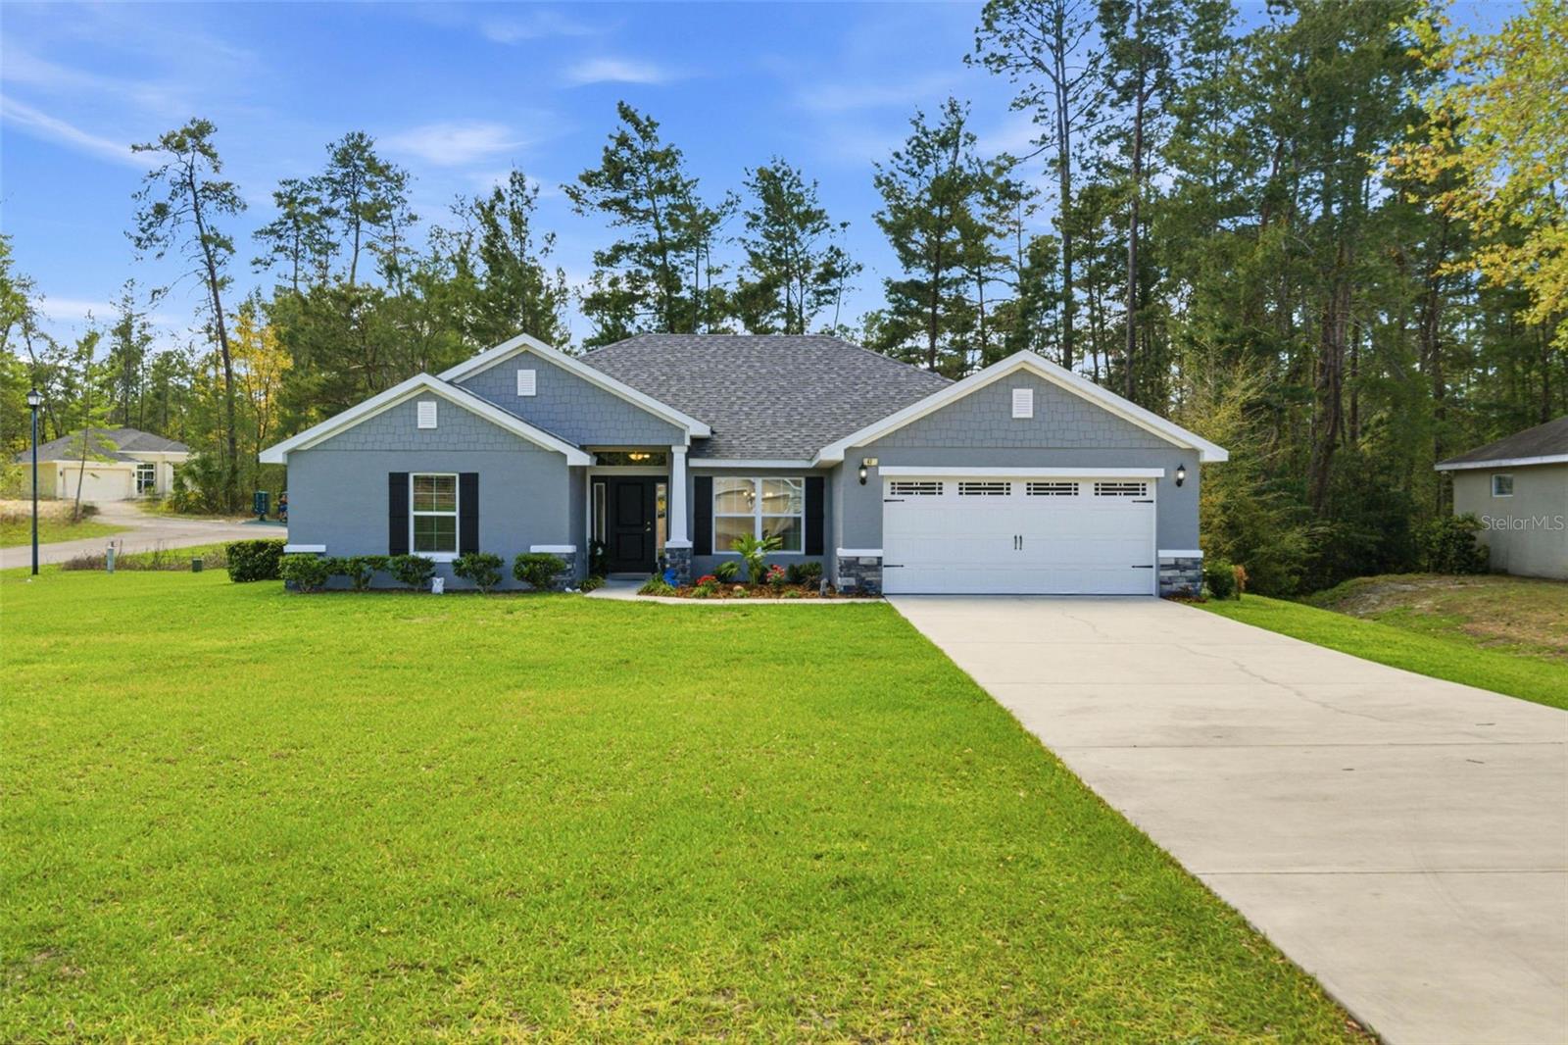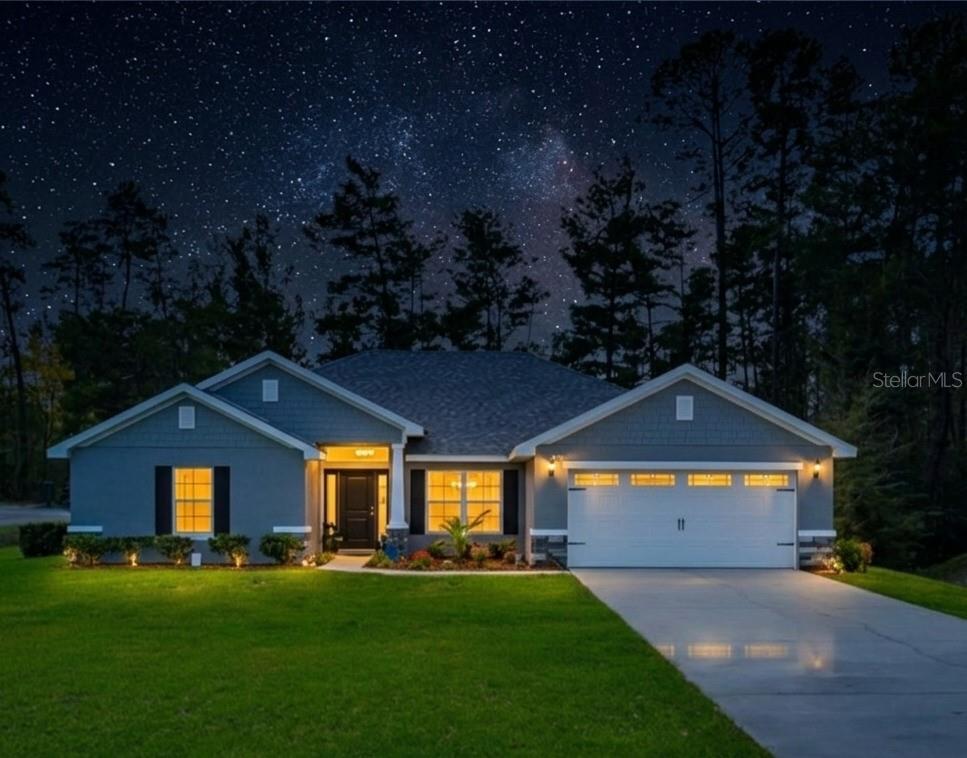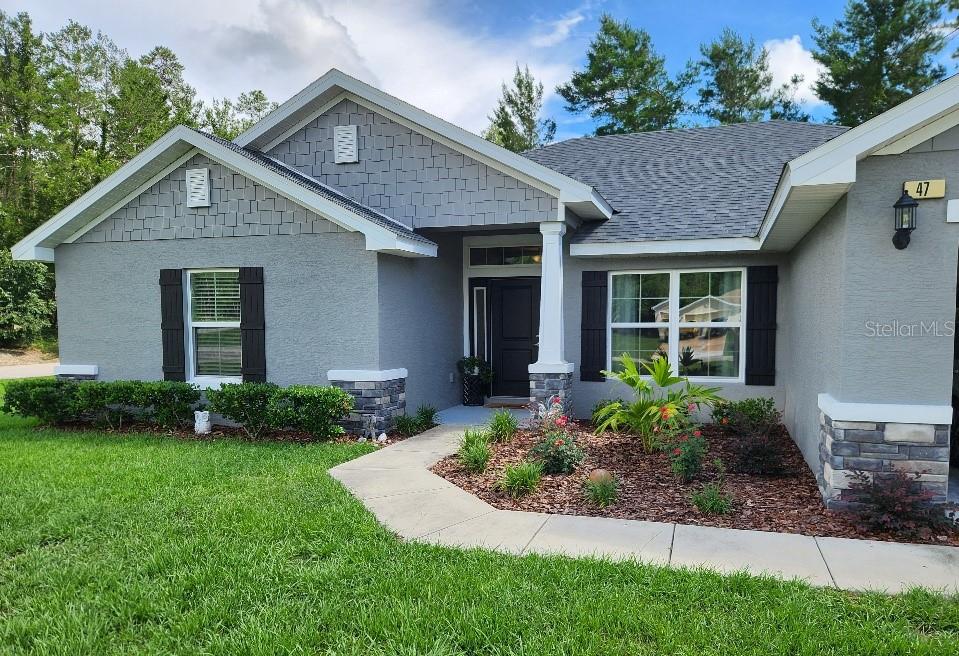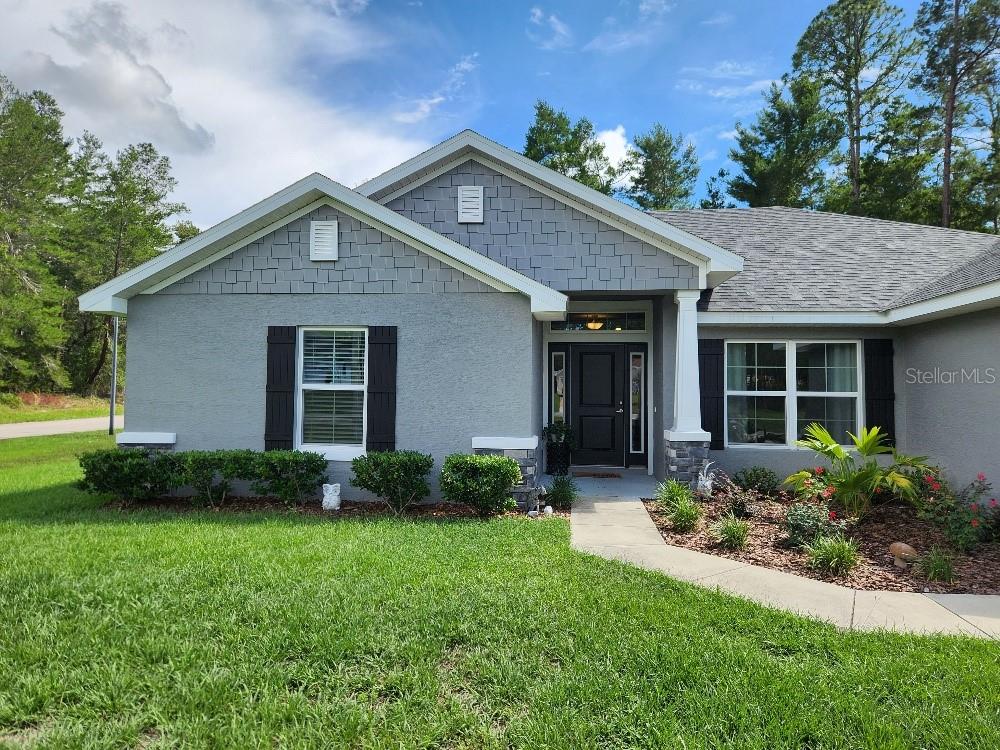
Courtesy of
- Listing Office: KELLER WILLIAMS TAMPA CENTRAL
- Status: Active
- MLS ID: MFRTB8433231
Description
-
Description:
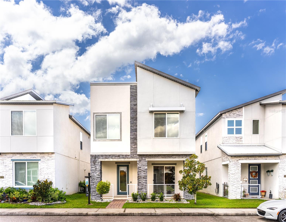
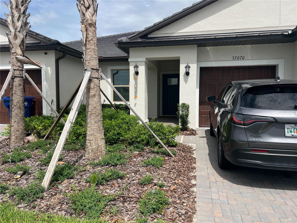
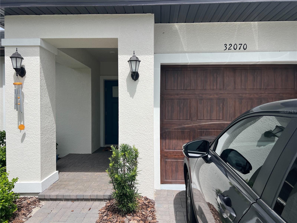
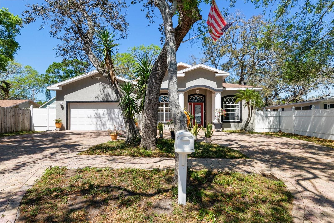
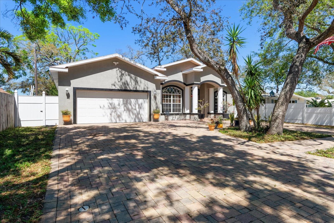
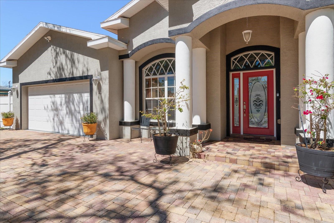
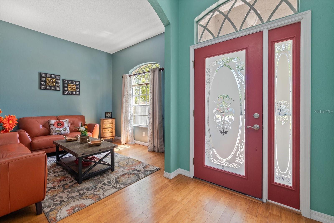
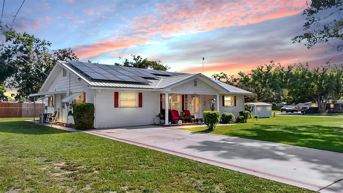
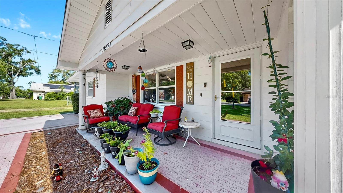
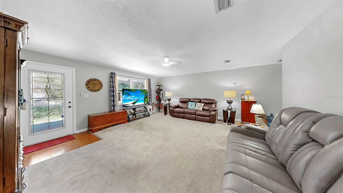
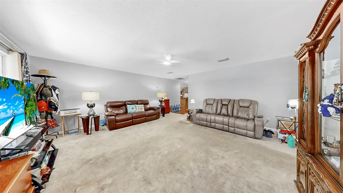
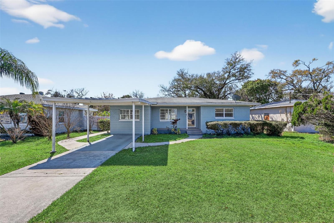
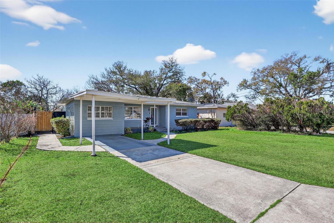
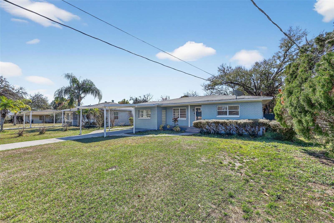
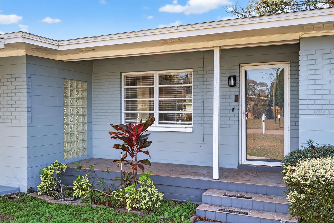
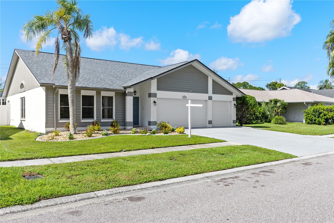
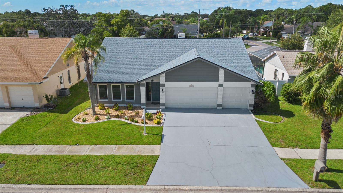
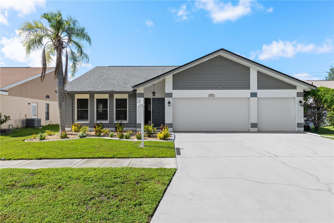
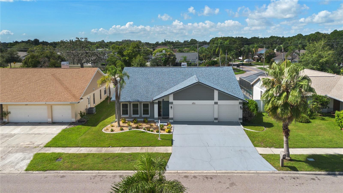
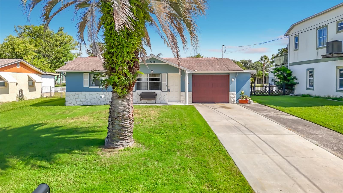
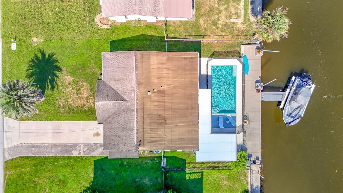
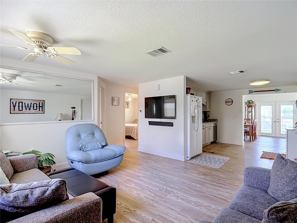
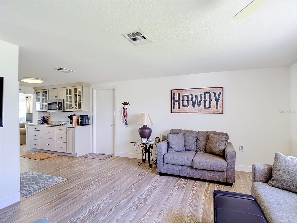
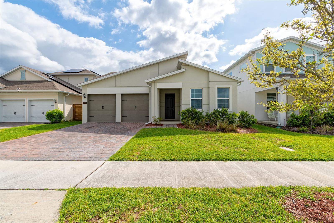
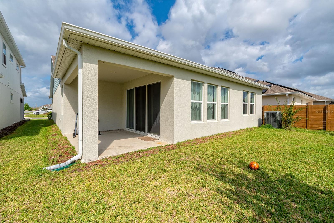
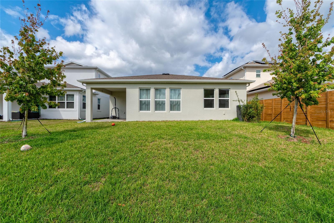
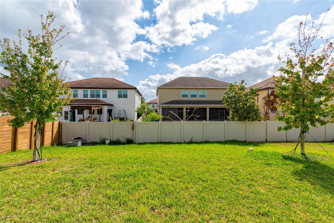
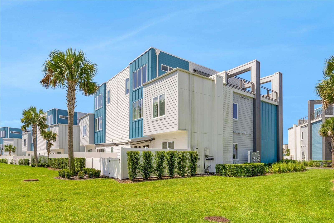
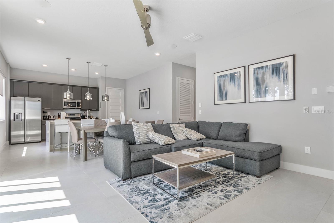
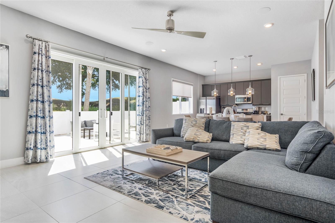
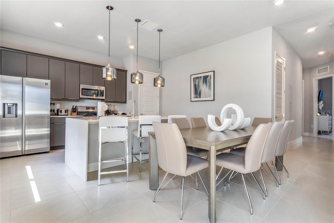
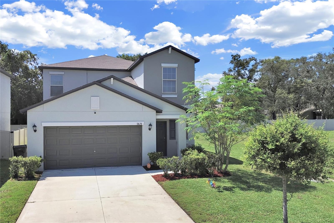
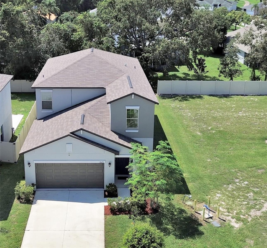
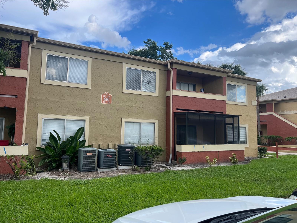
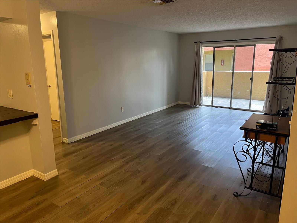
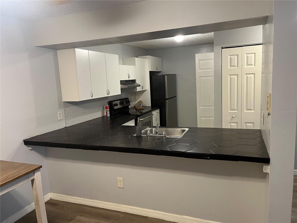
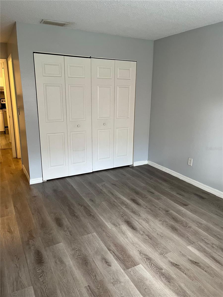
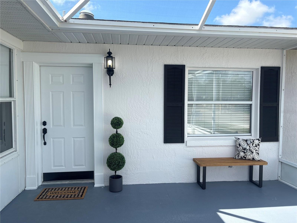
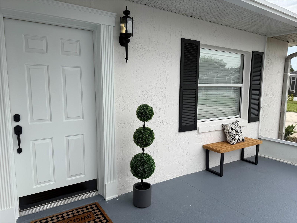
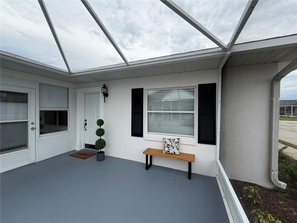
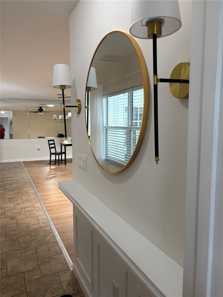
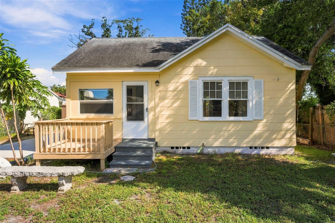
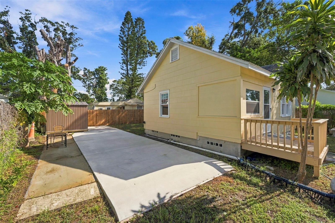
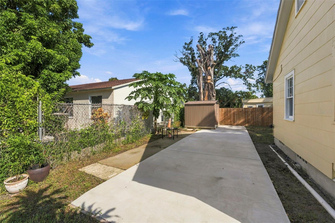
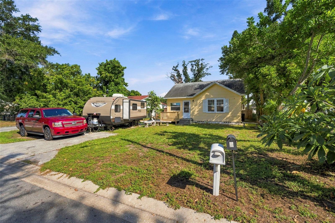
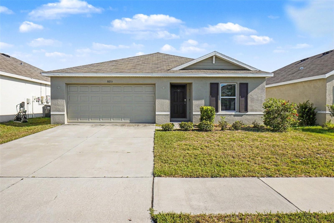
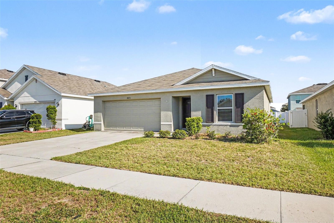
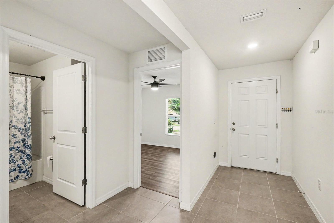
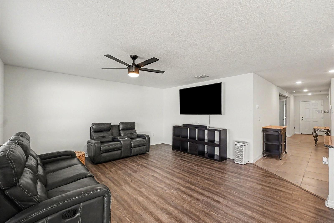
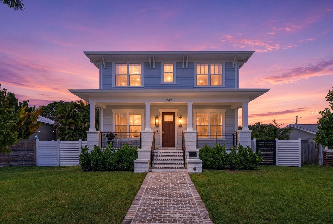
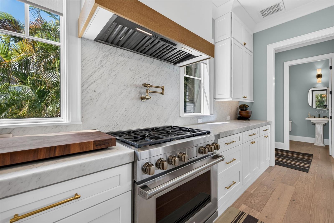
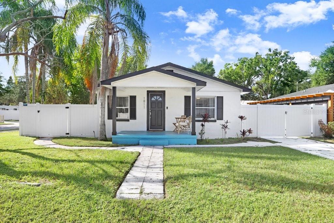
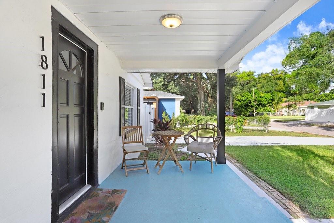
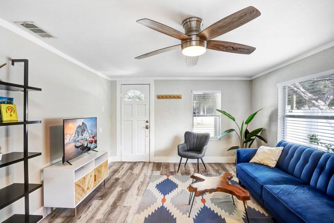
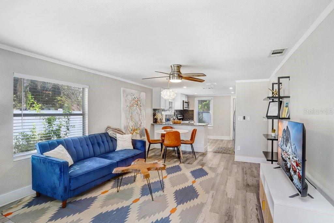
Nestled in the desirable Belmont Heights neighborhood, this beautifully remodeled 2-bedroom, 1-bathroom home sits on a bright corner lot and is perfectly designed for entertaining and easy modern living. The open-concept living space provides a seamless flow between the living room, dining area, and kitchen, creating an inviting atmosphere for gatherings. The chef’s kitchen features exotic granite countertops, a stylish tile backsplash, stainless steel appliances, and ample cabinet space. The bathroom is well-appointed with a lighted mirror and a convenient shower-tub combo, while the two bedrooms are thoughtfully separated by the bathroom for added privacy. Recent upgrades include a 2022 roof, 2023 central A/C, 2023 water heater, and a 2023 vinyl fence that surrounds a large backyard. The backyard is further enhanced by a double gate in the vinyl fencing, making it easy to pull in a car or boat. The property has also operated successfully as a short-term rental since 2023, offering solid rental potential and versatility. Its prime location provides easy access to downtown, dining, and shopping, making commuting and daily errands a breeze. This updated single-family home blends modern updates with classic charm and offers turnkey potential as both a primary residence and an income-producing rental. If you’re searching for a move-in-ready home in a coveted neighborhood with strong rental potential and a layout made for entertaining, this Belmont Heights gem is a must-see. Schedule a showing today and discover all the thoughtful details this home has to offer.
Show all description - Virtual Tour: www.viewshoot.com/tour/MLS/1811EastPalifoxStreet_Tampa_FL_33610_1627_431548.html
Video
- VirtualTourURLUnbranded: www.viewshoot.com/tour/MLS/1811EastPalifoxStreet_Tampa_FL_33610_1627_431548.html
Basics
- Bathrooms Half: 0
- Date added: Added 59 minutes ago
- Category: Single Family Residence
- Type: Residential
- Bedrooms: 2
- Bathrooms: 1
- Half baths: 0
- Area, sq ft: 780 sq ft
- Lot size, sq ft: 5460 sq ft
- Year built: 1946
- SubdivisionName: CHESTERFIELD HEIGHTS
Location
- CountyOrParish: Hillsborough
- City / Department: TAMPA
Location Details
- Elementary School: Edison-HB
- Middle Or Junior School: Sligh-HB
- High School: Middleton-HB
Property Features
- Interior Features: Ceiling Fans(s), Living Room/Dining Room Combo, Open Floorplan
- Appliances: Dishwasher, Microwave, Range, Refrigerator
- Flooring: Laminate, Tile
- Laundry Features: Outside
- Exterior Features: Other
- Roof: Shingle
- Water Source: Public
- Sewer: Public Sewer
- Cooling: Central Air
- Heating: Electric
Property Details
- Subdivision Name: CHESTERFIELD HEIGHTS
- Direction Faces: North
- Construction Materials: Stucco, Frame
Fees&Taxes
- Tax Year: 2024
- Tax Annual Amount: $3,205
Amenities & Features
- Waterfront available: No
- GarageYN: No
- AttachedGarageYN: No
- FireplaceYN: No
- PoolPrivateYN: No
- Cooling: Central Air
- ExteriorFeatures: Other
- Utilities: Cable Available
- Features:
- Amenities: