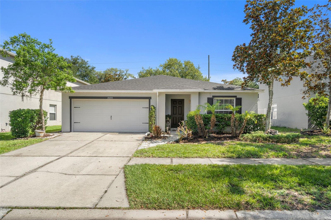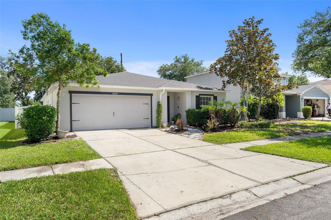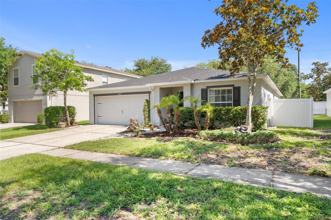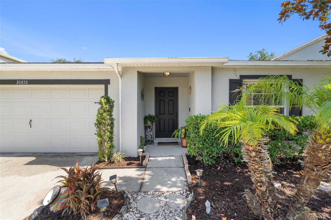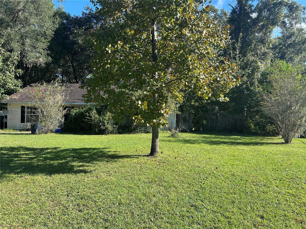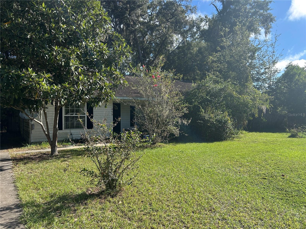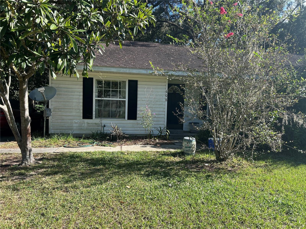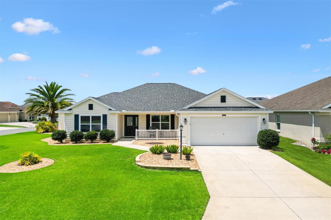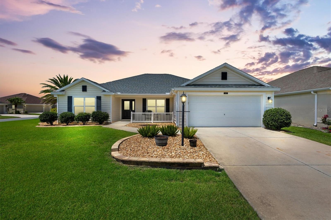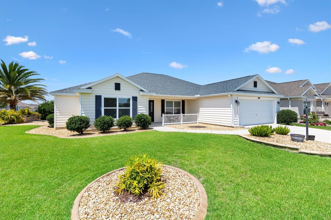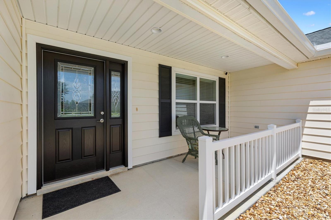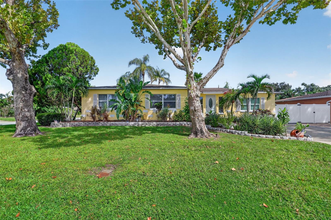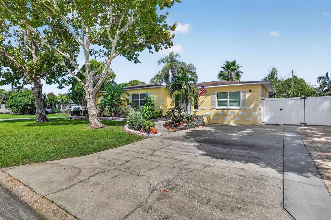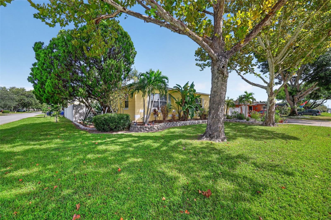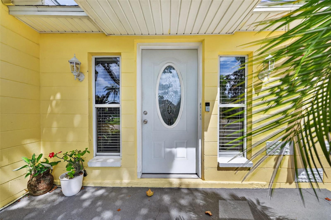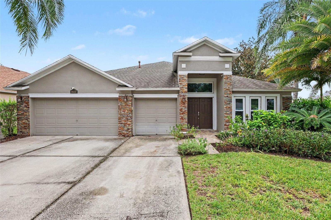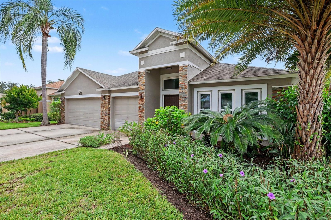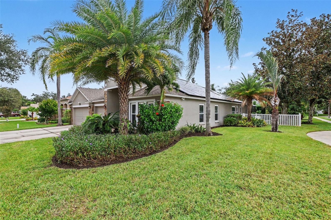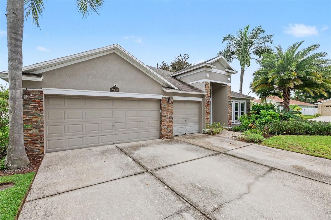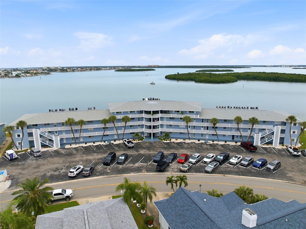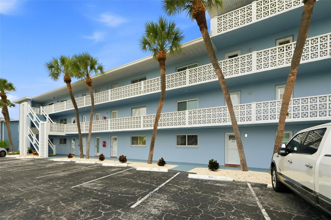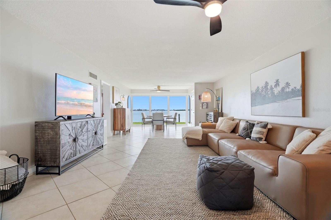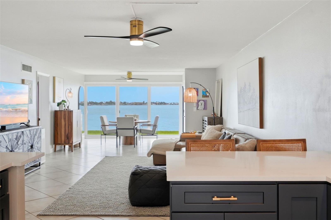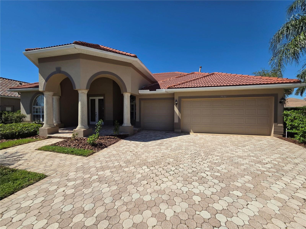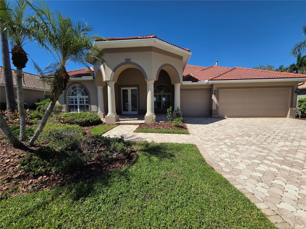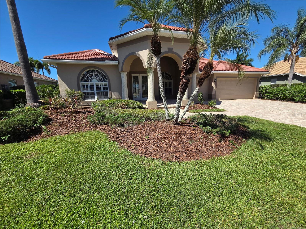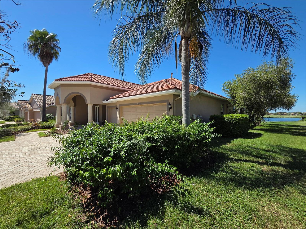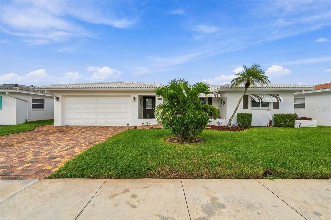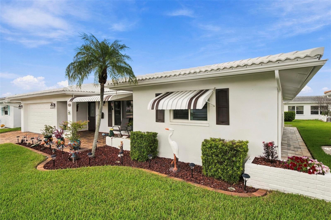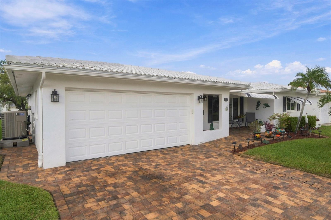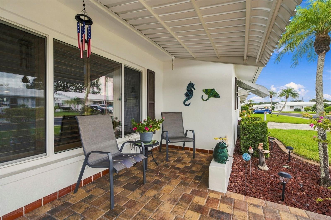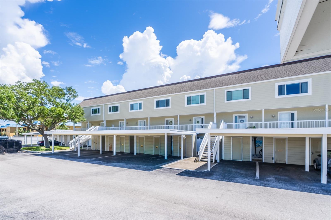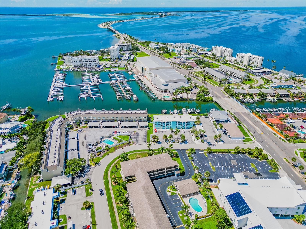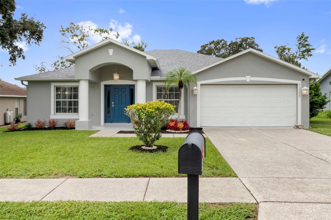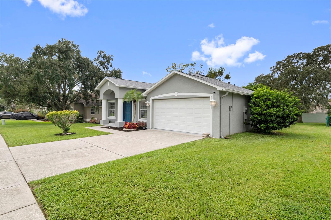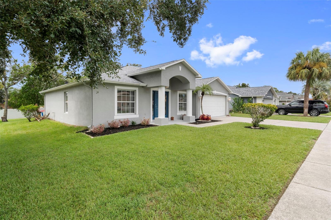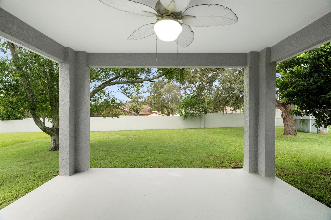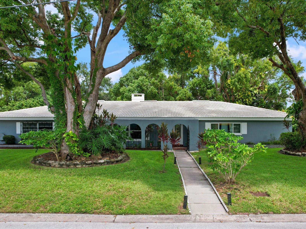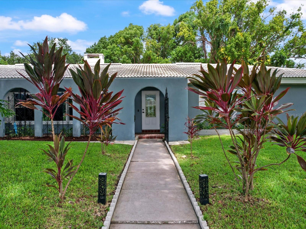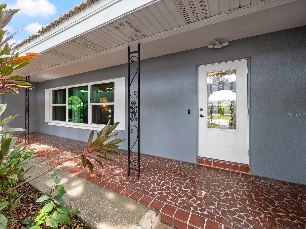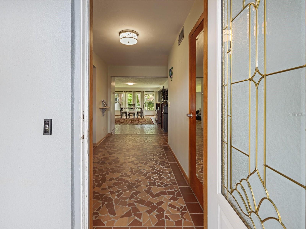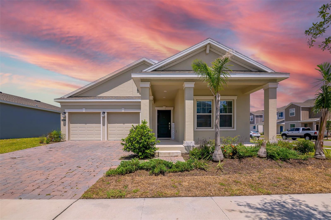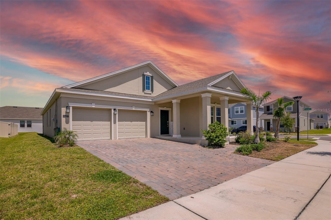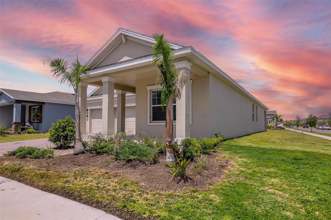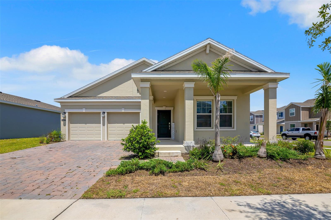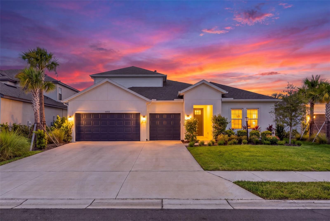
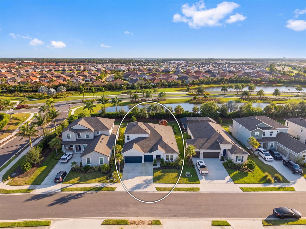
16552 STAR GRASS CIRCLE BRADENTON FL 34211
Courtesy of
- Listing Office: REAL BROKER, LLC
- Status: Active
- MLS ID: MFRA4703631
Description
-
Description:
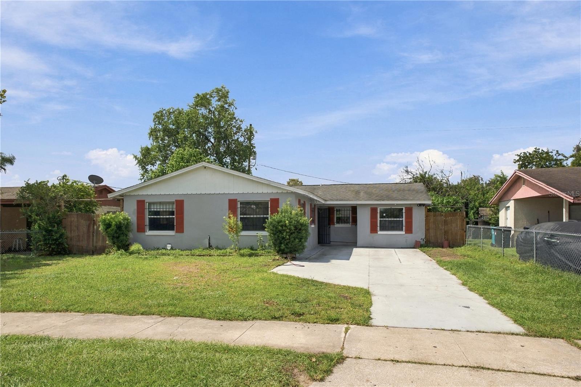
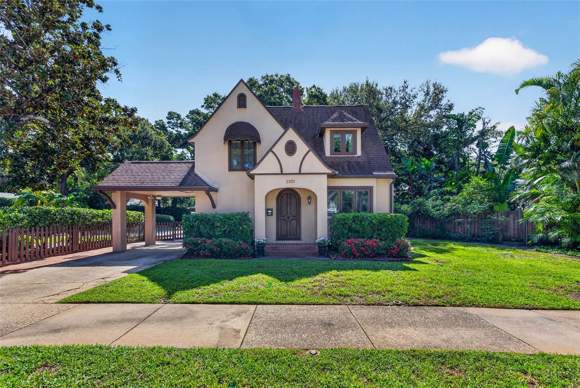
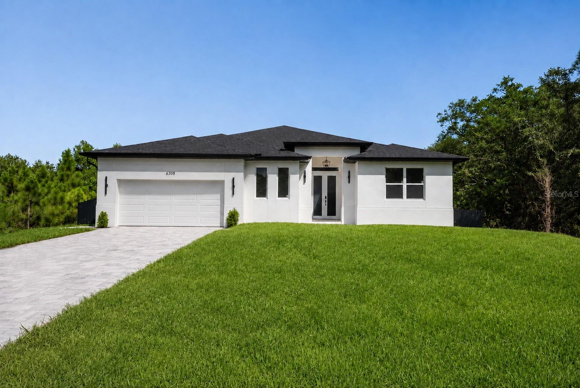
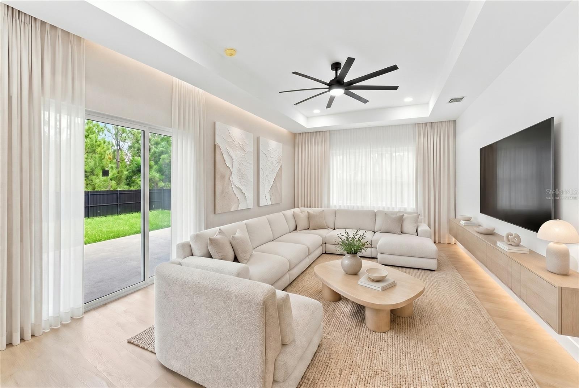
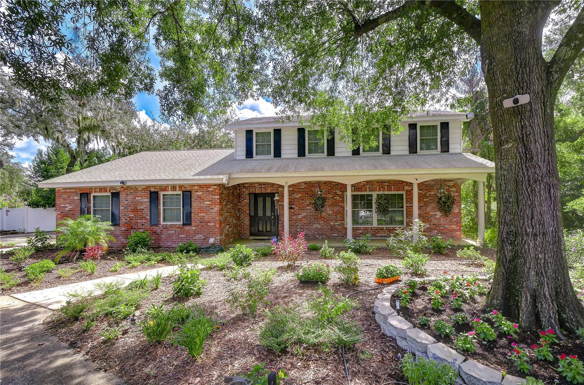
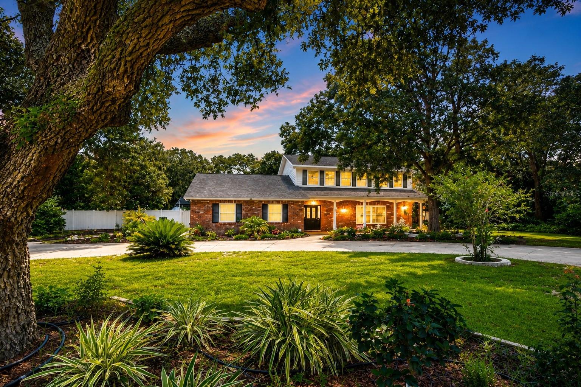
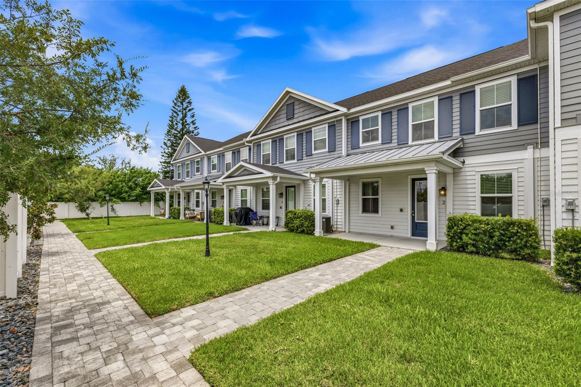
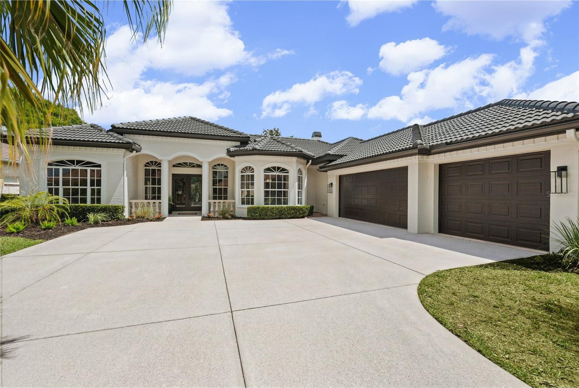
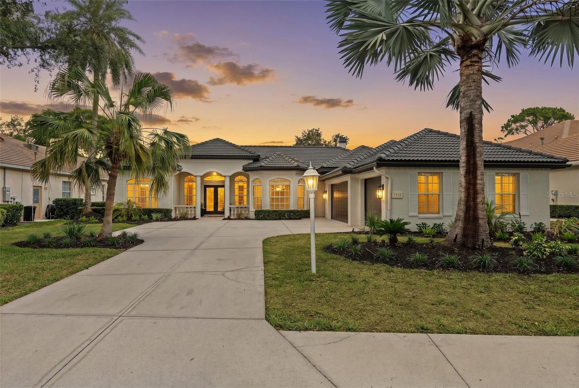
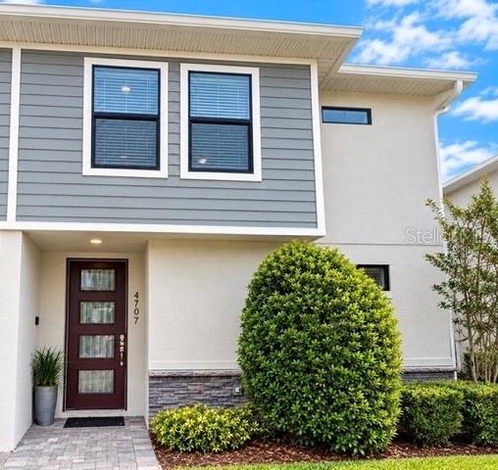
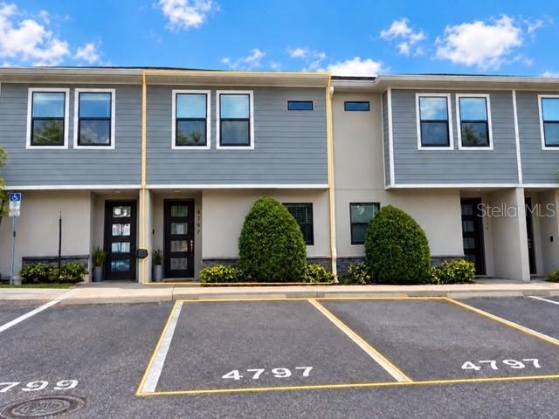
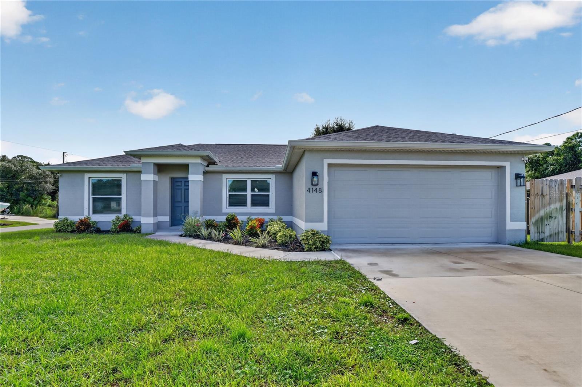
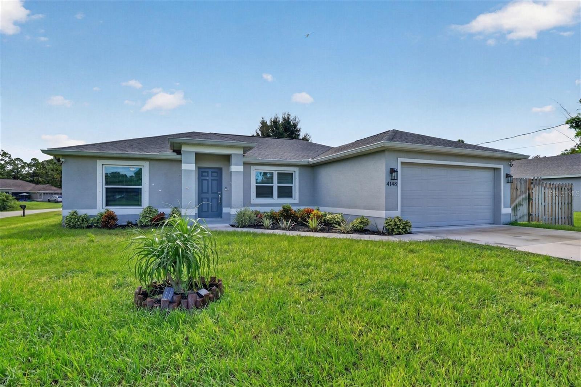
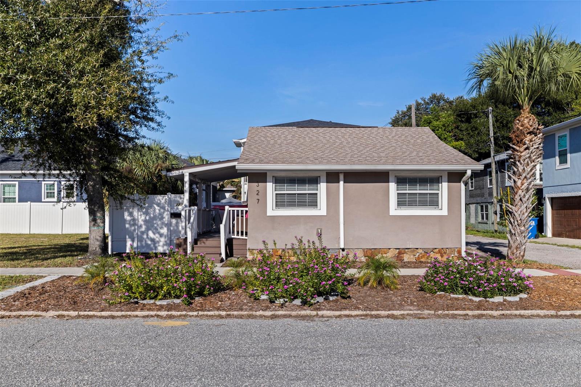
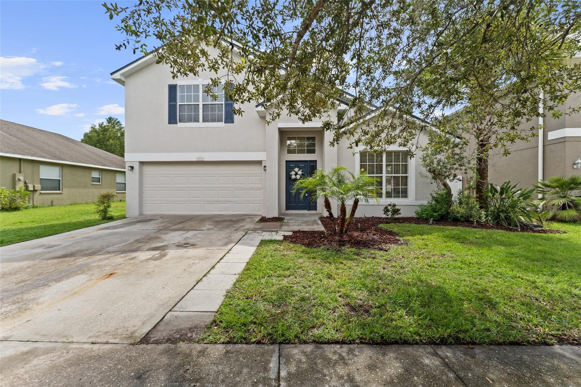
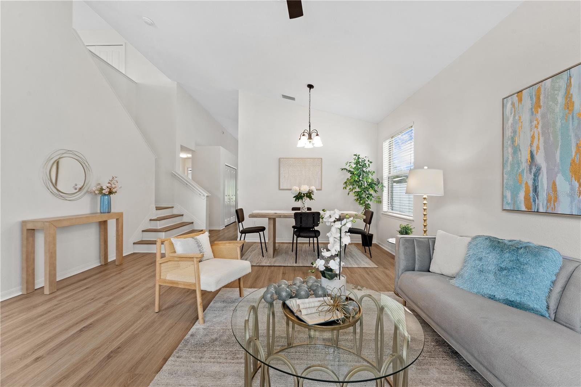
Virtually Staged. Welcome to 16552 Star Grass Cir, an exceptional 5-bedroom, 4.5-bathroom residence featuring approximately 3,500 square feet of thoughtfully designed living space in a desirable Lakewood Ranch location. Over 150k in Upgrades in the past 6 months!
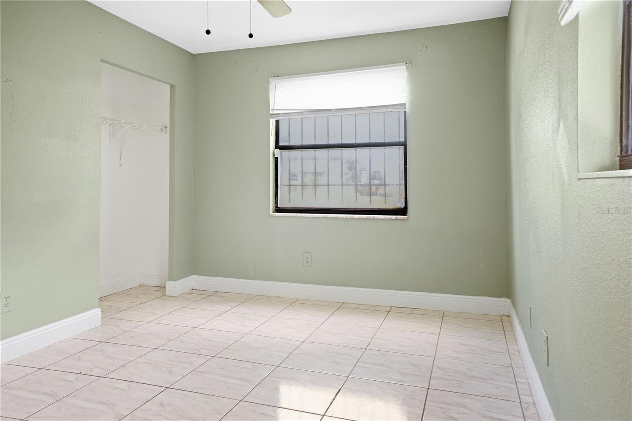
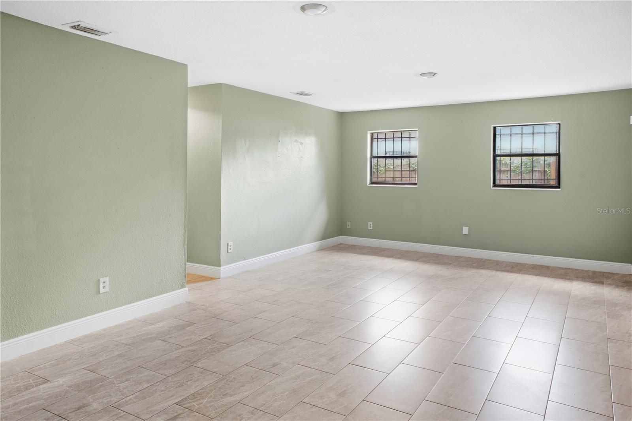
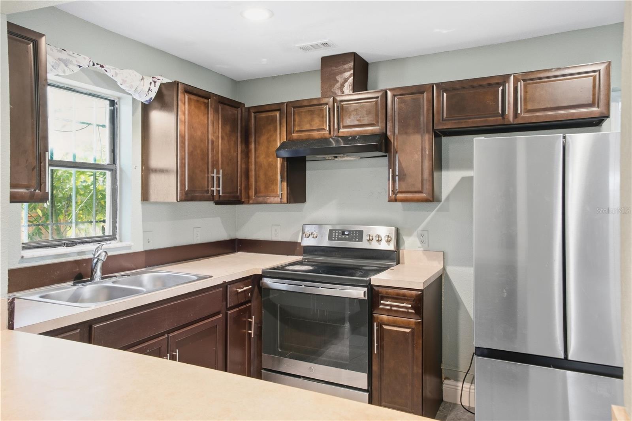
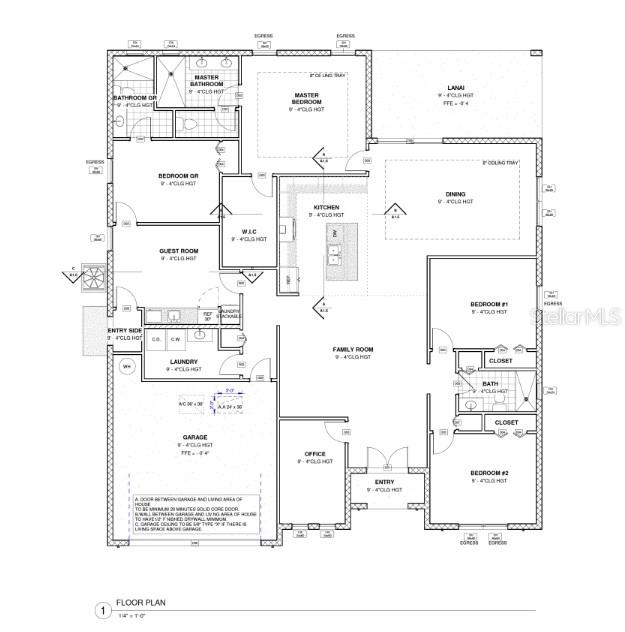
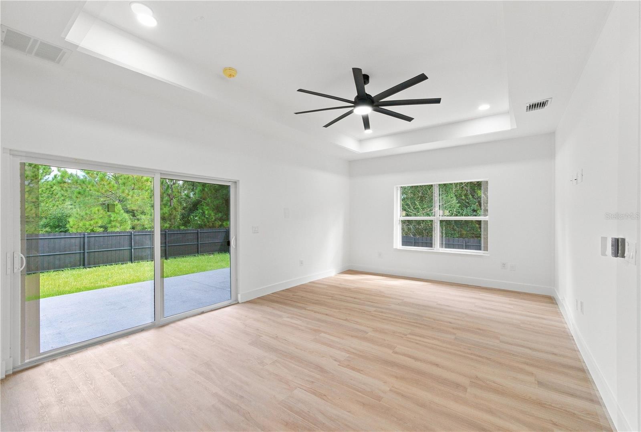
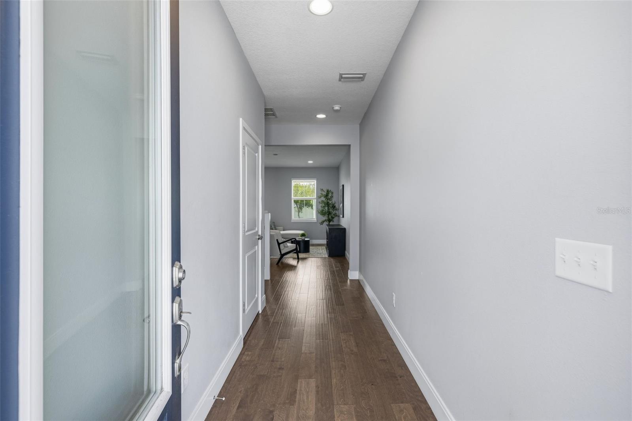
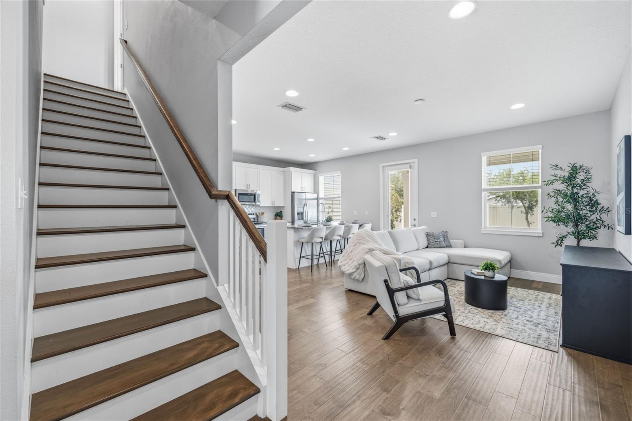
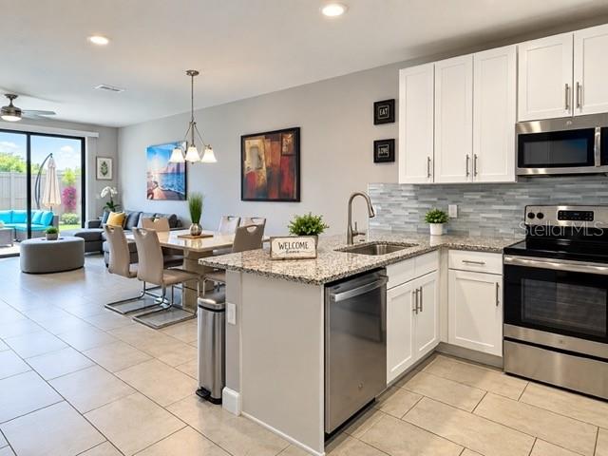
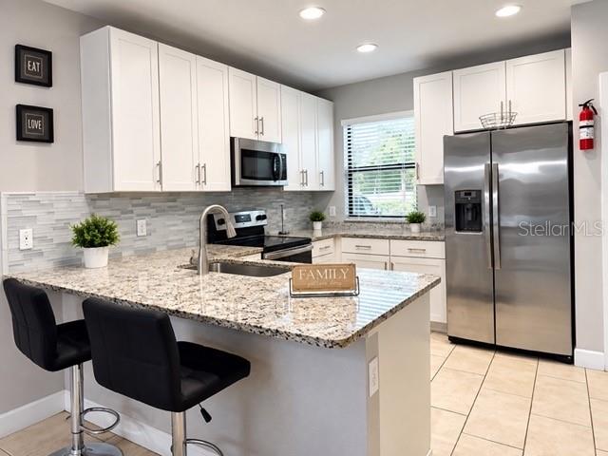
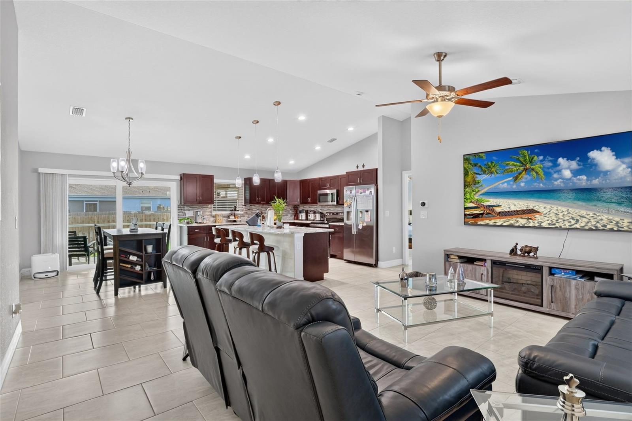
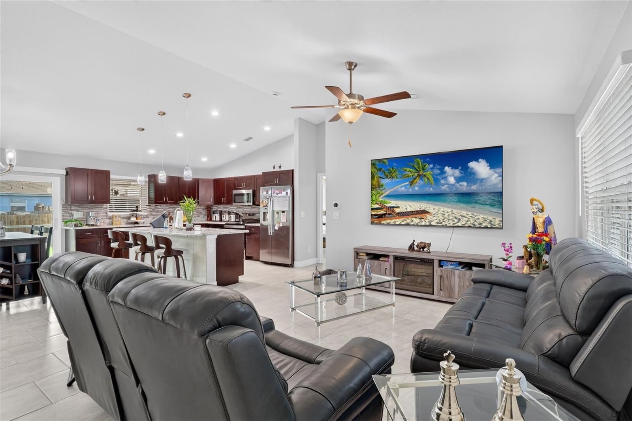
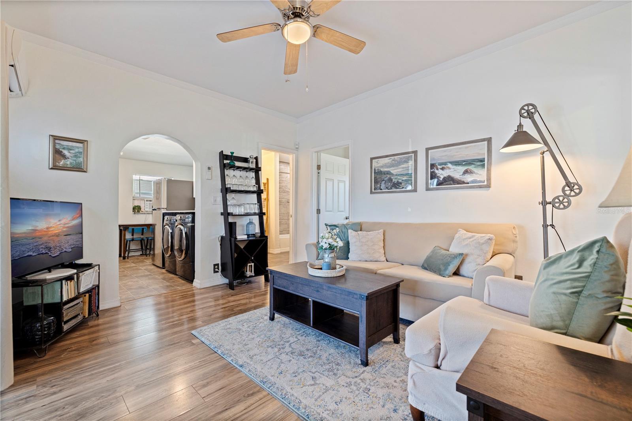
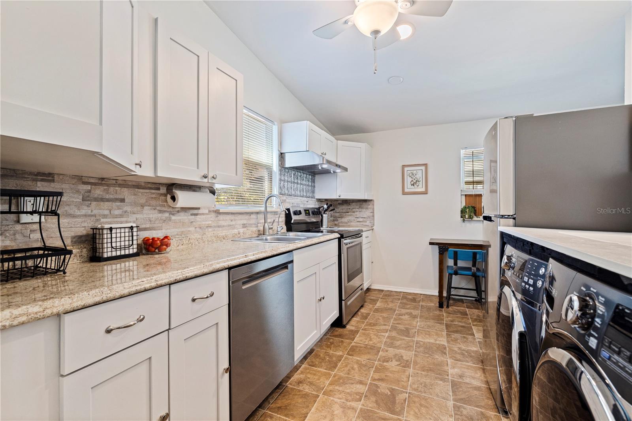
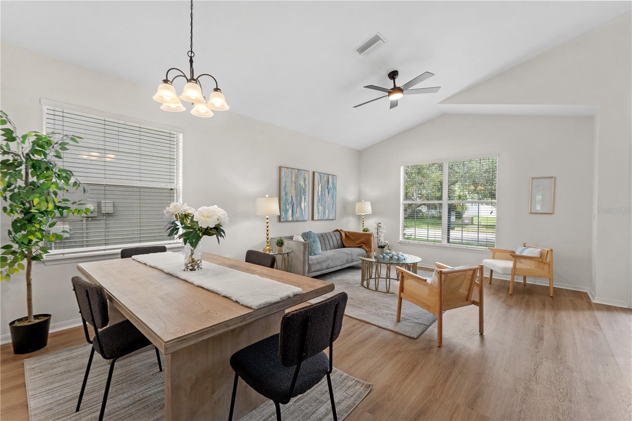
Built in 2025, this spacious home features a modern, open-concept floor plan with generous living and dining areas, a well-appointed kitchen, a private primary suite, and four additional bedrooms providing flexibility for family, guests, or a home office.
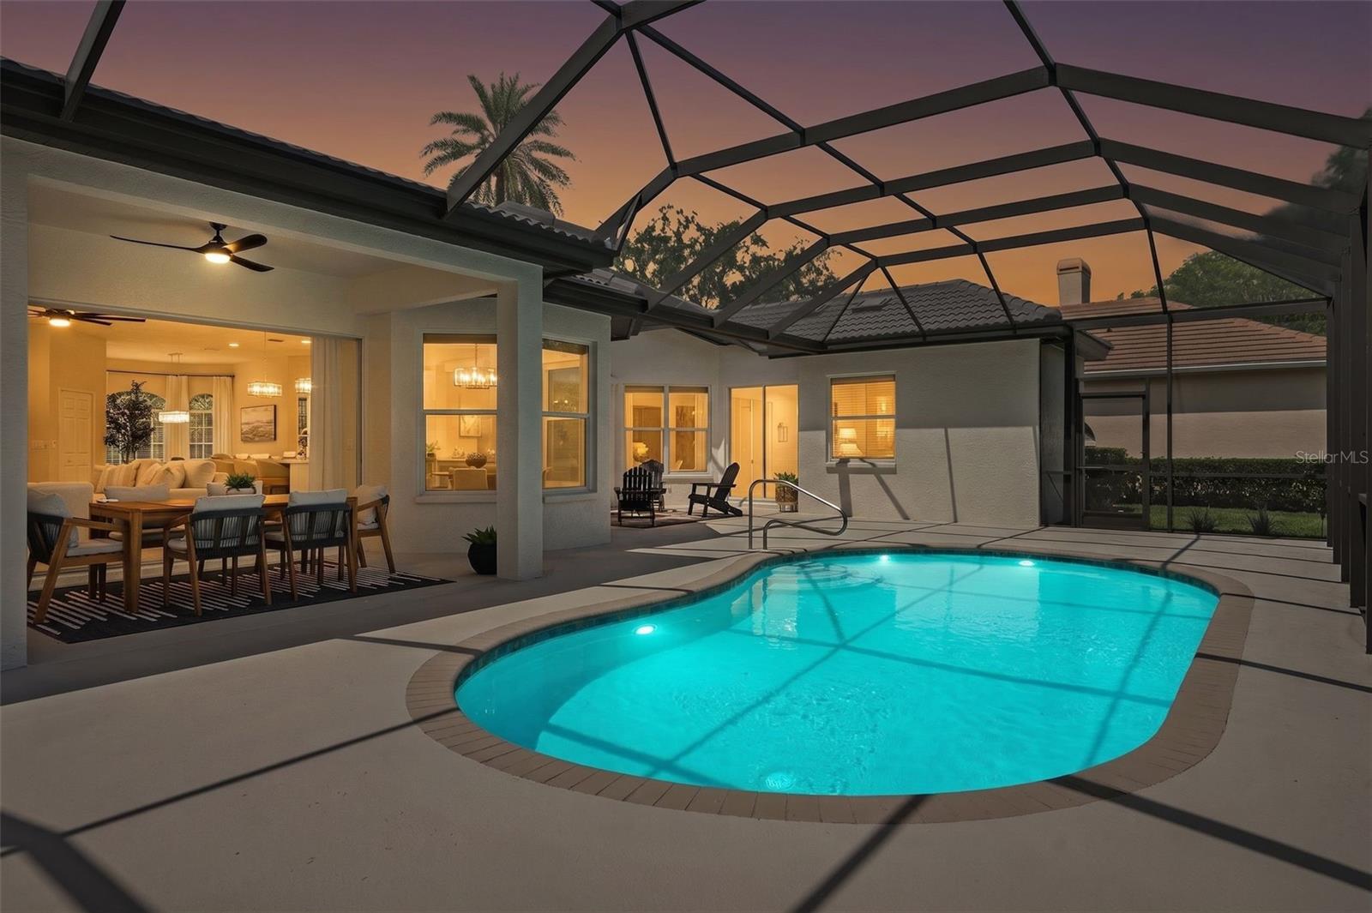
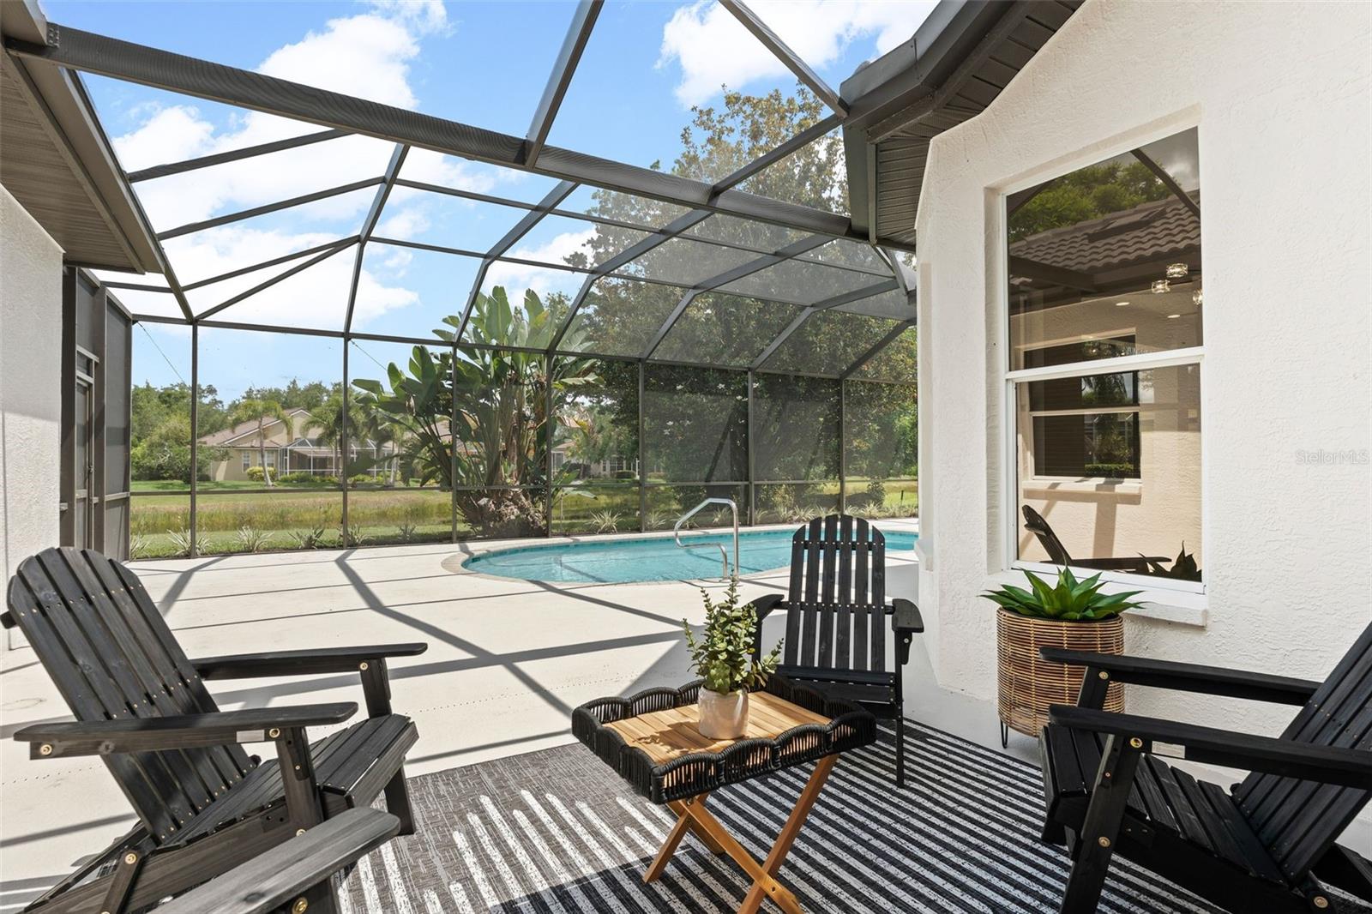
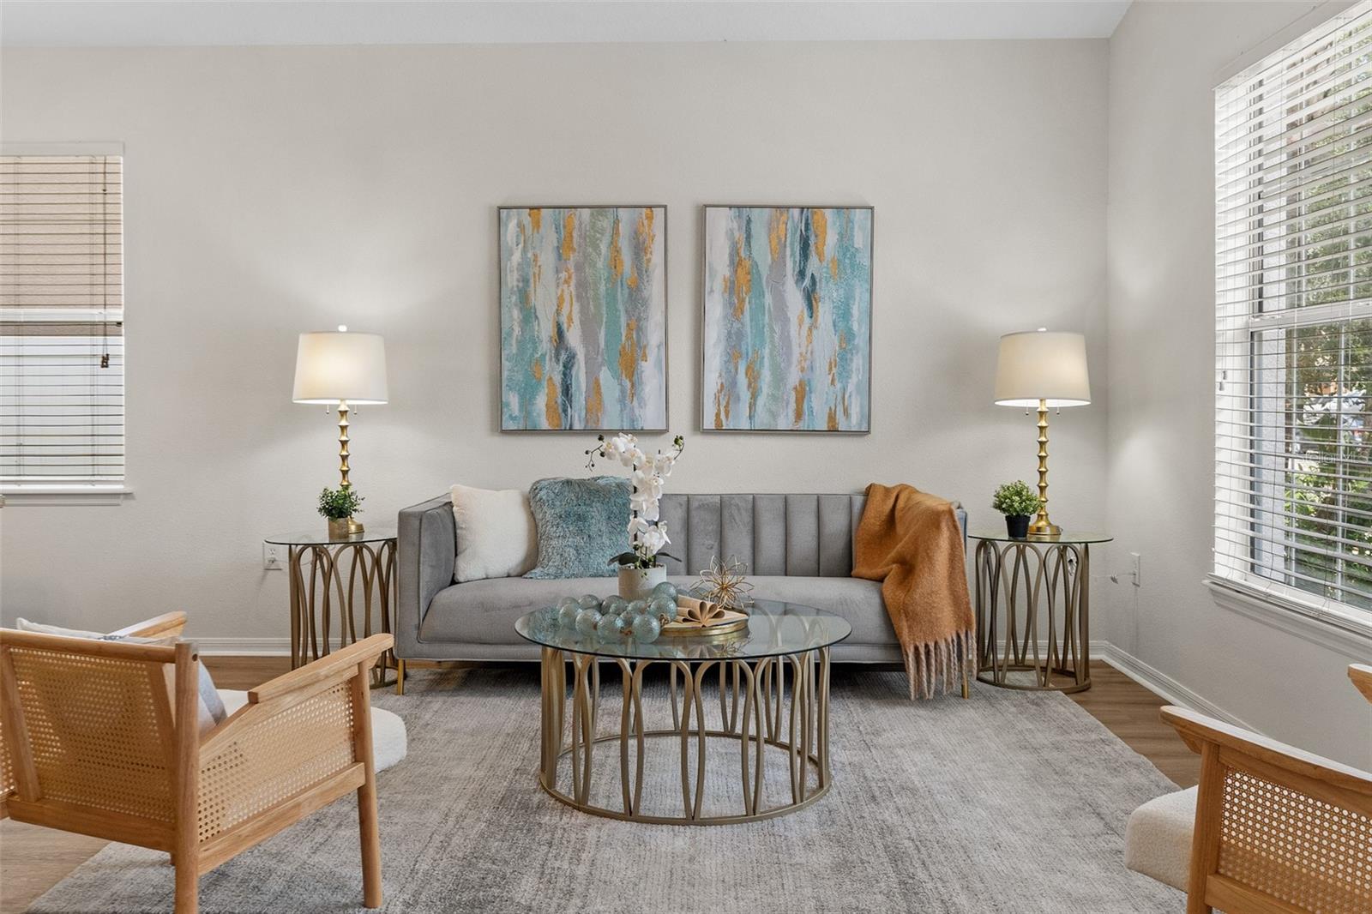
The residence combines contemporary design with functionality, creating an ideal setting for both everyday living and entertaining. The spacious layout and quality construction provide a comfortable environment for enjoying the Florida lifestyle.
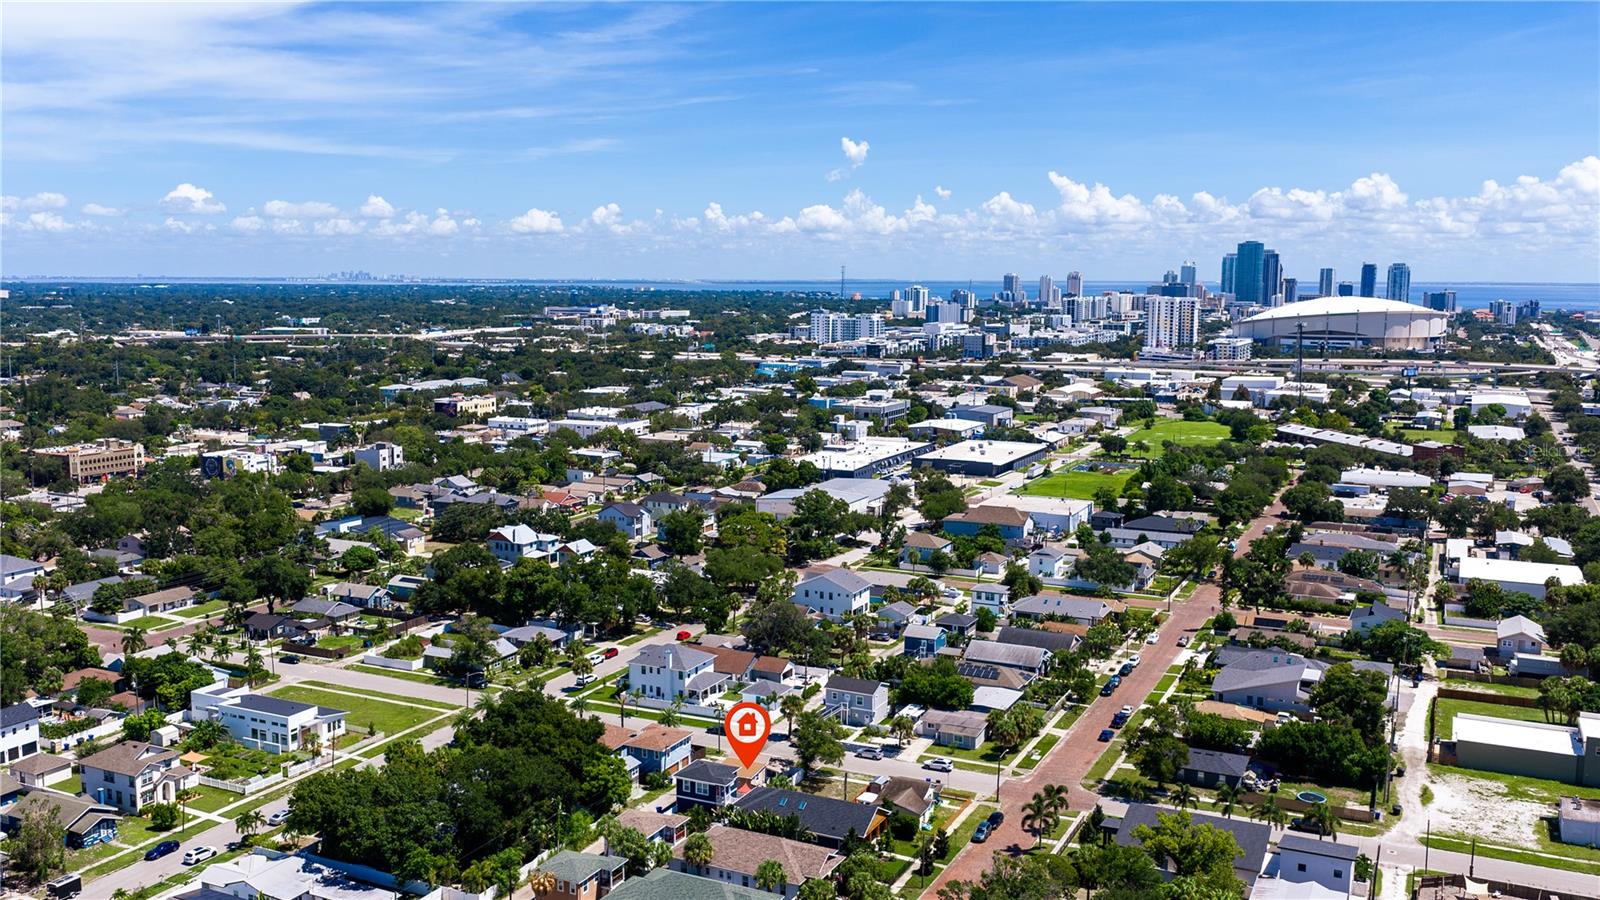
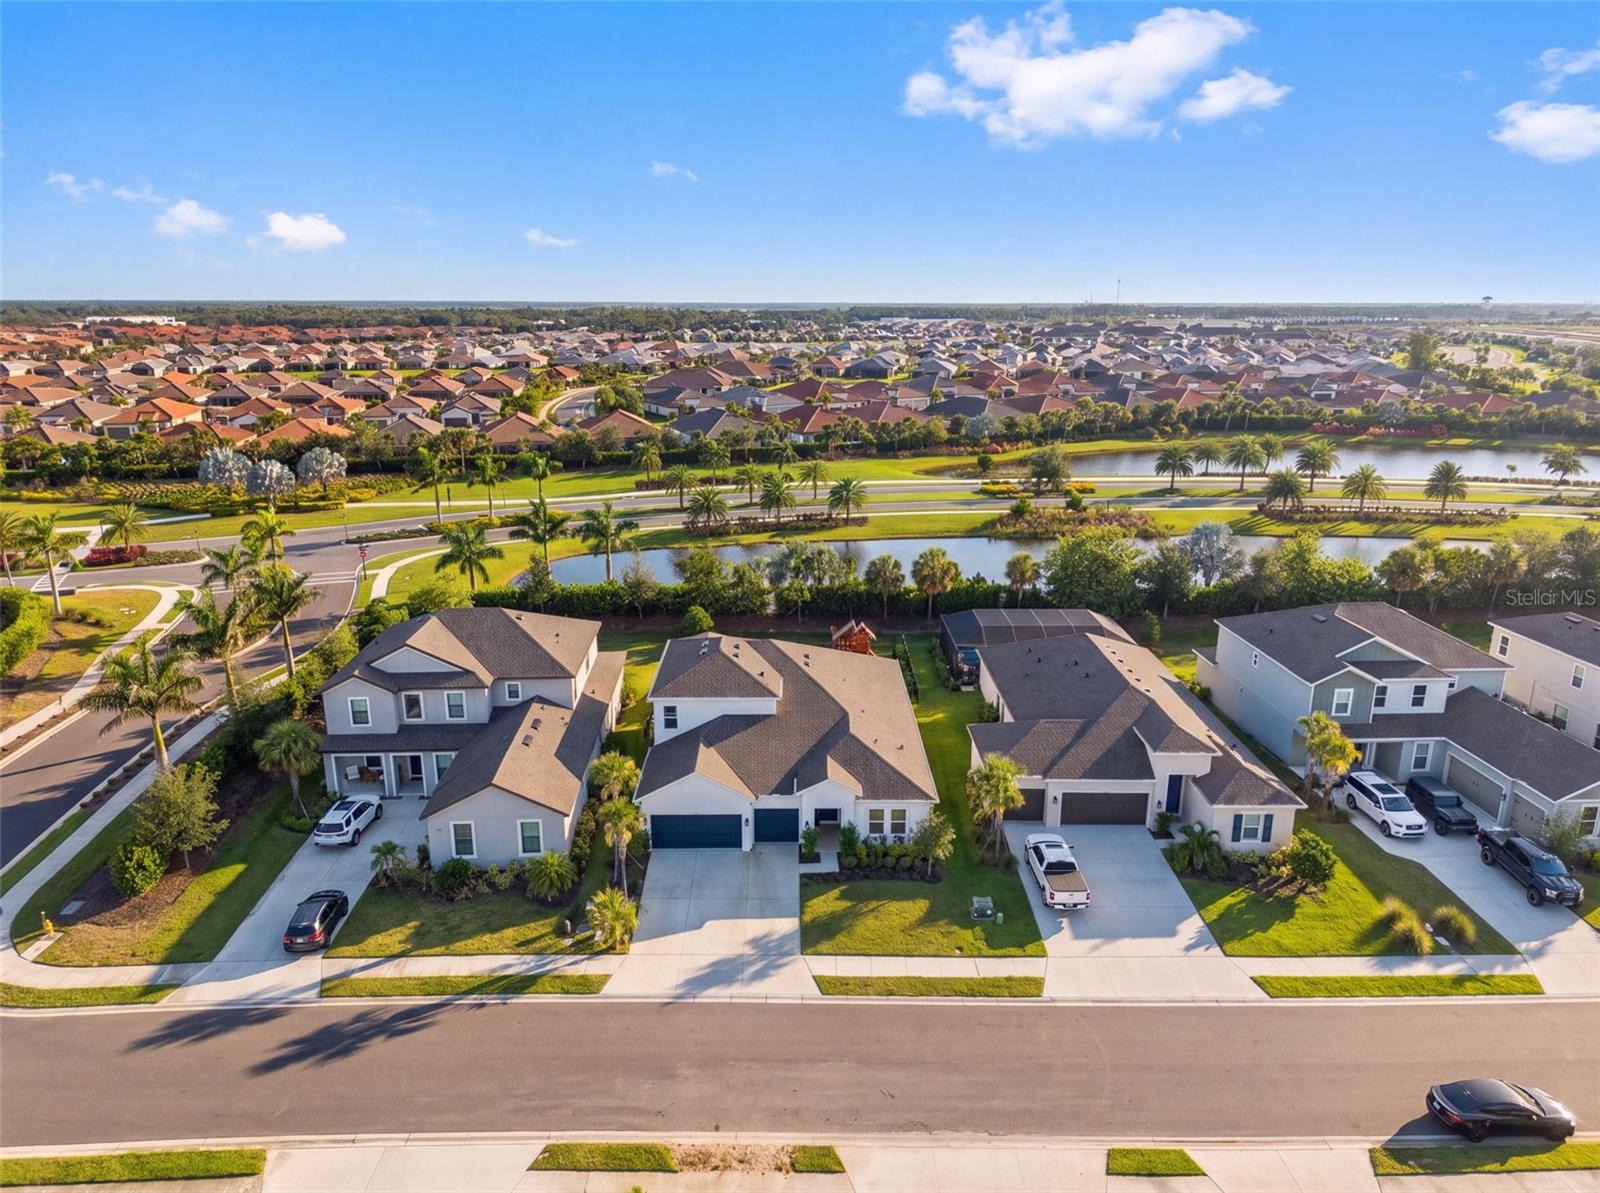
Conveniently located near shopping, dining, golf, parks, entertainment, schools, and major roadways, this property provides easy access to everything Lakewood Ranch and the surrounding area have to Show. Playground does not convey.
An excellent opportunity to own a newer, spacious home in a highly sought-after area. Schedule your private showing today and experience 16552 Star Grass Cir in person.
Show all description - Virtual Tour: https://www.propertypanorama.com/instaview/stellar/A4703631
Video
- VirtualTourURLUnbranded: https://www.propertypanorama.com/instaview/stellar/A4703631
Basics
- Bathrooms Half: 1
- Date added: Added 40 minutes ago
- Category: Single Family Residence
- Type: Residential
- Bedrooms: 5
- Bathrooms: 5
- Half baths: 1
- Area, sq ft: 3500 sq ft
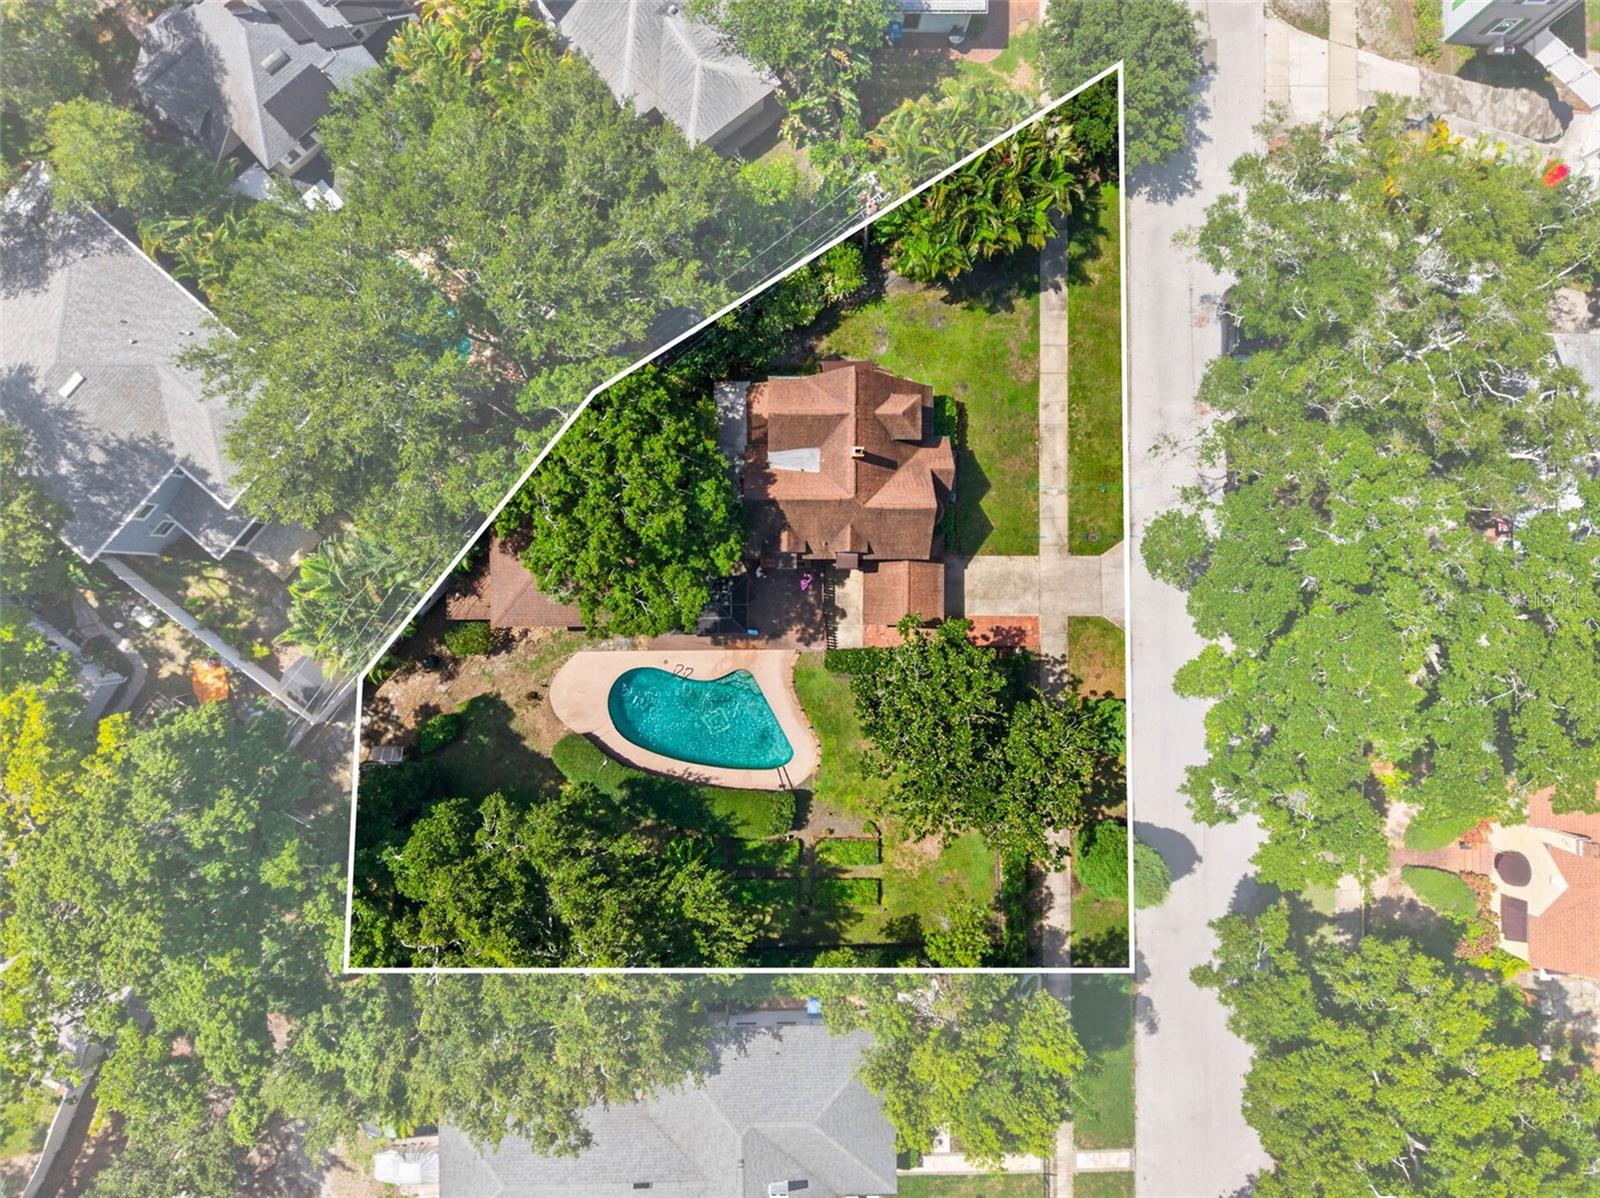
- Lot size, sq ft: 9457 sq ft
- Year built: 2025
- View: Garden
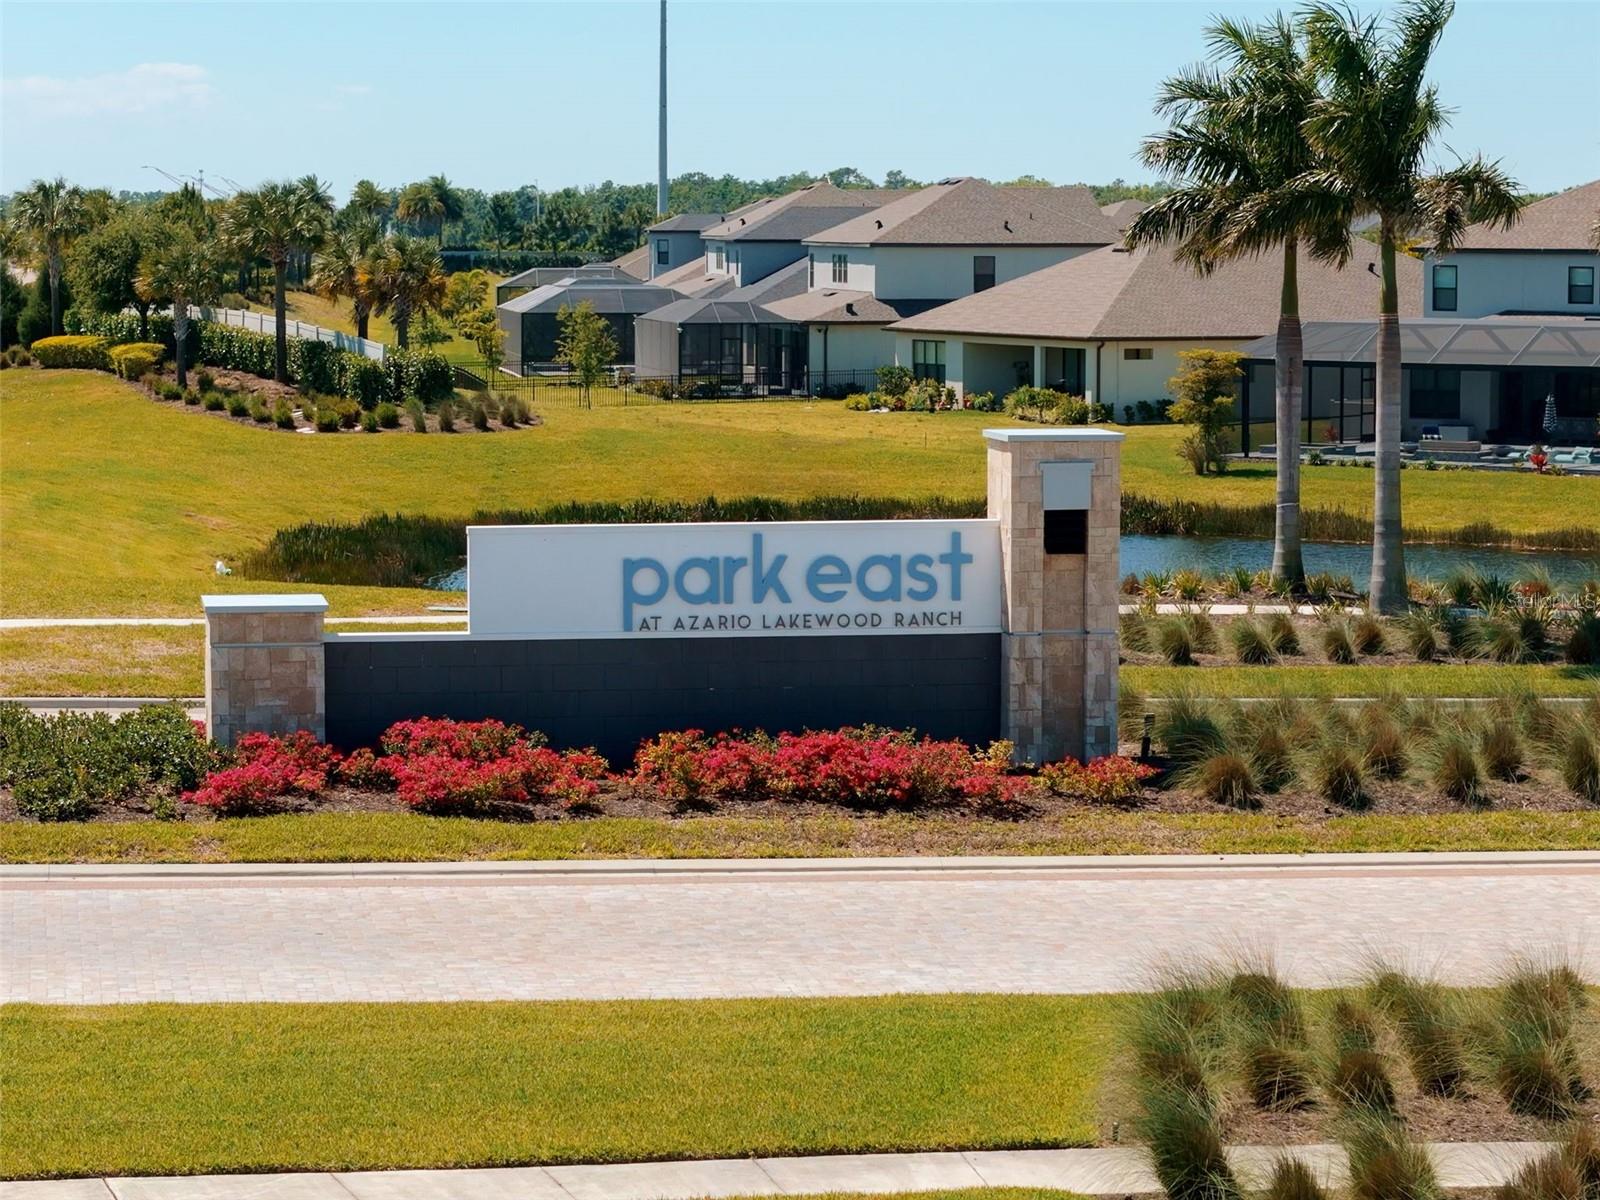
- SubdivisionName: PARK EAST AT AZARIO PH II
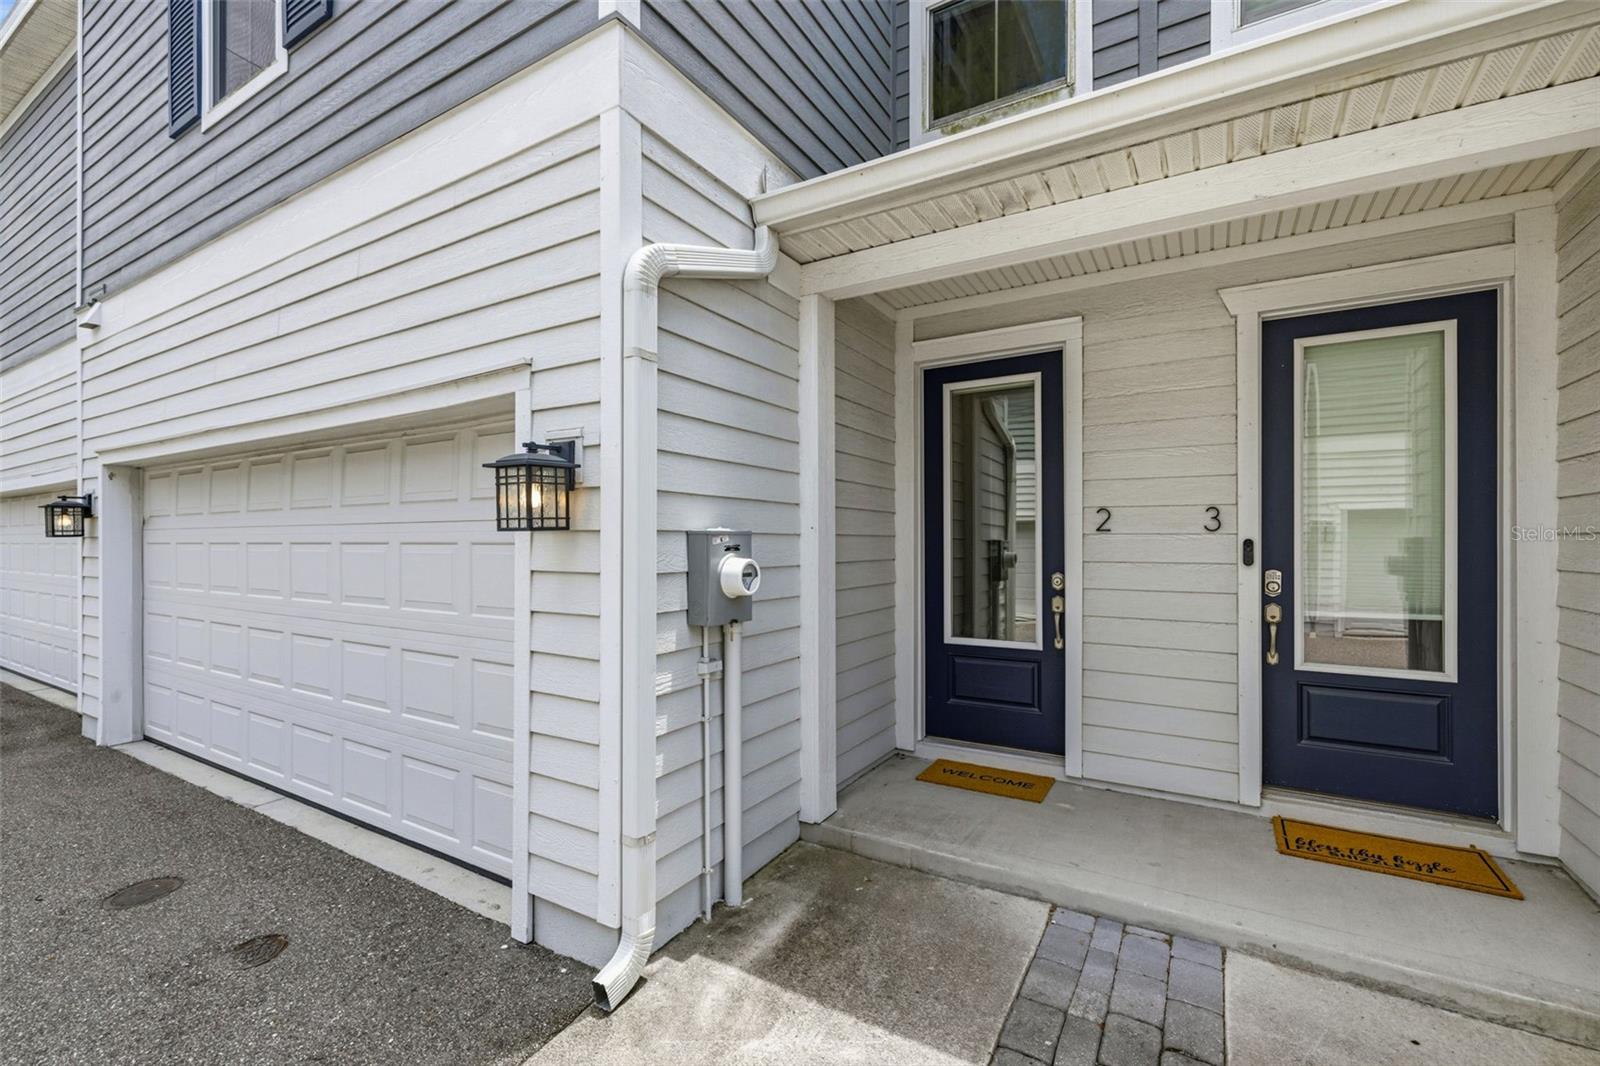
- GarageSpaces: 2
Location
- CountyOrParish: Manatee
- City / Department: BRADENTON
Location Details
- Elementary School: G.D. Rogers Garden- Bullock Elementary
- Middle Or Junior School: Dr Mona Jain Middle
- High School: Lakewood Ranch High
Property Features
- Interior Features: Thermostat
- Appliances: Dishwasher, Disposal, Dryer, Electric Water Heater, Microwave, Washer
- Flooring: Tile, Vinyl
- Laundry Features: Inside, Laundry Room
- Patio And Porch Features: Other, Patio
- Fireplace YN: Yes
- Fireplace Features: Decorative, Electric, Living Room
- Parking Features: Converted Garage
- Garage YN: Yes
- Attached Garage YN: Yes
- Garage Spaces: 2
- Pets Allowed: Yes
- Exterior Features: Private Yard
- Fencing: Other
- Roof: Slate
- Window Features: Storm Window(s)
- View: Garden
- Water Source: Public
- Sewer: Other
- Cooling: Central Air
- Heating: Central
- Furnished: Unfurnished
- Accessibility Features: Accessible Bedroom, Accessible Closets, Accessible Kitchen
Property Details
- Subdivision Name: PARK EAST AT AZARIO PH II
- Direction Faces: South
- New Construction YN: Yes
- Builder Name: Taylor Morrison
- Construction Materials: Cement Siding
Association Information
- Association YN: Yes
- Association Fee: 288
- Association Fee Frequency: Monthly
- Association Amenities: Park
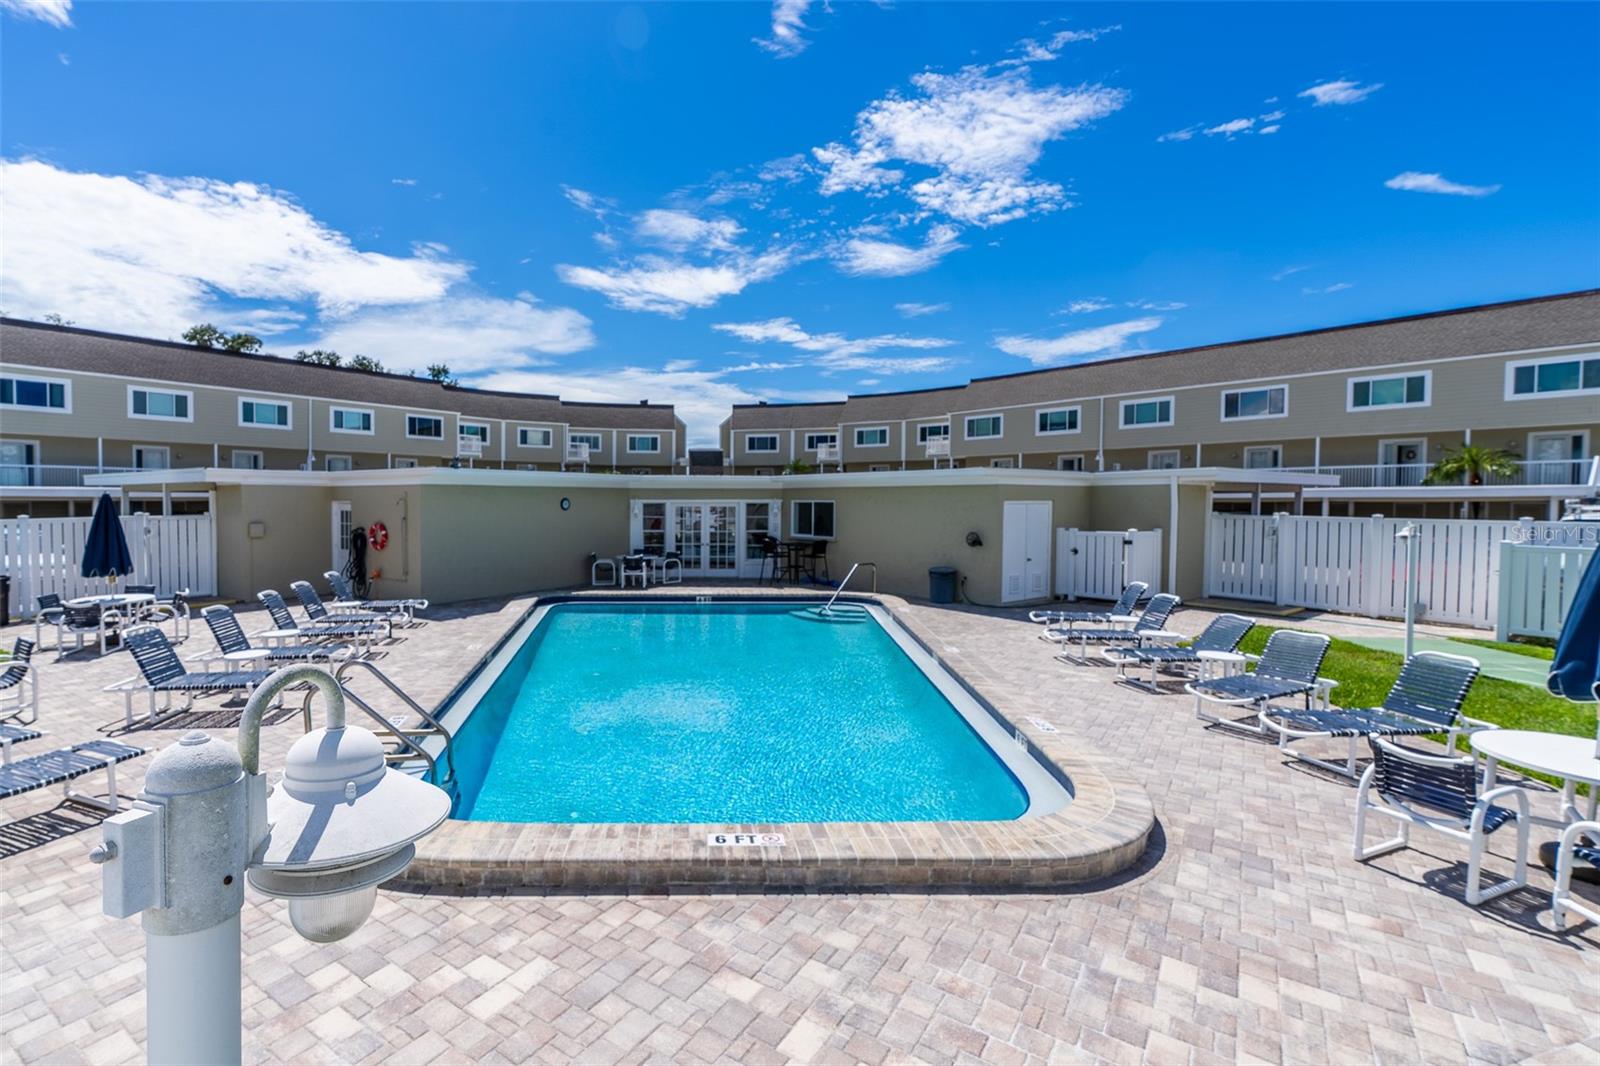
- Community Features: Clubhouse, Golf Carts OK, Pool
Fees&Taxes
- Tax Year: 2025
- Tax Annual Amount: $3,220
- Tax Other Annual Assessment Amount: 1700
Amenities & Features
- Waterfront available: No
- GarageYN: Yes
- AttachedGarageYN: Yes
- FireplaceYN: Yes
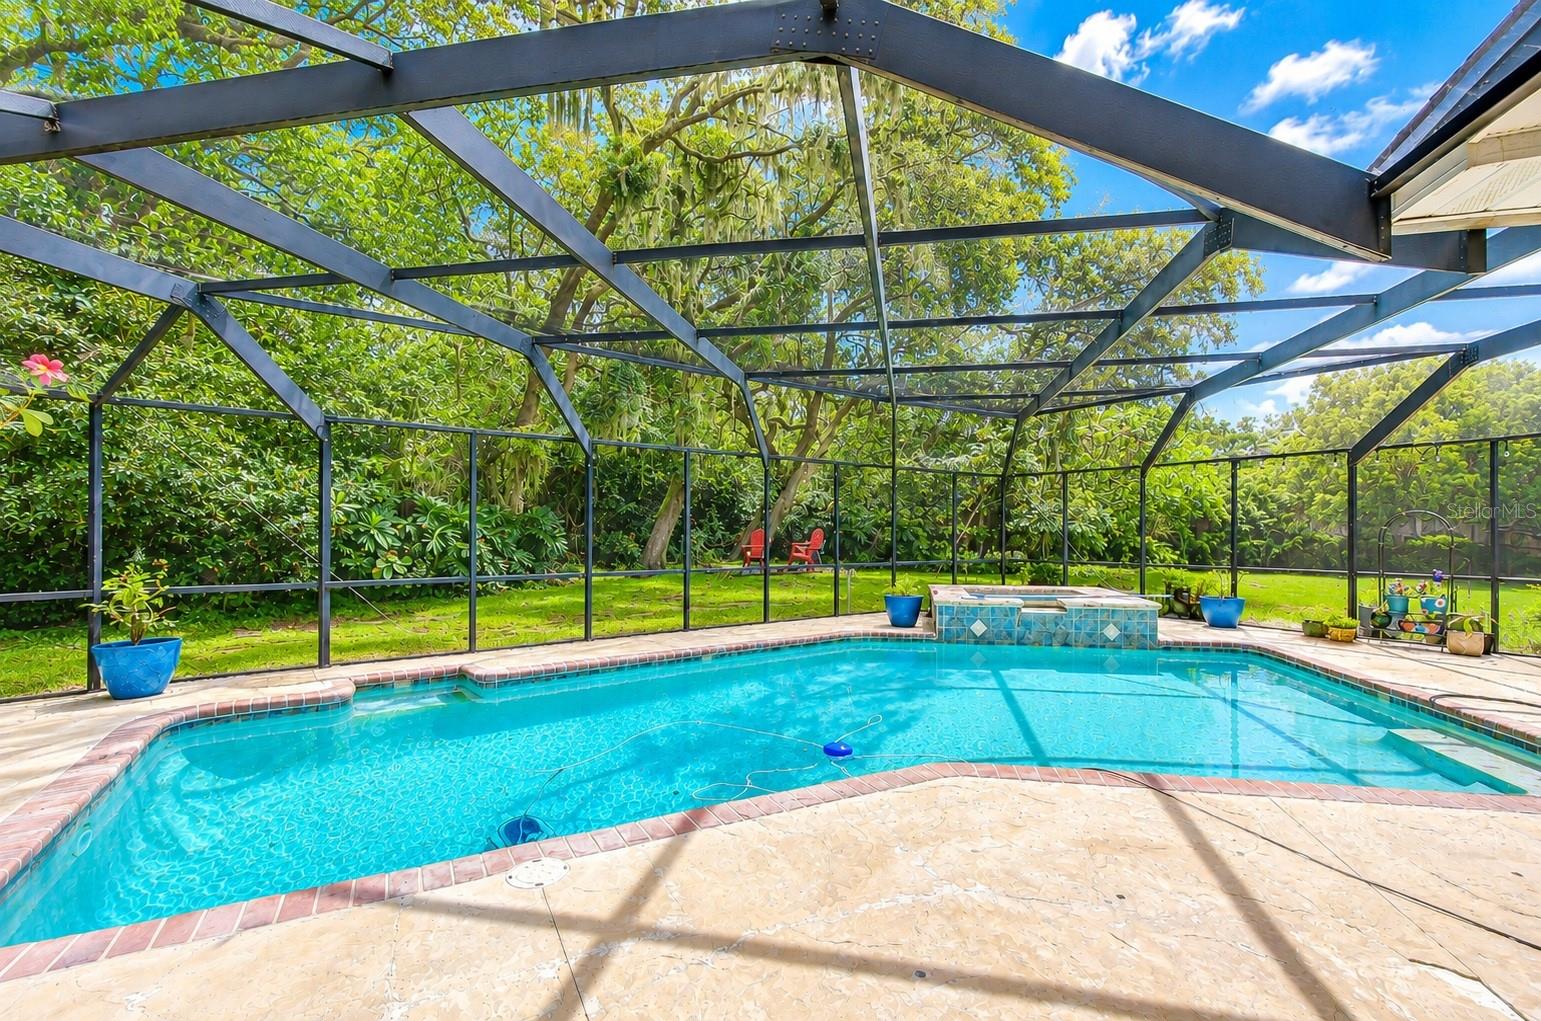
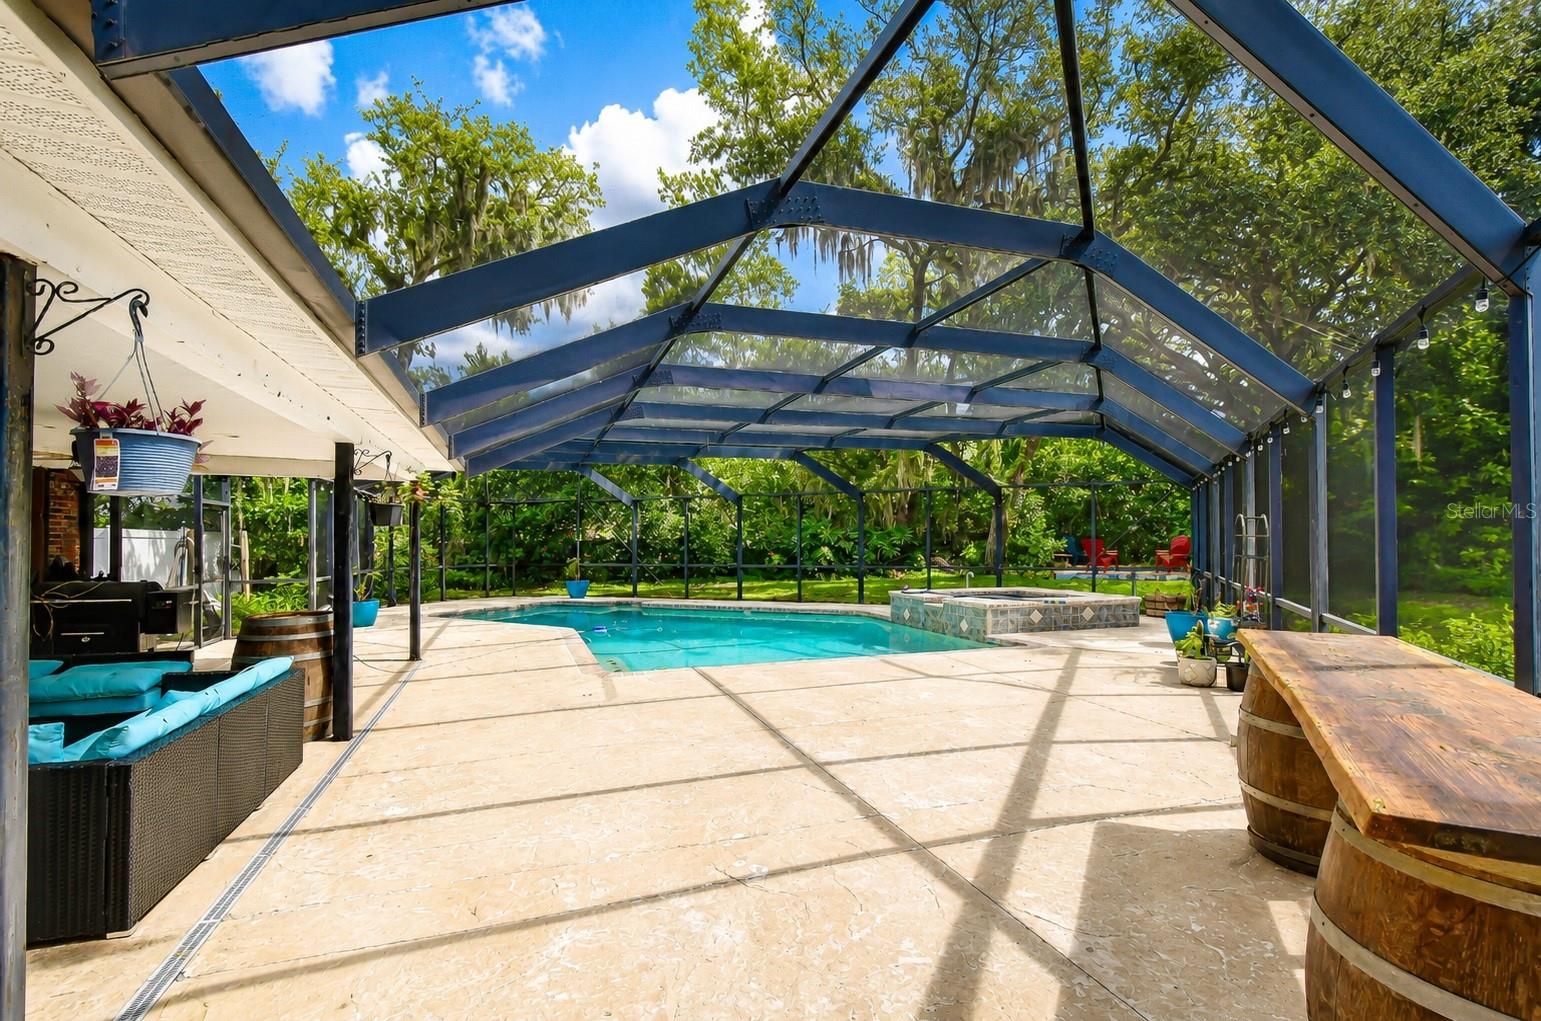
- PoolPrivateYN: No
- Cooling: Central Air
- CommunityFeatures: Clubhouse, Golf Carts OK, Pool
- WindowFeatures: Storm Window(s)
- ExteriorFeatures: Private Yard
- Utilities: Cable Connected
- Features:
- Amenities:
Building Details
- ArchitecturalStyle: Other, Patio Home
- NewConstructionYN: Yes
- Heating: Central
- Exterior material: Cement Siding
- Roof: Slate
- Parking: Converted Garage