1646 ROBIN HOOD LANE CLEARWATER FL 33764
Courtesy of
- Listing Office: FUTURE HOME REALTY INC
- Status: Active
- MLS ID: MFRTB8530357
Description
-
Description:
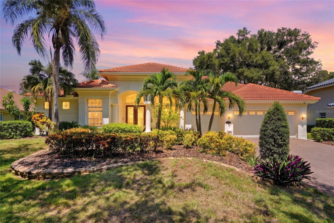
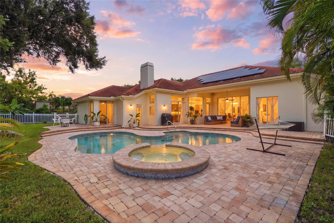
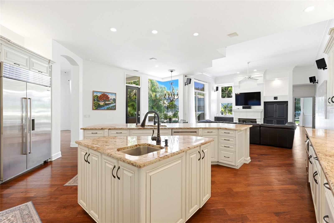
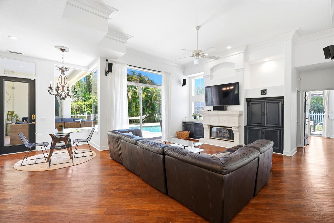
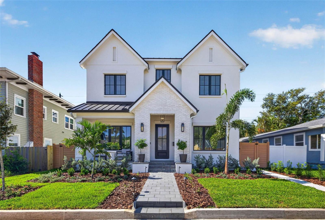
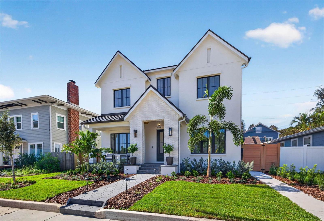
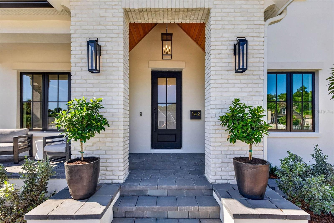
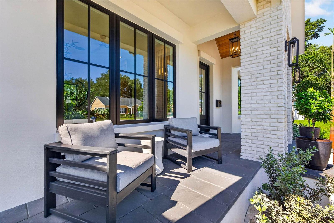
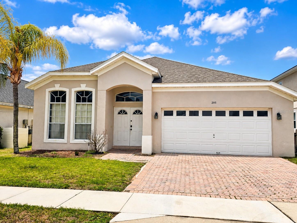
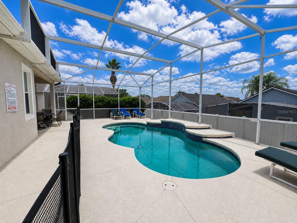
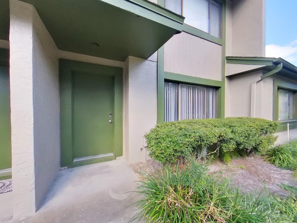
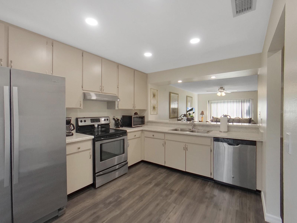
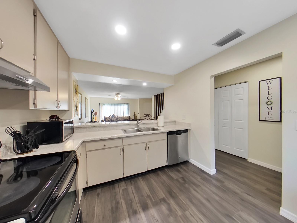
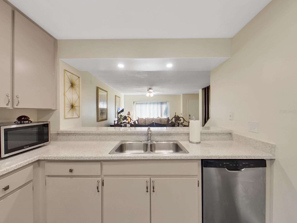
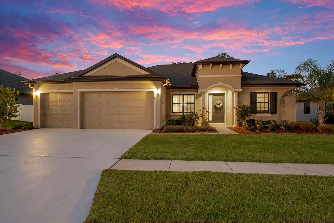
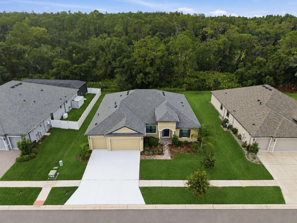
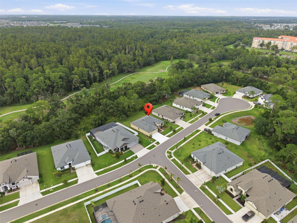
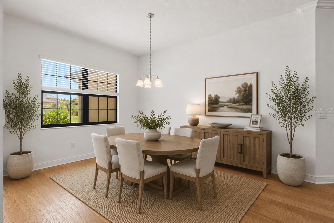
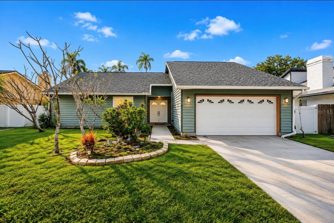
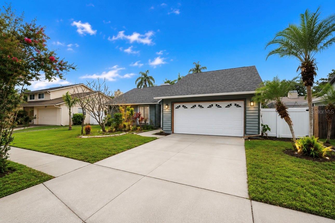
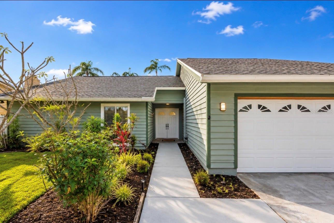
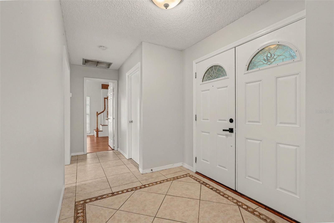
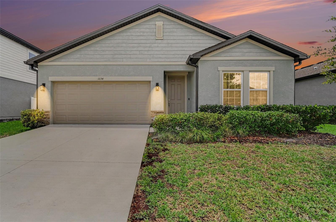
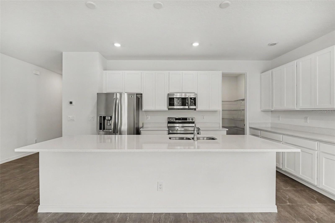
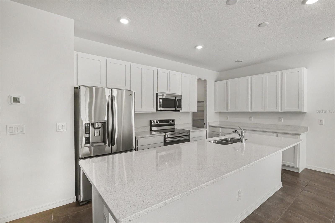
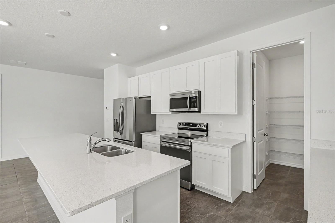
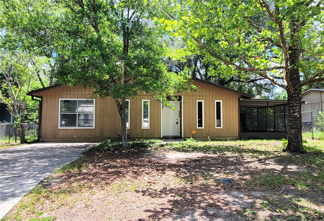
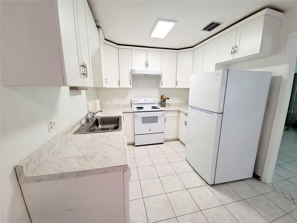
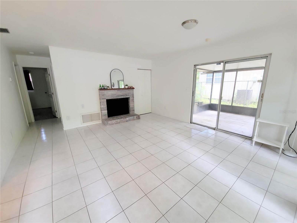
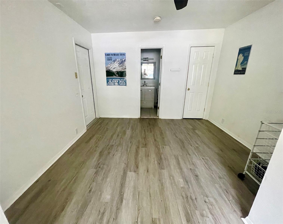
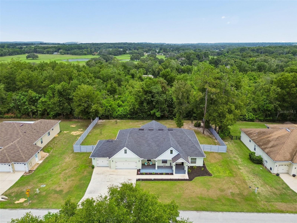
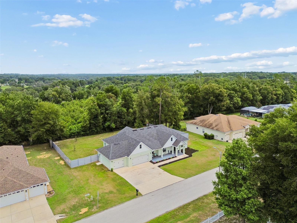
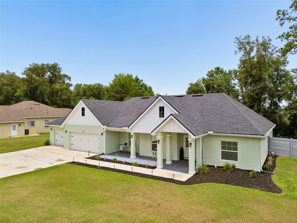
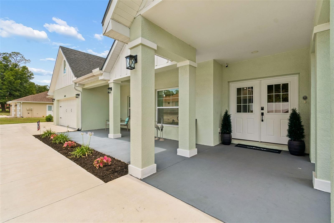
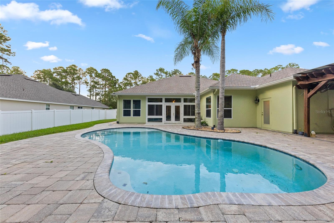
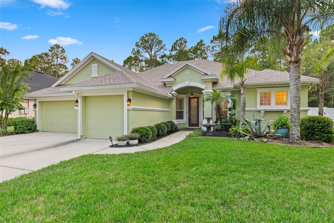
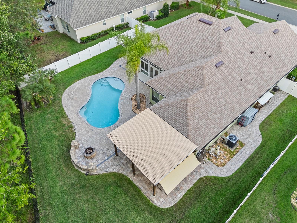
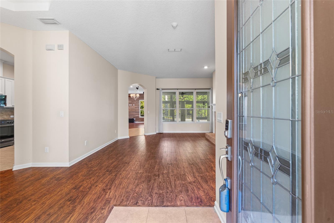
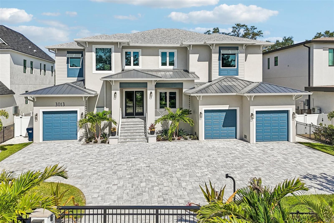
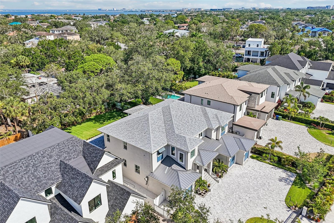
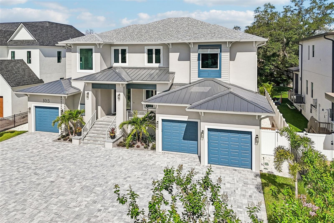
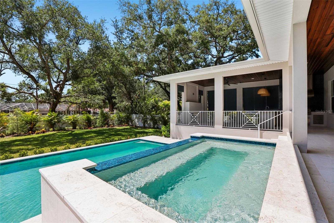
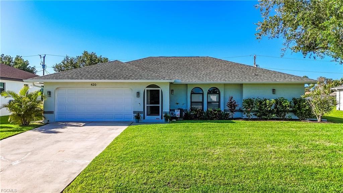
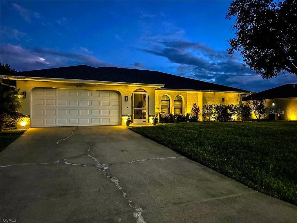
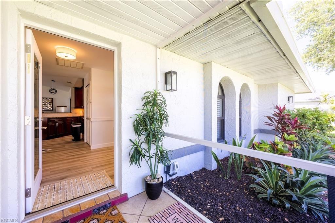
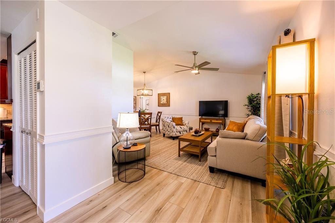
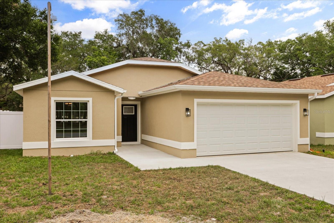
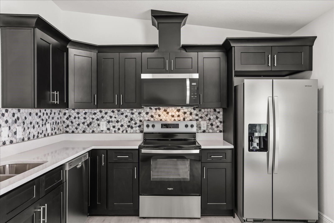
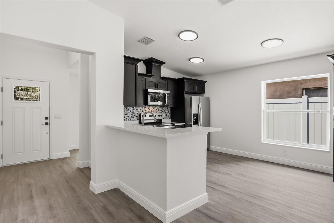
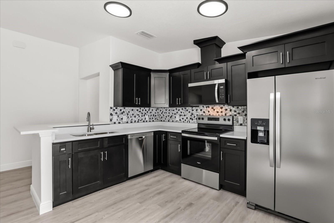
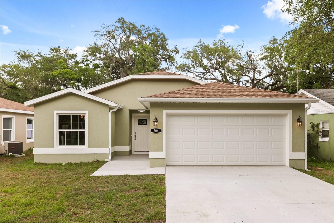
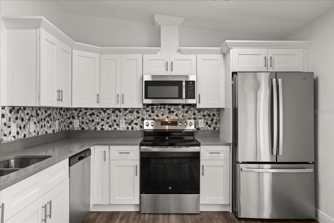
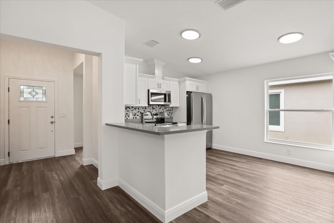
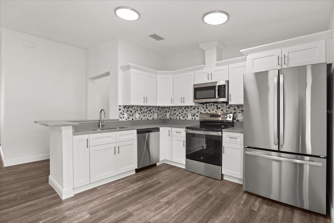
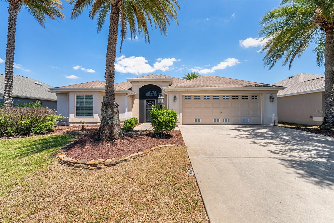
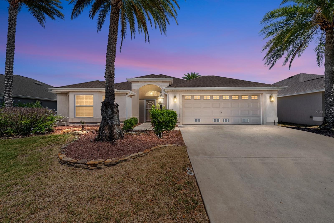
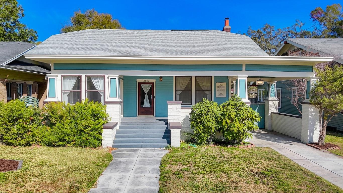
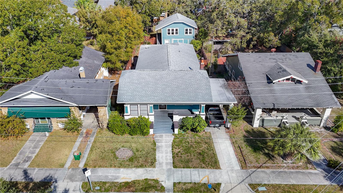
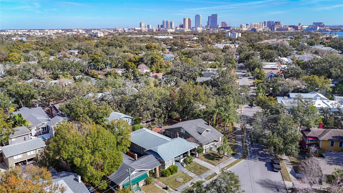
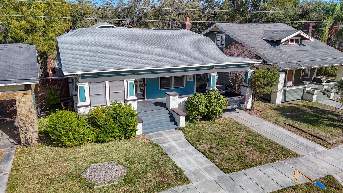
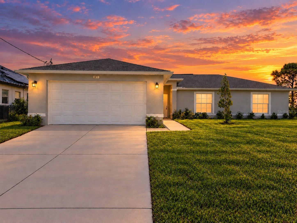
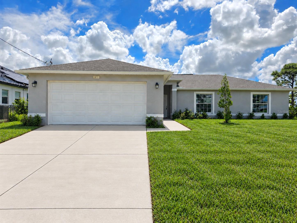
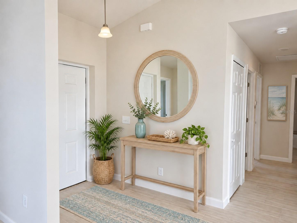
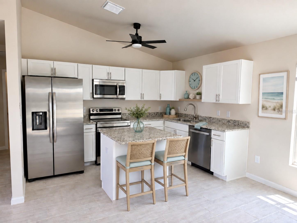
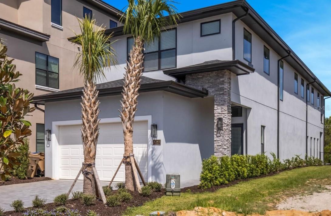
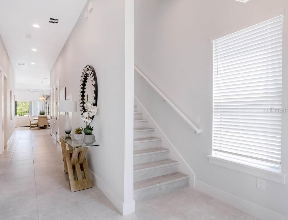
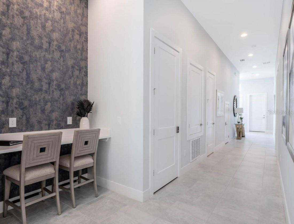
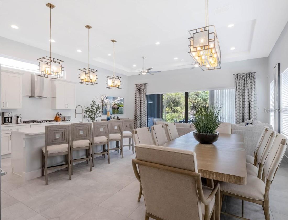
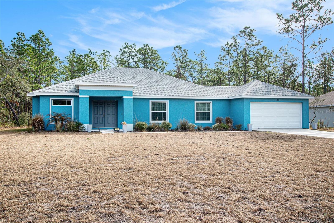
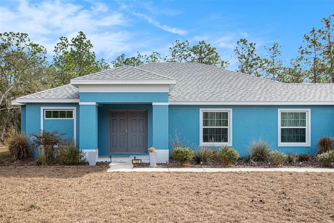
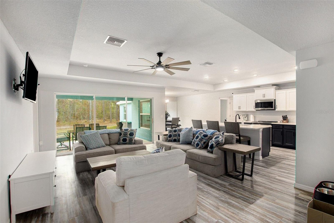
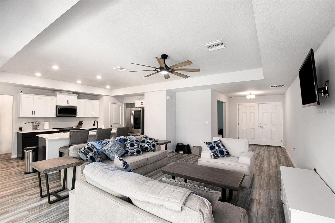
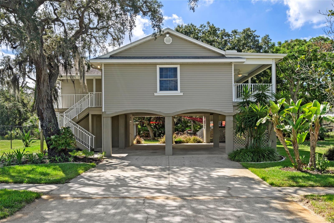
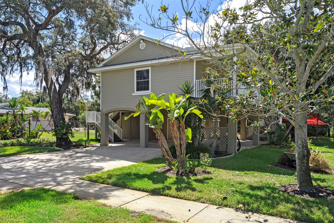
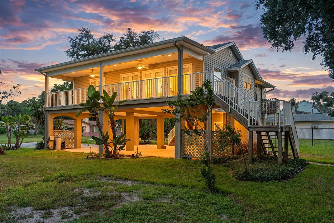
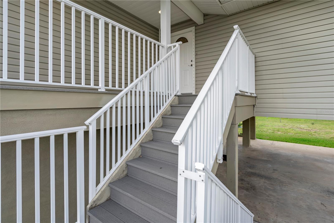
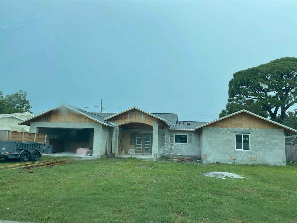
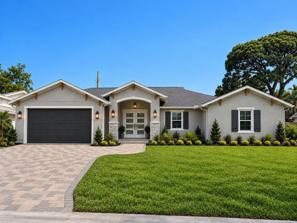
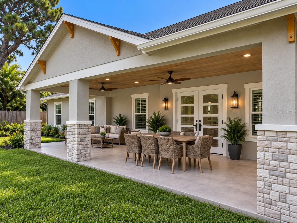
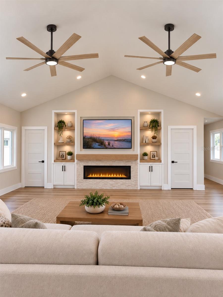
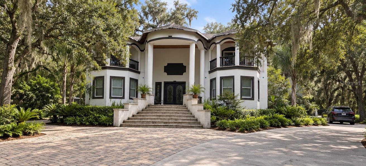
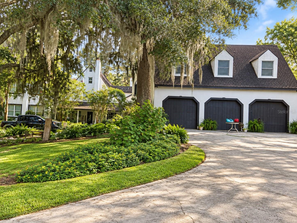
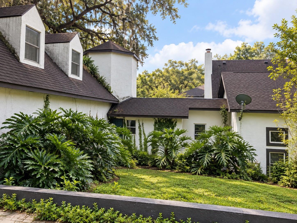
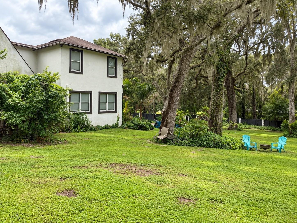
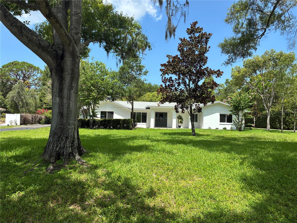
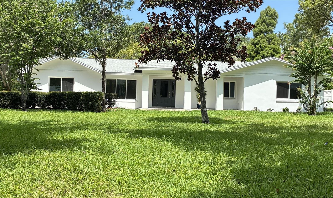
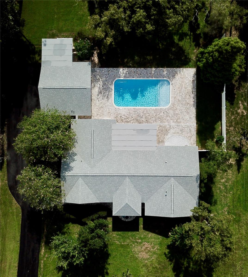
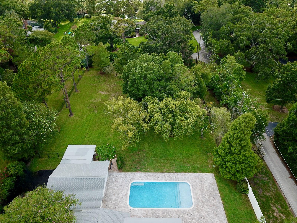
Virtually Staged. Magnificent, upscale, contemporary split-plan pool home. Craftsmanship is evident throughout this distinctive Level 3 remodeled home. New roof, hurricane rated windows and doors, HVAC, electric, plumbing, irrigation system with private well. Features 4 bedrooms, 3 baths, 3 car garage, with a large panoramic porch on fenced nearly one-acre landscaped lot. The new kitchen boasts large quartz island, quartz countertops, stainless steel appliances with gas range, soft-closed hardwood cabinets in kitchen and baths (w/pullout drawers). Backyard features a beautiful 32X16 9' deep pool and tanning shelf. Brick pavers high-light the expansive patio with fans and lighting-perfect for dining, lounging and entertaining. Fenced beautiful, landscaped backyard with room for tennis, pickleball, playground and garden. This picturesque home is in a private neighborhood in an excellent Clearwater location on a quiet street in a non-HOA neighborhood. Minutes from world-renowned Clearwater Beach, Eagle Lake Park, top schools, Morton Plant Hospital, Shopping, Dining and major thoroughfares. Contact us today to schedule a private showing of this Clearwater jewel.
Show all description - Virtual Tour: https://www.propertypanorama.com/instaview/stellar/TB8530357
Video
- VirtualTourURLUnbranded: https://www.propertypanorama.com/instaview/stellar/TB8530357
Basics
- Bathrooms Half: 0
- Date added: Added 58 minutes ago
- Category: Single Family Residence
- Type: Residential
- Bedrooms: 4
- Bathrooms: 3
- Half baths: 0
- Area, sq ft: 2174 sq ft
- Lot size, sq ft: 39069 sq ft
- Year built: 1959
- SubdivisionName: SHERWOOD MANOR 1ST ADD
- GarageSpaces: 3
Location
- CountyOrParish: Pinellas
- City / Department: CLEARWATER
Property Features
- Interior Features: Open Floorplan, Primary Bedroom Main Floor, Solid Wood Cabinets, Split Bedroom, Stone Counters, Walk-In Closet(s)
- Appliances: Dishwasher, Disposal, Dryer, Exhaust Fan, Microwave, Range, Range Hood, Refrigerator, Tankless Water Heater, Washer
- Flooring: Tile
- Laundry Features: Inside, Laundry Room
- Patio And Porch Features: Rear Porch
- Pool Private YN: Yes
- Pool Features: Gunite, In Ground, Lighting, Other, Tile
- Garage YN: Yes
- Garage Spaces: 3
- Exterior Features: Private Yard
- Roof: Shingle
- Window Features: ENERGY STAR Qualified Windows
- Vegetation: Mature Landscaping
- Water Source: Public
- Sewer: Public Sewer
- Cooling: Central Air
- Heating: Heat Pump
- Furnished: Unfurnished
Property Details
- Subdivision Name: SHERWOOD MANOR 1ST ADD
- Direction Faces: East
- Construction Materials: Block
Association Information
- Community Features: Street Lights
Fees&Taxes
- Tax Year: 2025
- Tax Annual Amount: $10,789
Amenities & Features
- Waterfront available: No
- GarageYN: Yes
- AttachedGarageYN: No
- FireplaceYN: No
- PoolPrivateYN: Yes
- Cooling: Central Air
- CommunityFeatures: Street Lights
- WindowFeatures: ENERGY STAR Qualified Windows
- ExteriorFeatures: Private Yard
- PoolFeatures: Gunite, In Ground, Lighting, Other, Tile
- Utilities: Cable Available, Electricity Connected, Natural Gas Connected, Sewer Connected, Sprinkler Well, Water Connected
- Features:
- Amenities: