Courtesy of
- Listing Office: LPT REALTY, LLC
- Status: Active
- MLS ID: MFRV4951166
Description
-
Description:
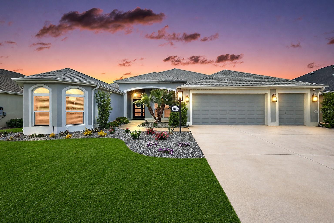
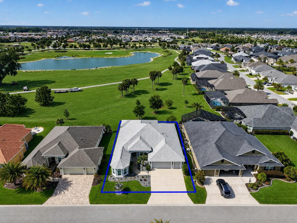
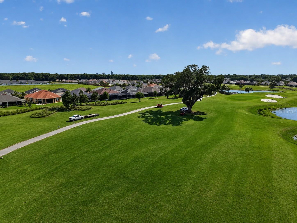
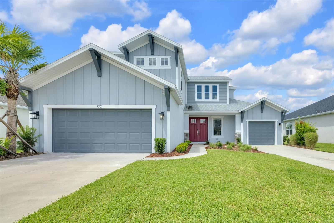
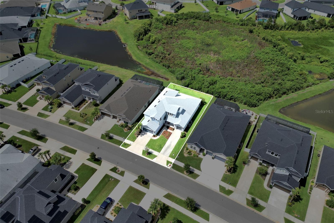
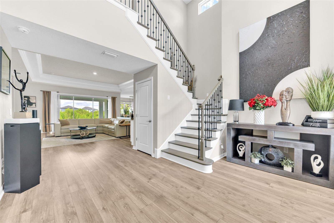
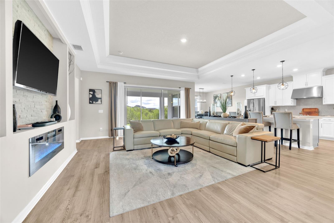
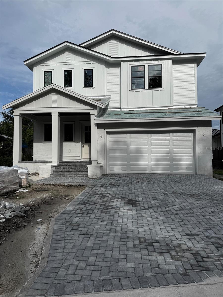
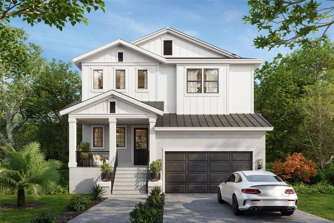
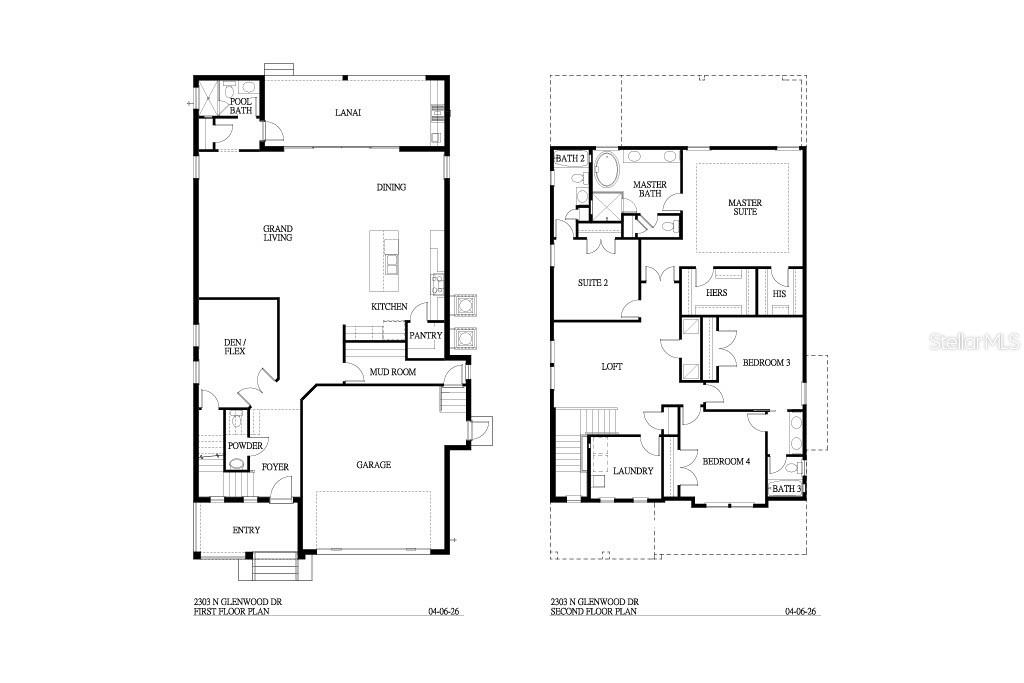
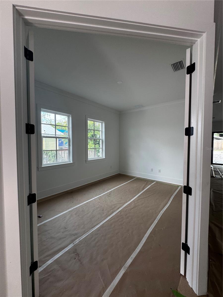
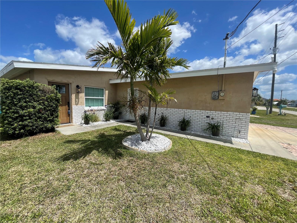
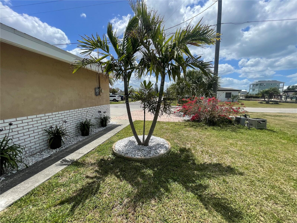
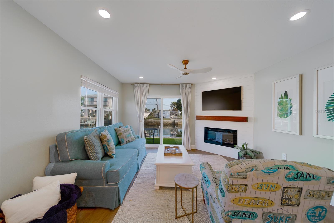
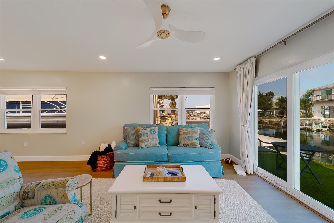
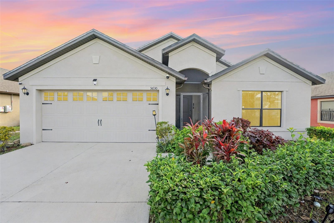
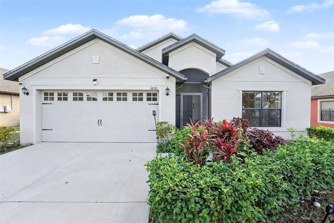
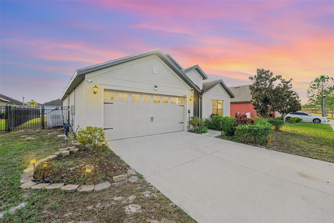
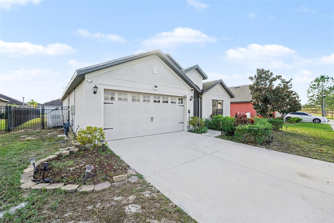
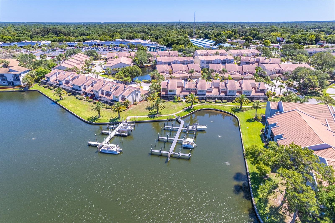
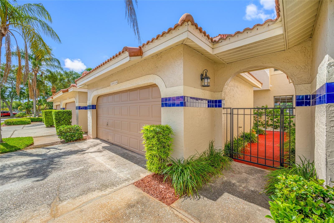
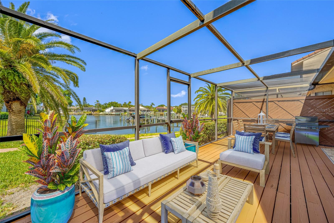
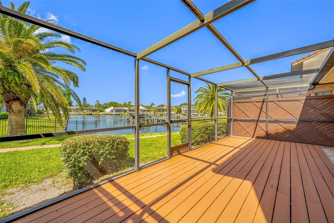
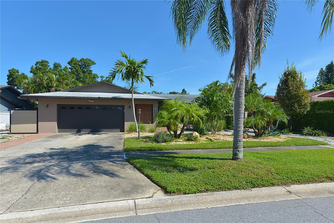
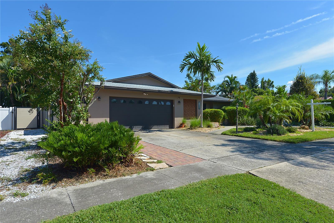
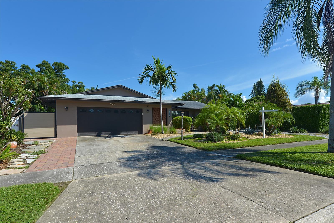
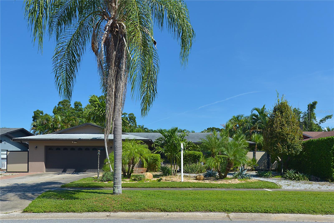
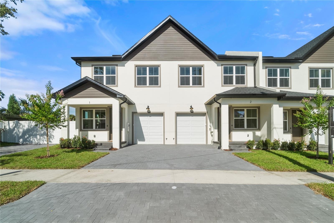
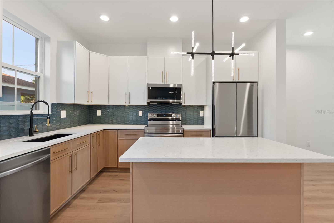
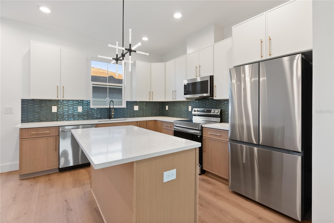
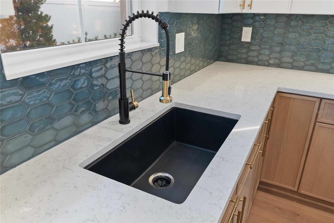
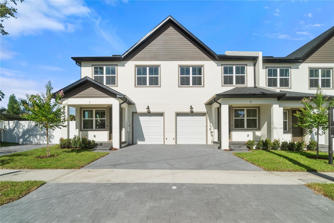
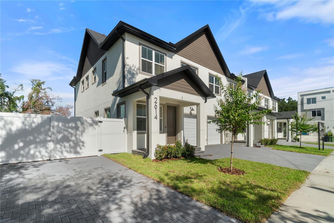
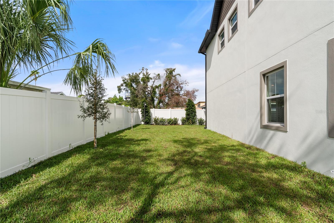
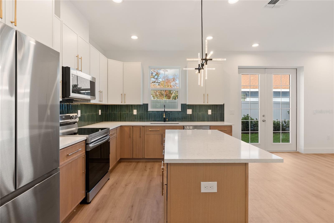
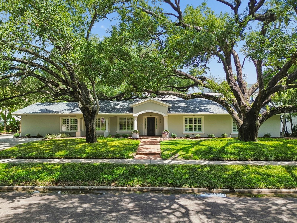
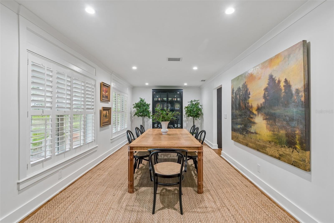
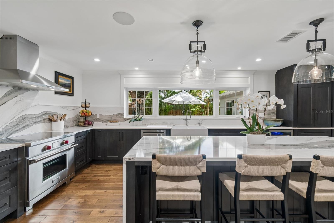
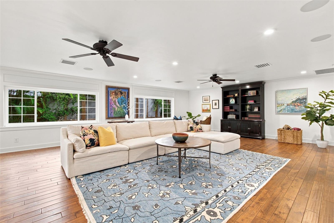
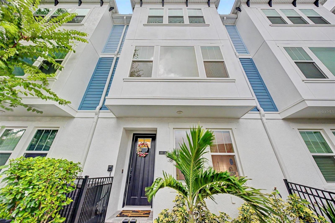
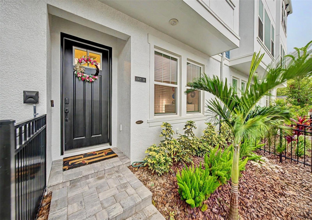
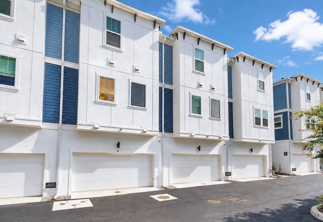
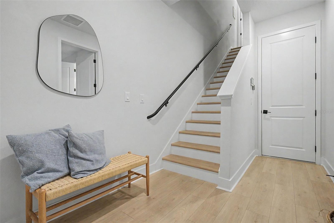
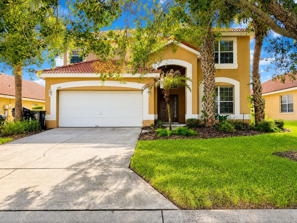
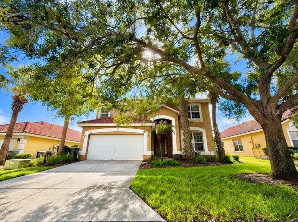
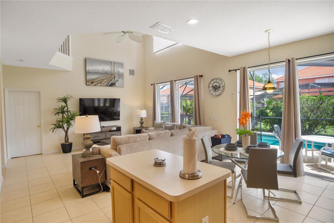
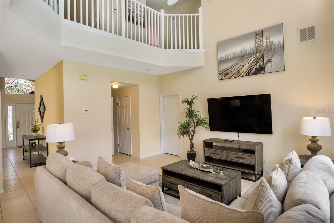
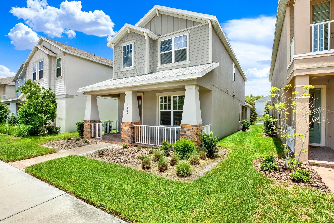
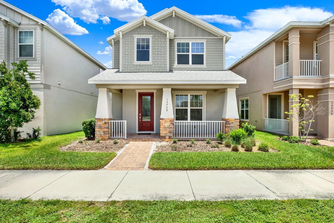
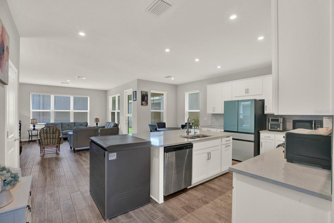
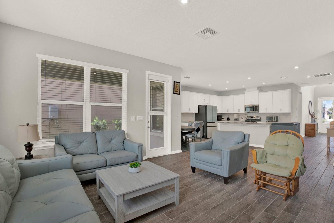
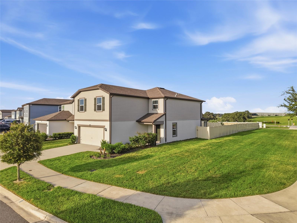
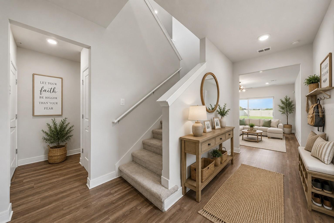
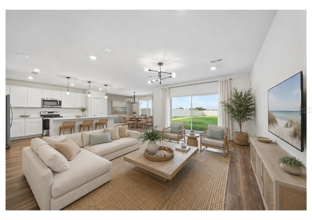
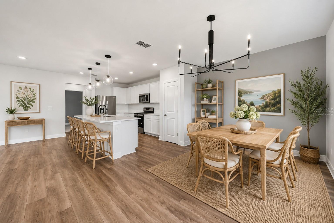
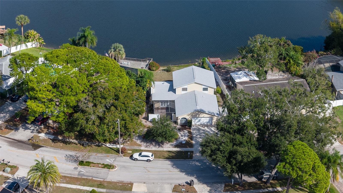
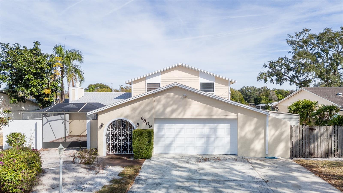
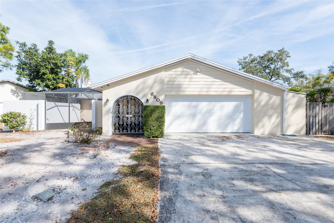
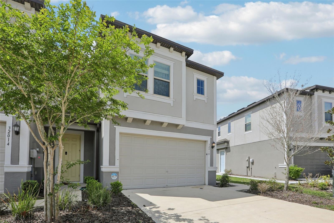
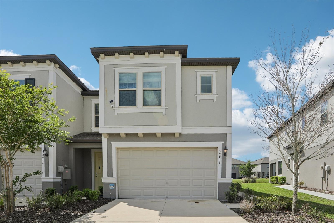
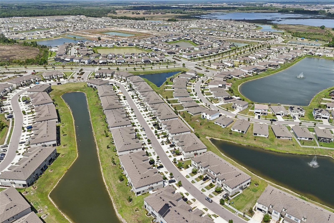
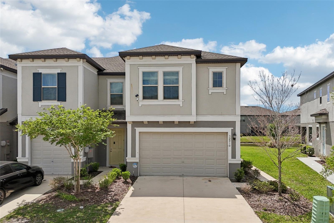
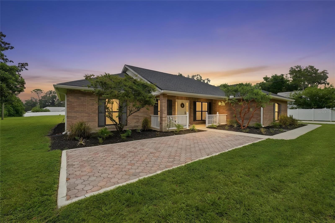
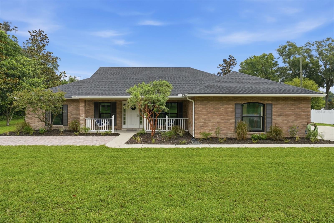
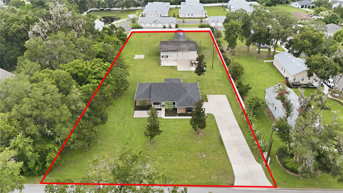
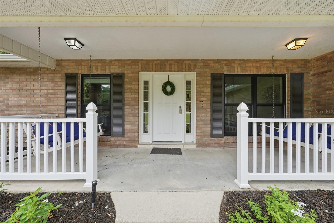
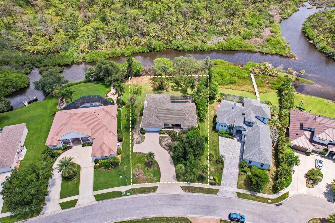
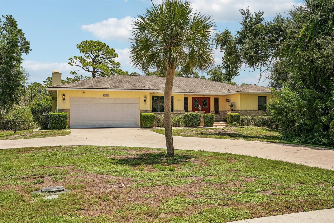
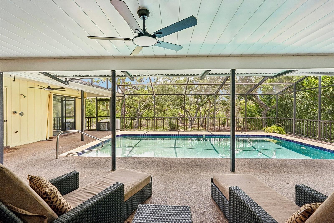
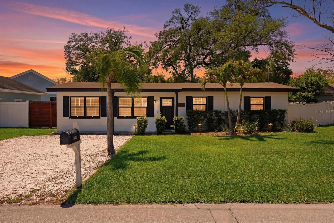
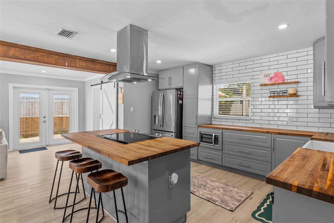
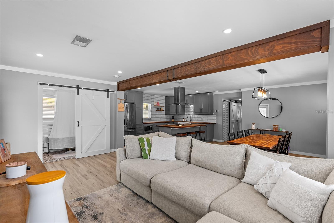
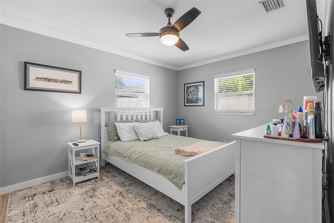
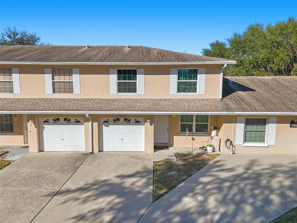
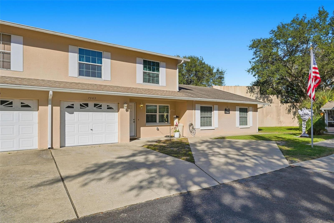
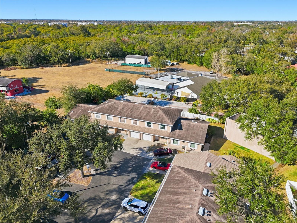
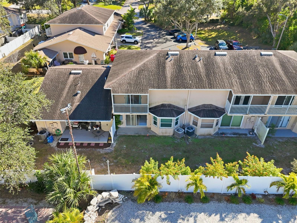
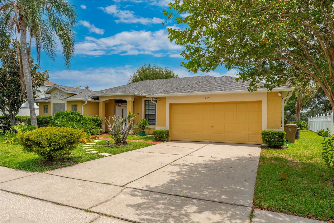
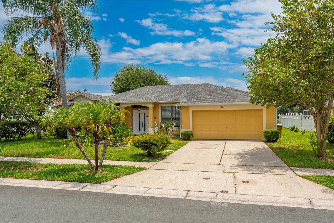
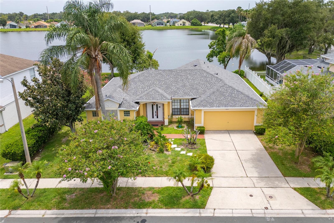
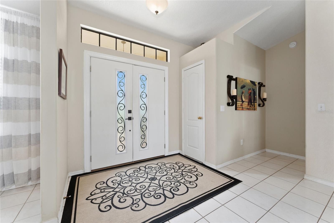
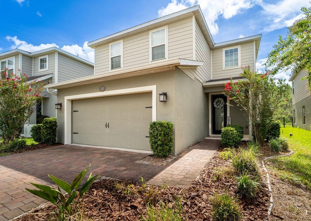
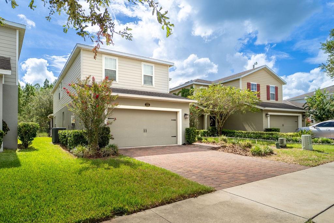
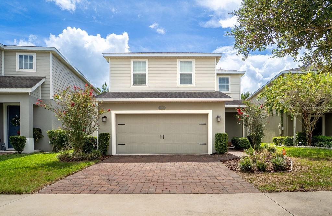
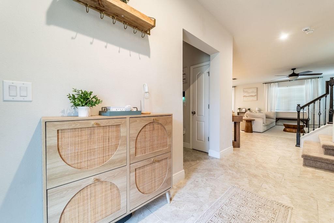
Welcome to this beautiful 4-bedroom, 2.5-bath home, nestled in the sought after Victoria Trails community. This residence offers modern construction without the wait for new build timelines. The two story floor plan features an open concept layout with a spacious family room, dining area, and eat-in kitchen with gas cooking. A versatile downstairs office/bonus room provides the option for a 5th bedroom or flex space. All bedrooms are located upstairs along with a loft and convenient laundry area. Interior upgrades include ceramic tile throughout the main living areas, carpeting upstairs, granite countertops, extended kitchen cabinetry, custom lighting, stainless steel appliances, additional windows for natural light, and ceiling fans throughout.The primary suite offers two walk-in closets and a dual-sink vanity. Secondary bedrooms are generously sized and share a bathroom with double sinks. Exterior features include a fully fenced wrought iron backyard, a very large patio with screened enclosure, paver driveway, and added gutters. The home backs to a wooded area with no rear neighbors, offering added privacy. Residents enjoy access to a community pool, fitness center, tennis courts, playground, and walking trails. HOA includes cable, internet, and irrigation. Conveniently located near downtown DeLand, Stetson University, shopping, dining, and with easy access to Orlando and area beaches. Schedule your showing today!
Show all description
Basics
- Bathrooms Half: 1
- Date added: Added 1 hour ago
- Category: Single Family Residence
- Type: Residential
- Bedrooms: 4
- Bathrooms: 3
- Half baths: 1
- Area, sq ft: 2460 sq ft
- Lot size, sq ft: 5295 sq ft
- Year built: 2019
- SubdivisionName: VICTORIA TRAILS NORTHWEST 7 PH
- GarageSpaces: 2
Location
- CountyOrParish: Volusia
- City / Department: DELAND
Location Details
- Elementary School: Freedom Elem
- Middle Or Junior School: Deland Middle
- High School: Deland High
Property Features
- Interior Features: Ceiling Fans(s), Eat-in Kitchen, High Ceilings, Open Floorplan, PrimaryBedroom Upstairs, Walk-In Closet(s)
- Appliances: Dishwasher, Disposal, Microwave, Range, Refrigerator
- Flooring: Carpet, Ceramic Tile
- Laundry Features: Inside, Laundry Room, Upper Level
- Patio And Porch Features: Porch, Screened
- Parking Features: Garage Door Opener
- Garage YN: Yes
- Attached Garage YN: Yes
- Garage Spaces: 2
- Pets Allowed: Cats OK, Dogs OK
- Exterior Features: Awning(s), Balcony, Sidewalk
- Fencing: Fenced
- Roof: Shingle
- Security Features: Smoke Detector(s)
- Water Source: Public
- Sewer: Public Sewer
- Cooling: Central Air
- Heating: Central
- Furnished: Unfurnished
Property Details
- Subdivision Name: VICTORIA TRAILS NORTHWEST 7 PH
- Direction Faces: Southwest
- Construction Materials: Block, Stucco
Association Information
- Association YN: Yes
- Association Fee: 215
- Association Fee Frequency: Monthly
- Association Fee Includes: Cable TV, Pool, Internet, Maintenance Grounds, Recreational Facilities
- Association Amenities: Playground, Pool
- Community Features: Clubhouse, Community Mailbox, Fitness Center, Playground, Pool, Sidewalks, Tennis Court(s)
Fees&Taxes
- Tax Year: 2025
- Tax Annual Amount: $5,646
Amenities & Features
- Waterfront available: No
- GarageYN: Yes
- AttachedGarageYN: Yes
- FireplaceYN: No
- PoolPrivateYN: No
- Cooling: Central Air
- Security Features: Smoke Detector(s)
- CommunityFeatures: Clubhouse, Community Mailbox, Fitness Center, Playground, Pool, Sidewalks, Tennis Court(s)
- ExteriorFeatures: Awning(s), Balcony, Sidewalk
- Utilities: BB/HS Internet Available, Cable Available, Electricity Connected, Natural Gas Connected, Underground Utilities, Water Connected
- Features:
- Amenities:
Building Details
- NewConstructionYN: No
- Heating: Central
- Exterior material: Block, Stucco
- Roof: Shingle
- Parking: Garage Door Opener