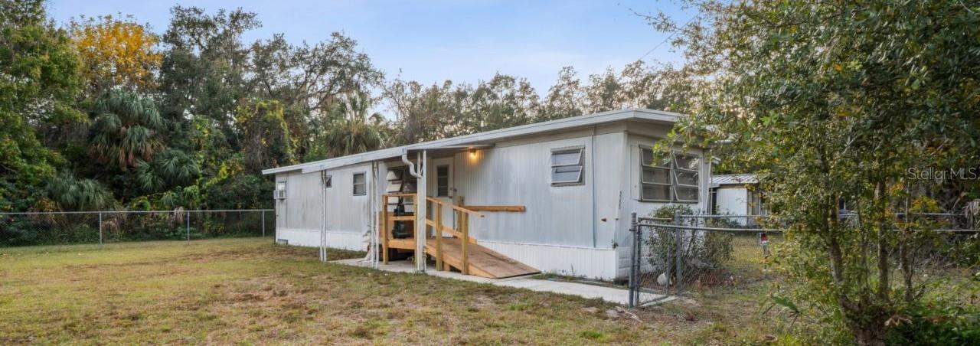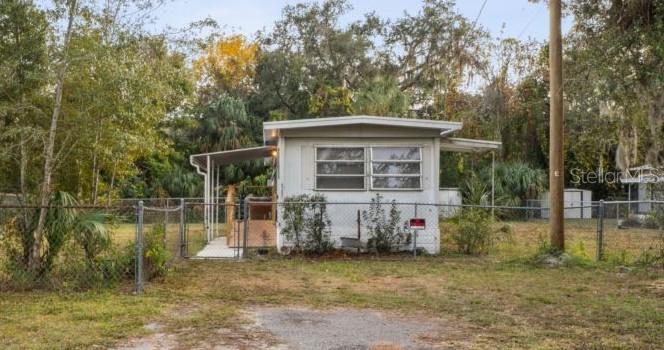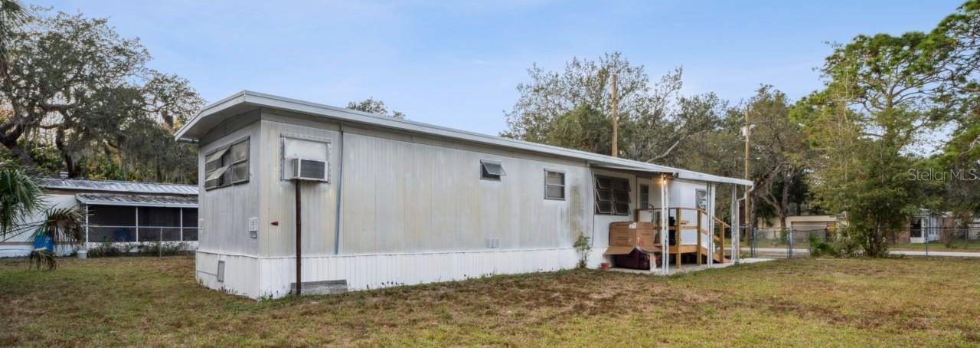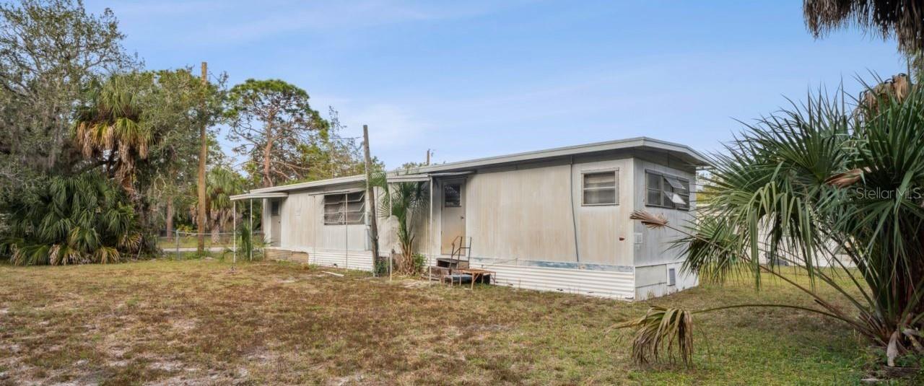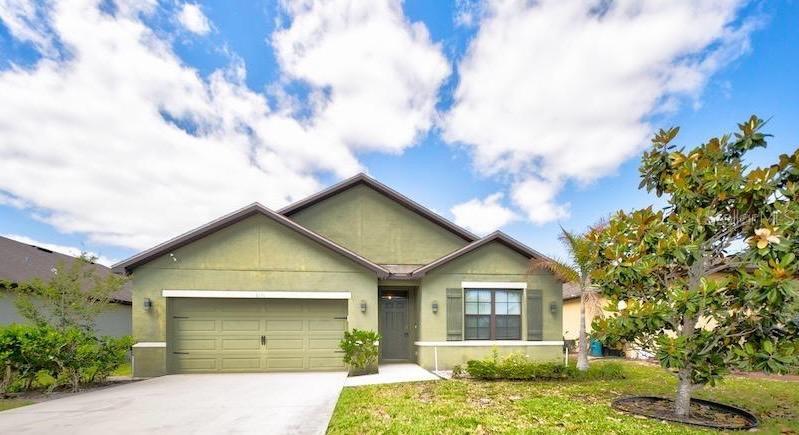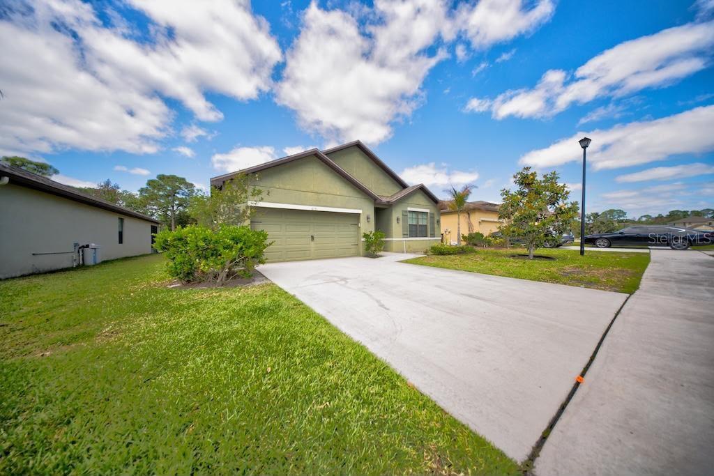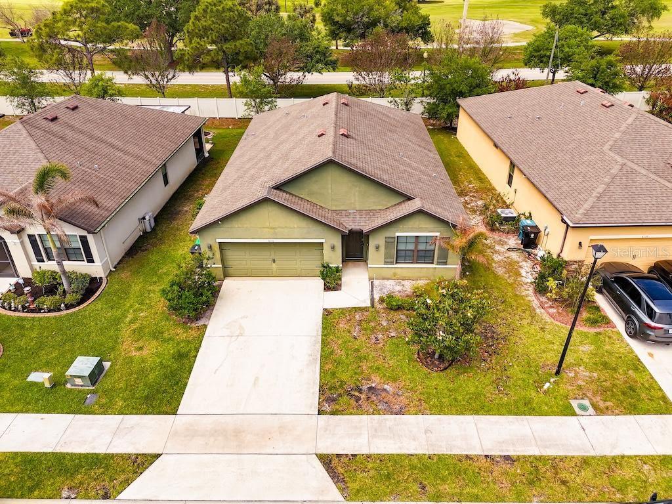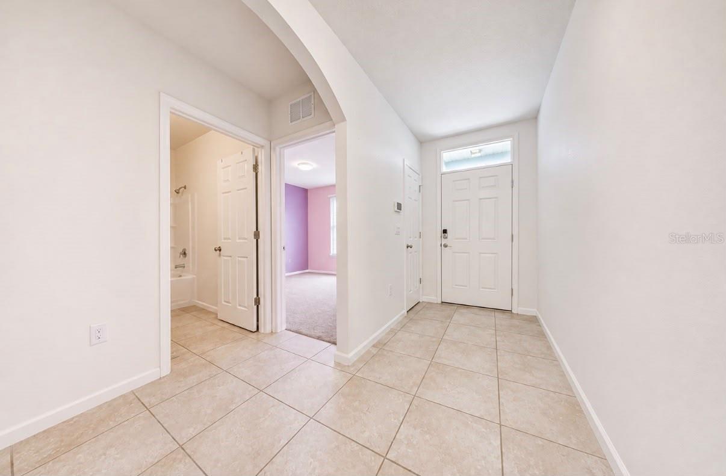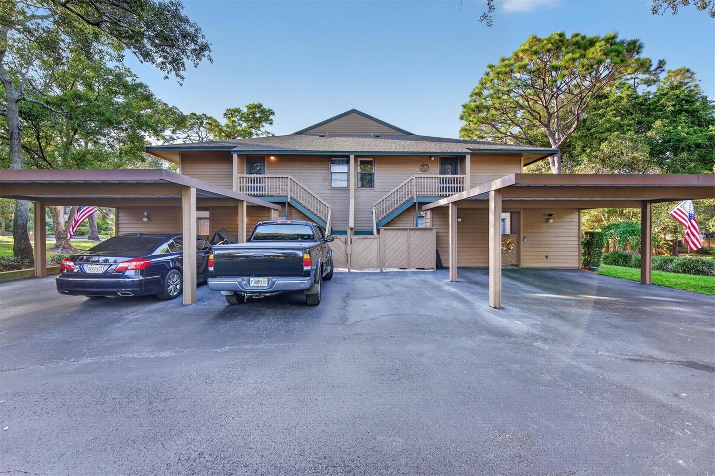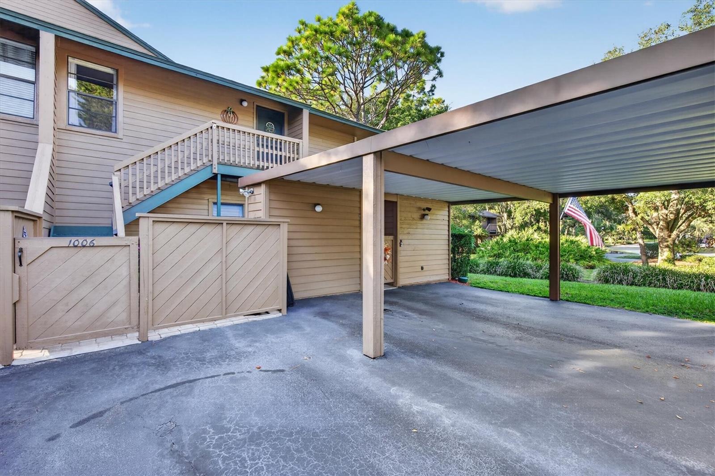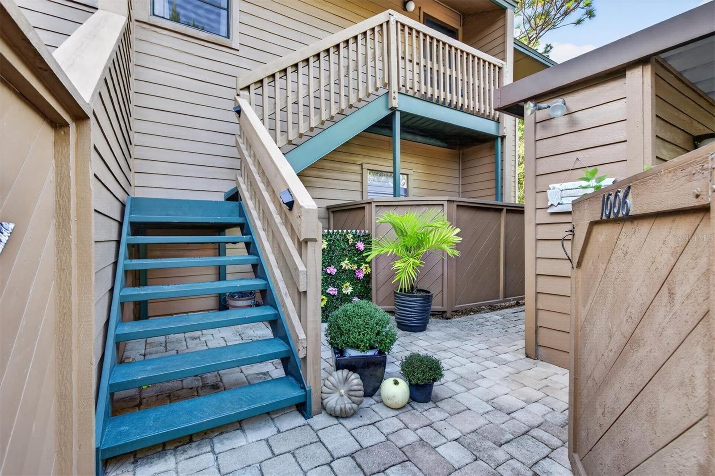
Courtesy of
- Listing Office: LPT REALTY, LLC
- Status: Active
- MLS ID: MFRO6456134
Description
-
Description:
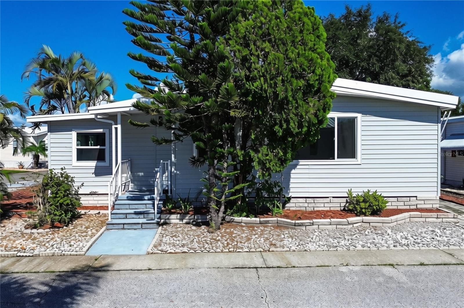
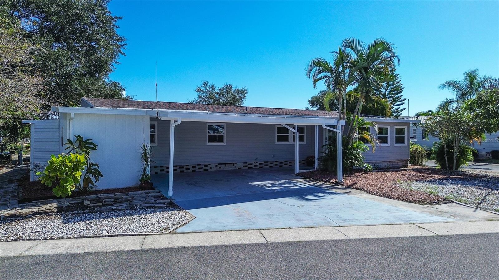
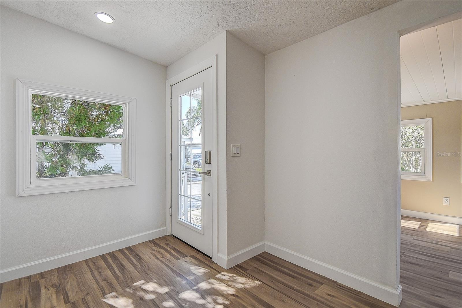
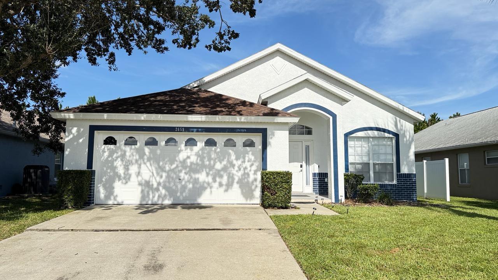
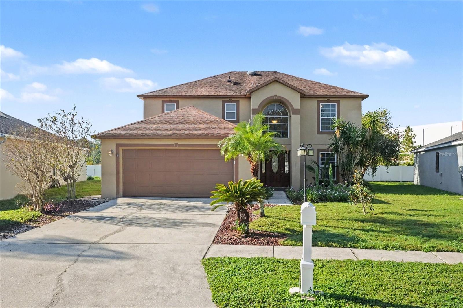
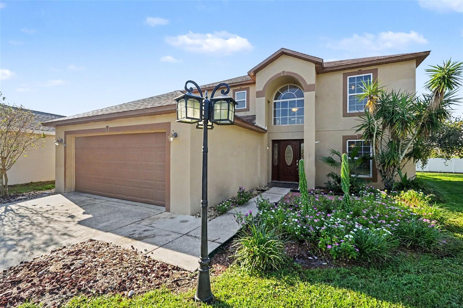
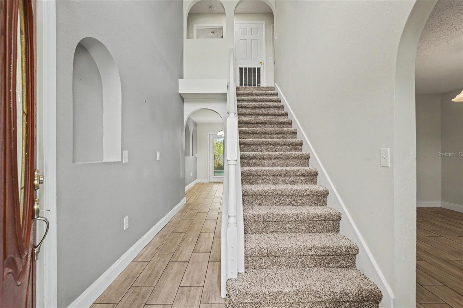
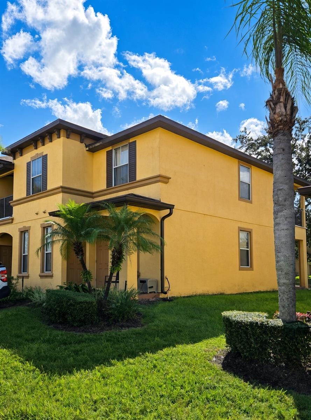
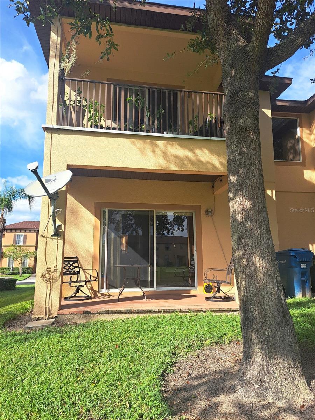
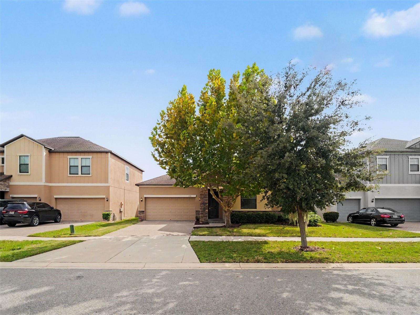
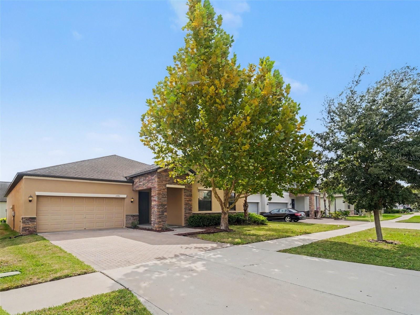
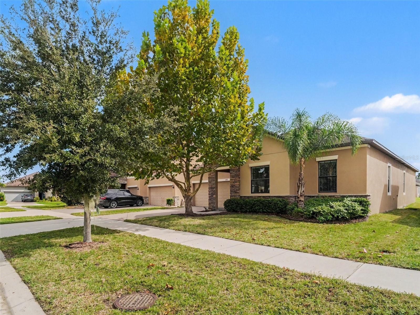
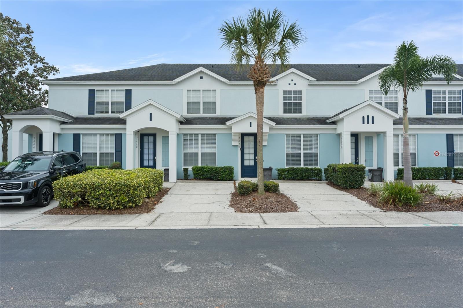
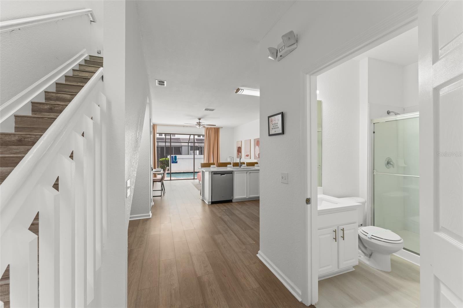
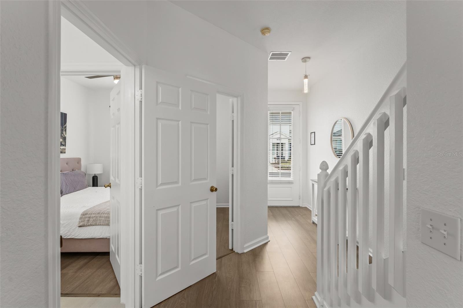
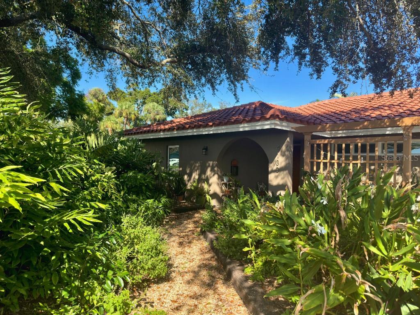
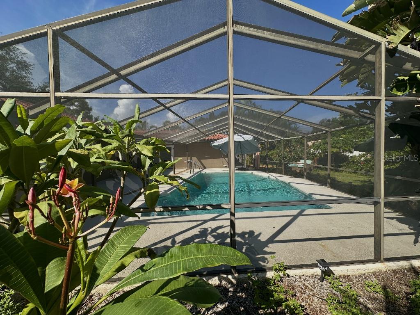
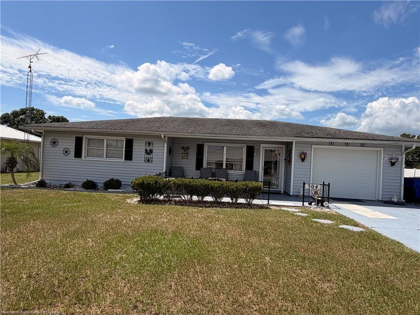
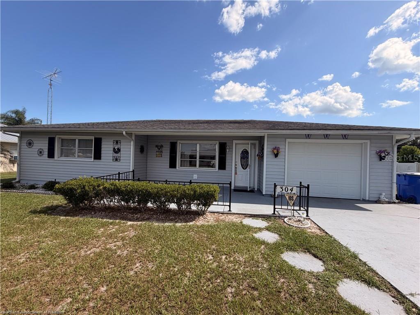
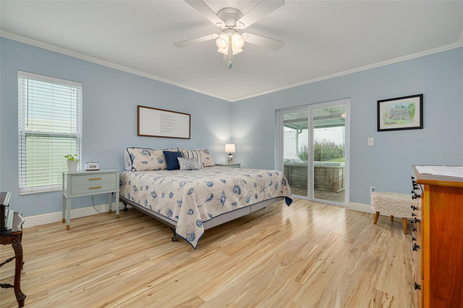
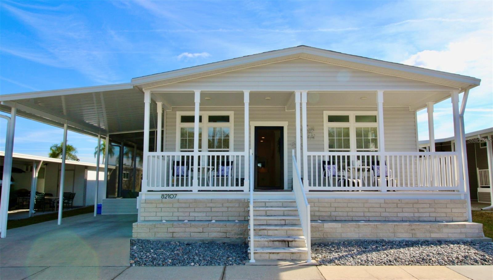
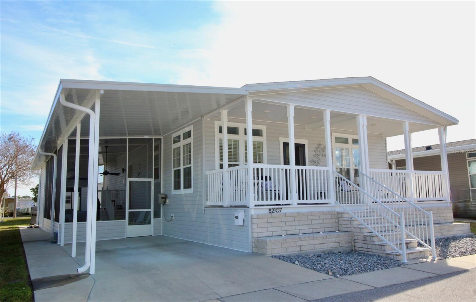
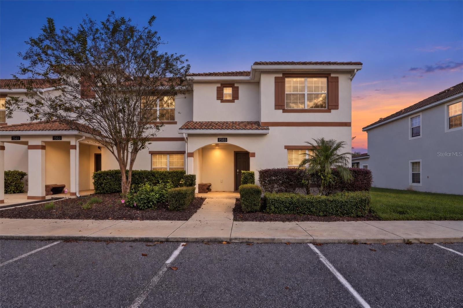
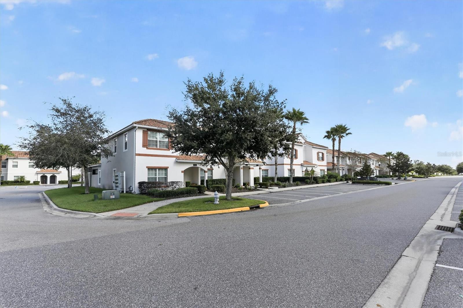
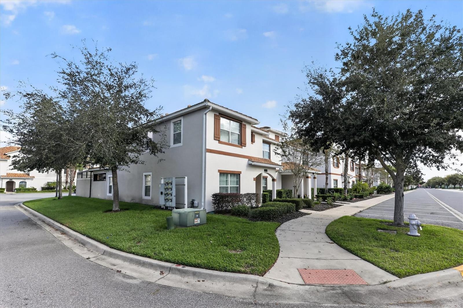
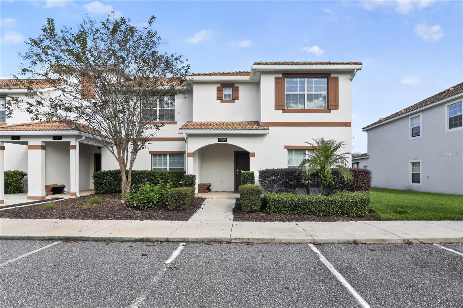
Welcome to 1585 Moon Valley Drive, a turnkey luxury vacation townhome in the heart of ChampionsGate. This fully furnished 5-bedroom, 4-bathroom home has a private screened-in pool. Built in 2016, the 2,024 sq ft two-story layout is ideal as a vacation getaway, rental, or full-time residence.
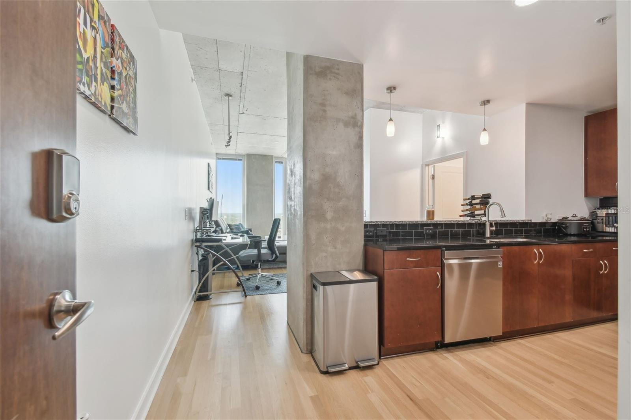
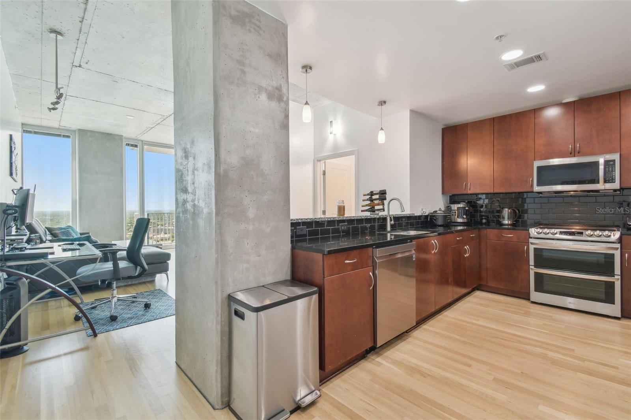
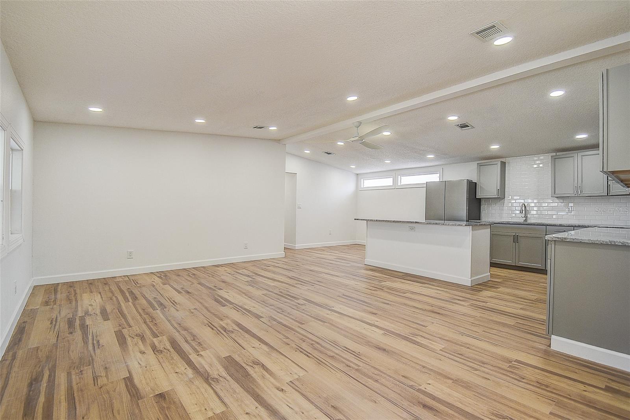
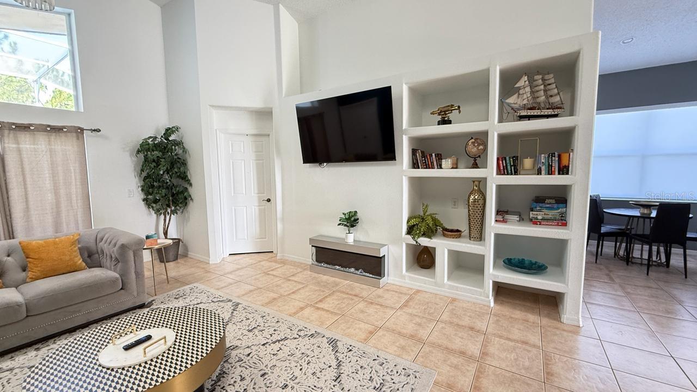
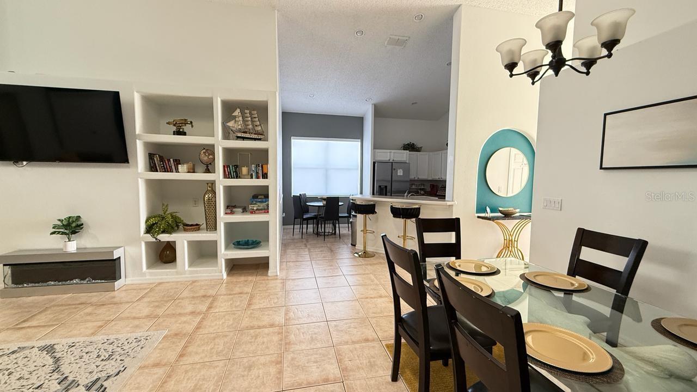
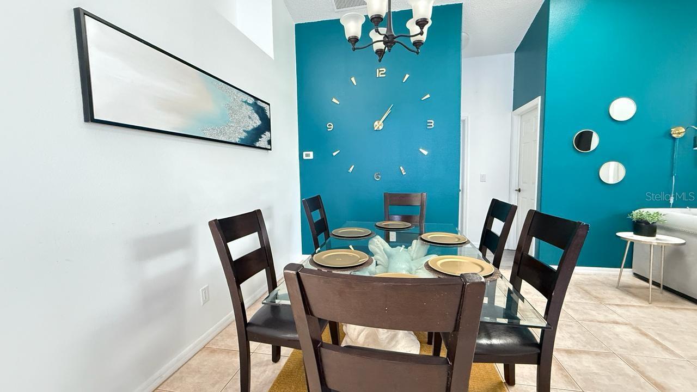
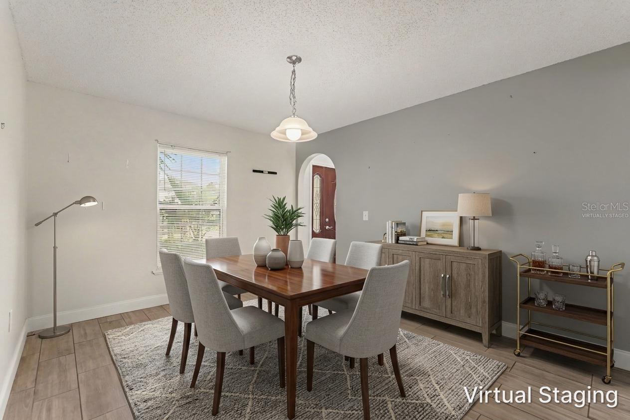
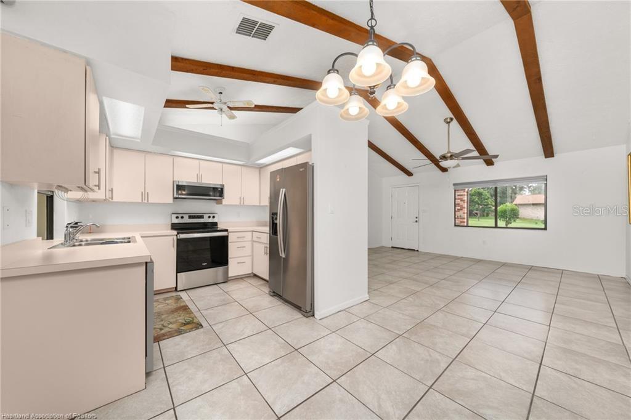
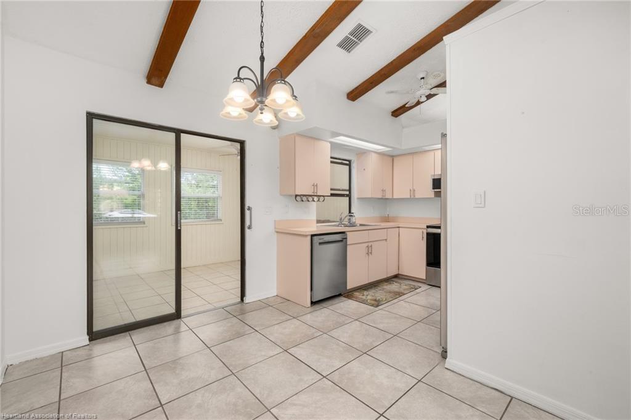
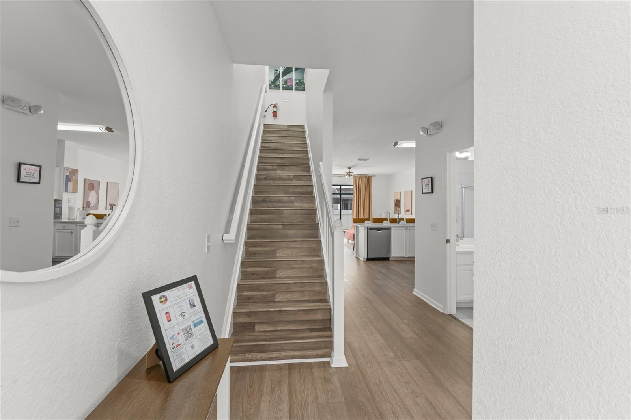
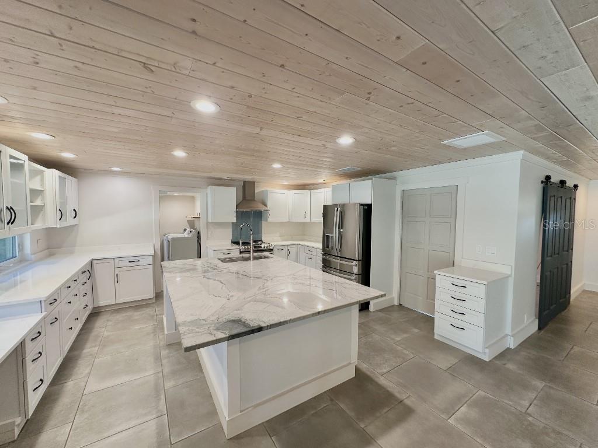
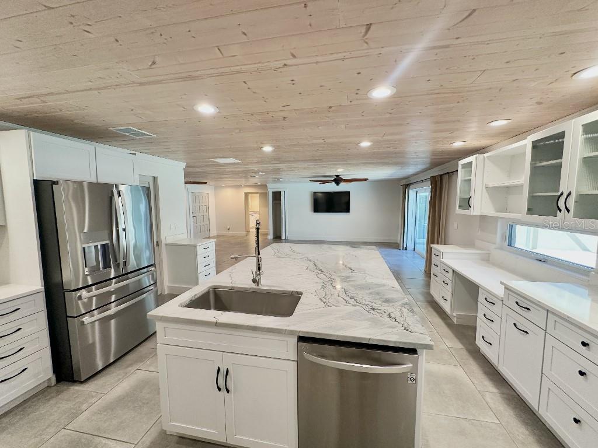
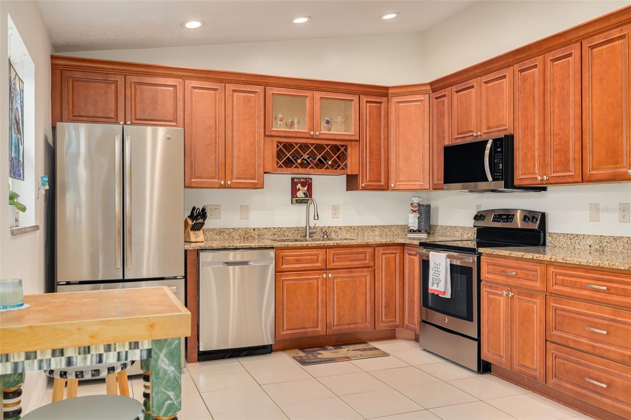
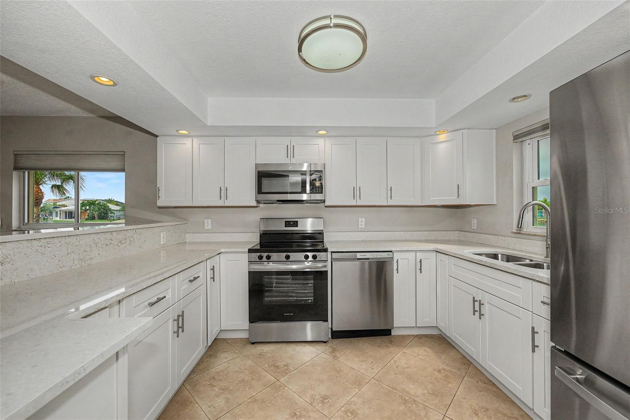
The open floor plan brings the living, dining, and kitchen areas together in abundant natural light. The kitchen features granite countertops, stainless steel appliances, a glass cooktop, 42-inch wood cabinets, and a large island with room for casual dining. Four suites give guests and family extra privacy. Outside, the screened-in pool is perfect for sunny afternoons and relaxed evenings. Concrete block construction and a tile roof add peace of mind.
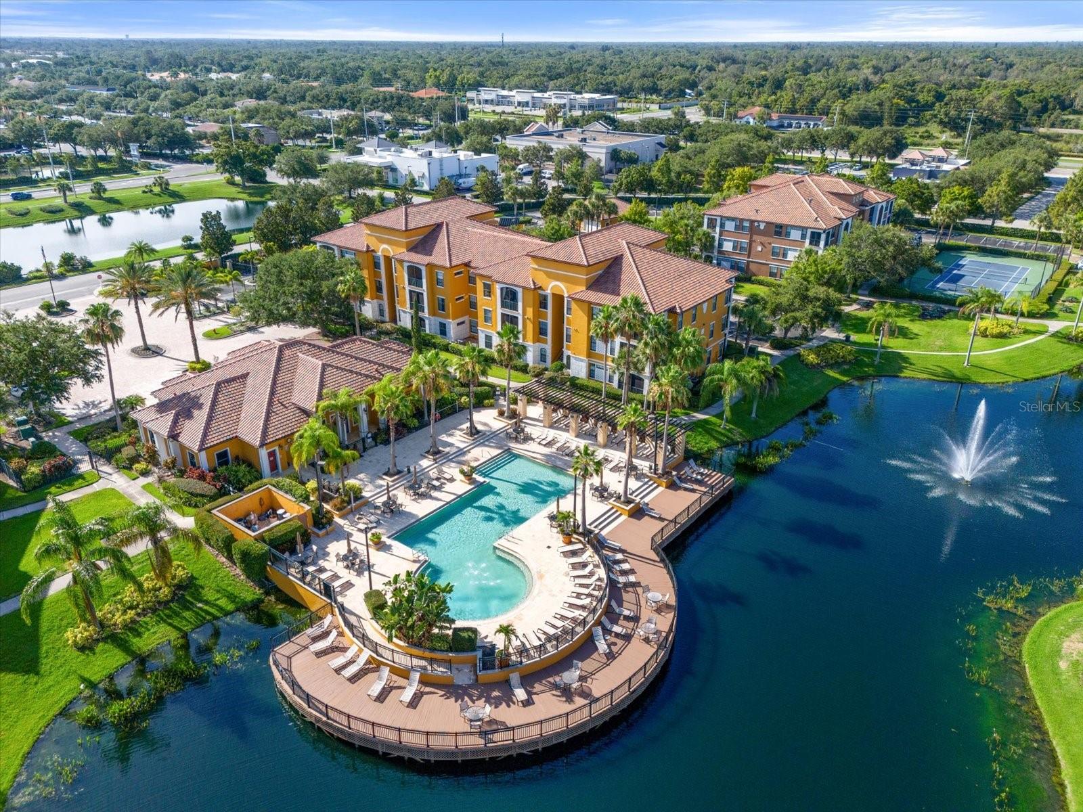
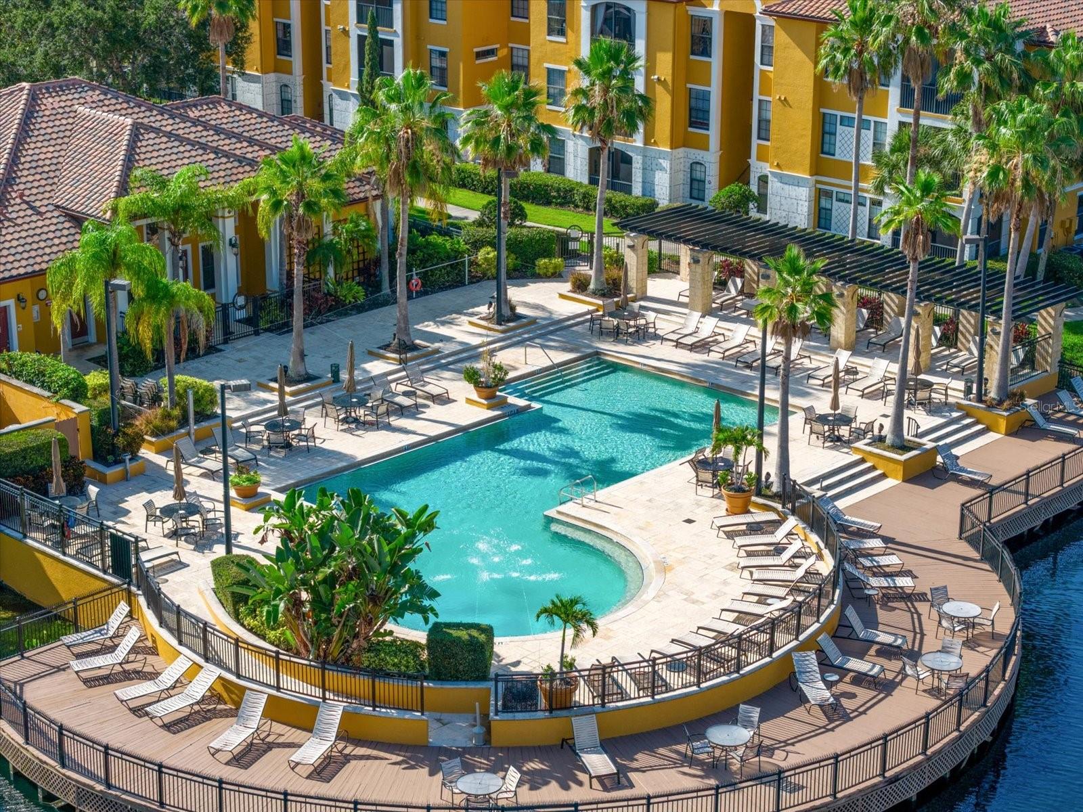
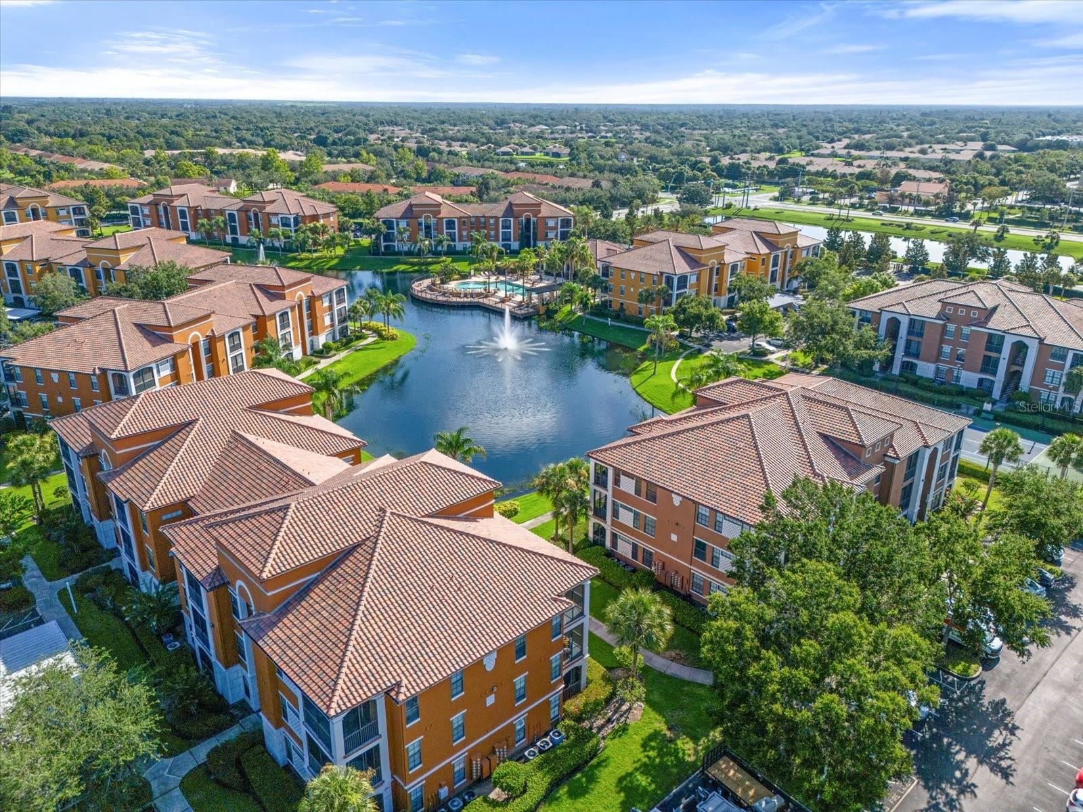
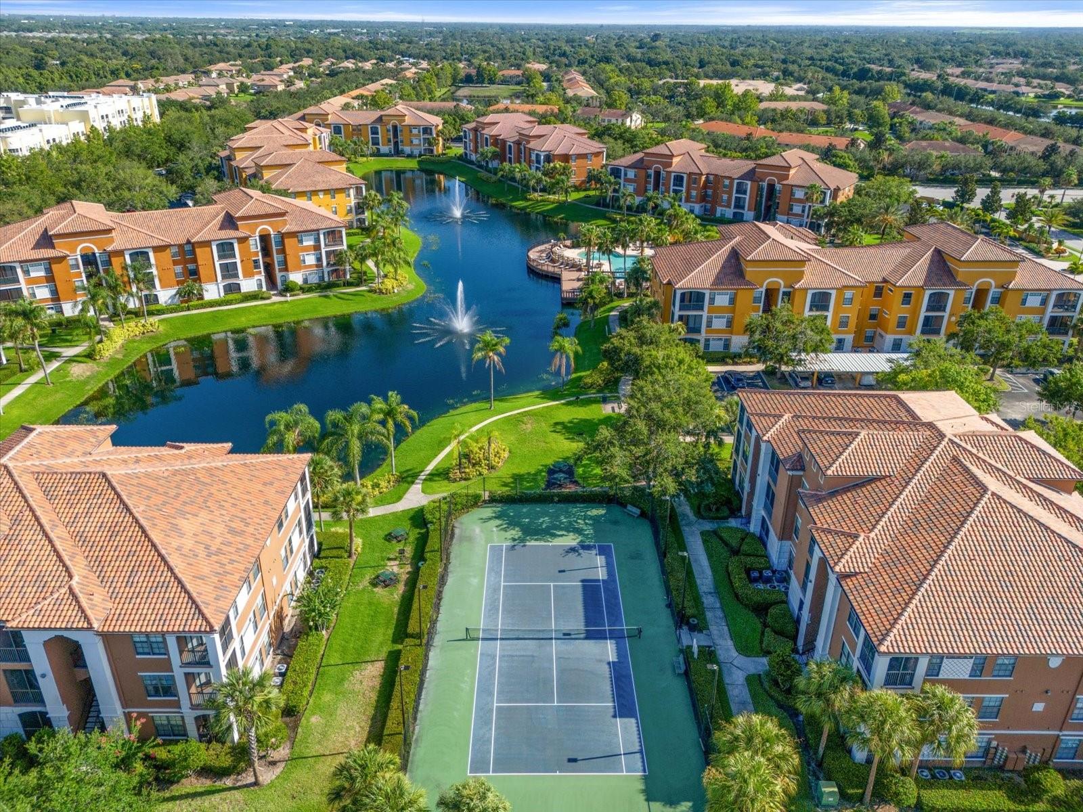
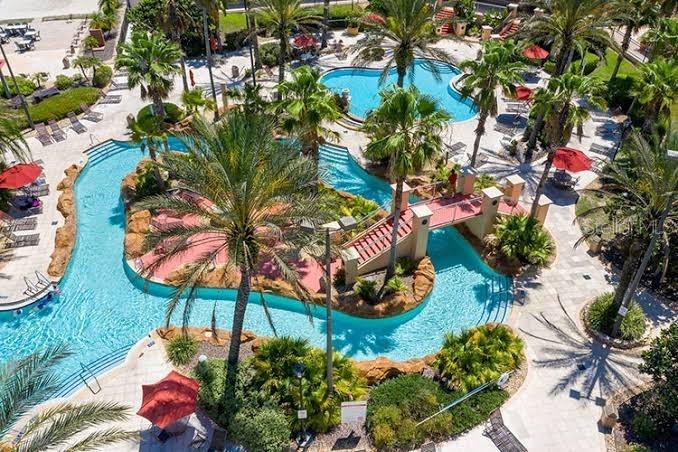
ChampionsGate living includes The Oasis Club, with a restaurant, fitness center, volleyball court, golf course, resort-style pool, and lazy river. The HOA covers lawn care, internet, and exterior maintenance, so ownership is easy. You’re close to major highways, theme parks, and shopping, with Publix about 1.1 miles away. Schedule your private showing today.
Show all description - Virtual Tour: https://www.zillow.com/view-imx/33842c0d-6e27-4415-bc00-1dfcbef3c225?setAttribution=mls&wl=true&initialViewType=pano&utm_source=dashboard
Video
Basics
- Bathrooms Half: 0
- Date added: Added 54 minutes ago
- Category: Townhouse
- Type: Residential
- Bedrooms: 5
- Bathrooms: 4
- Half baths: 0
- Floors: 2
- Area, sq ft: 2024 sq ft
- Lot size, sq ft: 2178 sq ft
- Year built: 2016
- View: Pool
- SubdivisionName: STONEYBROOK SOUTH PH I-1 & J-1
- GarageSpaces: 0
Location
- CountyOrParish: Osceola
- City / Department: DAVENPORT
Location Details
- Elementary School: Westside K-8
- High School: Poinciana High School
Property Features
- Interior Features: Ceiling Fans(s), High Ceilings, Open Floorplan, Solid Surface Counters, Solid Wood Cabinets, Thermostat, Walk-In Closet(s)
- Appliances: Dishwasher, Disposal, Dryer, Microwave, Range, Refrigerator, Washer
- Flooring: Ceramic Tile, Luxury Vinyl
- Laundry Features: Inside
- Patio And Porch Features: Covered, Porch, Rear Porch, Screened
- Pool Private YN: Yes
- Pool Features: In Ground, Lighting, Screen Enclosure
- Garage Spaces: 0
- Carport Spaces: 0
- Pets Allowed: Yes
- Exterior Features: Lighting, Sidewalk
- Roof: Shingle
- Vegetation: Mature Landscaping
- View: Pool
- Water Source: Public
- Sewer: Public Sewer
- Cooling: Central Air
- Heating: Electric
- Furnished: Furnished
Property Details
- Subdivision Name: STONEYBROOK SOUTH PH I-1 & J-1
- Direction Faces: Northeast
- Construction Materials: Block, Stucco
Association Information
- Association YN: Yes
- Association Fee: 679
- Association Fee Frequency: Monthly
- Association Fee Includes: Guard - 24 Hour, Cable TV, Pool, Internet, Maintenance Structure, Management, Recreational Facilities, Trash
- Community Features: Fitness Center, Golf Carts OK, Golf, Playground, Pool, Tennis Court(s), Street Lights
Fees&Taxes
- Tax Year: 2026
- Tax Annual Amount: $6,314
- Tax Other Annual Assessment Amount: 1540
Amenities & Features
- Waterfront available: No
- GarageYN: No
- AttachedGarageYN: No
- FireplaceYN: No
- PoolPrivateYN: Yes
- Cooling: Central Air
- CommunityFeatures: Fitness Center, Golf Carts OK, Golf, Playground, Pool, Tennis Court(s), Street Lights
- ExteriorFeatures: Lighting, Sidewalk
- PoolFeatures: In Ground, Lighting, Screen Enclosure
- Utilities: Cable Available, Electricity Available, Electricity Connected, Public, Sewer Available, Sewer Connected, Water Available, Water Connected
- Features:
- Amenities: