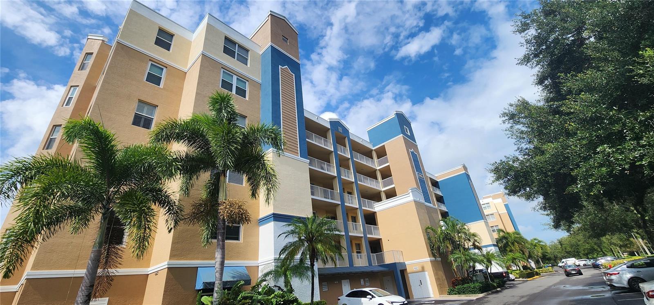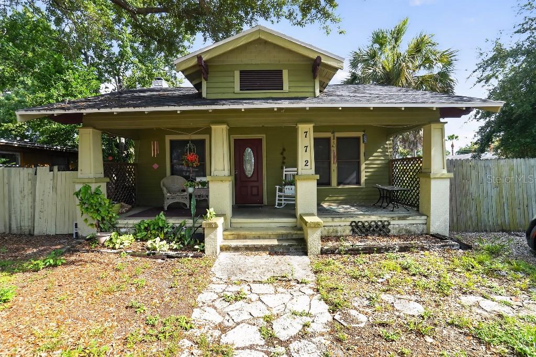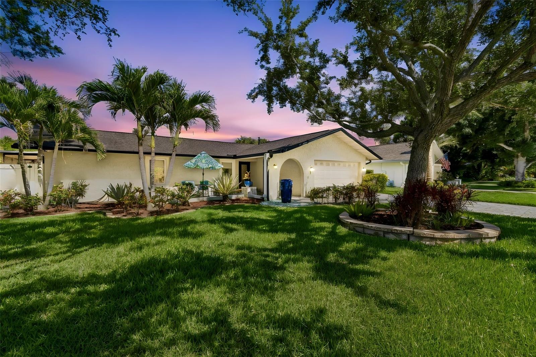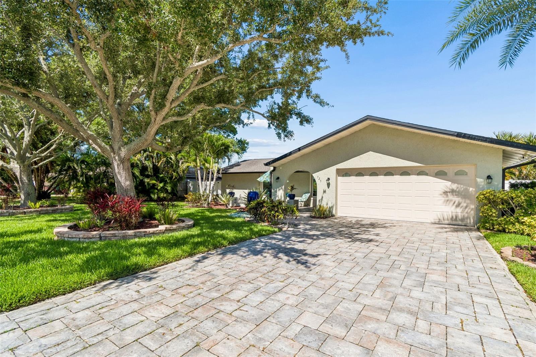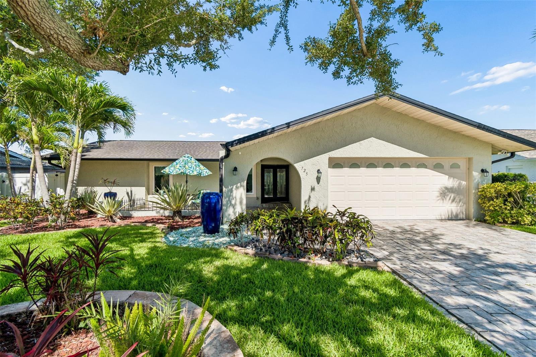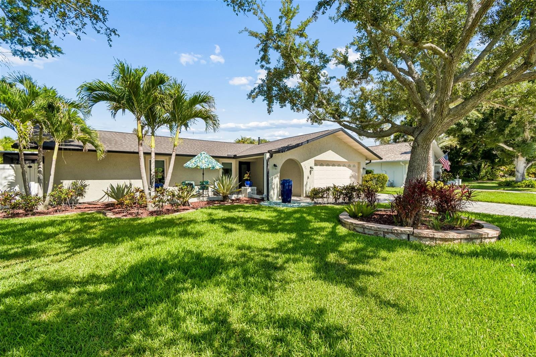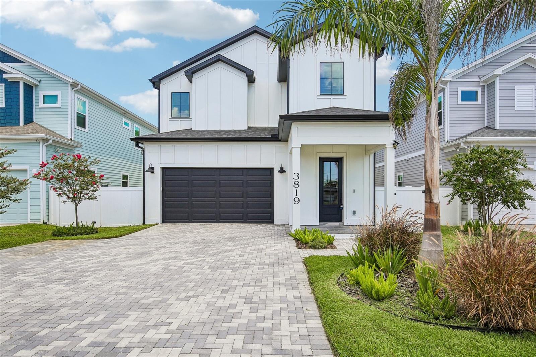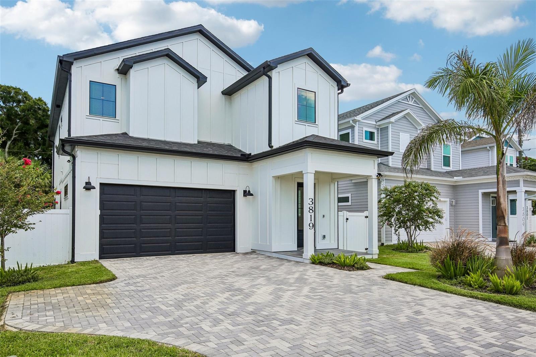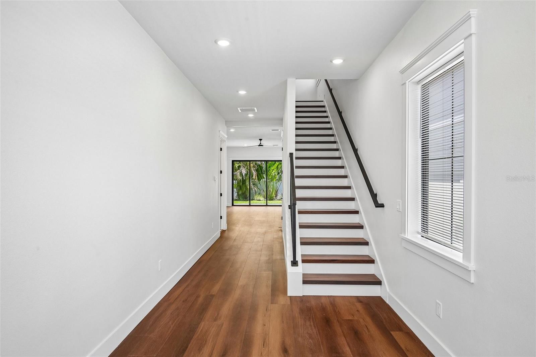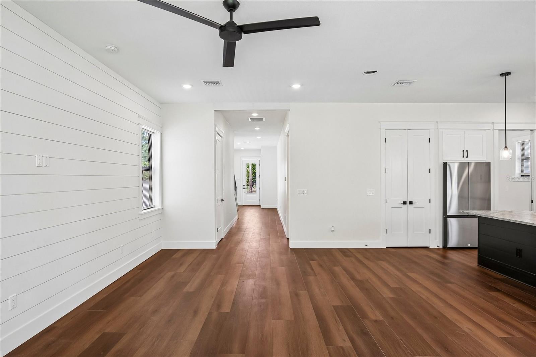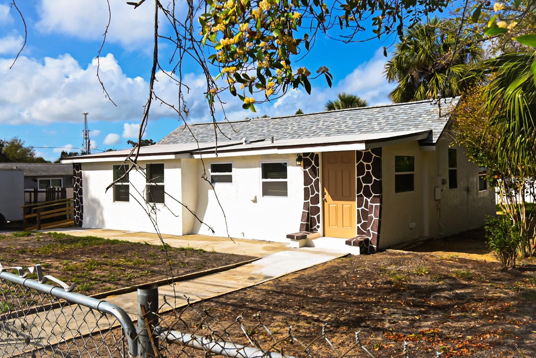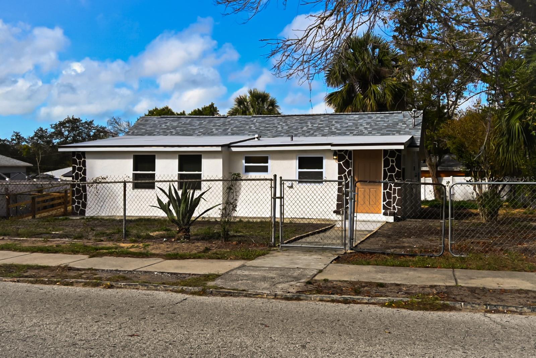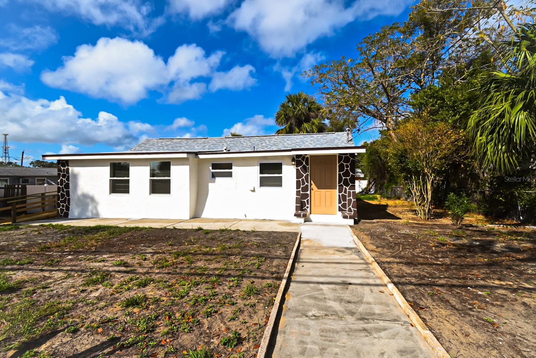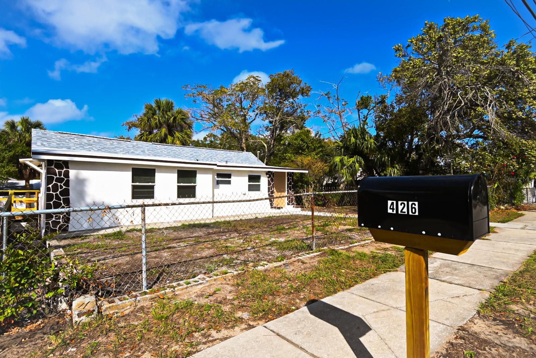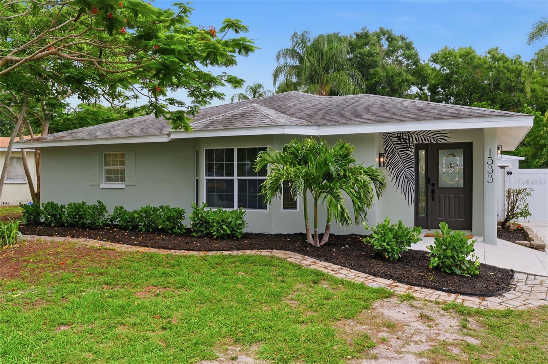
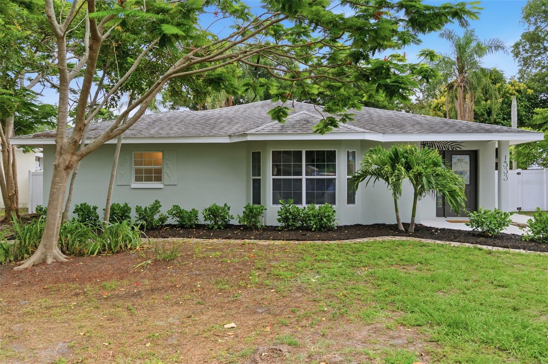
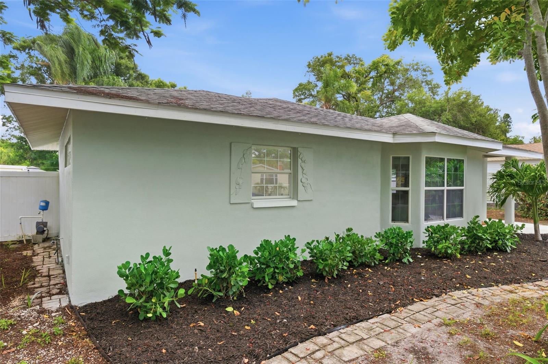
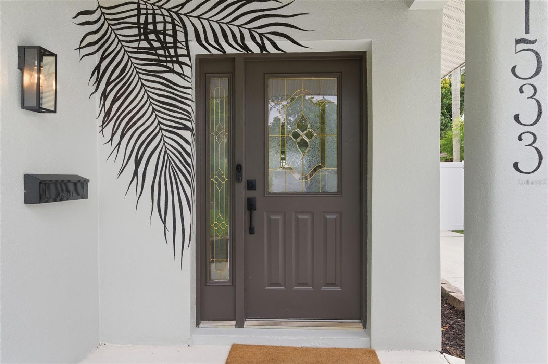
1533 SUFFOLK STREET ST PETERSBURG FL 33710
Courtesy of
- Listing Office: JAY ALAN REAL ESTATE
- Status: Active
- MLS ID: MFRTB8516456
Description
-
Description:
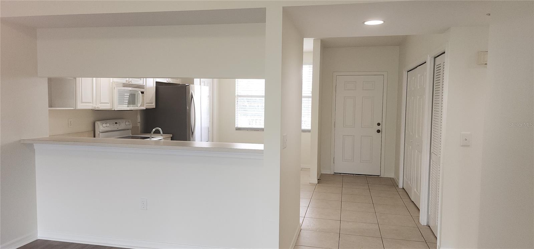
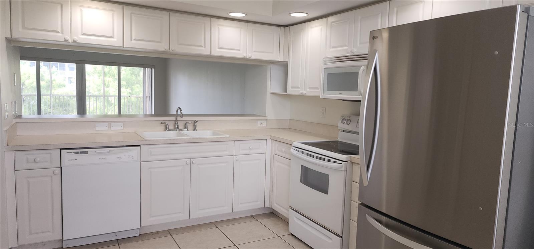
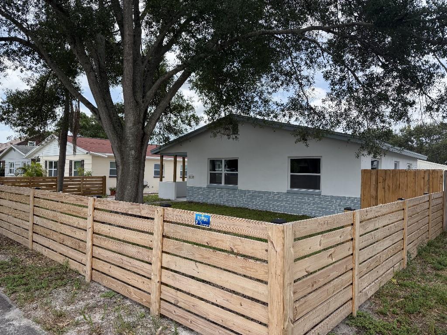
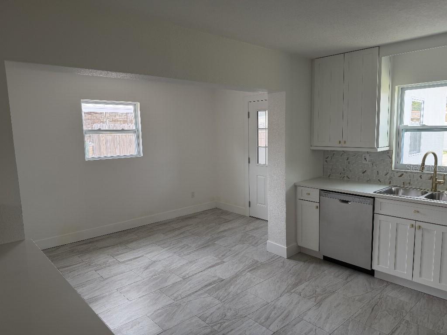
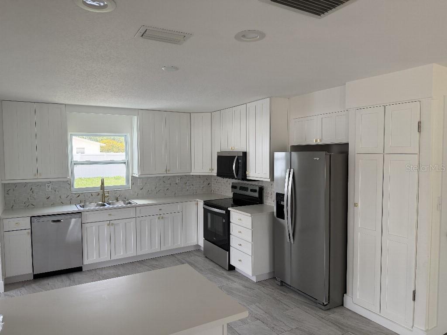
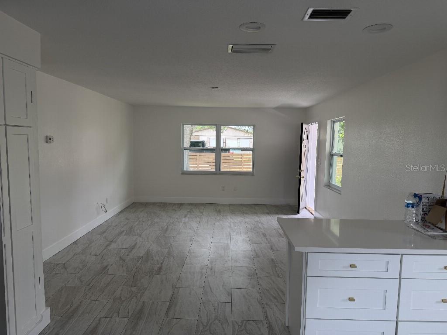
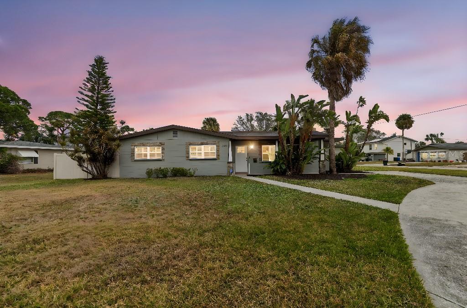
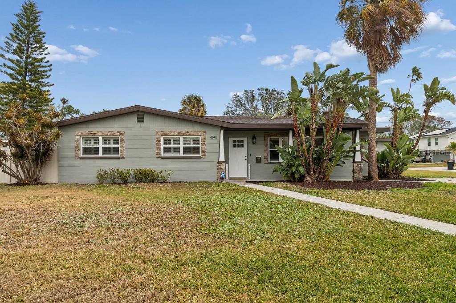
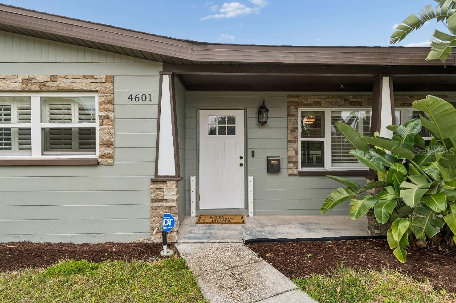
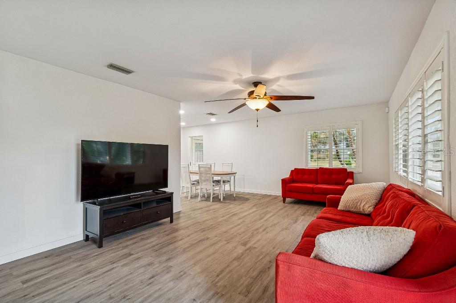
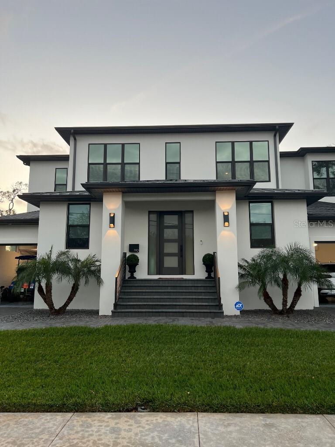
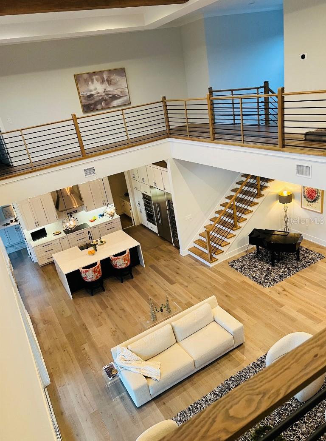
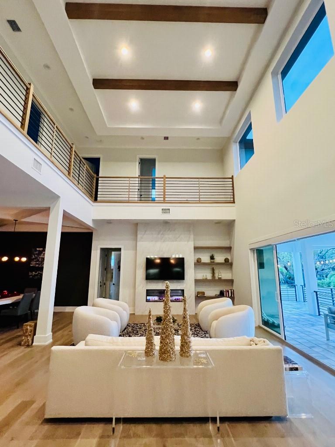
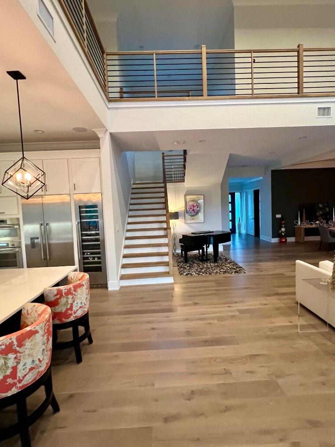
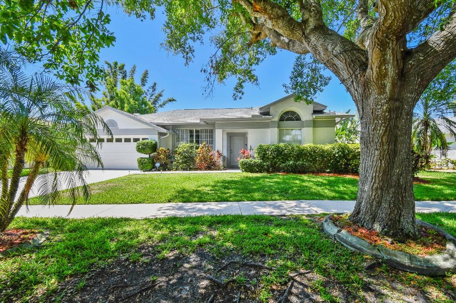
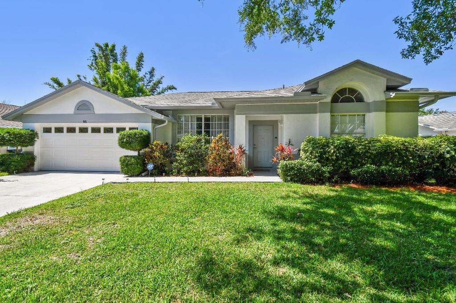
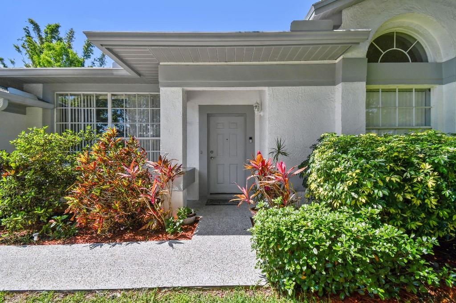
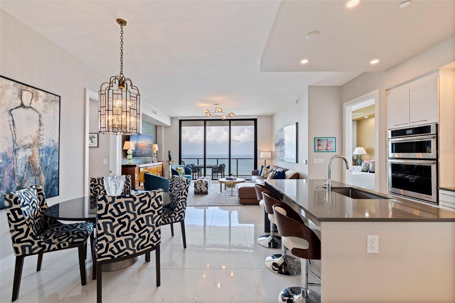
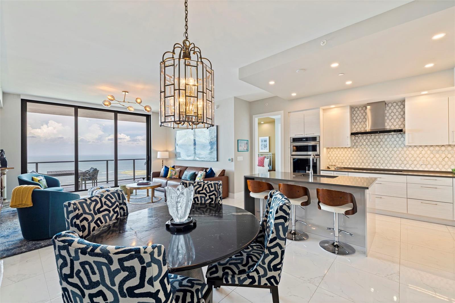
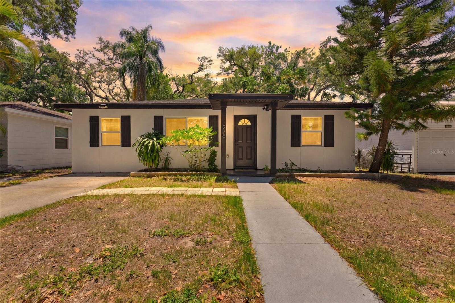
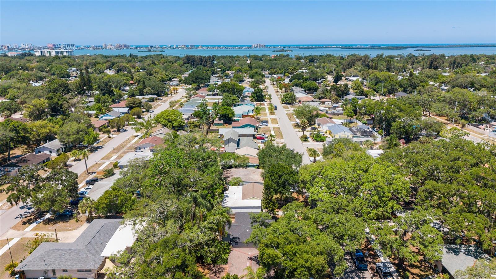
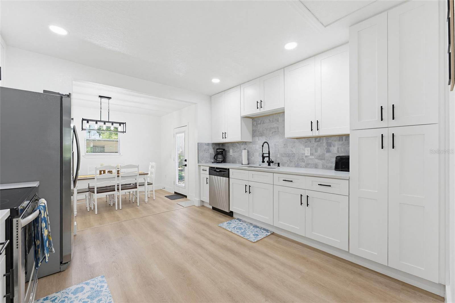
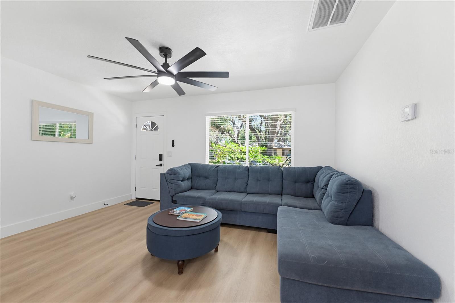
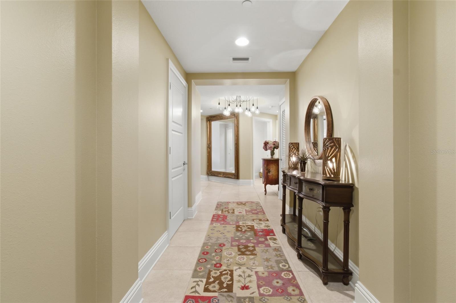
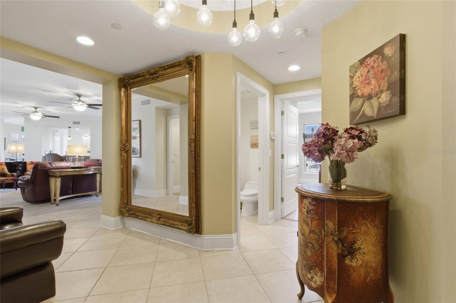
Welcome to this versatile 3-bedroom, 2-bathroom single-family home in St. Petersburg with a rare detached one-car garage! Inside, you'll find a wide-open floor plan accented by ceramic tile throughout and stunning wood ceilings that add warmth and character to the space. The beautifully updated kitchen serves as the heart of the home, featuring custom cabinetry, quartz countertops, stainless steel appliances, and a center island with barstool seating. Just off the kitchen, the open-concept dining area offers a custom built-in bar complete with additional cabinetry and a wine refrigerator, creating the perfect space for entertaining. The main bathroom has been thoughtfully updated with dual sinks, a new bathtub, and a stylish tile surround, while the second bathroom features an oversized walk-in shower that truly stands out. An interior laundry room adds everyday convenience, and a spacious walk-in storage room with ample shelving provides plenty of room for organization. Situated on a large lot in a non-flood zone, this home is centrally located near parks, beaches, shopping, dining, entertainment, and downtown St. Petersburg. Schedule your private showing today and explore all the possibilities this property has!
Show all description
Basics
- Bathrooms Half: 0
- Date added: Added 2 months ago
- Category: Single Family Residence
- Type: Residential
- Bedrooms: 3
- Bathrooms: 2
- Half baths: 0
- Area, sq ft: 1694 sq ft
- Lot size, sq ft: 7810 sq ft
- Year built: 1951
- SubdivisionName: TYRONE GARDENS SEC NO. 2
- GarageSpaces: 1
Location
- CountyOrParish: Pinellas
- City / Department: ST PETERSBURG
Location Details
- Elementary School: Northwest Elementary-PN
- Middle Or Junior School: Tyrone Middle-PN
- High School: Boca Ciega High-PN
Property Features
- Interior Features: Built-in Features, Ceiling Fans(s), Eat-in Kitchen, High Ceilings, Primary Bedroom Main Floor, Split Bedroom, Walk-In Closet(s)
- Appliances: Dishwasher, Disposal, Range, Range Hood, Refrigerator, Wine Refrigerator
- Flooring: Tile
- Laundry Features: Common Area, Electric Dryer Hookup, Inside, Laundry Closet, Washer Hookup
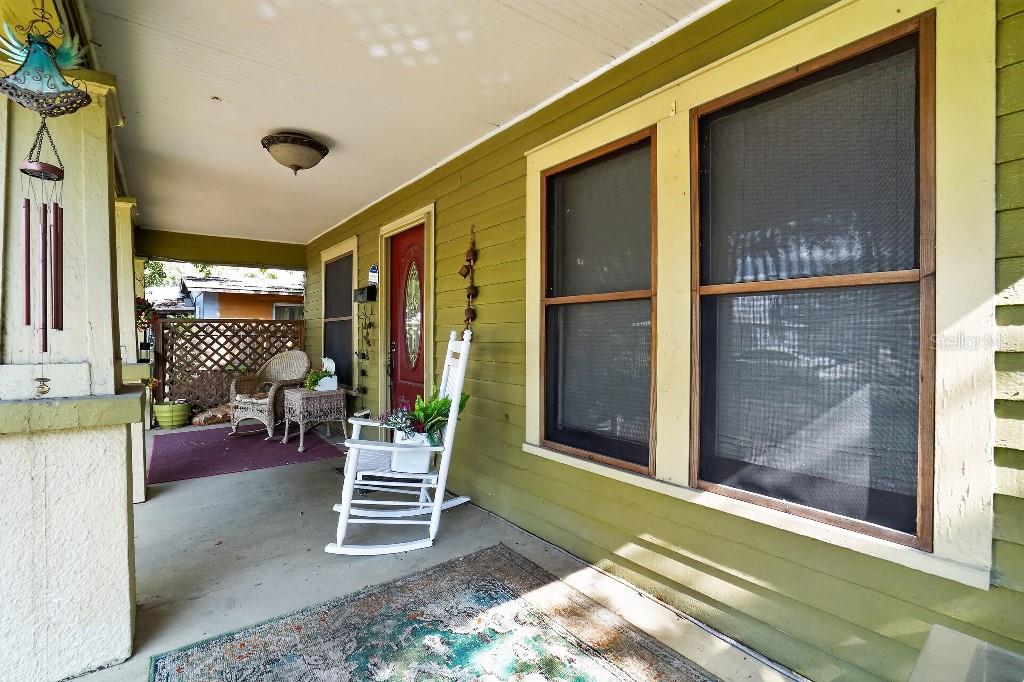
- Patio And Porch Features: Covered, Front Porch, Rear Porch
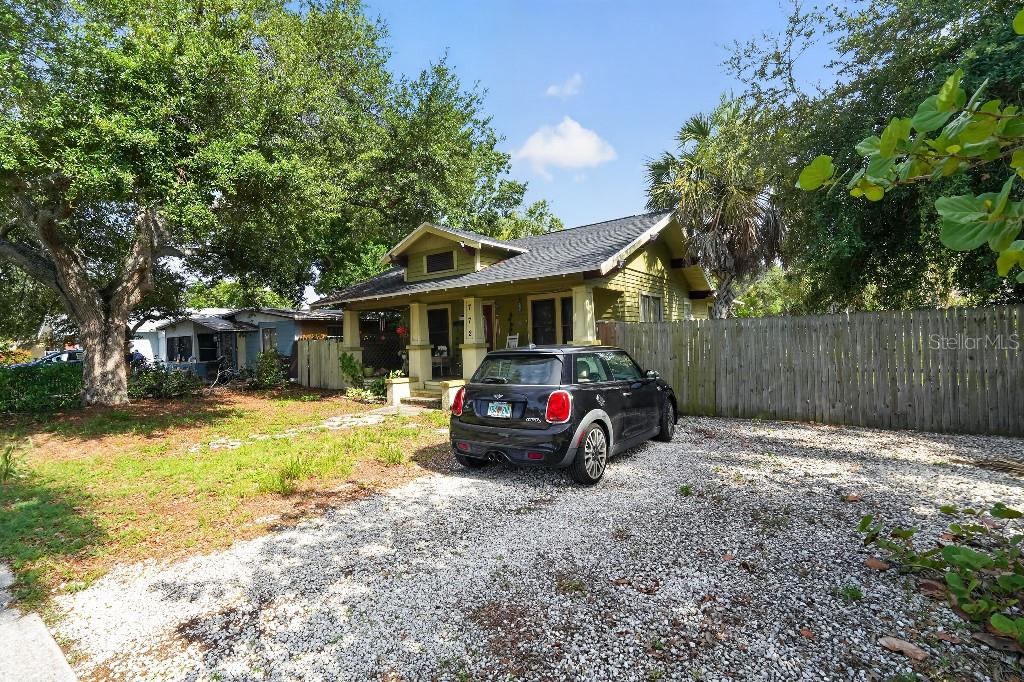
- Parking Features: Driveway, Garage Door Opener, Ground Level, Guest, Off Street, Parking Pad, RV Access/Parking
- Garage YN: Yes
- Garage Spaces: 1
- Pets Allowed: Yes
- Exterior Features: Awning(s), Courtyard, Lighting, Other, Private Entrance, Private Mailbox, Private Yard
- Fencing: Other, Vinyl, Wood
- Roof: Shingle
- Security Features: Smoke Detector(s)
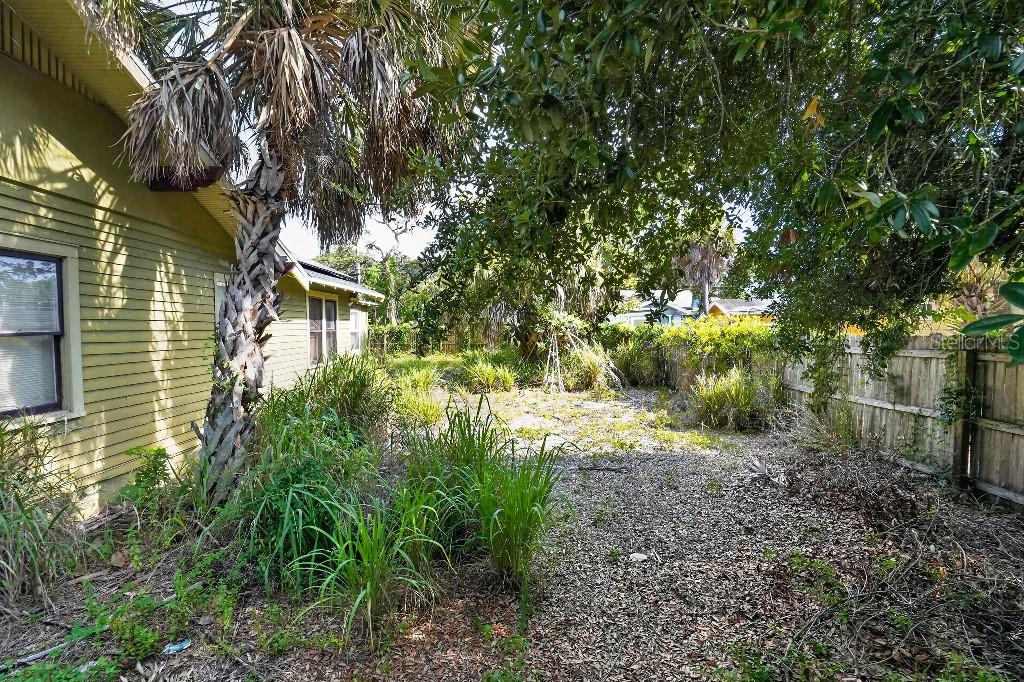
- Vegetation: Mature Landscaping, Trees/Landscaped
- Water Source: Public
- Sewer: Public Sewer
- Cooling: Central Air
- Heating: Central
- Furnished: Unfurnished
- Accessibility Features: Accessible Approach with Ramp, Accessible Common Area, Visitor Bathroom, Grip-Accessible Features
Property Details
- Subdivision Name: TYRONE GARDENS SEC NO. 2
- Direction Faces: West
- Construction Materials: Block, Stucco
Association Information
- Community Features: Street Lights
Fees&Taxes
- Tax Year: 2024
- Tax Annual Amount: $5,004
Amenities & Features
- Waterfront available: No
- GarageYN: Yes
- AttachedGarageYN: No
- FireplaceYN: No
- PoolPrivateYN: No
- Cooling: Central Air
- Security Features: Smoke Detector(s)
- CommunityFeatures: Street Lights
- ExteriorFeatures: Awning(s), Courtyard, Lighting, Other, Private Entrance, Private Mailbox, Private Yard
- Utilities: BB/HS Internet Available, Cable Available, Electricity Connected, Phone Available, Public, Sewer Connected, Sprinkler Well, Underground Utilities, Water Connected
- Features:
- Amenities:
Building Details
- NewConstructionYN: No
- Heating: Central
- Exterior material: Block, Stucco
- Roof: Shingle
- Parking: Driveway, Garage Door Opener, Ground Level, Guest, Off-street, Parking Pad, RV Access/Parking