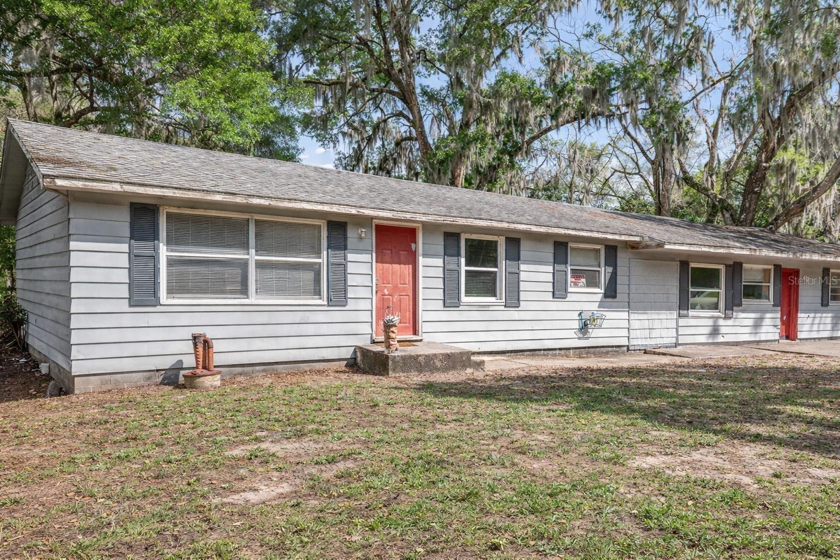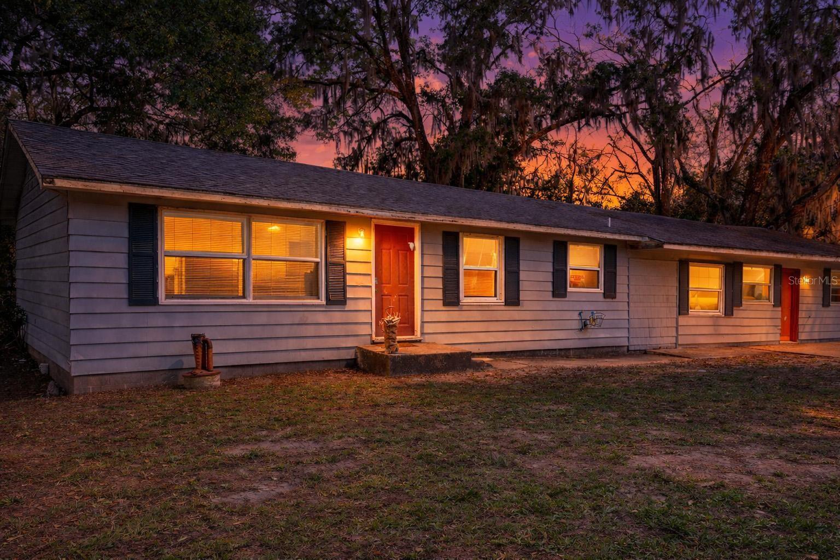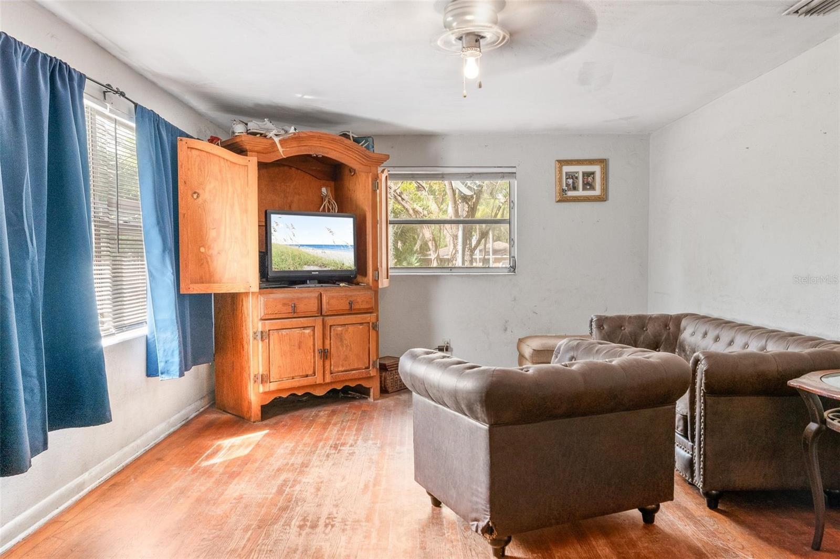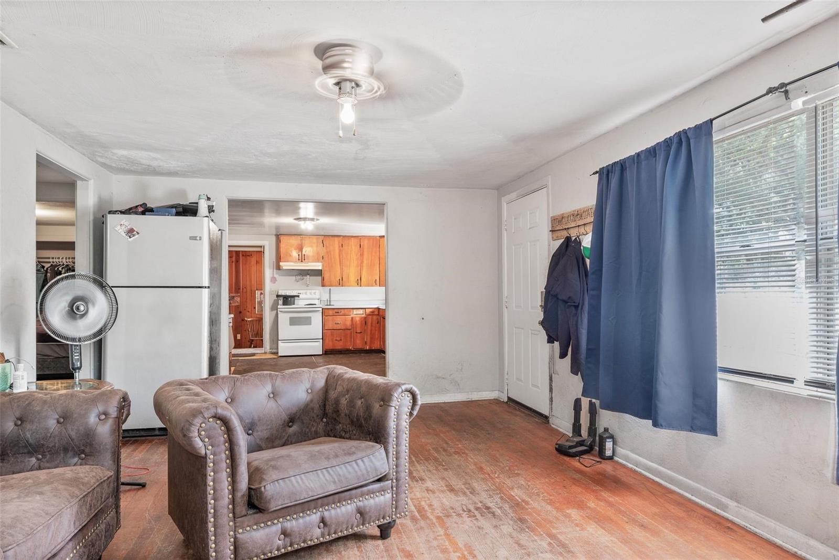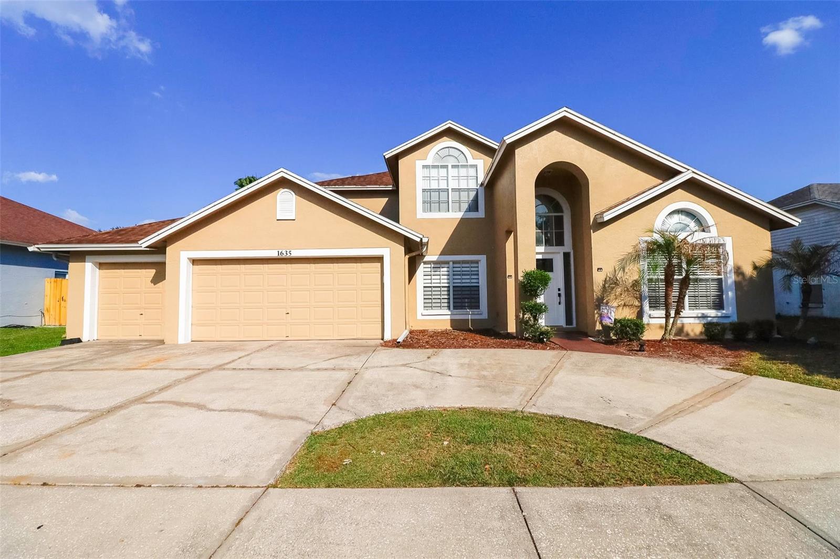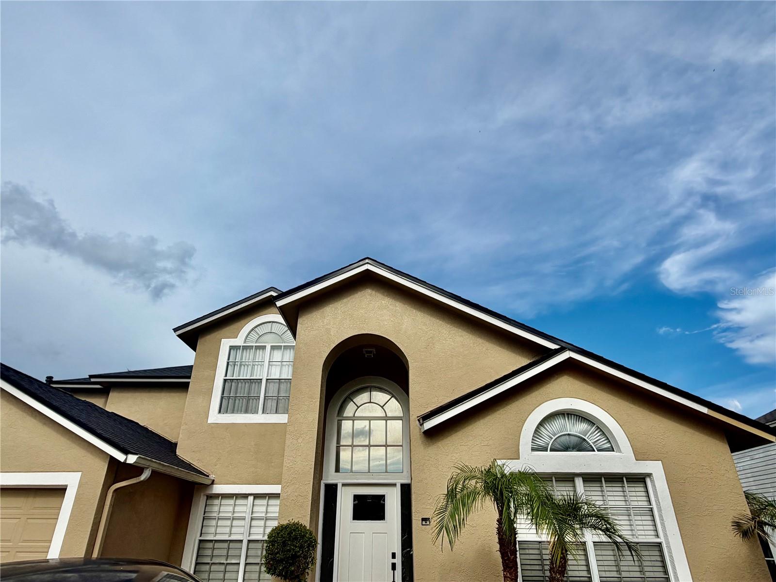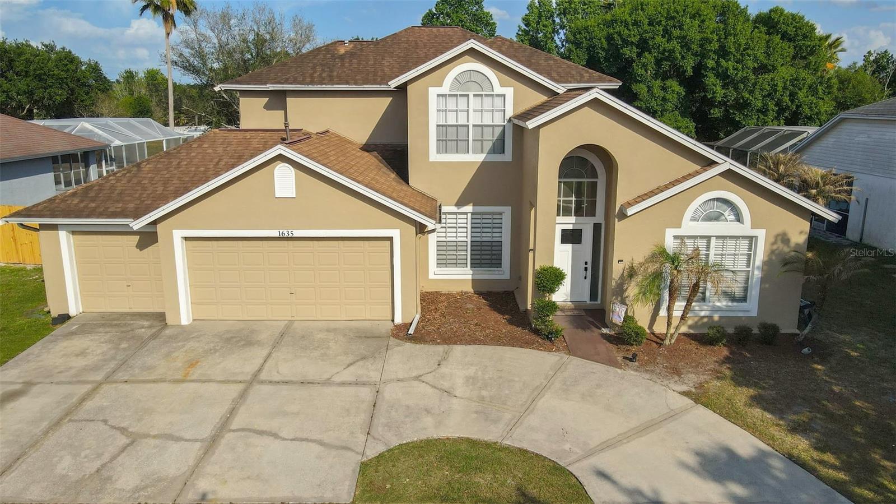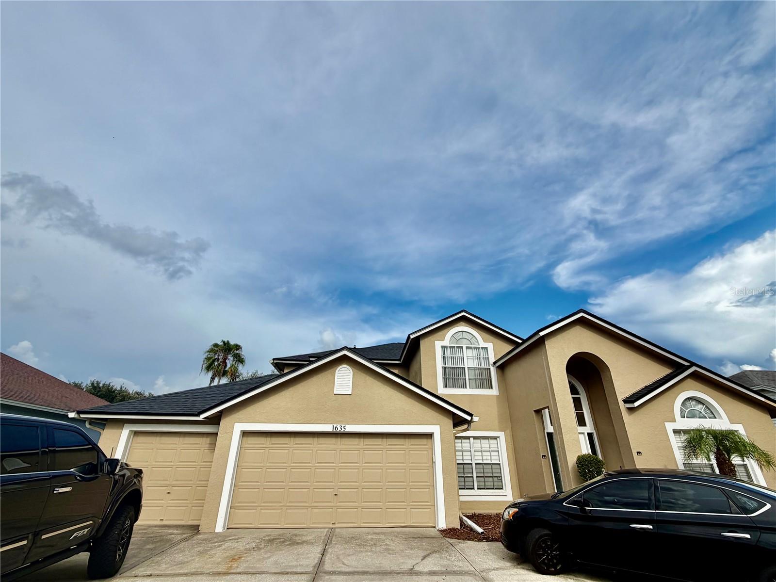
Courtesy of
- Listing Office: BEYCOME OF FLORIDA LLC
- Status: Active
- MLS ID: MFRO6408388
Description
-
Description:
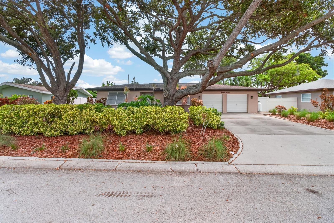
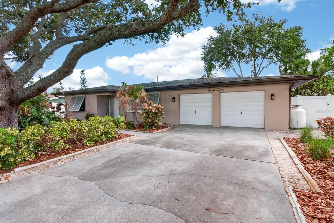
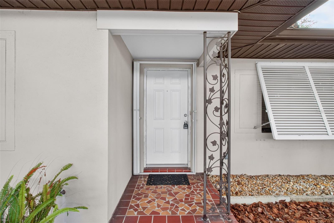
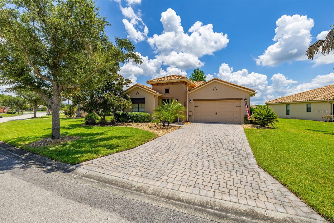
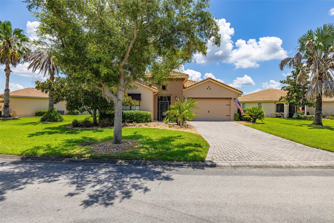
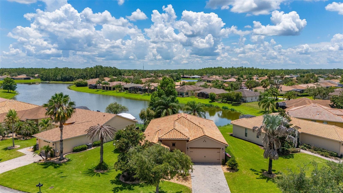
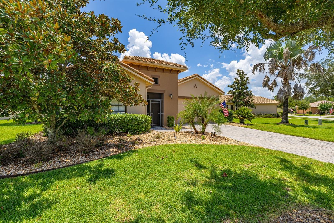
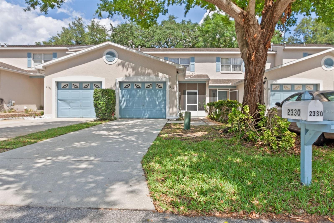
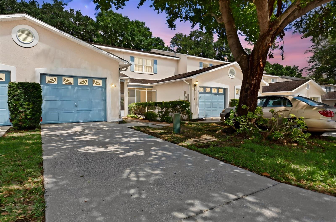
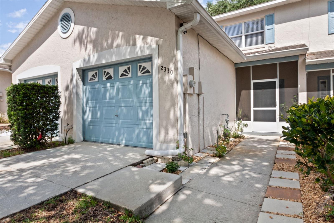
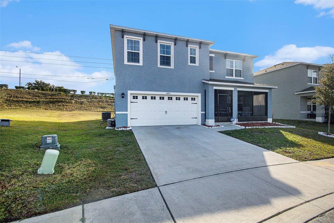
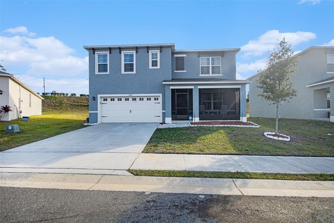
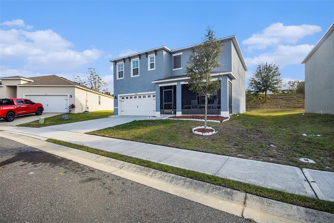
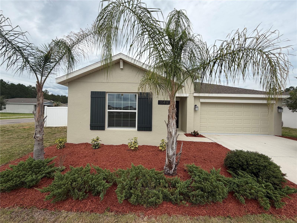
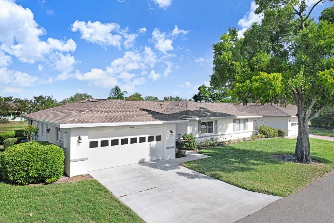
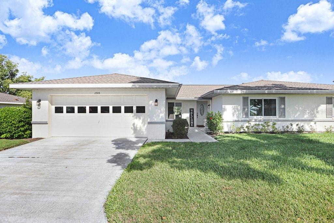
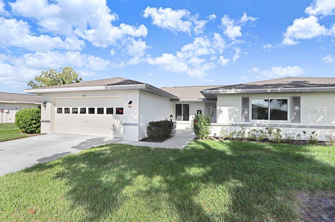
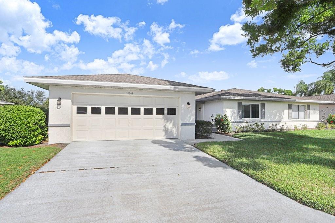
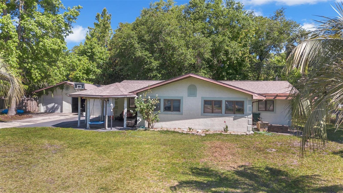
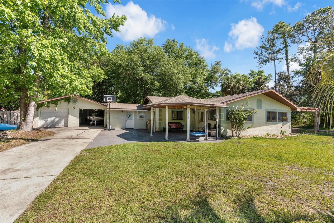
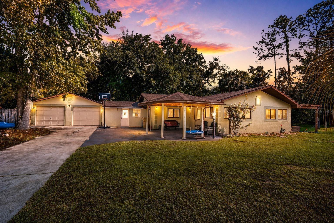
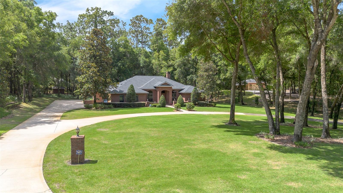
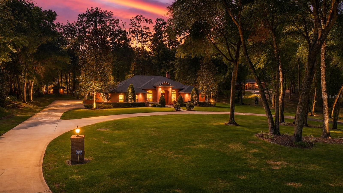
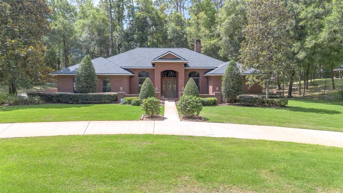
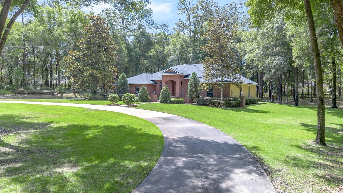
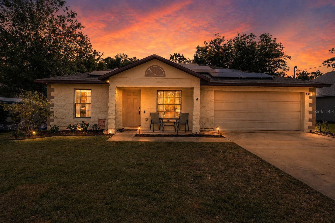
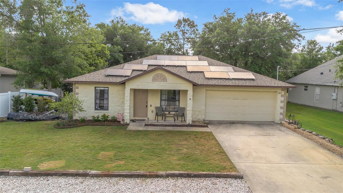
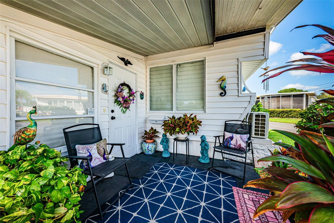
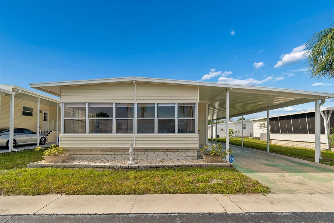
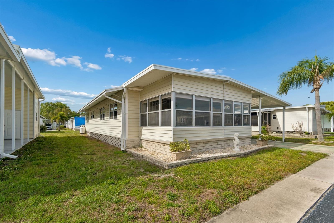
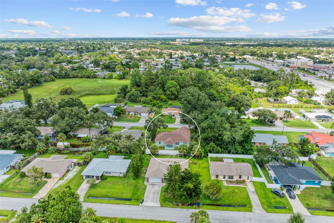
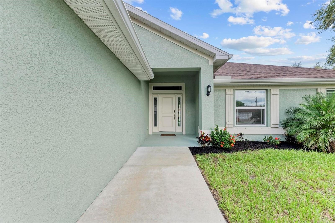
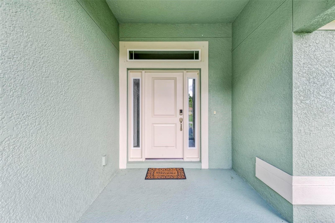
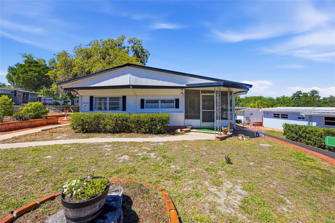
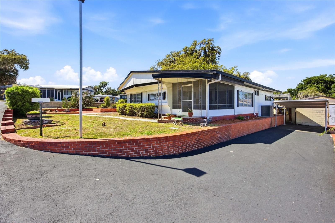
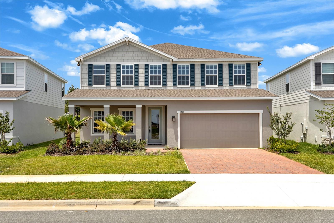
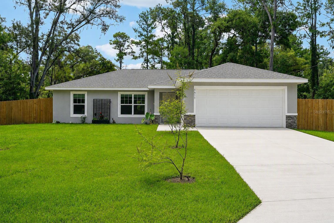
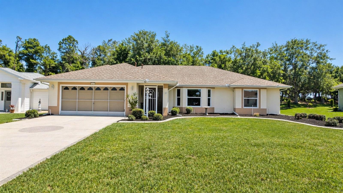
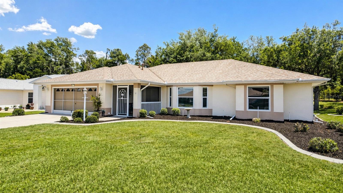
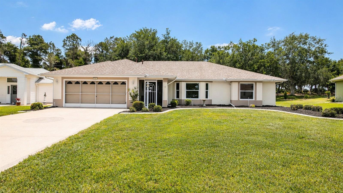
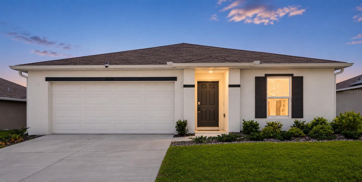
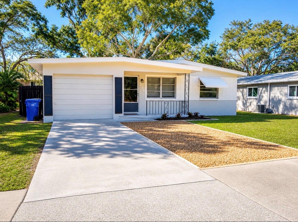
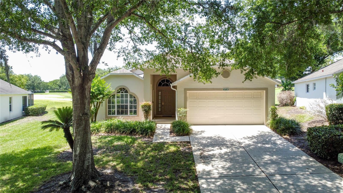
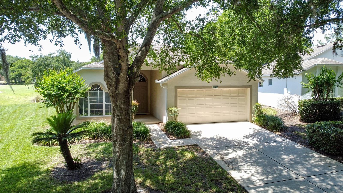
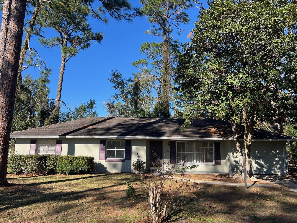
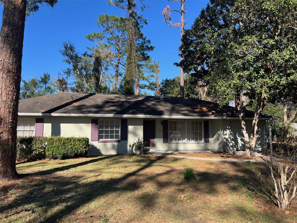
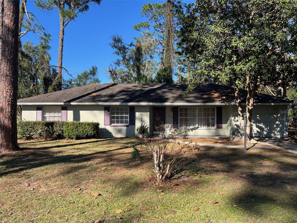
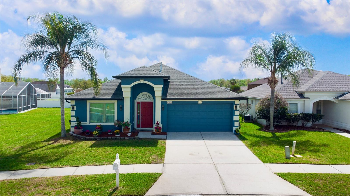
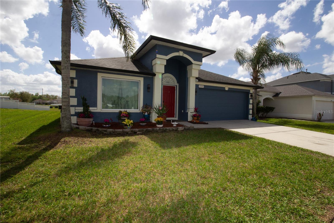
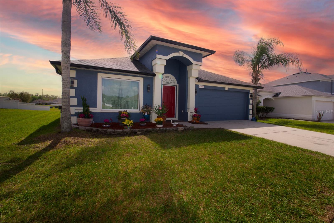
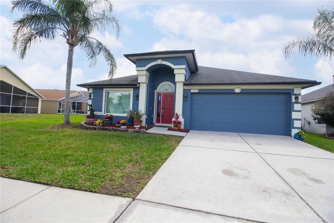
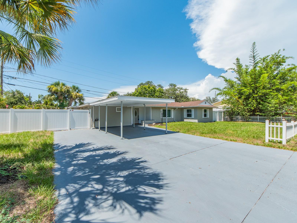
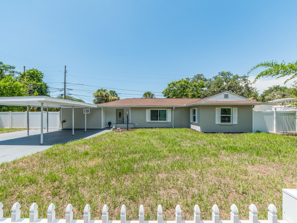
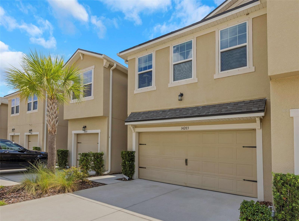
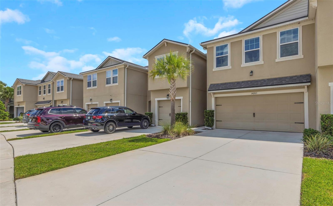
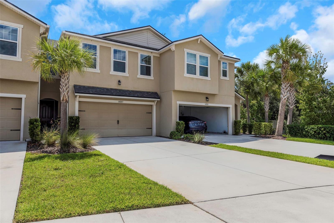
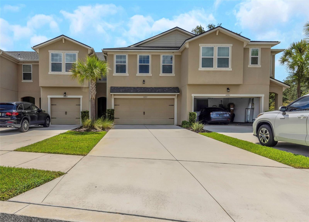
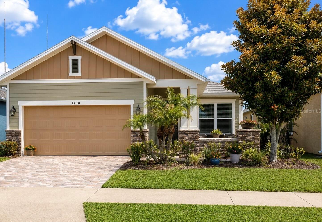
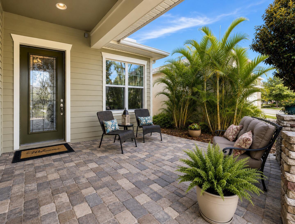
Welcome to highly desirable Encore at FishHawk Ranch, a premier gated 55+ community offering resort-style living, outstanding amenities, and a vibrant social atmosphere. This beautifully maintained David Weekley home features 2 bedrooms, 2.5 baths, and one of the community’s most distinctive highlights—a charming full front porch, perfect for morning coffee and visiting with neighbors and friends.
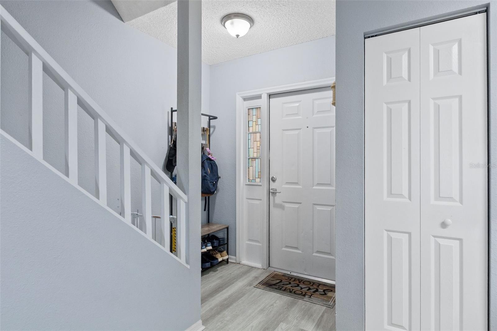
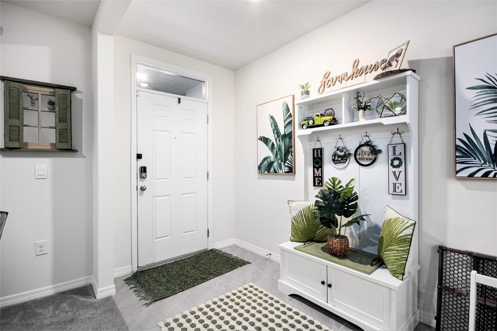
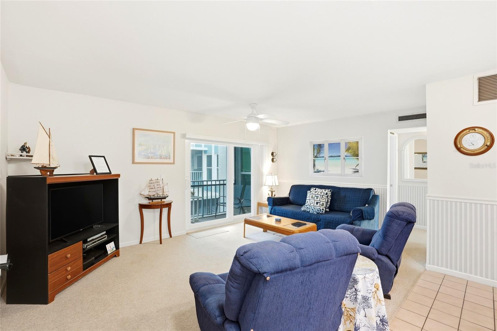
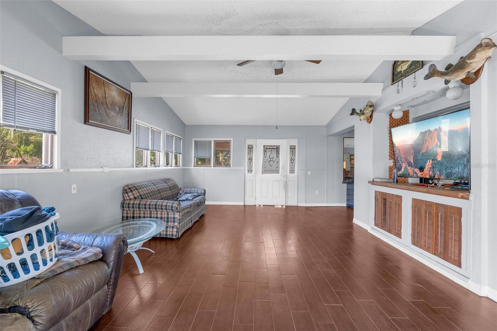
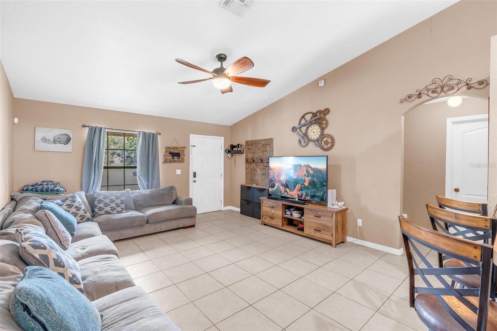
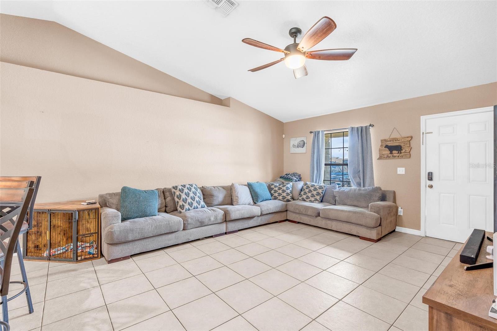
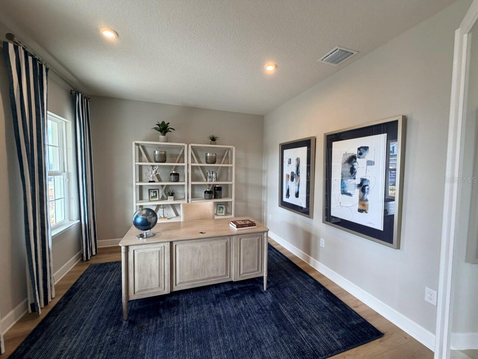
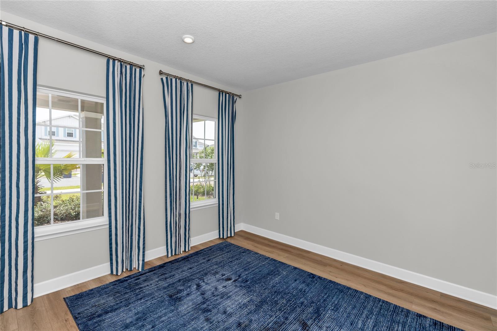
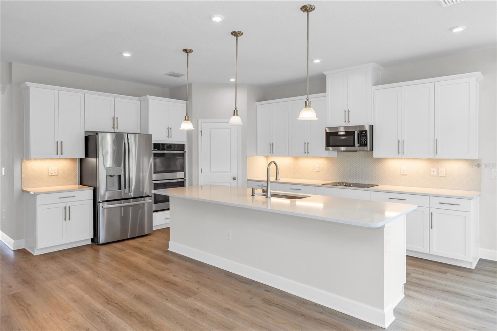
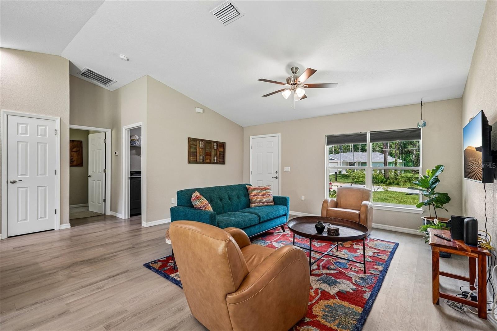
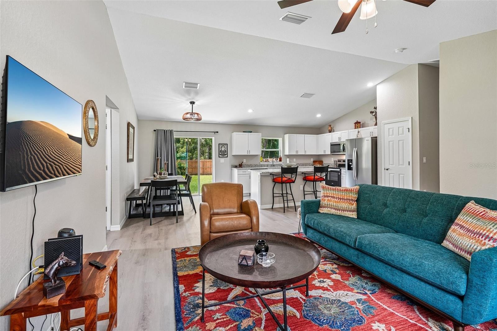
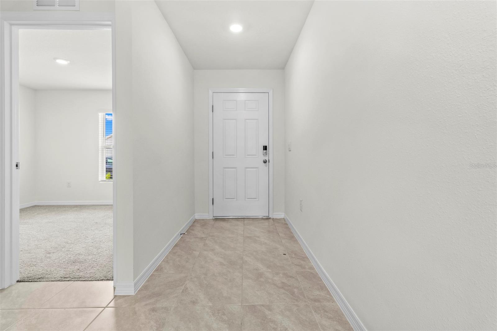
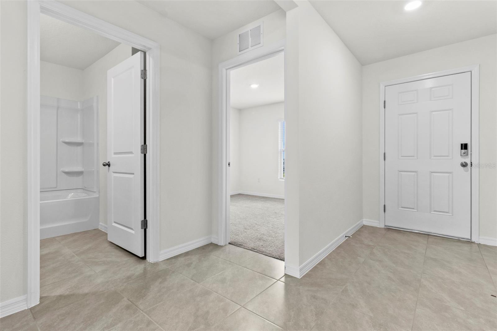
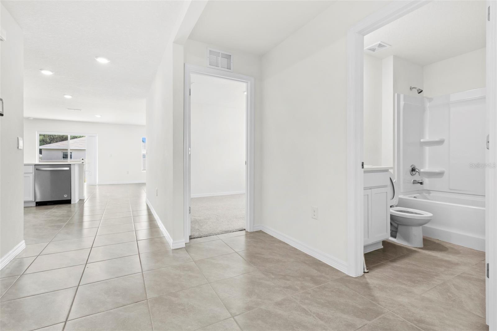
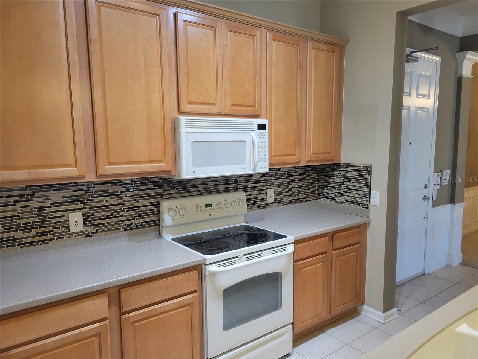
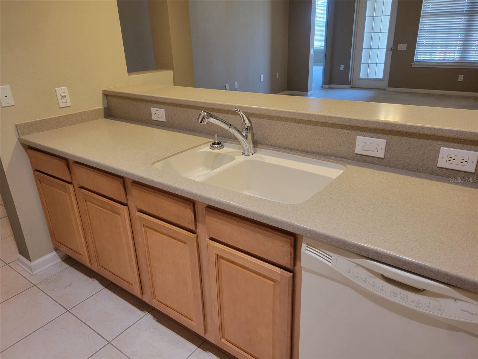
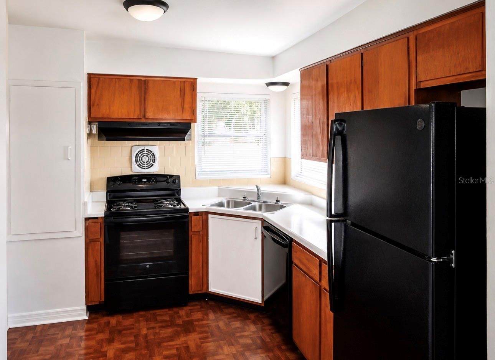
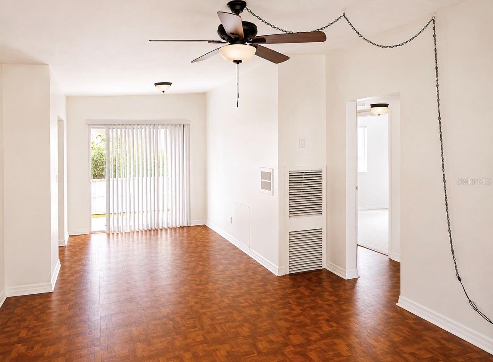
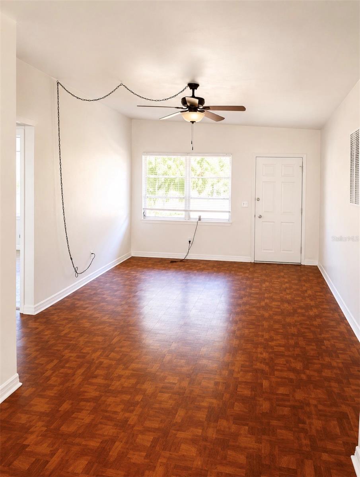
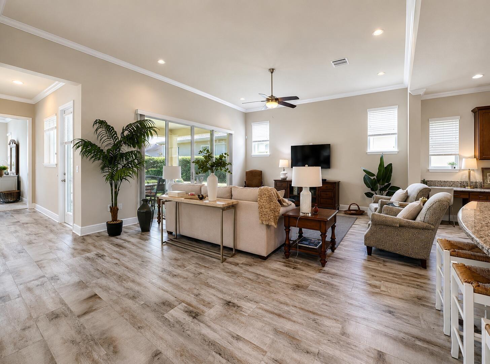
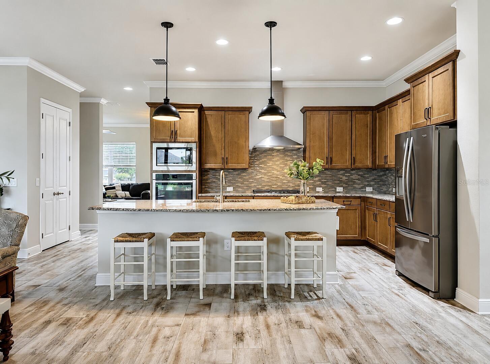
Inside, you’ll find a spacious open-concept design with a large family room that flows seamlessly into the kitchen and dining areas, creating an ideal layout for both everyday living and entertaining. A separate front living space offers exceptional flexibility and can easily function as a den, home office, hobby room, or additional sitting area.
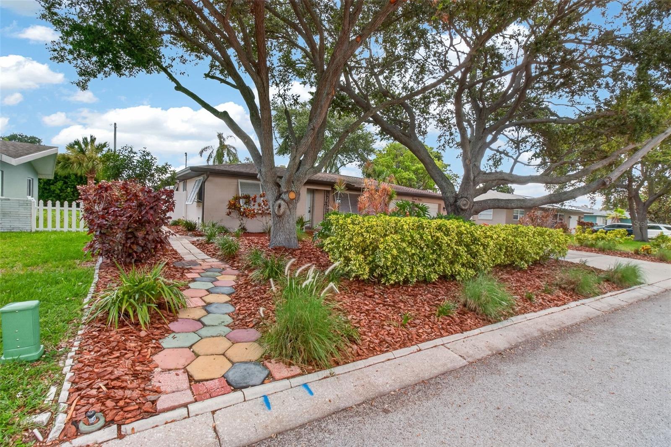
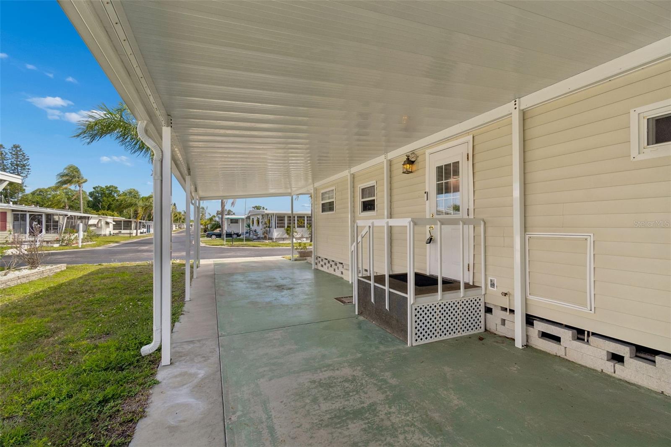
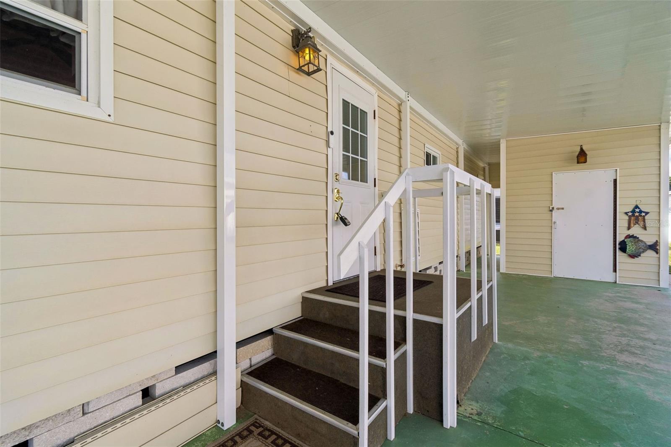
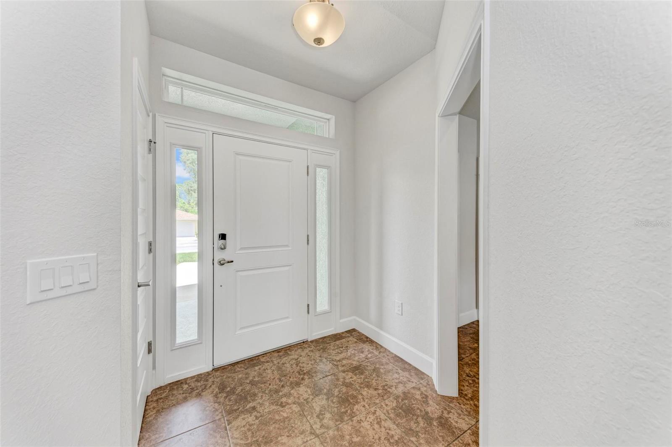
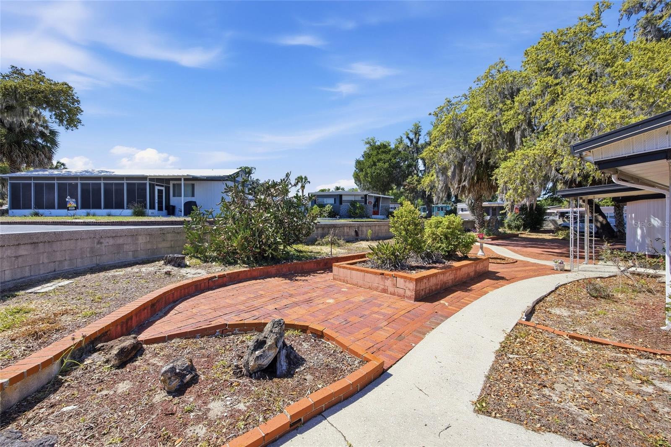
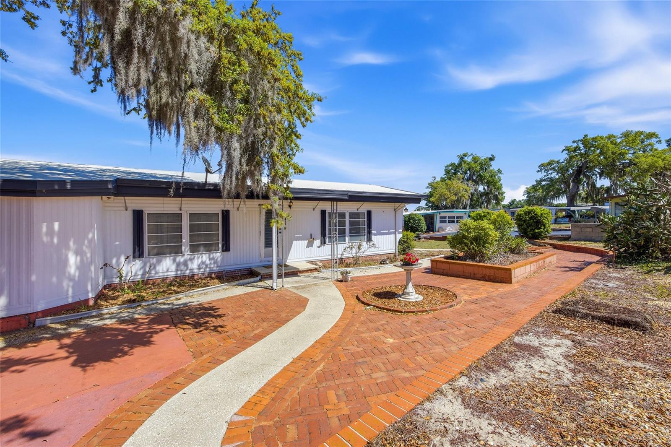
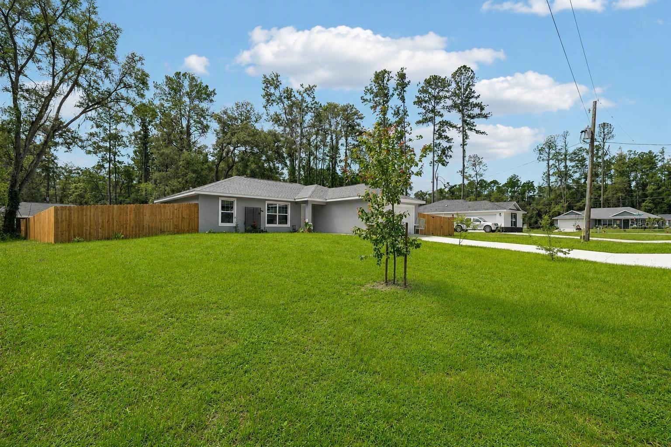
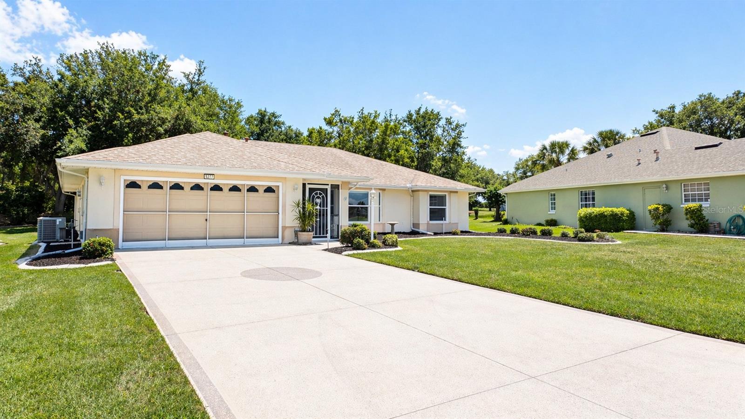
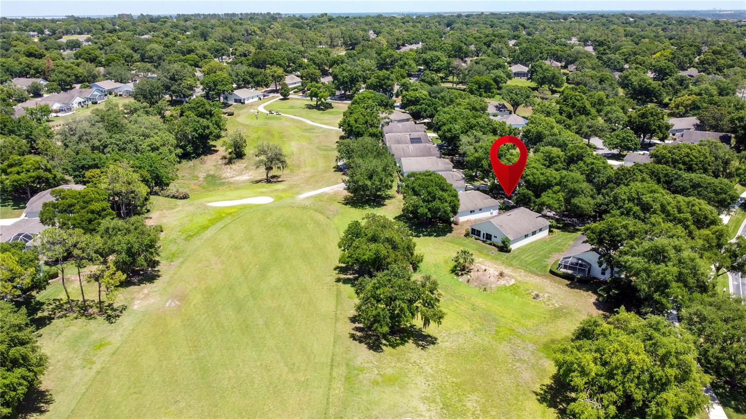
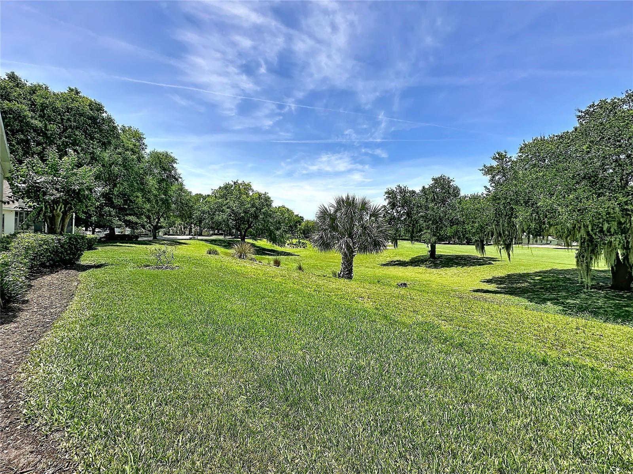
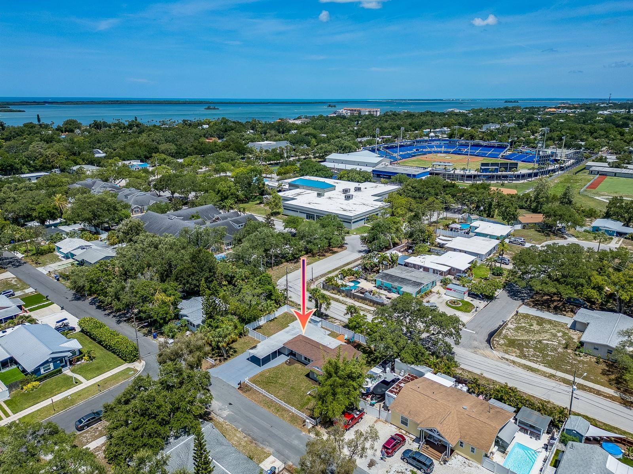
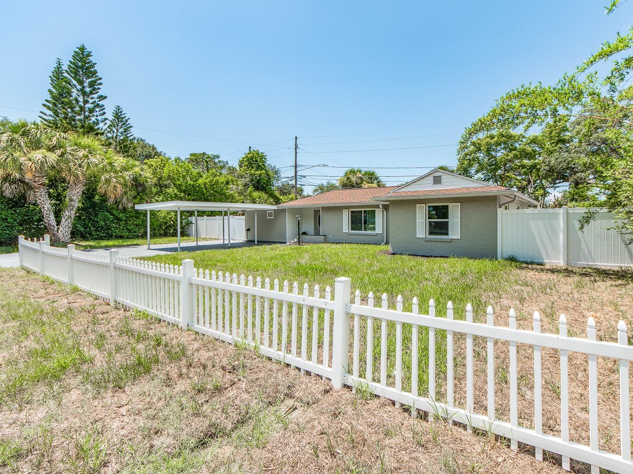
Located just a short walk to the clubhouse and amenities, this popular model has been thoughtfully updated with fresh interior and exterior paint, new sod in the front and back yards, updated ceiling fans, a professionally finished garage floor, and pull-down attic stairs leading to floored attic storage.
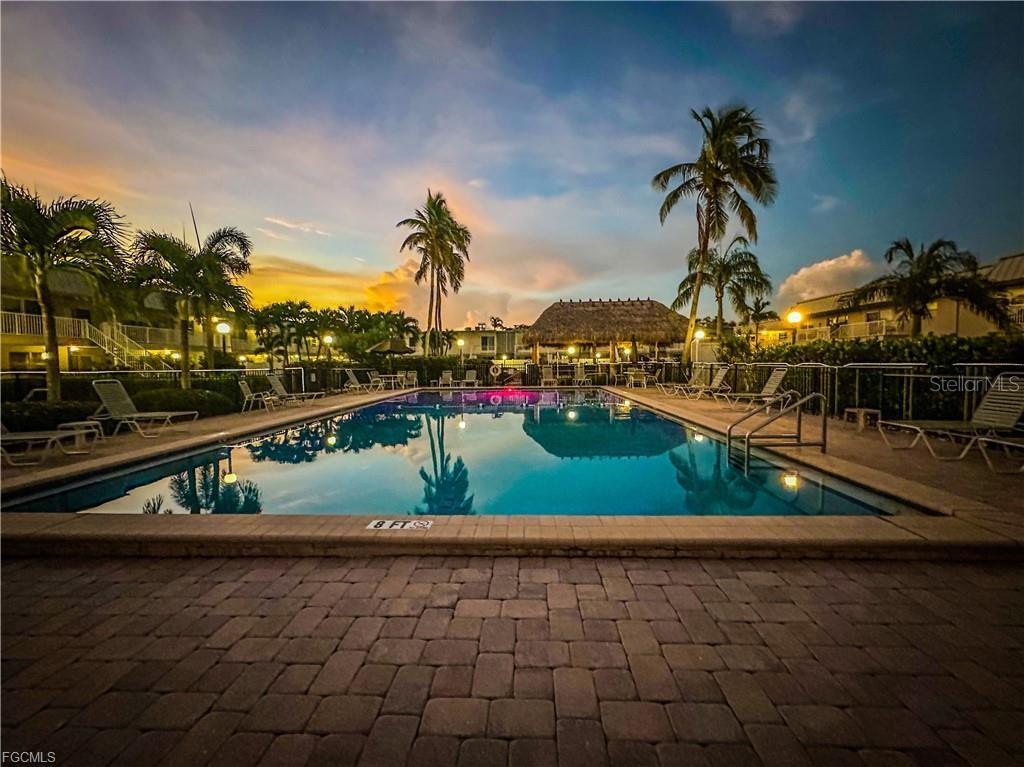
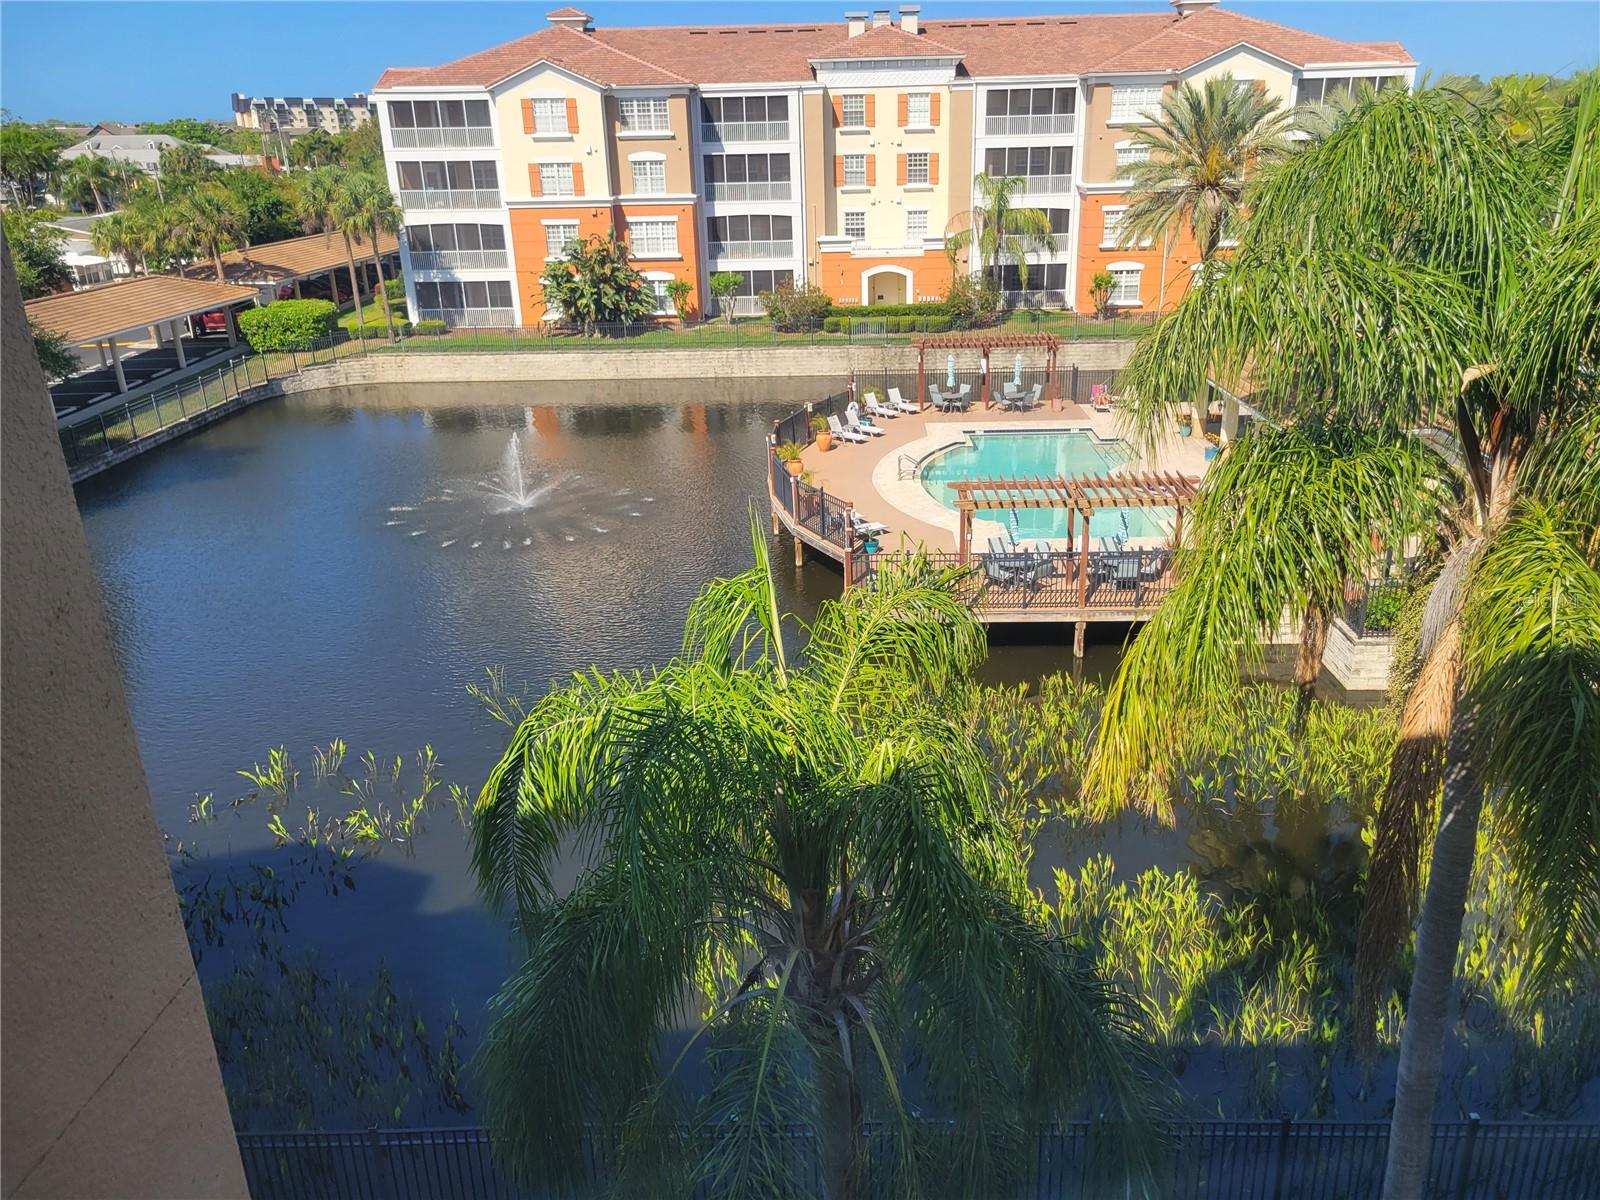
Residents enjoy a heated pool, hot tub, fitness center, pickleball, bocce ball, clubhouse activities, planned social events, and a full-time activities director. HOA fees include lawn maintenance, shrub trimming, fertilization, mulching, cable TV, and internet service. Tax clarification: The 2025 annual property taxes are $6,430. The $9,175 amount shown on some websites includes other items on the county tax bill.
Residents also enjoy access to FishHawk West amenities, including The Lake House, scenic walking trails, resort-style pools, fitness facilities, parks, and additional recreational amenities throughout the community.
Conveniently located near shopping, dining, and medical facilities in the FishHawk Ranch area. Optional furnished purchase available for a convenient, move-in-ready transition.
Show all description
Basics
- Bathrooms Half: 1
- Date added: Added 22 hours ago
- Category: Single Family Residence
- Type: Residential
- Bedrooms: 2
- Bathrooms: 3
- Half baths: 1
- Area, sq ft: 2066 sq ft
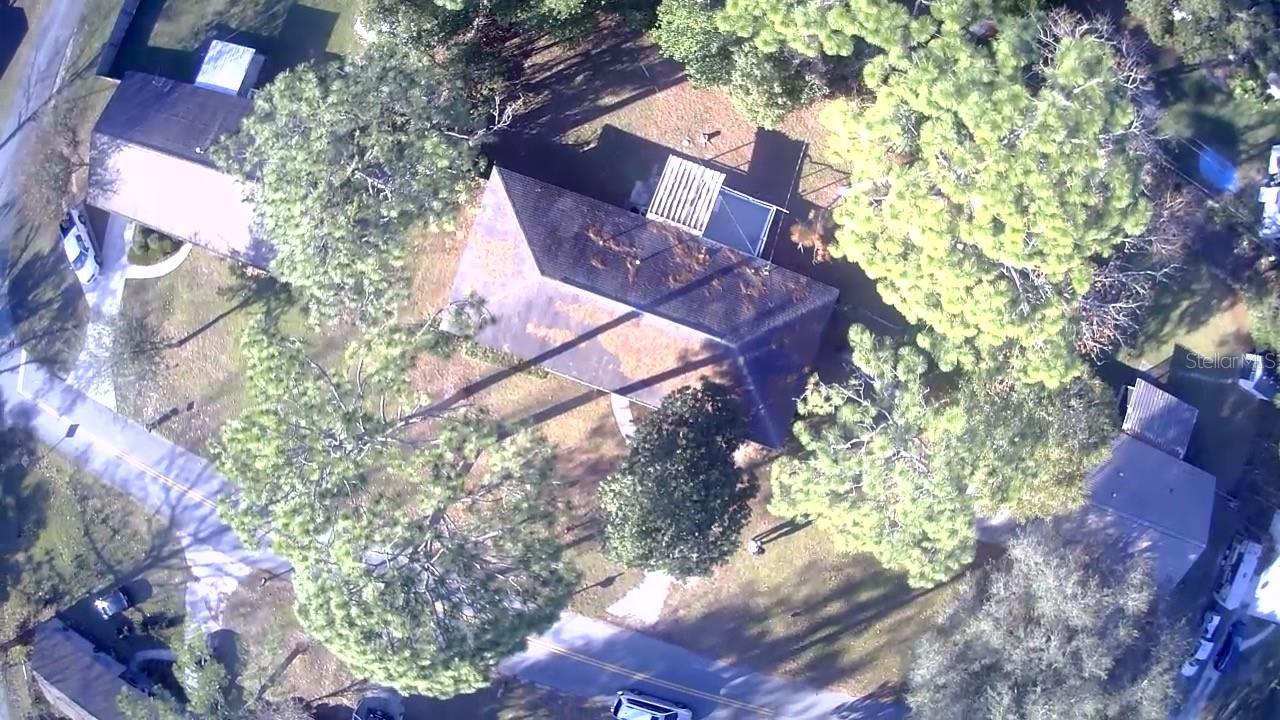
- Lot size, sq ft: 6098 sq ft
- Year built: 2017
- SubdivisionName: FISHHAWK RANCH WEST PH 3A
- GarageSpaces: 2
Location
- CountyOrParish: Hillsborough
- City / Department: Fish Hawk
Location Details
- Elementary School: Stowers Elementary
- Middle Or Junior School: Barrington Middle
- High School: Newsome-HB
Property Features
- Interior Features: Ceiling Fans(s), Crown Molding, Dry Bar, Eat-in Kitchen, High Ceilings, Kitchen/Family Room Combo, Living Room/Dining Room Combo, Open Floorplan, Primary Bedroom Main Floor, Solid Wood Cabinets, Stone Counters, Tray Ceiling(s), Walk-In Closet(s), Window Treatments
- Appliances: Built-In Oven, Cooktop, Dishwasher, Disposal, Dryer, Exhaust Fan, Gas Water Heater, Ice Maker, Microwave, Range Hood, Refrigerator, Washer
- Flooring: Tile
- Laundry Features: Electric Dryer Hookup, Inside, Laundry Room, Washer Hookup
- Garage YN: Yes
- Attached Garage YN: Yes
- Garage Spaces: 2
- Pets Allowed: Yes
- Exterior Features: Other, Private Mailbox, Rain Gutters, Sidewalk, Sliding Doors, Sprinkler Metered
- Roof: Shingle
- Water Source: Public
- Sewer: Public Sewer
- Cooling: Central Air
- Heating: Central, Natural Gas
- Furnished: Negotiable
Property Details
- Subdivision Name: FISHHAWK RANCH WEST PH 3A
- Direction Faces: South
- Construction Materials: HardiPlank Type, Stucco
Association Information
- Association YN: Yes
- Association Fee: 449
- Association Fee Frequency: Monthly
- Association Fee Includes: Cable TV, Pool, Escrow Reserves Fund, Internet, Maintenance Structure, Maintenance Grounds, Management, Other, Private Road, Recreational Facilities, Security
Fees&Taxes
- Tax Year: 2025
- Tax Annual Amount: $6,430
- Tax Other Annual Assessment Amount: 1858
Amenities & Features
- Waterfront available: No
- GarageYN: Yes
- AttachedGarageYN: Yes
- FireplaceYN: No
- PoolPrivateYN: No
- Cooling: Central Air
- ExteriorFeatures: Other, Private Mailbox, Rain Gutters, Sidewalk, Sliding Doors, Sprinkler Metered
- Utilities: Public
- Features:
- Amenities:
Building Details
- NewConstructionYN: No
- Heating: Central, Natural Gas
- Exterior material: HardiPlank Type, Stucco
- Roof: Shingle