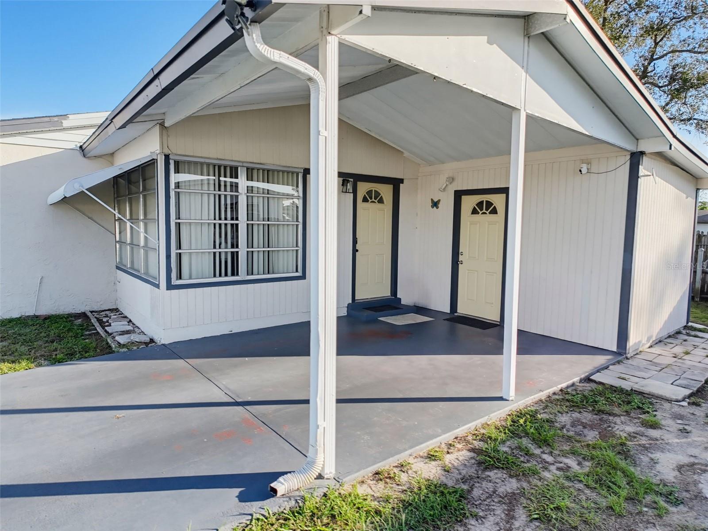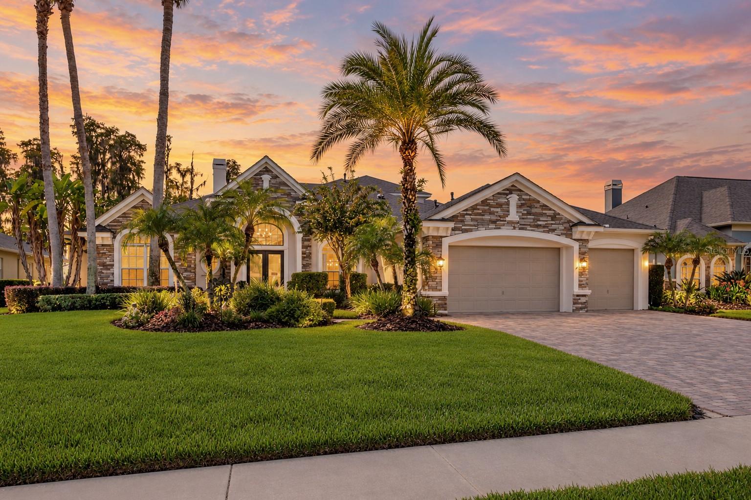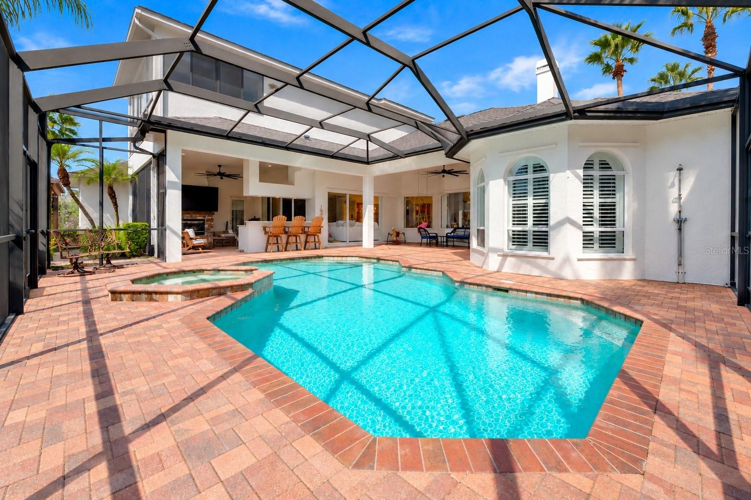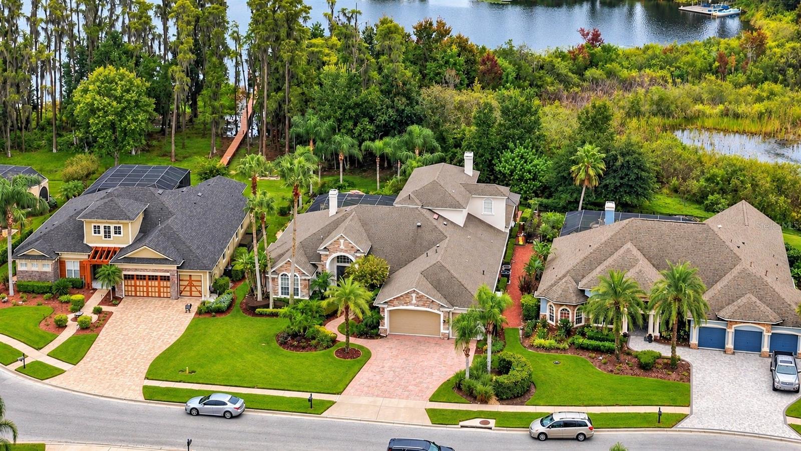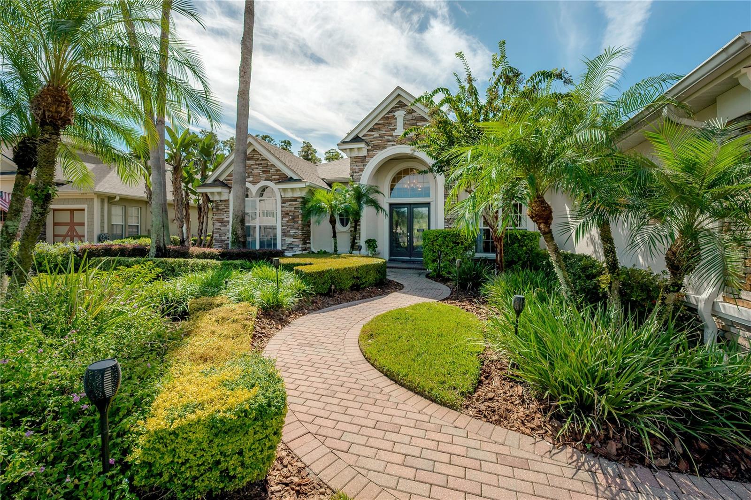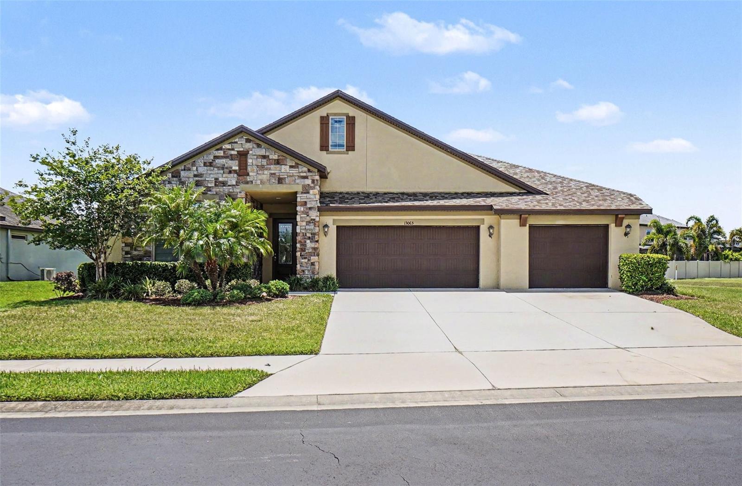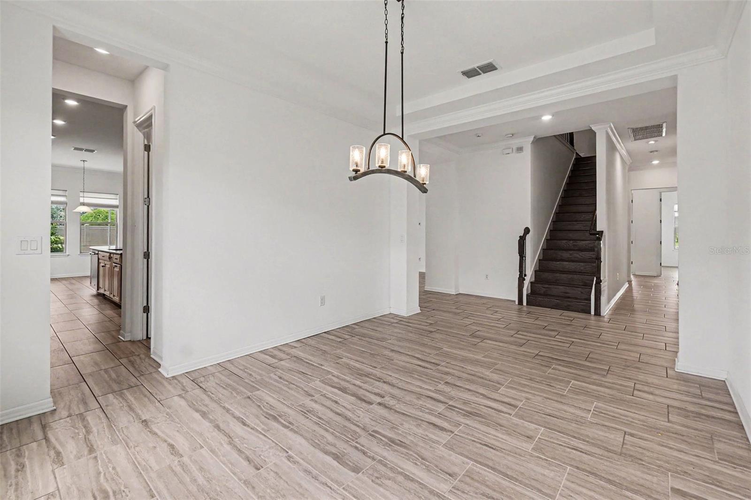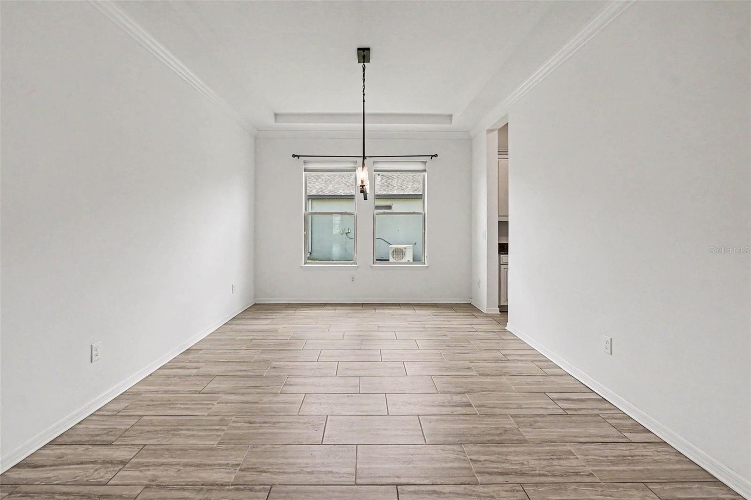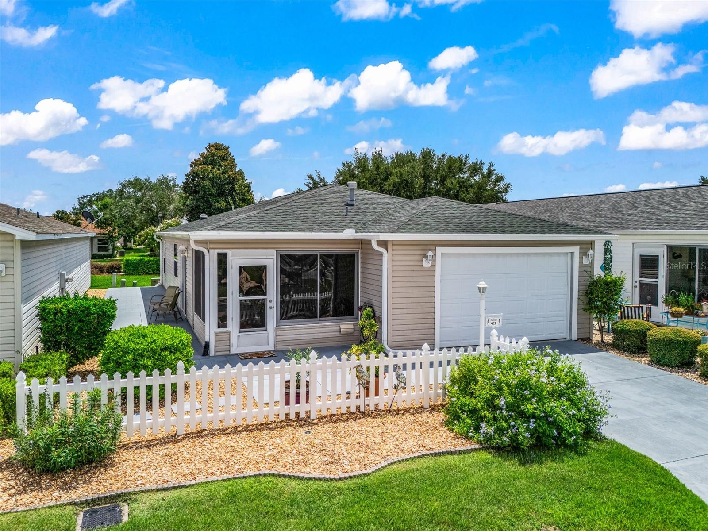
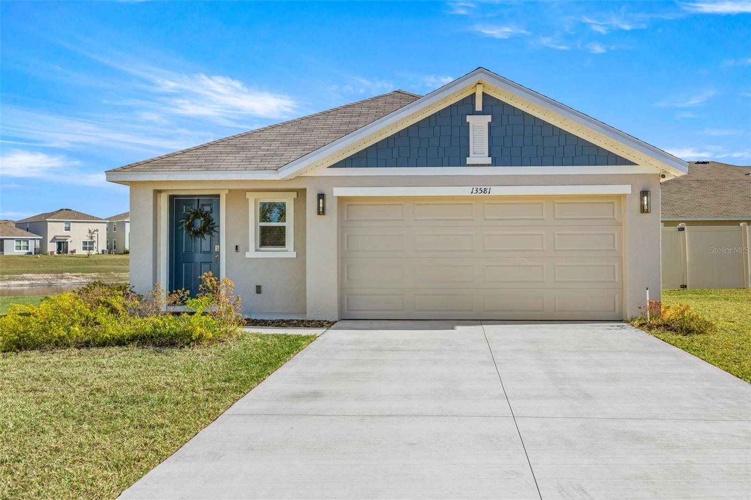
Courtesy of
- Listing Office: DALTON WADE INC
- Status: Active
- MLS ID: MFRTB8466979
Description
-
Description:
NEW INCREDIBLE PRICE!!!
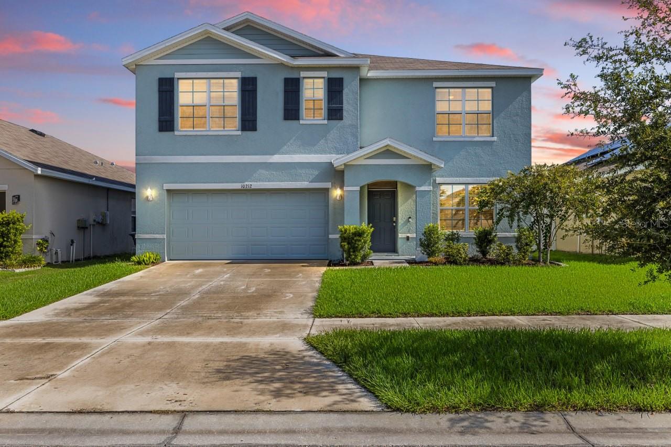
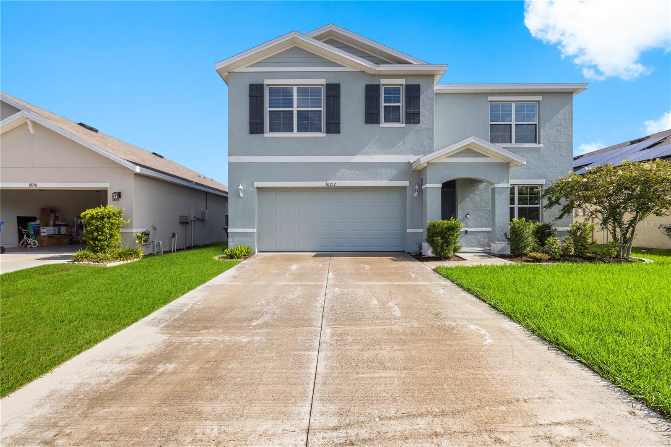
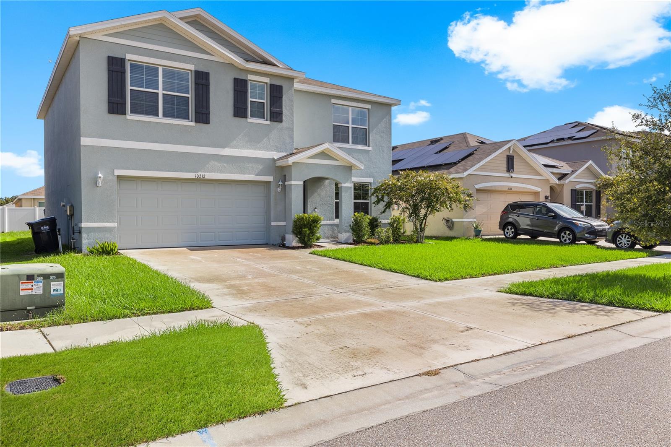
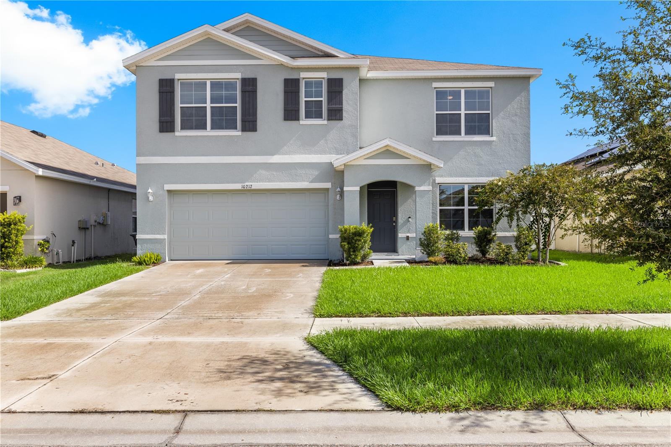
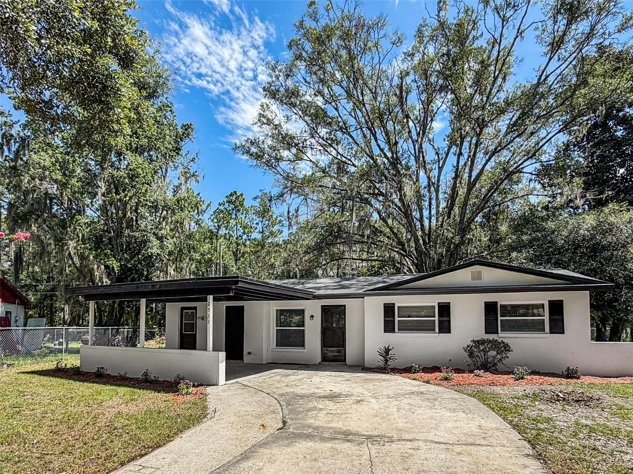
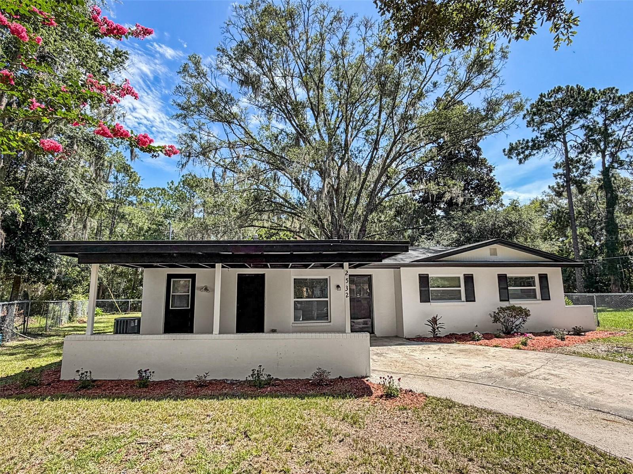
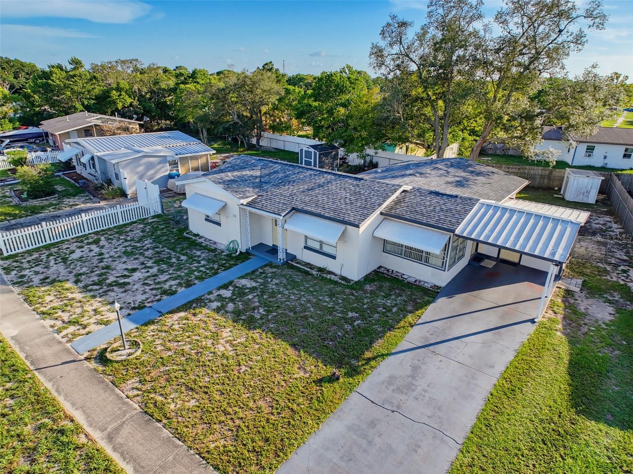
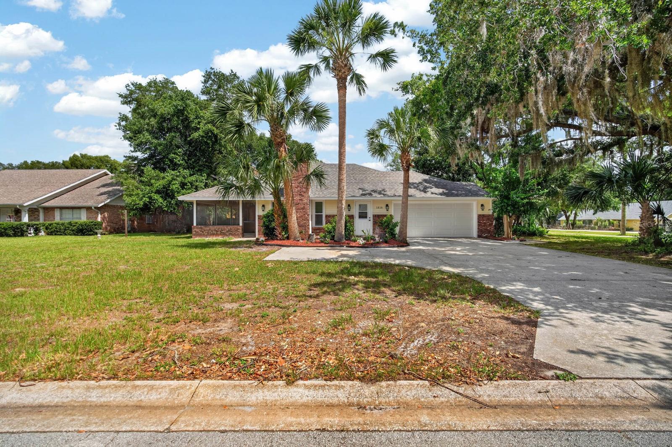
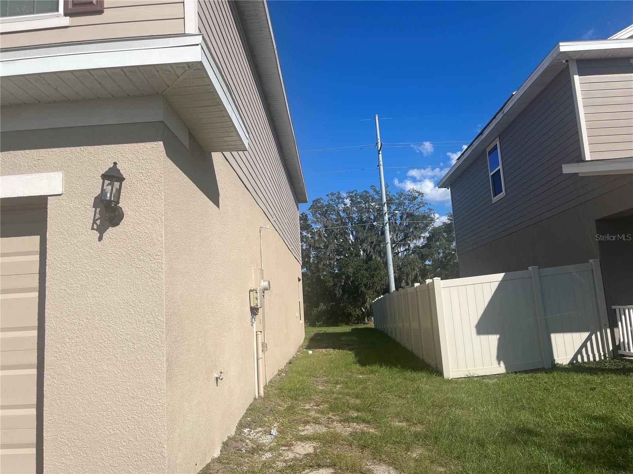
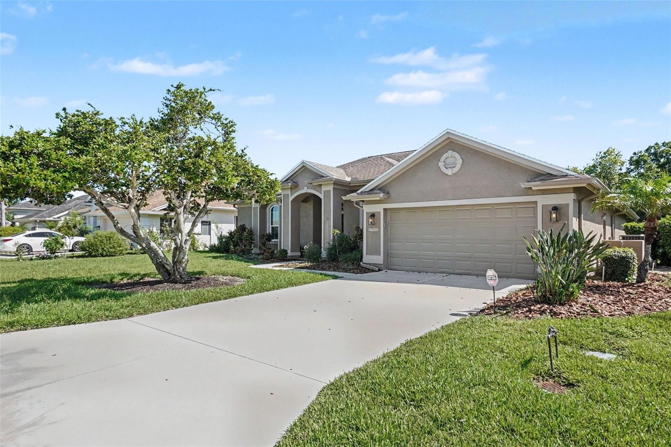
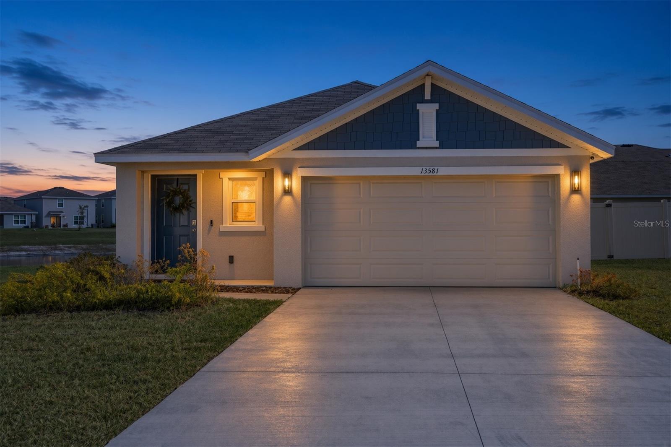
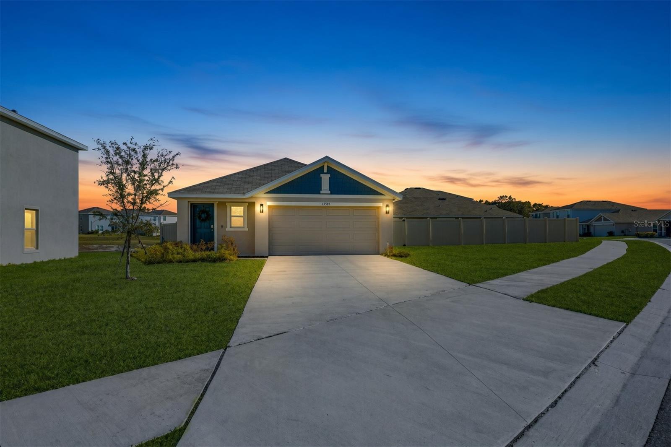
This is the lot buyers keep asking for in Summit View — and it is the largest one available.
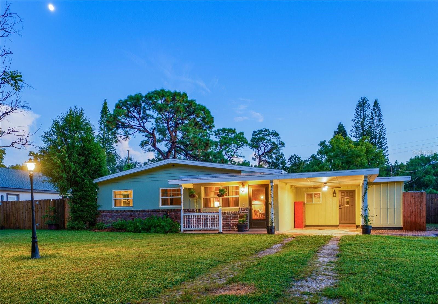
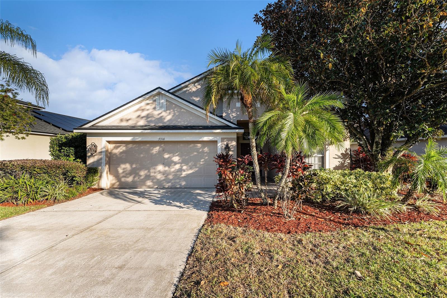
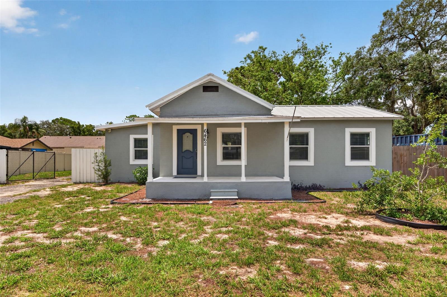
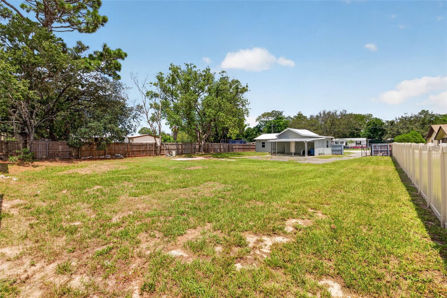
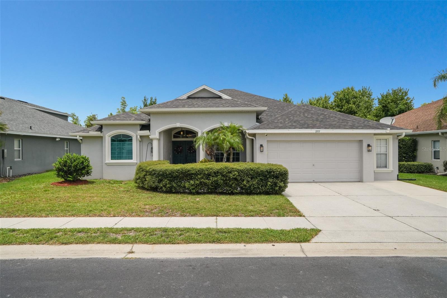
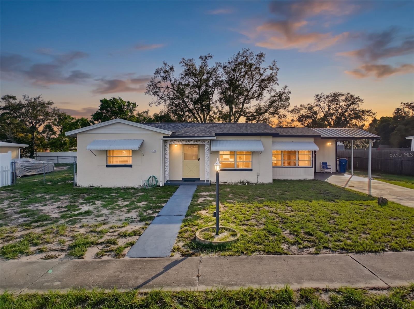
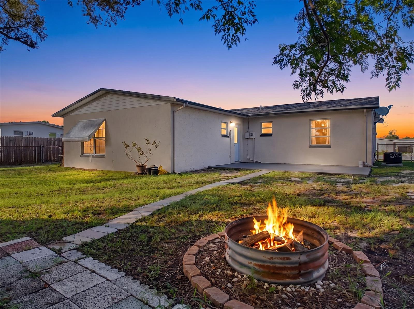
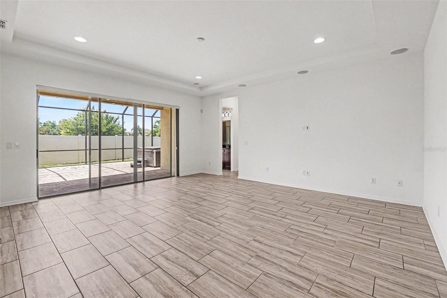
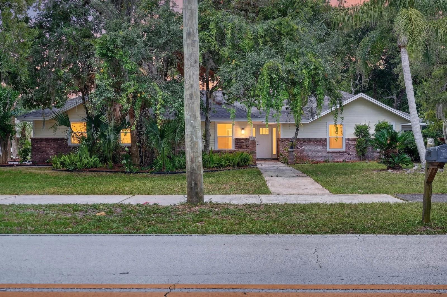
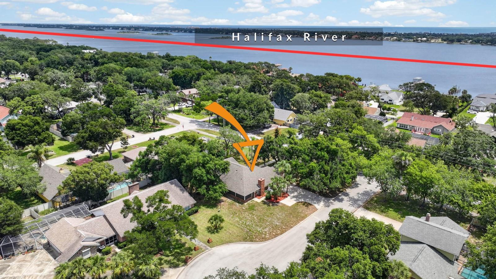
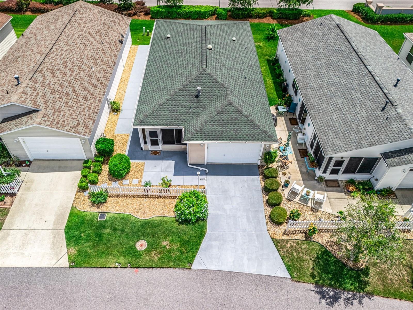
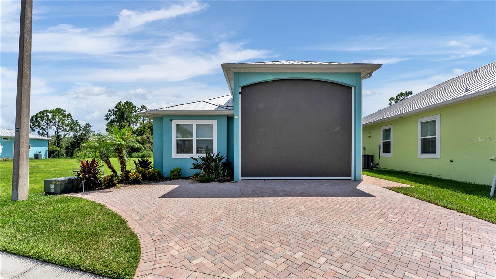
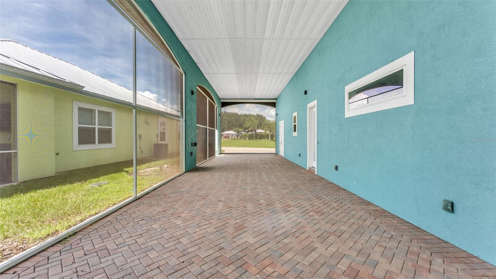
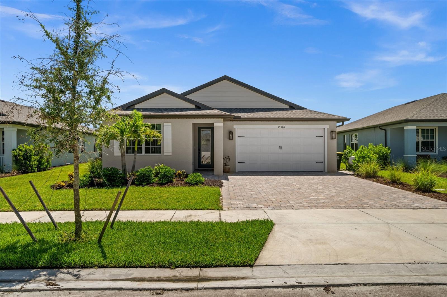
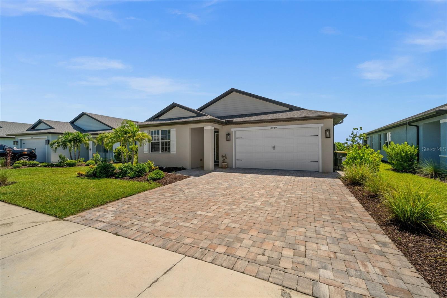
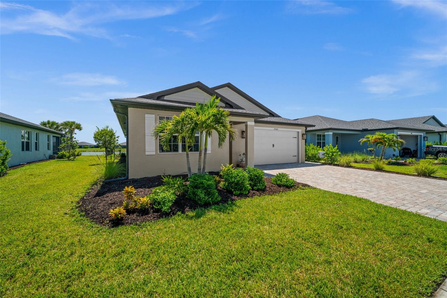
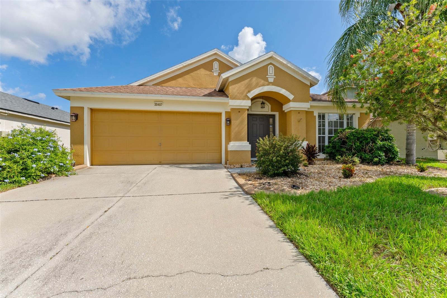
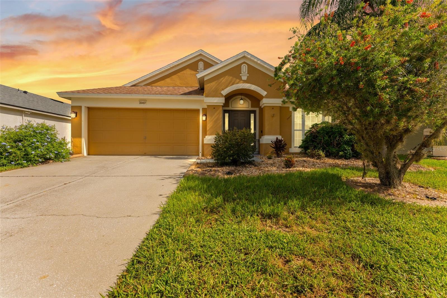
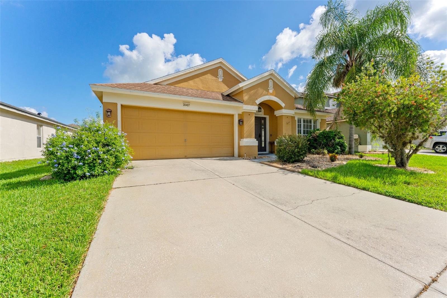
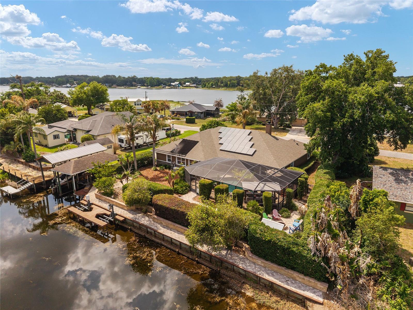
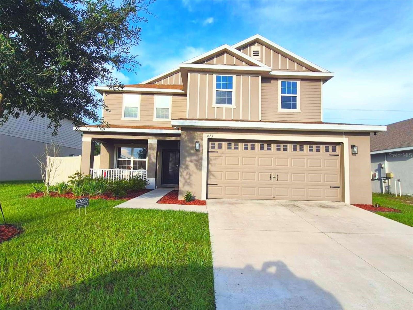
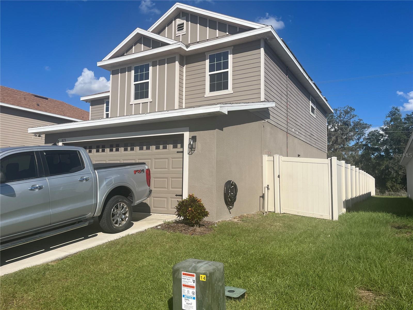
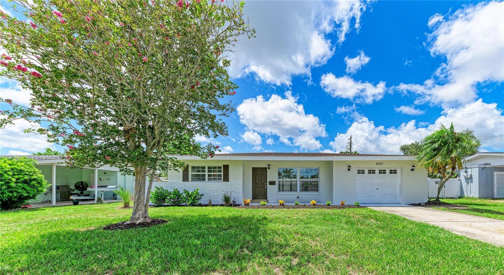
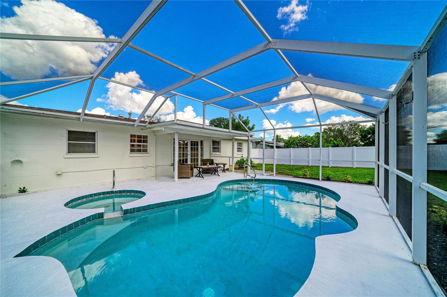
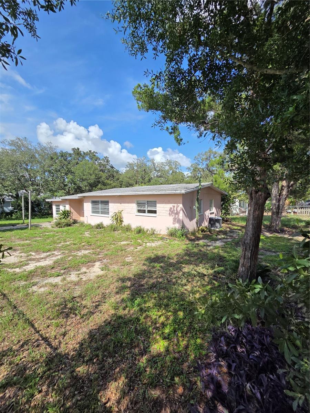
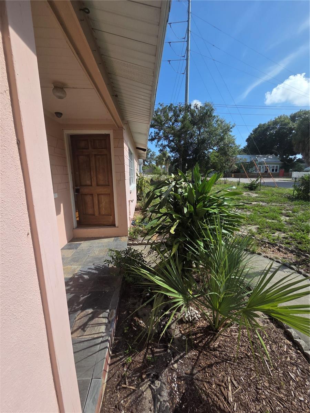
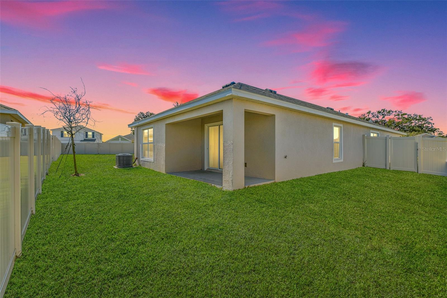
The home sits on 0.26 acres (11,190 sq ft). That is meaningfully more yard than most existing homes in the neighborhood and more than the tighter lots currently under construction. This is the rare chance in a newer community to have a REAL backyard: room for a pool, a play set, a garden, room enough that your pets/dogs actually get to run, and space left over so the house does not sit on top of the fence line.
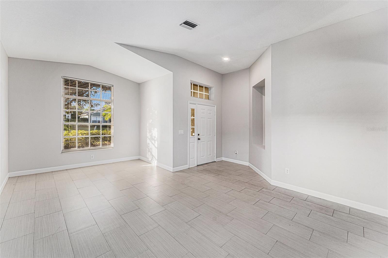
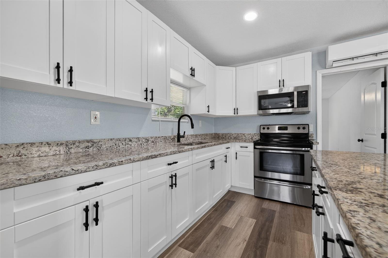
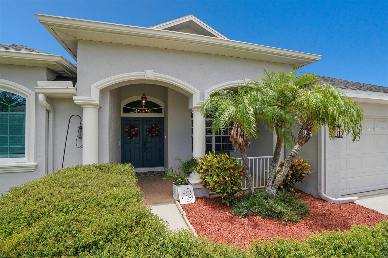
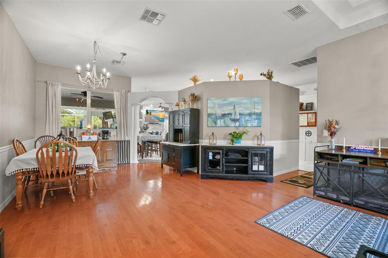
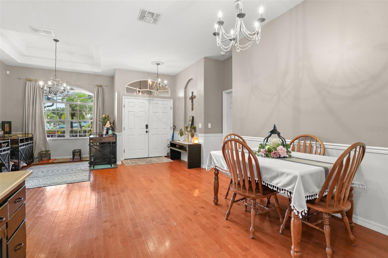
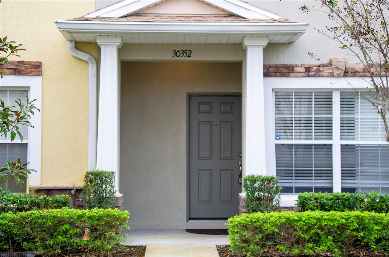
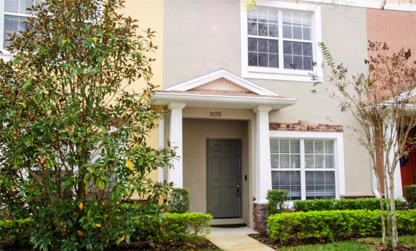
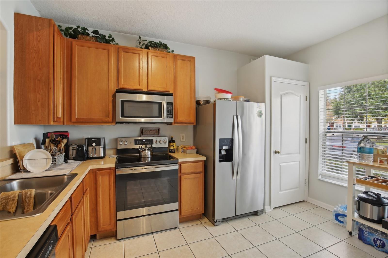
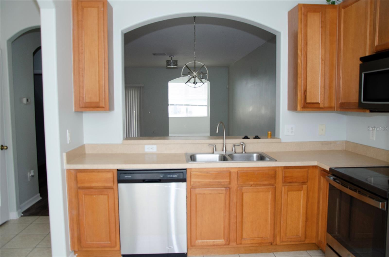
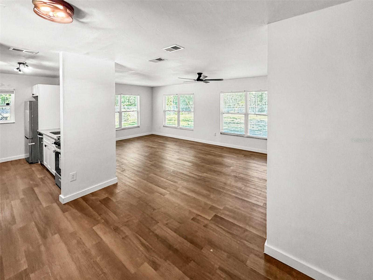
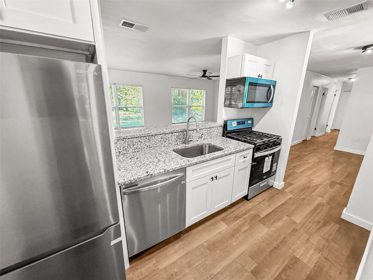
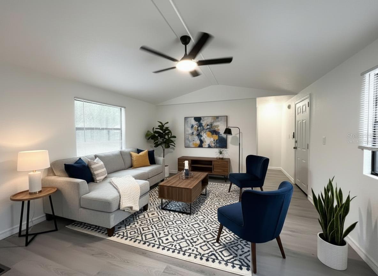
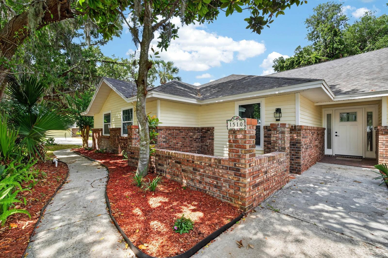
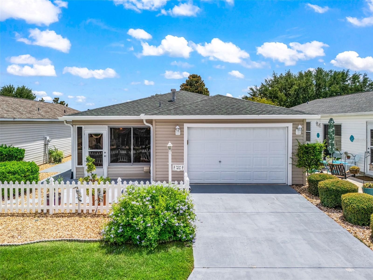
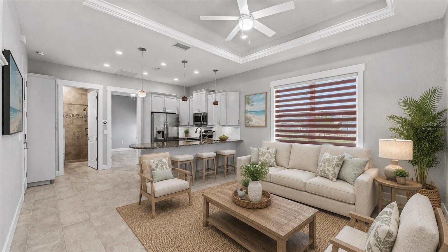
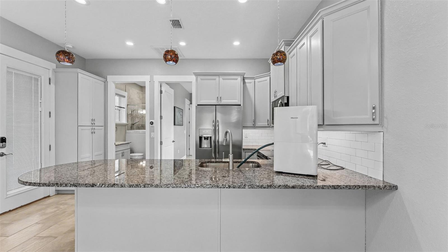
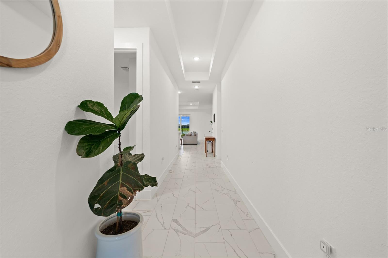
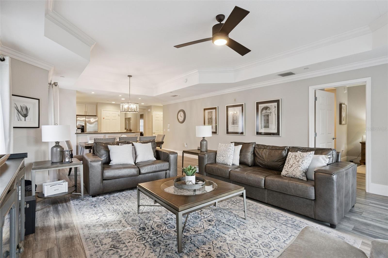
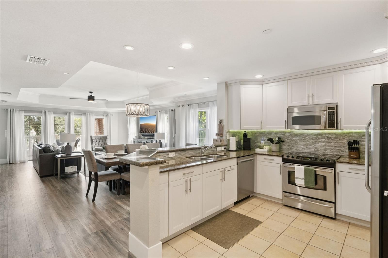
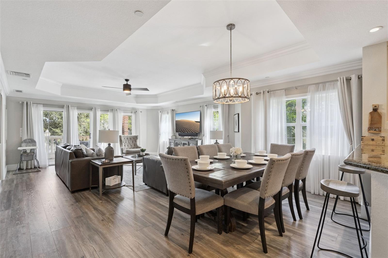
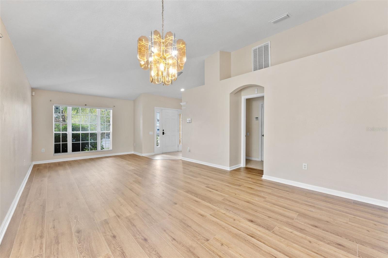
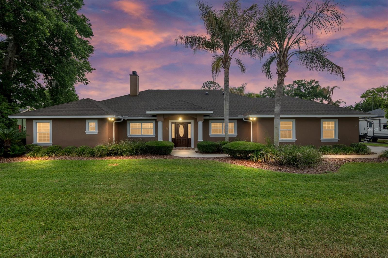
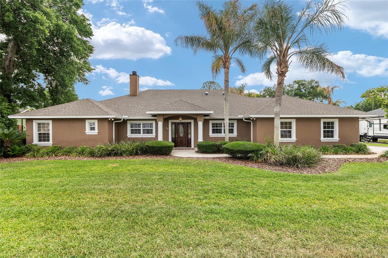
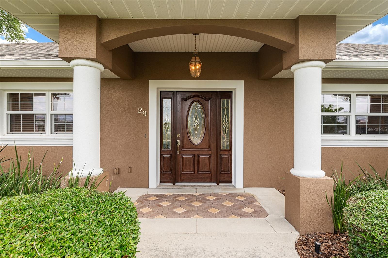
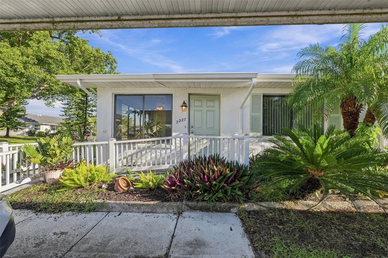
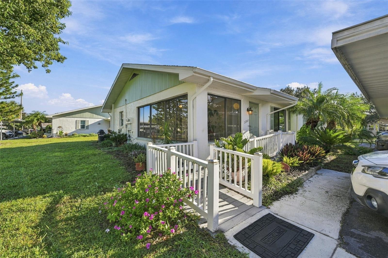
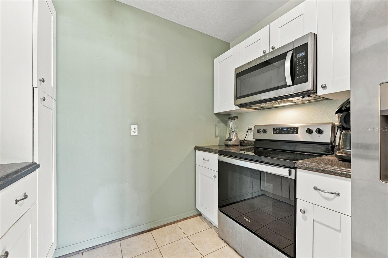
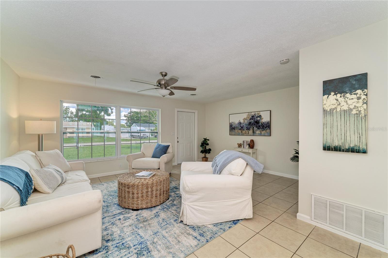
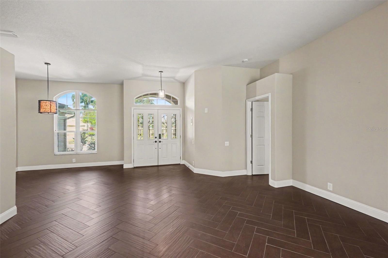
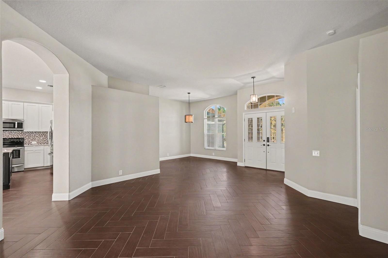
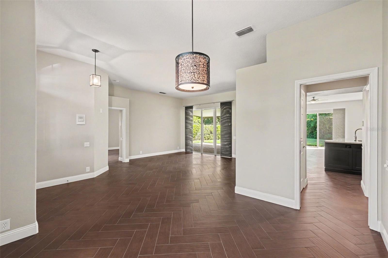
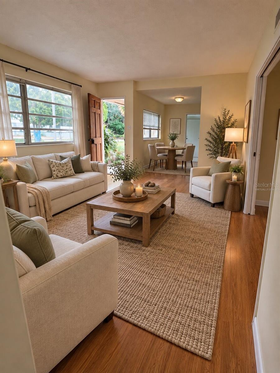
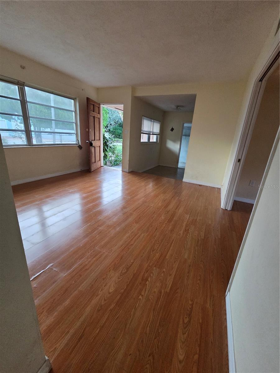
Inside you get comfortable, well-planned interior built for daily living: 3 bedrooms, 2 baths, 1,566 sq ft, open living and dining, granite, stainless, energy-efficient construction, irrigation, and a 2-car garage. Move-in ready! The difference is what happens when you walk out the back door.
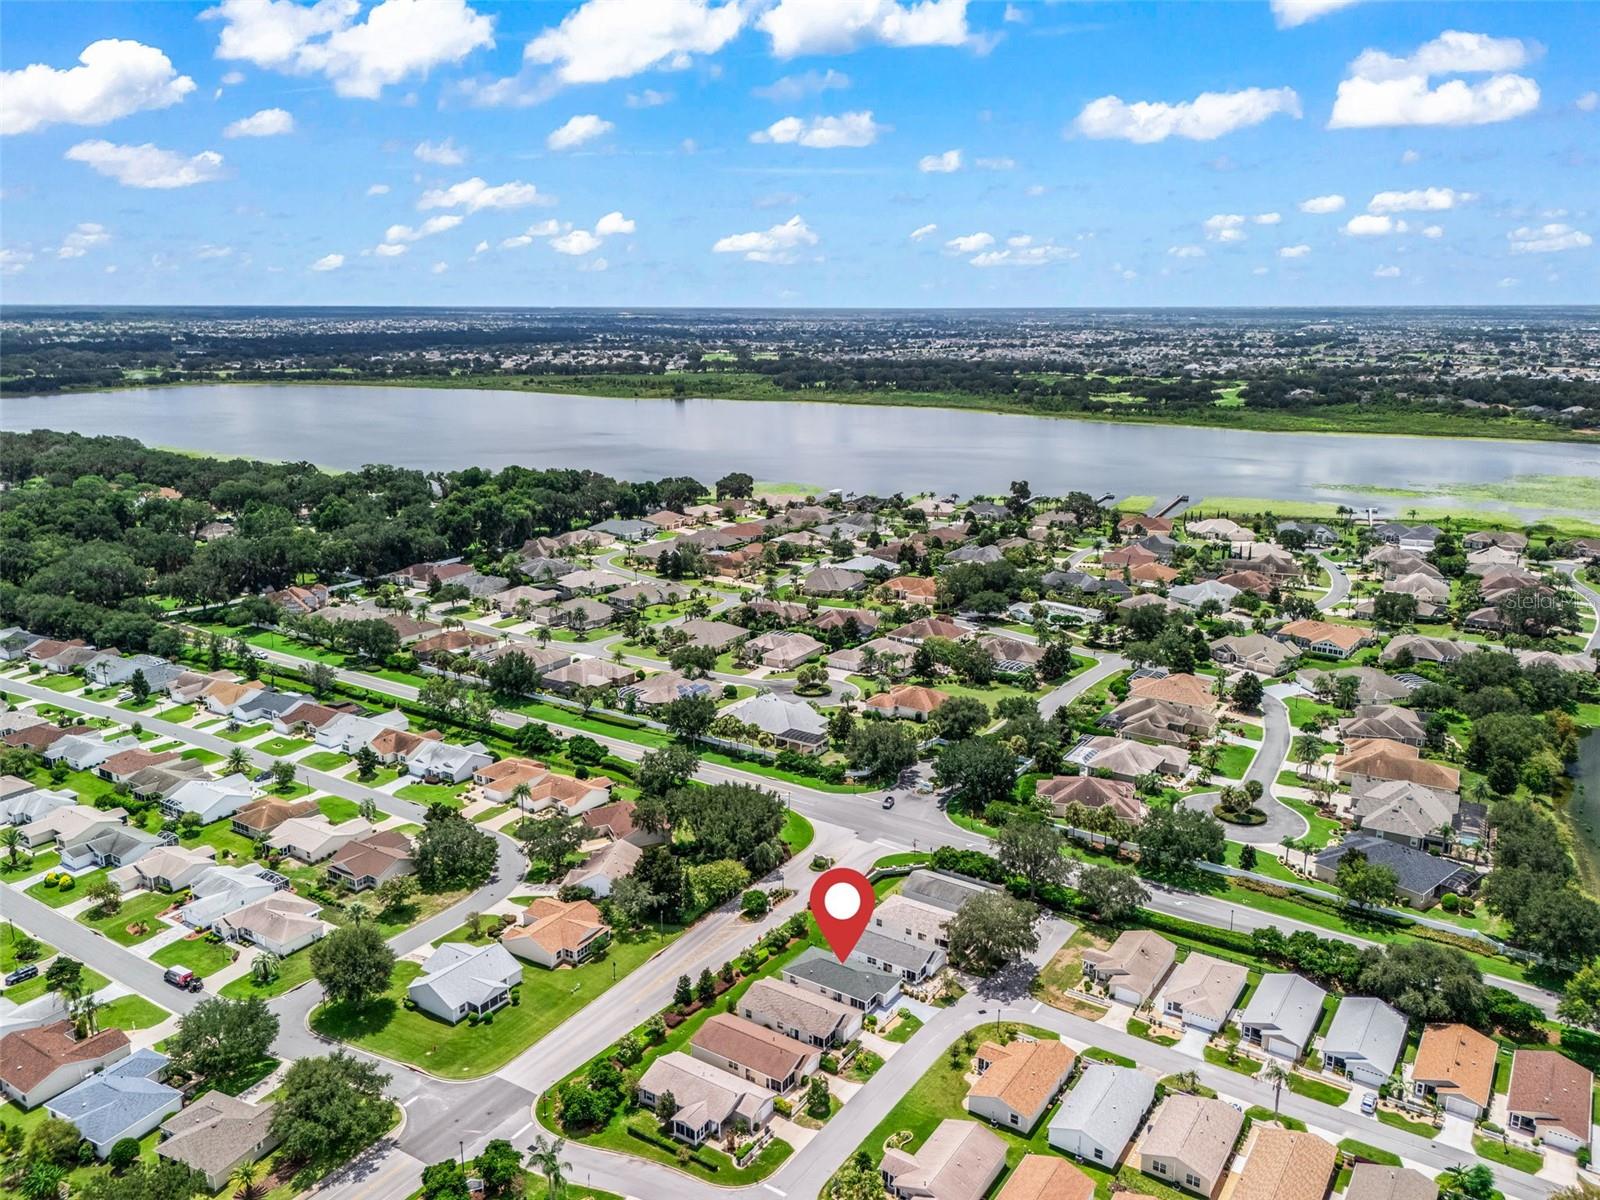
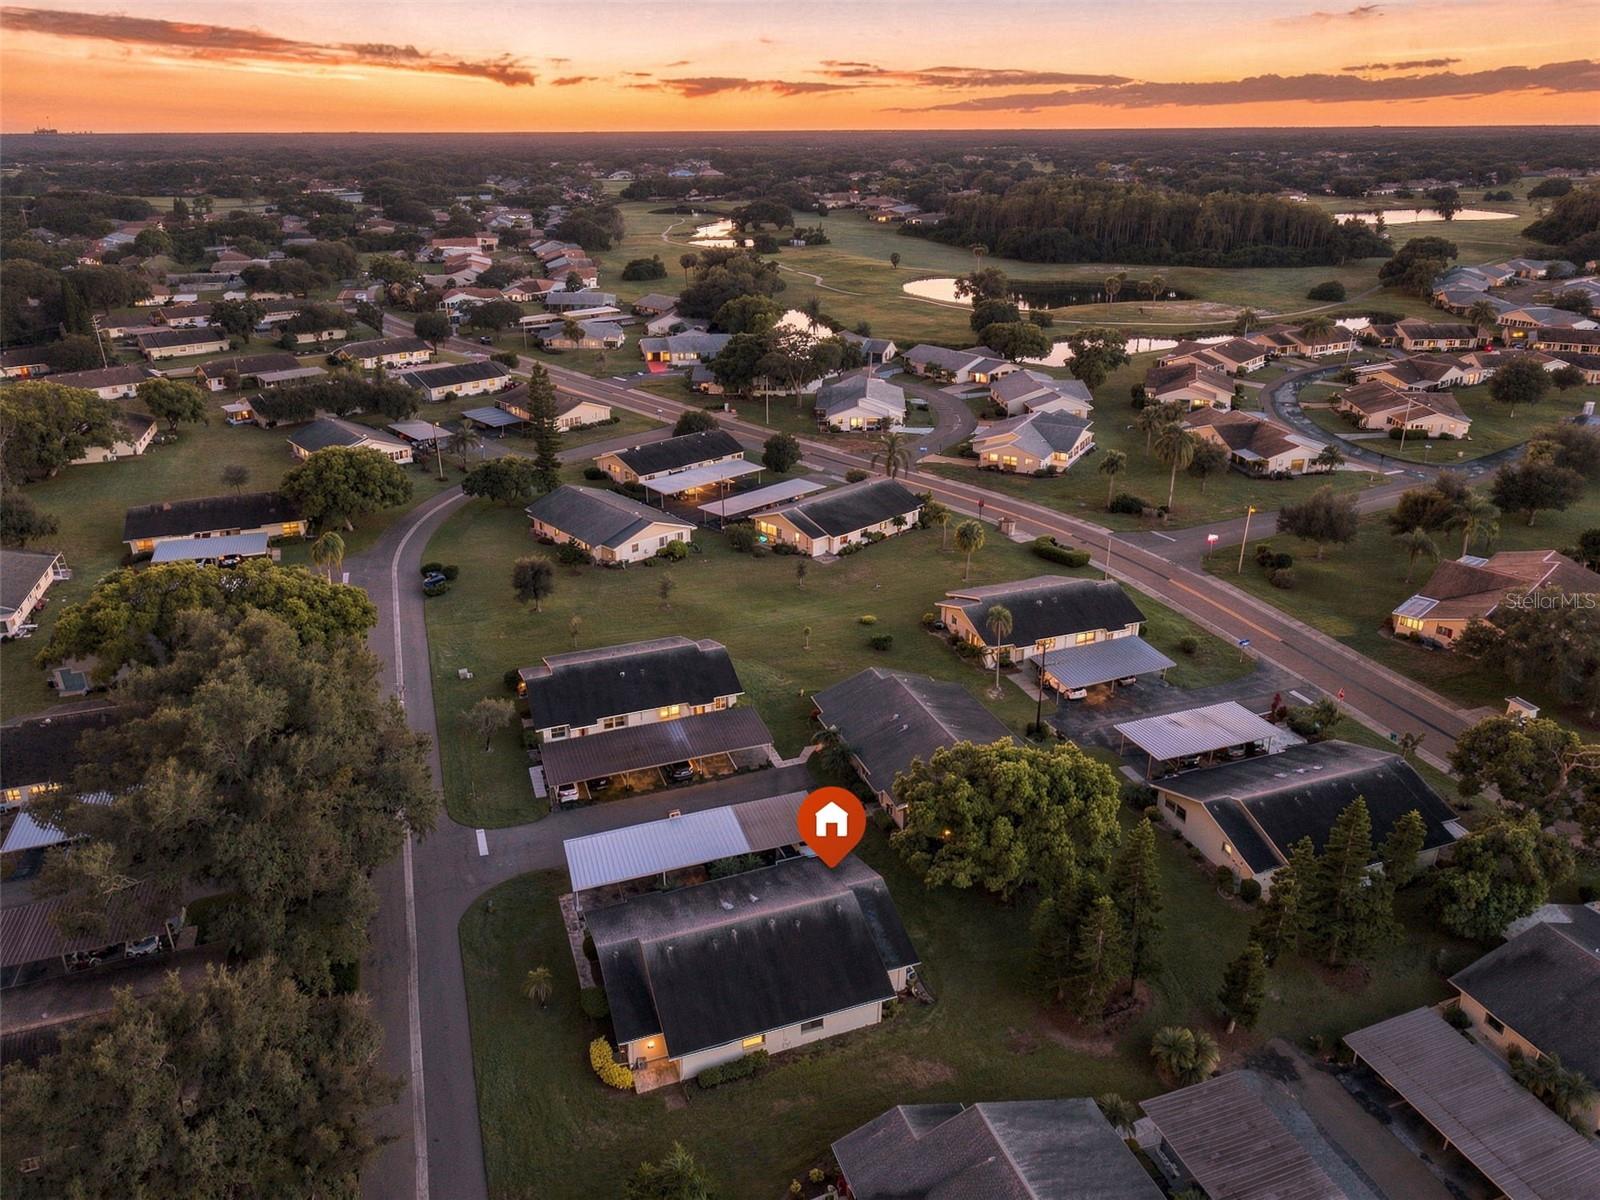
Summit View already covers the “resort” piece so you do not have to: community pool with cabanas, pickle ball, half-court basketball, and a tot lot. Elevated Dade City setting with a short run to historic downtown, schools, and the Tampa Bay commute.Private showings by appointment,
Show all description - Virtual Tour: https://www.propertypanorama.com/instaview/stellar/TB8466979
Video
- VirtualTourURLUnbranded: https://www.propertypanorama.com/instaview/stellar/TB8466979
Basics
- Bathrooms Half: 0
- Date added: Added 1 hour ago
- Category: Single Family Residence
- Type: Residential
- Bedrooms: 3
- Bathrooms: 2
- Half baths: 0
- Area, sq ft: 1566 sq ft
- Lot size, sq ft: 11190 sq ft
- Year built: 2024
- SubdivisionName: SUMMIT VIEW PH 2B
- GarageSpaces: 2
Location
- CountyOrParish: Pasco
- City / Department: DADE CITY
Location Details
- Elementary School: Pasco Elementary School-PO
- Middle Or Junior School: Pasco Middle-PO
- High School: Pasco High-PO
Property Features
- Interior Features: Thermostat, Walk-In Closet(s), Window Treatments
- Appliances: Dishwasher, Disposal, Microwave, Range, Refrigerator
- Flooring: Carpet, Ceramic Tile
- Laundry Features: Laundry Room
- Garage YN: Yes
- Attached Garage YN: Yes
- Garage Spaces: 2
- Pets Allowed: Yes
- Exterior Features: Private Yard, Sidewalk
- Roof: Shingle
- Water Source: Public
- Sewer: Public Sewer
- Cooling: Central Air
- Heating: Central
- Furnished: Unfurnished
Property Details
- Subdivision Name: SUMMIT VIEW PH 2B
- Direction Faces: Northwest
- Builder Name: DR HORTON
- Construction Materials: Block, Stucco
Association Information
- Association YN: Yes
- Association Fee: 38.6
- Association Fee Frequency: Monthly
Fees&Taxes
- Tax Year: 2024
- Tax Annual Amount: $3,446
- Tax Other Annual Assessment Amount: 2119
Amenities & Features
- Waterfront available: No
- GarageYN: Yes
- AttachedGarageYN: Yes
- FireplaceYN: No
- PoolPrivateYN: No
- Cooling: Central Air
- ExteriorFeatures: Private Yard, Sidewalk
- Utilities: Cable Available, Cable Connected, Electricity Available, Electricity Connected, Public
- Features:
- Amenities: