Courtesy of
- Listing Office: REAL BROKER, LLC
- Status: Active
- MLS ID: MFRTB8530130
Description
-
Description:
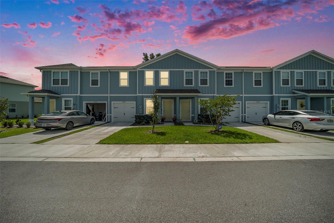
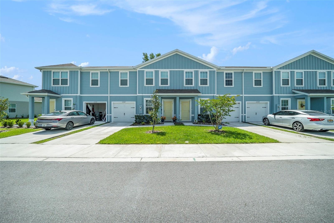
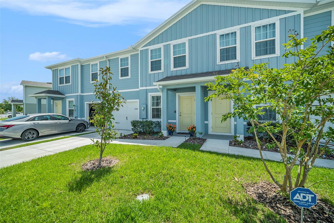
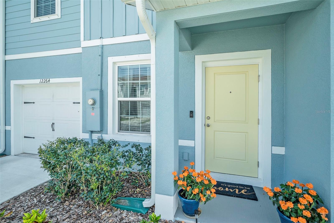
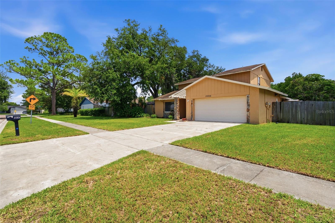
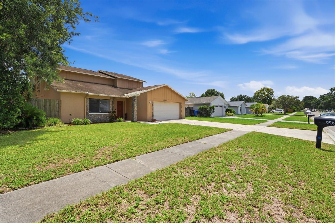
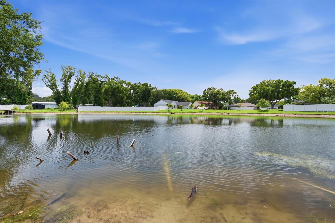
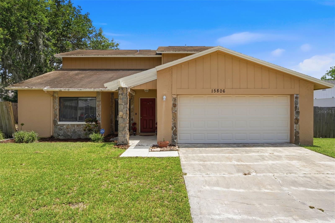
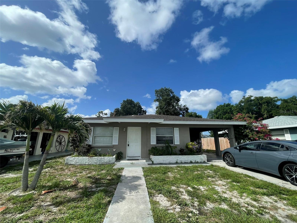
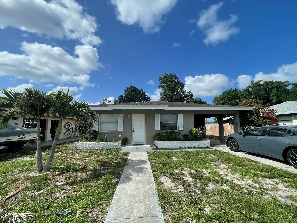
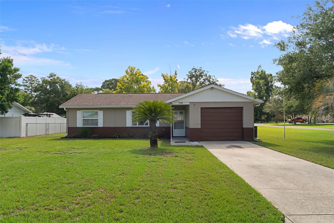
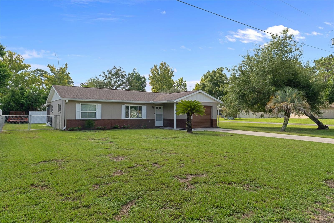
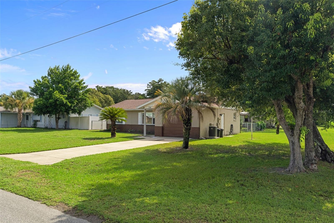
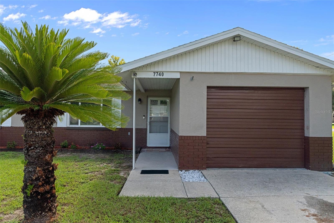
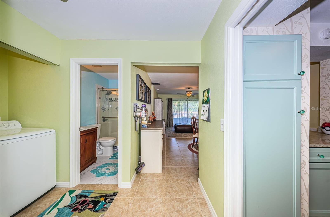
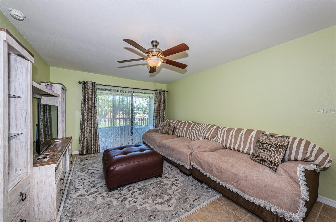
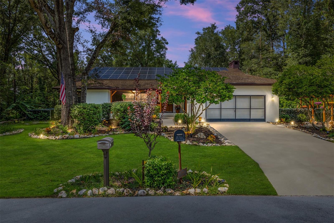
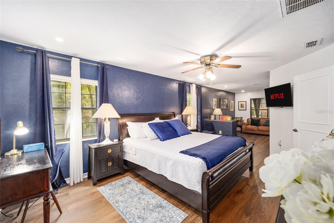
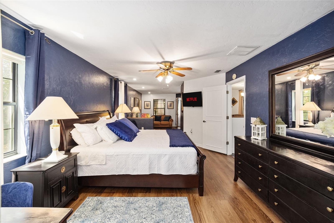
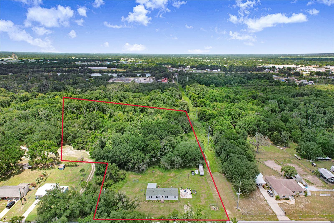
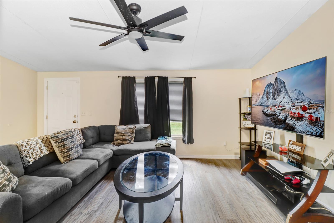
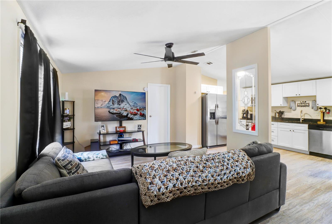
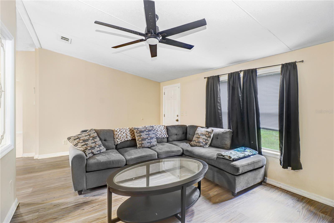
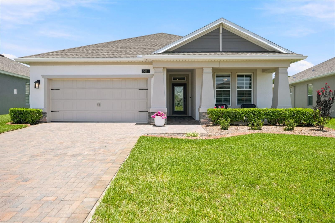
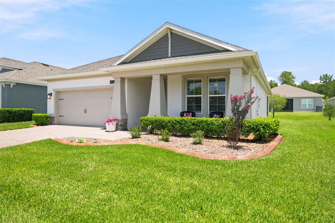
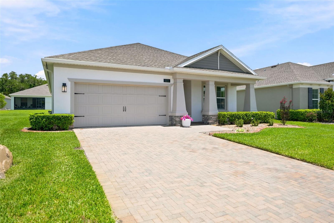
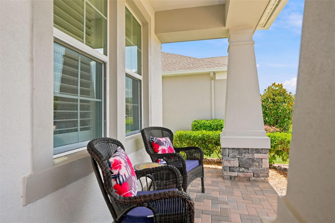
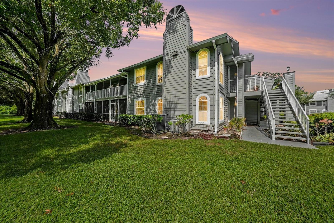
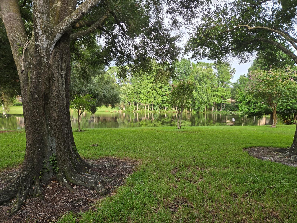
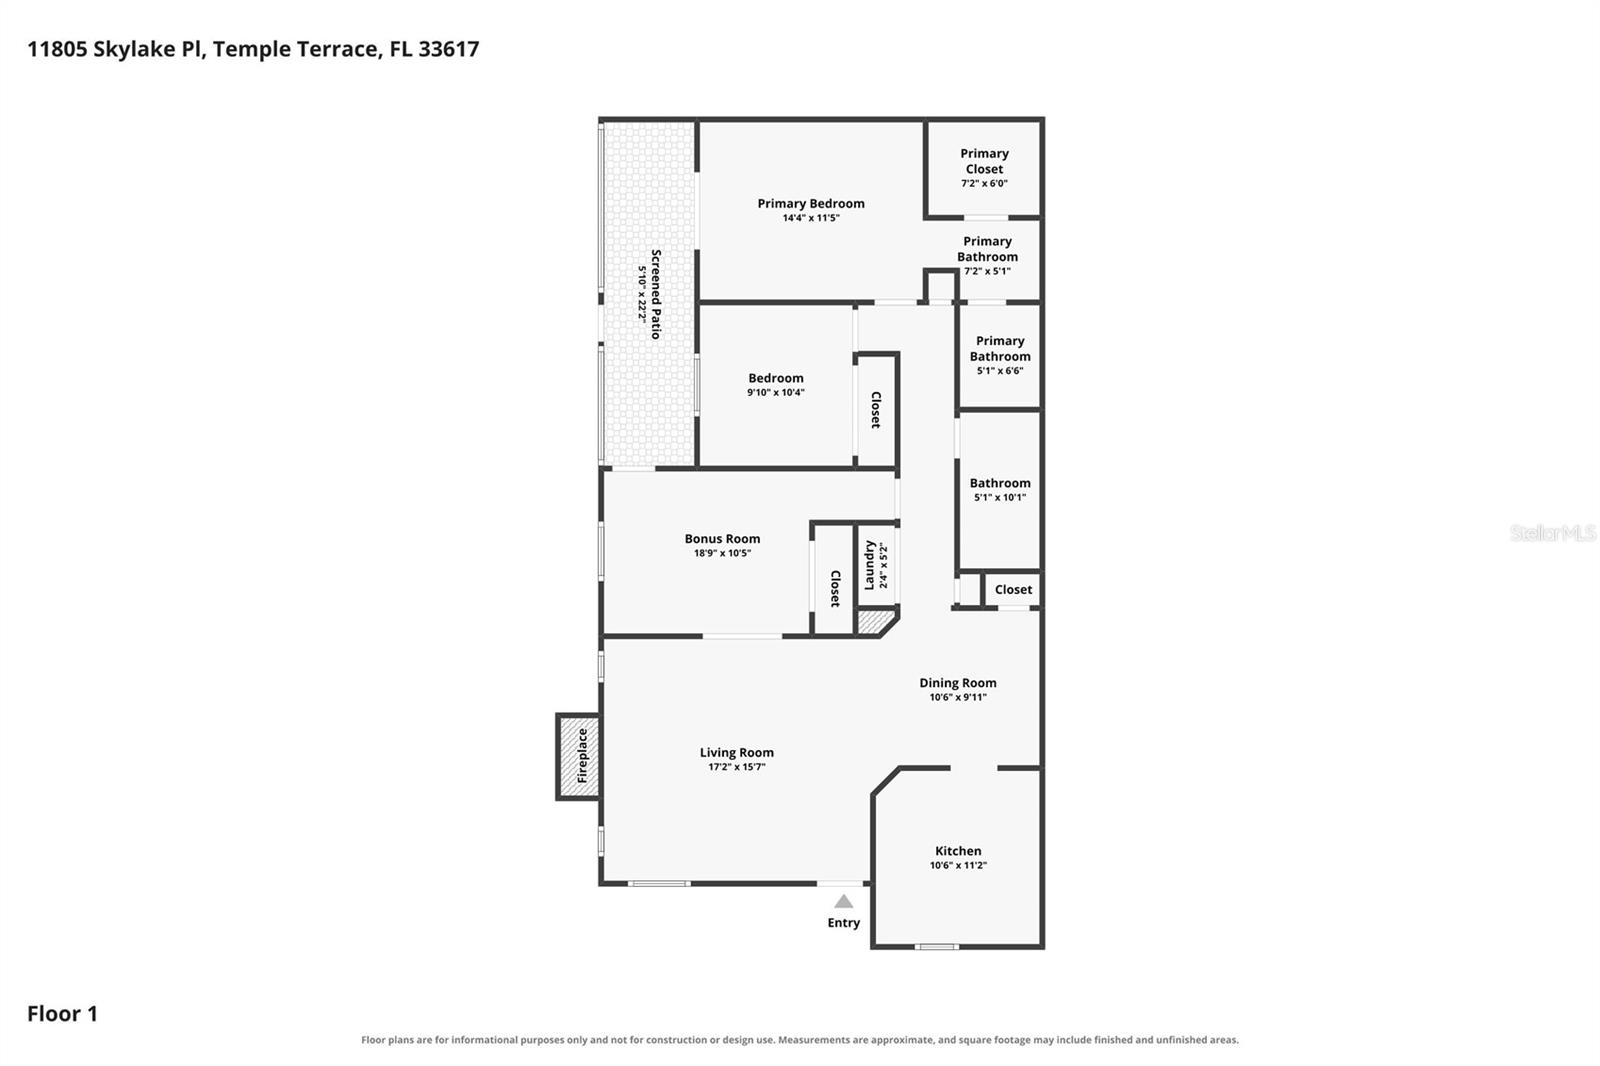
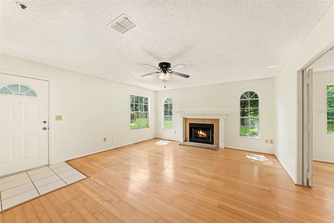
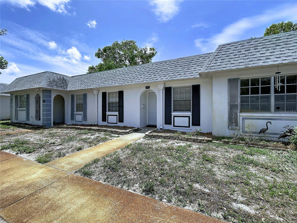
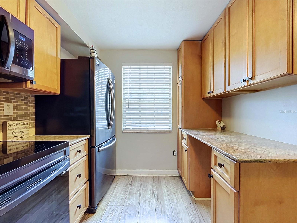
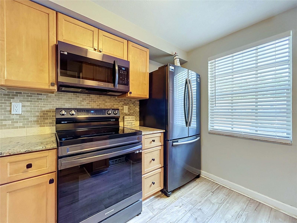
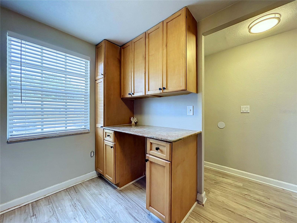
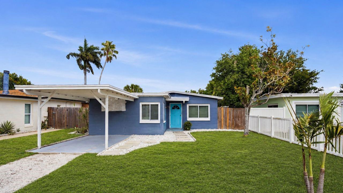
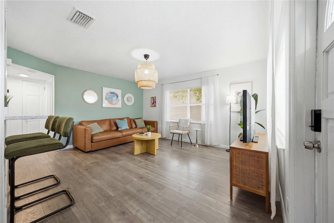
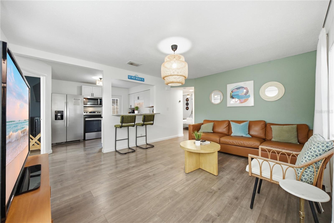
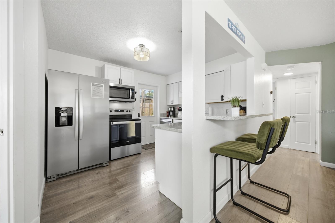
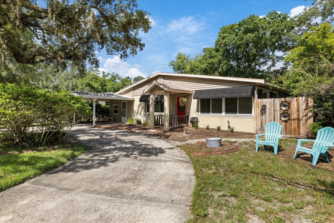
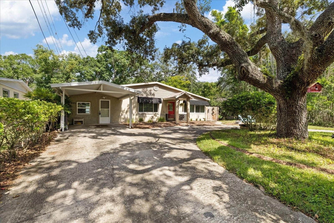
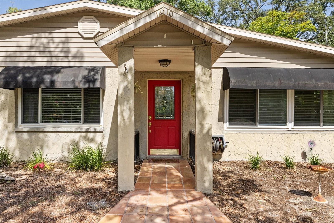
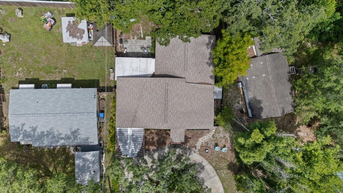
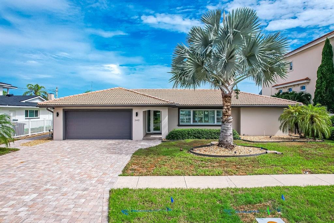
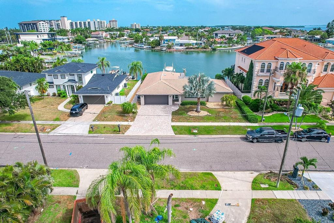
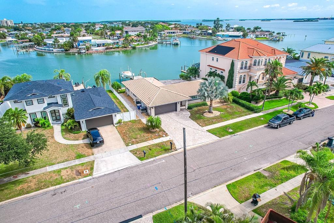
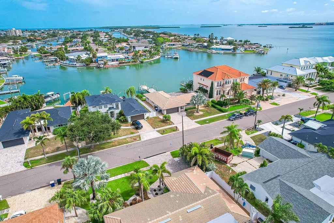
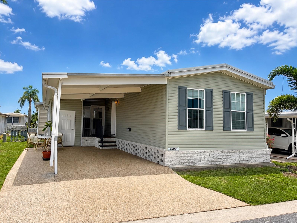
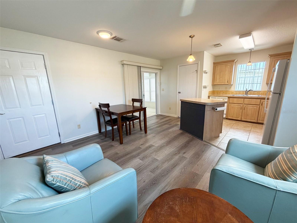
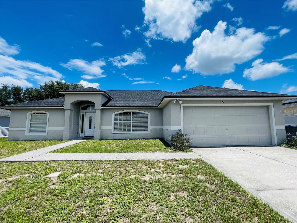
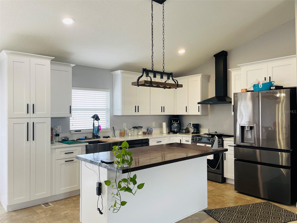
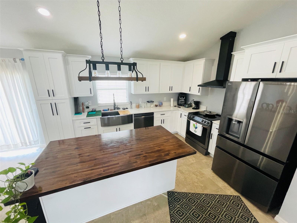
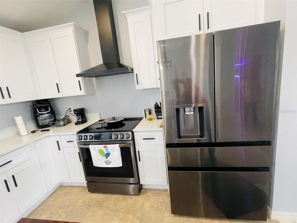
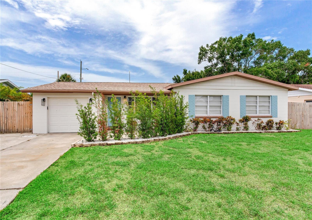
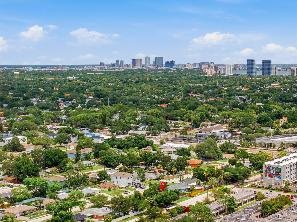
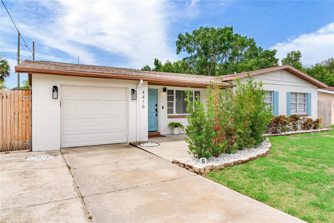
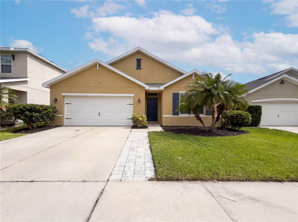
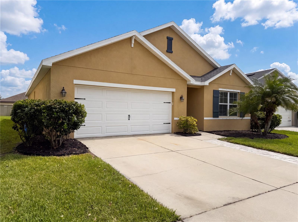
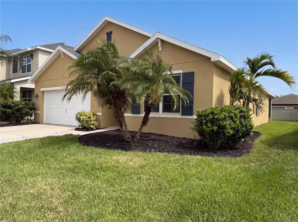
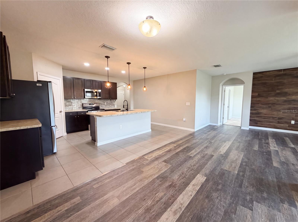
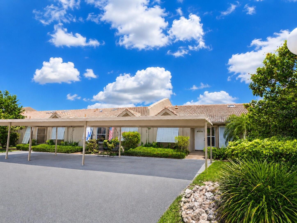
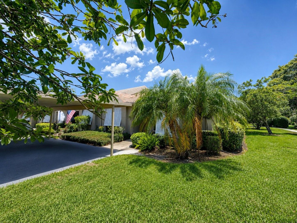
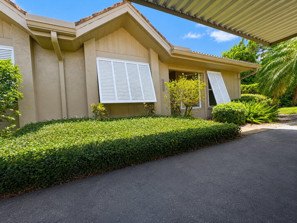
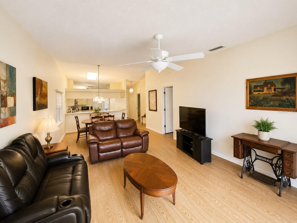
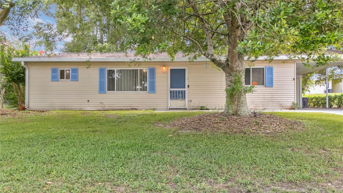
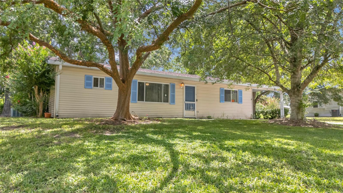
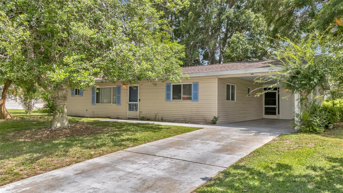
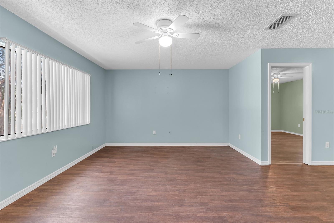
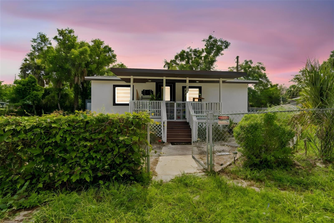
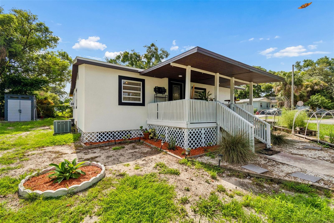
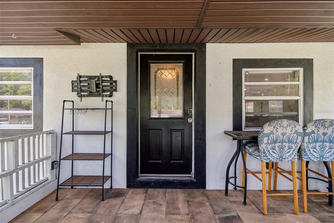
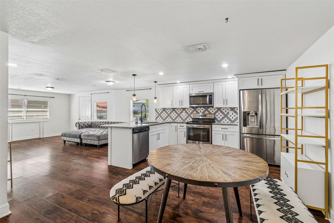
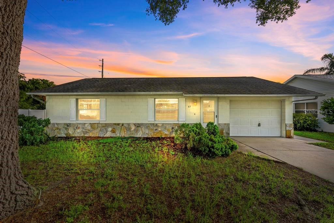
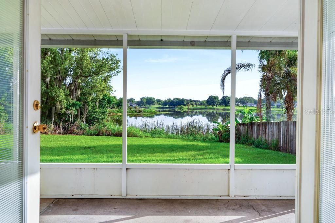
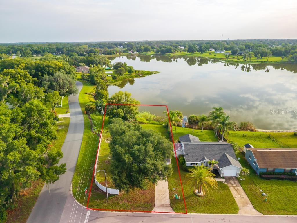
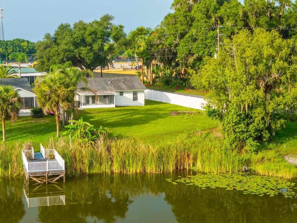
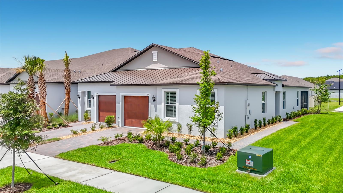
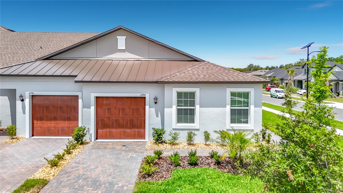
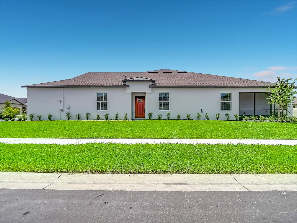
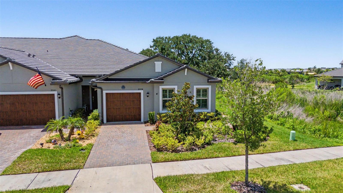
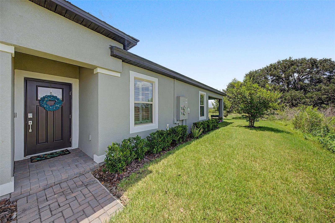
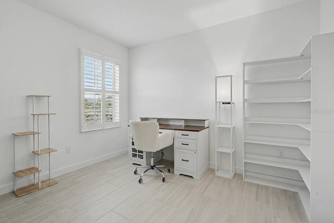
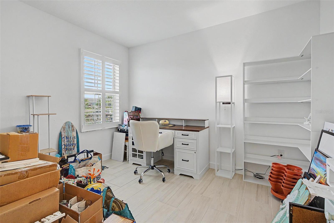
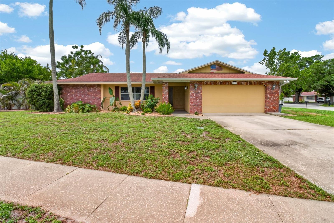
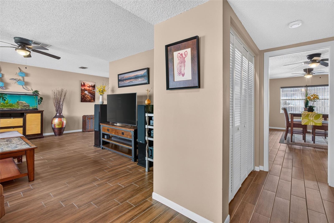
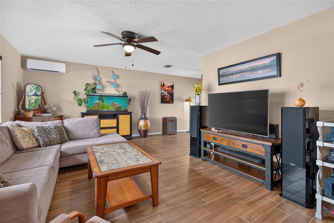
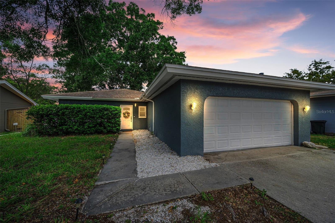
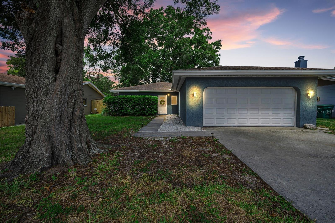
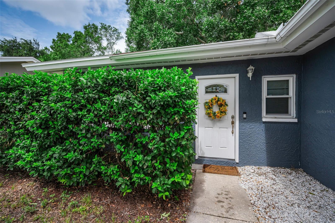
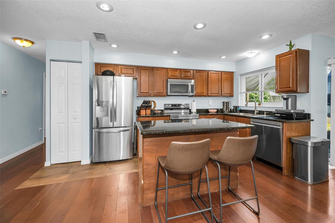
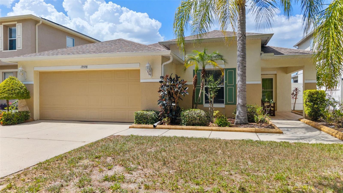
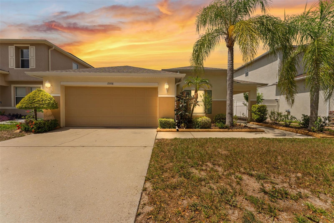
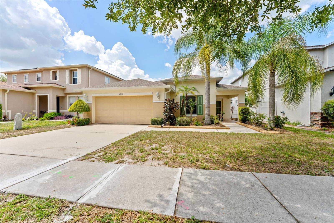
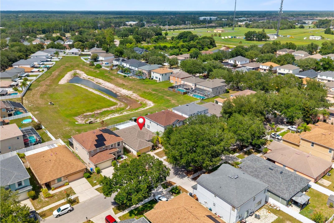
Welcome to this beautifully maintained 3-bedroom, 2-bath home in the highly desirable Boyette Creek community! Offering 1,716 square feet of thoughtfully designed living space, this move-in ready home features an open floor plan, high ceilings, crown molding, and spacious rooms throughout. The heart of the home is the bright, open kitchen featuring granite countertops, stainless steel appliances, a center island, tile backsplash, a pantry, and a generous dining area. Sliding glass doors lead directly to the oversized screened lanai, creating the perfect indoor-outdoor flow for entertaining or simply relaxing while enjoying peaceful pond views. The spacious primary suite offers plenty of room for a king-size bedroom set and features a large walk-in closet and an en-suite bath with a granite-top vanity, full-size linen closet, and abundant storage. Two additional bedrooms are generously sized with ample closet space and are conveniently located near the updated guest bath featuring a granite vanity, beautifully tiled walk-in shower, and glass enclosure. The oversized screened lanai with ceramic tile flooring serves as a true extension of the home's living space and overlooks the fully fenced backyard and tranquil pond. Whether you're enjoying your morning coffee or hosting friends and family, this outdoor space is sure to become a favorite. Recent improvements include a 2021 Roof, 2022 HVAC, a brand-new Hot Water Heater, and brand-new vinyl fencing. The thoughtfully designed fence provides added privacy while still allowing you to enjoy the peaceful pond views. Additional features include the washer and dryer, an oversized garage with an epoxy floor offering excellent storage, NO CDD, NO flood insurance required, low HOA fees, and newly installed sidewalks throughout the community. Enjoy a prime Riverview location just minutes from FishHawk's shopping, dining, parks, and amenities, and zoned for the highly sought-after Barrington Middle School and Newsome High School, offering an exceptional combination of location, lifestyle, and top-rated schools. If you've been searching for a move-in ready home with an open floor plan, spacious rooms, peaceful pond views, an exceptional outdoor living space, and major recent updates, this one is ready to welcome you home!
Show all description - Virtual Tour: https://www.propertypanorama.com/instaview/stellar/TB8530130
Video
- VirtualTourURLUnbranded: https://www.propertypanorama.com/instaview/stellar/TB8530130
Basics
- Bathrooms Half: 0
- Date added: Added 1 hour ago
- Category: Single Family Residence
- Type: Residential
- Bedrooms: 3
- Bathrooms: 2
- Half baths: 0
- Area, sq ft: 1716 sq ft
- Lot size, sq ft: 5500 sq ft
- Year built: 2004
- View: Water
- SubdivisionName: BOYETTE CREEK PH 1
- GarageSpaces: 2
Location
- CountyOrParish: Hillsborough
- City / Department: RIVERVIEW
Location Details
- Elementary School: Boyette Springs-HB
- Middle Or Junior School: Barrington Middle
- High School: Newsome-HB
Property Features
- Interior Features: Ceiling Fans(s), Crown Molding, Eat-in Kitchen, High Ceilings, Stone Counters, Thermostat, Walk-In Closet(s)
- Appliances: Dishwasher, Dryer, Electric Water Heater, Microwave, Range, Refrigerator, Washer
- Flooring: Carpet, Laminate
- Laundry Features: Inside
- Patio And Porch Features: Covered, Enclosed, Rear Porch, Screened
- Garage YN: Yes
- Attached Garage YN: Yes
- Garage Spaces: 2
- Pets Allowed: Yes
- Exterior Features: Lighting, Sidewalk, Sliding Doors
- Fencing: Vinyl
- Roof: Shingle
- Vegetation: Trees/Landscaped
- View: Water
- Water Source: Public
- Sewer: Public Sewer
- Cooling: Central Air
- Heating: Central
- Furnished: Unfurnished
Property Details
- Subdivision Name: BOYETTE CREEK PH 1
- Direction Faces: South
- Construction Materials: Block, Stucco
Association Information
- Association YN: Yes
- Association Fee: 126
- Association Fee Frequency: Quarterly
- Community Features: Street Lights
Fees&Taxes
- Tax Year: 2025
- Tax Annual Amount: $2,435
Amenities & Features
- Waterfront available: No
- GarageYN: Yes
- AttachedGarageYN: Yes
- FireplaceYN: No
- PoolPrivateYN: No
- Cooling: Central Air
- CommunityFeatures: Street Lights
- ExteriorFeatures: Lighting, Sidewalk, Sliding Doors
- Utilities: Electricity Connected, Public, Sewer Connected
- Features:
- Amenities: