Courtesy of
- Listing Office: LPT REALTY, LLC
- Status: Active
- MLS ID: MFRG5119016
Description
-
Description:
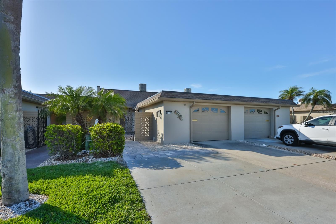
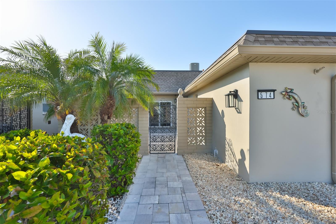
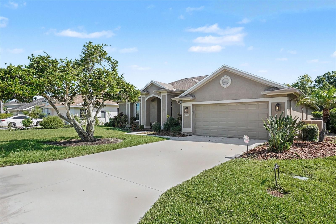
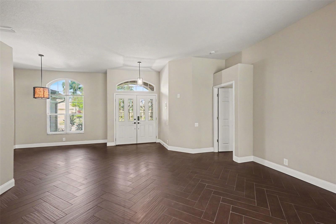
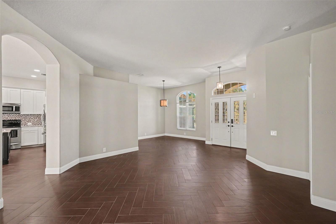
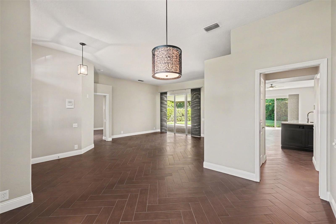
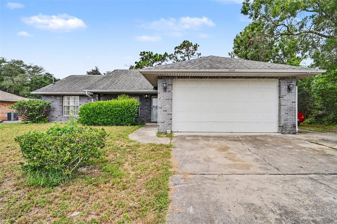
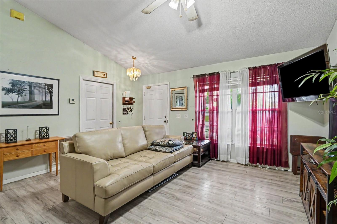
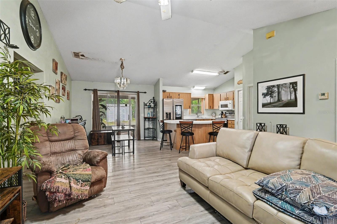
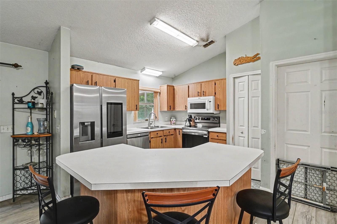
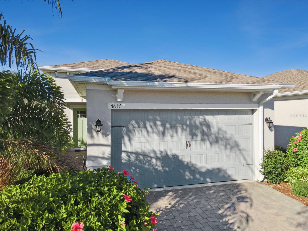
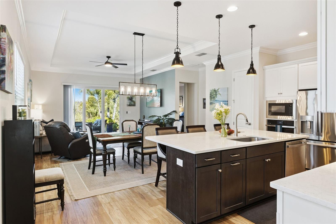
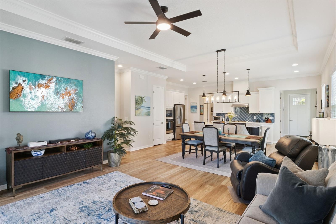
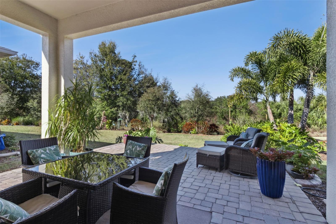
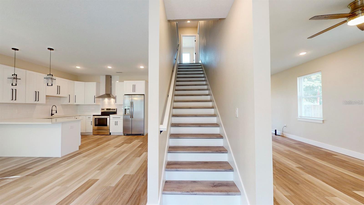
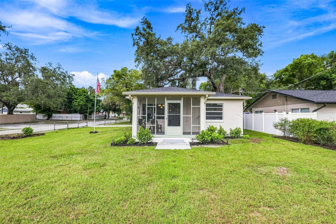
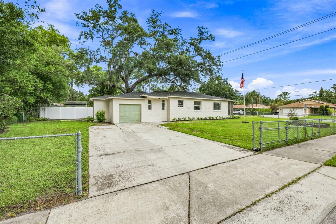
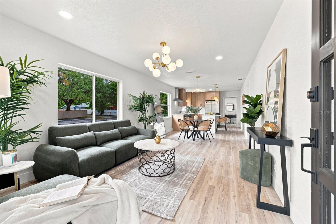
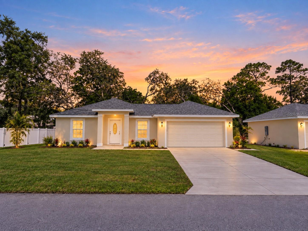
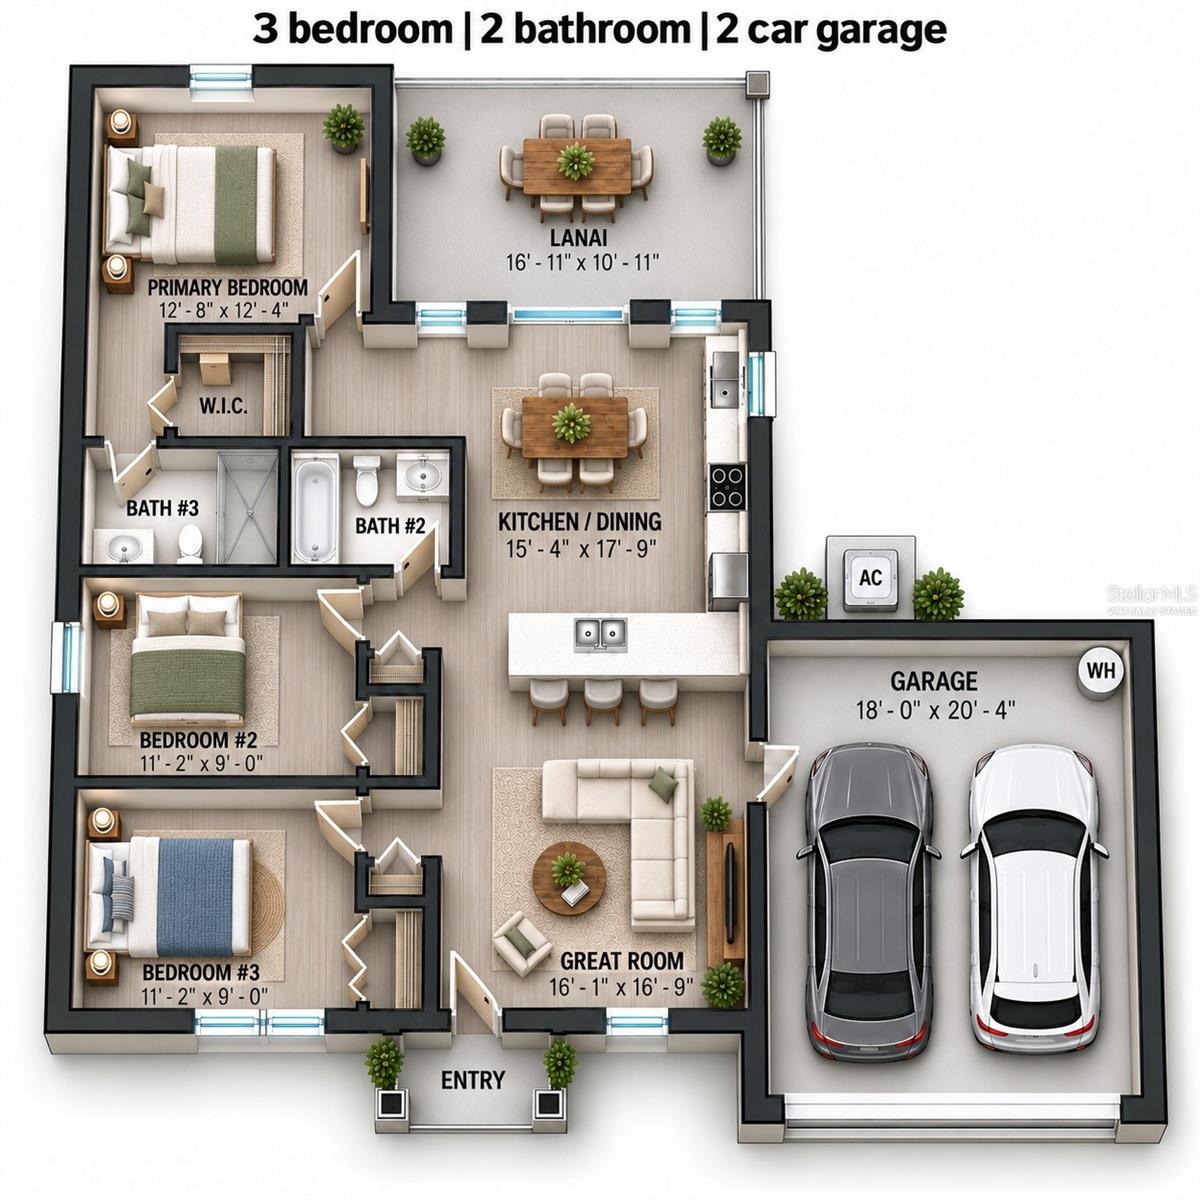
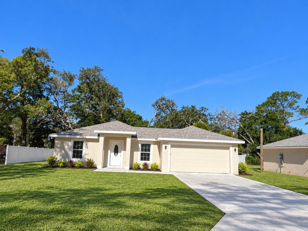
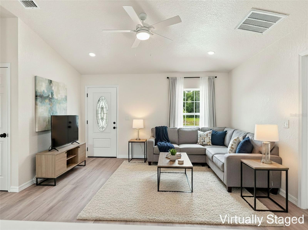
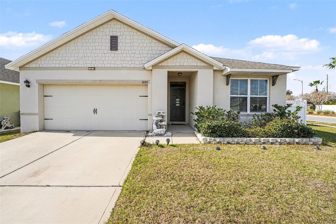
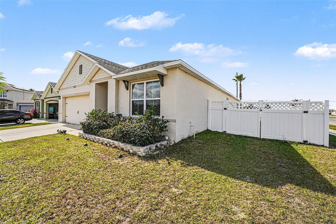
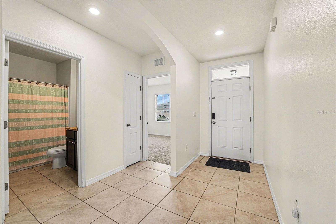
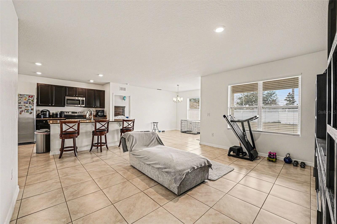
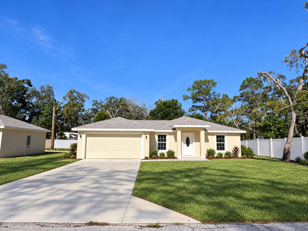
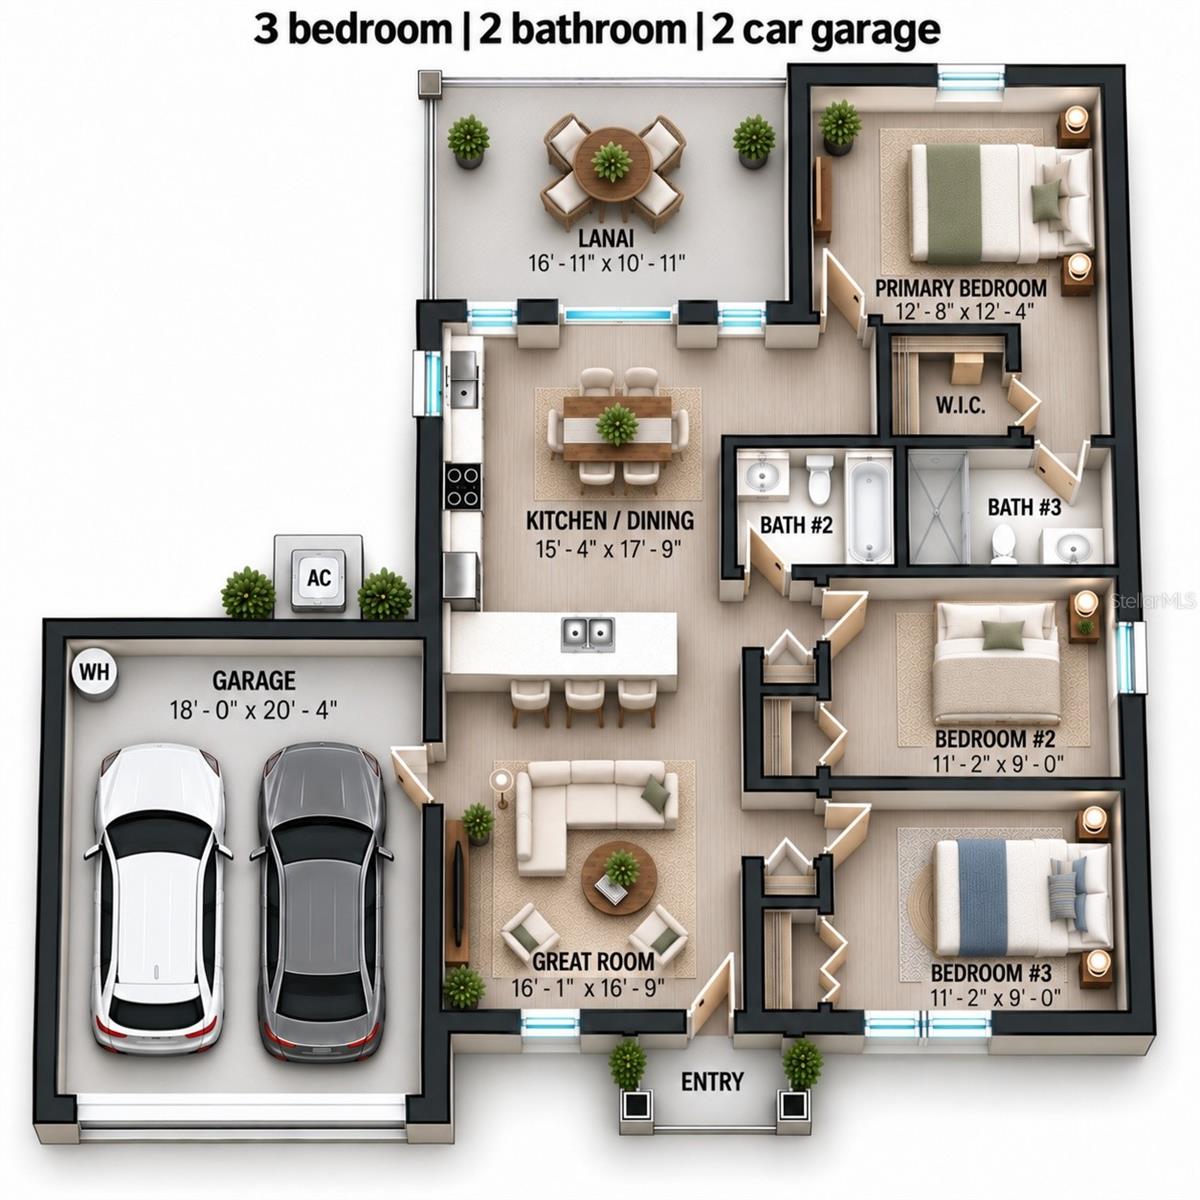
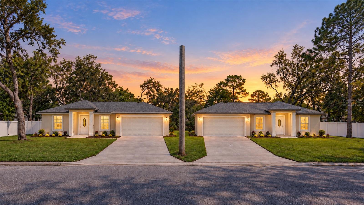
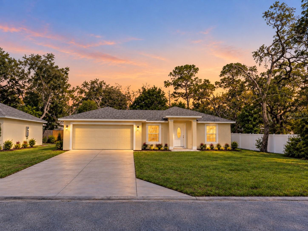
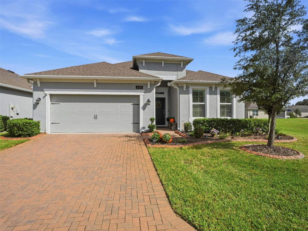
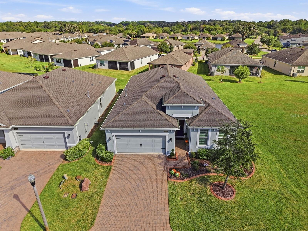
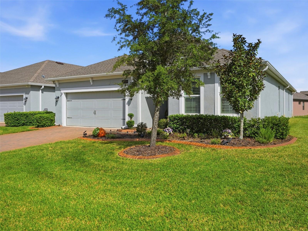
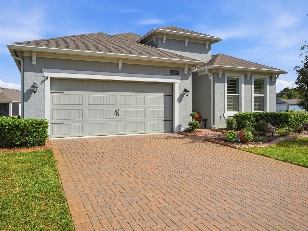
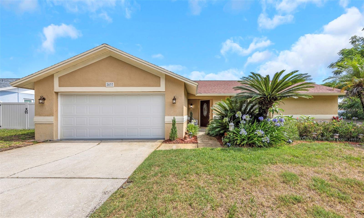
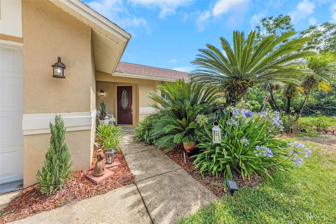
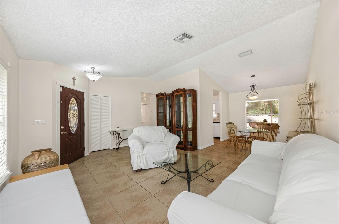
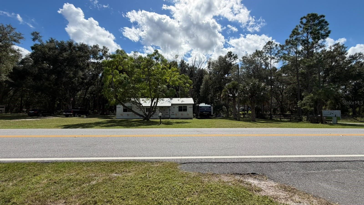
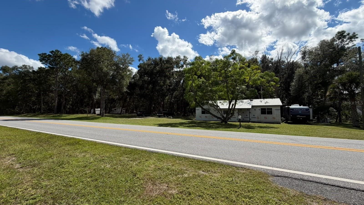
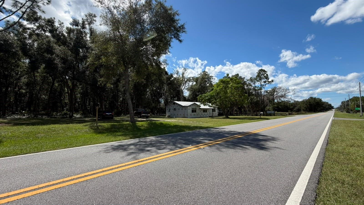
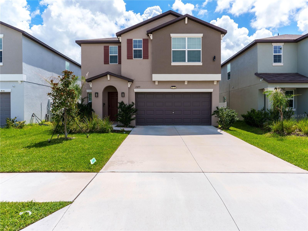
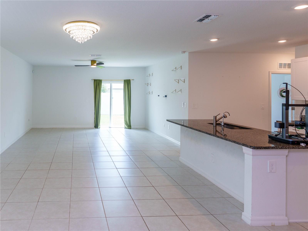
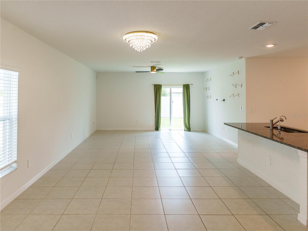
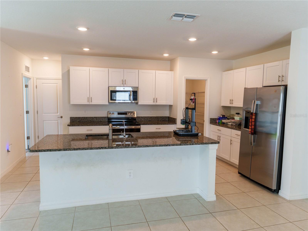
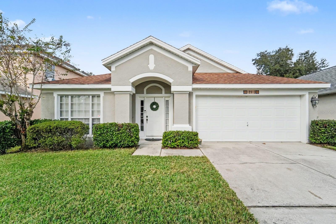
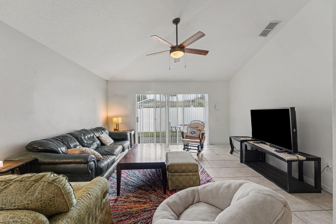
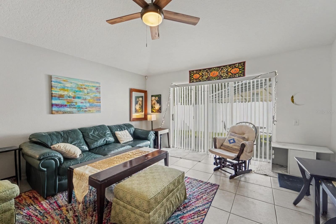
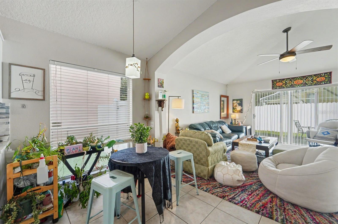
Under Construction. Coming MARCH 2027! THIS HOME DELIVERS EASILY OBSERVABLE BETTER VALUE! Welcome to the SARAH by Baxton Homes — brand-new construction in Belleview Heights Estates, sitting pretty under the oaks on SE 43rd Terrace. Imagine stepping inside and into a beautiful foyer that welcomes you to an open-concept great room flowing straight into a kitchen built to gather year round! around you - granite countertops, soft-close cabinetry, and an ALL STAINLESS STEEL APPLIANCE PACKAGE (range, refrigerator, dishwasher, and disposal included). Luxury vinyl plank floors run underfoot — beautiful, durable, and ready for real life. Down the hall, your primary suite is its own retreat with a private bath and the space to actually breathe. Two more bedrooms give you room for family, guests, or that office you've been promising yourself — PLUS a bonus room ready to become whatever your life needs next: playroom, media room, fourth sleeping space, you name it. Outside? Peace. Trees. Room to grow. Well water, no city-water bill, and NO HOA — your home, your rules, your future. THOUGHTFULLY CRAFTED WITH YOUR FUTURE IN MIND, this Sarah is projected for completion March 2027 — which means if you secure it NOW, you may still get to pick colors and finishes for a limited time and watch YOUR DREAM HOME come to life. Homes in this price range do not sit — this one WON'T LAST! Bring your vision. Your FRESH START is on 43rd Terrace. In Belleview Heights Estates. With a 1 year builder warranty for added peace of mind, this one is THE SMART MOVE!
Show all description - Virtual Tour: https://listings.brunsmediacompany.com/sites/24891-falcon-ave-dunnelon-fl-34431-29776593/branded
Video
- VirtualTourURLUnbranded: https://listings.brunsmediacompany.com/sites/24891-falcon-ave-dunnelon-fl-34431-29776593/branded
Basics
- Bathrooms Half: 0
- Date added: Added 1 hour ago
- Category: Single Family Residence
- Type: Residential
- Bedrooms: 3
- Bathrooms: 2
- Half baths: 0
- Floors: 1
- Area, sq ft: 1826 sq ft
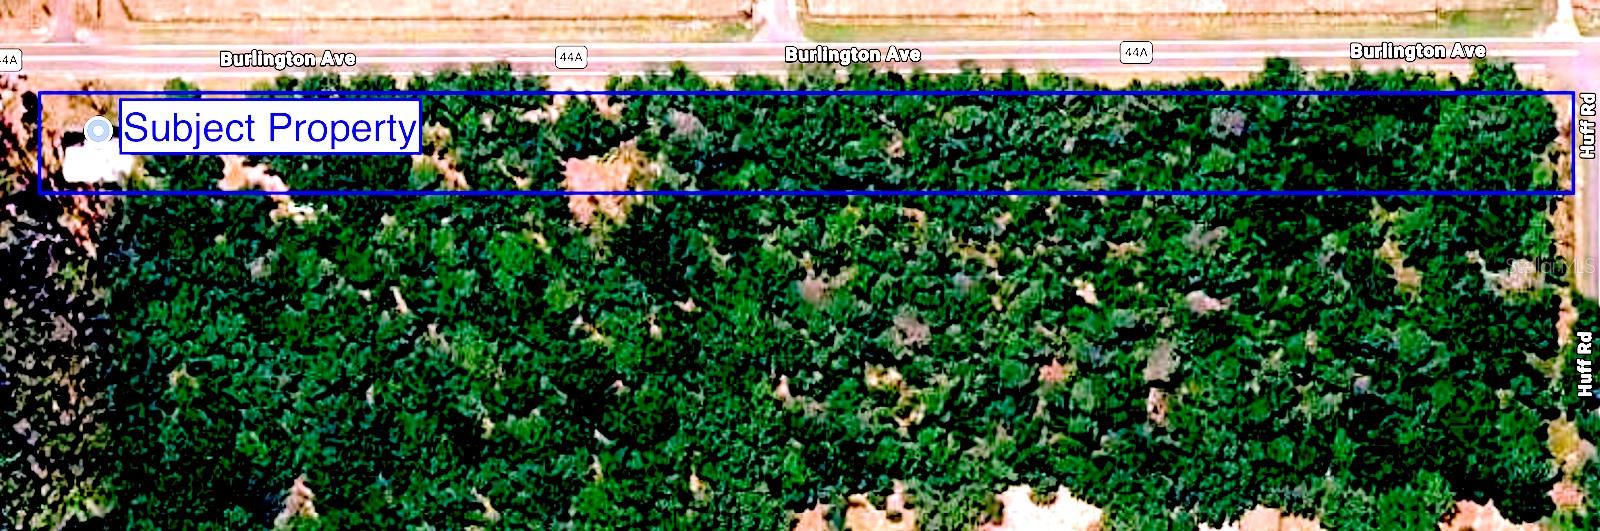
- Lot size, sq ft: 22216 sq ft
- Year built: 2027
- View: Trees/Woods
- SubdivisionName: BELLEVIEW HEIGHTS ESTATE
- GarageSpaces: 2
Location
- CountyOrParish: Marion
- City / Department: BELLEVIEW
Location Details
- Elementary School: Belleview Elementary School
- Middle Or Junior School: Belleview Middle School
- High School: Belleview High School
Property Features
- Interior Features: Ceiling Fans(s), Eat-in Kitchen, Open Floorplan, Primary Bedroom Main Floor, Solid Wood Cabinets, Tray Ceiling(s), Walk-In Closet(s)
- Appliances: Dishwasher, Electric Water Heater, Microwave, Range, Refrigerator
- Flooring: Carpet, Tile
- Laundry Features: Inside
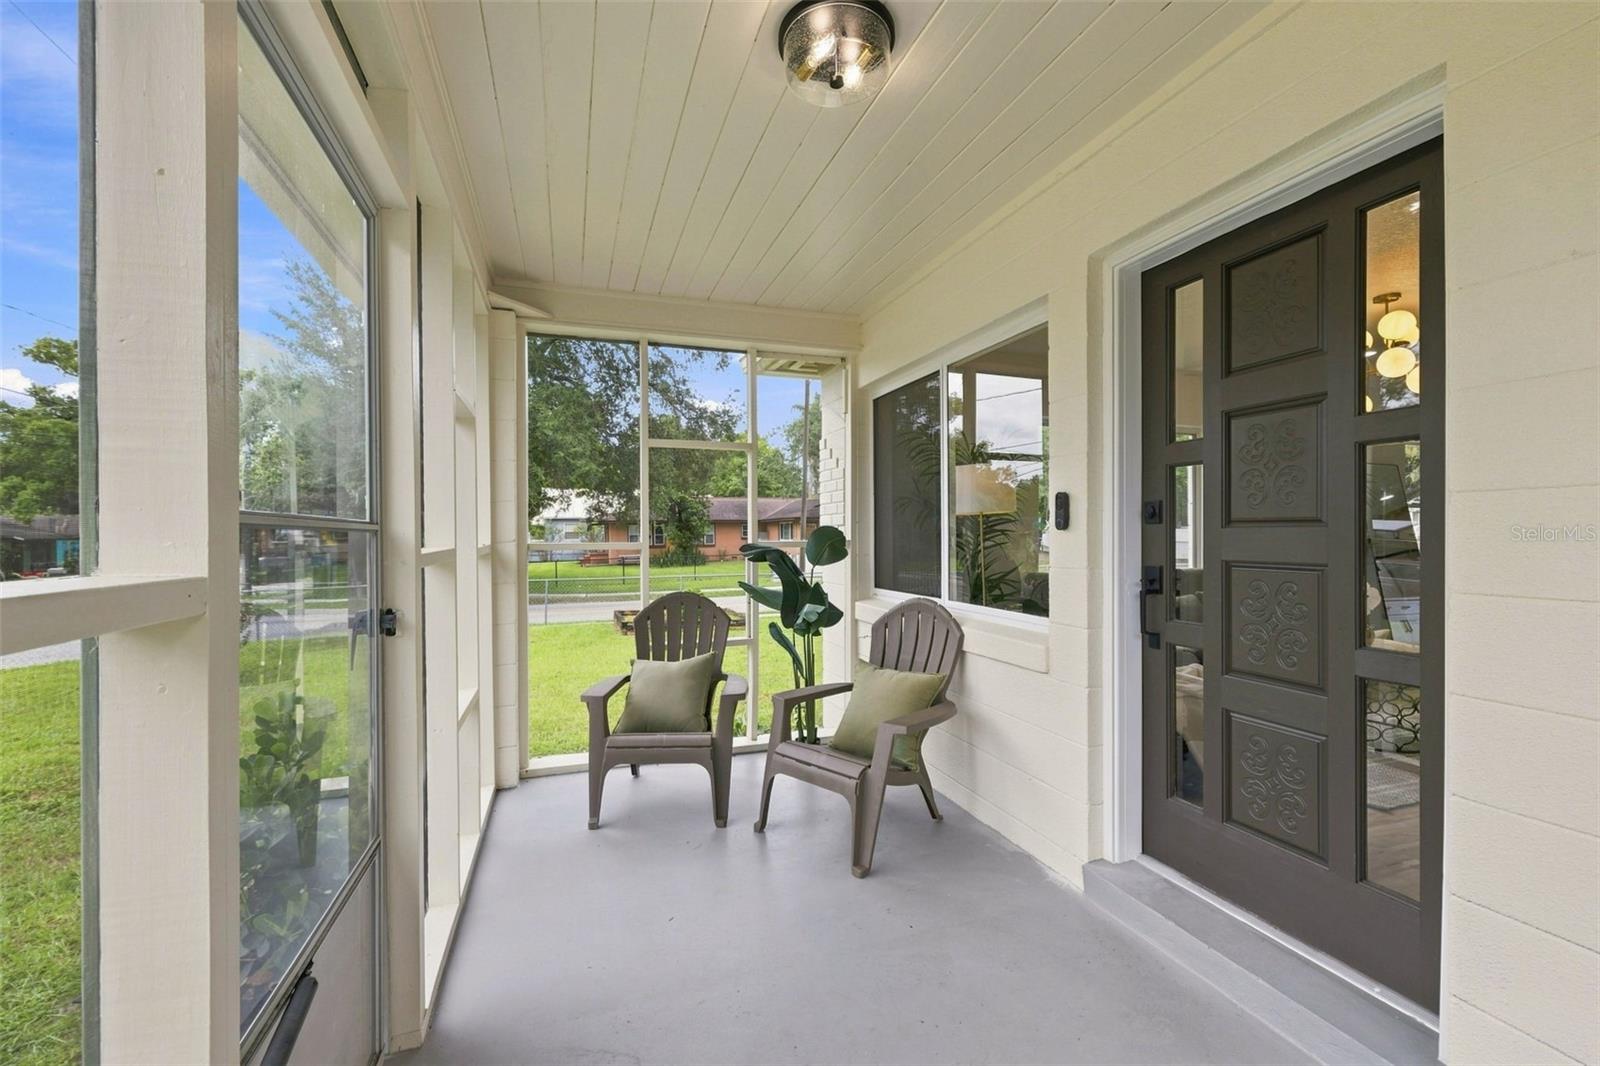
- Patio And Porch Features: Front Porch
- Parking Features: Driveway, Garage Door Opener, Ground Level, Oversized
- Garage YN: Yes
- Attached Garage YN: Yes
- Garage Spaces: 2
- Carport Spaces: 0
- Exterior Features: Lighting
- Roof: Shingle
- Vegetation: Mature Landscaping
- View: Trees/Woods
- Water Source: Public
- Sewer: Septic Tank
- Cooling: Central Air
- Heating: Central, Electric
- Furnished: Unfurnished
Property Details
- Subdivision Name: BELLEVIEW HEIGHTS ESTATE
- Direction Faces: East
- New Construction YN: Yes
- Builder Name: BAXTON HOMES LLC.
- Builder Model: SARAH
- Construction Materials: Block, Concrete, Stucco
Fees&Taxes
- Tax Year: 2025
- Tax Annual Amount: $414
Amenities & Features
- Waterfront available: No
- GarageYN: Yes
- AttachedGarageYN: Yes
- FireplaceYN: No
- PoolPrivateYN: No
- Cooling: Central Air
- ExteriorFeatures: Lighting
- Utilities: Electricity Connected, Water Connected
- Features:
- Amenities:
Building Details
- ArchitecturalStyle: Traditional
- NewConstructionYN: Yes
- Heating: Central, Electric
- Exterior material: Block, Concrete, Stucco
- Roof: Shingle
- Parking: Driveway, Garage Door Opener, Ground Level, Oversized