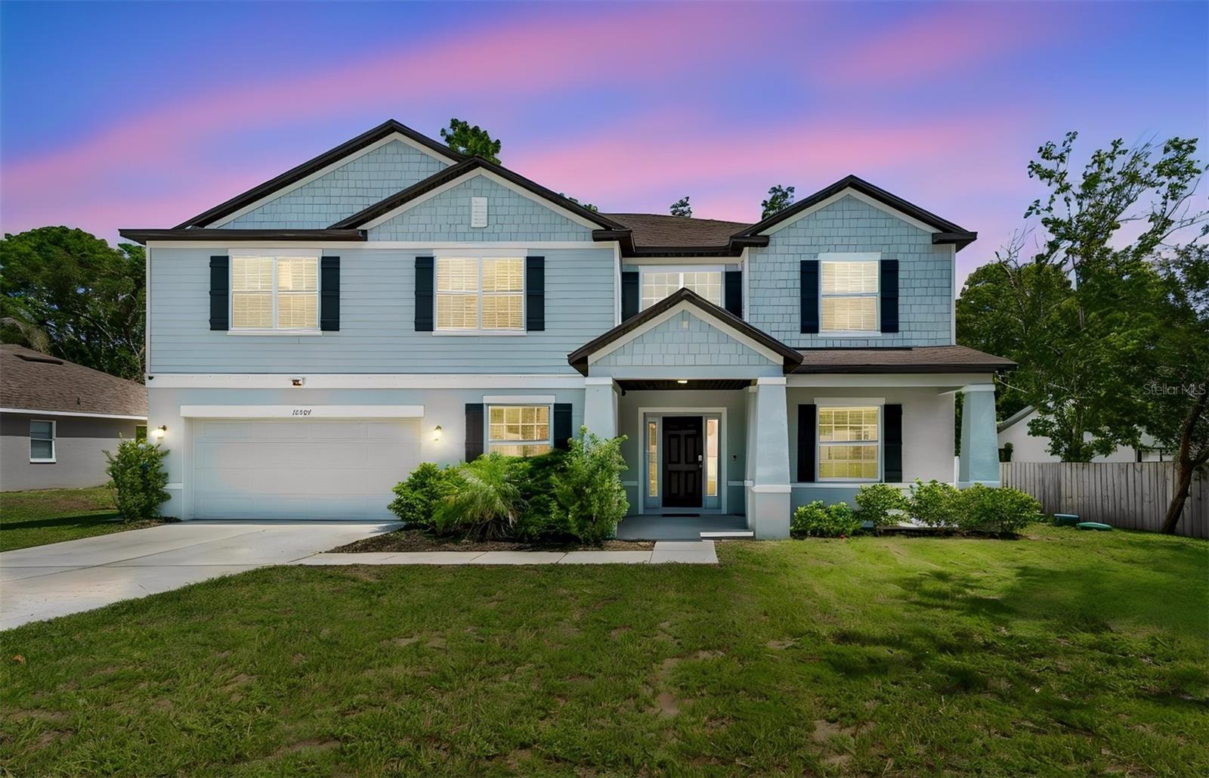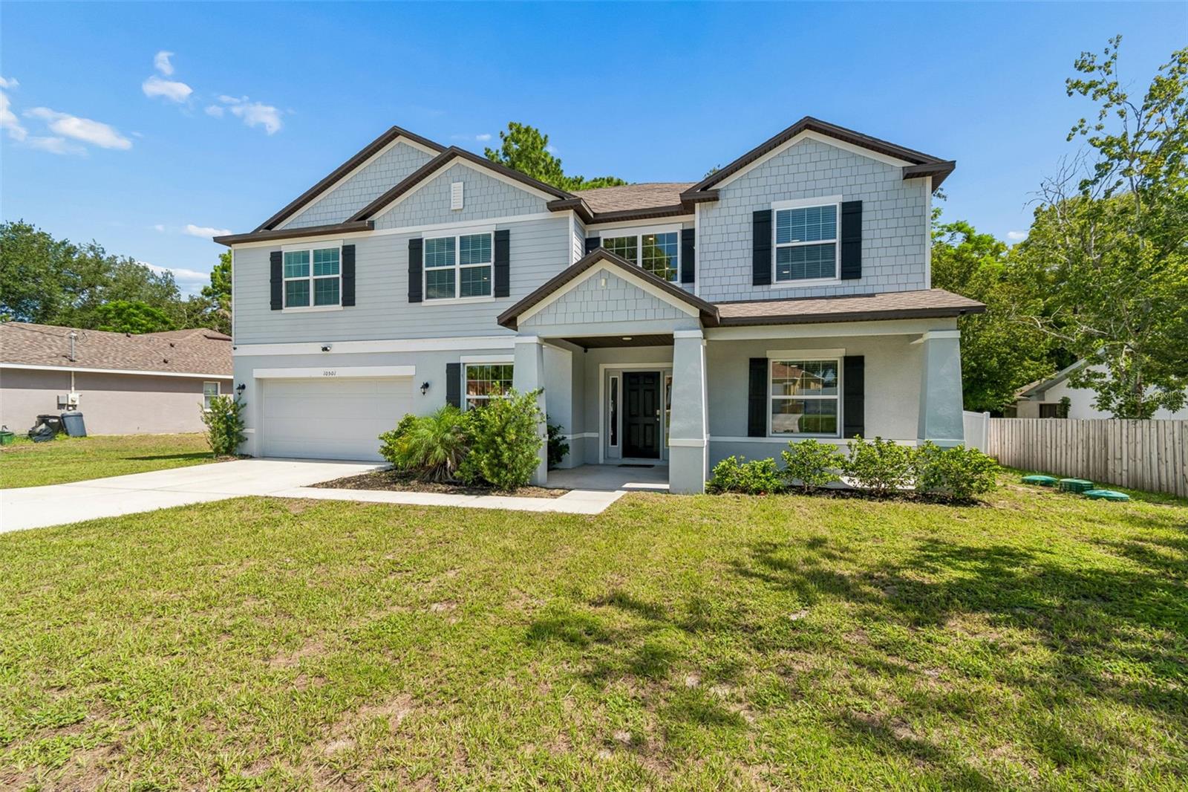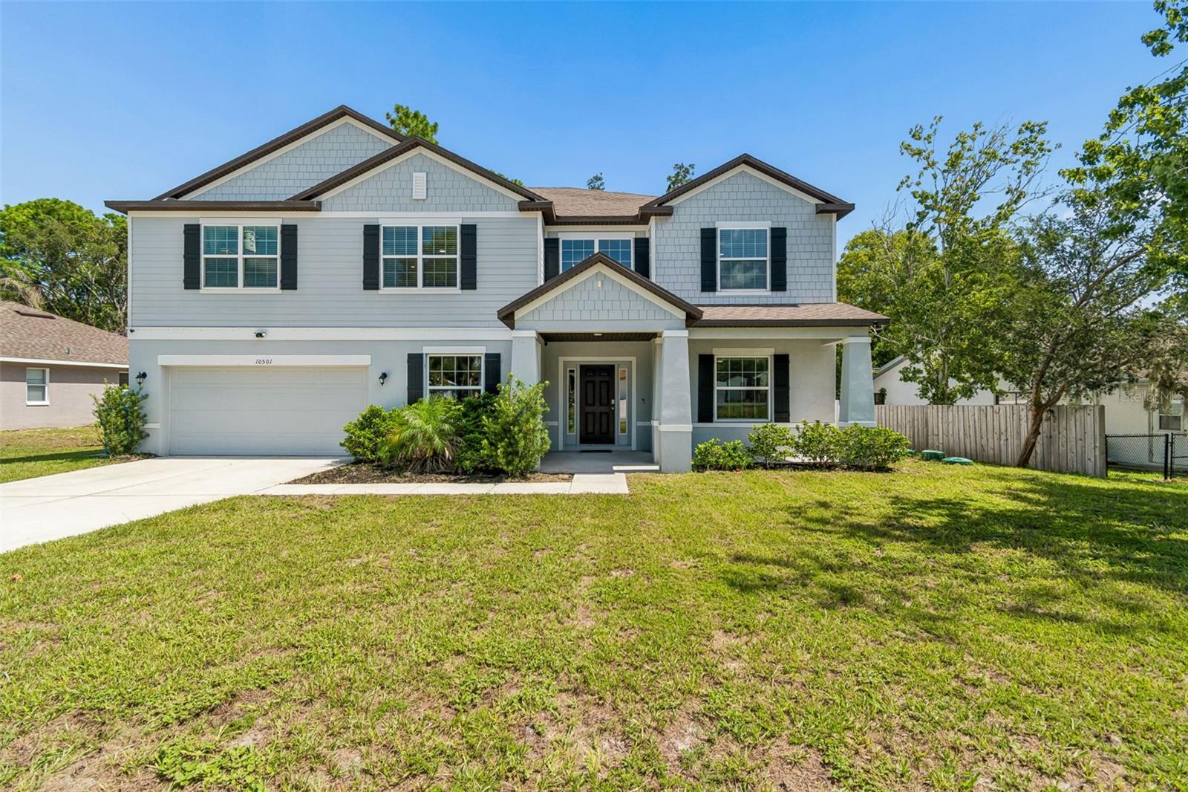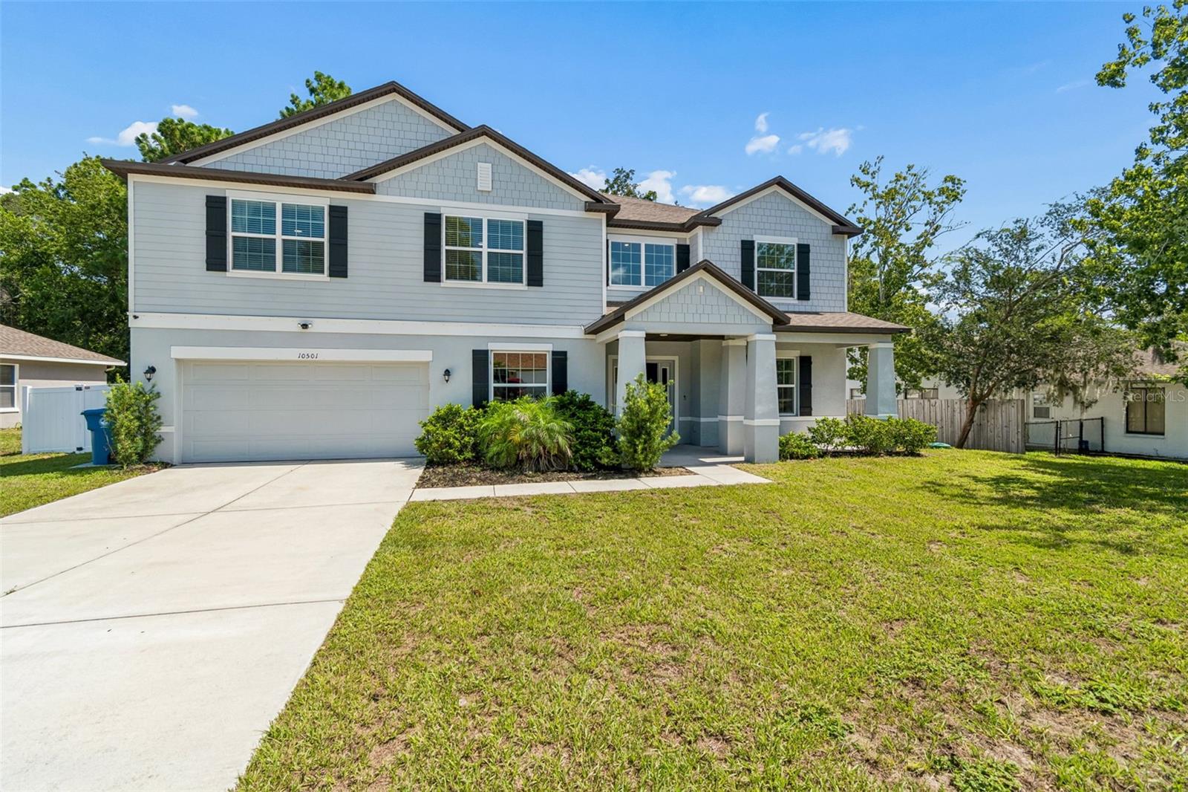

Courtesy of
- Listing Office: SMITH & ASSOCIATES REAL ESTATE
- Status: Active
- MLS ID: MFRTB8541848
Description
-
Description:
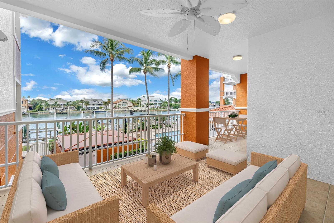
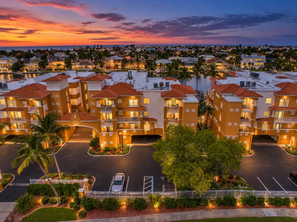
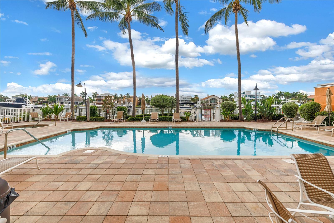
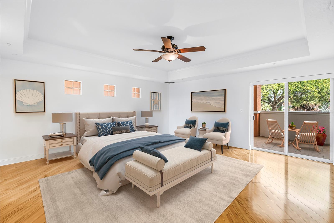
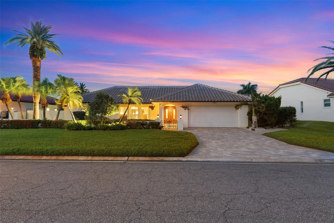
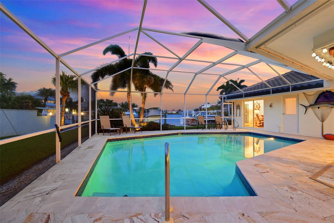
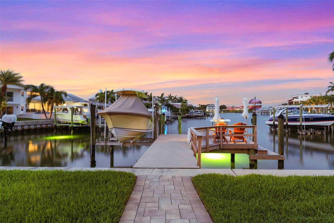
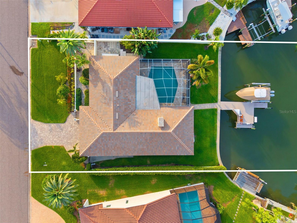
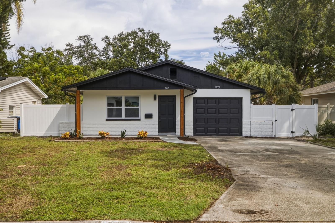
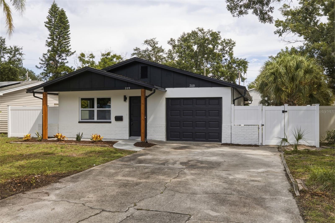
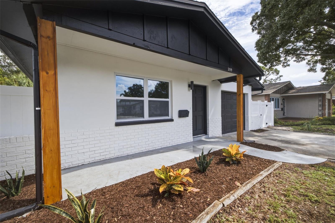
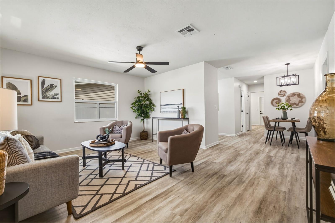
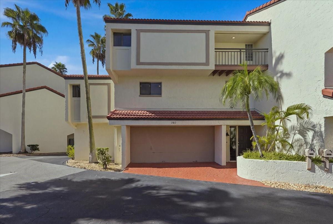
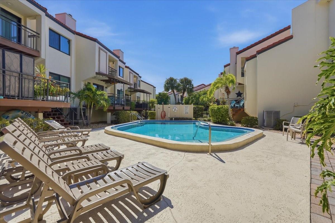
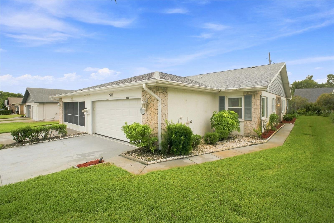
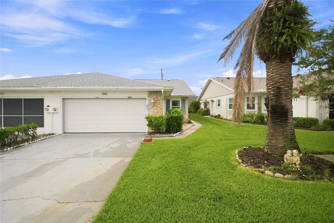
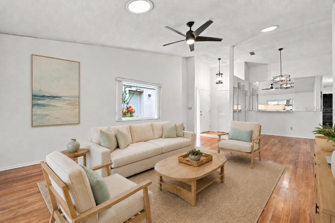
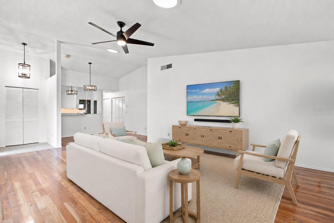
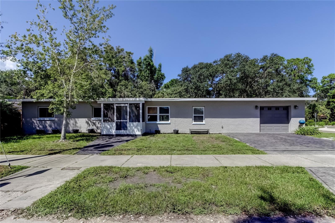
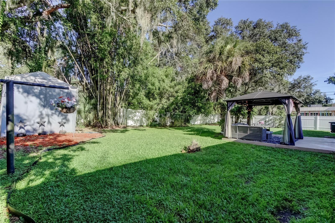
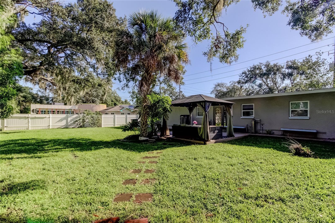
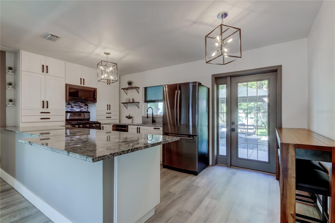
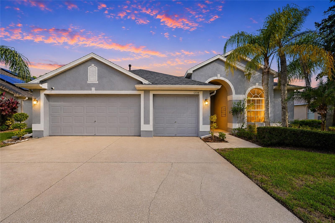
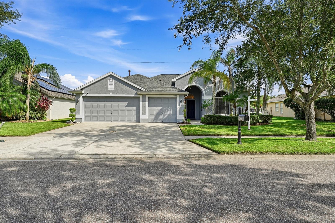
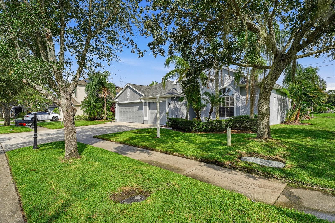
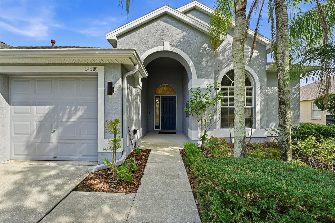
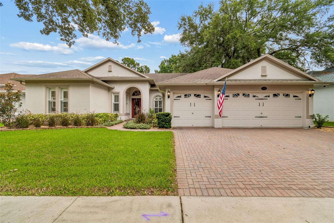
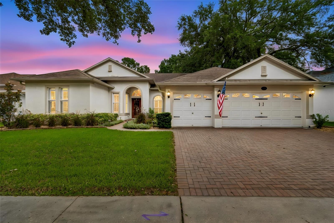
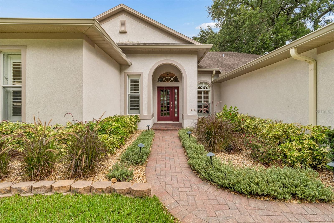
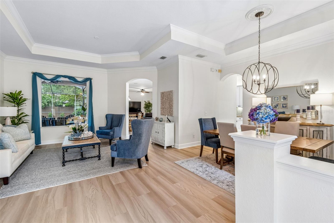
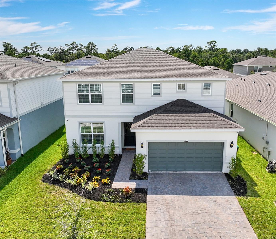
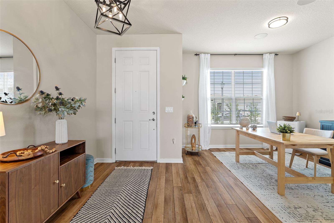
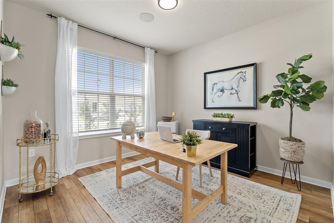
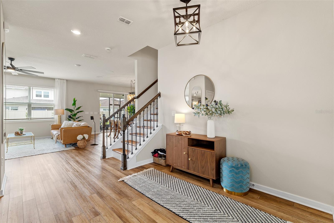
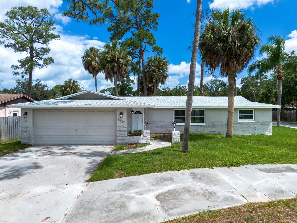
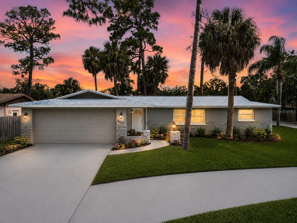
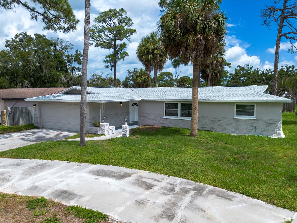
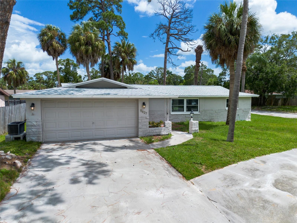
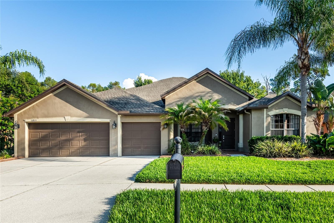
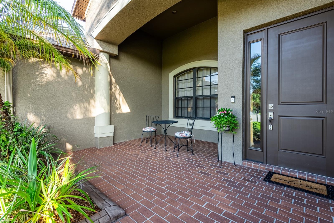
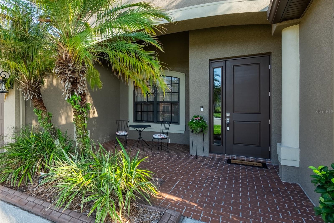
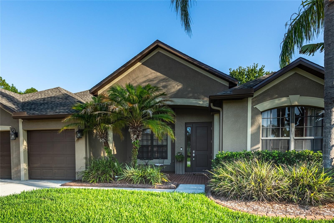
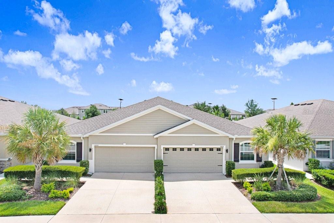
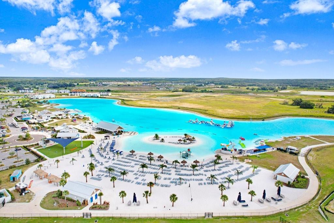
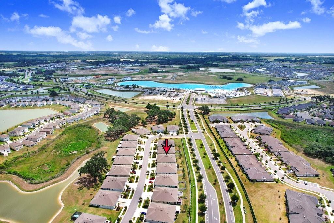
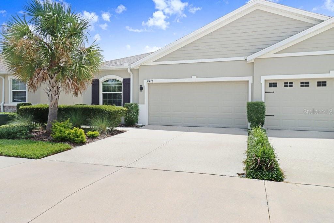
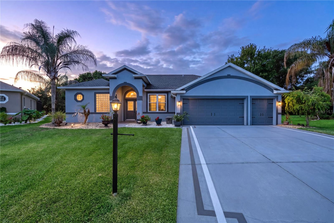
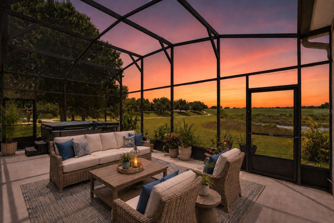
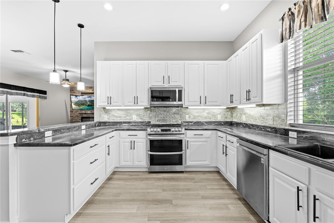
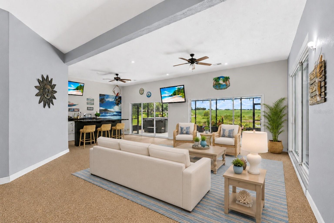
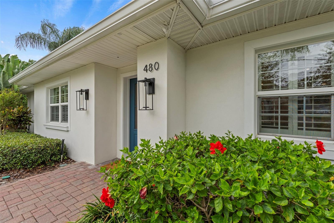
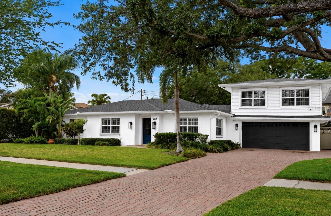
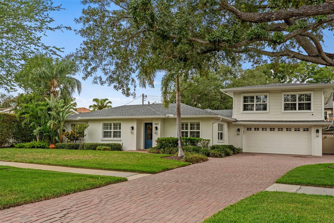
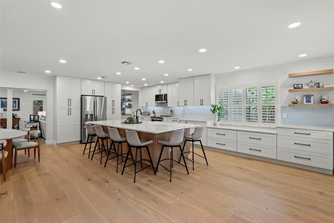
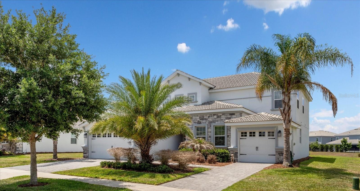
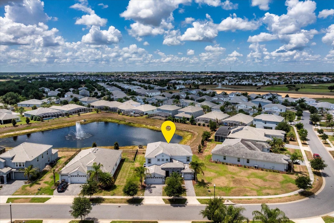
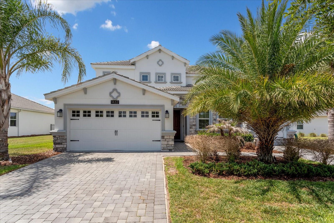
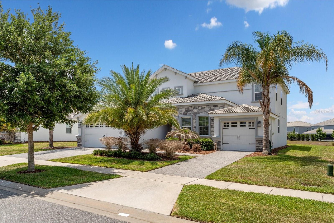
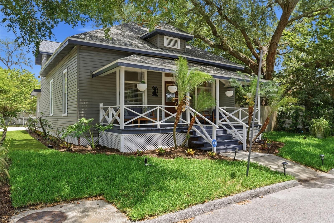
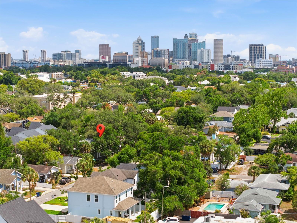
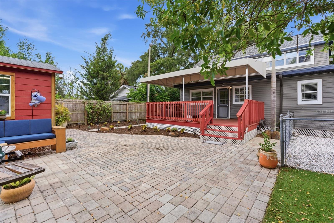
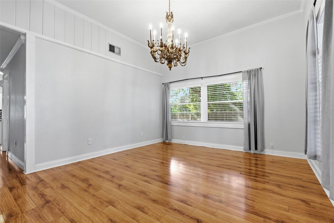
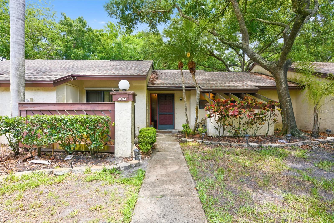
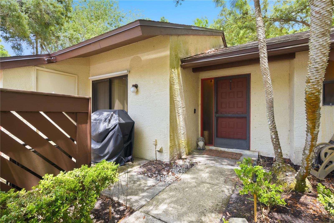
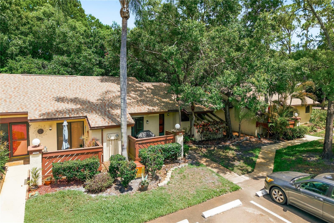
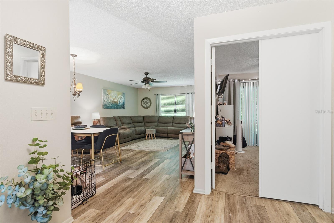
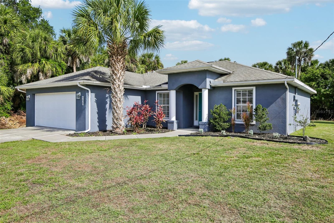
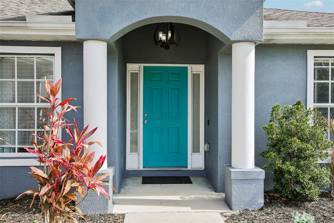
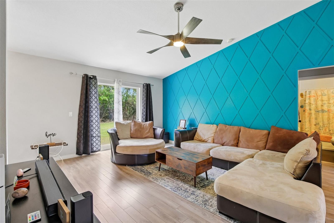
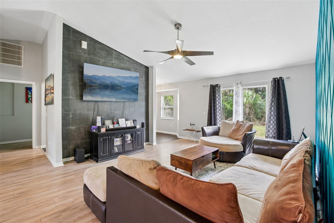
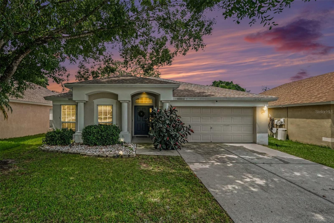
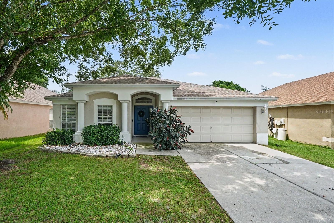
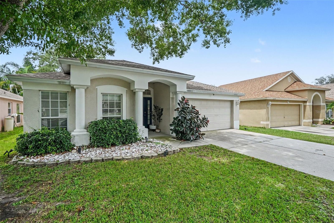
Welcome home to South Pointe! This beautifully maintained home offers a comfortable, open layout with vaulted ceilings and a desirable split-bedroom floor plan designed for both everyday living and privacy. The spacious primary suite features a walk-in closet and private bath, while the kitchen offers updated appliances, freshly painted cabinetry, a breakfast bar and an inviting eat-in dining area. Step outside to one of the home's best features—a peaceful backyard overlooking a natural preserve with no rear neighbors, creating a private setting that's increasingly hard to find. Recent improvements include a new roof in 2023, newer A/C in 2024 and updated appliances, providing added peace of mind for the next owner. South Pointe residents enjoy community amenities including a swimming pool, clubhouse, playground, basketball court, parks and sidewalks throughout the neighborhood. Conveniently located near I-75 and US-301 with easy access to shopping, dining, schools, hospitals and the greater Tampa Bay area, this home combines a quiet neighborhood setting with everyday convenience. Schedule your private showing and see everything this South Pointe home has to offer!
Show all description - Virtual Tour: https://www.propertypanorama.com/instaview/stellar/TB8541848
Video
- VirtualTourURLUnbranded: https://www.propertypanorama.com/instaview/stellar/TB8541848
Basics
- Bathrooms Half: 0
- Date added: Added 1 hour ago
- Category: Single Family Residence
- Type: Residential
- Bedrooms: 3
- Bathrooms: 2
- Half baths: 0
- Floors: 1
- Area, sq ft: 1525 sq ft
- Lot size, sq ft: 6397 sq ft
- Year built: 2002
- View: Water, Trees/Woods
- SubdivisionName: SOUTH POINTE PHASE 9
- GarageSpaces: 2
Location
- CountyOrParish: Hillsborough
- City / Department: RIVERVIEW
Location Details
- Elementary School: Collins PreK-8 School
- Middle Or Junior School: Collins PreK 8 School
- High School: East Bay-HB
Property Features
- Interior Features: Ceiling Fans(s), Eat-in Kitchen, High Ceilings, Thermostat, Walk-In Closet(s)
- Appliances: Dishwasher, Disposal, Dryer, Electric Water Heater, Ice Maker, Microwave, Range, Refrigerator, Washer
- Flooring: Ceramic Tile
- Laundry Features: Electric Dryer Hookup, In Garage, Washer Hookup
- Patio And Porch Features: Patio
- Parking Features: Driveway, Garage Door Opener, Ground Level, On Street
- Garage YN: Yes
- Attached Garage YN: Yes
- Garage Spaces: 2
- Pets Allowed: Breed Restrictions, Cats OK, Dogs OK
- Exterior Features: Rain Gutters
- Roof: Shingle
- Window Features: Blinds
- Vegetation: Mature Landscaping
- View: Water, Trees/Woods
- Water Source: Public
- Sewer: Public Sewer
- Cooling: Central Air
- Heating: Central, Heat Pump
- Furnished: Unfurnished
Property Details
- Subdivision Name: SOUTH POINTE PHASE 9
- Direction Faces: East
- Construction Materials: Stucco, Block
Association Information
- Association YN: Yes
- Association Fee: 61.44
- Association Fee Frequency: Monthly
- Association Fee Includes: Common Area Taxes, Pool
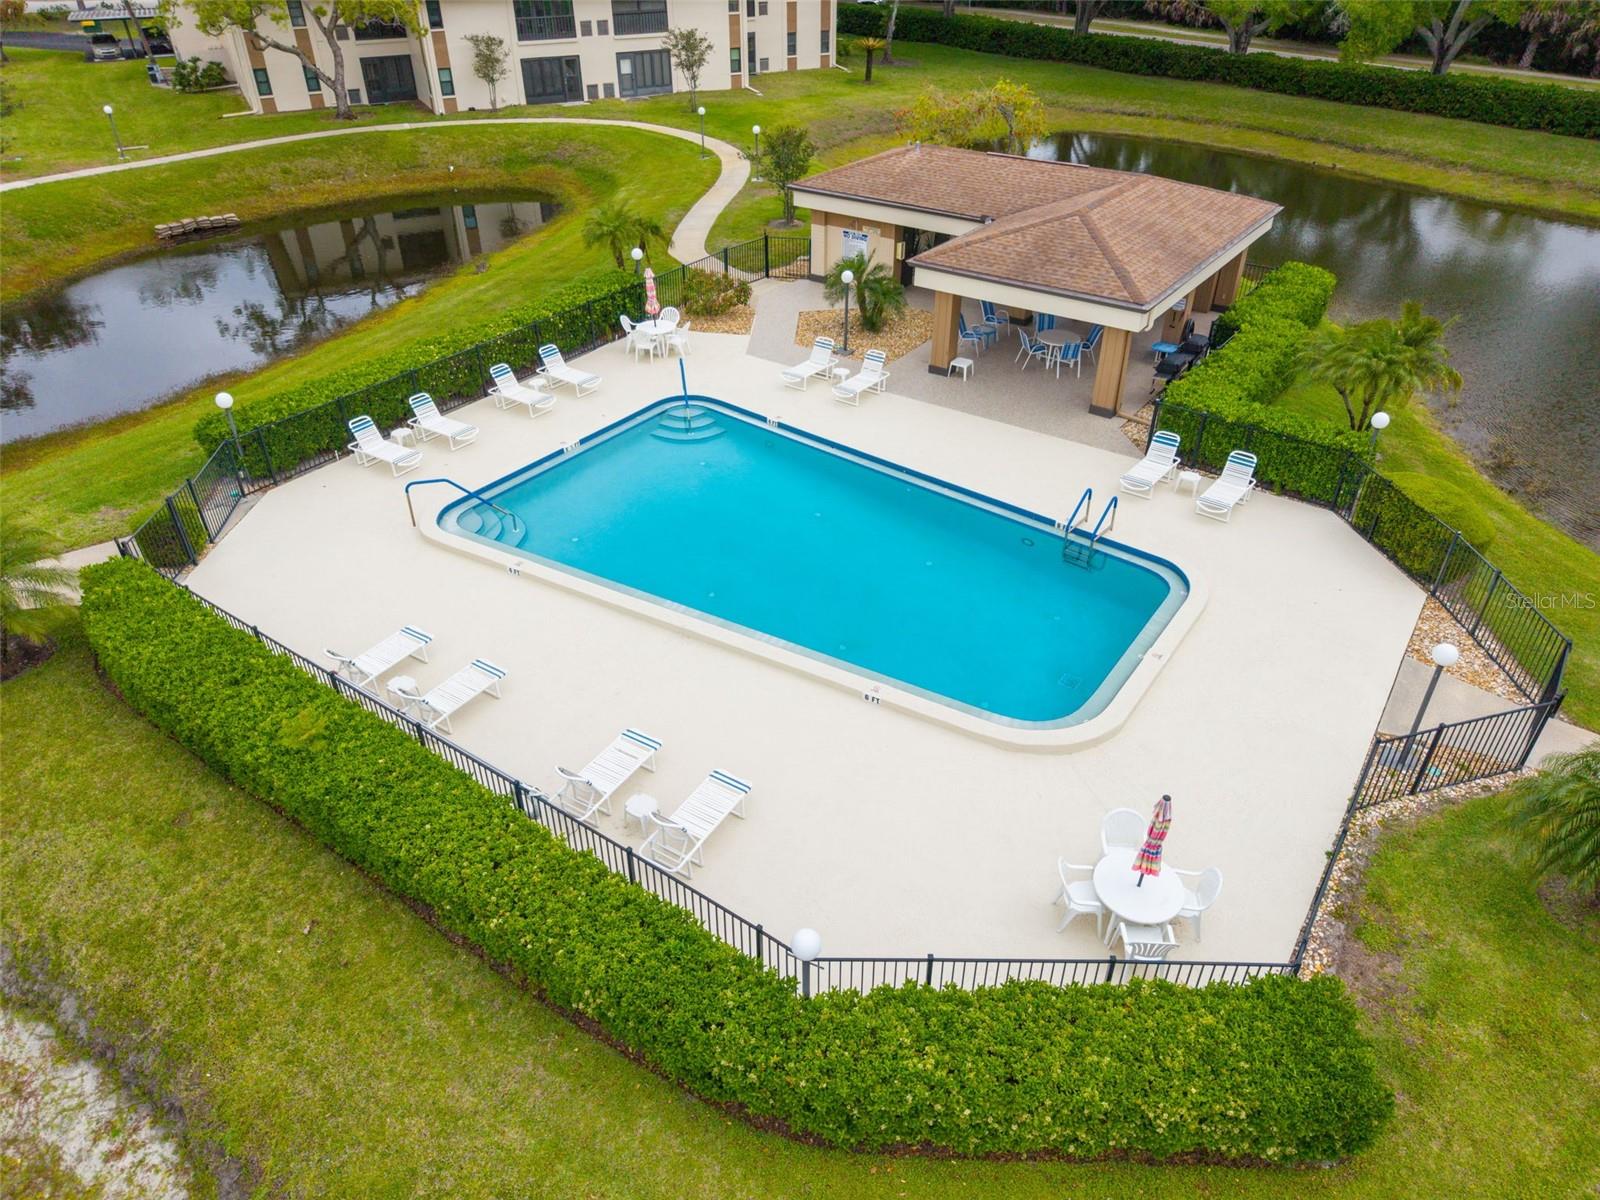
- Association Amenities: Basketball Court, Clubhouse, Park, Pool
- Community Features: Clubhouse, Deed Restrictions, Park, Playground, Pool, Sidewalks, Street Lights
Fees&Taxes
- Tax Year: 2025
- Tax Annual Amount: $5,087
Amenities & Features
- Waterfront available: No
- GarageYN: Yes
- AttachedGarageYN: Yes
- FireplaceYN: No
- PoolPrivateYN: No
- Cooling: Central Air
- CommunityFeatures: Clubhouse, Deed Restrictions, Park, Playground, Pool, Sidewalks, Street Lights
- WindowFeatures: Blinds
- ExteriorFeatures: Rain Gutters
- Utilities: Cable Connected, Electricity Connected, Public, Sewer Connected, Water Connected
- Features:
- Amenities:
Building Details
- ArchitecturalStyle: Florida
- NewConstructionYN: No
- Heating: Central, Heat Pump
- Exterior material: Block, Stucco
- Roof: Shingle
- Parking: Driveway, Garage Door Opener, Ground Level, On-street