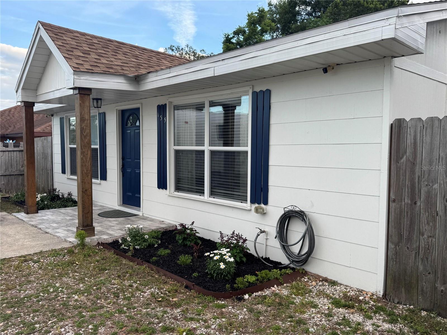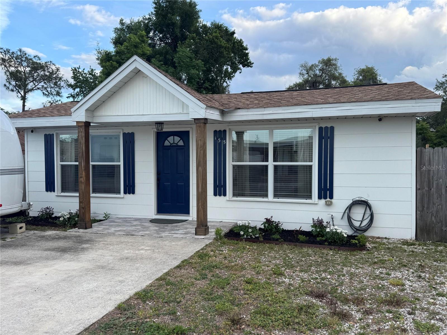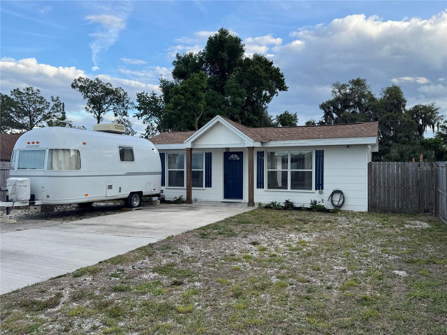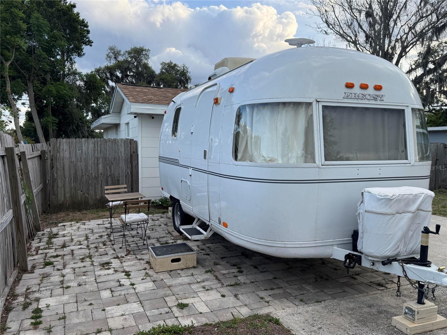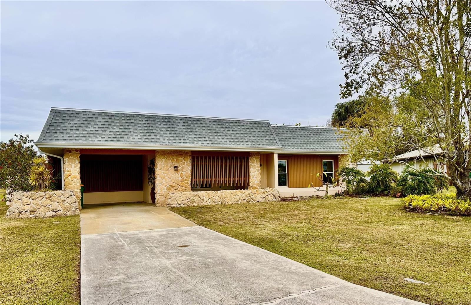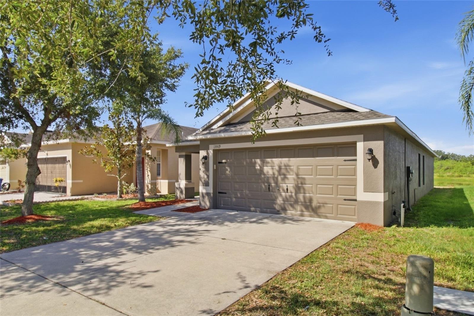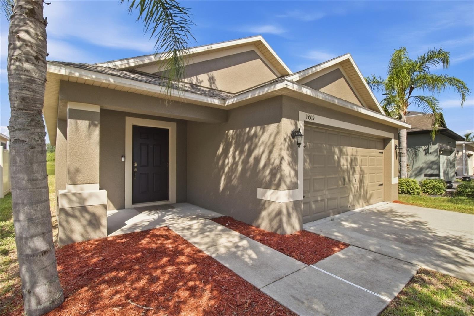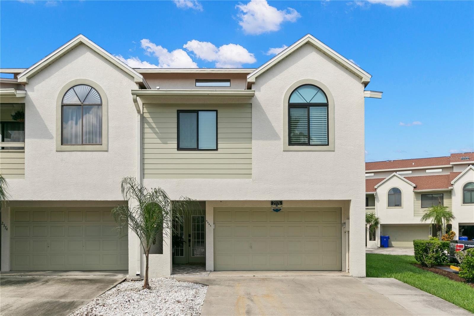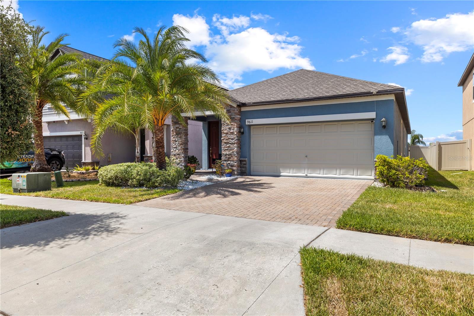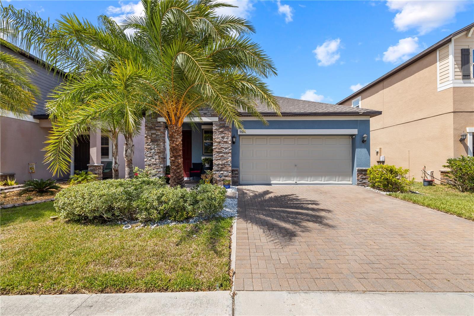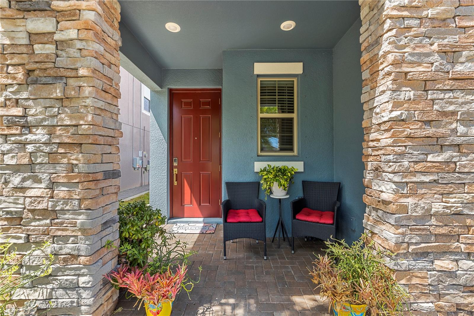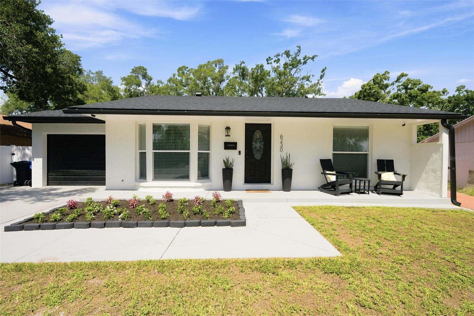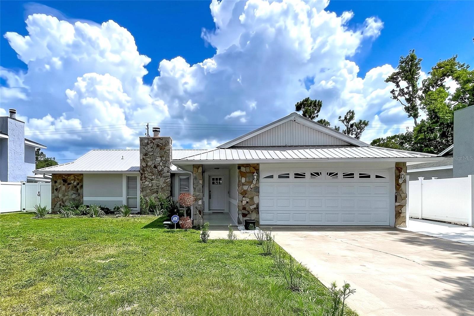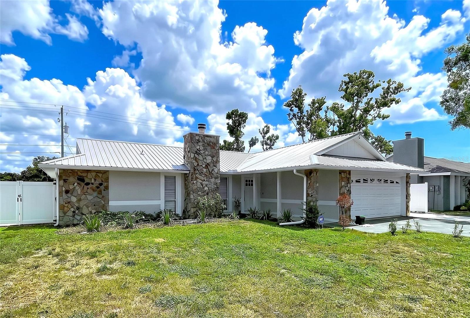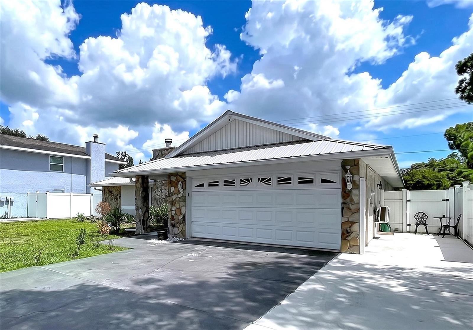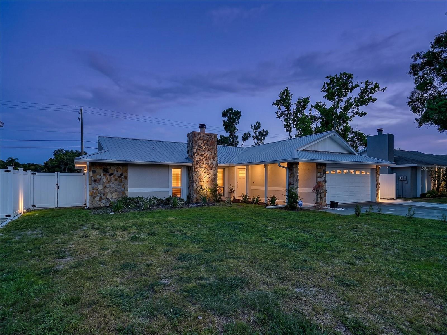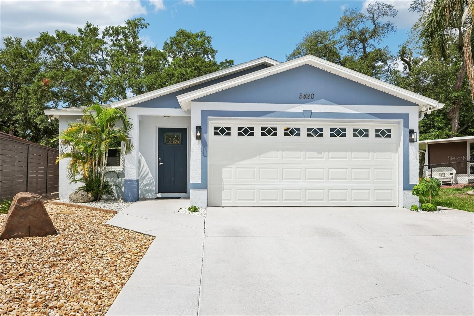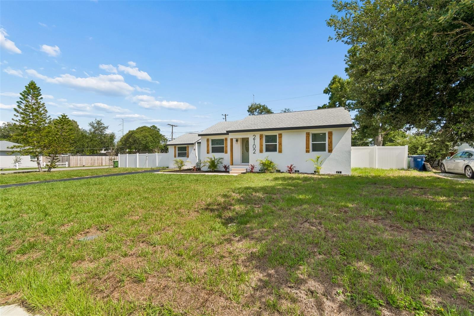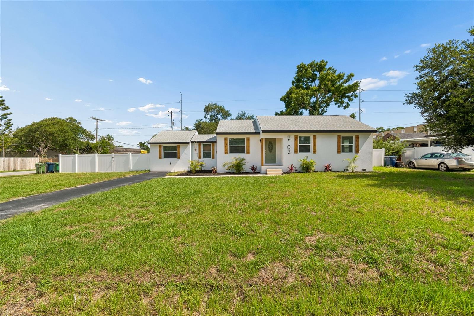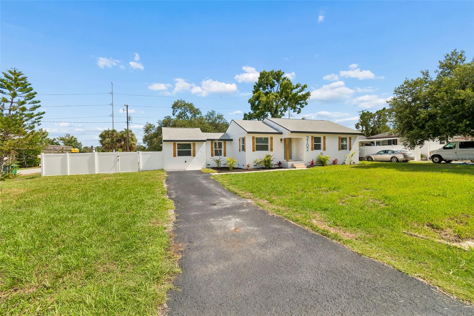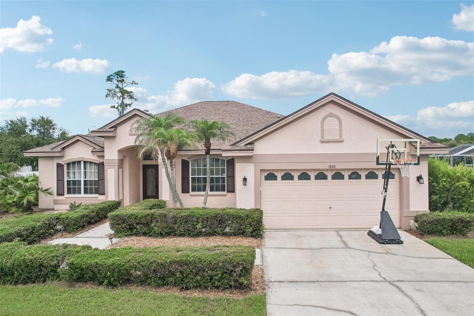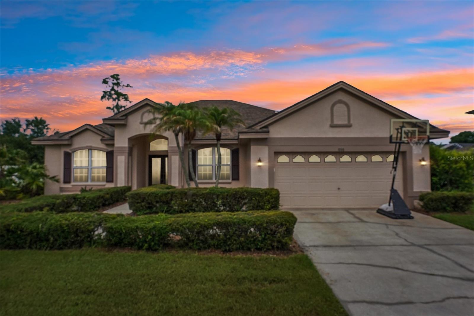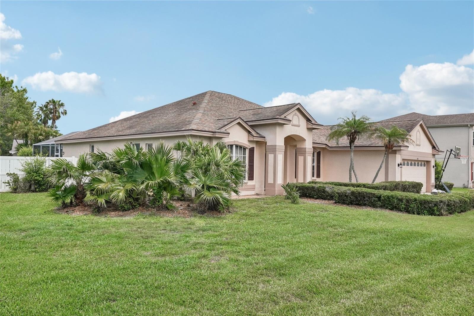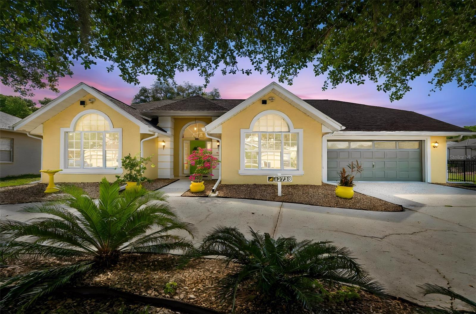
12728 FLAMINGO PARKWAY SPRING HILL FL 34610
Courtesy of
- Listing Office: RE/MAX CHAMPIONS
- Status: Active
- MLS ID: MFRW7886746
Description
-
Description:
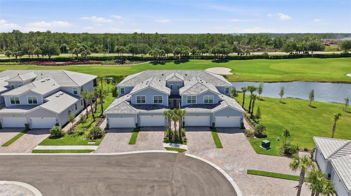
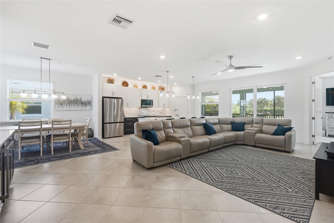
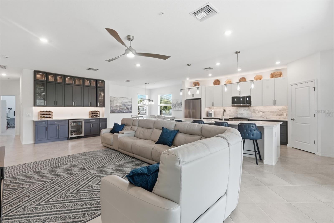
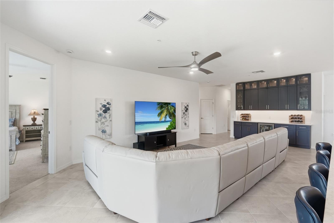
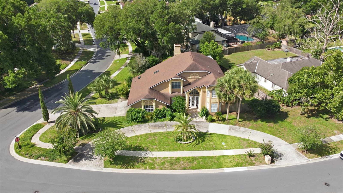
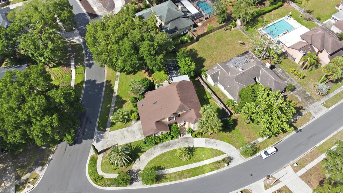
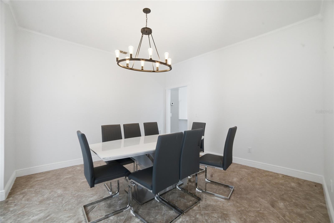
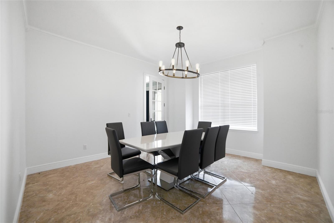
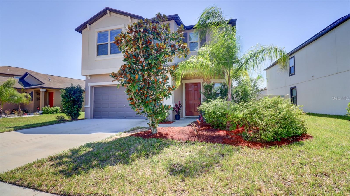
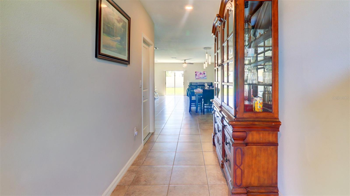
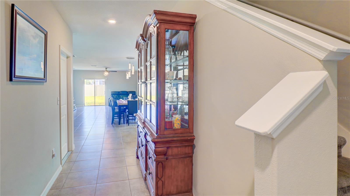
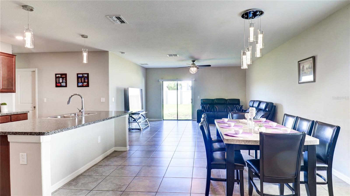
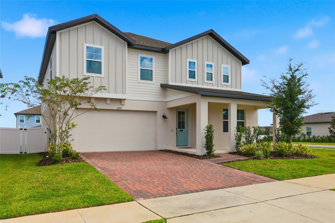
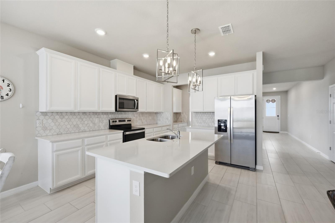
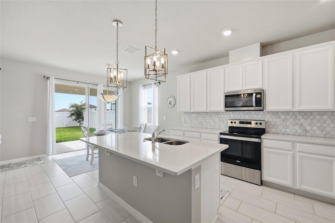
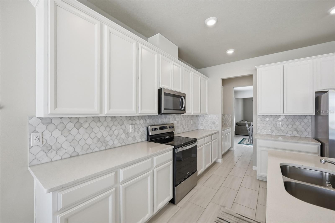
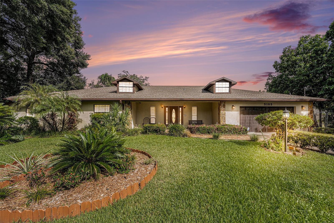
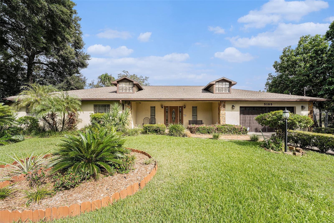
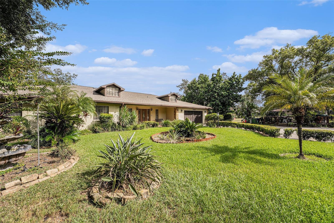
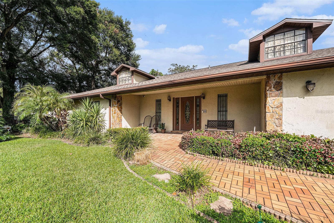
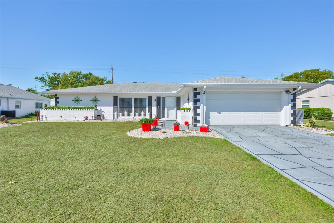
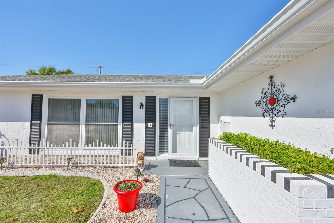
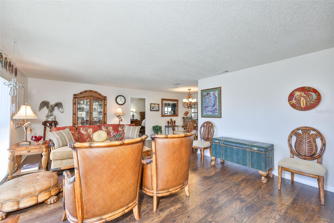
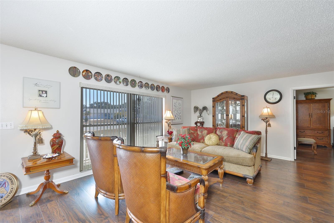
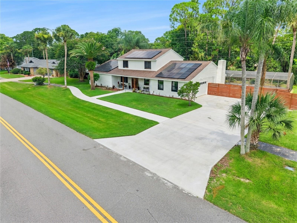
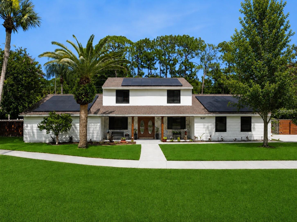
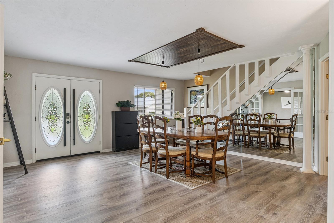
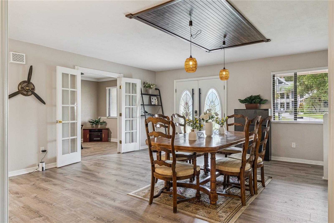
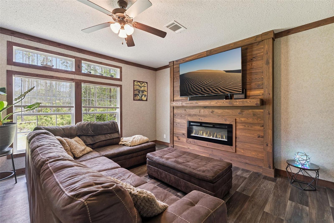
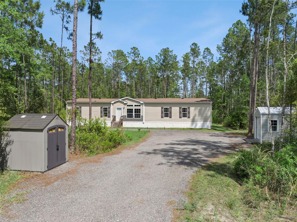
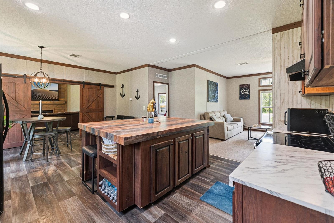
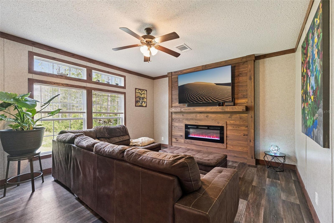
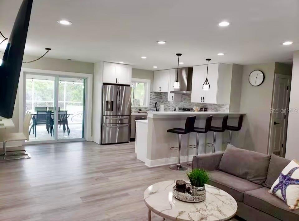
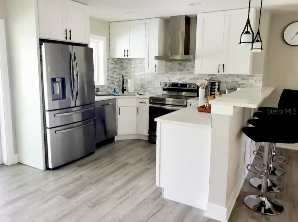
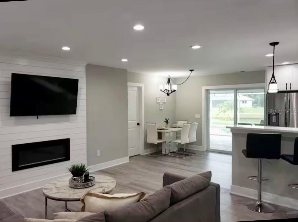
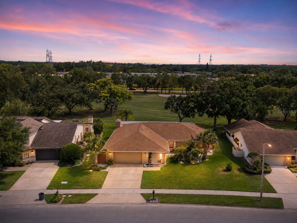
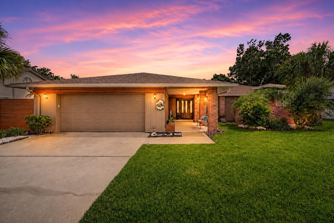
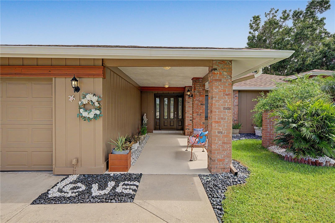
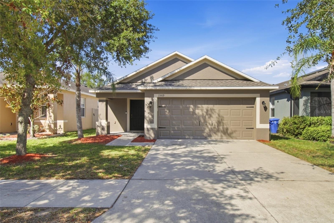
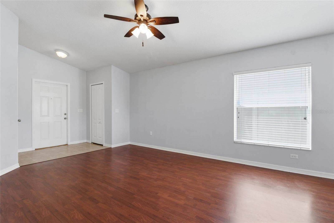
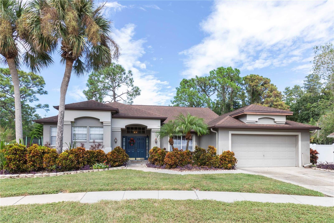
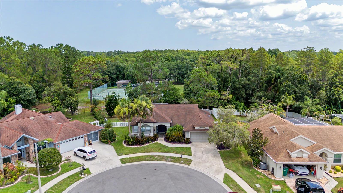
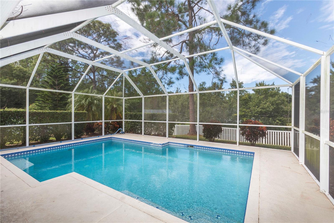
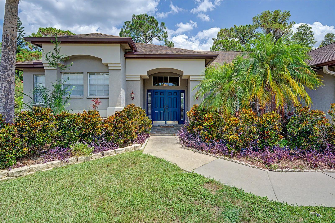
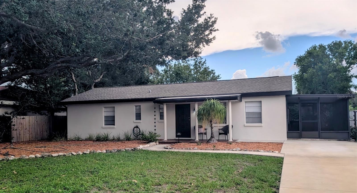
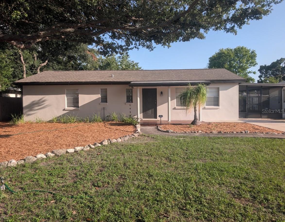
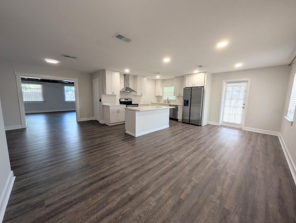
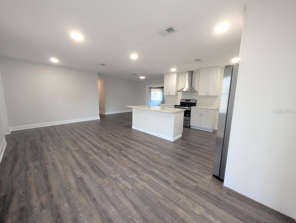
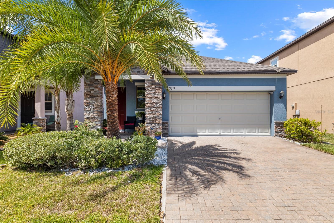
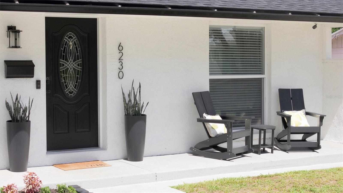
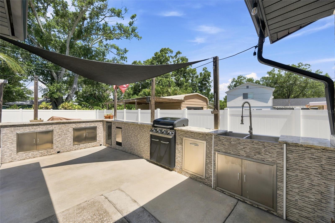
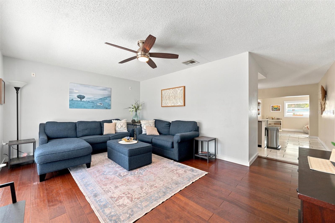
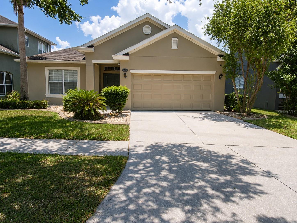
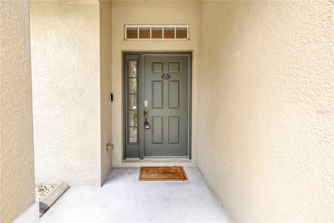
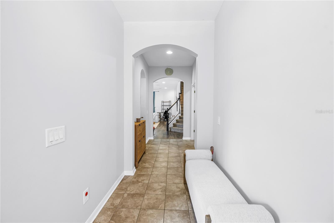
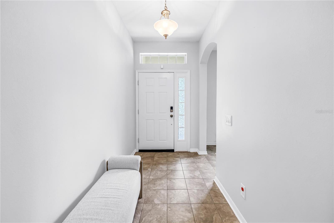
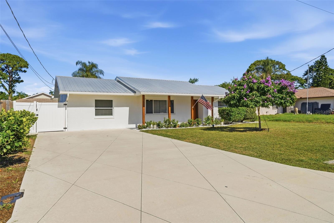
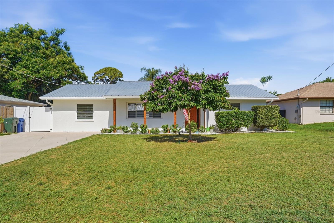
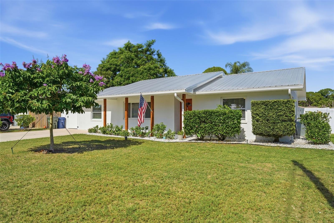
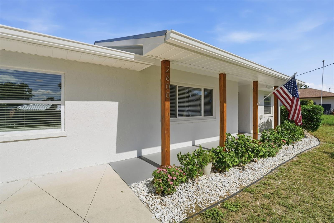
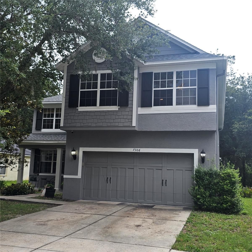
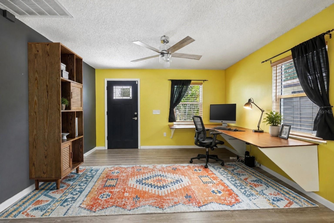
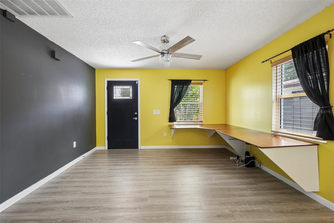
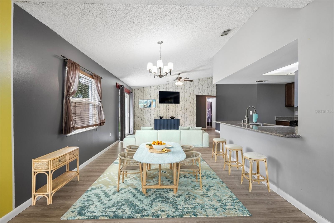
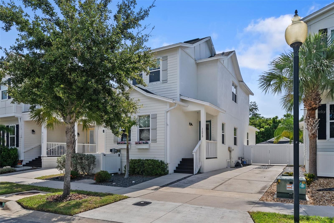
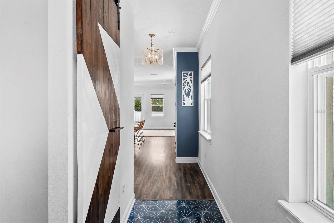
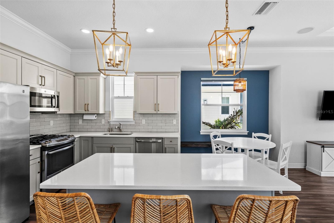
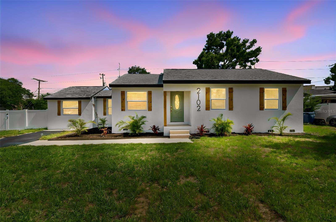
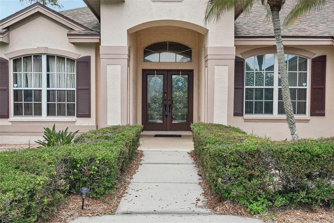
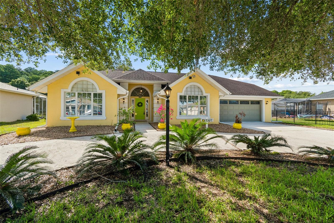
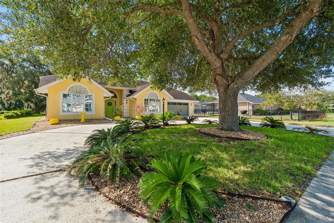
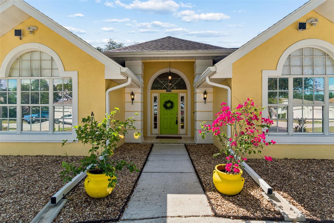
Bright and cheery single-story home located in a gated community in Pasco county is ready to show off! Located in the heart of all that is upcoming in Pasco county, this home is in the perfect location for restaurants, upscale shopping, medical, and entertainment. A-rated schools, including a classical prep school INSIDE the community is a BONUS! Just minutes from the Moffitt Cancer & Research Village. Easy interstate access for easy travel to downtown Tampa or even Orlando! Situated on 0.28 acres, this spacious 3 bedroom, 2 full bathroom residence has NO CARPET. Luxury vinyl flooring and tile throughout making is easy to clean and durable. Open floor plan. Stunning landscaping just welcomes you inside where you have vaulted ceilings and private views. Cozy living room opens up to the designated dining room that flows easily to the kitchen. Stainless steel appliances, large pantry, under cabinet lighting, and wood cabinets. Batwing island provides additional seating. Cafe area perfect for enjoying coffee and breakfast. Off of the kitchen tucked away is the expansive primary retreat with private views, tall ceilings and its own sliding doors to the patio. Ensuite with dual sinks, garden tub and tiles walk-in shower. On the other side of the home you have 2 separate bedrooms that share a FUL bathroom. This home offers something special, an additional vented patio/living space that can be closed up or opened up at anytime during the year. Take your entertaining into this space which is both relaxing and bright with views of trees. Circular driveway is classy. Full of potential yet ready to move into, 12728 Flamingo Parkway is ready to be enjoyed for many years to come.
Show all description
Basics
- Bathrooms Half: 0
- Date added: Added 1 hour ago
- Category: Single Family Residence
- Type: Residential
- Bedrooms: 3
- Bathrooms: 2
- Half baths: 0
- Floors: 1
- Area, sq ft: 2318 sq ft
- Lot size, sq ft: 12051 sq ft
- Year built: 1991
- View: Trees/Woods
- SubdivisionName: QUAIL RIDGE
- GarageSpaces: 2
Location
- CountyOrParish: Pasco
- City / Department: SPRING HILL
Location Details
- Elementary School: Mary Giella Elementary-PO
- Middle Or Junior School: Crews Lake Middle-PO
- High School: Hudson High-PO
Property Features
- Interior Features: Ceiling Fans(s), Crown Molding, Eat-in Kitchen, High Ceilings, Kitchen/Family Room Combo, Open Floorplan, Primary Bedroom Main Floor, Solid Wood Cabinets, Split Bedroom, Vaulted Ceiling(s), Walk-In Closet(s), Window Treatments
- Appliances: Dishwasher, Disposal, Dryer, Electric Water Heater, Microwave, Range, Refrigerator, Washer
- Flooring: Luxury Vinyl, Tile
- Laundry Features: Inside, Laundry Room
- Patio And Porch Features: Covered, Enclosed, Front Porch, Rear Porch
- Parking Features: Circular Driveway, Driveway, Garage Door Opener
- Garage YN: Yes
- Attached Garage YN: Yes
- Garage Spaces: 2
- Pets Allowed: Yes
- Exterior Features: Lighting, Rain Gutters, Sidewalk, Sliding Doors
- Roof: Shingle
- Security Features: Gated Community, Security System Owned, Smoke Detector(s)
- Window Features: Blinds, Rods, Window Treatments
- Vegetation: Trees/Landscaped
- View: Trees/Woods
- Water Source: Public
- Sewer: Public Sewer
- Cooling: Central Air, Attic Fan
- Heating: Central, Electric, Heat Pump
- Furnished: Unfurnished
Property Details
- Subdivision Name: QUAIL RIDGE
- Direction Faces: Northwest
- Construction Materials: Block, Stucco
Association Information
- Association YN: Yes
- Association Fee: 477
- Association Fee Frequency: Quarterly
- Association Fee Includes: Security
- Association Amenities: Fence Restrictions, Gated, Vehicle Restrictions
- Community Features: Community Mailbox, Deed Restrictions, Gated Community - Guard, Golf Carts OK, Street Lights
Fees&Taxes
- Tax Year: 2025
- Tax Annual Amount: $6,608
Green Building Info
- Green Indoor Air Quality: No Smoking-Interior Buildg
Amenities & Features
- Waterfront available: No
- GarageYN: Yes
- AttachedGarageYN: Yes
- FireplaceYN: No
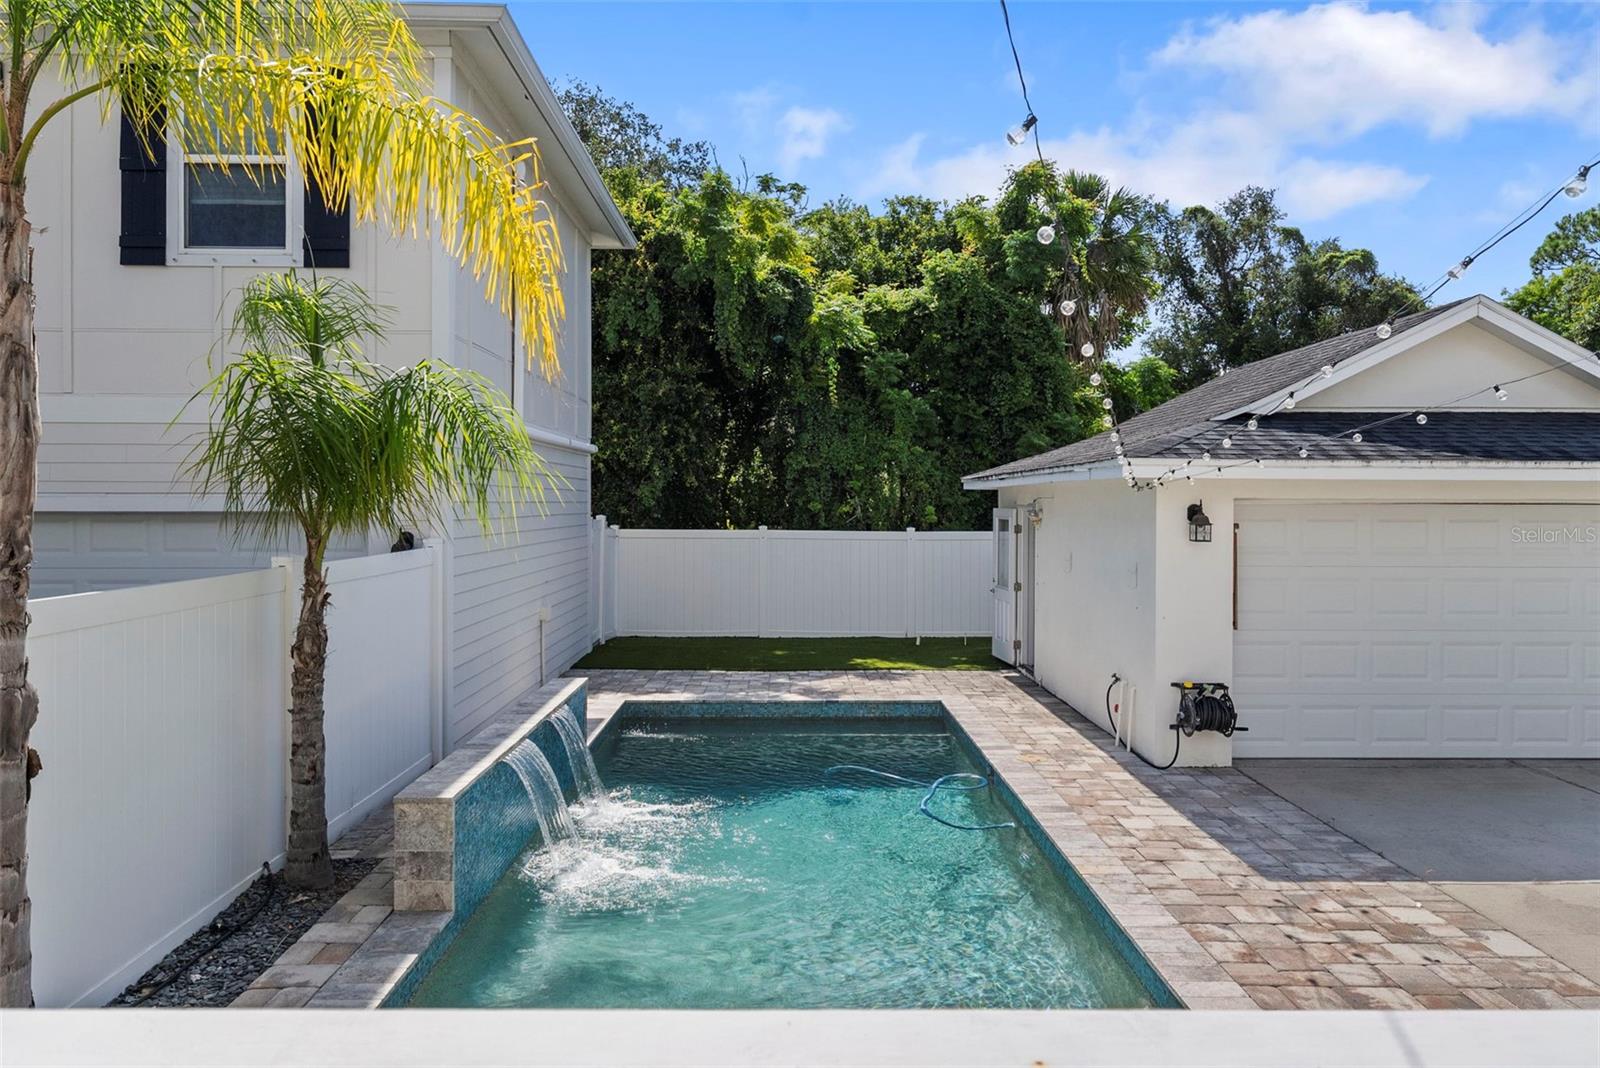
- PoolPrivateYN: No
- Cooling: Central Air, Attic Fan
- Security Features: Gated Community, Security System Owned, Smoke Detector(s)
- CommunityFeatures: Community Mailbox, Deed Restrictions, Gated Community - Guard, Golf Carts OK, Street Lights
- WindowFeatures: Blinds, Rods, Window Treatments
- ExteriorFeatures: Lighting, Rain Gutters, Sidewalk, Sliding Doors
- Utilities: BB/HS Internet Available, Cable Available, Electricity Connected, Public, Sewer Connected, Underground Utilities, Water Connected
- Features:
- Amenities:
Building Details
- ArchitecturalStyle: Ranch
- NewConstructionYN: No
- Heating: Central, Electric, Heat Pump
- Exterior material: Block, Stucco
- Roof: Shingle
- Parking: Circular Driveway, Driveway, Garage Door Opener