Courtesy of
- Listing Office: BEYCOME OF FLORIDA LLC
- Status: Active
- MLS ID: MFRO6445602
Description
-
Description:
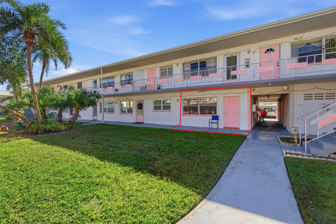
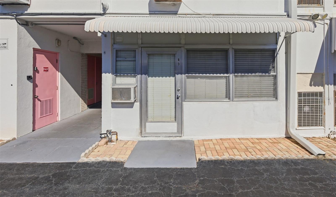
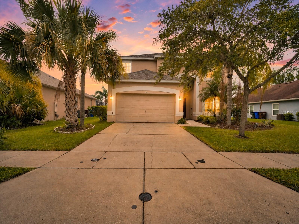
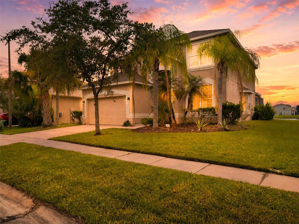
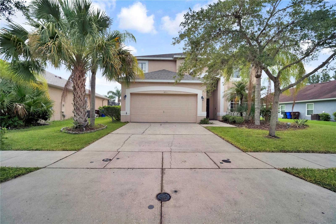
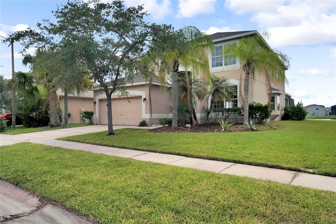
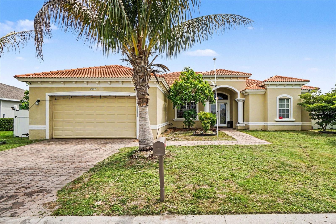
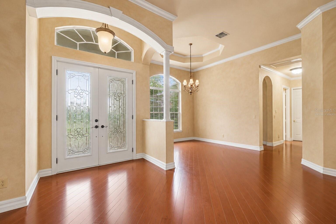
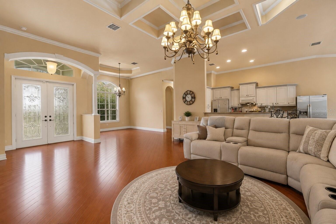
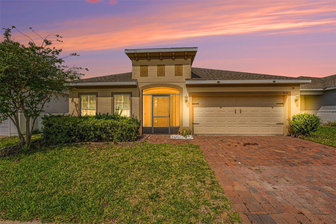
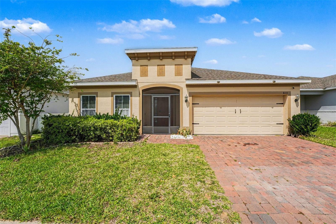
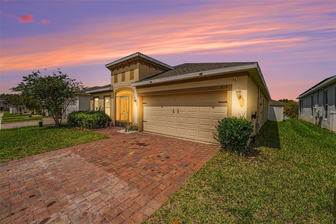
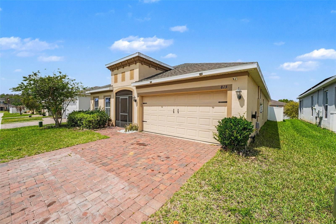
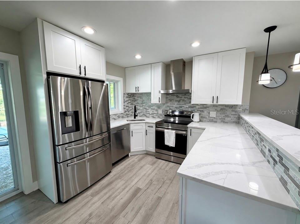
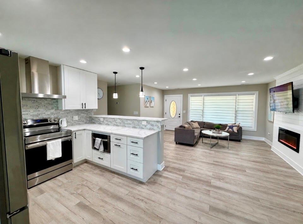
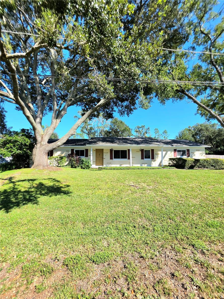
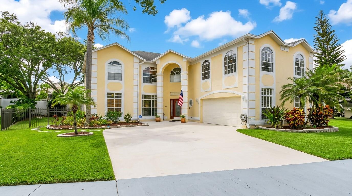
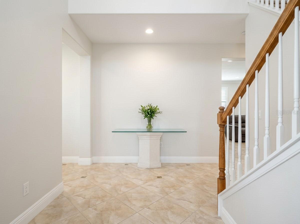
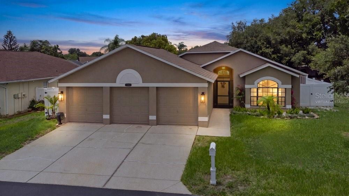
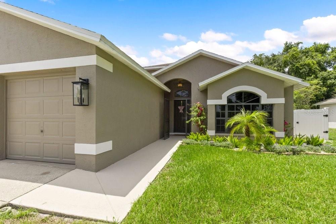
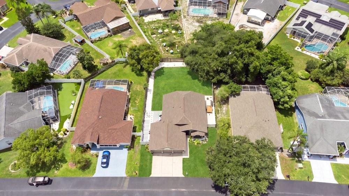
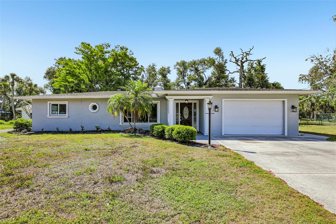
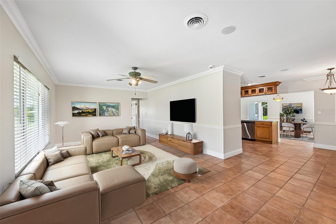
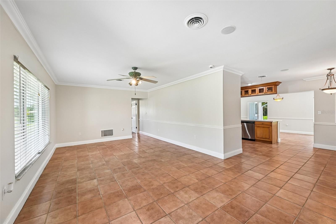
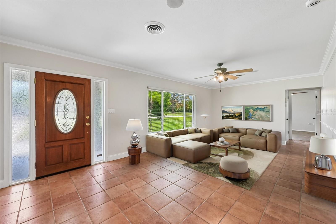
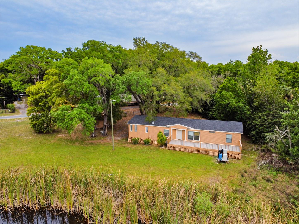
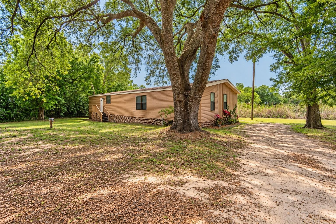
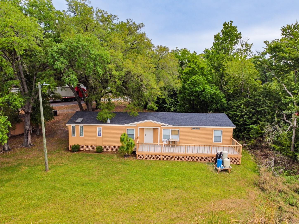
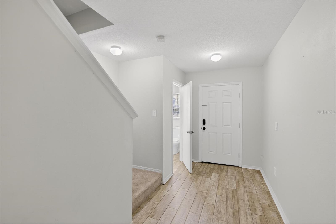
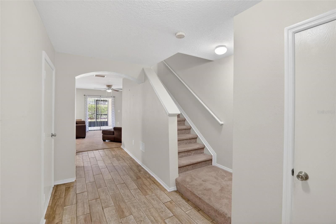
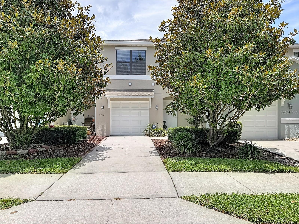
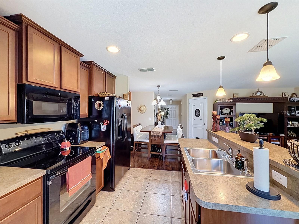
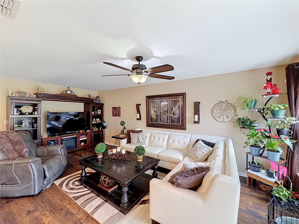
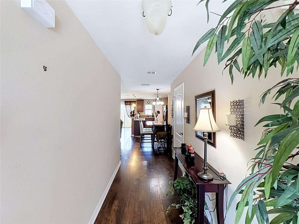
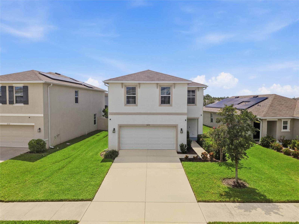
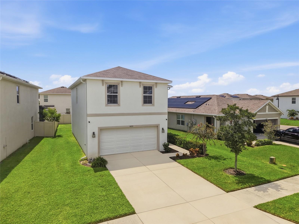
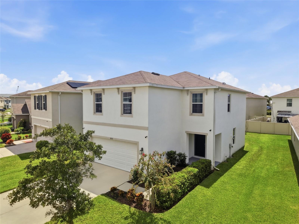
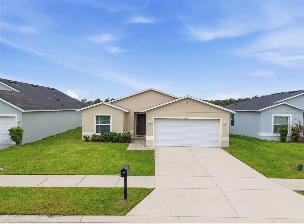
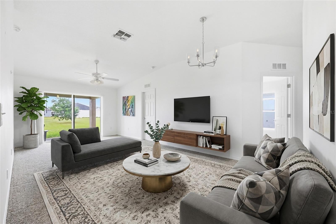
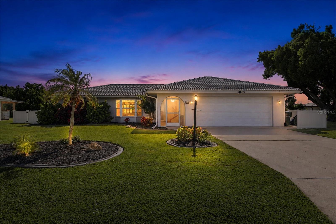
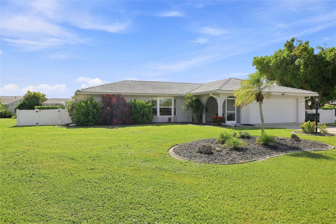
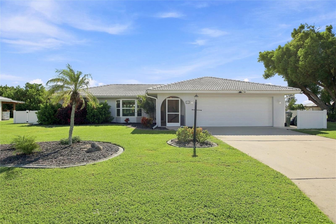
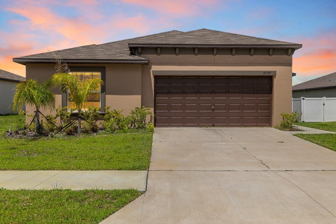
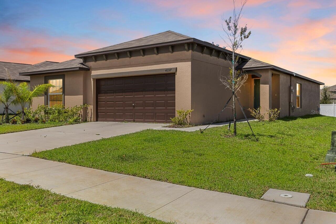
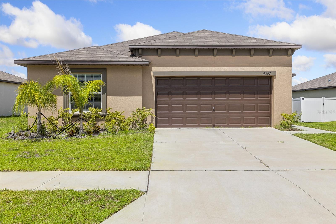
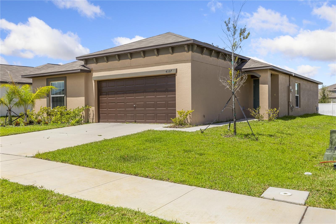
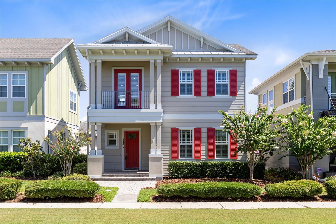
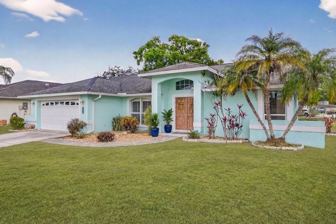
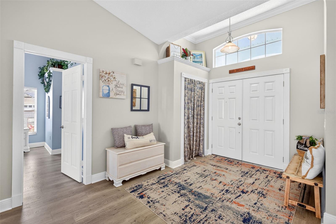
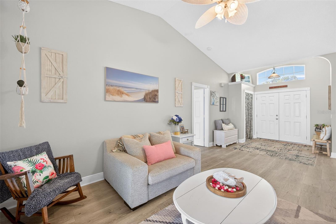
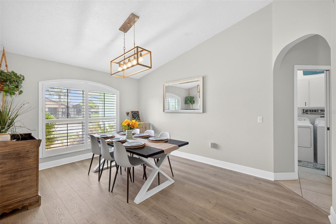
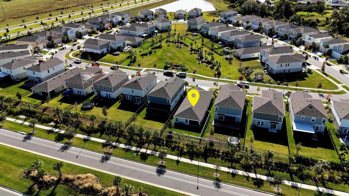
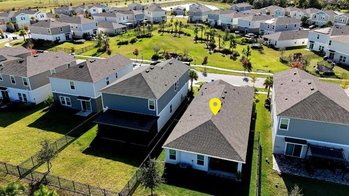
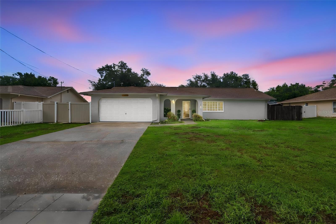
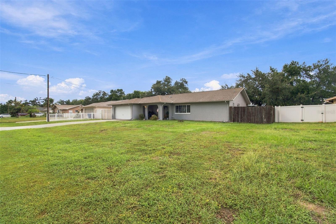
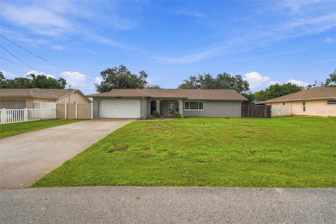
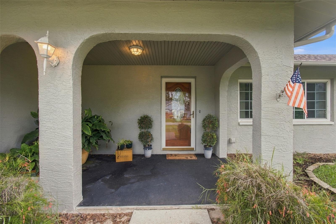
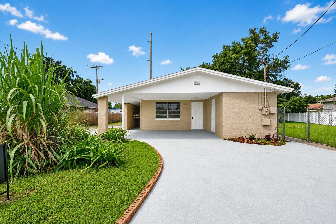
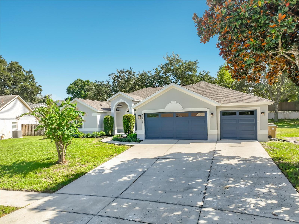
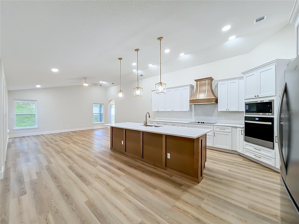
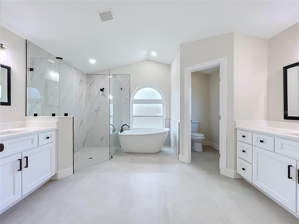
Welcome to 12625 Douglas Fir Court in Clermont, where space, comfort, and Florida living come together on an oversized 0.44-acre cul-de-sac lot. This beautifully renovated home has 2,744 square feet, 4 bedrooms, 3 full bathrooms, a dedicated home office, and a formal living/dining area, providing the flexibility today's lifestyle demands. Brand new windows, cabinets, countertops, paint, appliances and, LVP & tile flooring throughout. Roof is only 1 year old!
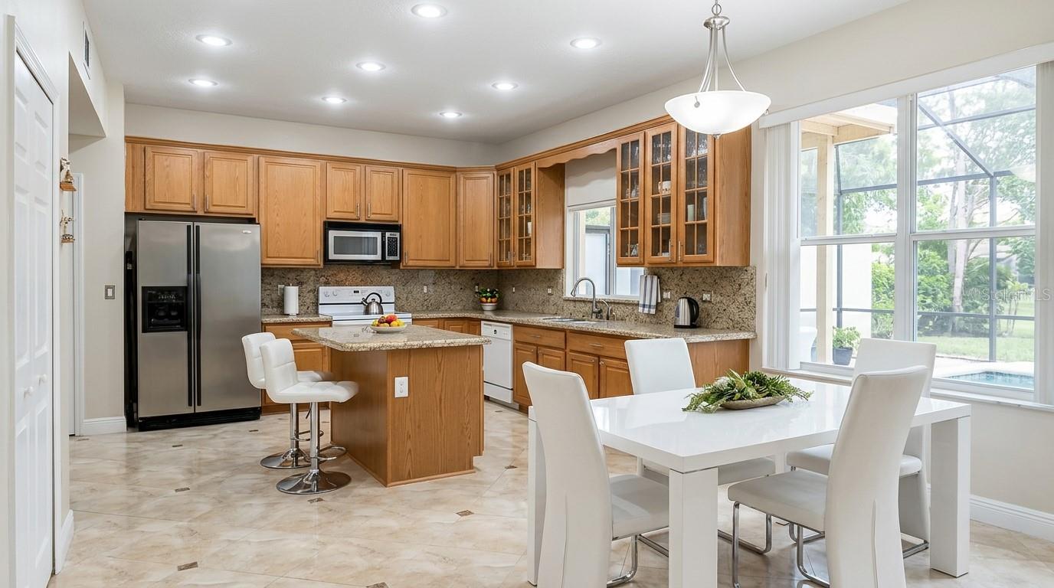
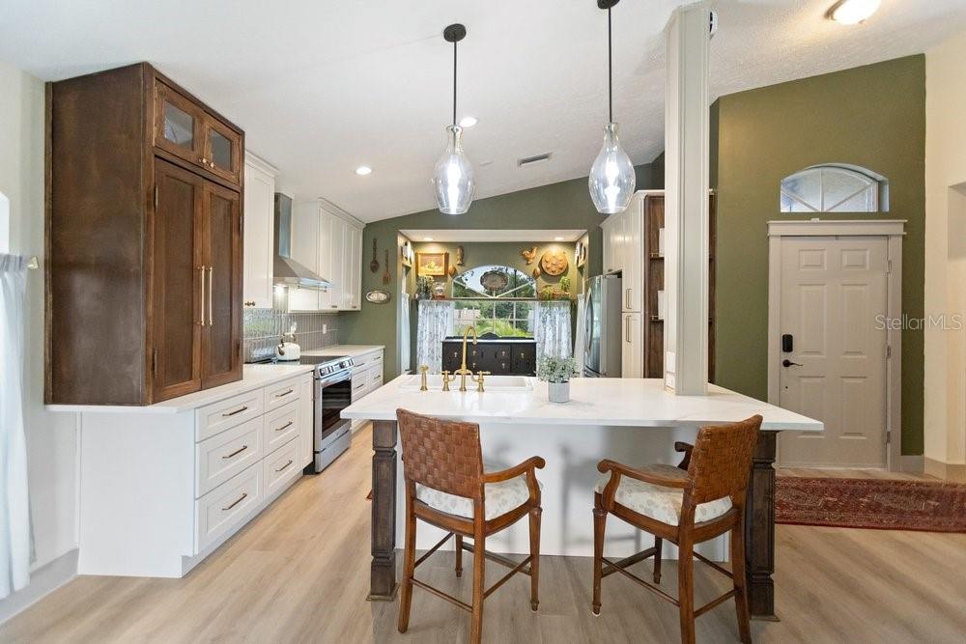
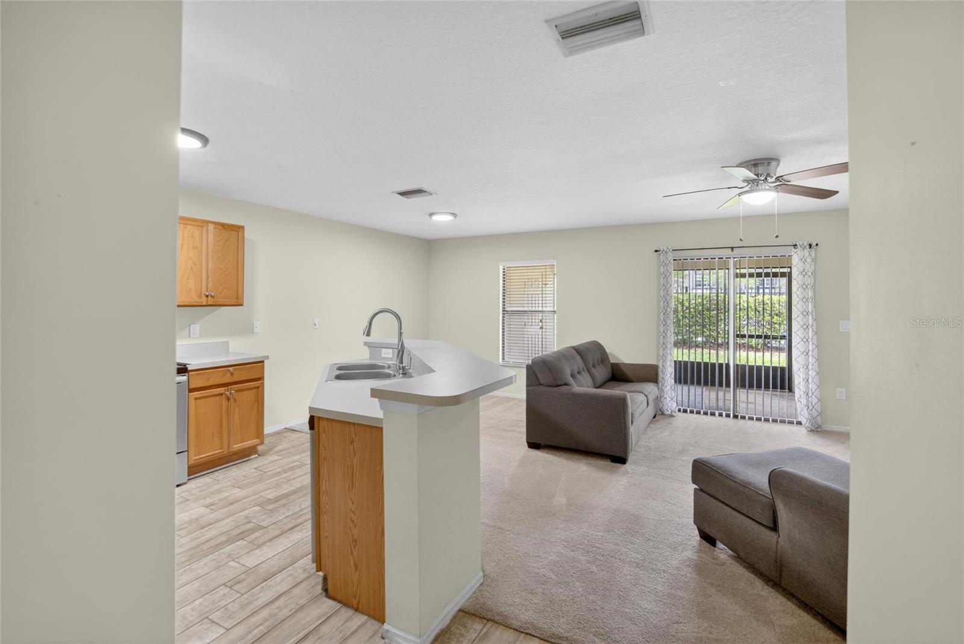
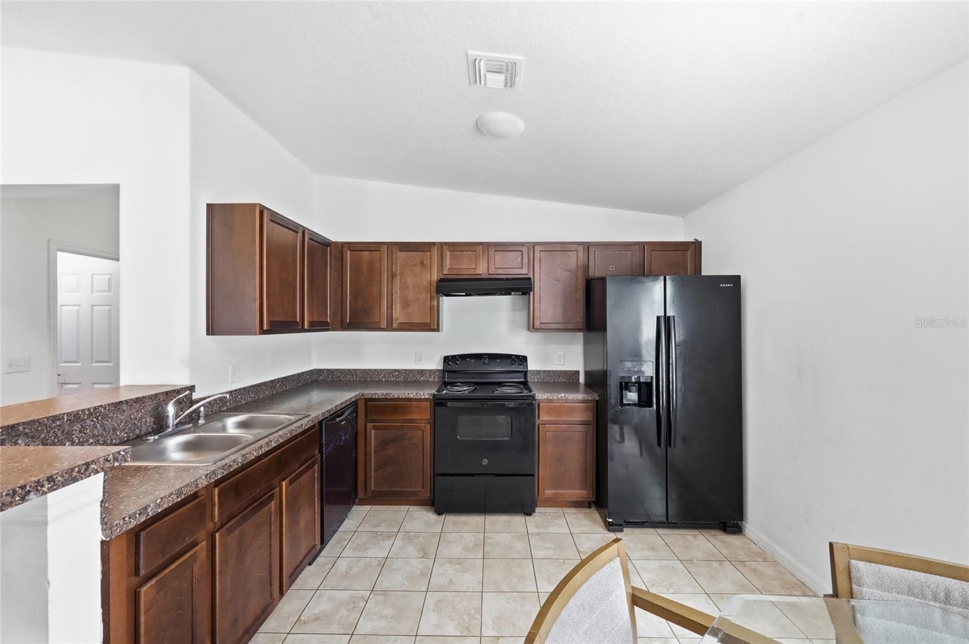
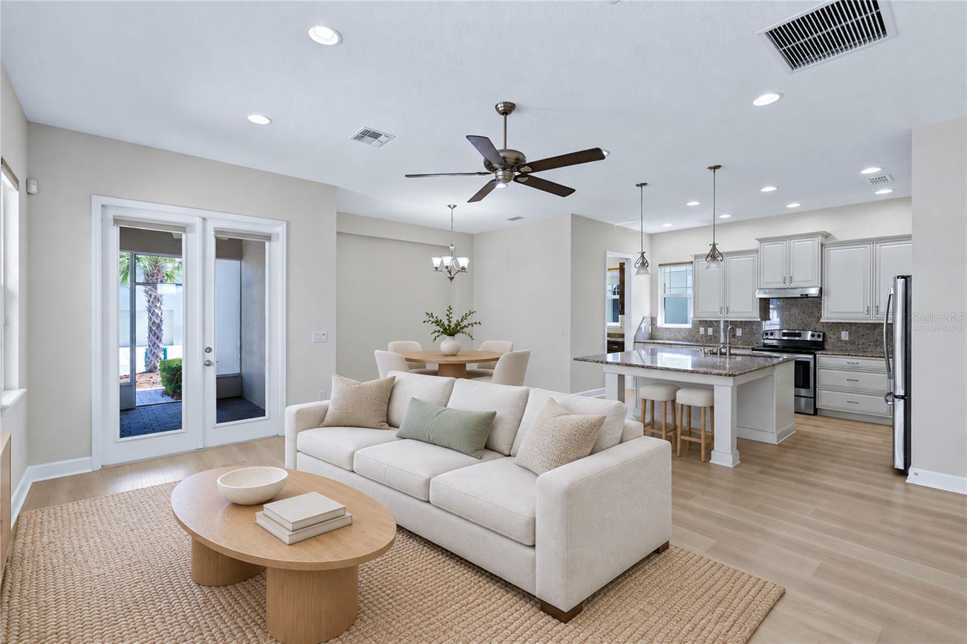
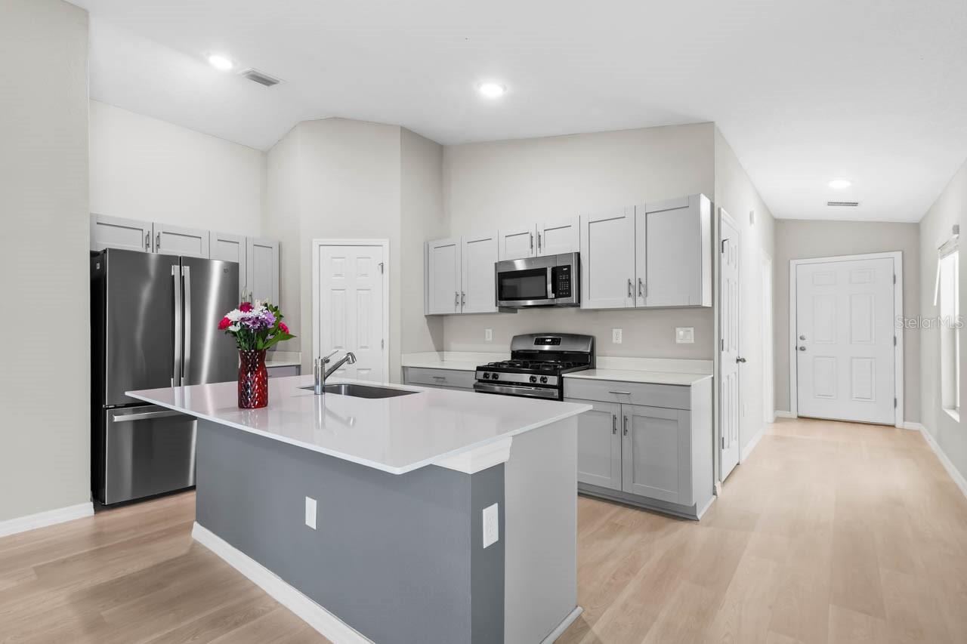
At the heart of the home is a dream kitchen that's sure to make friends and family jealous, featuring abundant countertop workspace and storage, making it the perfect gathering spot for everyday meals, holiday celebrations, and entertaining guests.
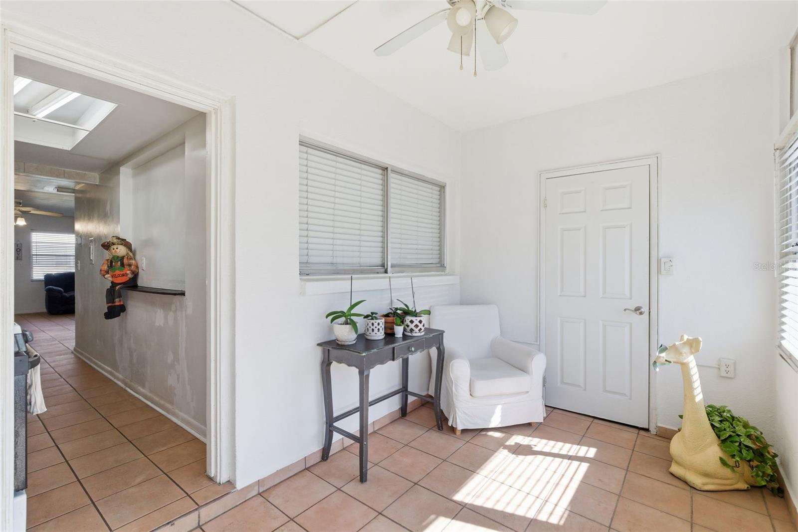
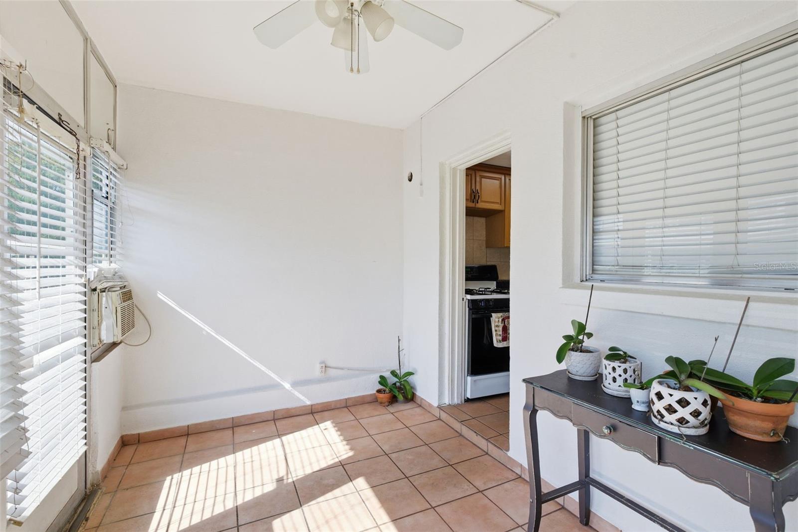
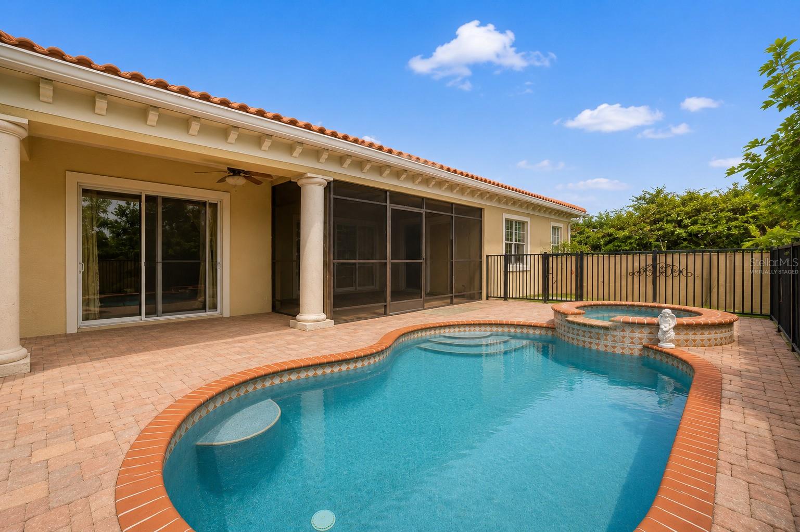
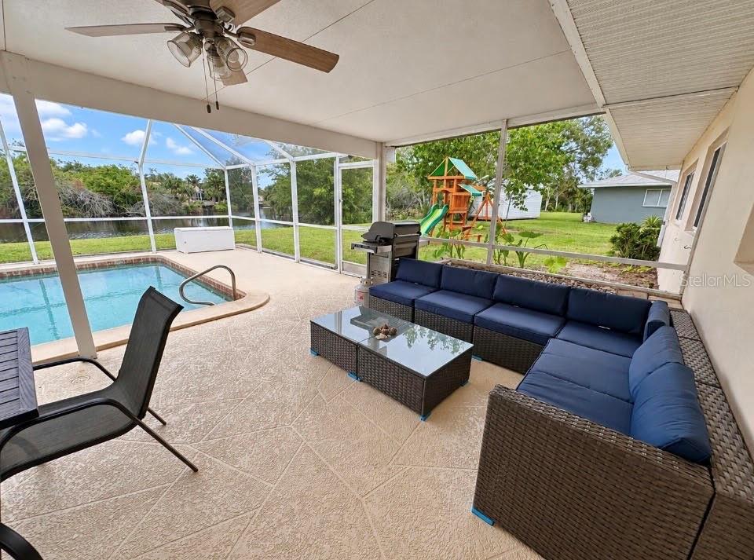
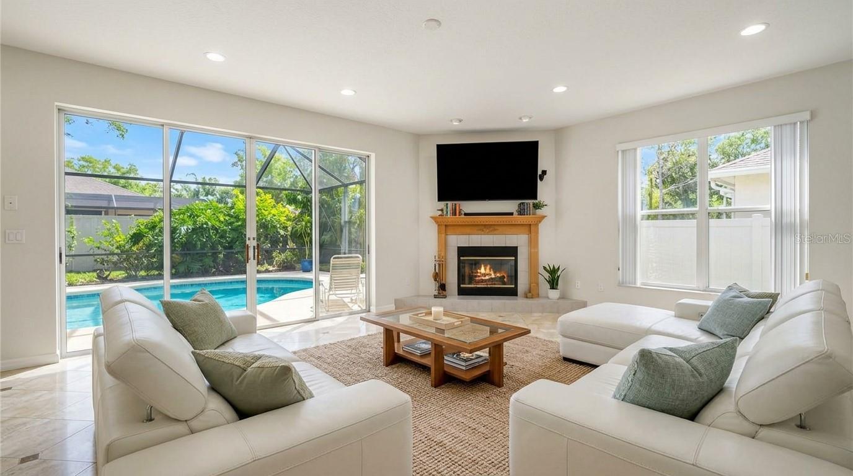
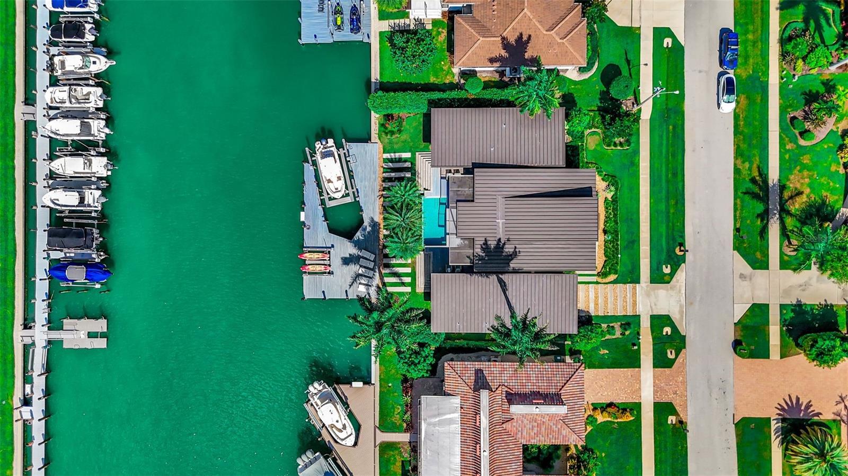
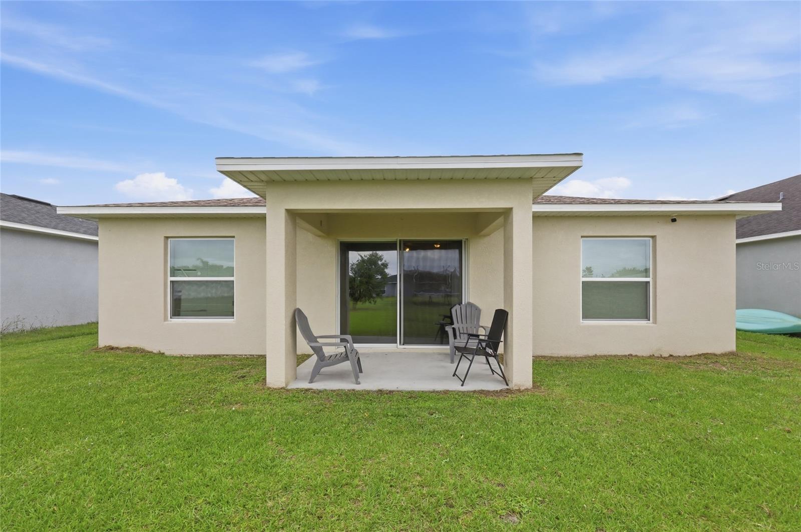
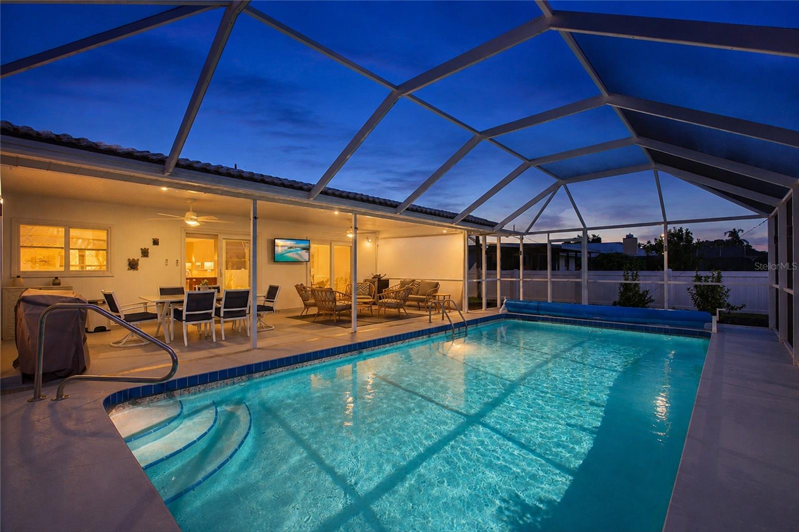
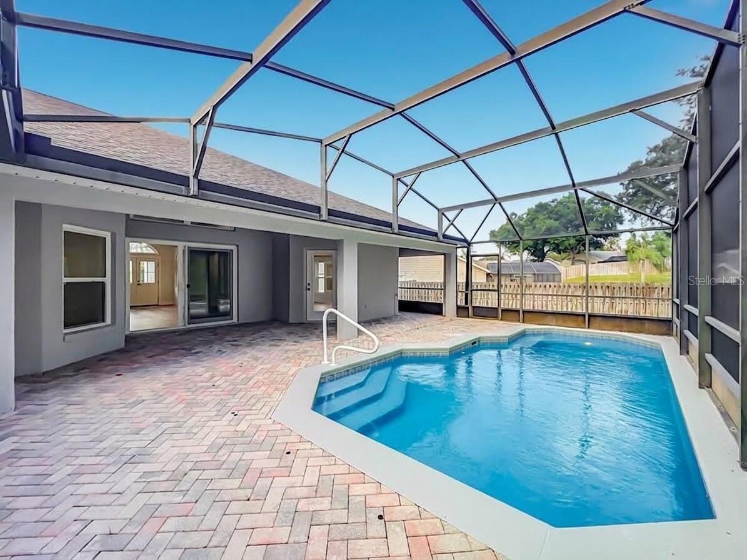
The thoughtfully designed floor plan is filled with natural light and has spacious living areas that create a warm, welcoming atmosphere throughout. Step outside to your own private backyard retreat, complete with a sparkling pool and plenty of room to relax, play, or host unforgettable gatherings.
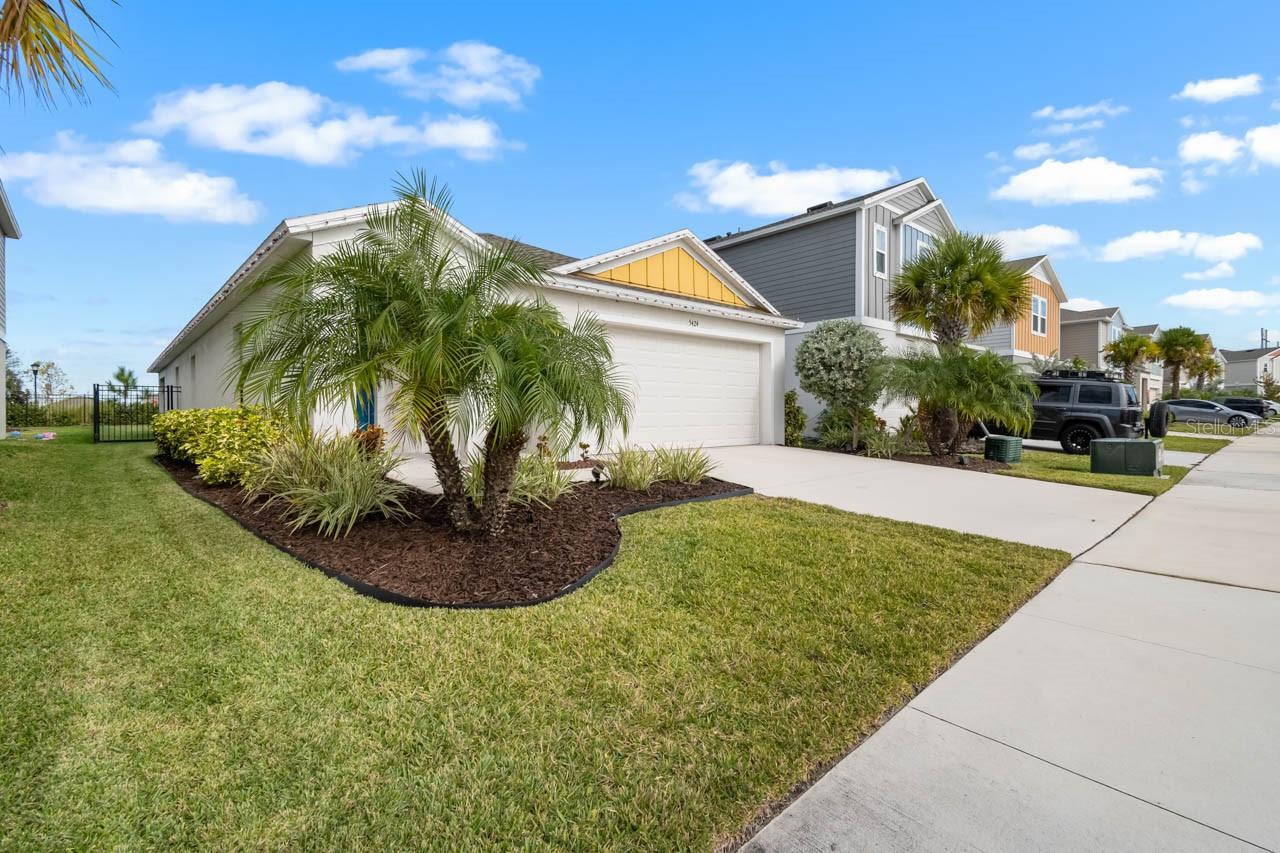
A 3-car garage provides ample space for vehicles, storage, and hobbies, while the desirable location has convenient access to shopping, dining, parks, schools, and major roadways.
Homes with this combination of space, a show-stopping kitchen, private pool, home office, formal living area, a 3-car garage, and a large homesite are a rare find in Clermont.
Show all description - Virtual Tour: https://youtu.be/EKipvN7iH6g
Video
- VirtualTourURLUnbranded: https://youtu.be/EKipvN7iH6g
Basics
- Bathrooms Half: 0
- Date added: Added 1 hour ago
- Category: Single Family Residence
- Type: Residential
- Bedrooms: 4
- Bathrooms: 3
- Half baths: 0
- Area, sq ft: 2744 sq ft
- Lot size, sq ft: 19166 sq ft
- Year built: 2002
- SubdivisionName: GREATER PINES PH 08 LT 802
- GarageSpaces: 3
Location
- CountyOrParish: Lake
- City / Department: CLERMONT
Location Details
- Elementary School: Lost Lake Elem
- Middle Or Junior School: East Ridge Middle
- High School: East Ridge High
Property Features
- Interior Features: Ceiling Fans(s), Eat-in Kitchen, High Ceilings, Kitchen/Family Room Combo, Open Floorplan, Primary Bedroom Main Floor, Solid Surface Counters, Solid Wood Cabinets, Split Bedroom, Thermostat, Vaulted Ceiling(s), Walk-In Closet(s)
- Appliances: Built-In Oven, Cooktop, Dishwasher, Disposal, Gas Water Heater, Microwave, Range Hood, Refrigerator
- Flooring: Luxury Vinyl, Tile
- Laundry Features: Electric Dryer Hookup, Inside, Washer Hookup
- Pool Private YN: Yes
- Pool Features: In Ground, Screen Enclosure
- Garage YN: Yes
- Attached Garage YN: Yes
- Garage Spaces: 3
- Pets Allowed: No
- Exterior Features: Sidewalk
- Roof: Shingle
- Water Source: Public
- Sewer: Septic Tank
- Cooling: Central Air
- Heating: Central, Electric
- Furnished: Unfurnished
Property Details
- Subdivision Name: GREATER PINES PH 08 LT 802
- Direction Faces: North
- Construction Materials: Block, Stucco
Association Information
- Association YN: Yes
- Association Fee: 54
- Association Fee Frequency: Monthly
- Association Fee Includes: Pool, Recreational Facilities
Fees&Taxes
- Tax Year: 2025
- Tax Annual Amount: $6,272
Amenities & Features
- Waterfront available: No
- GarageYN: Yes
- AttachedGarageYN: Yes
- FireplaceYN: No
- PoolPrivateYN: Yes
- Cooling: Central Air
- ExteriorFeatures: Sidewalk
- PoolFeatures: In Ground, Screen Enclosure
- Utilities: BB/HS Internet Available, Cable Available, Electricity Connected, Natural Gas Available, Sprinkler Meter
- Features:
- Amenities: