Courtesy of
- Listing Office: FUTURE HOME REALTY INC
- Status: Active
- MLS ID: MFRTB8543146
Description
-
Description:
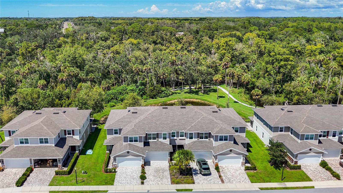
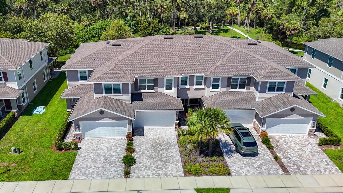
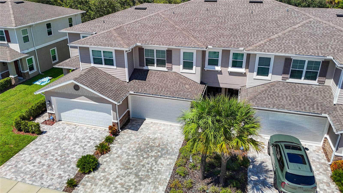
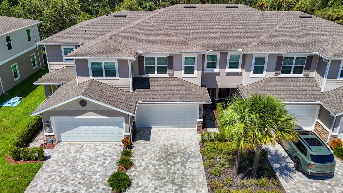
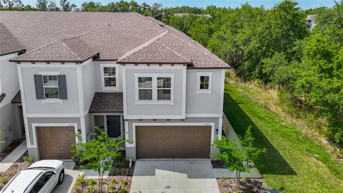
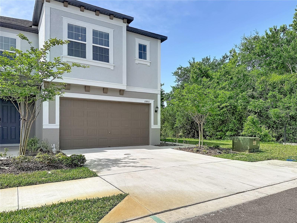
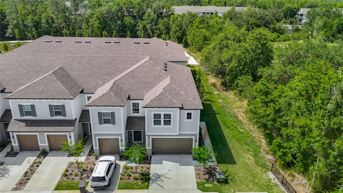
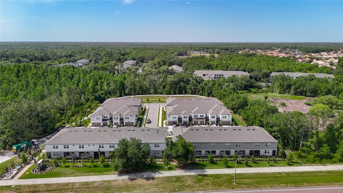
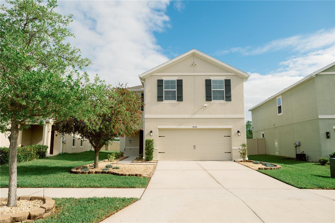
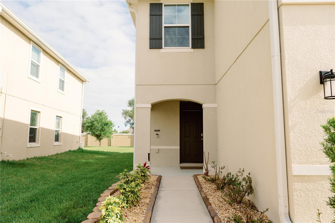
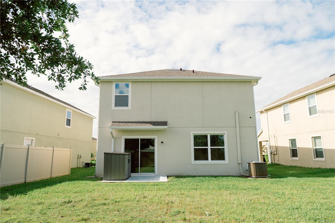
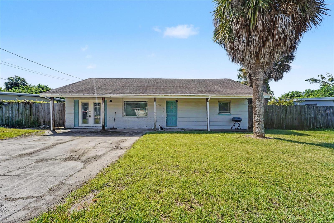
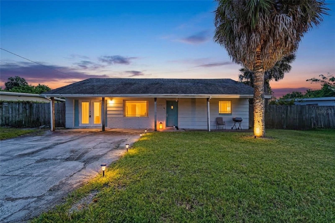
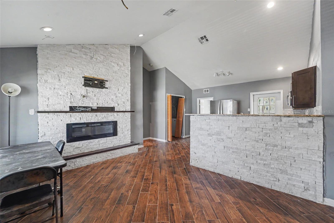
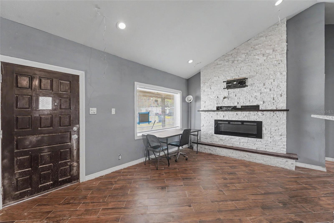
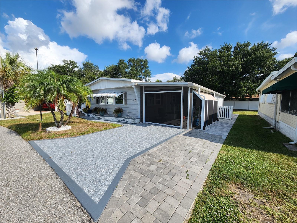
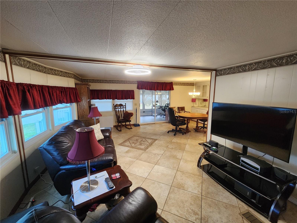
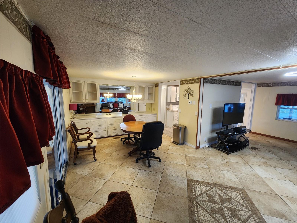
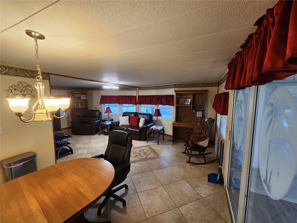
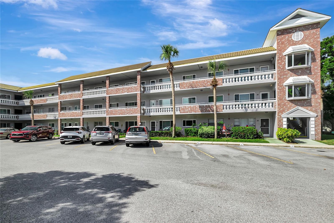
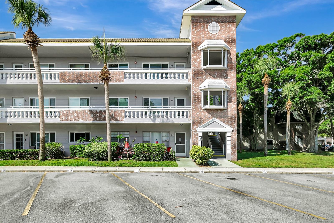
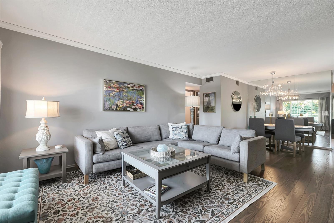
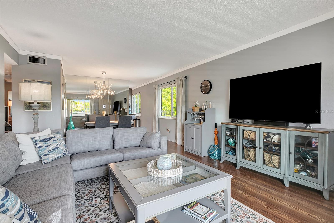
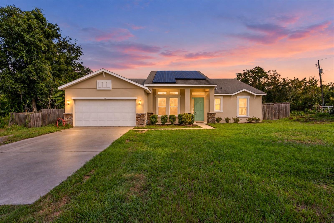
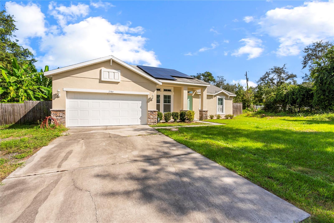
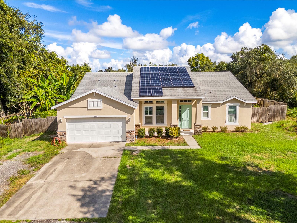
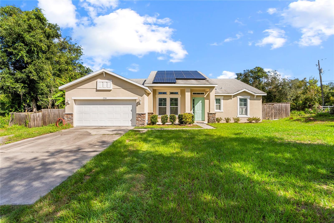
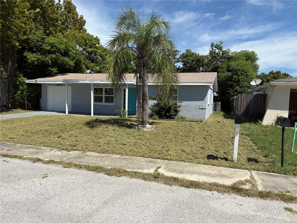
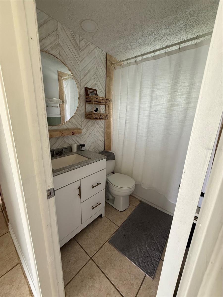
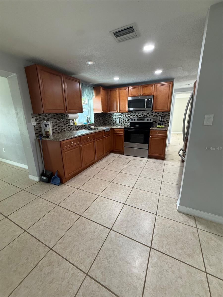
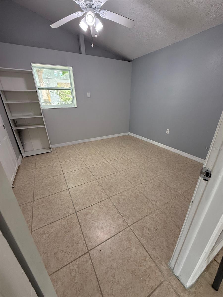
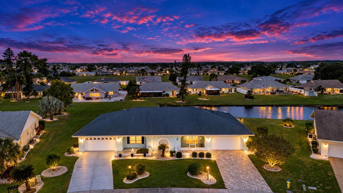
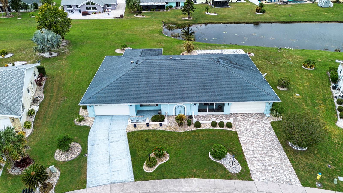
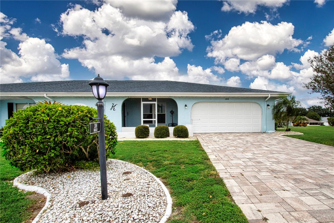
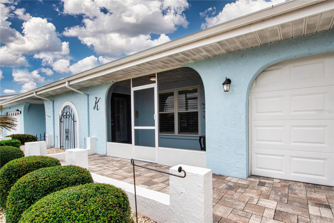
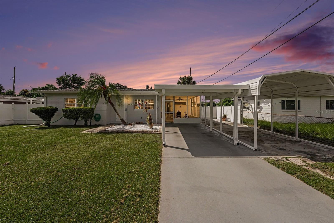
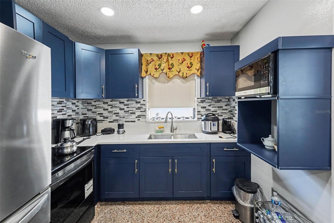
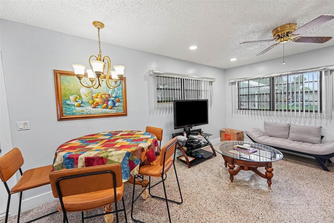
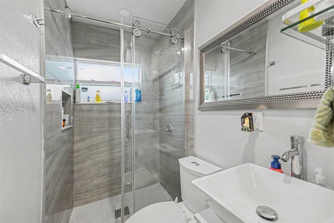
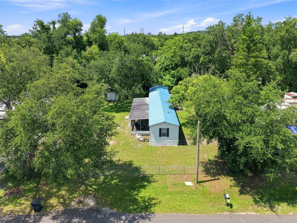
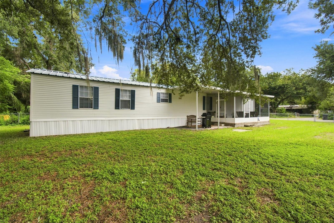
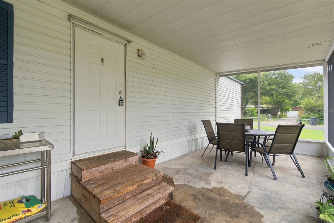
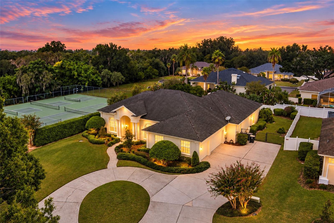
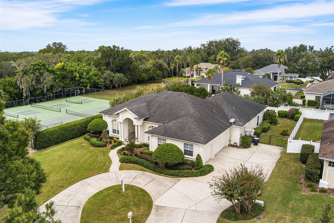
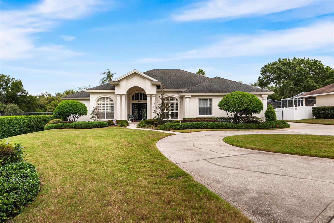
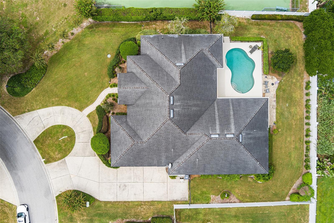
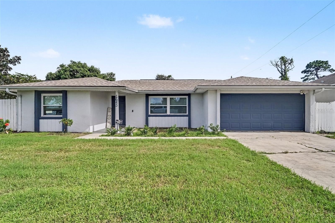
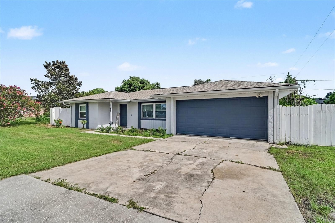
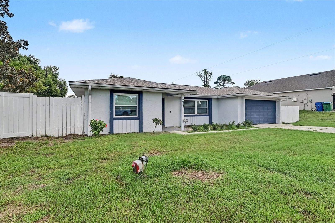
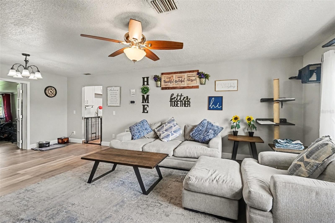
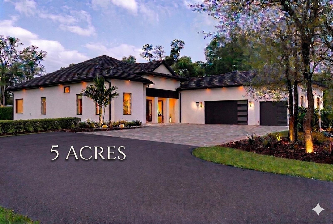
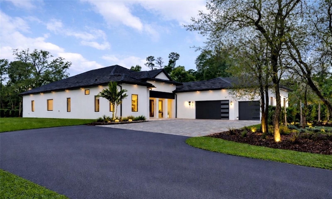
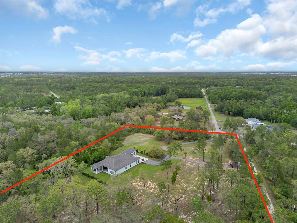
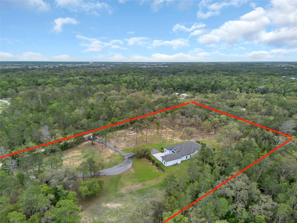
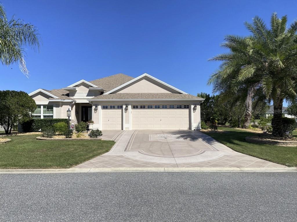
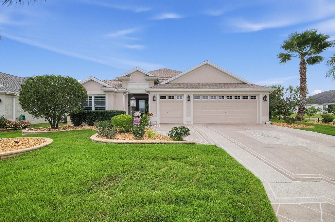
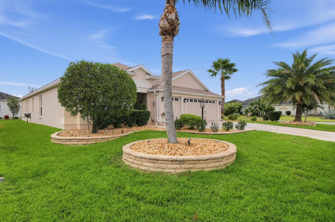
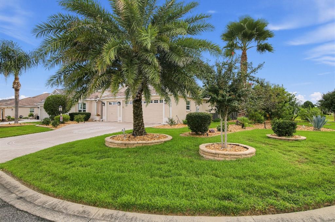
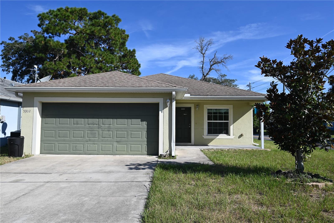
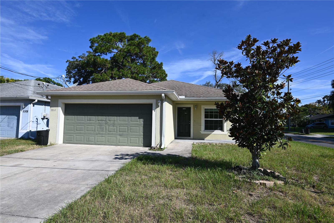
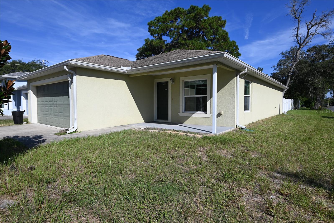
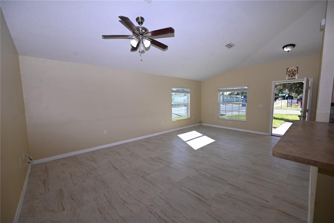
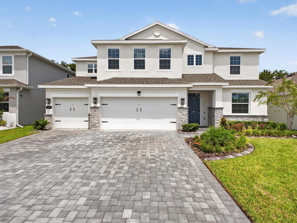
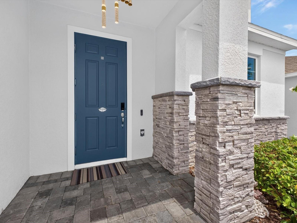
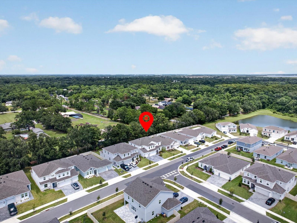
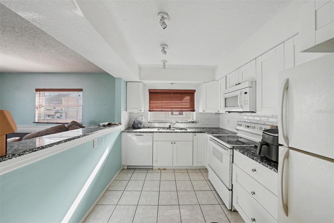
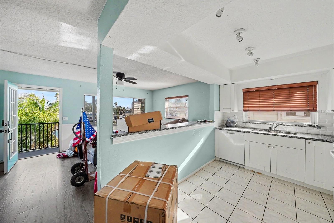
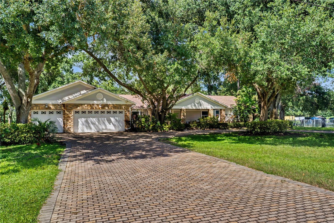
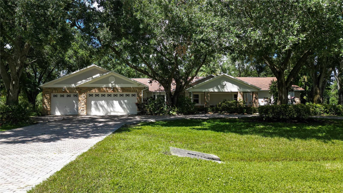
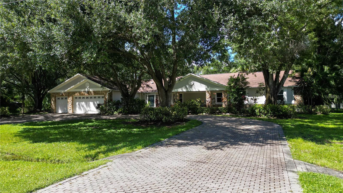
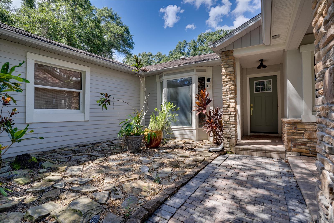
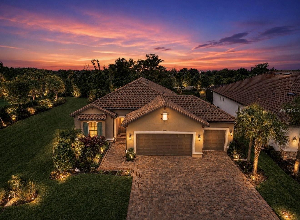
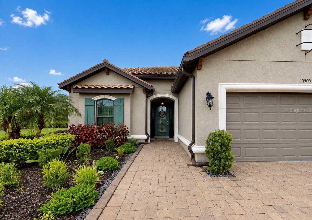
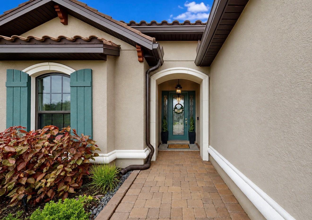
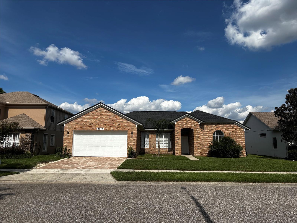
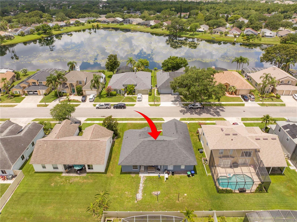
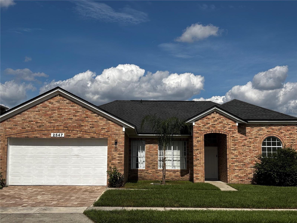
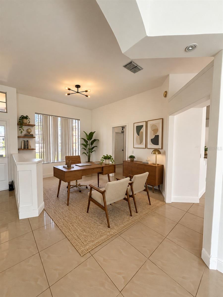
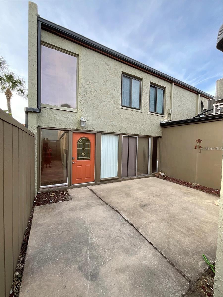
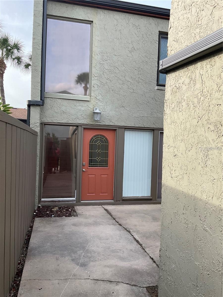
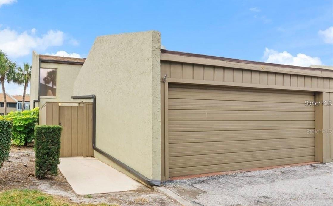
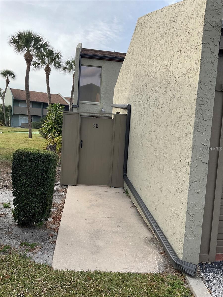
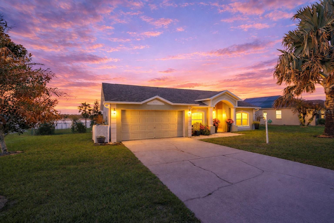
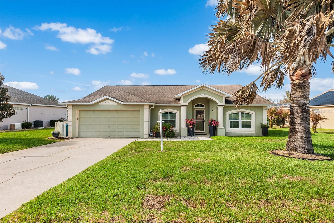
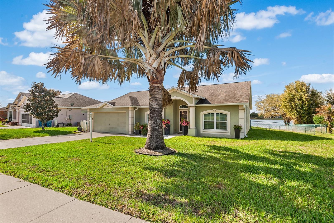
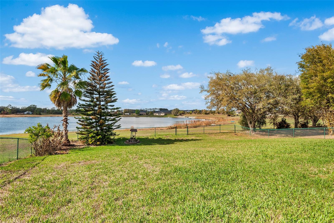
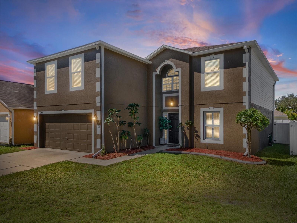
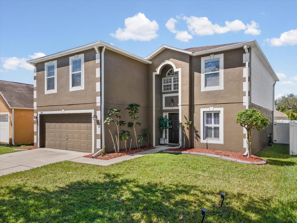
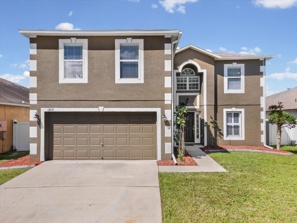
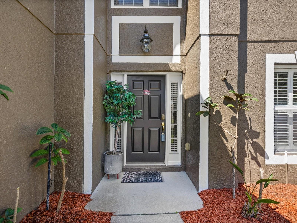
Welcome to 12614 Lake Vista!~~This large 4/2.5/2 is 2850 sq ft ~~REAL hardwood floors greet you as you enter the living room~~to the left is a flex space that could be an office or another bedroom~~there is a 1/2 bath and the laundry room along w/2 extra storage closets~~Enter into the great room/kitchen combo~~Kitchen has stainless appliances, granite counters, 2 yes 2 pantries~~dining area and family room~~french doors lead out to the fully fenced yard~~upstairs you will find a large loft and 4 bedrooms and hardwood floors~~the Master Suite is separate for privacy, it has a large en-suite that includes garden tub, separate shower and 2 large walk-in closets~~A large hall dual sink bathroom accommodates the other 3 bedrooms~~Brand New Roof 2025, 50 gallon Water Heater 2023, New Exterior Paint, Dual Zoned A/C system 2004/2016~~NO CDD and low $66 HOA~~This location is so convenient to I-75 and Hwy 41, tons of shopping and new hospital~~take advantage of this great family home today!
Show all description - Virtual Tour: https://hdmphotography.hd.pics/12614-Lake-Vista-Dr-1/idx
Video
- VirtualTourURLUnbranded: https://hdmphotography.hd.pics/12614-Lake-Vista-Dr-1/idx
Basics
- Bathrooms Half: 1
- Date added: Added 1 hour ago
- Category: Single Family Residence
- Type: Residential
- Bedrooms: 4
- Bathrooms: 3
- Half baths: 1
- Area, sq ft: 2850 sq ft
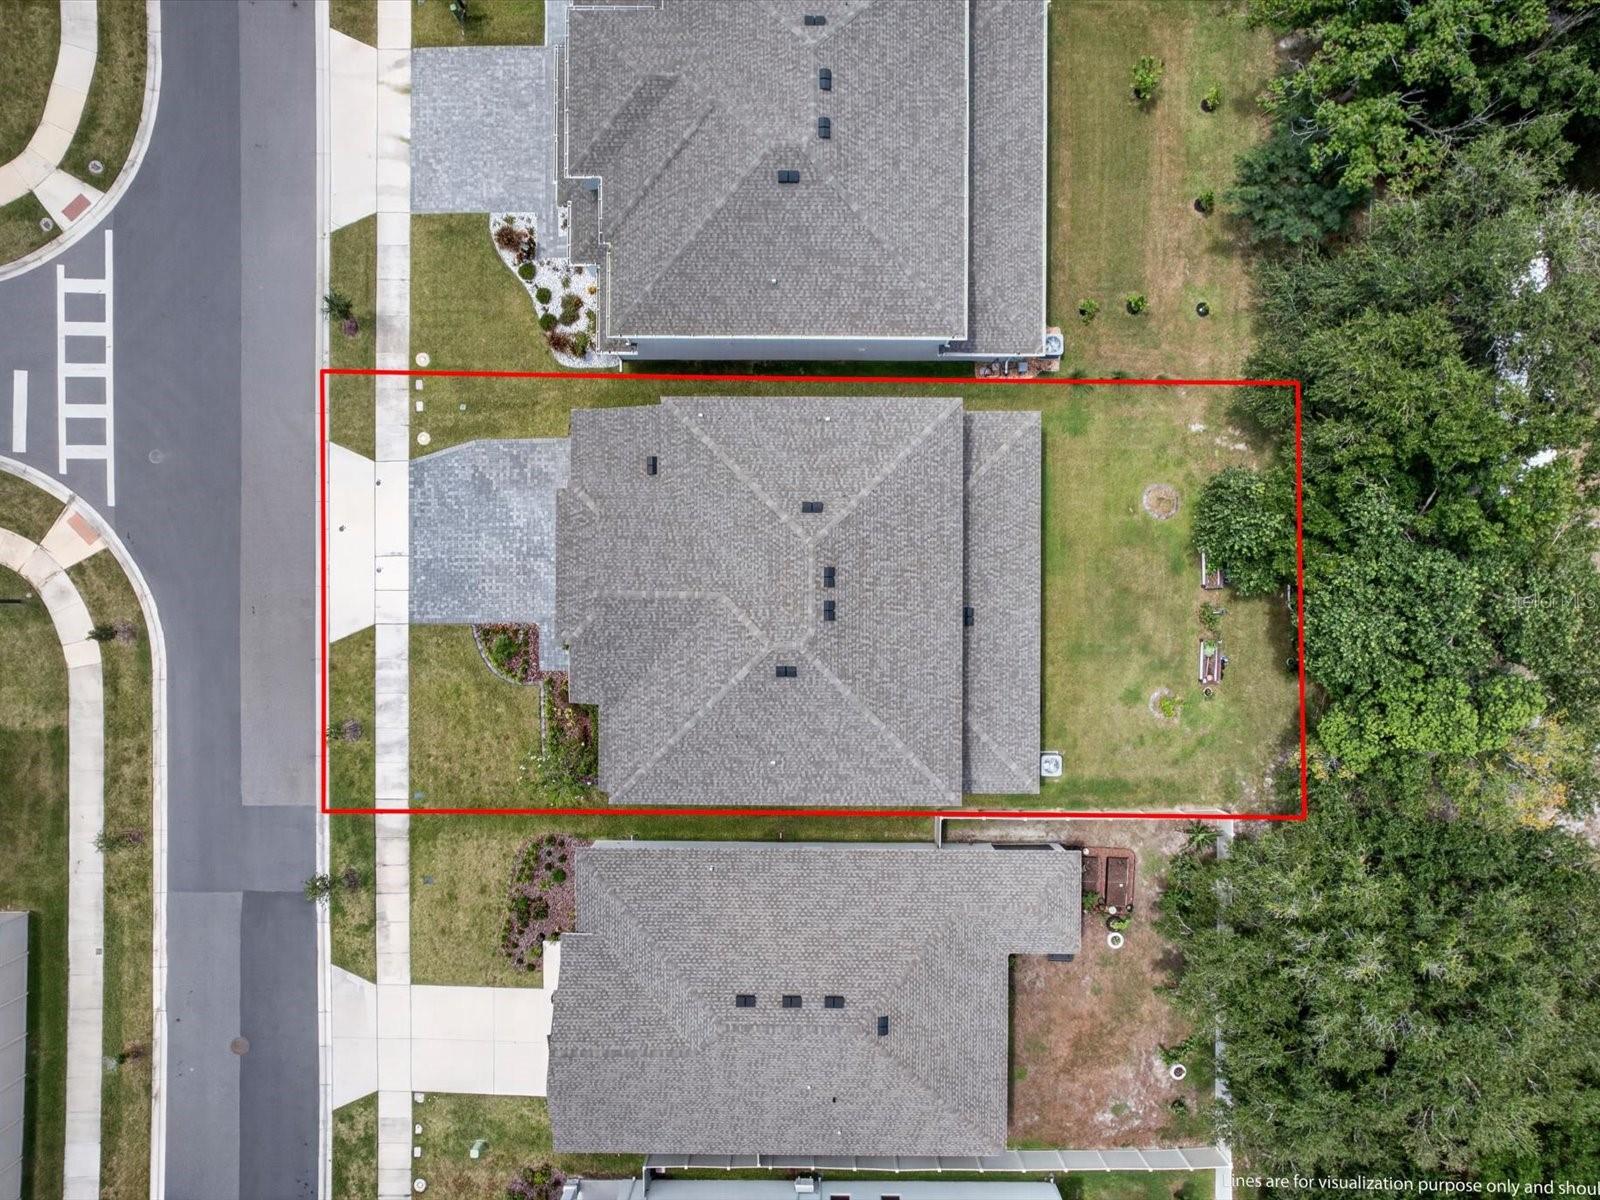
- Lot size, sq ft: 5500 sq ft
- Year built: 2004
- SubdivisionName: KINGS LAKE PH 3
- GarageSpaces: 2
Location
- CountyOrParish: Hillsborough
- City / Department: GIBSONTON
Location Details
- Elementary School: Corr-HB
- Middle Or Junior School: Eisenhower-HB
- High School: East Bay-HB
Property Features
- Interior Features: Ceiling Fans(s), Eat-in Kitchen, High Ceilings, Kitchen/Family Room Combo, PrimaryBedroom Upstairs, Solid Wood Cabinets, Split Bedroom, Stone Counters, Thermostat, Walk-In Closet(s), Window Treatments
- Appliances: Dishwasher, Disposal, Microwave, Range, Refrigerator, Washer
- Flooring: Ceramic Tile, Hardwood, Wood
- Laundry Features: Inside
- Patio And Porch Features: Patio
- Parking Features: Garage Door Opener
- Garage YN: Yes
- Attached Garage YN: Yes
- Garage Spaces: 2
- Pets Allowed: Cats OK, Dogs OK
- Exterior Features: Private Mailbox, Sidewalk
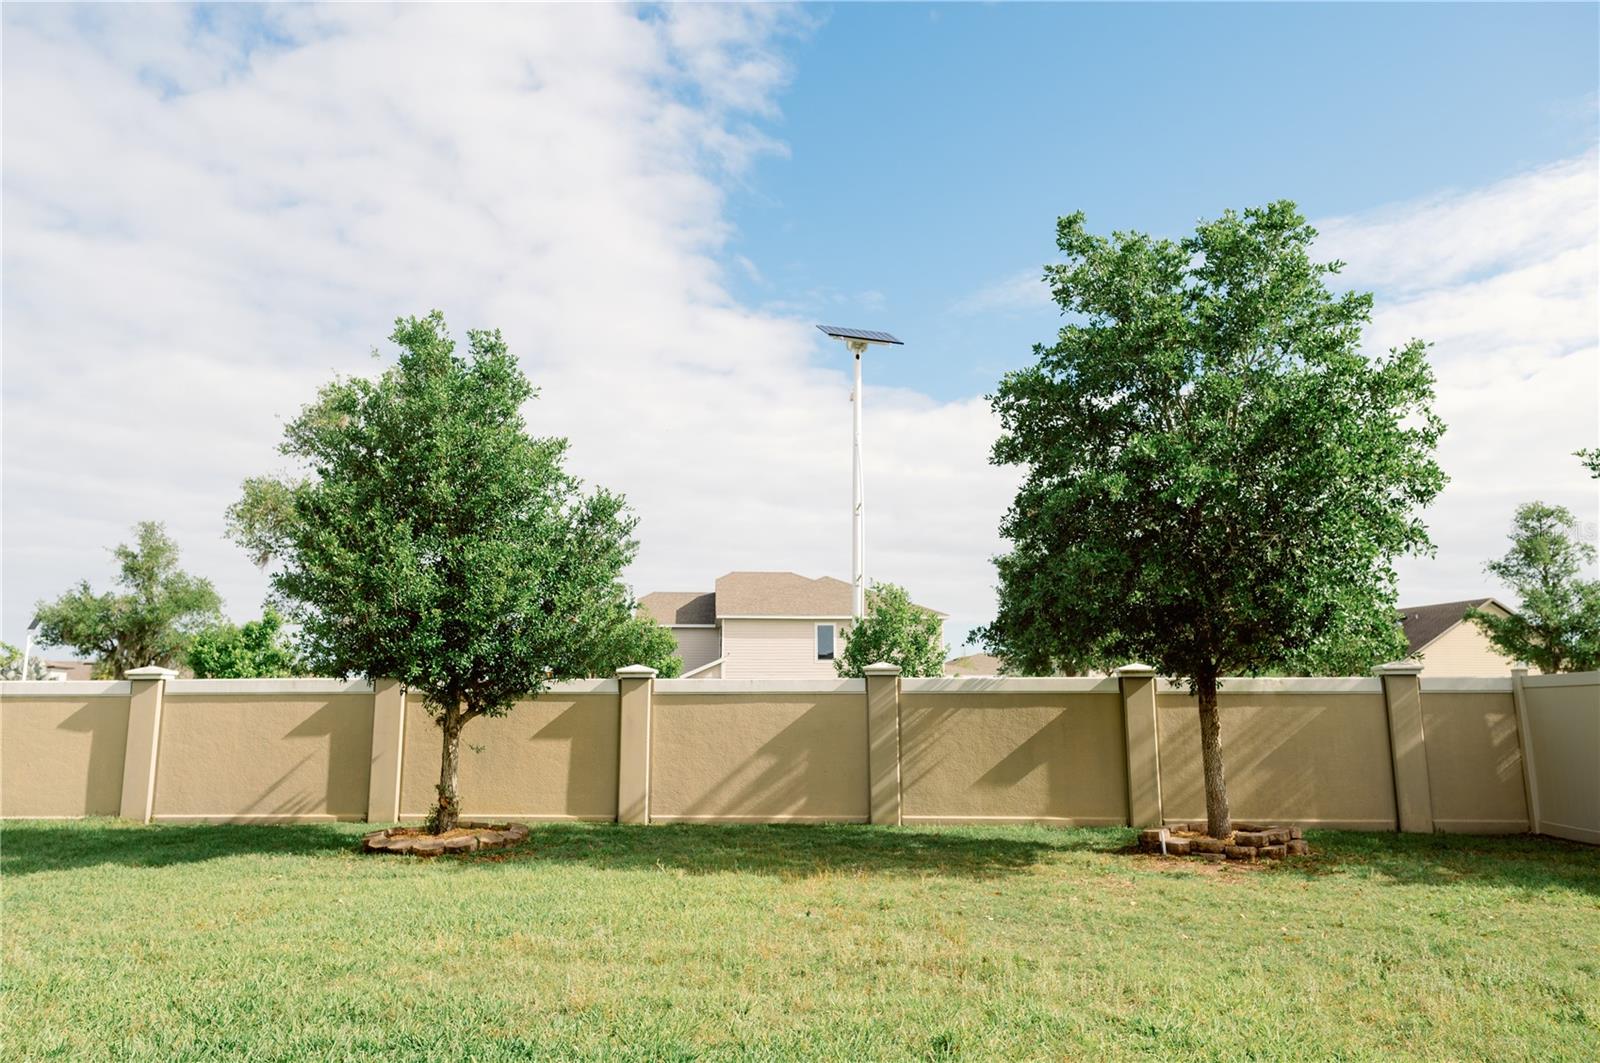
- Fencing: Vinyl
- Roof: Shingle
- Window Features: Blinds
- Vegetation: Mature Landscaping
- Water Source: Public
- Sewer: Public Sewer
- Cooling: Central Air, Zoned
- Heating: Central, Electric
- Furnished: Unfurnished
Property Details
- Subdivision Name: KINGS LAKE PH 3
- Direction Faces: East
- Construction Materials: Block, Stucco, Vinyl Siding, Frame
Association Information
- Association YN: Yes
- Association Fee: 66
- Association Fee Frequency: Monthly
- Association Fee Includes: Common Area Taxes
- Association Amenities: Basketball Court, Park, Playground
- Community Features: Playground, Sidewalks, Street Lights
Fees&Taxes
- Tax Year: 2025
- Tax Annual Amount: $4,179
Amenities & Features
- Waterfront available: No
- GarageYN: Yes
- AttachedGarageYN: Yes
- FireplaceYN: No
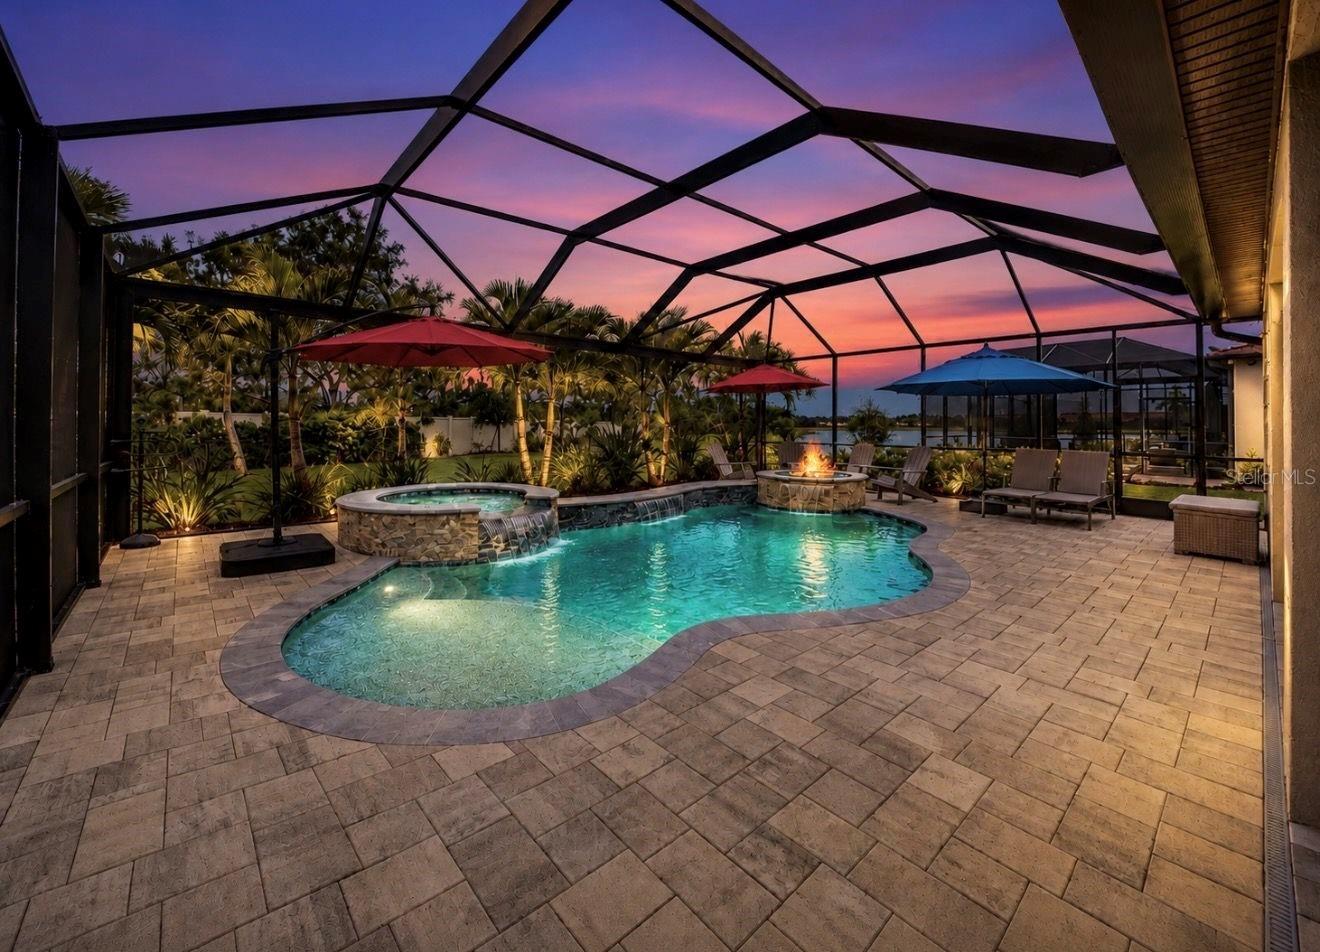
- PoolPrivateYN: No
- Cooling: Central Air, Zoned
- CommunityFeatures: Playground, Sidewalks, Street Lights
- WindowFeatures: Blinds
- ExteriorFeatures: Private Mailbox, Sidewalk
- Utilities: BB/HS Internet Available, Cable Connected
- Features:
- Amenities:
Building Details
- ArchitecturalStyle: Traditional
- NewConstructionYN: No
- Heating: Central, Electric
- Exterior material: Block, Frame, Stucco, Vinyl Siding
- Roof: Shingle
- Parking: Garage Door Opener