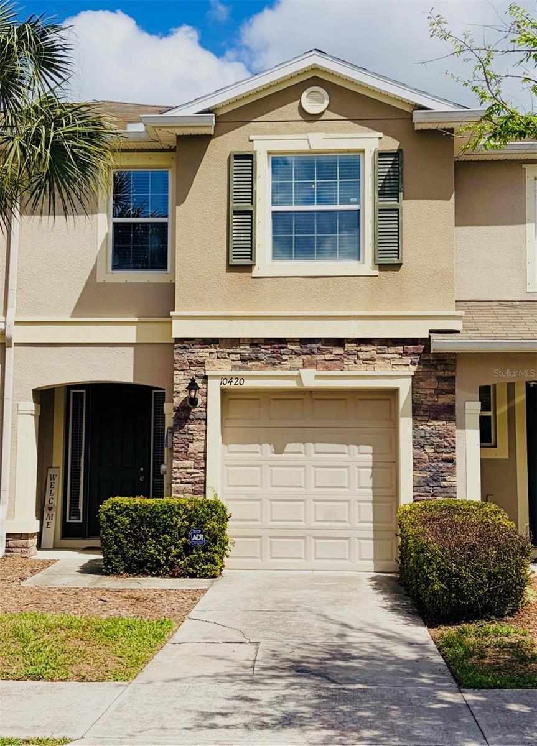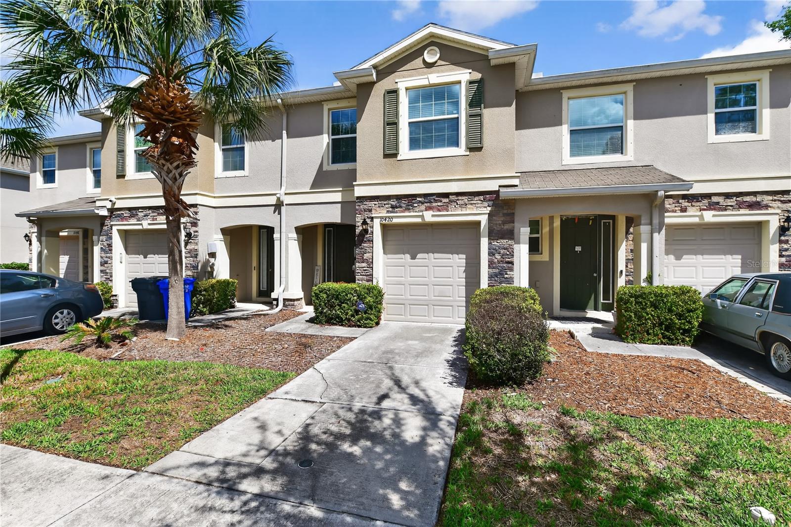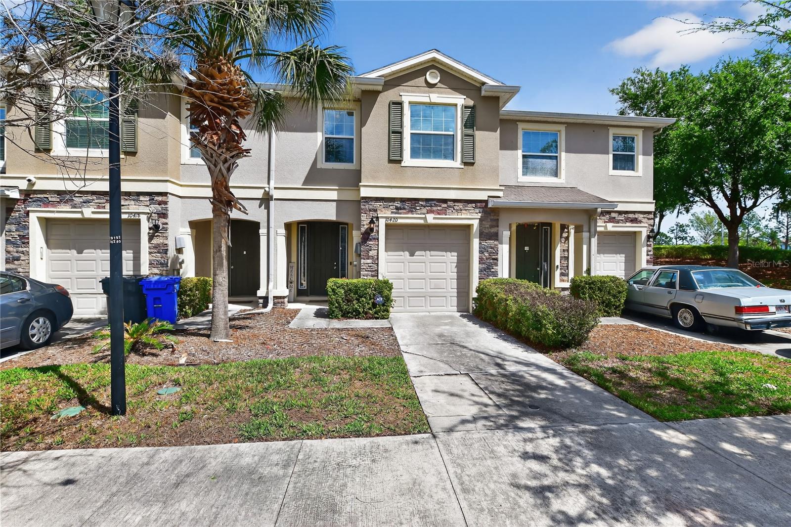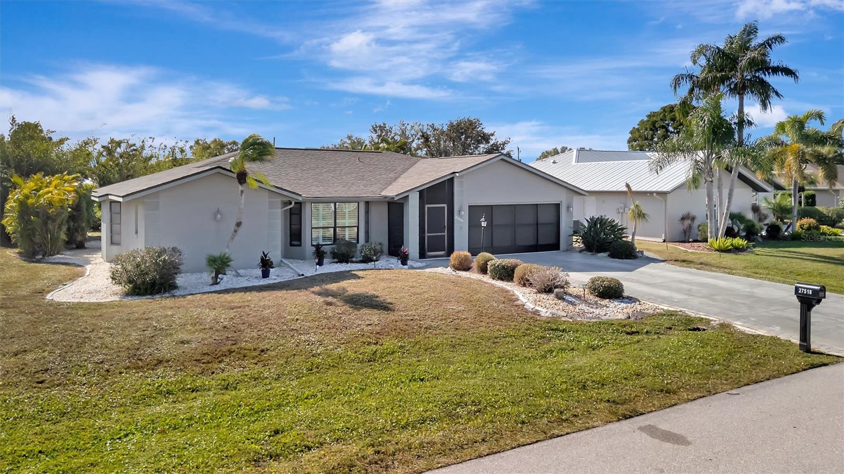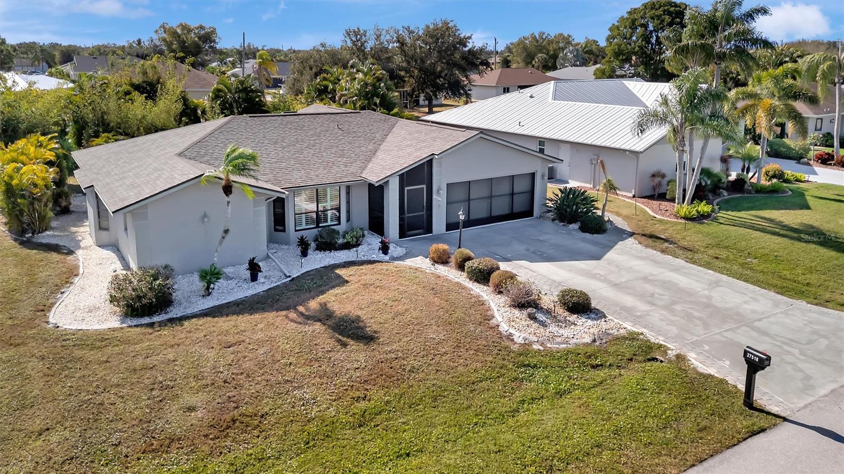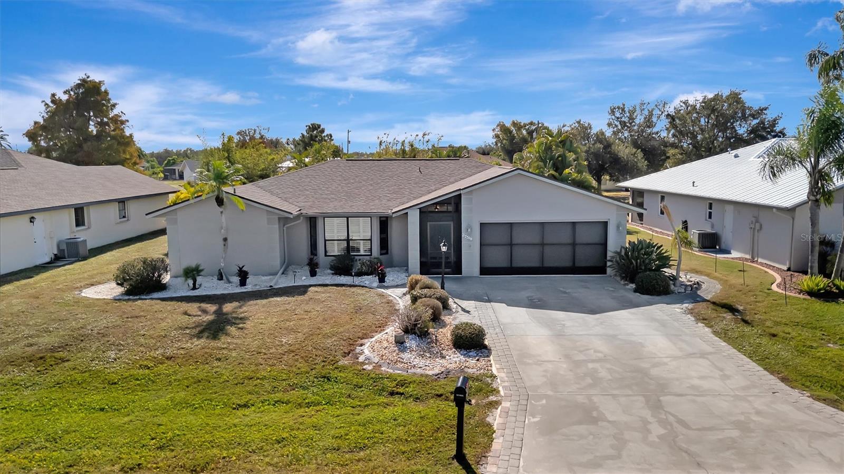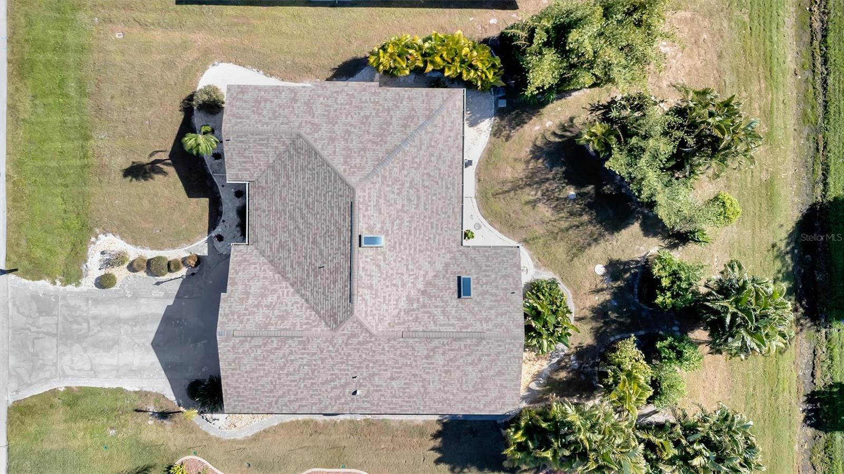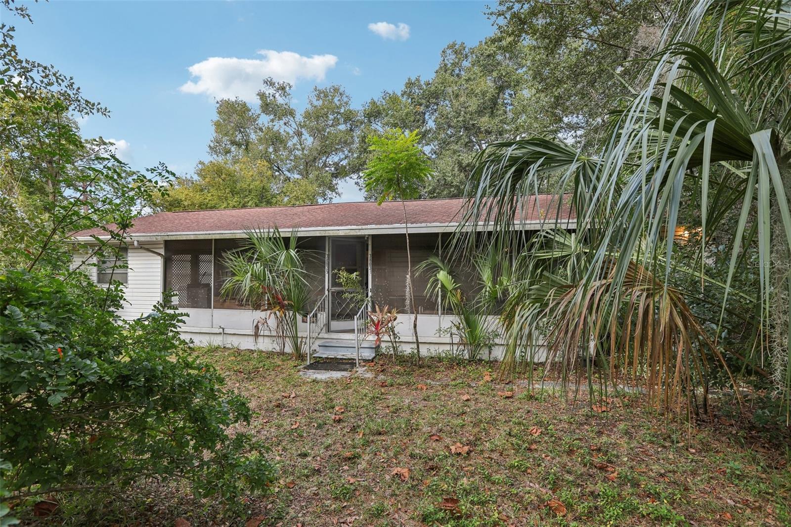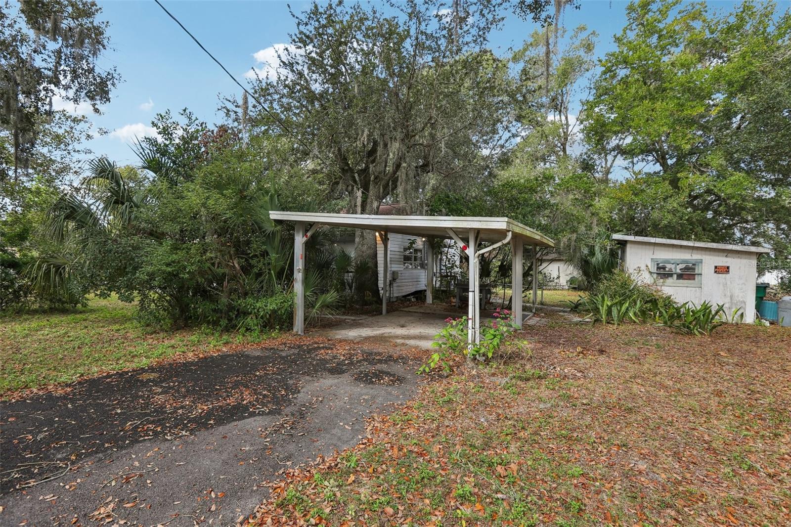
Courtesy of
- Listing Office: KELLER WILLIAMS ST PETE REALTY
- Status: Active
- MLS ID: MFRTB8509861
Description
-
Description:
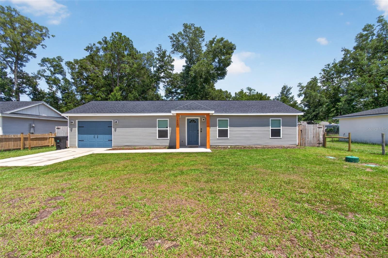
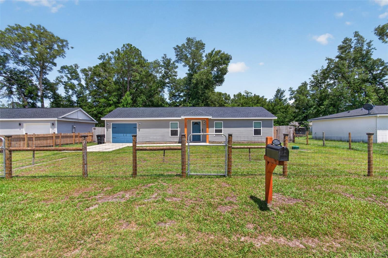
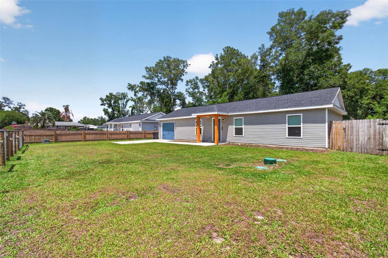
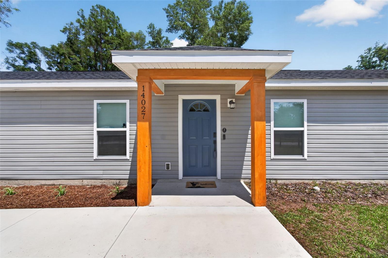
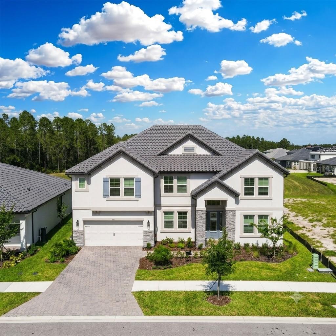
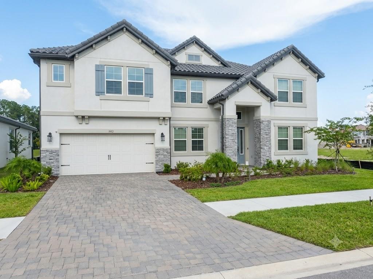
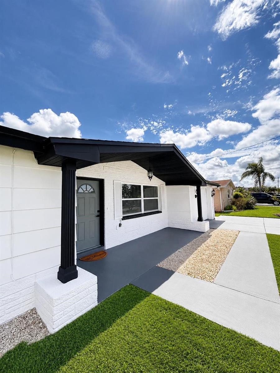
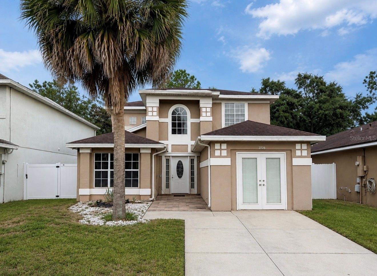
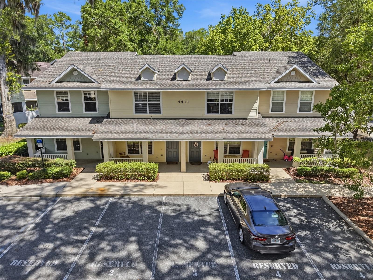
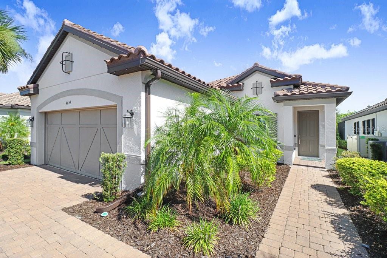
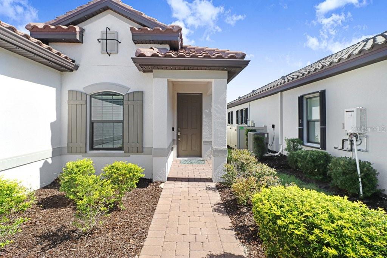
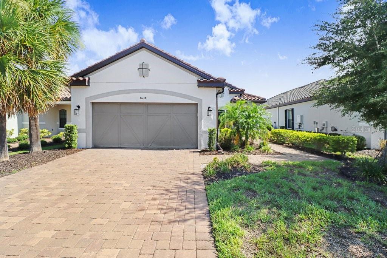
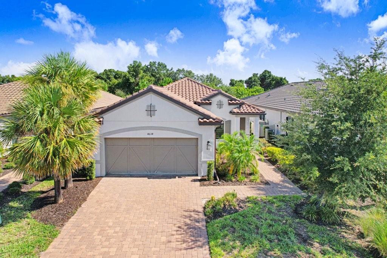
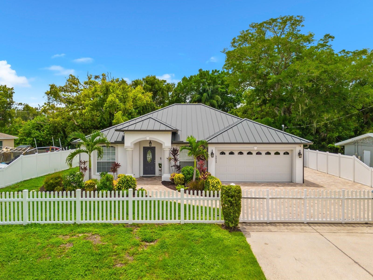
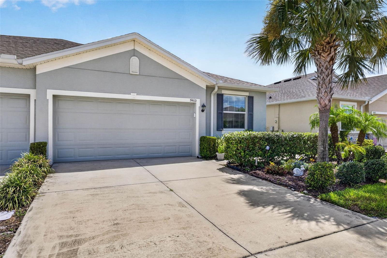
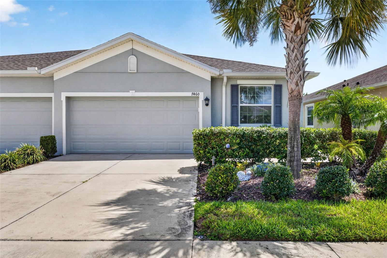
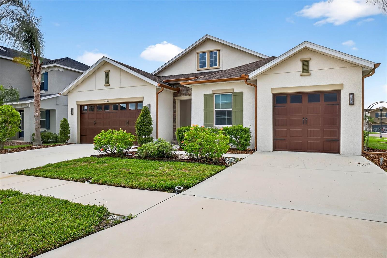
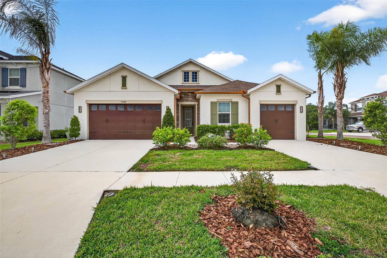
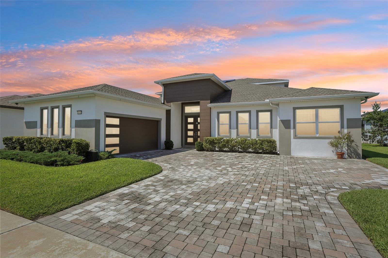
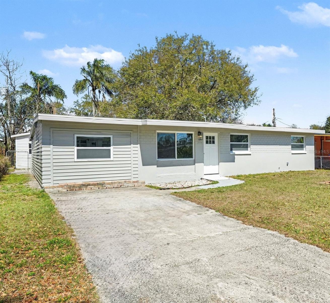
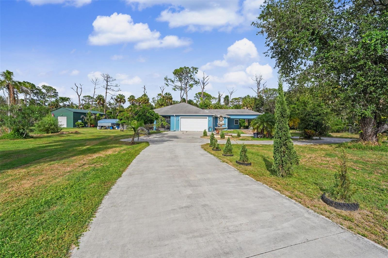
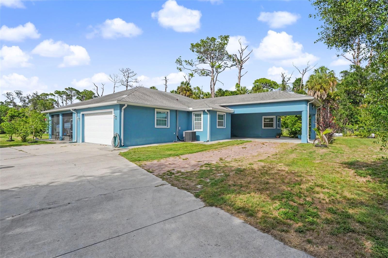
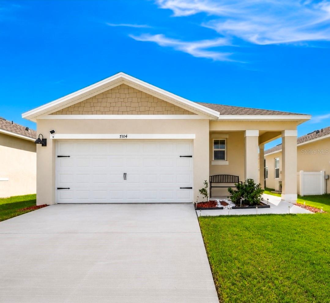
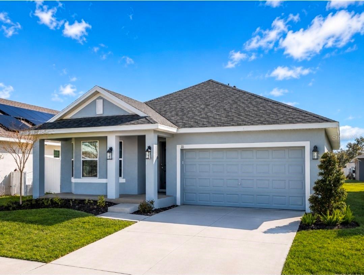
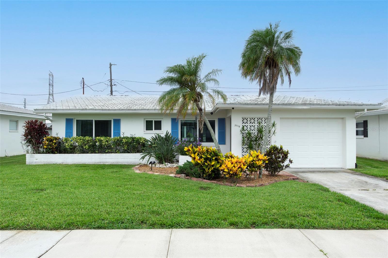
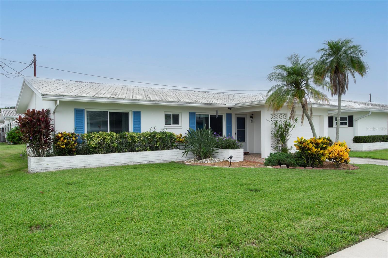
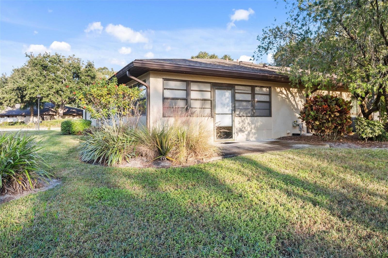
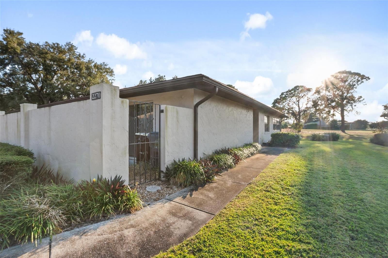
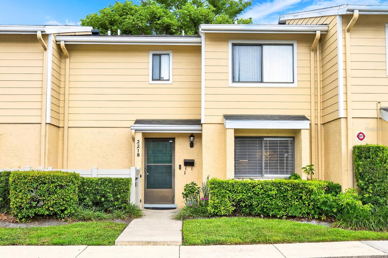
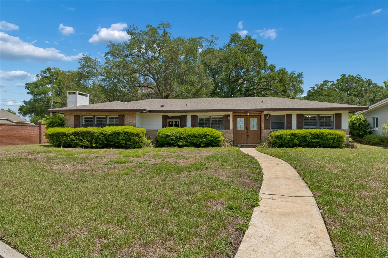
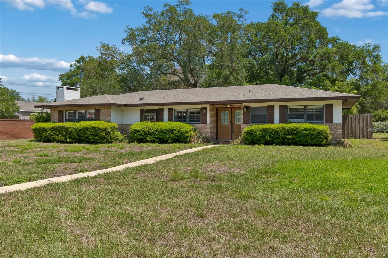
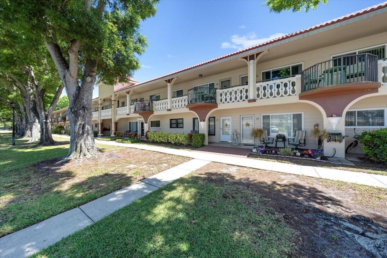
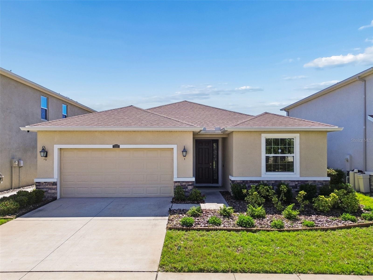
Welcome to Haven Estates, an intimate newer construction community ideally located near the highly desirable Westchase area of Tampa. Built in 2020, this beautifully maintained single-story home offers the perfect combination of modern comfort, energy efficiency, and everyday convenience plus peace of mind with years remaining on the builder’s original 10 year warranty.
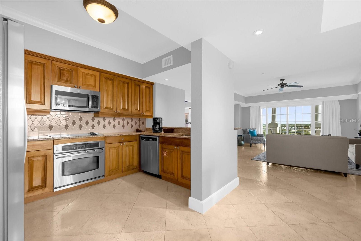
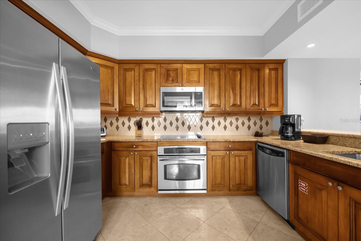
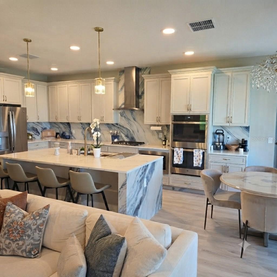
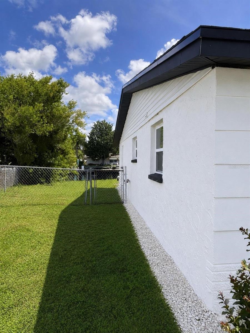
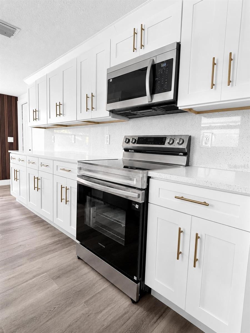
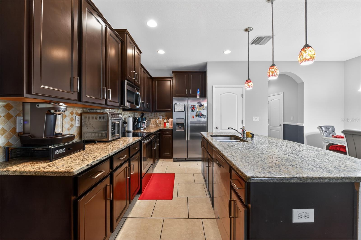
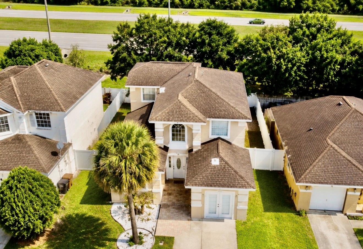
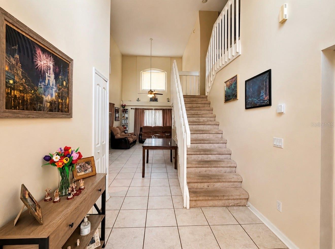
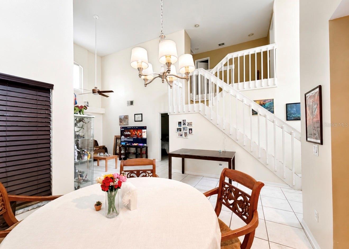
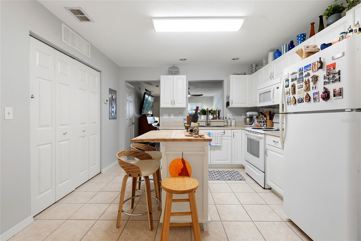
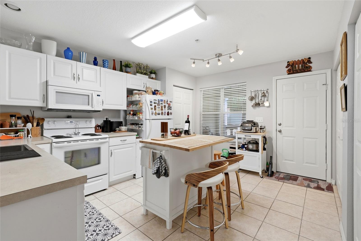
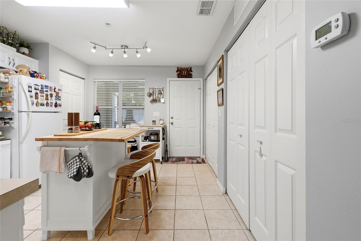
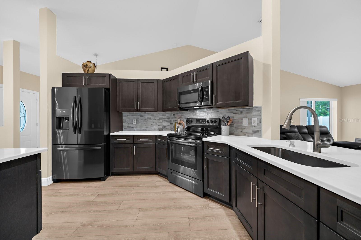
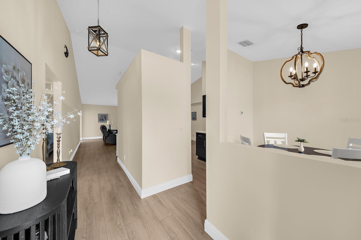
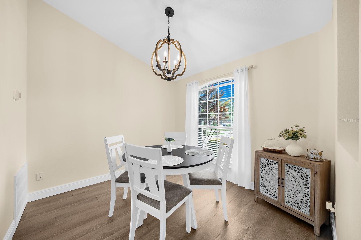
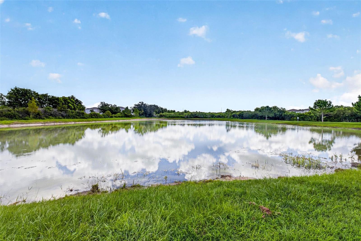
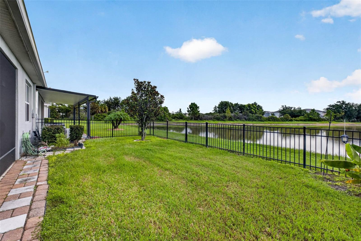
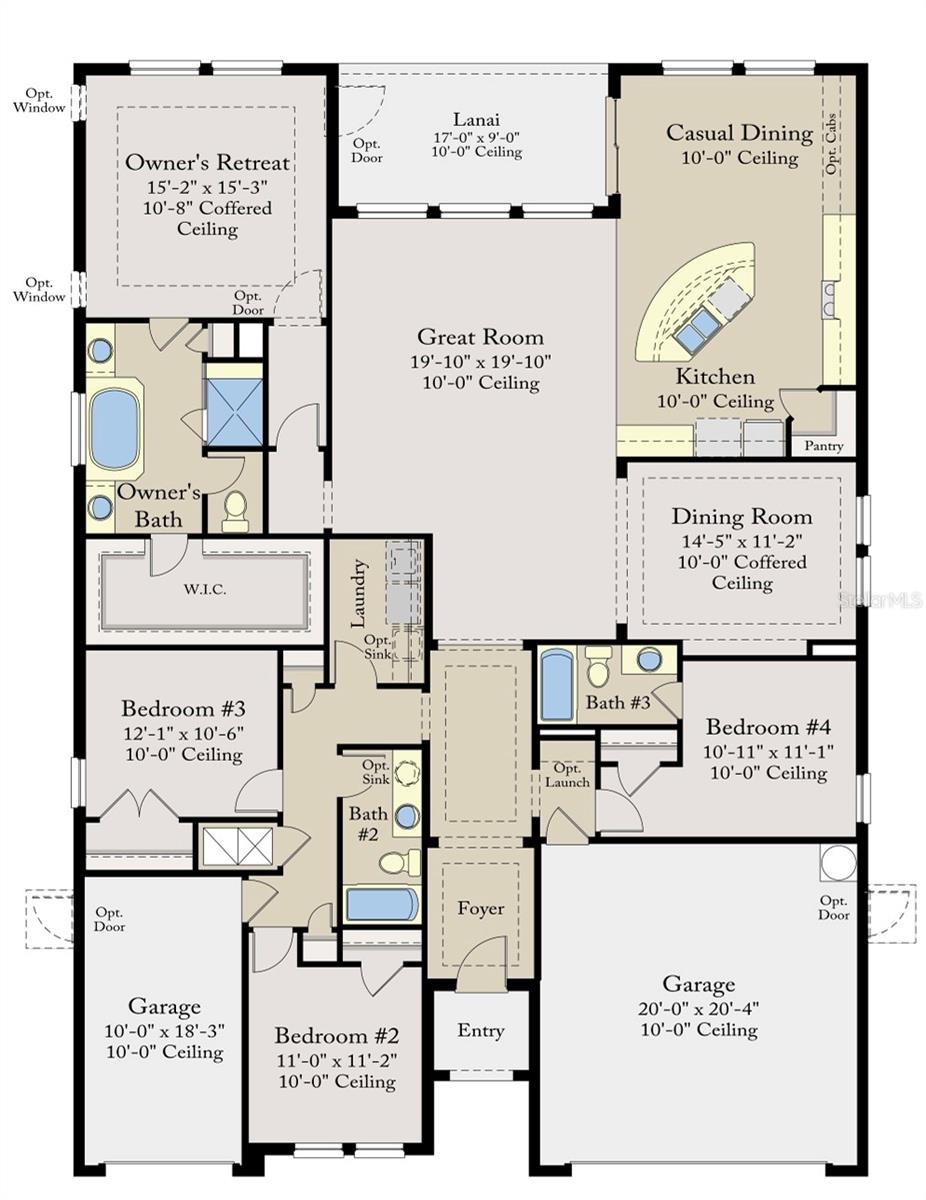
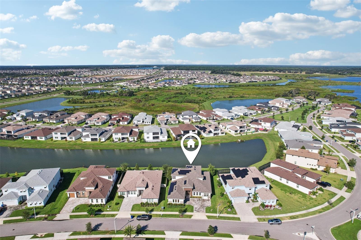
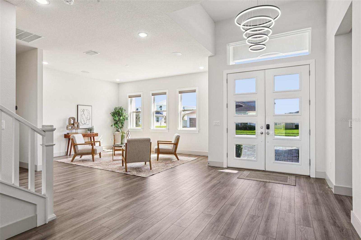
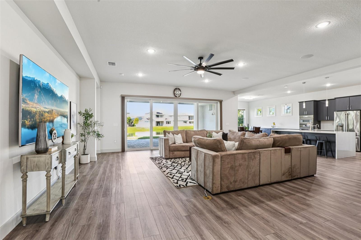
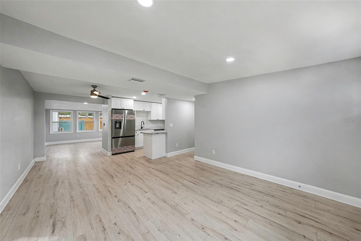
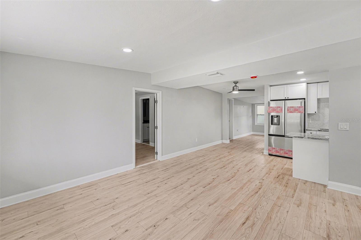
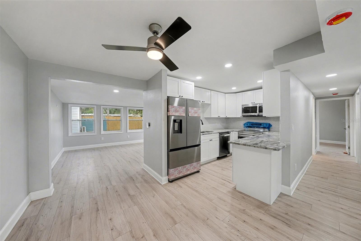
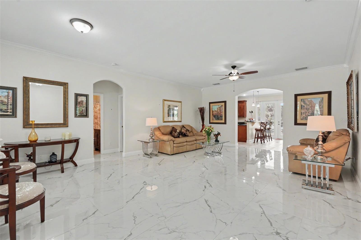
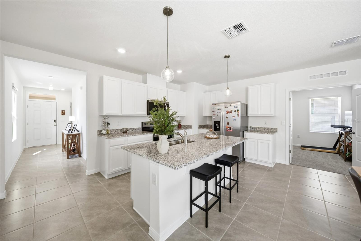
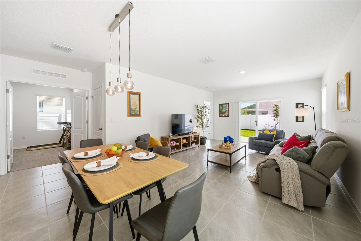
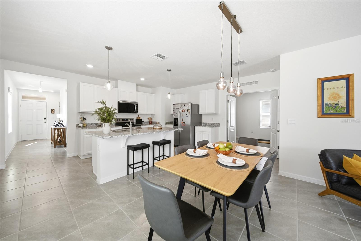
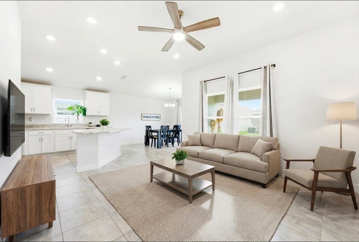
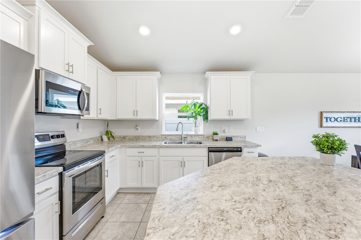
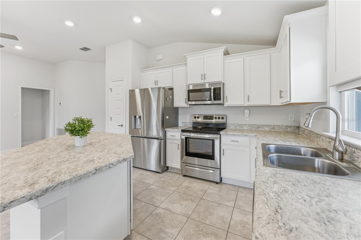
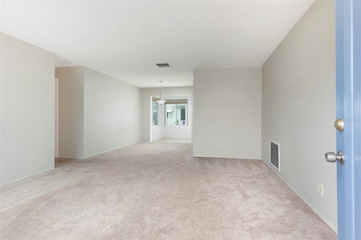
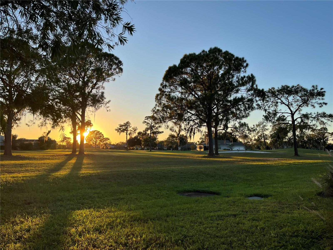
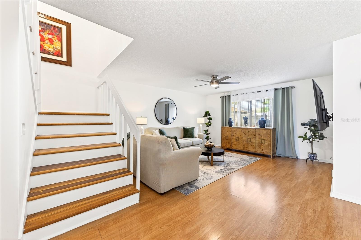
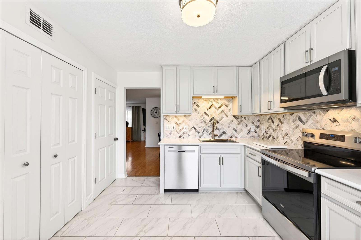
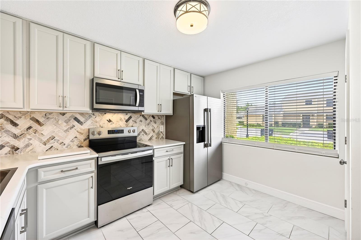
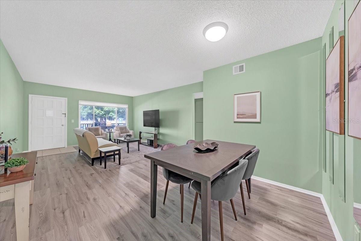
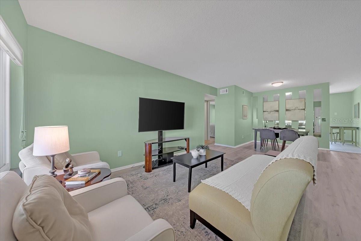
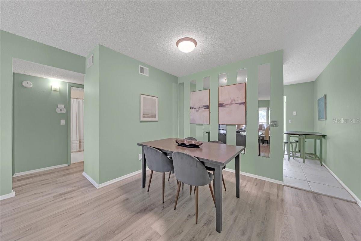
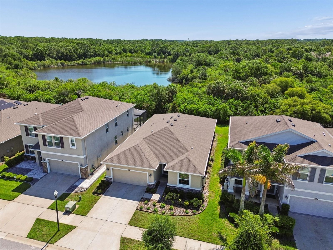
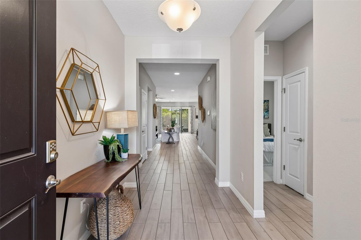
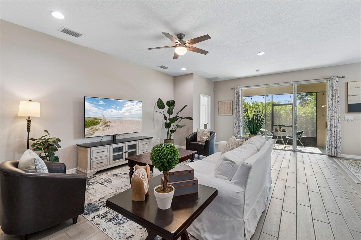
Situated on a premium homesite backing to a permanent nature preserve, this property delivers a rare sense of privacy with peaceful wooded views and no rear neighbors. Inside, the thoughtfully designed split-bedroom floor plan offers over 2,000 square feet of living space with upgraded porcelain wood like tile flooring throughout the main living areas and bathrooms. The open-concept layout is ideal for both entertaining and daily living, featuring quartz countertops, upgraded cabinetry with crown molding, stainless steel appliances, recessed lighting, and smart home technology.
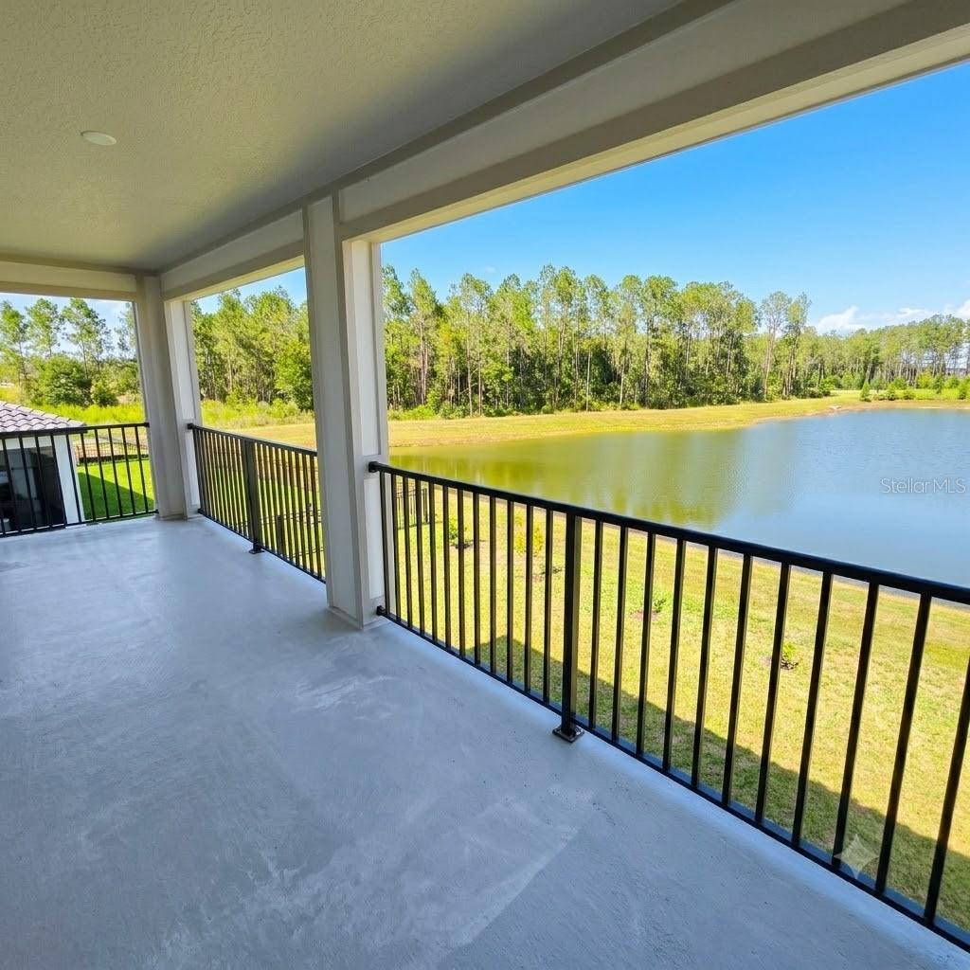
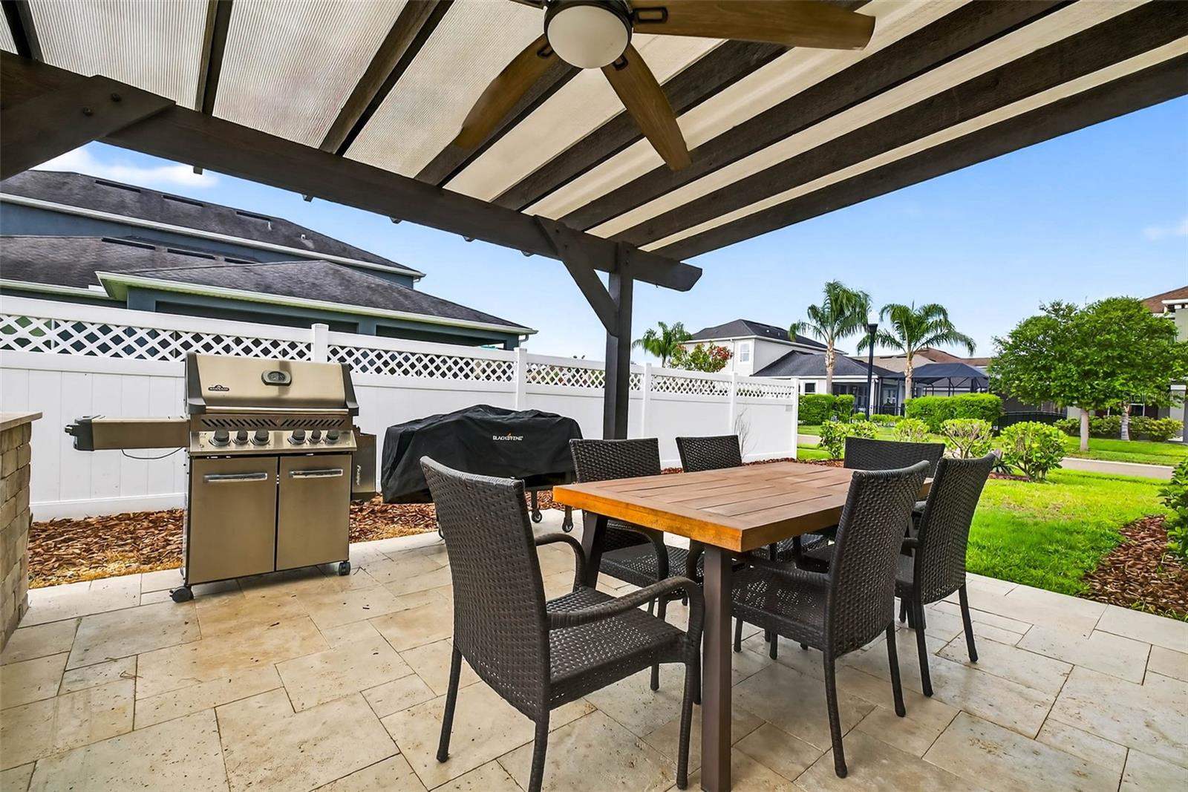
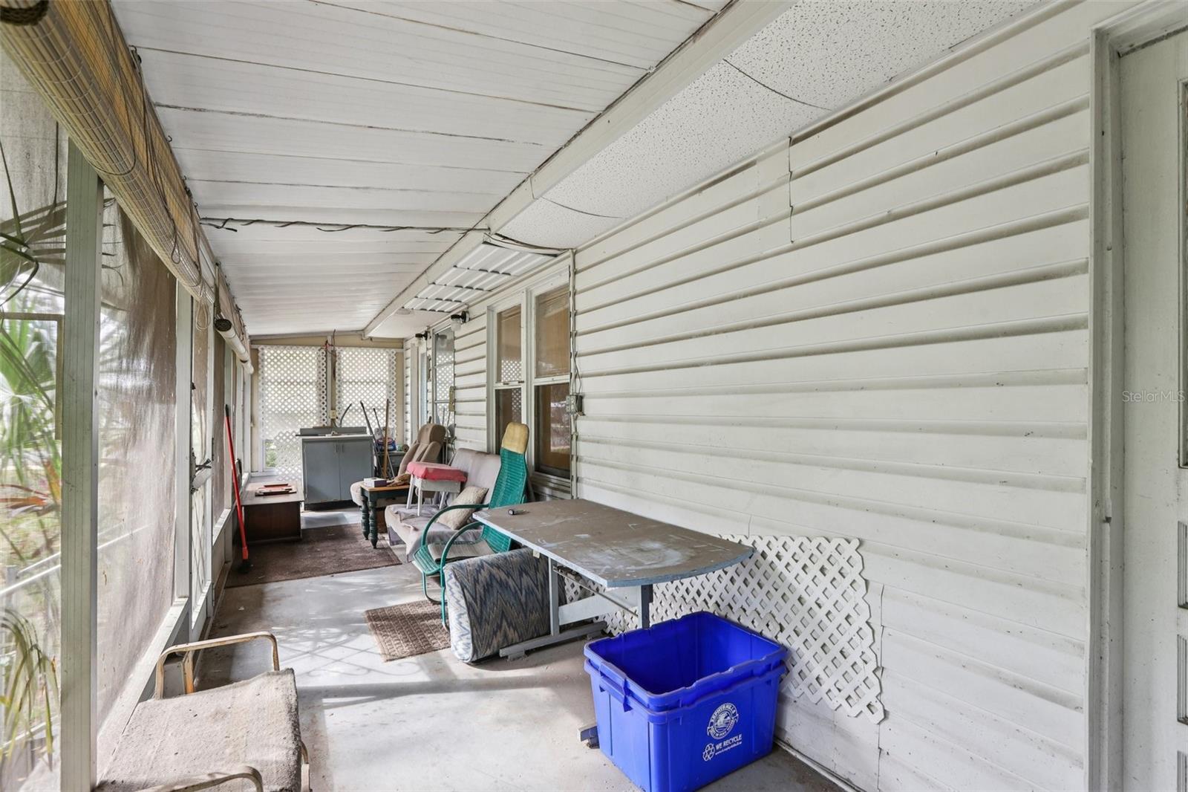
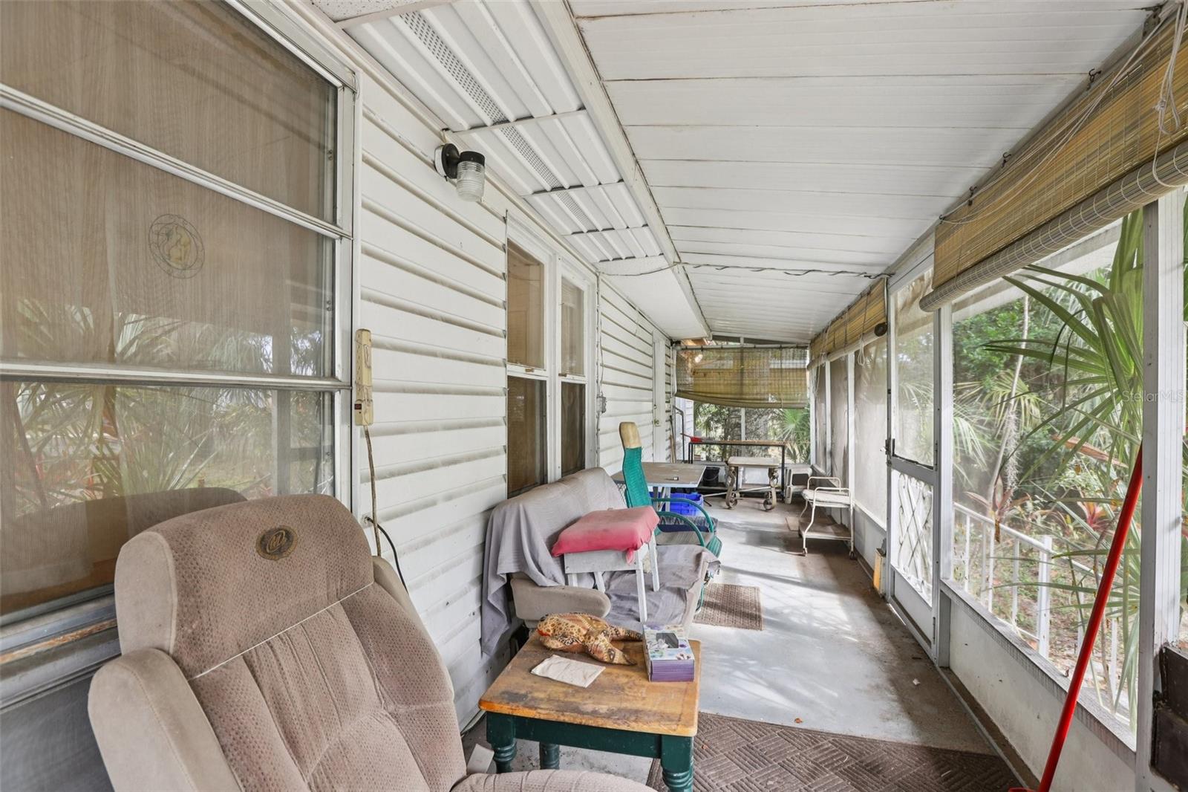
The spacious screened-in lanai creates the perfect extension of the living space, allowing you to enjoy Florida living year-round while overlooking the tranquil preserve setting. Additional upgrades include hurricane shutters, an in-wall pest defense system installed during construction, irrigation system, Energy Star efficiency features, and newer construction benefits that can help provide peace of mind and lower utility costs.
Haven Estates is a quiet enclave of just 34 homes conveniently positioned near the Veterans Expressway, making commuting throughout Tampa Bay exceptionally convenient. The location offers quick access to Tampa International Airport, Downtown Tampa, the Westshore Business District, International Plaza, Citrus Park, top-rated dining and shopping, and some of the area’s most desirable destinations. Buyers will also appreciate the easy drive to Pinellas County beaches, major sporting venues, and everyday conveniences.
If you’ve been searching for a move-in ready newer construction home with privacy, efficiency, and an unbeatable Tampa Bay location, this home is truly one worth seeing.
Show all description - Virtual Tour: https://youtu.be/ir1zOUhPl0Y
Video
- VirtualTourURLUnbranded: https://youtu.be/ir1zOUhPl0Y
Basics
- Bathrooms Half: 1
- Date added: Added 1 hour ago
- Category: Single Family Residence
- Type: Residential
- Bedrooms: 4
- Bathrooms: 3
- Half baths: 1
- Floors: 1
- Area, sq ft: 2035 sq ft
- Lot size, sq ft: 6704 sq ft
- Year built: 2020
- View: Trees/Woods
- SubdivisionName: HAVEN ESTATES
- GarageSpaces: 2
Location
- CountyOrParish: Hillsborough
- City / Department: TAMPA
Location Details
- Elementary School: Lowry-HB
- Middle Or Junior School: Farnell-HB
- High School: Alonso-HB
Property Features
- Interior Features: Ceiling Fans(s), Eat-in Kitchen, High Ceilings, In Wall Pest System, Kitchen/Family Room Combo, Living Room/Dining Room Combo, Open Floorplan, Pest Guard System, Primary Bedroom Main Floor, Split Bedroom, Stone Counters, Thermostat, Tray Ceiling(s), Walk-In Closet(s), Window Treatments
- Appliances: Dishwasher, Dryer, Electric Water Heater, Microwave, Range, Refrigerator, Washer, Water Softener
- Flooring: Carpet, Ceramic Tile
- Laundry Features: Inside, Laundry Room
- Patio And Porch Features: Covered, Rear Porch, Screened
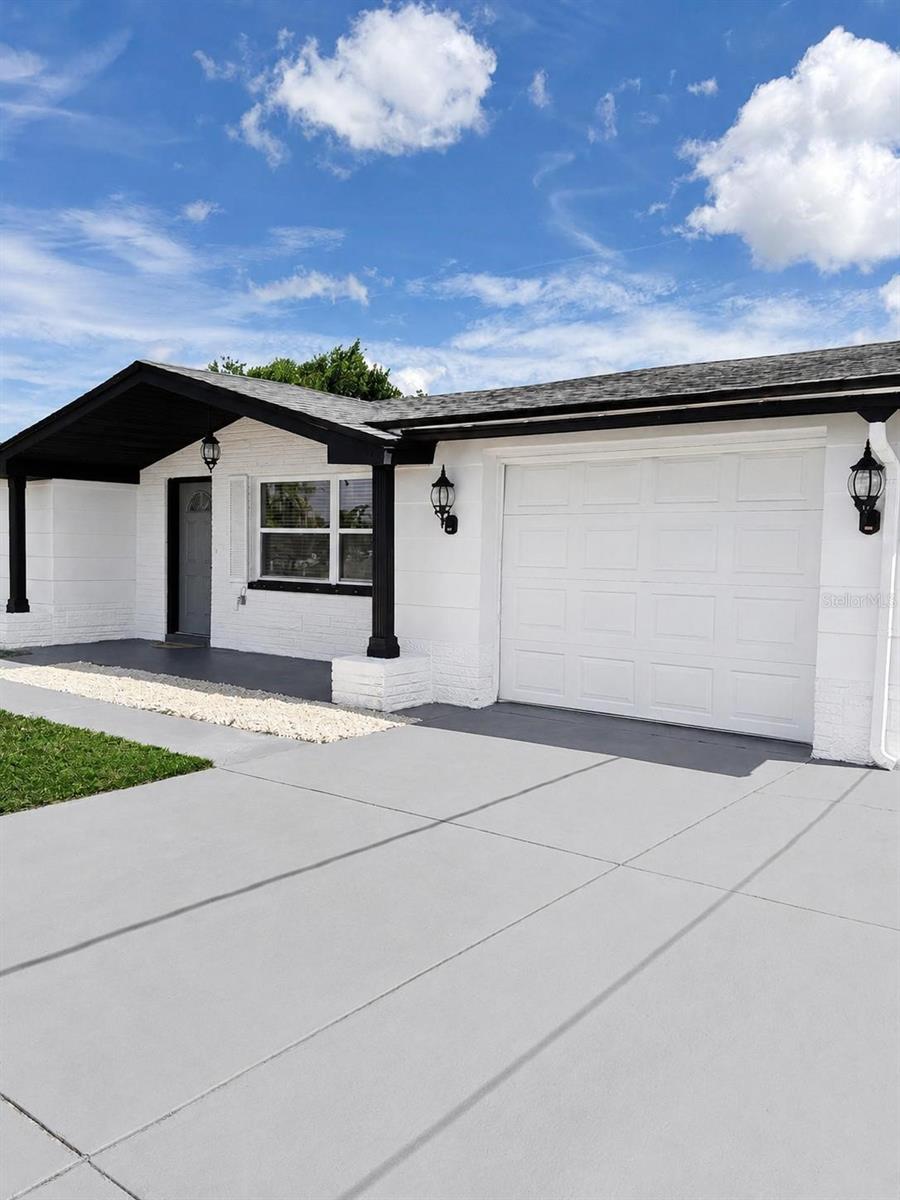
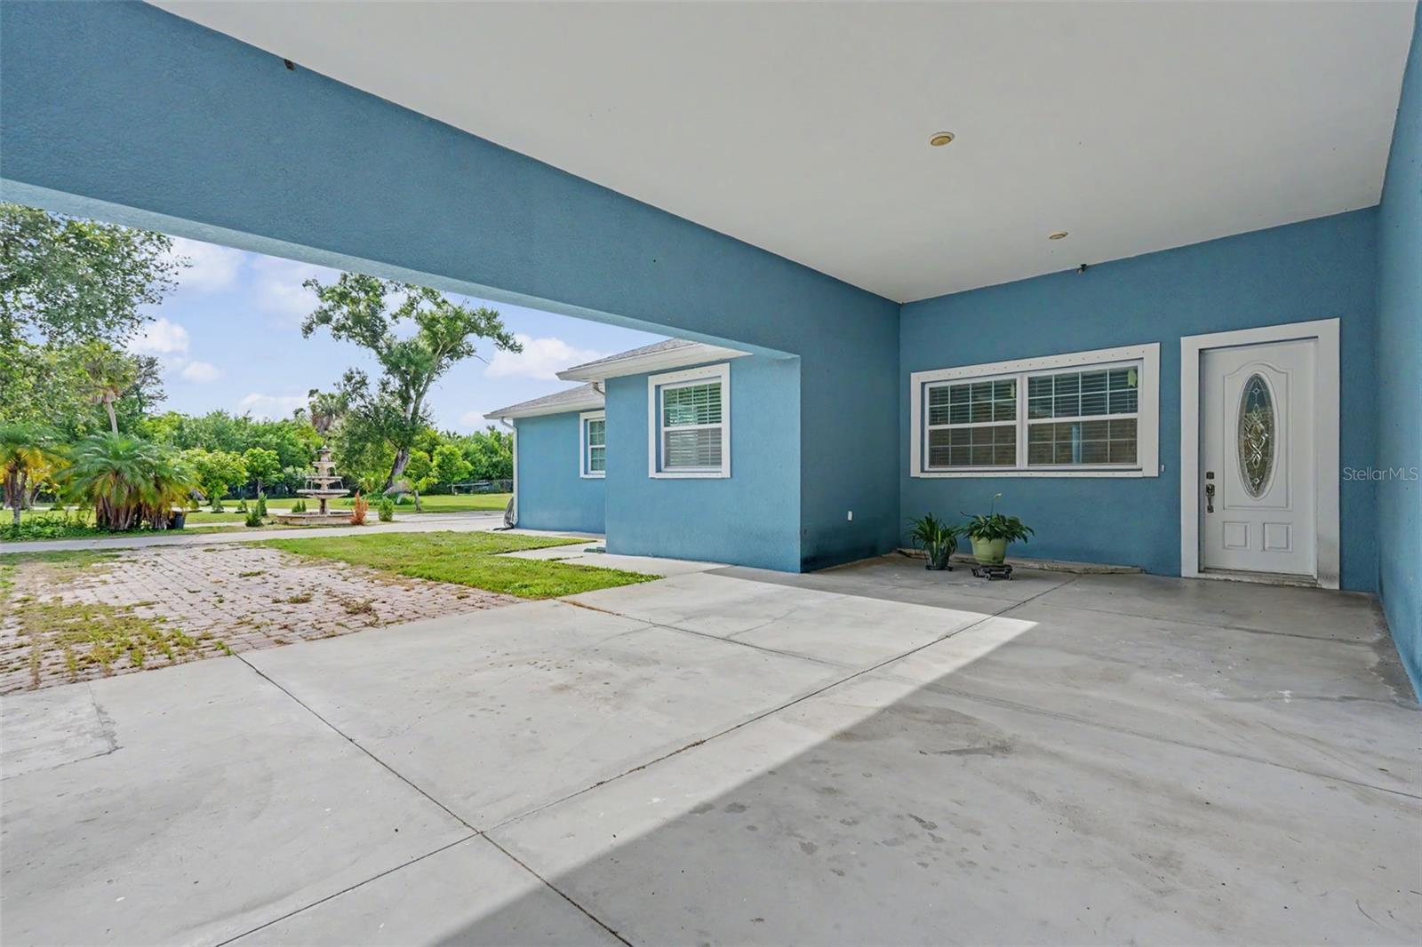
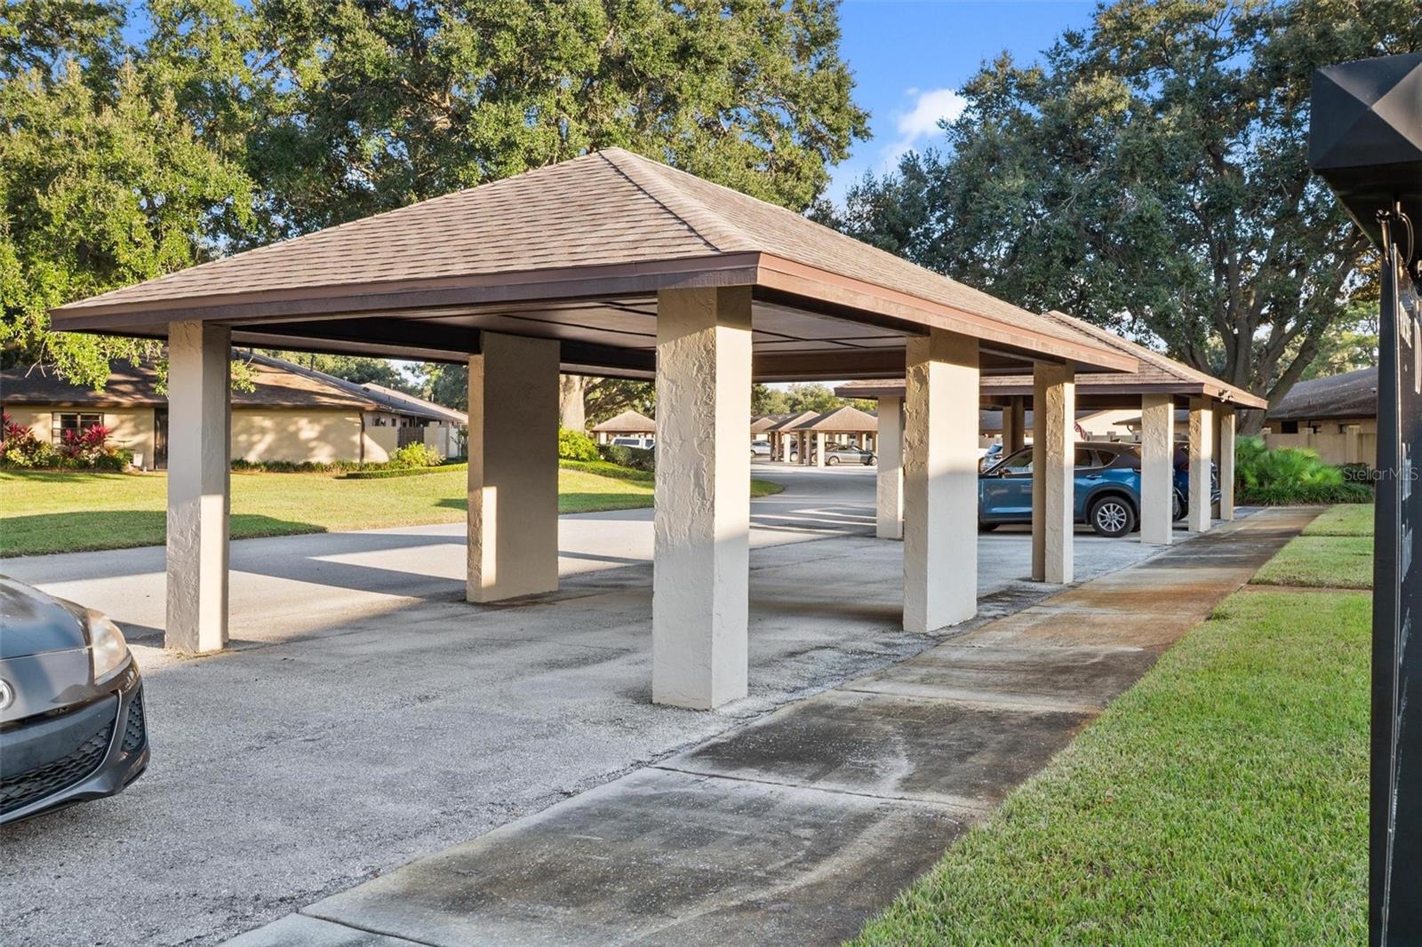
- Parking Features: Driveway, Garage Door Opener
- Garage YN: Yes
- Attached Garage YN: Yes
- Garage Spaces: 2
- Pets Allowed: Cats OK, Dogs OK
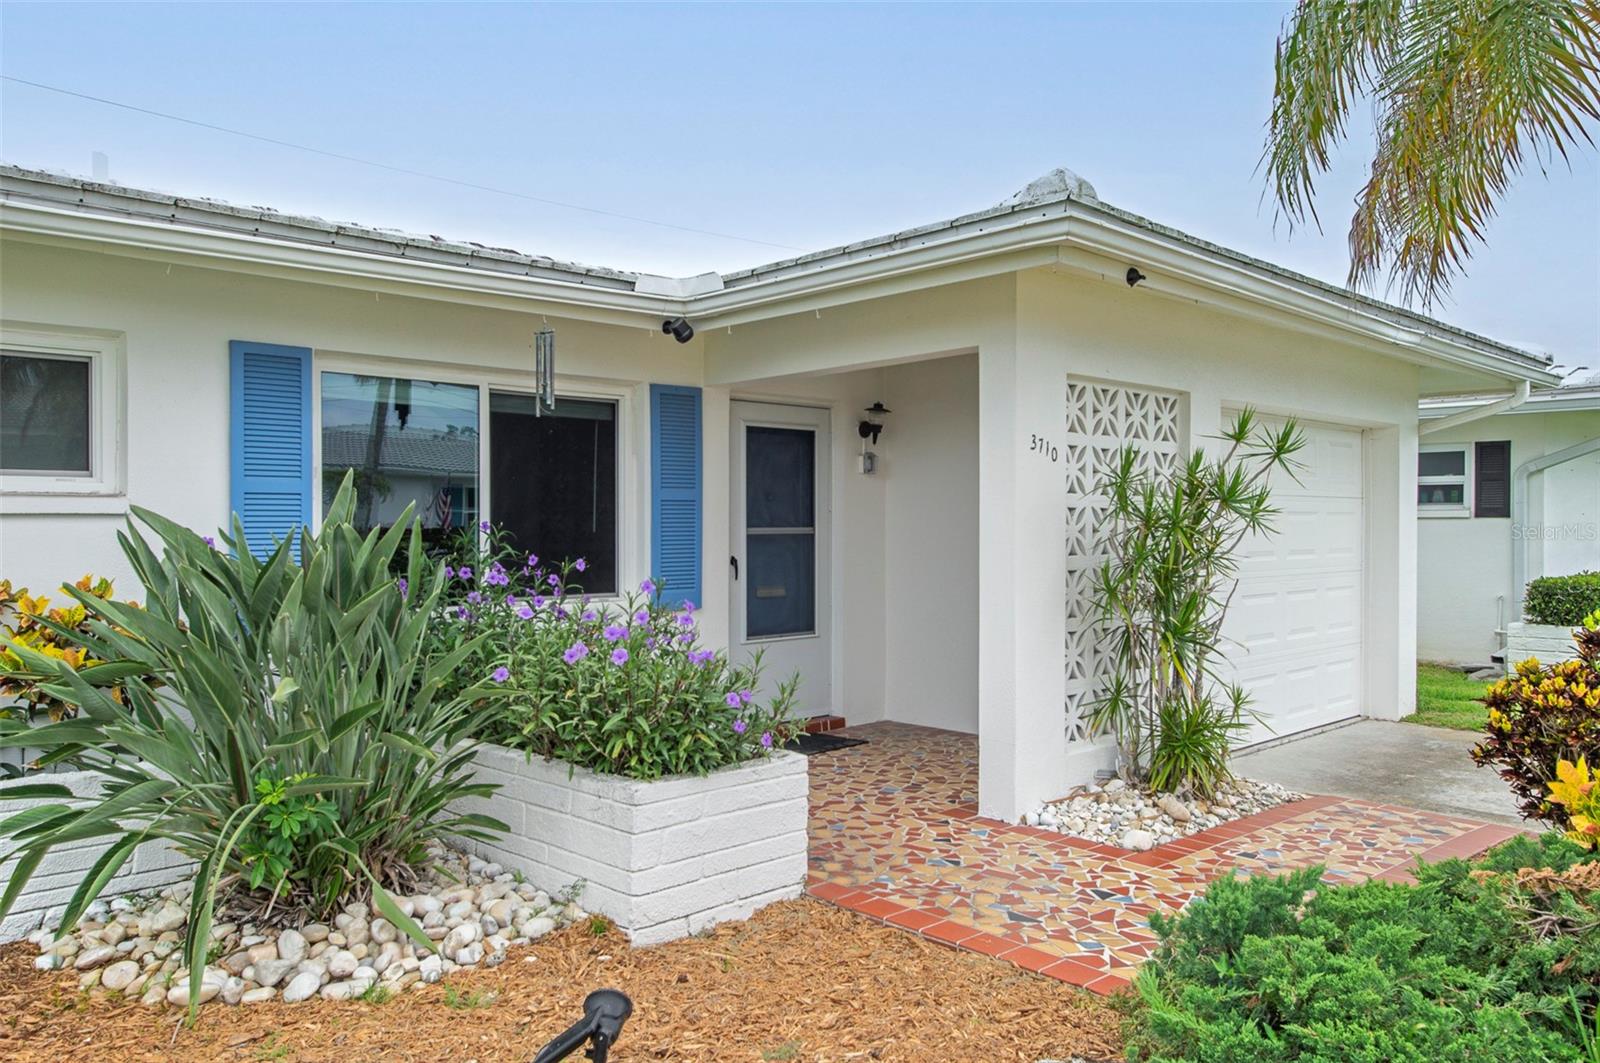
- Exterior Features: Hurricane Shutters, Lighting, Private Entrance, Sidewalk
- Roof: Shingle
- Window Features: Double Pane Windows, ENERGY STAR Qualified Windows, Window Treatments
- View: Trees/Woods
- Water Source: Public
- Sewer: Public Sewer
- Cooling: Central Air
- Heating: Central, Electric
- Furnished: Unfurnished
Property Details
- Subdivision Name: HAVEN ESTATES
- Direction Faces: West
- Builder Name: DR Horton
- Builder Model: Lantana
- Construction Materials: Block, Stucco
Association Information
- Association YN: Yes
- Association Fee: 572.78
- Association Fee Frequency: Quarterly
- Community Features: Community Mailbox, Deed Restrictions, Sidewalks
Fees&Taxes
- Tax Year: 2025
- Tax Annual Amount: $9,062
Green Building Info
- Green Indoor Air Quality: Integrated Pest Management
Amenities & Features
- Waterfront available: No
- GarageYN: Yes
- AttachedGarageYN: Yes
- FireplaceYN: No
- PoolPrivateYN: No
- Cooling: Central Air
- CommunityFeatures: Community Mailbox, Deed Restrictions, Sidewalks
- WindowFeatures: Double Pane Windows, ENERGY STAR Qualified Windows, Window Treatments
- ExteriorFeatures: Hurricane Shutters, Lighting, Private Entrance, Sidewalk
- Utilities: Cable Connected, Electricity Connected, Sewer Connected, Water Connected
- Features:
- Amenities:
Building Details
- NewConstructionYN: No
- Heating: Central, Electric
- Exterior material: Block, Stucco
- Roof: Shingle
- Parking: Driveway, Garage Door Opener