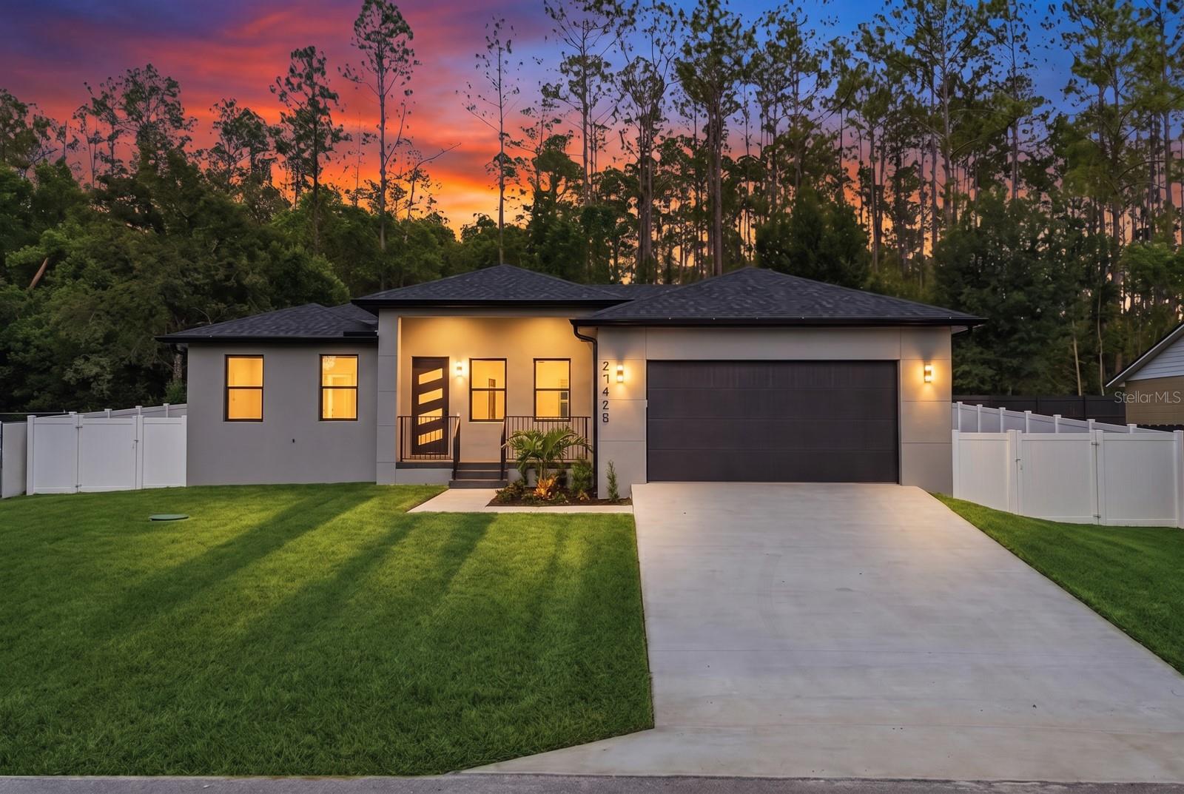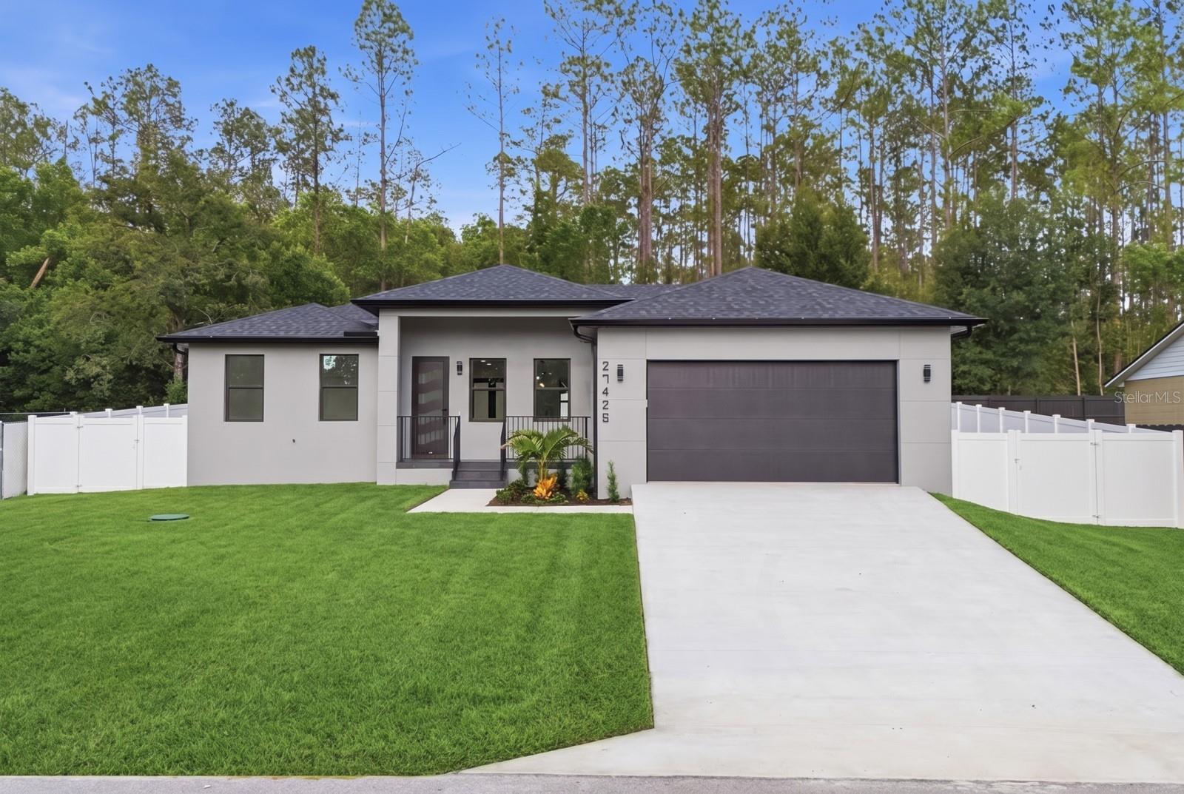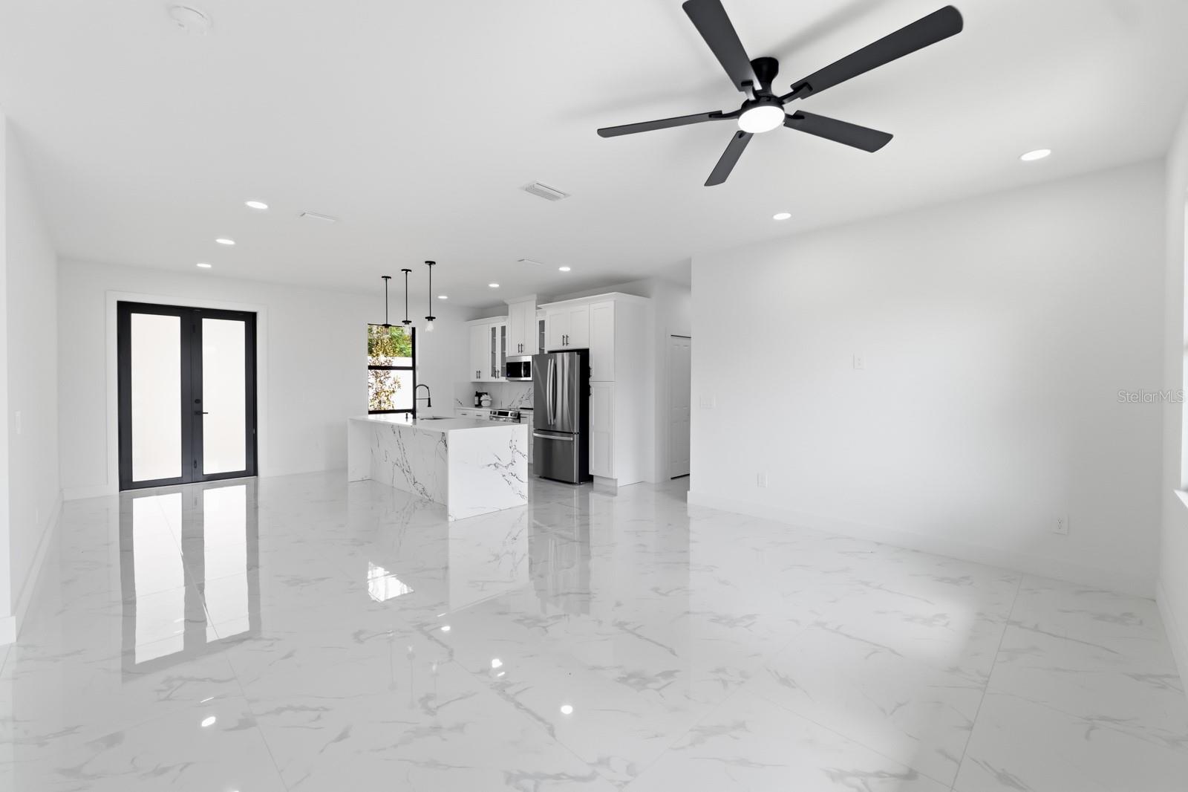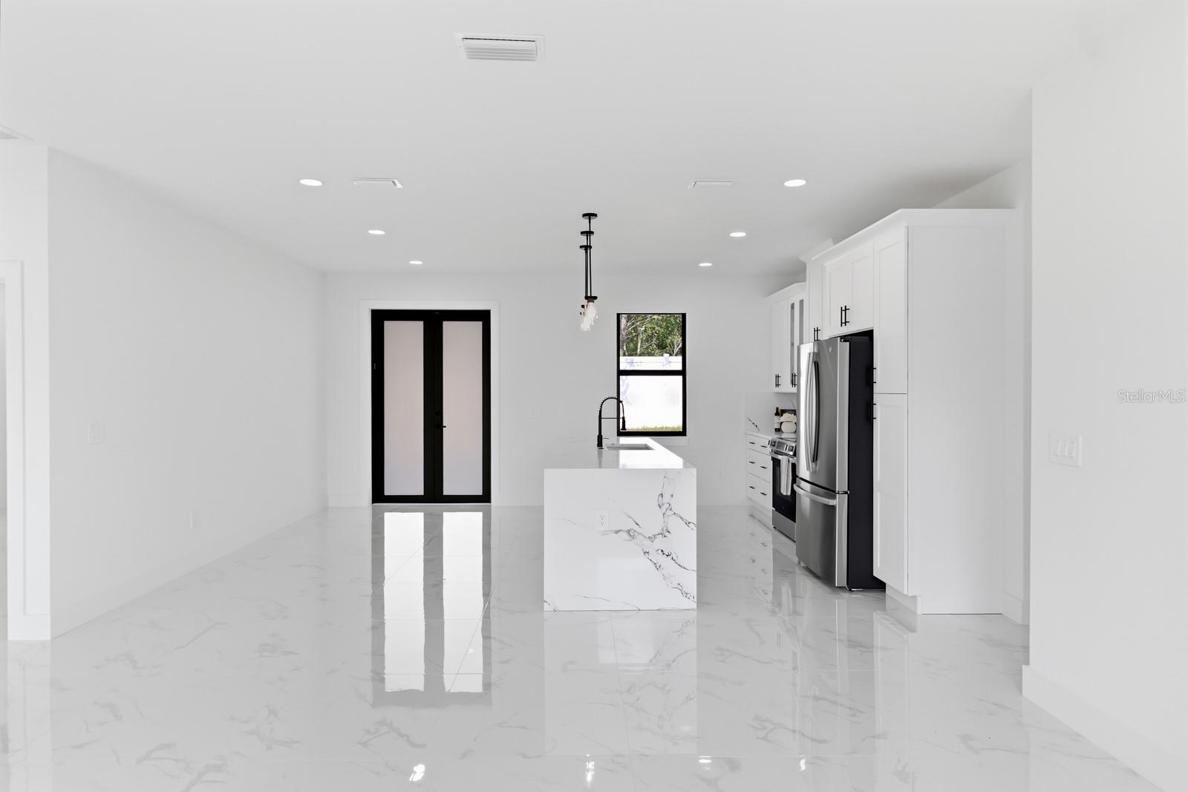
Courtesy of
- Listing Office: CHARLES RUTENBERG REALTY INC
- Status: Active
- MLS ID: MFRTB8539677
Description
-
Description:
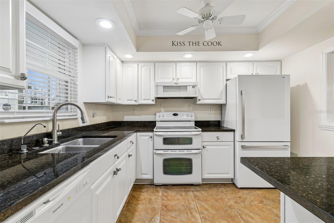
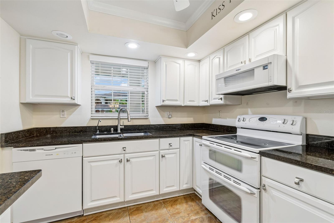
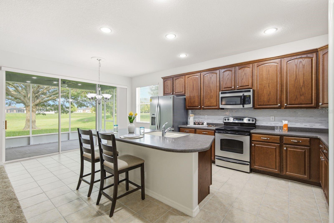
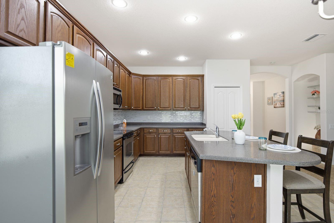
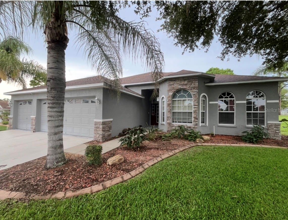
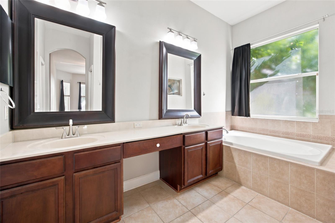
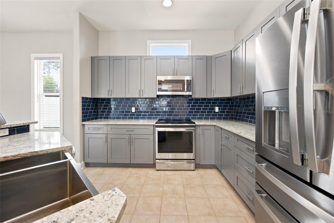
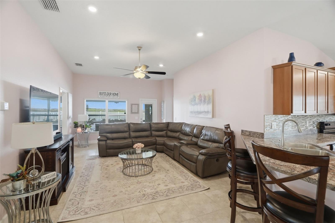
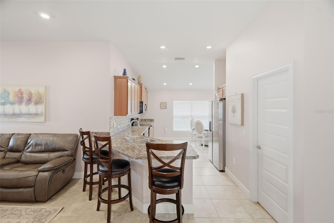
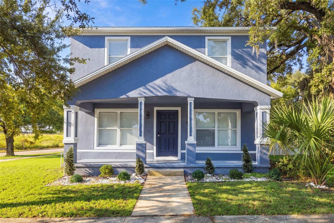
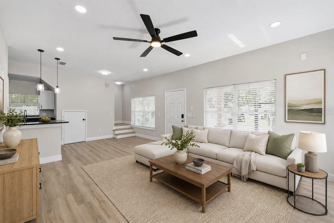
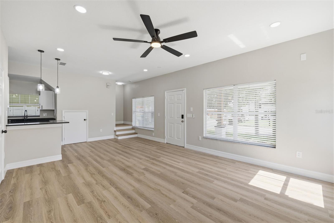
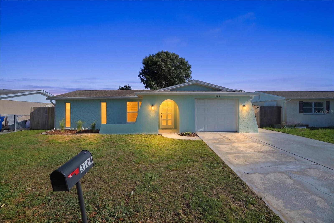
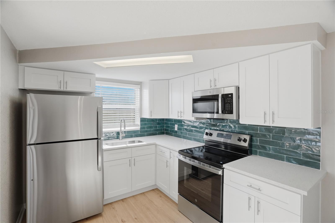
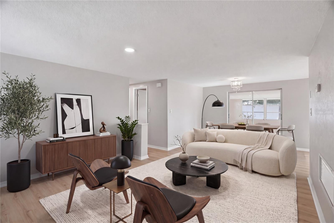
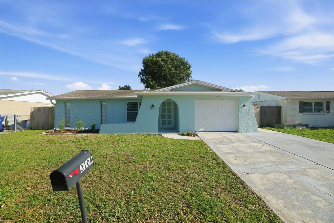
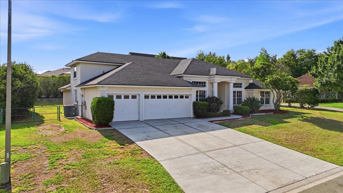
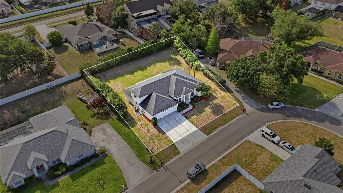
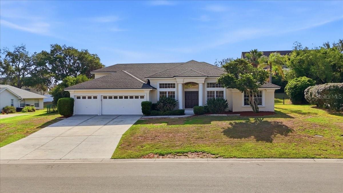
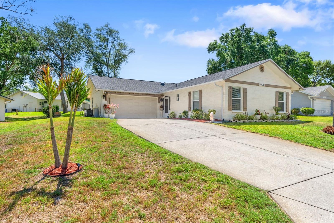
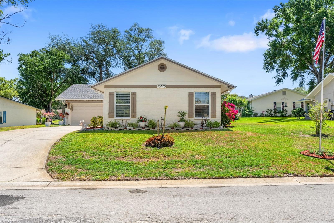
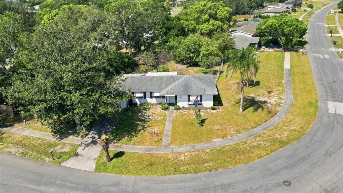
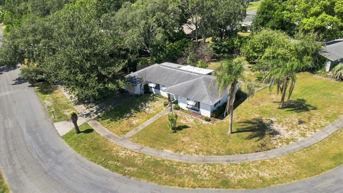
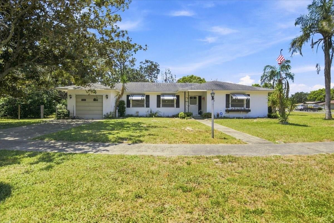
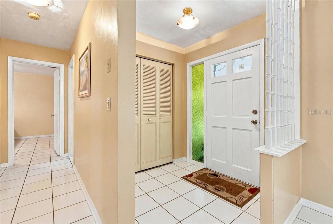
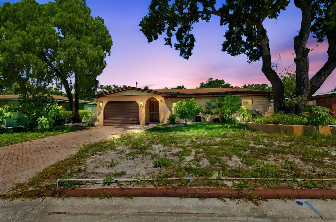
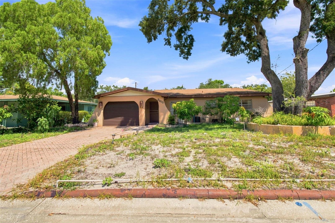
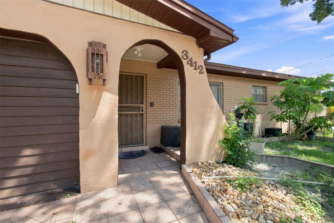
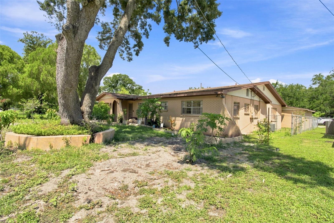
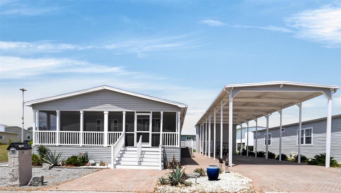
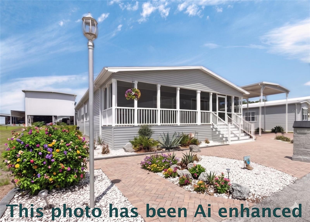
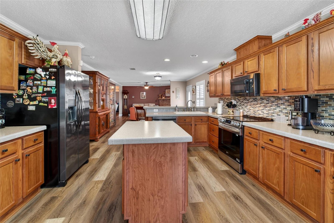
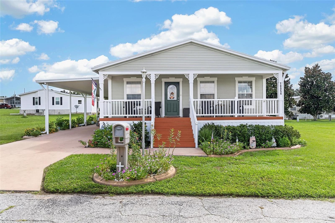
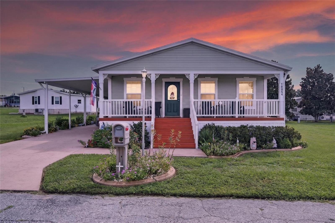
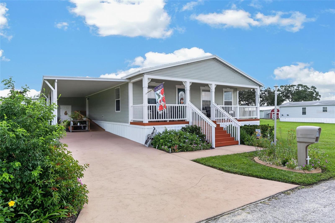
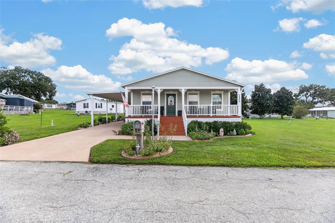
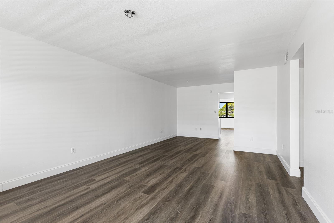
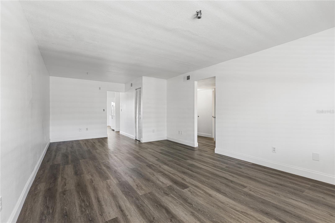
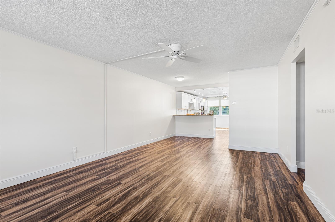
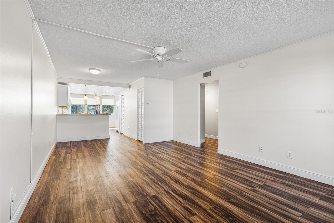
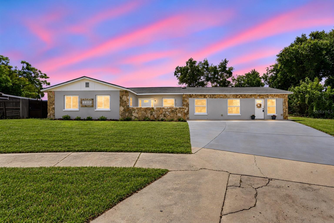
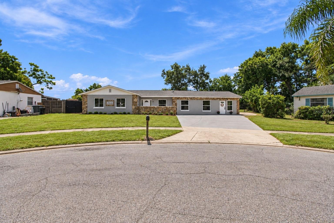
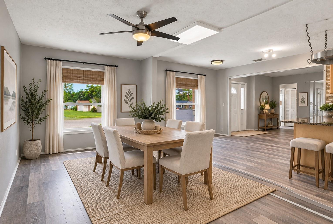
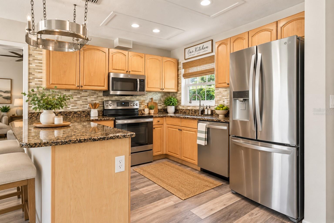
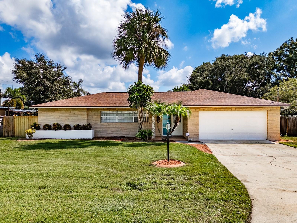
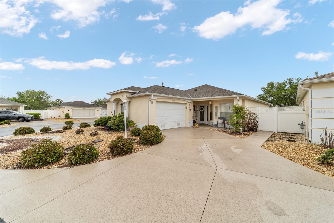
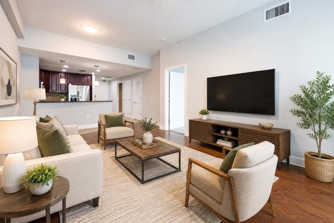
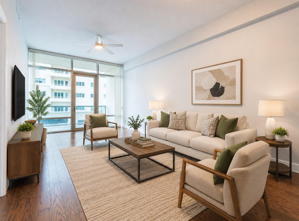
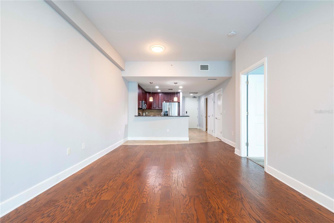
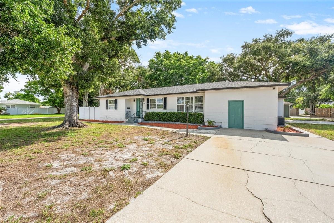
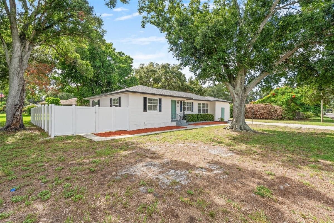
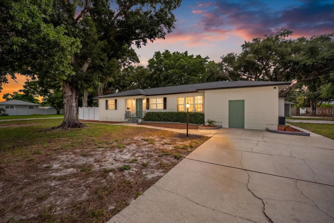
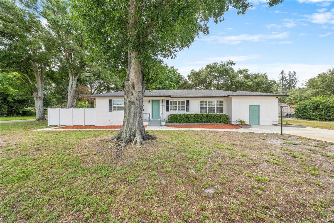
Beautifully renovated 3-bedroom, 3-bath home with attached studio apartment, offering flexible multigenerational living on an oversized 95-by-127-foot corner lot in Flood Zone X. The main living area features three bedrooms, two custom-finished bathrooms, a spacious living room, an eat-in kitchen, indoor laundry, and an enclosed, climate-controlled Florida room. Refinished original wood floors add warmth throughout the bedrooms and living room, while high-end luxury vinyl plank flooring enhances the kitchen, Florida room, and studio suite.
Connected to the main home but designed for privacy when desired, the studio suite features a separate entrance, full kitchen, spa-inspired bathroom with an oversized shower, and flexible space ideal for extended family, guests, a private office, multigenerational living, or supplemental rental income. Buyer to verify all applicable rental restrictions and requirements.
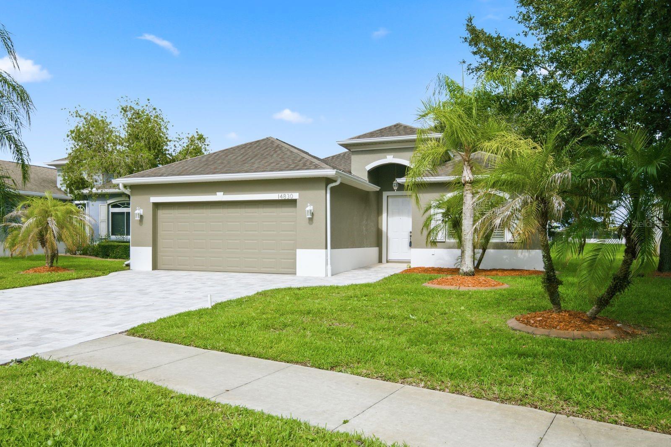
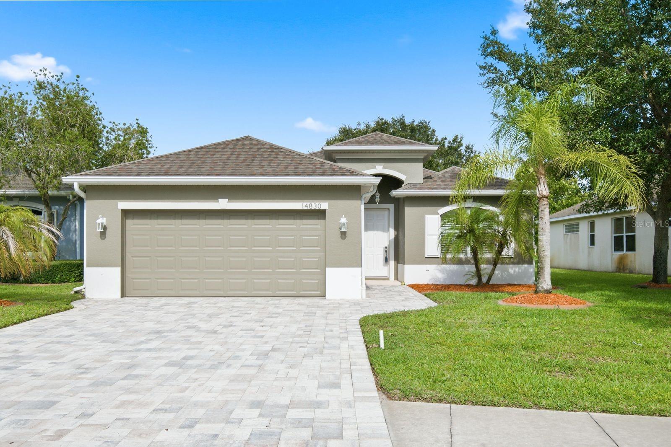
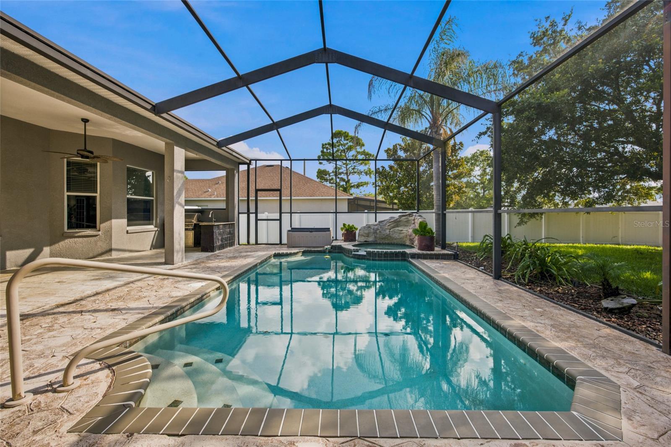
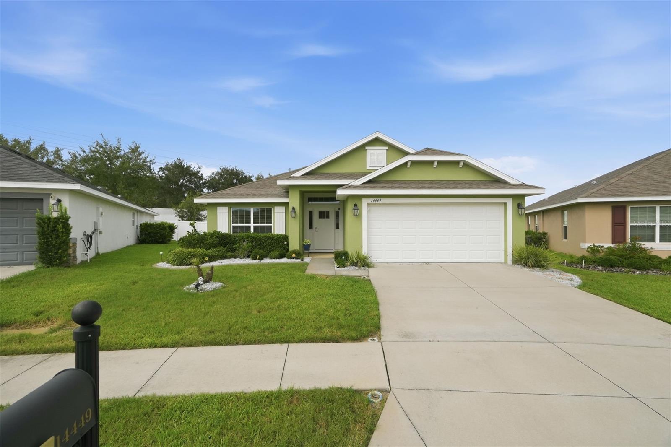
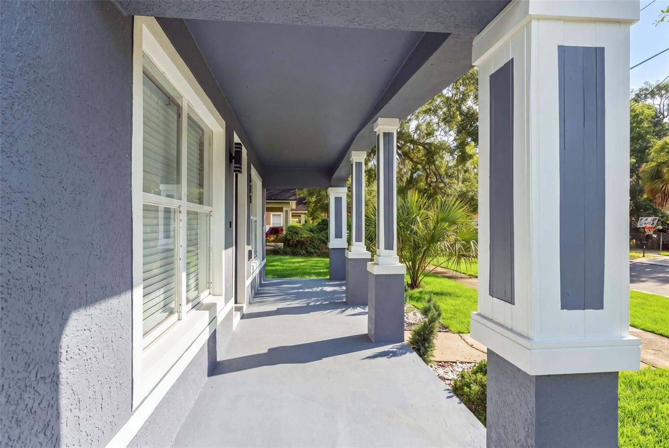
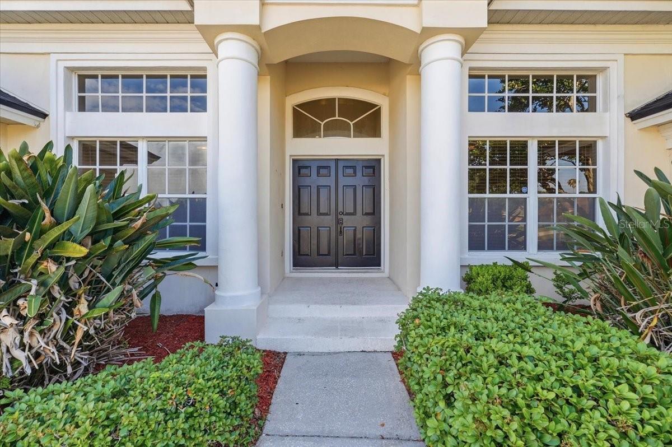
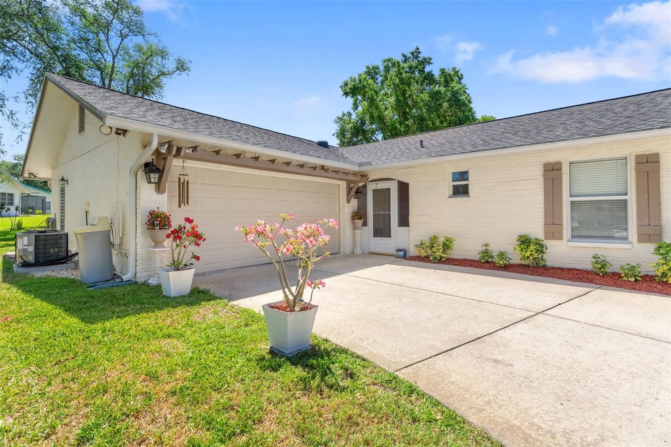
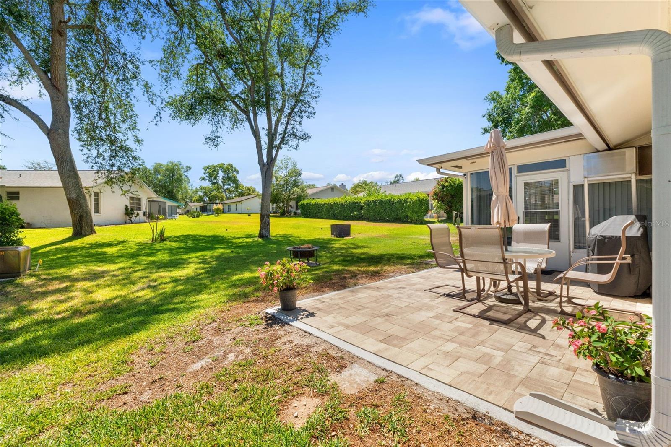
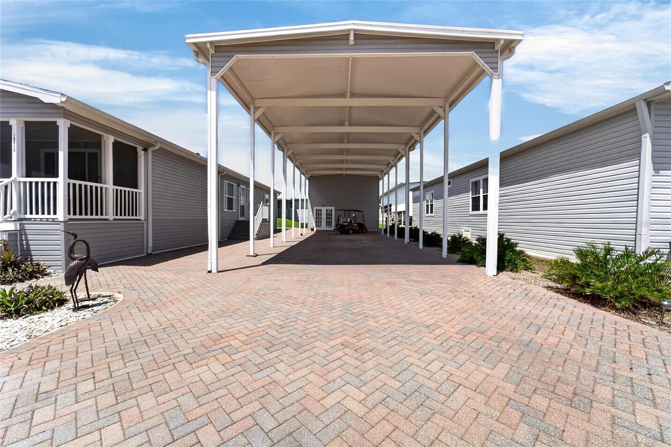
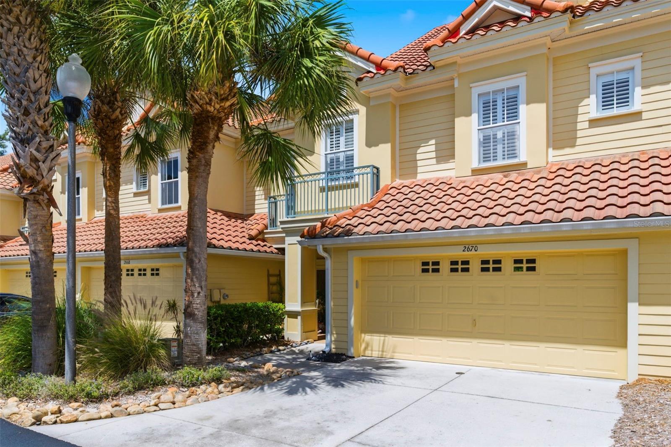
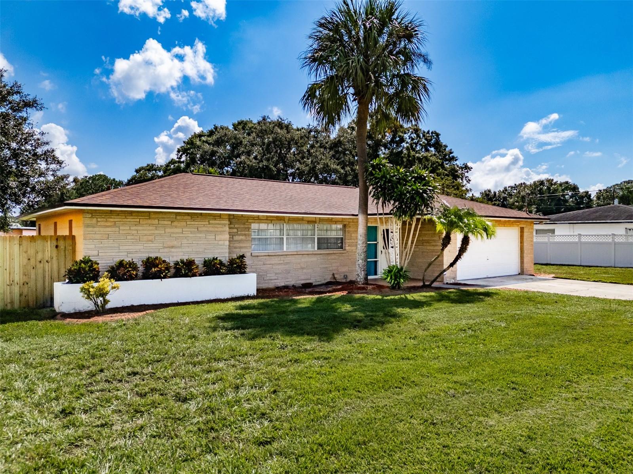
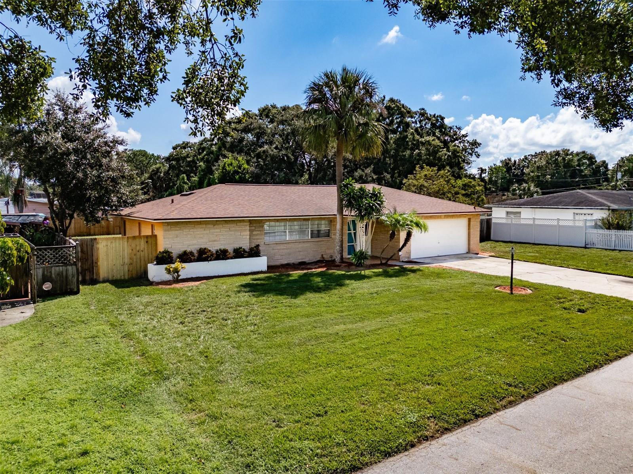
Outside, enjoy a fully fenced yard shaded by magnificent oak trees, an outdoor patio and seating area, and a two-car garage with an additional storage room. Major improvements include a new roof, newer HVAC system, whole-house repiping, quartz countertops, remodeled kitchens and bathrooms, and high-end finishes throughout. The primary bedroom and bathroom additions and studio suite were completed by a licensed general contractor with permits. Located in Flood Zone X, the property experienced no flooding during the 2024 storms. This thoughtfully updated home combines character, modern comfort, valuable flexibility, and an exceptional lot.
Show all description - Virtual Tour: https://www.propertypanorama.com/instaview/stellar/TB8539677
Video
- VirtualTourURLUnbranded: https://www.propertypanorama.com/instaview/stellar/TB8539677
Basics
- Bathrooms Half: 0
- Date added: Added 1 month ago
- Category: Single Family Residence
- Type: Residential
- Bedrooms: 3
- Bathrooms: 3
- Half baths: 0
- Floors: 1
- Area, sq ft: 1749 sq ft
- Lot size, sq ft: 12066 sq ft
- Year built: 1955
- SubdivisionName: LAKE PASADENA DEV
- GarageSpaces: 1
Location
- CountyOrParish: Pinellas
- City / Department: ST PETERSBURG
Location Details
- Elementary School: Azalea Elementary-PN
- Middle Or Junior School: Azalea Middle-PN
- High School: Boca Ciega High-PN
Property Features
- Interior Features: Ceiling Fans(s), Eat-in Kitchen, Ninguno, Primary Bedroom Main Floor, Walk-In Closet(s)
- Appliances: Dishwasher, Disposal, Dryer, Electric Water Heater, Exhaust Fan, Microwave, Range, Range Hood, Refrigerator, Washer
- Flooring: Hardwood, Luxury Vinyl, Tile, Wood
- Laundry Features: Inside
- Garage YN: Yes
- Attached Garage YN: Yes
- Garage Spaces: 1
- Exterior Features: Other
- Roof: Shingle
- Water Source: Public
- Sewer: Public Sewer
- Cooling: Central Air
- Heating: Central
- Furnished: Unfurnished
Property Details
- Subdivision Name: LAKE PASADENA DEV
- Direction Faces: West
- Construction Materials: Frame
Fees&Taxes
- Tax Year: 2025
- Tax Annual Amount: $8,829
Amenities & Features
- Waterfront available: No
- GarageYN: Yes
- AttachedGarageYN: Yes
- FireplaceYN: No
- PoolPrivateYN: No
- Cooling: Central Air
- ExteriorFeatures: Other
- Utilities: Cable Available, Electricity Connected, Sewer Connected, Water Connected
- Features:
- Amenities: