12153 CREEK PRESERVE DRIVE RIVERVIEW FL 33579
Courtesy of
- Listing Office: FUTURE HOME REALTY INC
- Status: Active
- MLS ID: MFRTB8535104
Description
-
Description:
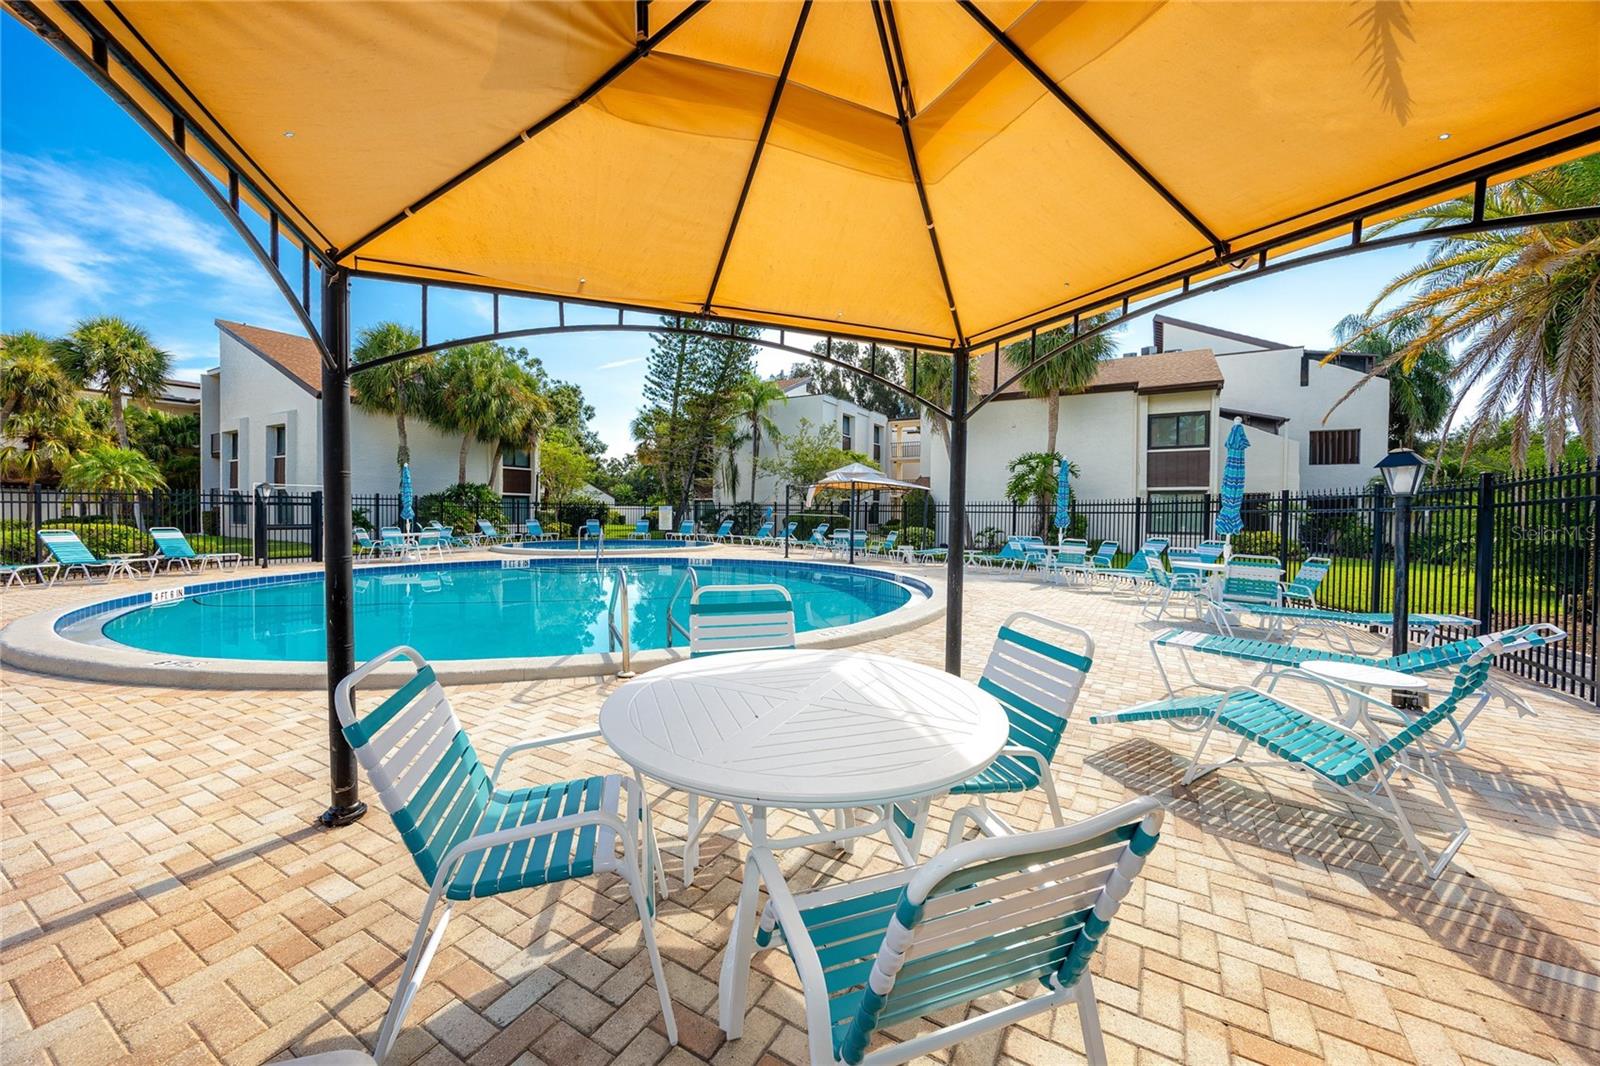
JUST REDUCED BY $25,000! A FANTASTIC OPPORTUNITY YOU WON’T WANT TO MISS! Gated community with NO CDD fees! Low HOA fee that includes a community park, plus internet and cable!
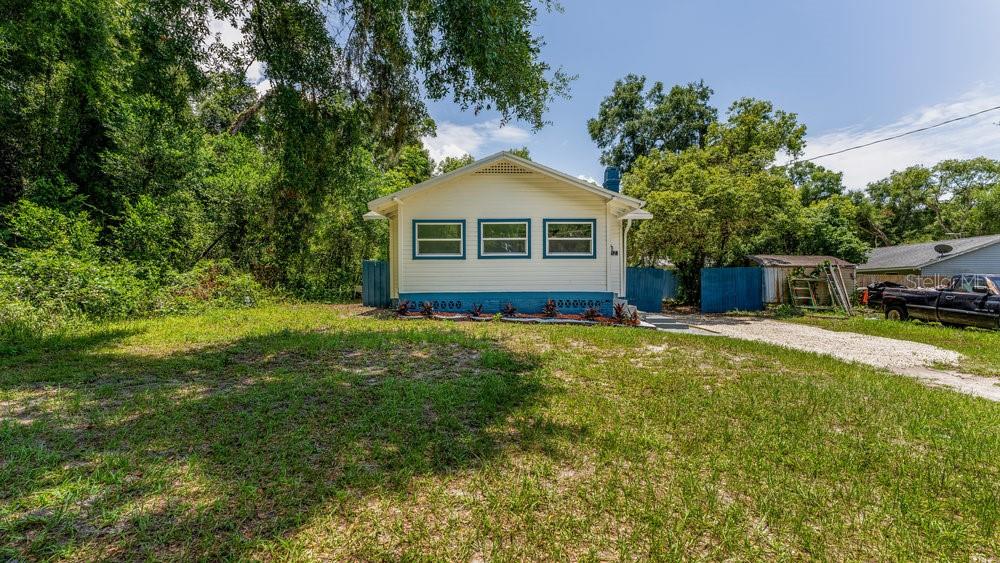
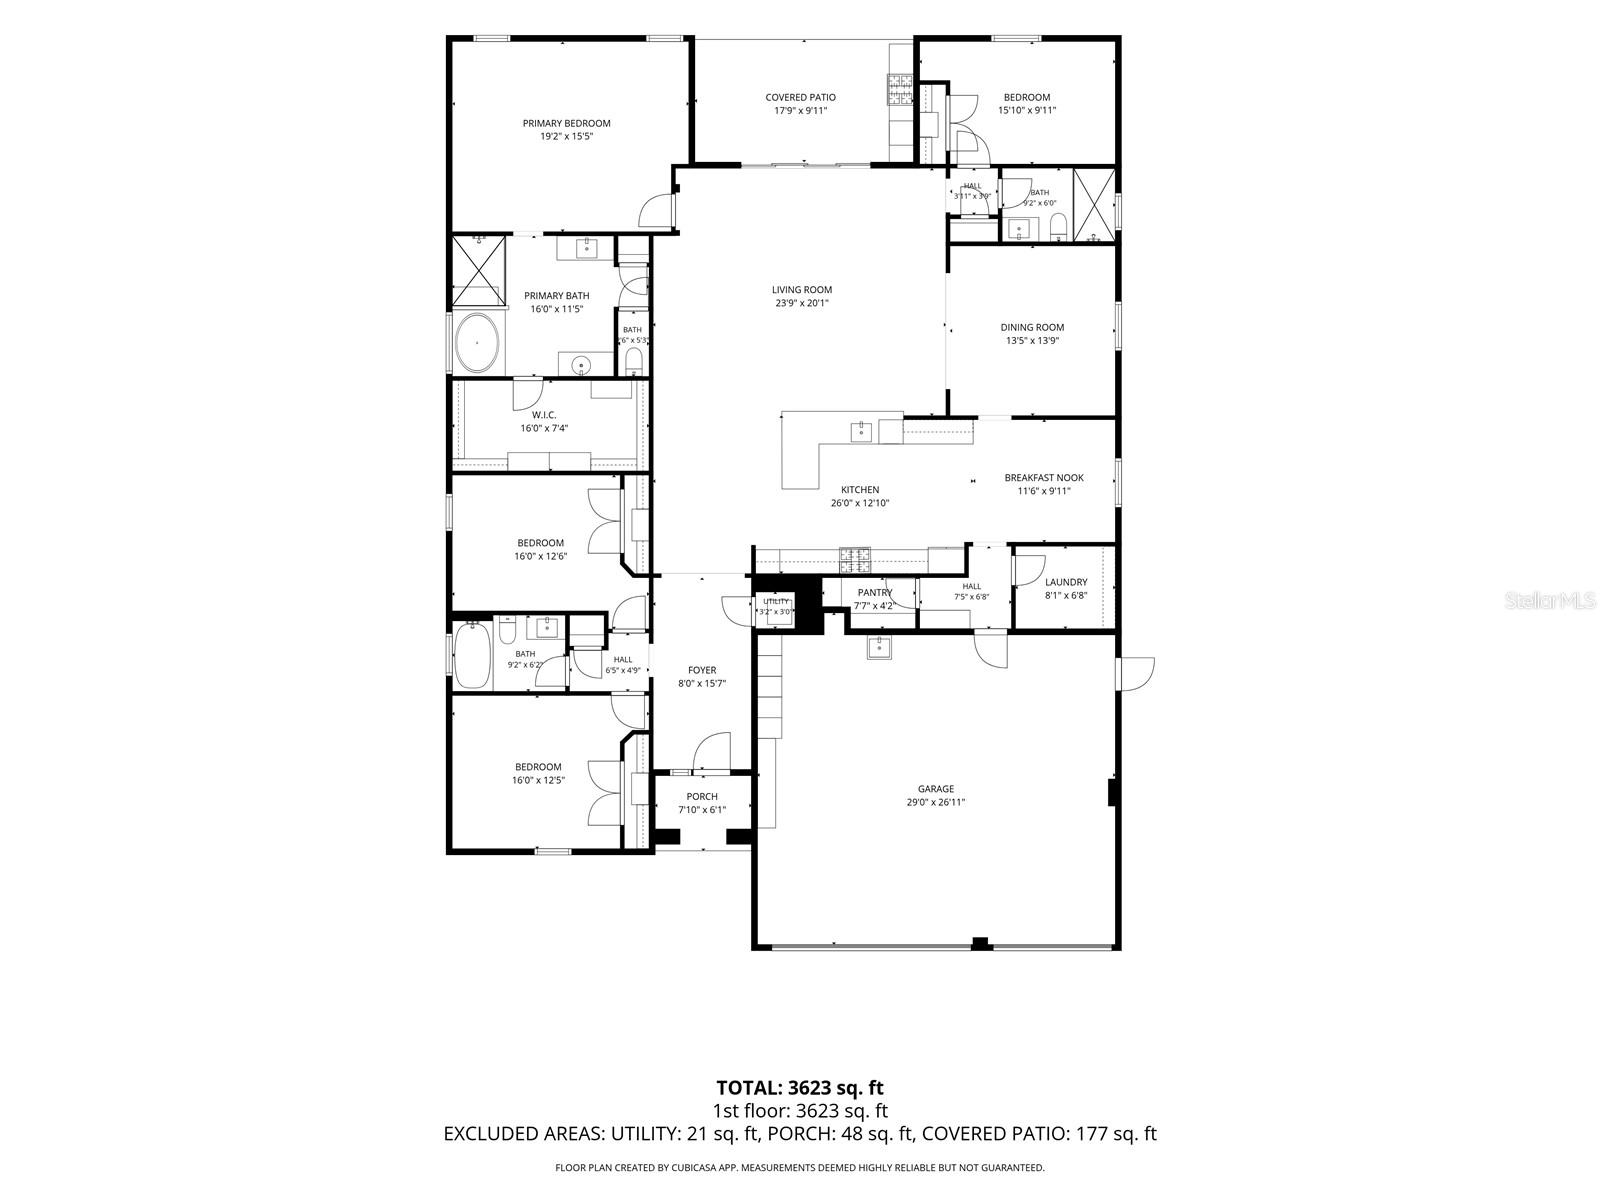
Welcome to this beautifully maintained 4-bedroom, 2-bath home, offering the perfect blend of style, comfort, and Florida living! Tucked away in a desirable gated community, this exceptional property provides a peaceful, private setting while remaining less than 5 miles from restaurants, shopping, grocery stores, and medical facilities. Enjoy the best of both worlds—tranquil community living with everyday conveniences just minutes away!
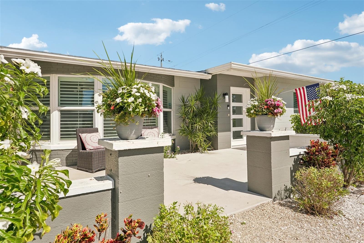
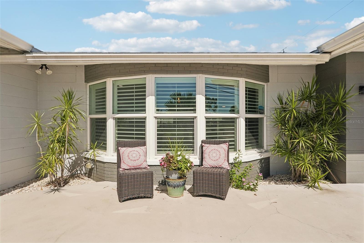
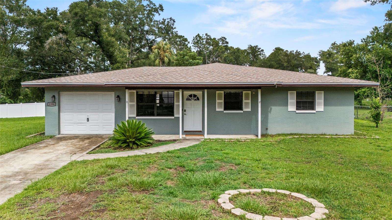
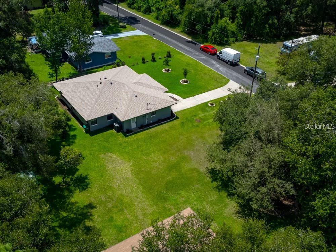
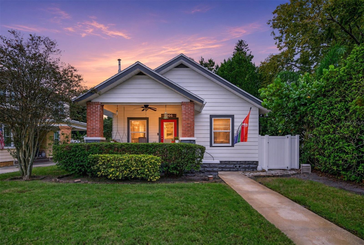
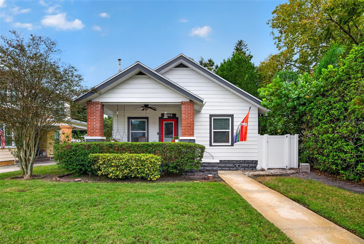
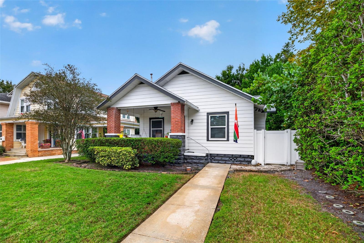
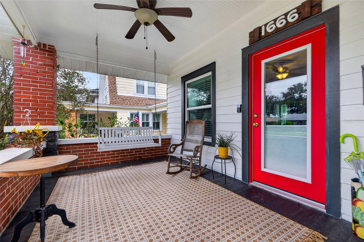
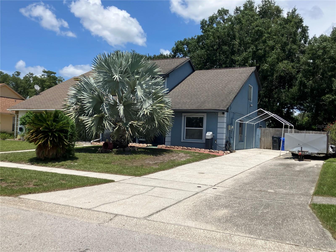
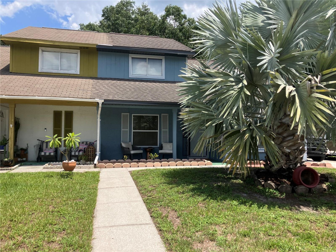
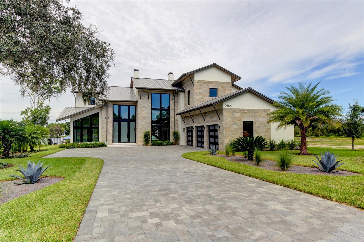
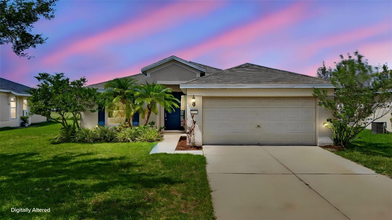
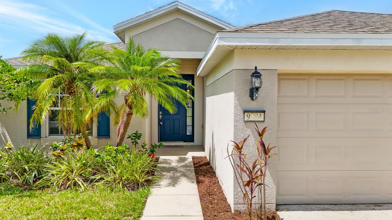
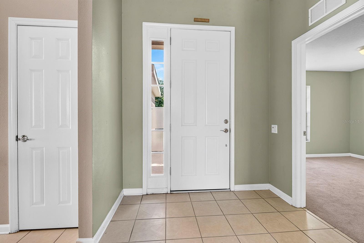
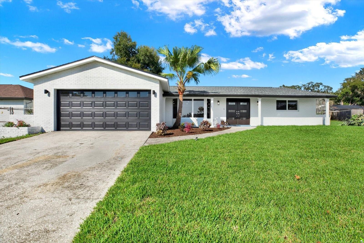
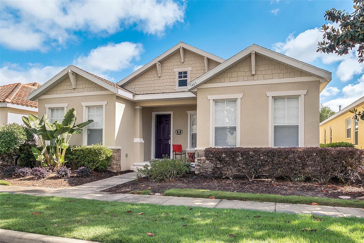
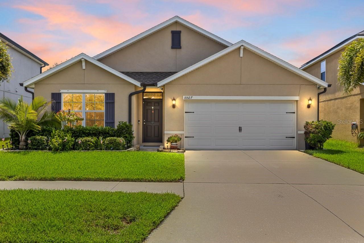
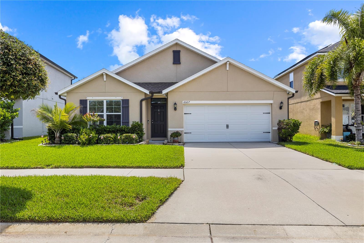
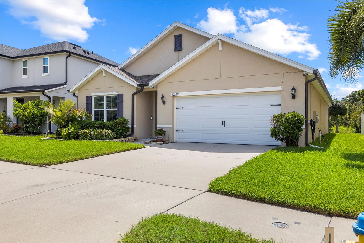
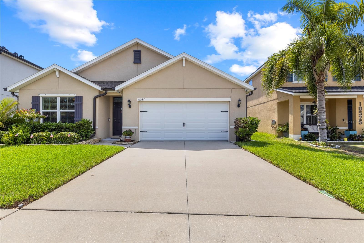
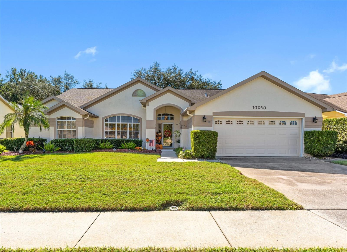
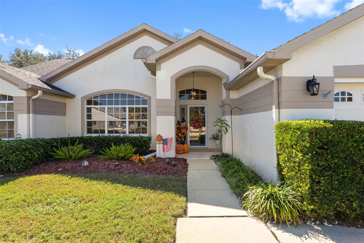
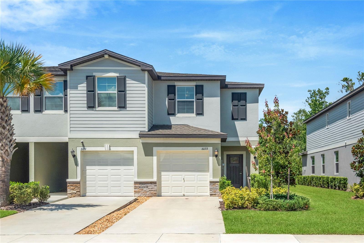
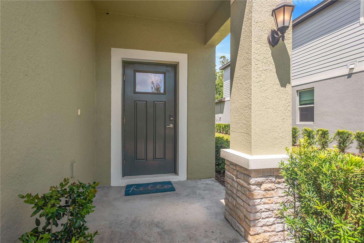
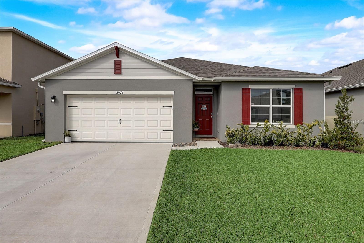
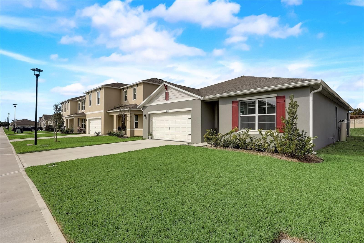
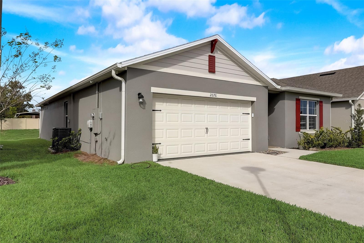
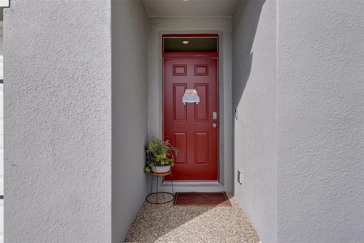
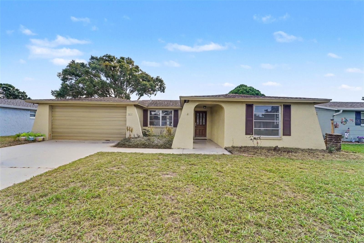
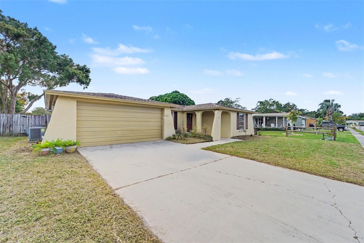
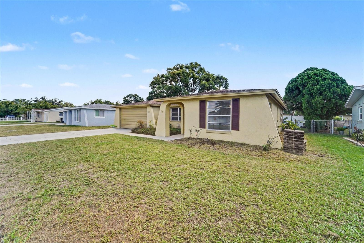
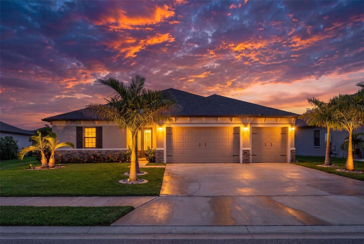
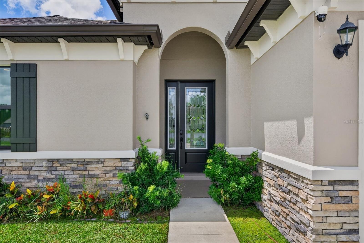
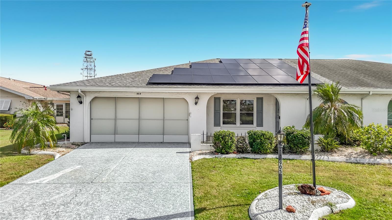
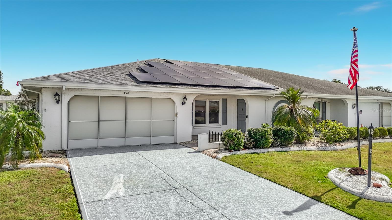
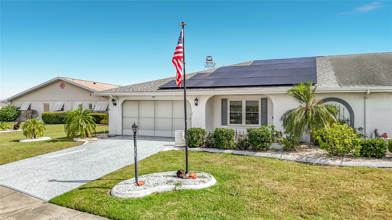
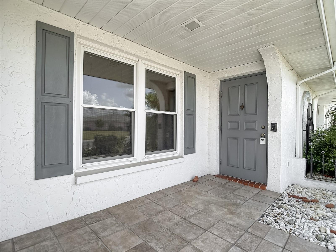
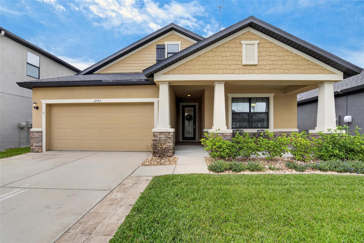
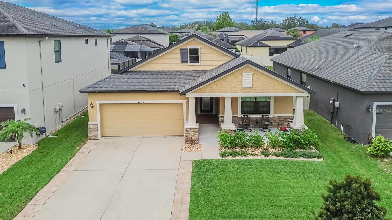
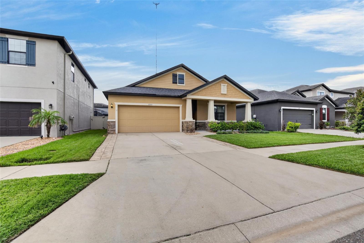
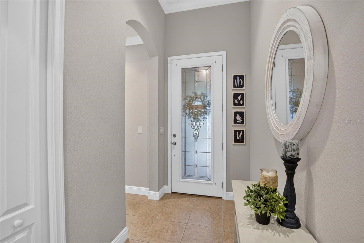
From the moment you arrive, you'll be impressed by the mature landscaping, decorative paver accents, extended driveway, stone exterior details, tasteful color palette, and inviting covered front porch. An impressive 8-foot front door with a decorative glass insert creates a warm and elegant welcome.
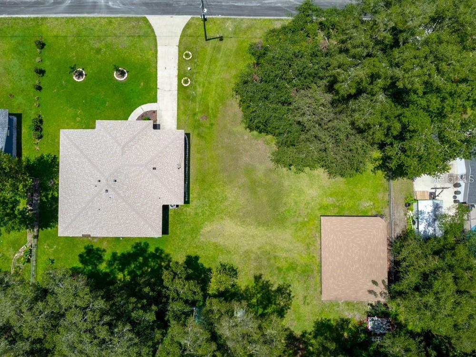
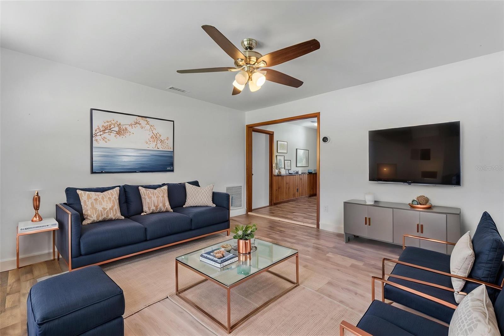
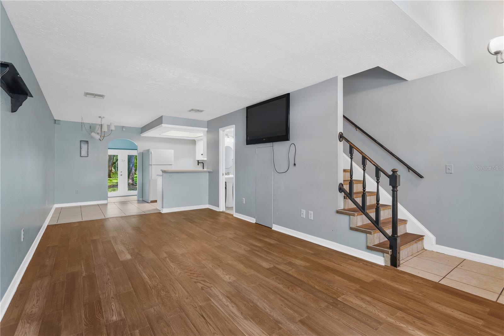
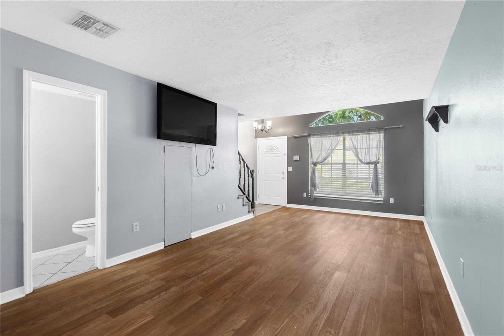
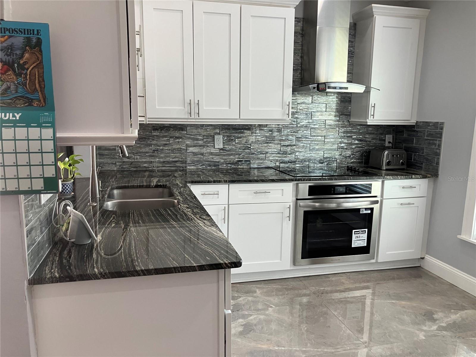
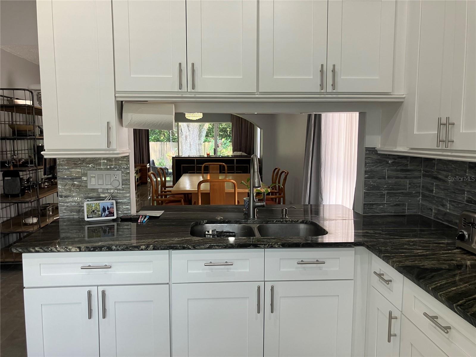
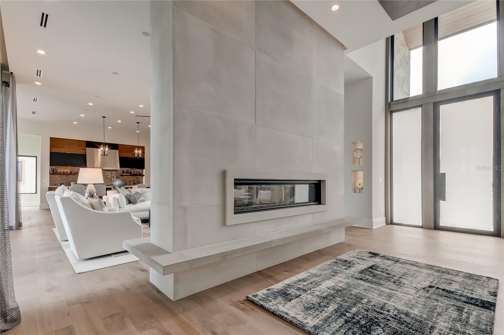
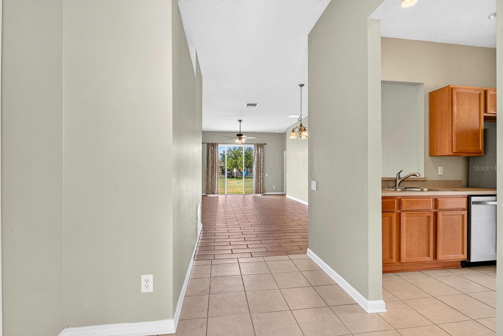
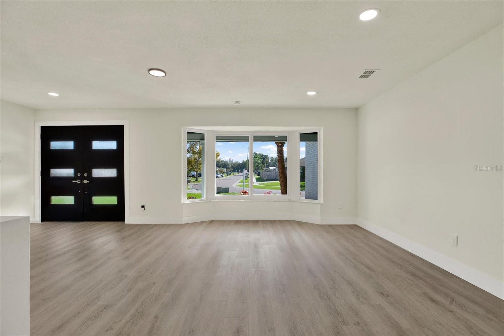
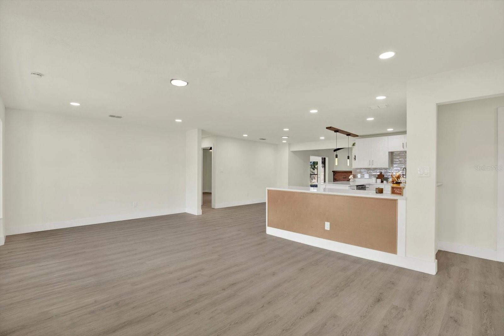
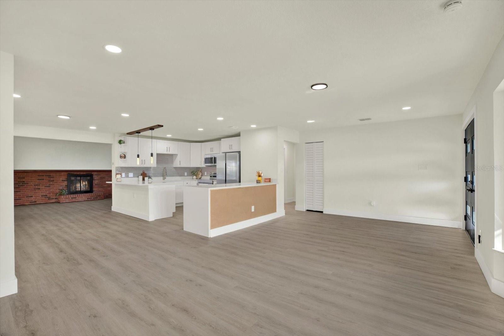
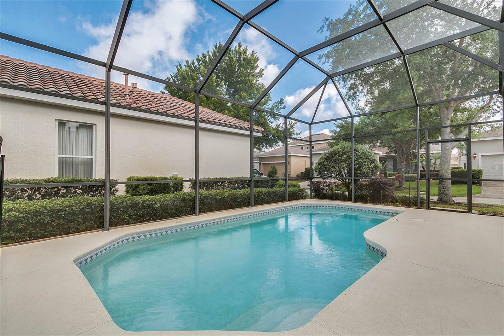
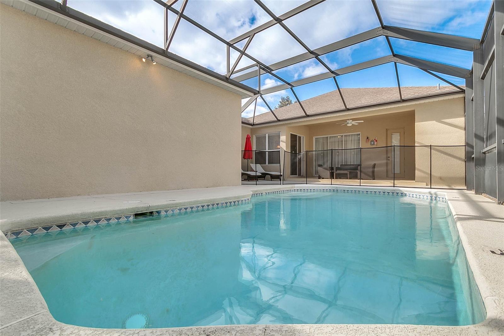
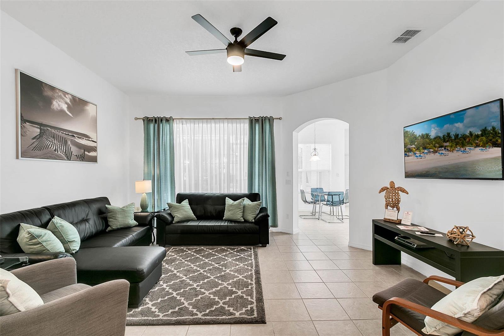
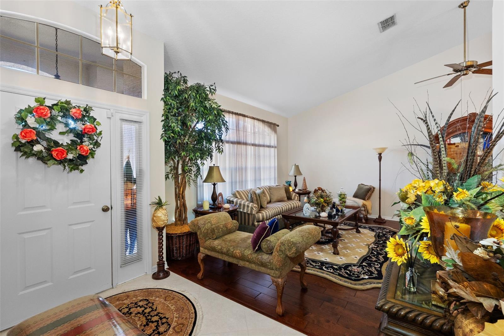
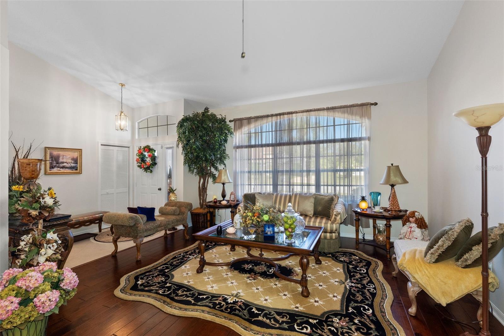
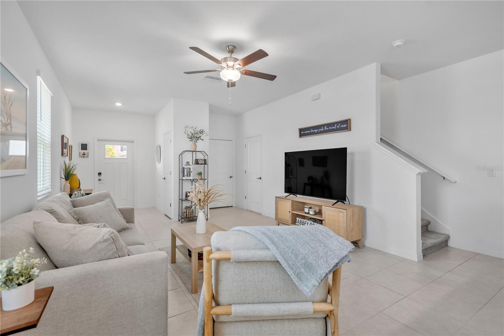
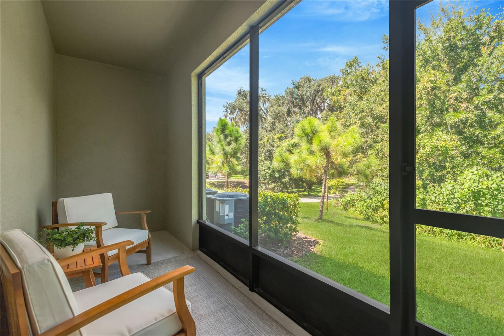
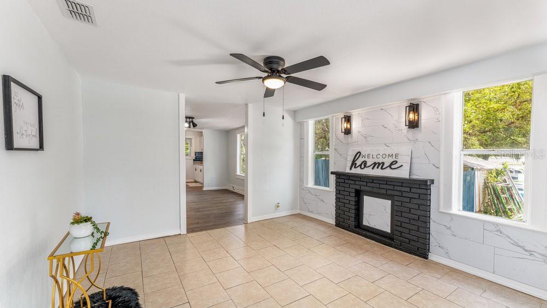
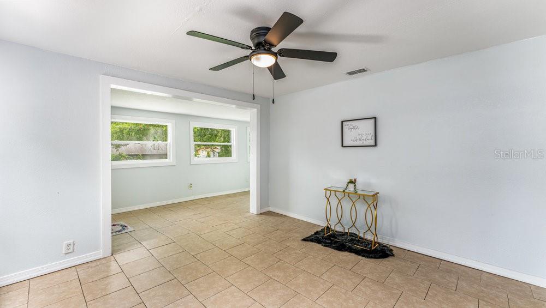
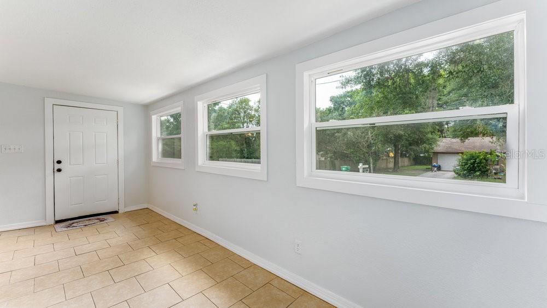
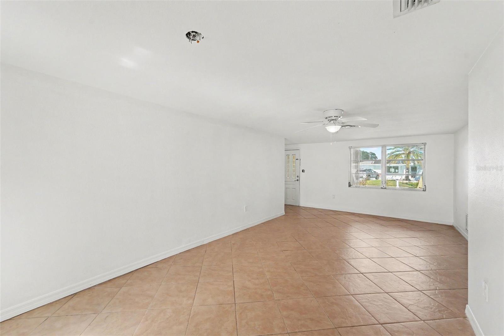
Step inside to an inviting open-concept floor plan featuring tile flooring throughout, crown molding, taller baseboards, designer lighting, and abundant natural light. The spacious living room flows seamlessly into the dining area and beautifully appointed kitchen, creating an ideal space for everyday living and entertaining. Large sliding glass doors provide lovely views of the oversized screened lanai with its expansive paver flooring. The gourmet kitchen is sure to impress, featuring granite countertops, a large center island with seating, rich wood cabinetry topped with crown molding, stylish cabinet hardware, stainless steel appliances, a built-in oven, cooktop, exhaust hood, refrigerator, and elegant glass pendant lighting. An additional eat-in breakfast area and abundant cabinet space make this kitchen as functional as it is beautiful. Retreat to the spacious primary suite, thoughtfully designed with a custom plank accent wall, electronic custom blinds, and a generous walk-in closet with built-in organizers. The spa-inspired en-suite bathroom offers dual comfort-height vanities with granite countertops, a relaxing soaking tub, a beautifully tiled walk-in shower, and a private water closet. Three additional generously sized bedrooms provide plenty of flexibility for family, guests, or your ideal home office, fitness room, or hobby space. Each features a ceiling fan and ample closet space. The guest bathroom includes granite countertops and a tiled tub/shower combination. Additional conveniences include an interior laundry room with shelving, with the washer and dryer negotiable. Step outside and discover your own private Florida oasis! The oversized screened lanai with paver flooring offers plenty of room to relax, dine, and entertain year-round. A fully fenced 6-foot vinyl privacy fence adds comfort and seclusion, creating the perfect outdoor retreat.
Enjoy the added value of a gated community with NO CDD fees! Residents can take advantage of a community park, plus internet and cable included in the low HOA fee. Convenient access to downtown Tampa, MacDill Air Force Base, major highways, golf courses, Florida's beautiful award-winning beaches, and world-famous attractions.
Don't miss your opportunity to enjoy the privacy of a gated community, the convenience of nearby amenities, and the best of the Florida lifestyle. Schedule your private showing today—this home is ready to welcome you!
Show all description - Virtual Tour: https://www.propertypanorama.com/instaview/stellar/TB8535104
Video
- VirtualTourURLUnbranded: https://www.propertypanorama.com/instaview/stellar/TB8535104
Basics
- Bathrooms Half: 0
- Date added: Added 2 hours ago
- Category: Single Family Residence
- Type: Residential
- Bedrooms: 4
- Bathrooms: 2
- Half baths: 0
- Floors: 1
- Area, sq ft: 1903 sq ft
- Lot size, sq ft: 6250 sq ft
- Year built: 2017
- SubdivisionName: BELL CREEK PRESERVE PH 1
- GarageSpaces: 2
Location
- CountyOrParish: Hillsborough
- City / Department: RIVERVIEW
Property Features
- Interior Features: Ceiling Fans(s), Eat-in Kitchen, High Ceilings, Open Floorplan, Primary Bedroom Main Floor, Solid Wood Cabinets, Split Bedroom, Stone Counters, Thermostat, Walk-In Closet(s), Window Treatments
- Appliances: Cooktop, Dishwasher, Disposal, Dryer, Electric Water Heater, Microwave, Range, Refrigerator, Washer
- Flooring: Carpet, Ceramic Tile
- Laundry Features: Inside, Laundry Room
- Patio And Porch Features: Covered, Enclosed, Front Porch, Patio, Screened
- Garage YN: Yes
- Attached Garage YN: Yes
- Garage Spaces: 2
- Pets Allowed: Cats OK, Dogs OK, Number Limit
- Exterior Features: Hurricane Shutters, Private Mailbox, Private Yard, Sidewalk, Sprinkler Metered
- Fencing: Fenced, Vinyl
- Roof: Shingle
- Security Features: Gated Community, Security System, Smoke Detector(s)
- Water Source: Public
- Sewer: Public Sewer
- Cooling: Central Air
- Heating: Central, Electric, Heat Pump
- Furnished: Unfurnished
Property Details
- Subdivision Name: BELL CREEK PRESERVE PH 1
- Direction Faces: West
- Construction Materials: Block, Stucco
Association Information
- Association YN: Yes
- Association Fee: 375
- Association Fee Frequency: Quarterly
- Association Fee Includes: Cable TV, Common Area Taxes, Internet, Private Road
- Community Features: Deed Restrictions, Gated Community - No Guard, Playground, Sidewalks, Street Lights
Fees&Taxes
- Tax Year: 2025
- Tax Annual Amount: $893
Amenities & Features
- Waterfront available: No
- GarageYN: Yes
- AttachedGarageYN: Yes
- FireplaceYN: No
- PoolPrivateYN: No
- Cooling: Central Air
- Security Features: Gated Community, Security System, Smoke Detector(s)
- CommunityFeatures: Deed Restrictions, Gated Community - No Guard, Playground, Sidewalks, Street Lights
- ExteriorFeatures: Hurricane Shutters, Private Mailbox, Private Yard, Sidewalk, Sprinkler Metered
- Utilities: Cable Available, Cable Connected, Electricity Available, Electricity Connected, Fire Hydrant, Public, Sewer Connected, Sprinkler Recycled, Underground Utilities, Water Connected
- Features:
- Amenities: