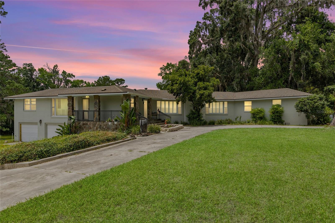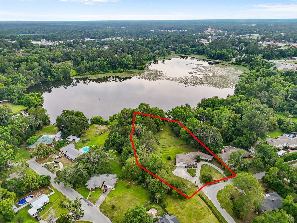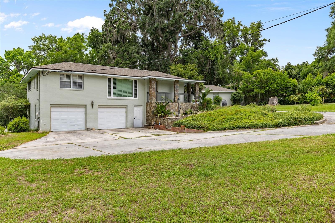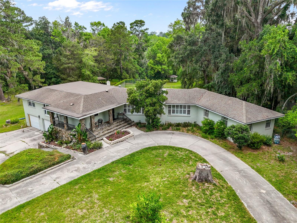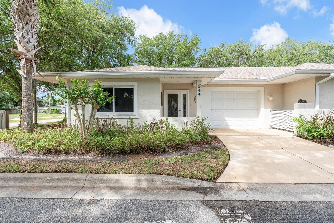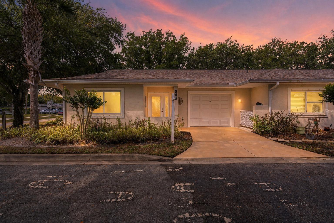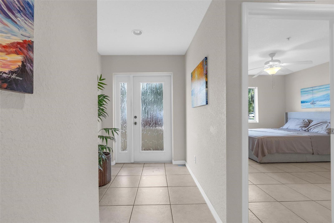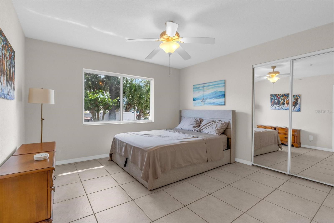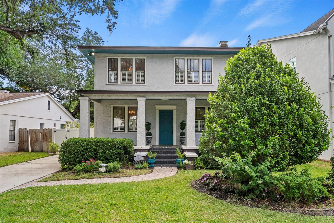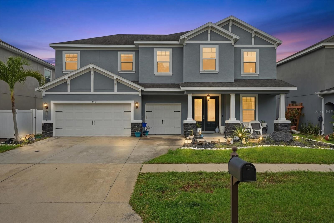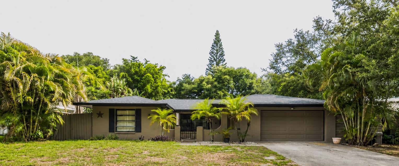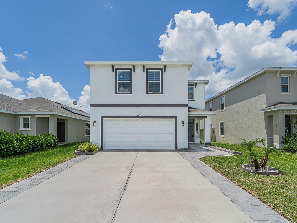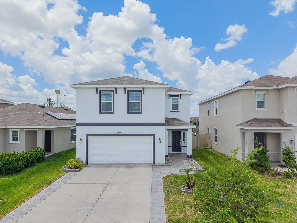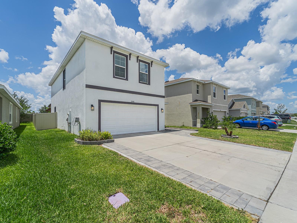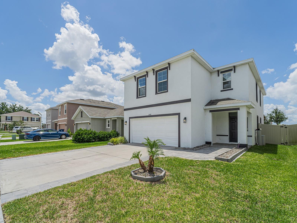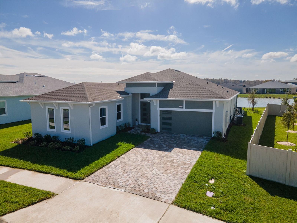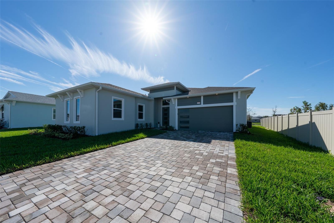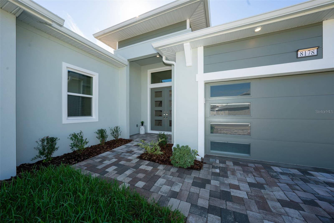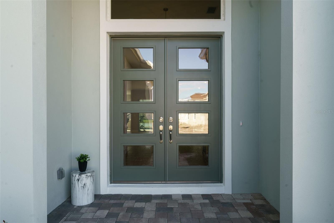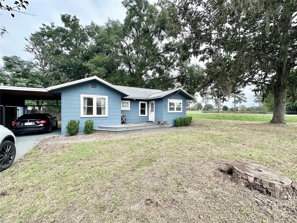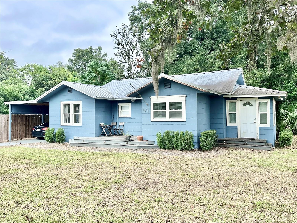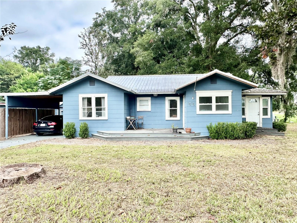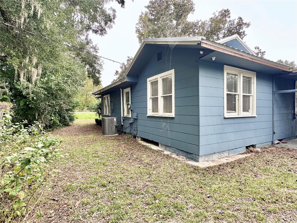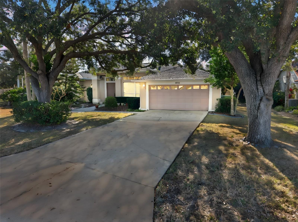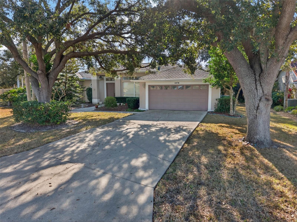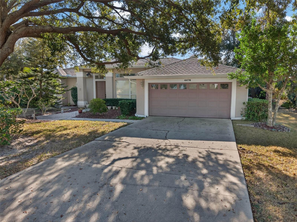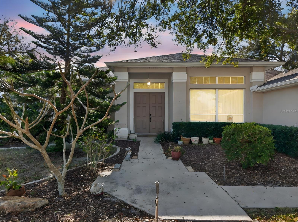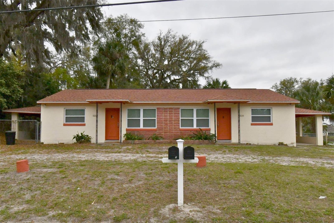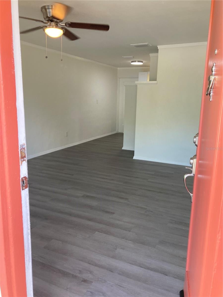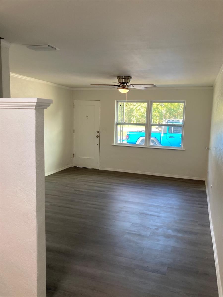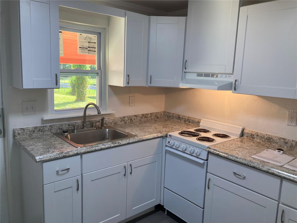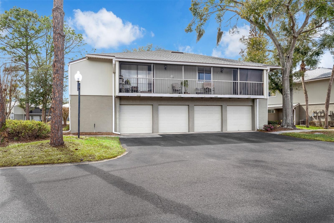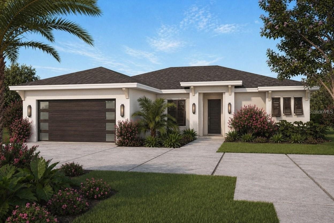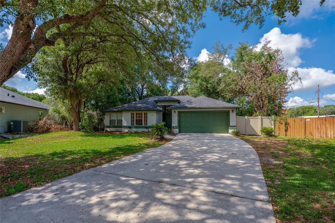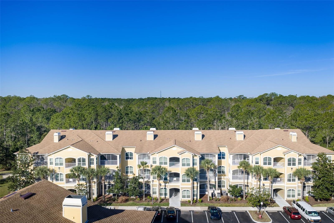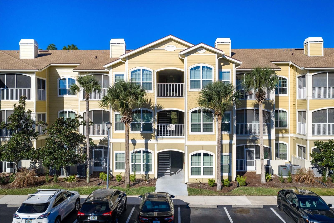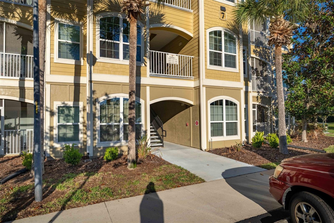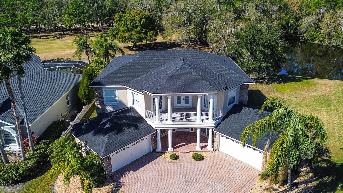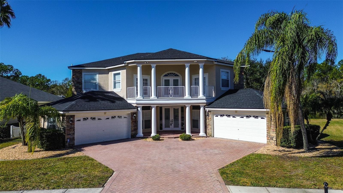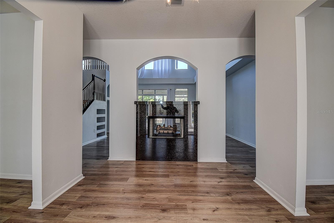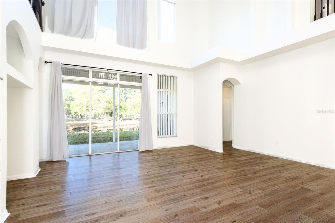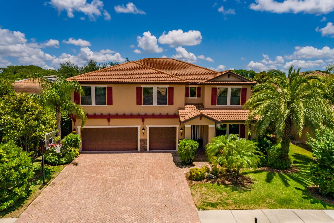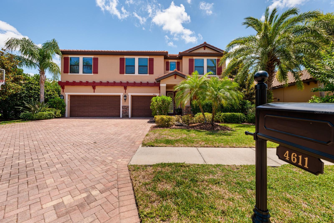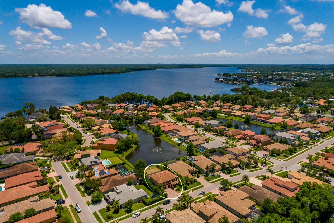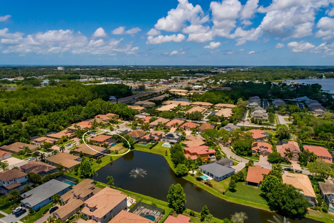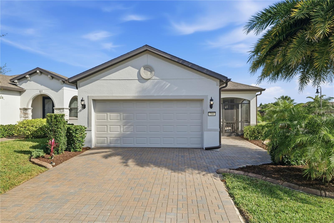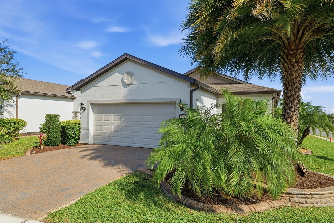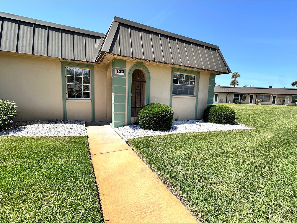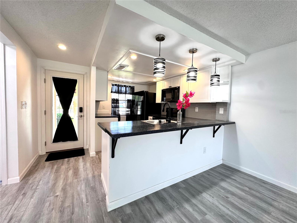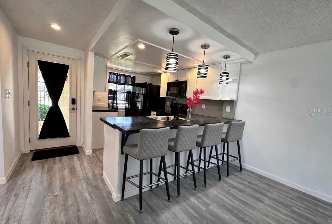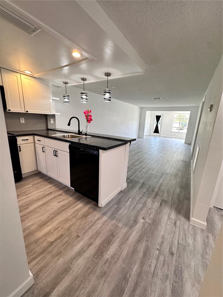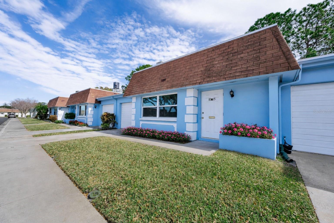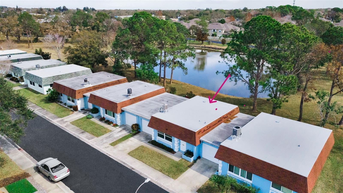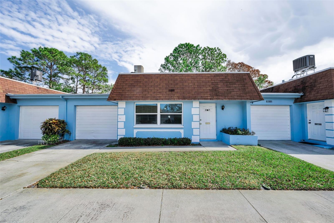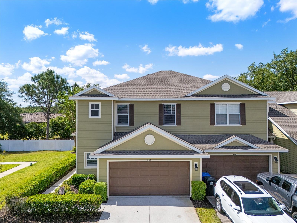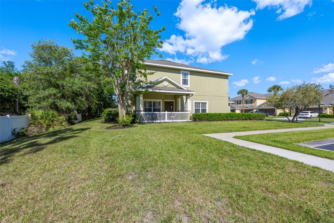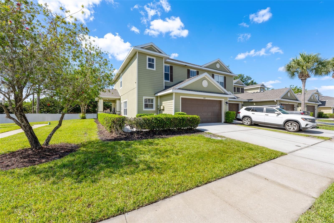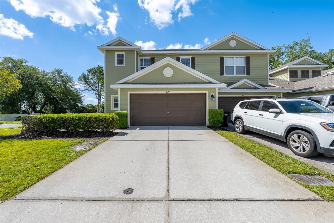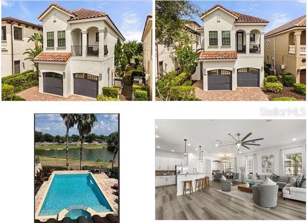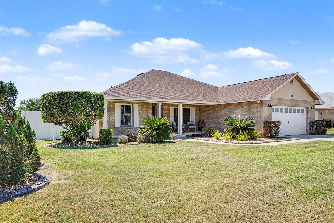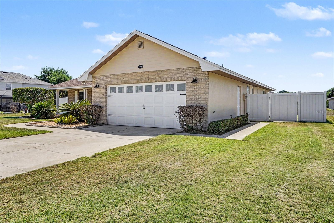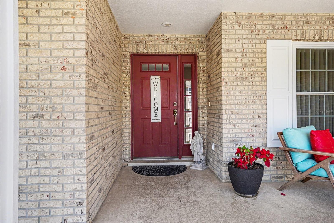
1215 HUNTINGTON LANE SAFETY HARBOR FL 34695
Courtesy of
- Listing Office: BEYCOME OF FLORIDA LLC
- Status: Active
- MLS ID: MFRO6402297
Description
-
Description:
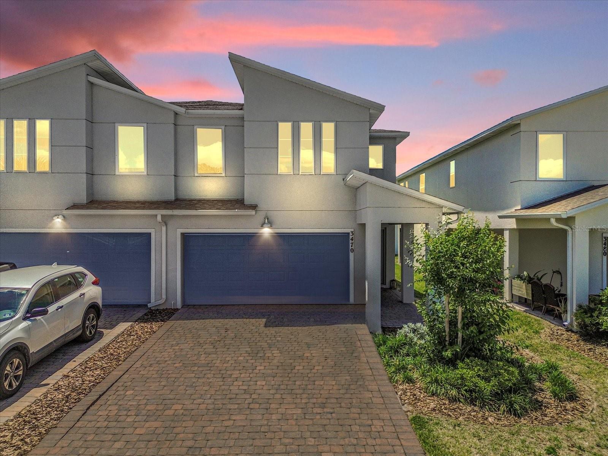
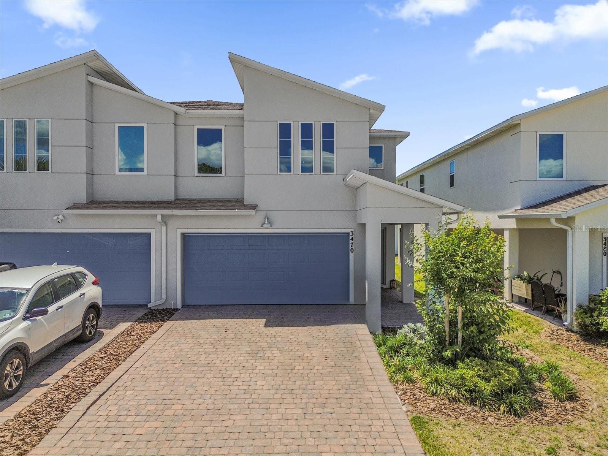
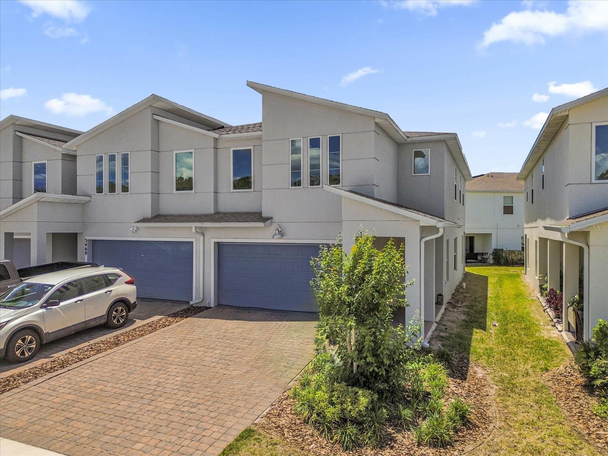
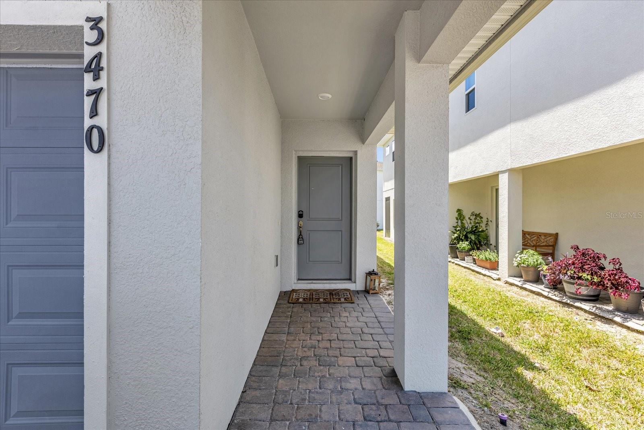
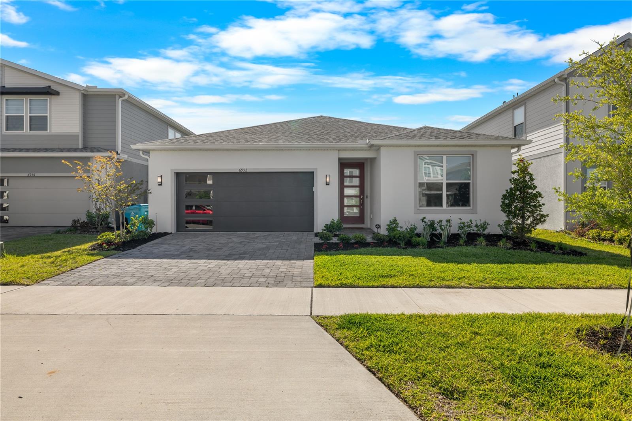
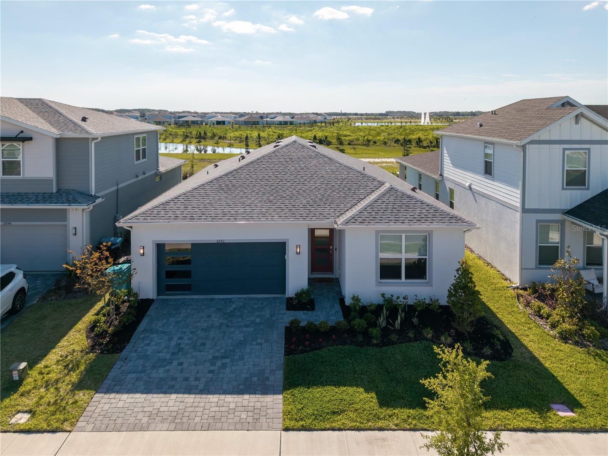
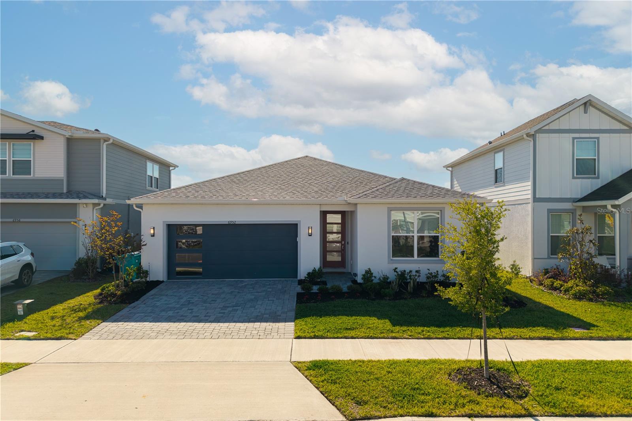
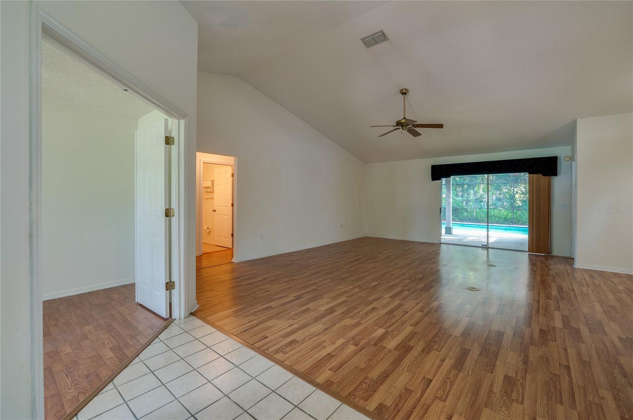
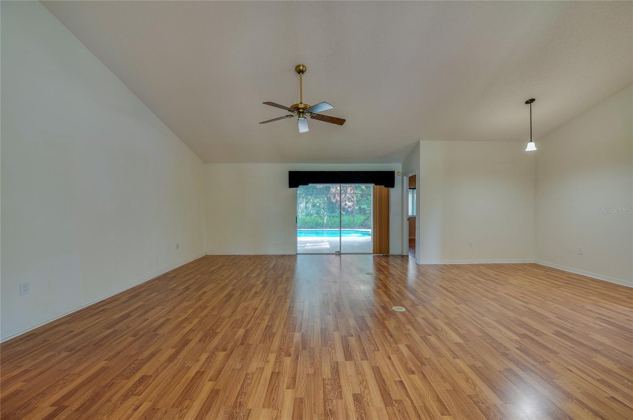
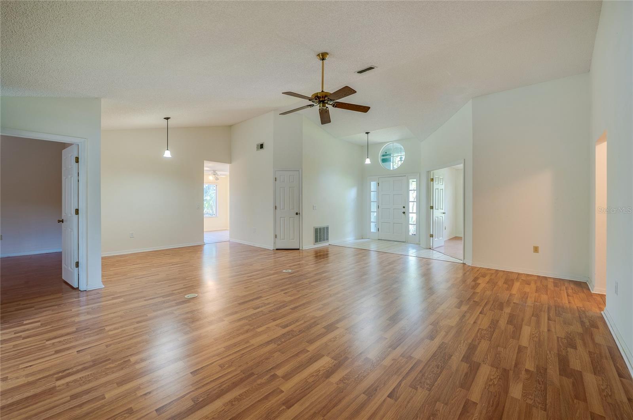
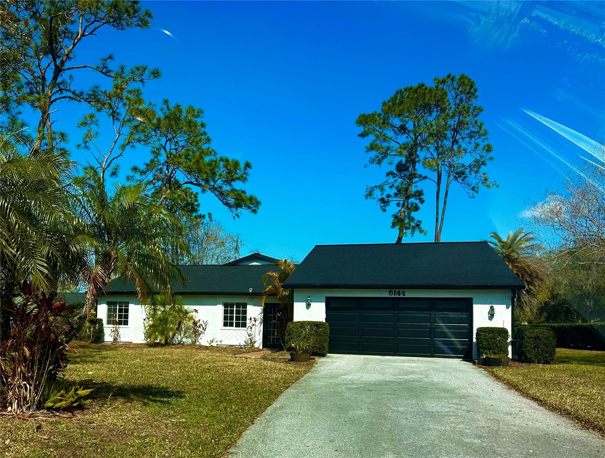
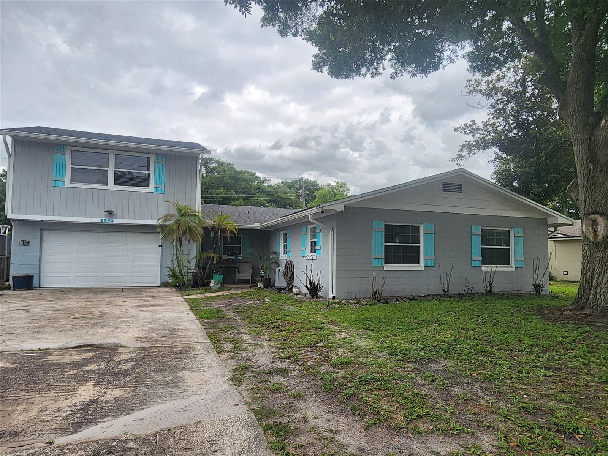
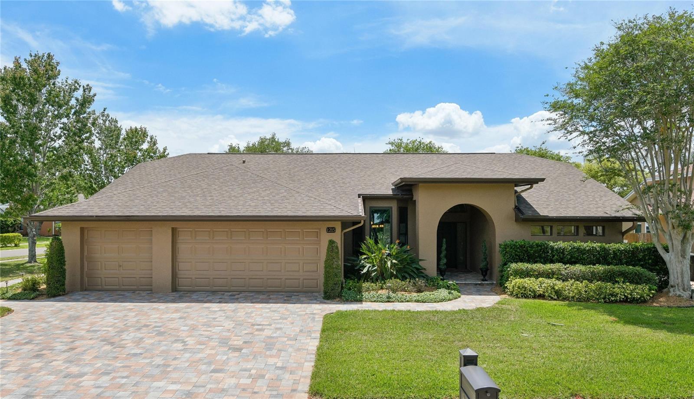
This updated home has many upgrades, unique features and has been meticulously maintained.
Show all description
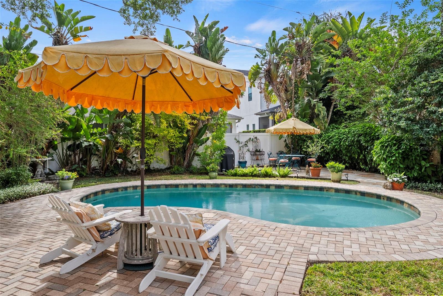
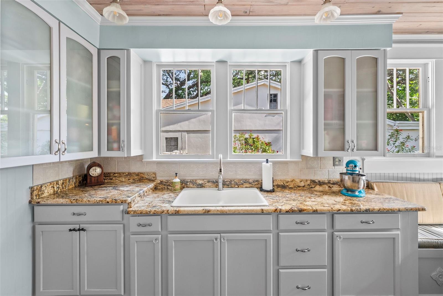
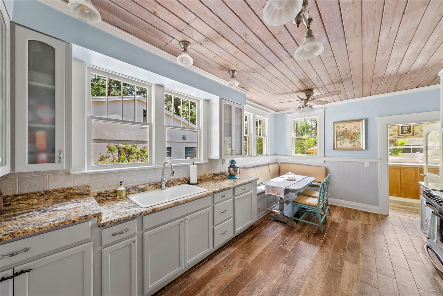
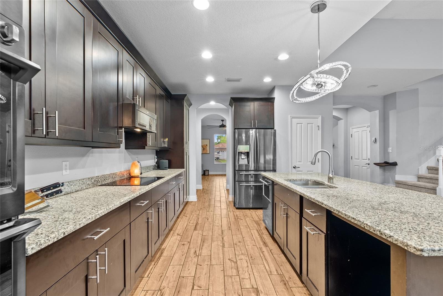
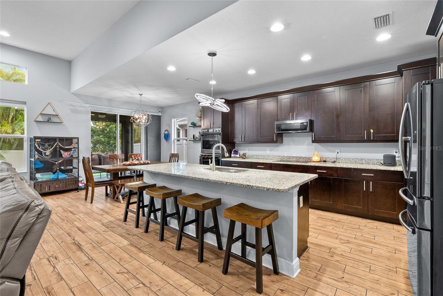
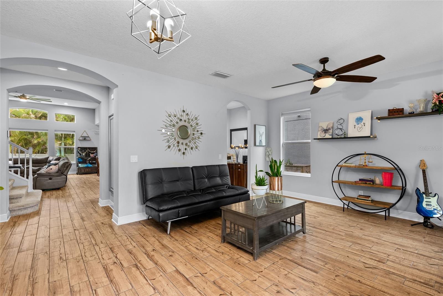
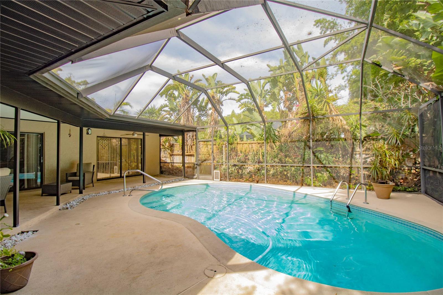
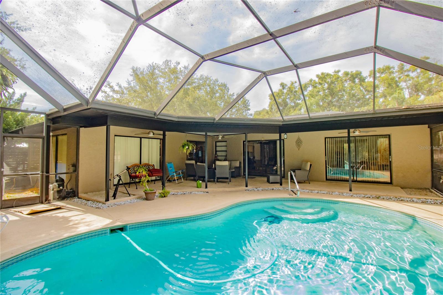
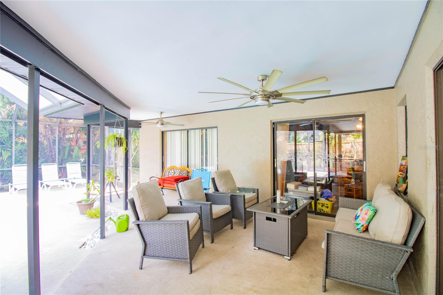
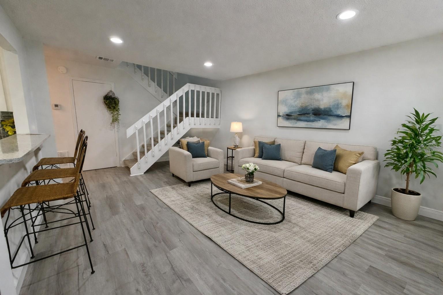
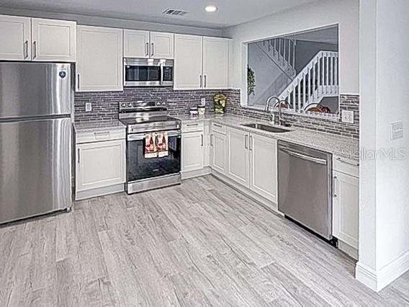
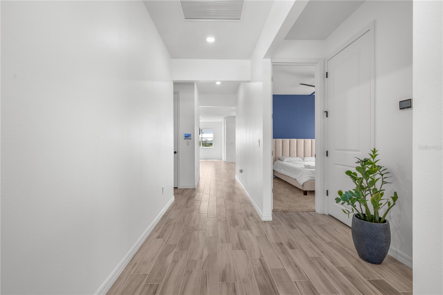
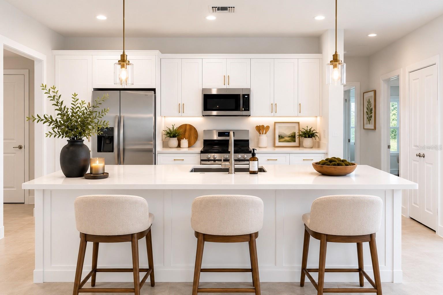
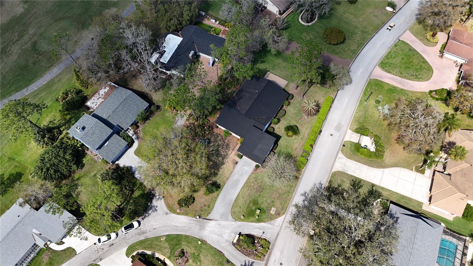
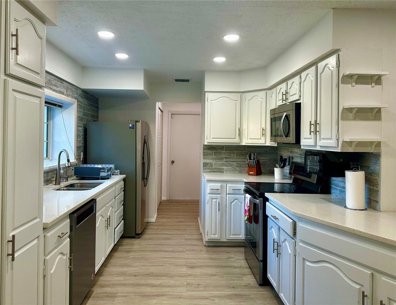
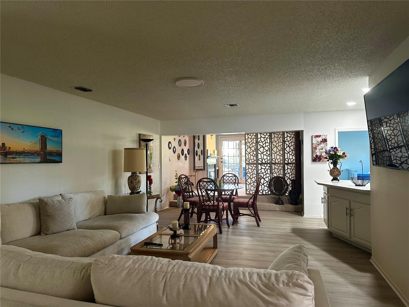
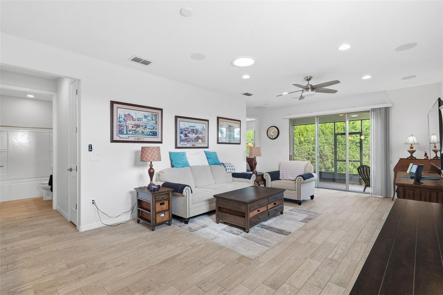
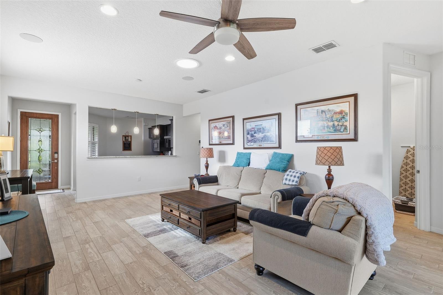
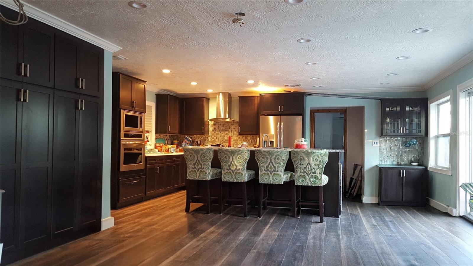
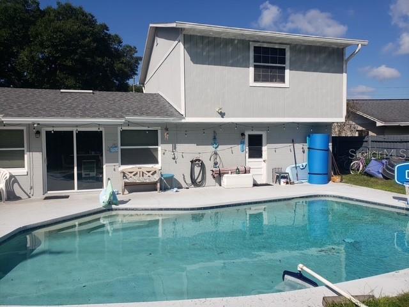
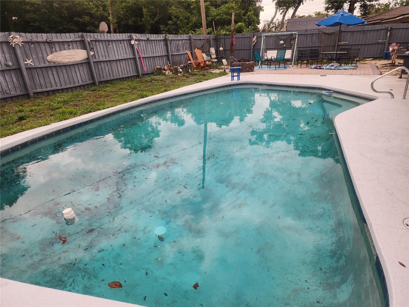
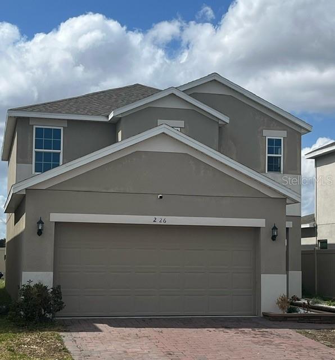
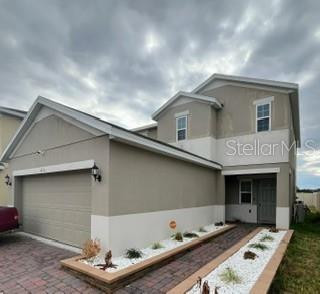
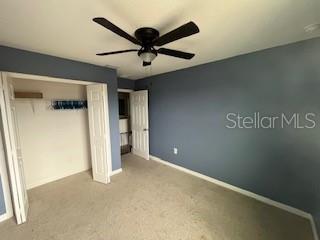
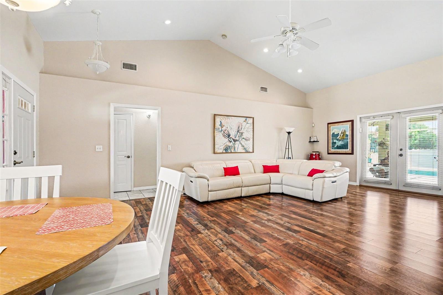
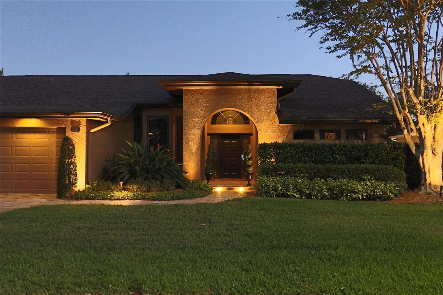
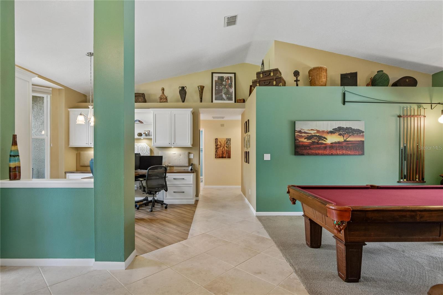
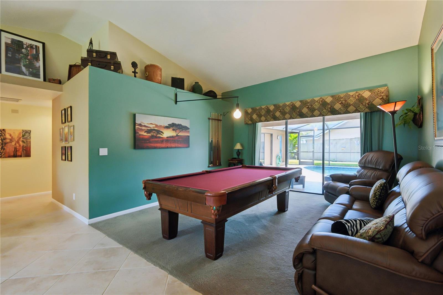
FEATURES OUTSIDE --- SOLAR SYSTEM (100% of house power, owned not leased). --- HURRICANE IMPACT WINDOWS --- NEW ROOF which includes upgraded hurricane scraps to meet current code---2025 House painted---2021 New pool filtration system---2022 New 50g water heater---2022 New water softener ---Landscape lighting (wired)---Concrete pavers---2020 painted and rescreened birdcage---Attic lighting and floor decking for storage ---Additional attic insulation (Blown-in) ---Pebble Sheen pool finish---Garage door hurricane reinforcement panels---Large lot to fit playset in backyard; FEATURES INSIDE ---CUSTOM 100% WOOD cabinetry with Quartz or Granite countertops ---Knockdown texture ceilings throughout---Ethernet wall jacks---Recessed lighting---Adjustable closet shelving---Master bath air jetted tub, Toto Toilet, Hansgrohe fixtures, zero transition shower entry, large walk-in closet with custom closet storage system and storage loft---NEW APPLIANCES: 2024 Refrigerator & 2026 Dishwasher. NOTE: IF YOU FILL OUT ANY FORMS ON THIS WEBSITE you will be routed to a realtor that is NOT affiliated with this property.
Basics
- Bathrooms Half: 0
- Date added: Added 1 month ago
- Category: Single Family Residence
- Type: Residential
- Bedrooms: 4
- Bathrooms: 3
- Half baths: 0
- Area, sq ft: 2638 sq ft
- Lot size, sq ft: 11535 sq ft
- Year built: 1989
- SubdivisionName: HUNTINGTON TRAILS PH 1
- GarageSpaces: 3
Location
- CountyOrParish: Pinellas
- City / Department: SAFETY HARBOR
Property Features
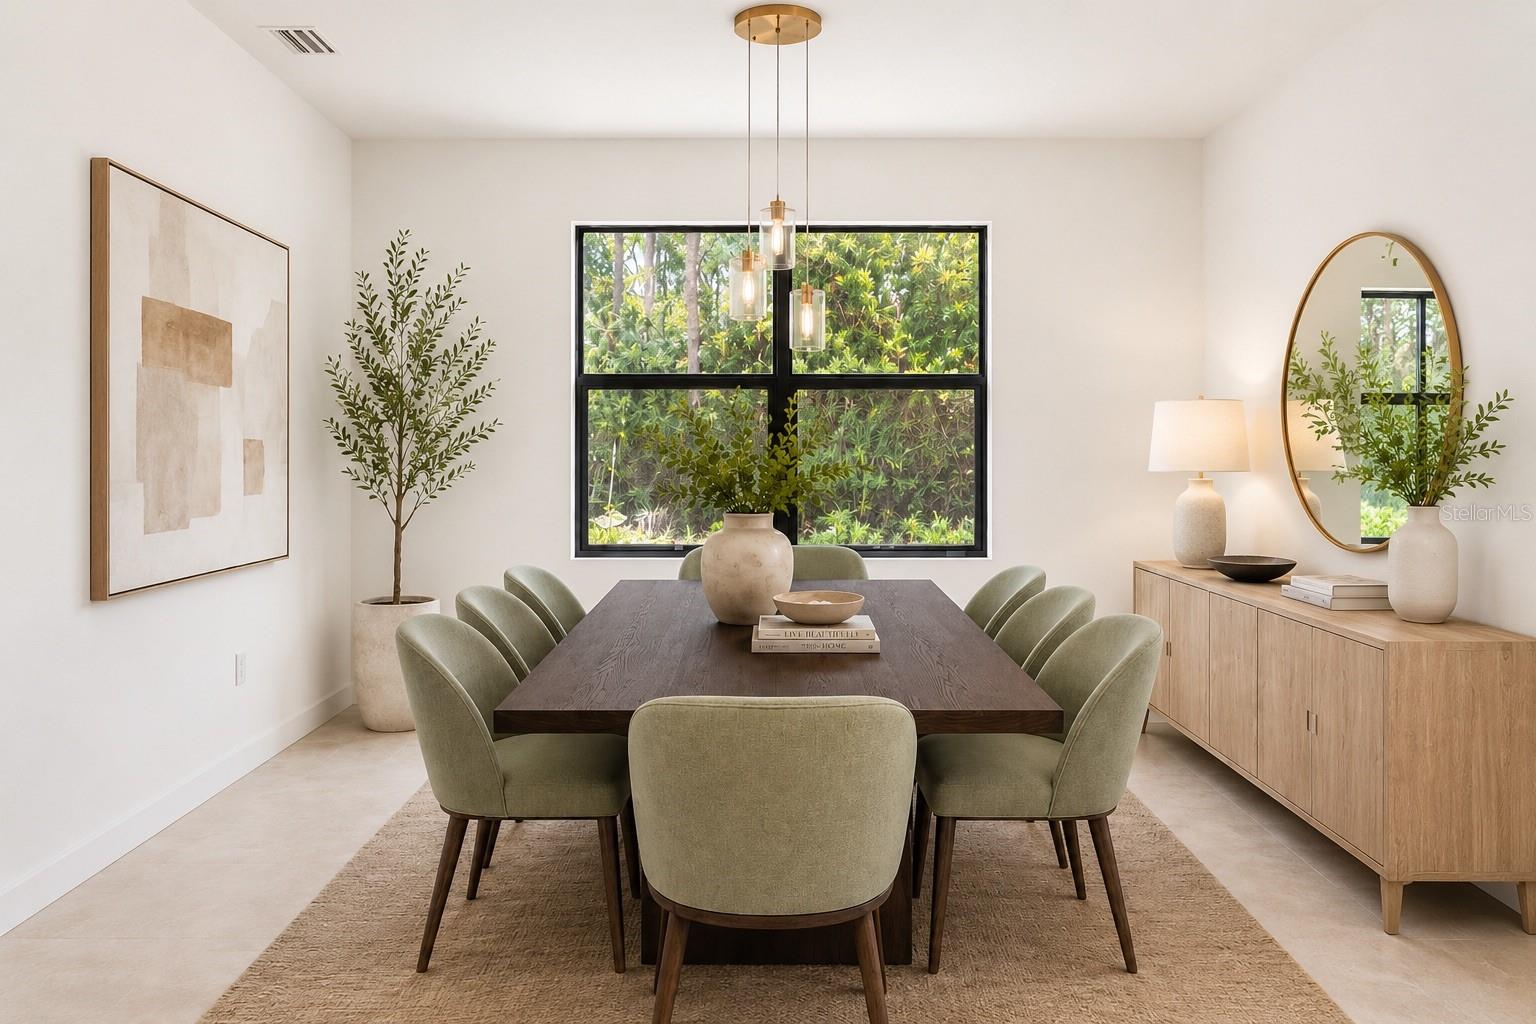
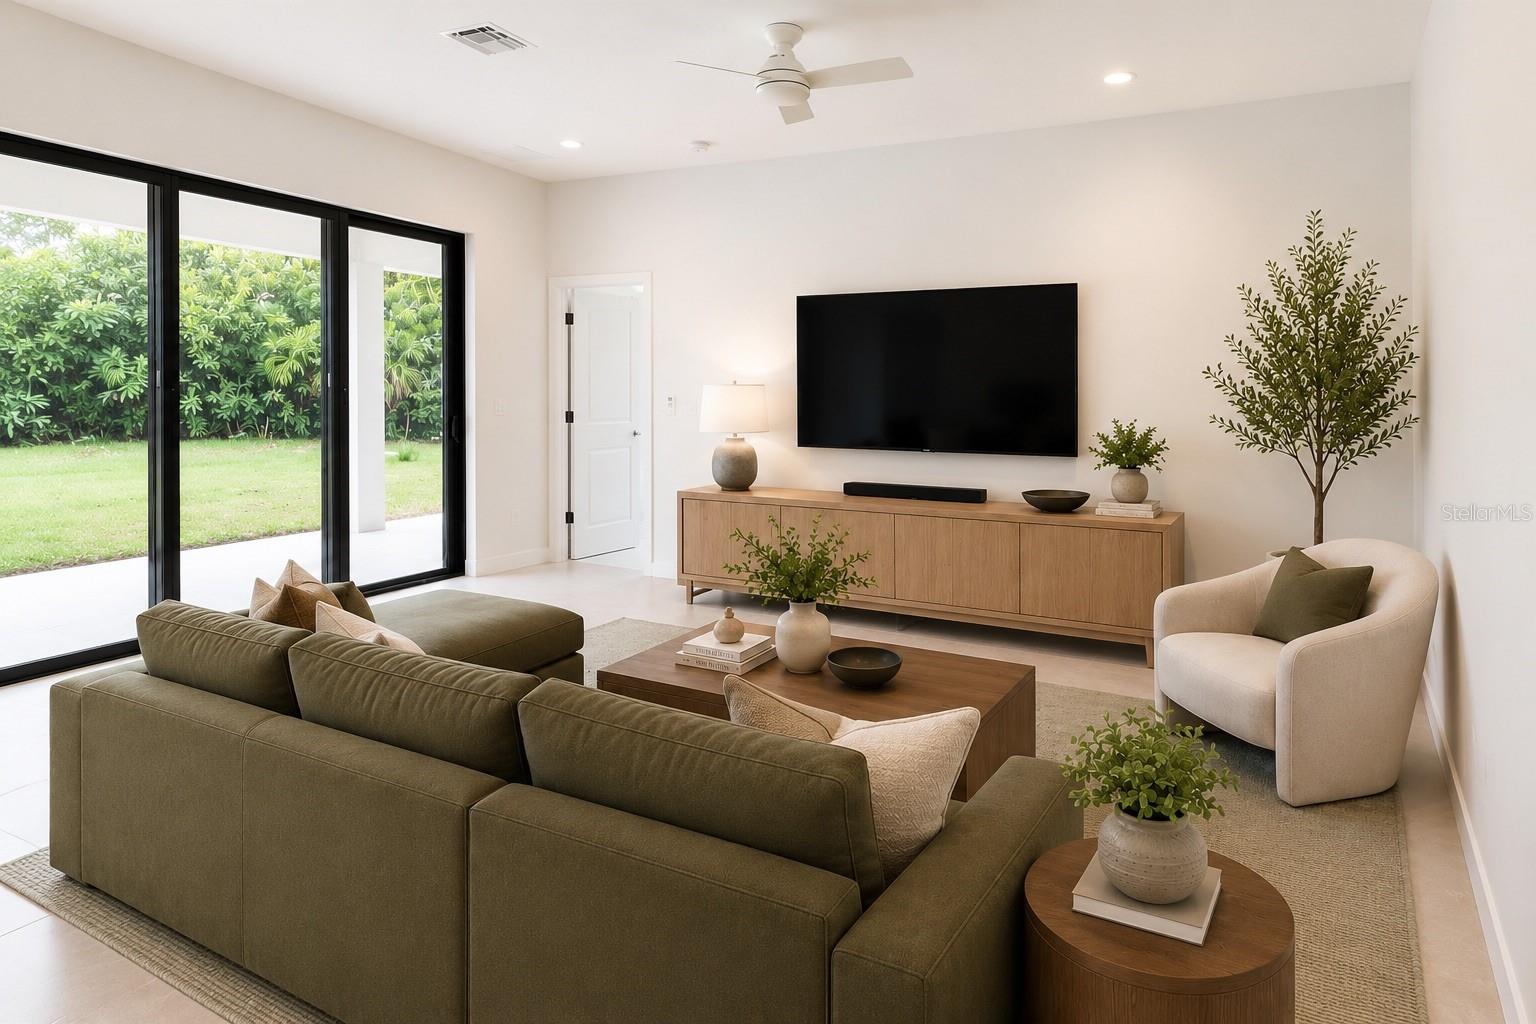
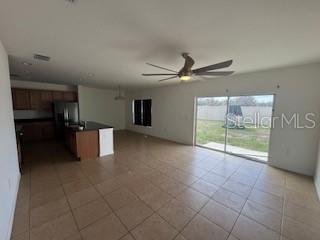
- Interior Features: Built-in Features, Cathedral Ceiling(s), Ceiling Fans(s), High Ceilings, Kitchen/Family Room Combo, L Dining, Living Room/Dining Room Combo, Open Floorplan, Primary Bedroom Main Floor, Solid Wood Cabinets, Stone Counters, Thermostat, Vaulted Ceiling(s), Walk-In Closet(s), Window Treatments
- Appliances: Convection Oven, Cooktop, Dishwasher, Disposal, Dryer, Electric Water Heater, Exhaust Fan, Freezer, Ice Maker, Microwave, Range, Range Hood, Refrigerator, Washer, Water Softener
- Flooring: Carpet, Ceramic Tile, Tile
- Laundry Features: Electric Dryer Hookup, Inside, Washer Hookup
- Pool Private YN: Yes
- Pool Features: In Ground
- Fireplace YN: Yes
- Fireplace Features: Family Room, Masonry, Wood Burning
- Garage YN: Yes
- Attached Garage YN: Yes
- Garage Spaces: 3
- Pets Allowed: Yes
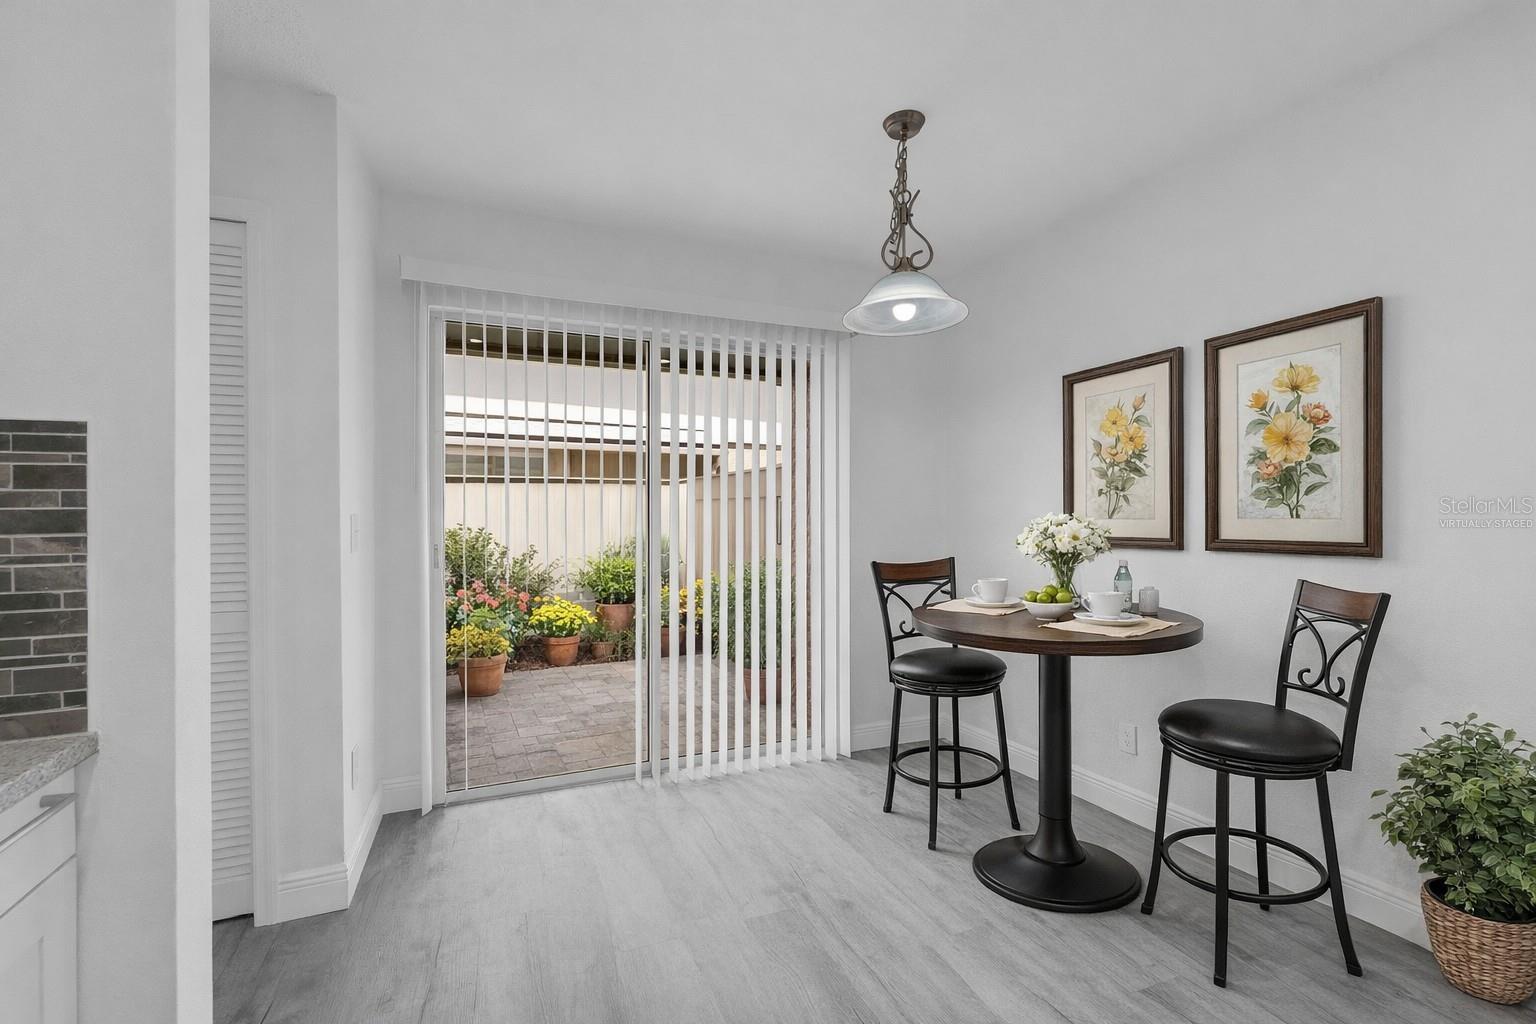
- Exterior Features: French Doors, Lighting, Private Mailbox, Rain Gutters, Sidewalk, Sliding Doors, Storage
- Roof: Shingle
- Water Source: Public
- Sewer: Public Sewer
- Cooling: Central Air
- Heating: Central
- Furnished: Unfurnished
Property Details
- Subdivision Name: HUNTINGTON TRAILS PH 1
- Direction Faces: North
- Construction Materials: Stucco
Association Information
- Association YN: Yes
- Association Fee: 380
- Association Fee Frequency: Quarterly
- Association Fee Includes: Common Area Taxes, Escrow Reserves Fund, Maintenance Grounds, Management, Private Road
Fees&Taxes
- Tax Year: 2025
- Tax Annual Amount: $5,093
Amenities & Features
- Waterfront available: No
- GarageYN: Yes
- AttachedGarageYN: Yes
- FireplaceYN: Yes
- PoolPrivateYN: Yes
- Cooling: Central Air
- ExteriorFeatures: French Doors, Lighting, Private Mailbox, Rain Gutters, Sidewalk, Sliding Doors, Storage
- PoolFeatures: In Ground
- Utilities: Public
- Features:
- Amenities: