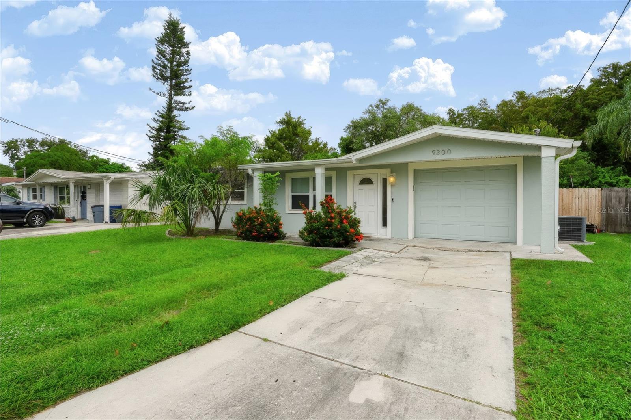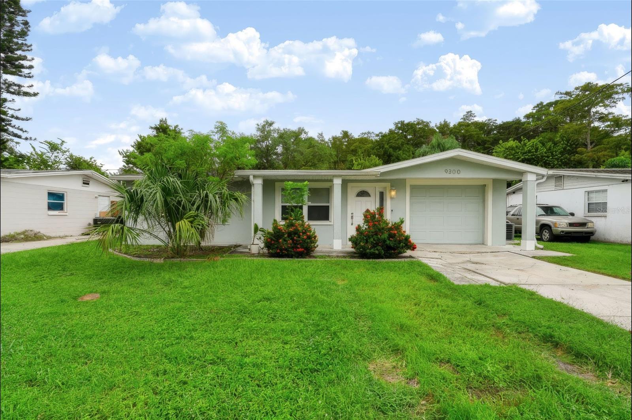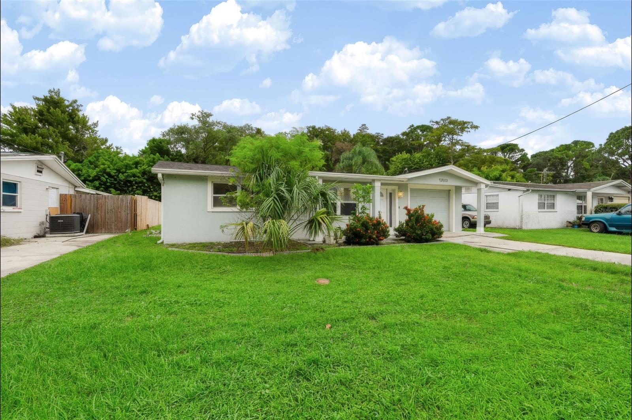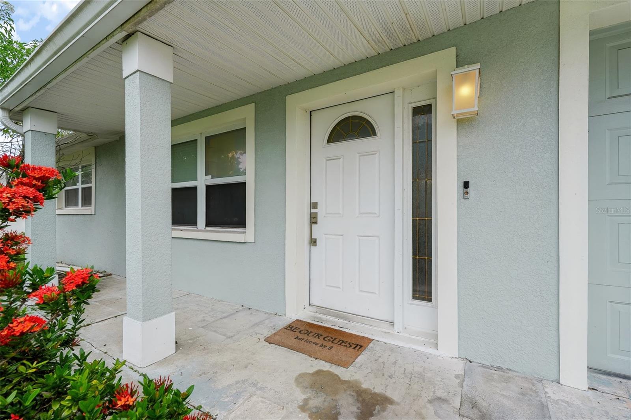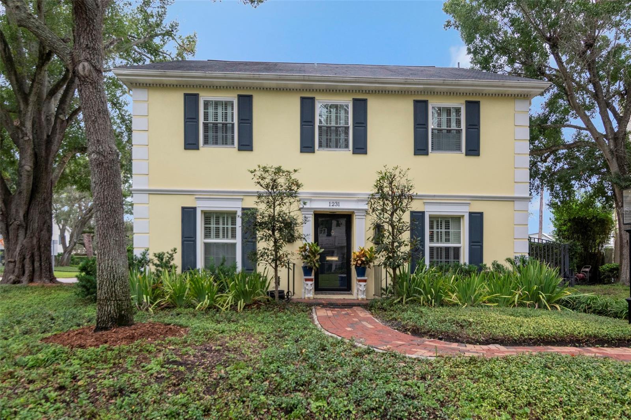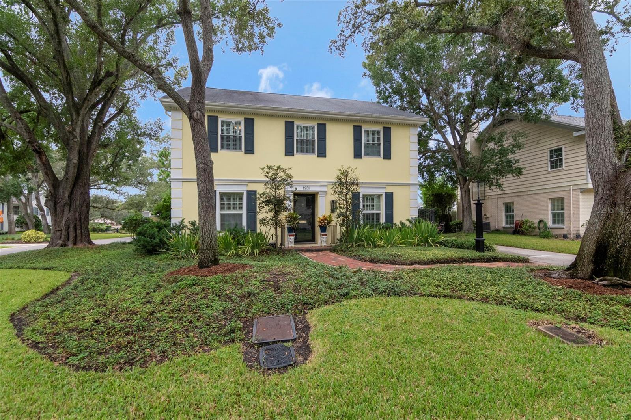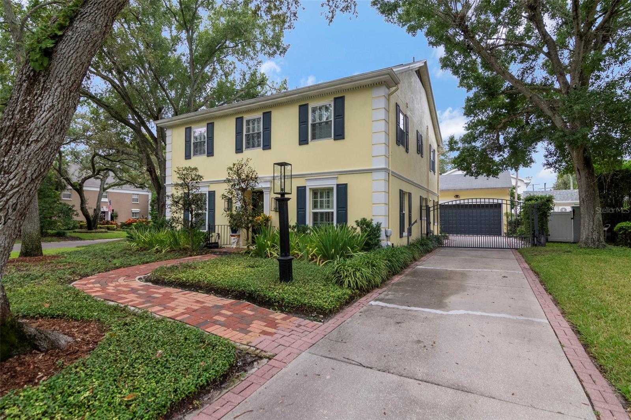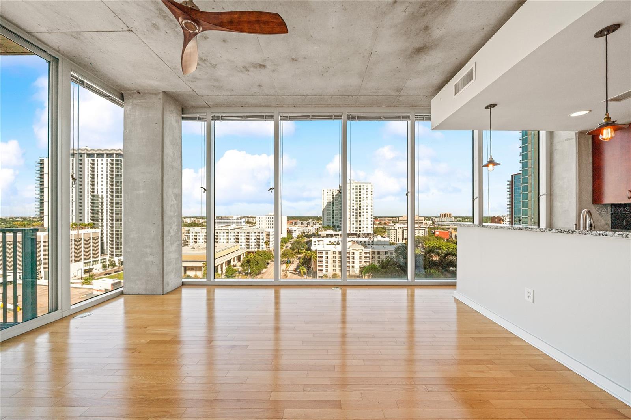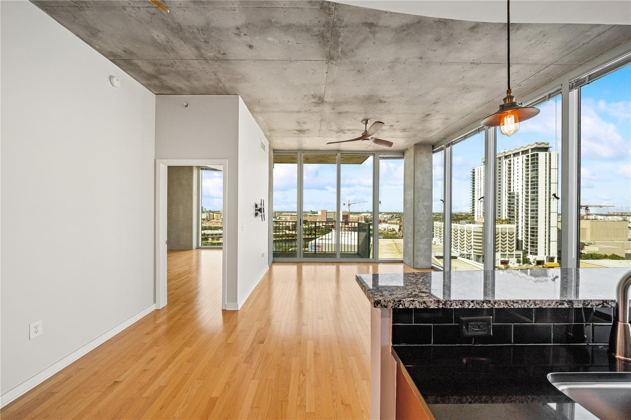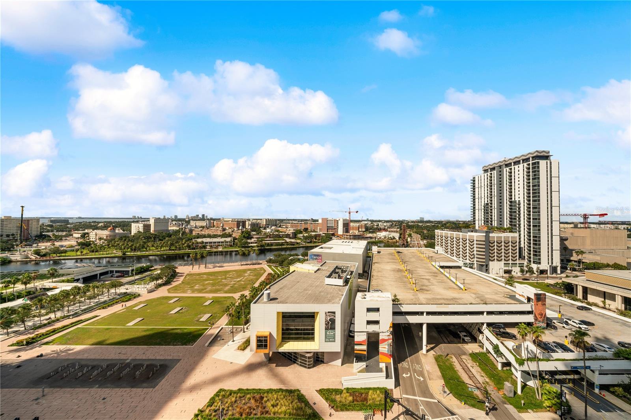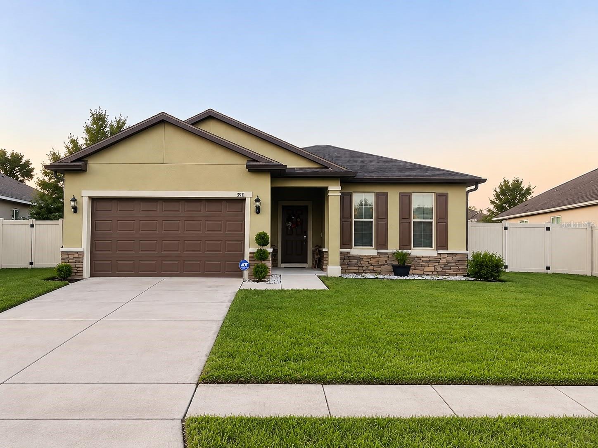
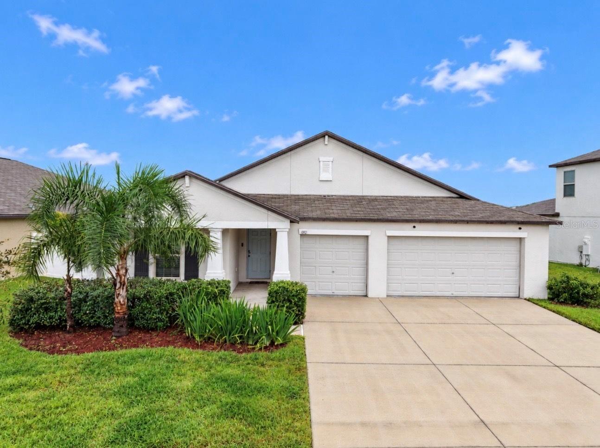
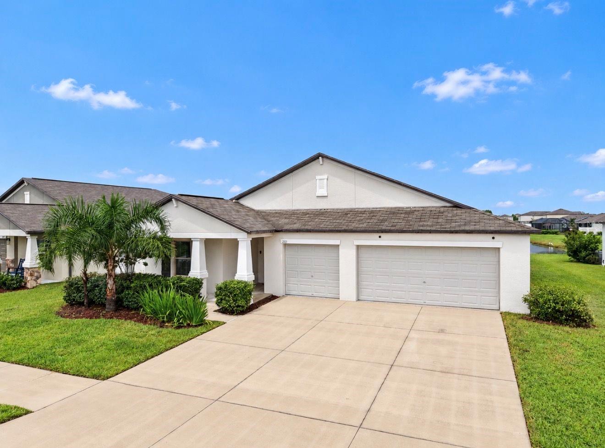
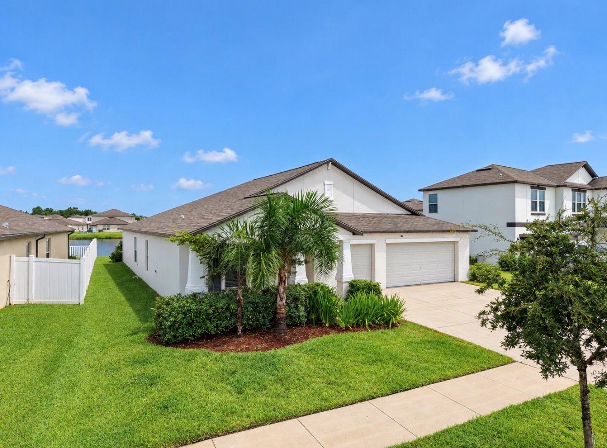
11911 FIELD THISTLE COURT RIVERVIEW FL 33579
Courtesy of
- Listing Office: EXP REALTY LLC
- Status: Active
- MLS ID: MFRTB8553348
Description
-
Description:
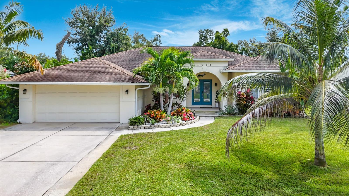
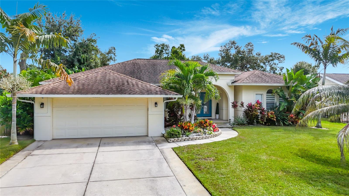
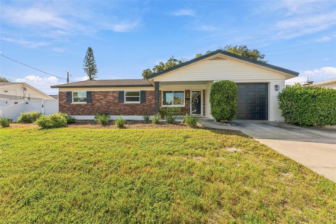
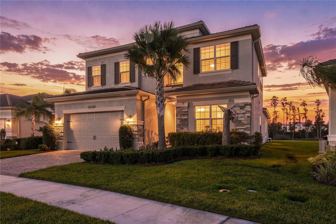
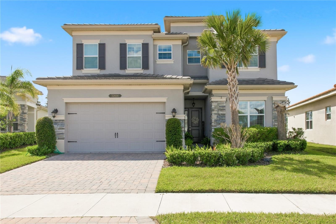
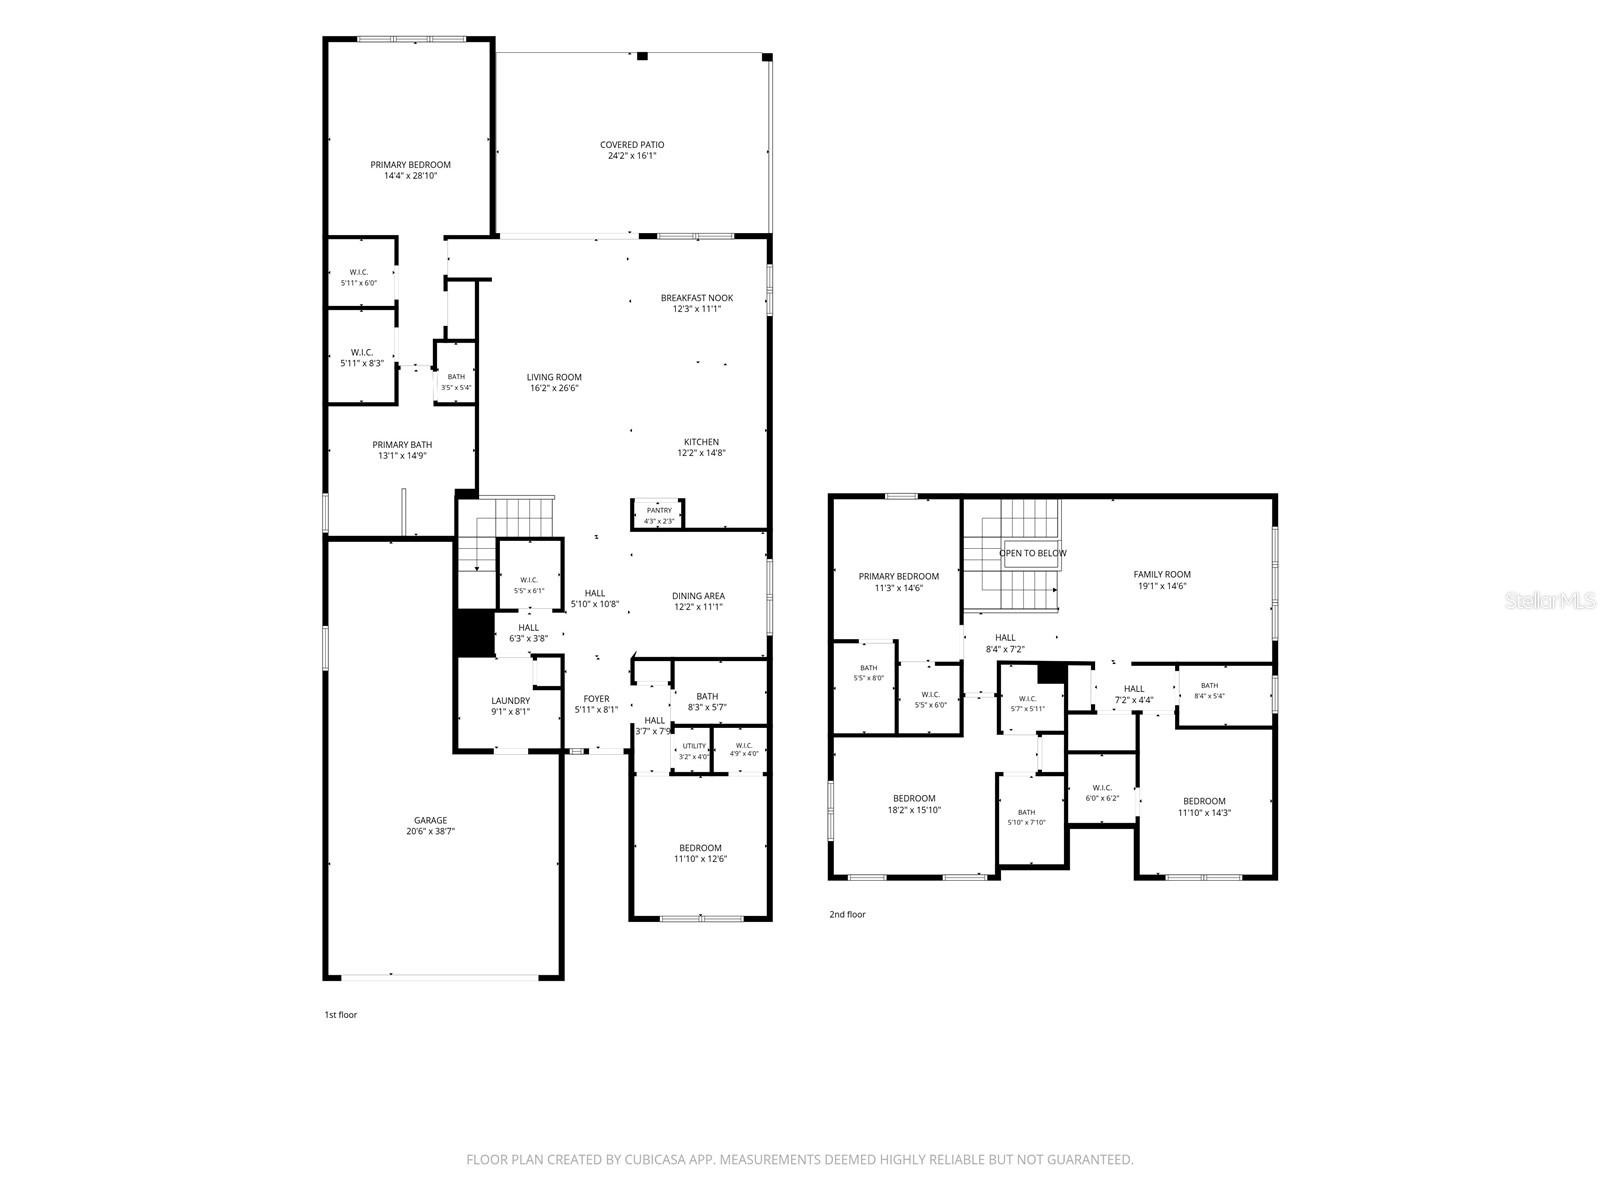
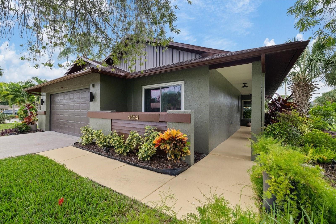
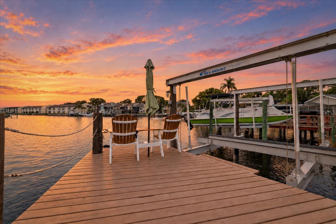
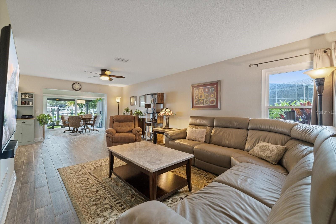
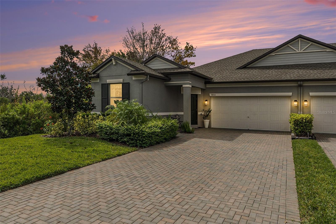
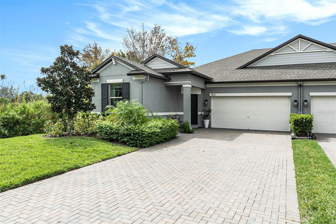
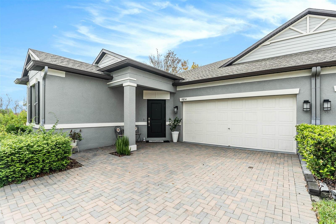
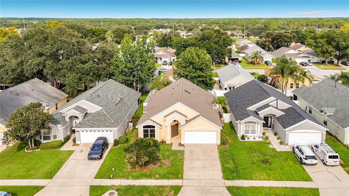
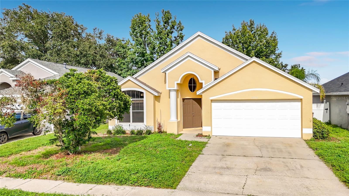
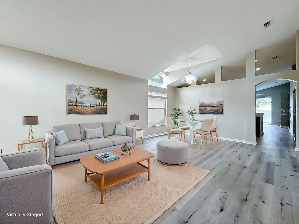
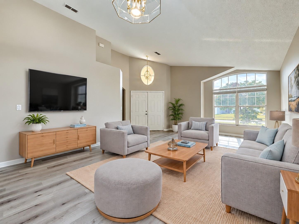
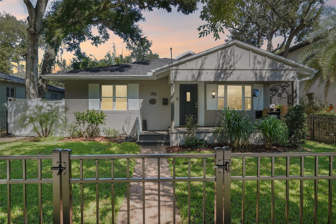
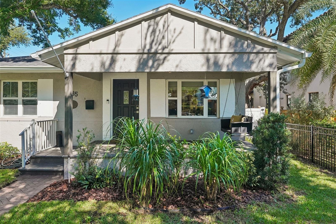
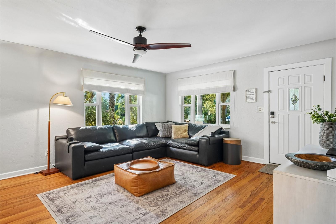
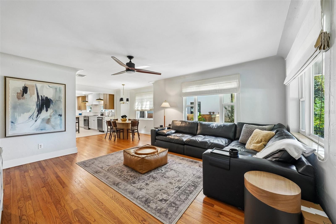
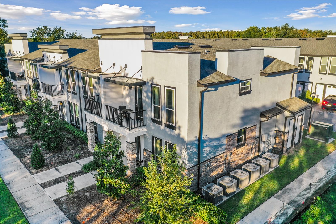
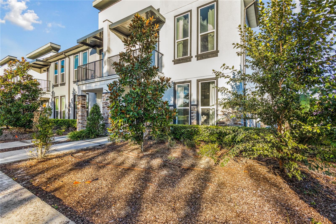
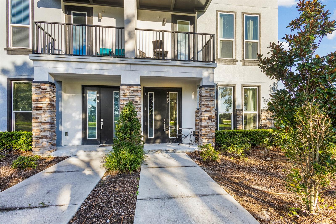
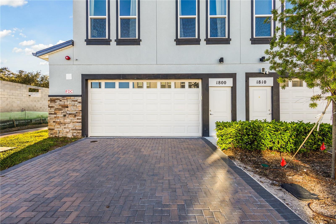
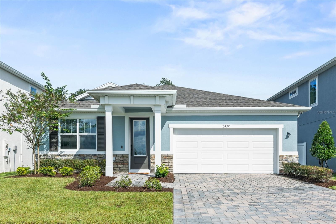
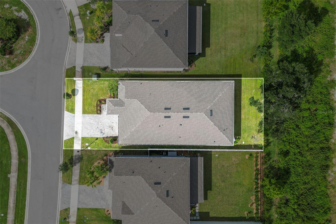
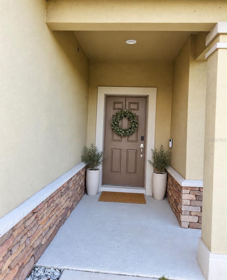
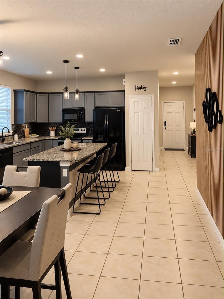
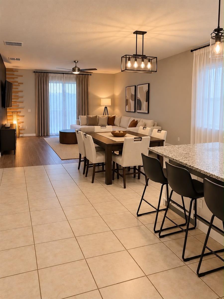
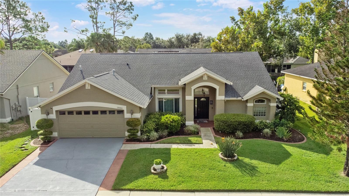
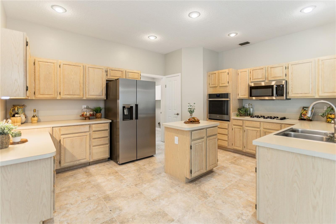
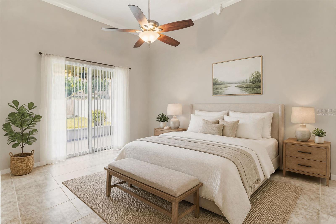
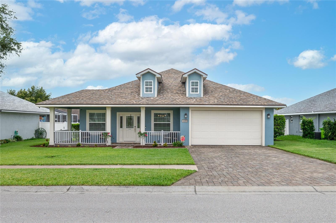
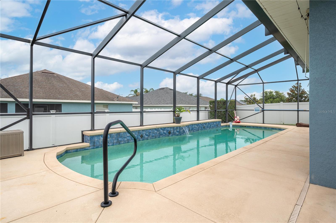
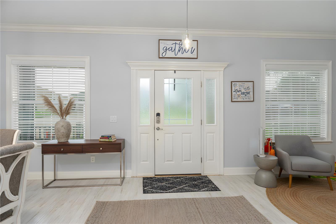
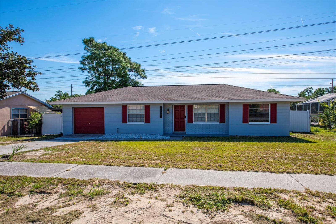
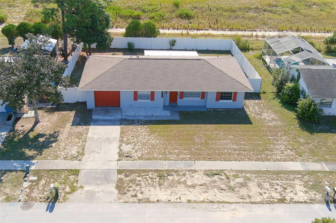
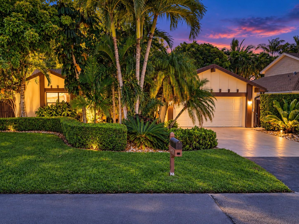
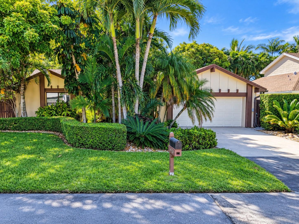
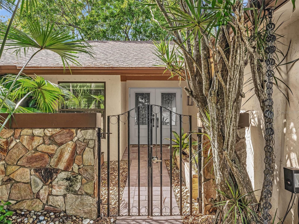
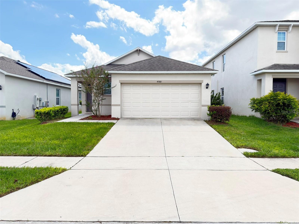
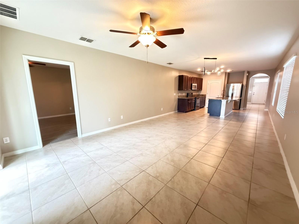
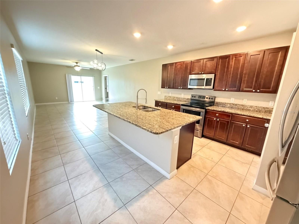
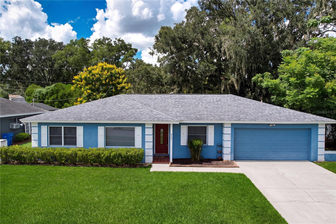
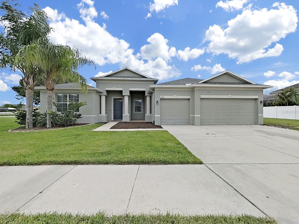
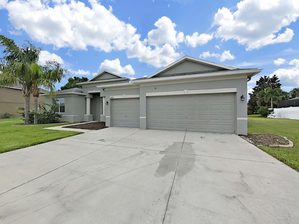
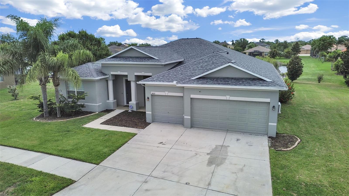
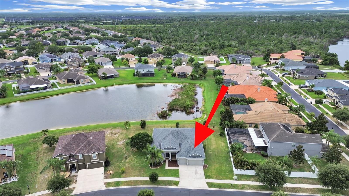
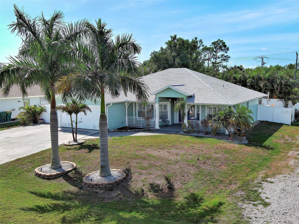
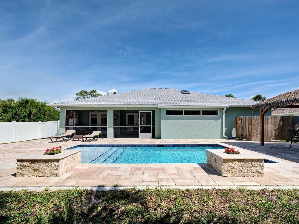
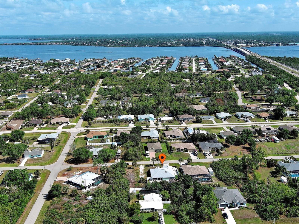
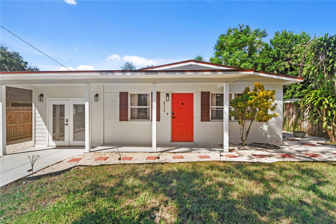
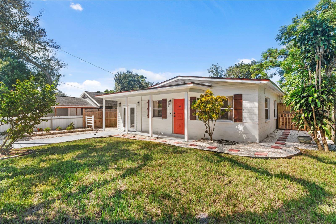
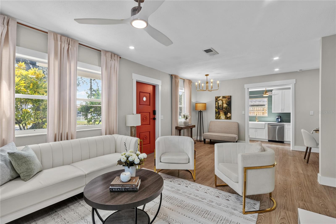
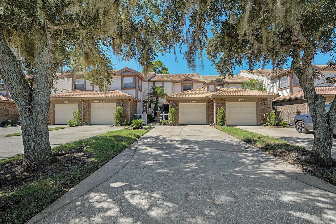
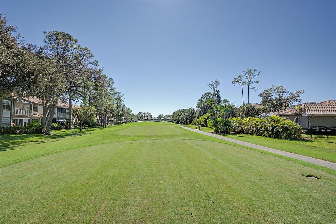
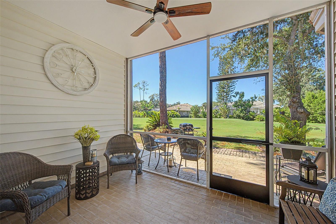
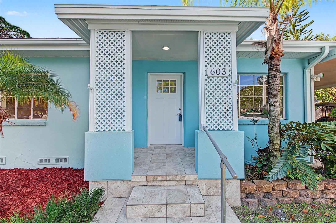
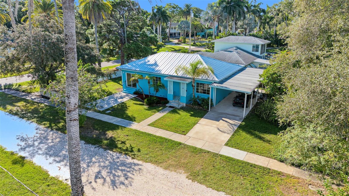
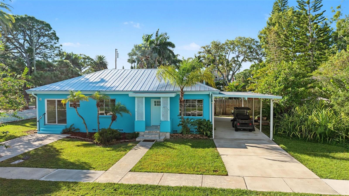
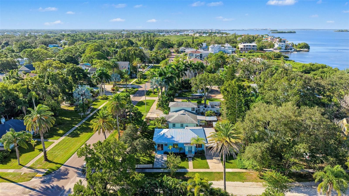
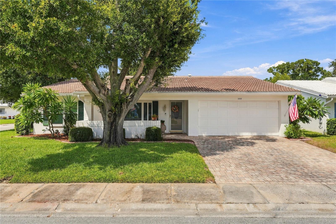
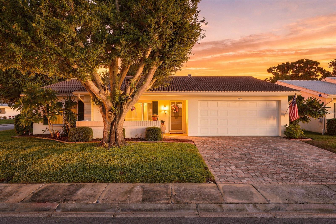
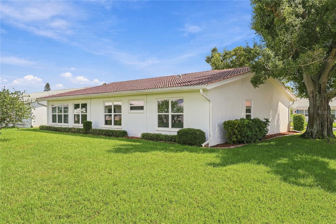
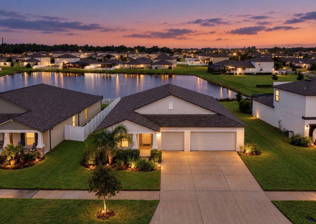
Virtually Staged. If you’ve been waiting for a home that gives you **space, style, and a view**, this one deserves a look. This beautifully appointed **4-bedroom, 3-bath home offers 2,557 sq. ft. of living space, a 3-car garage, and a peaceful water view** that adds something special to the everyday.
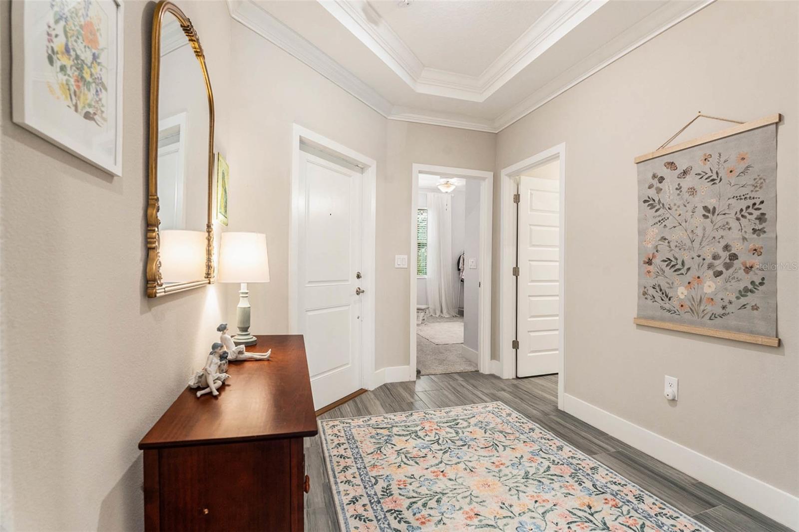
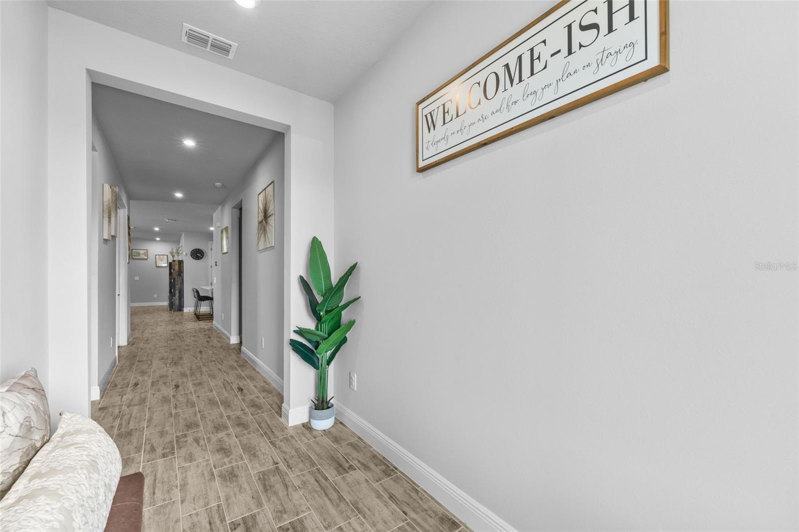
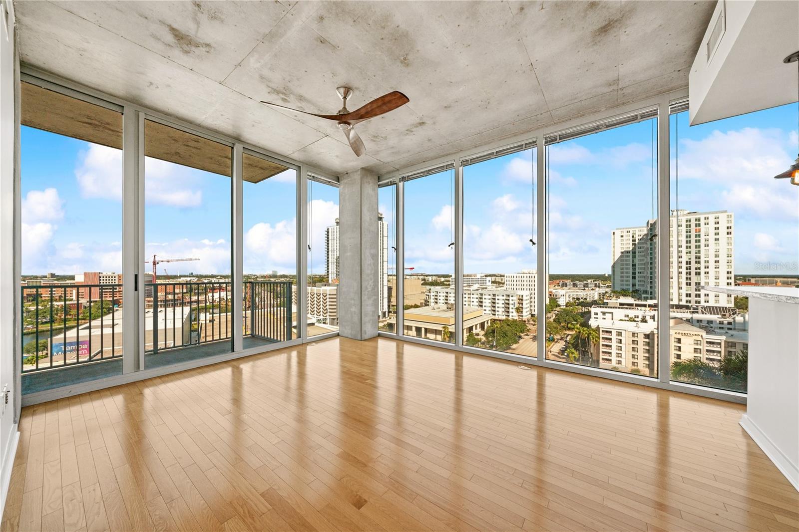
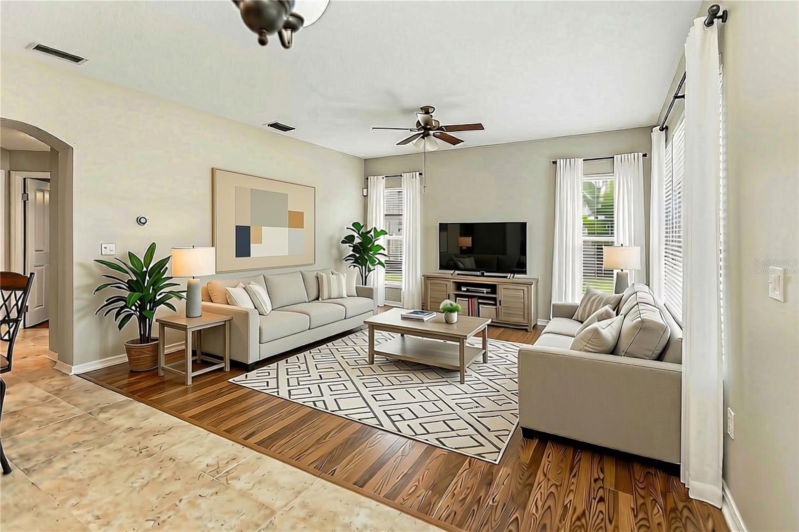
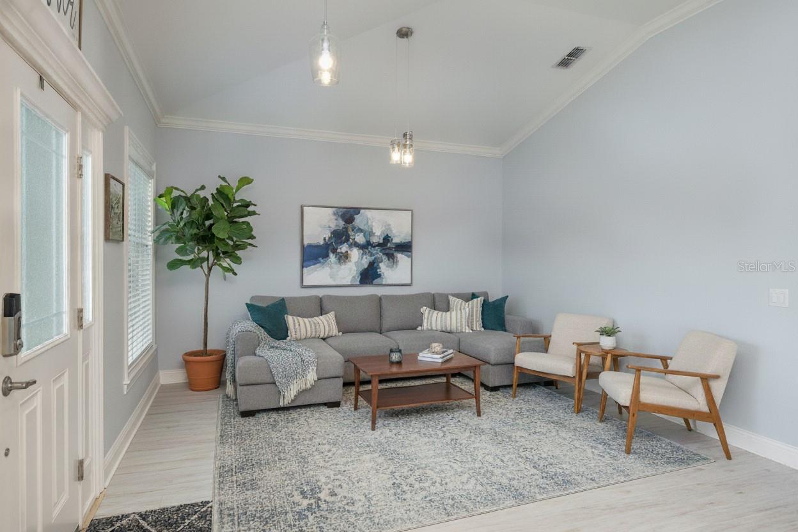
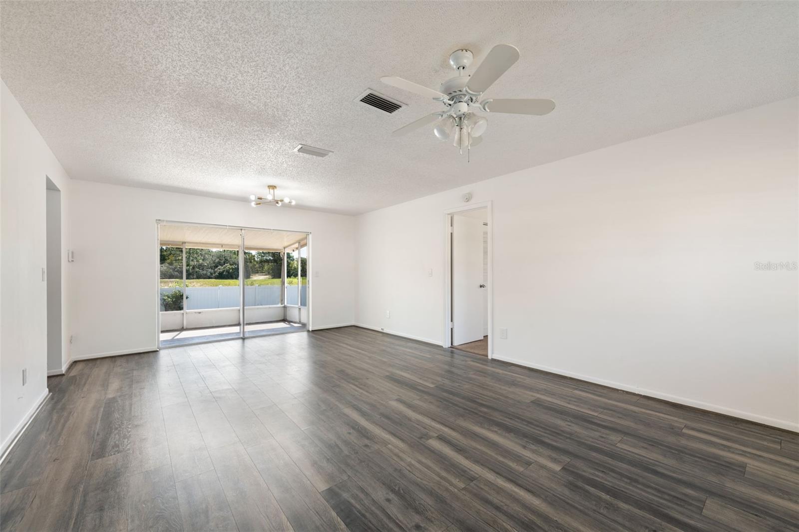
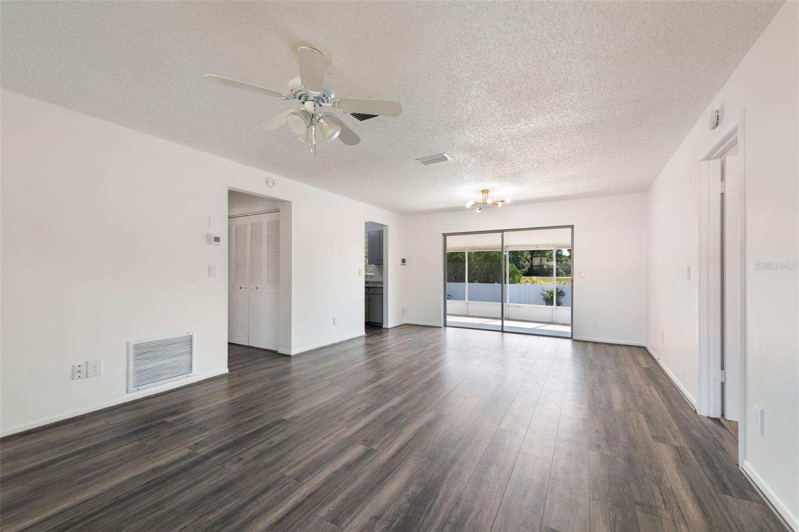
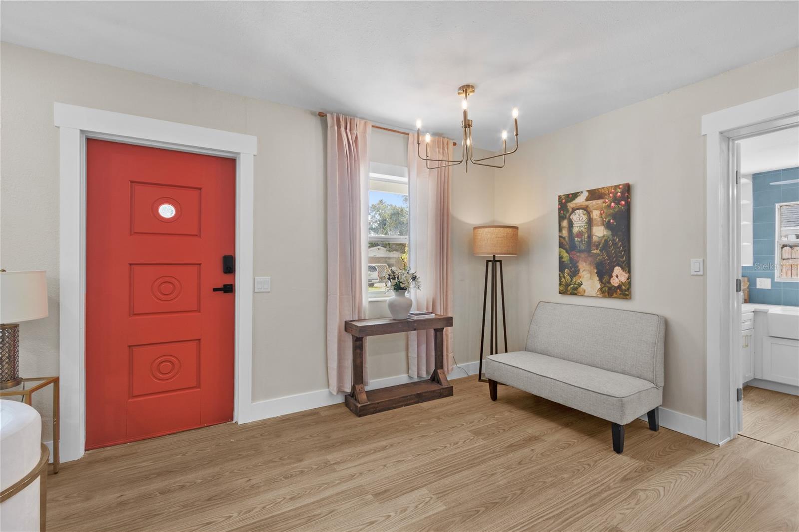
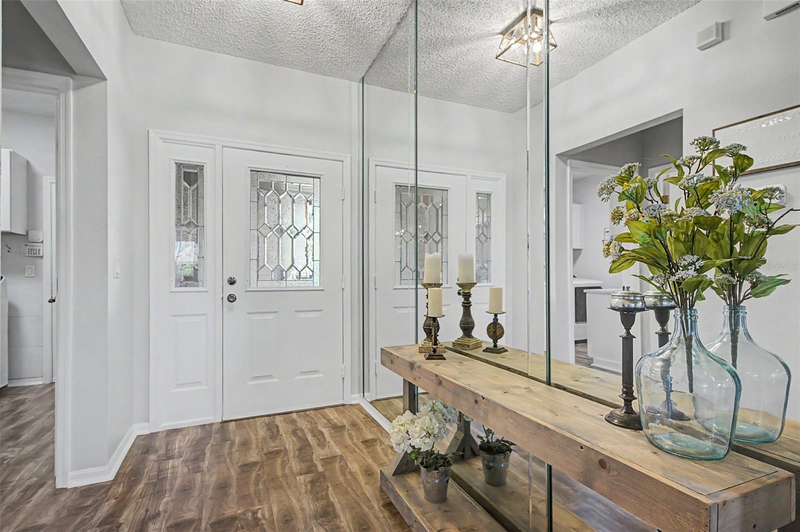
Inside, a striking **stone accent wall in the living room** creates a warm focal point, while the office features its own stone detail and offers a great space to work from home. The dining area opens through **new sliding glass doors overlooking the water**, creating an inviting backdrop for morning coffee, dinner with friends, or simply unwinding at the end of the day.
With generous living space, four bedrooms, three baths, and a setting that offers both privacy and a view, this **Pradera Reserve** home brings together the things that are hard to find in one place.
**Schedule your tour today, don't let this one sneak past you.**
Show all description - Virtual Tour: https://www.zillow.com/view-imx/2ca02378-78d9-4169-9b30-7c4cb8cbf918?wl=true&setAttribution=mls&initialViewType=pano
Video
Basics
- Bathrooms Half: 0
- Date added: Added 2 hours ago
- Category: Single Family Residence
- Type: Residential
- Bedrooms: 4
- Bathrooms: 3
- Half baths: 0
- Floors: 1
- Area, sq ft: 2557 sq ft
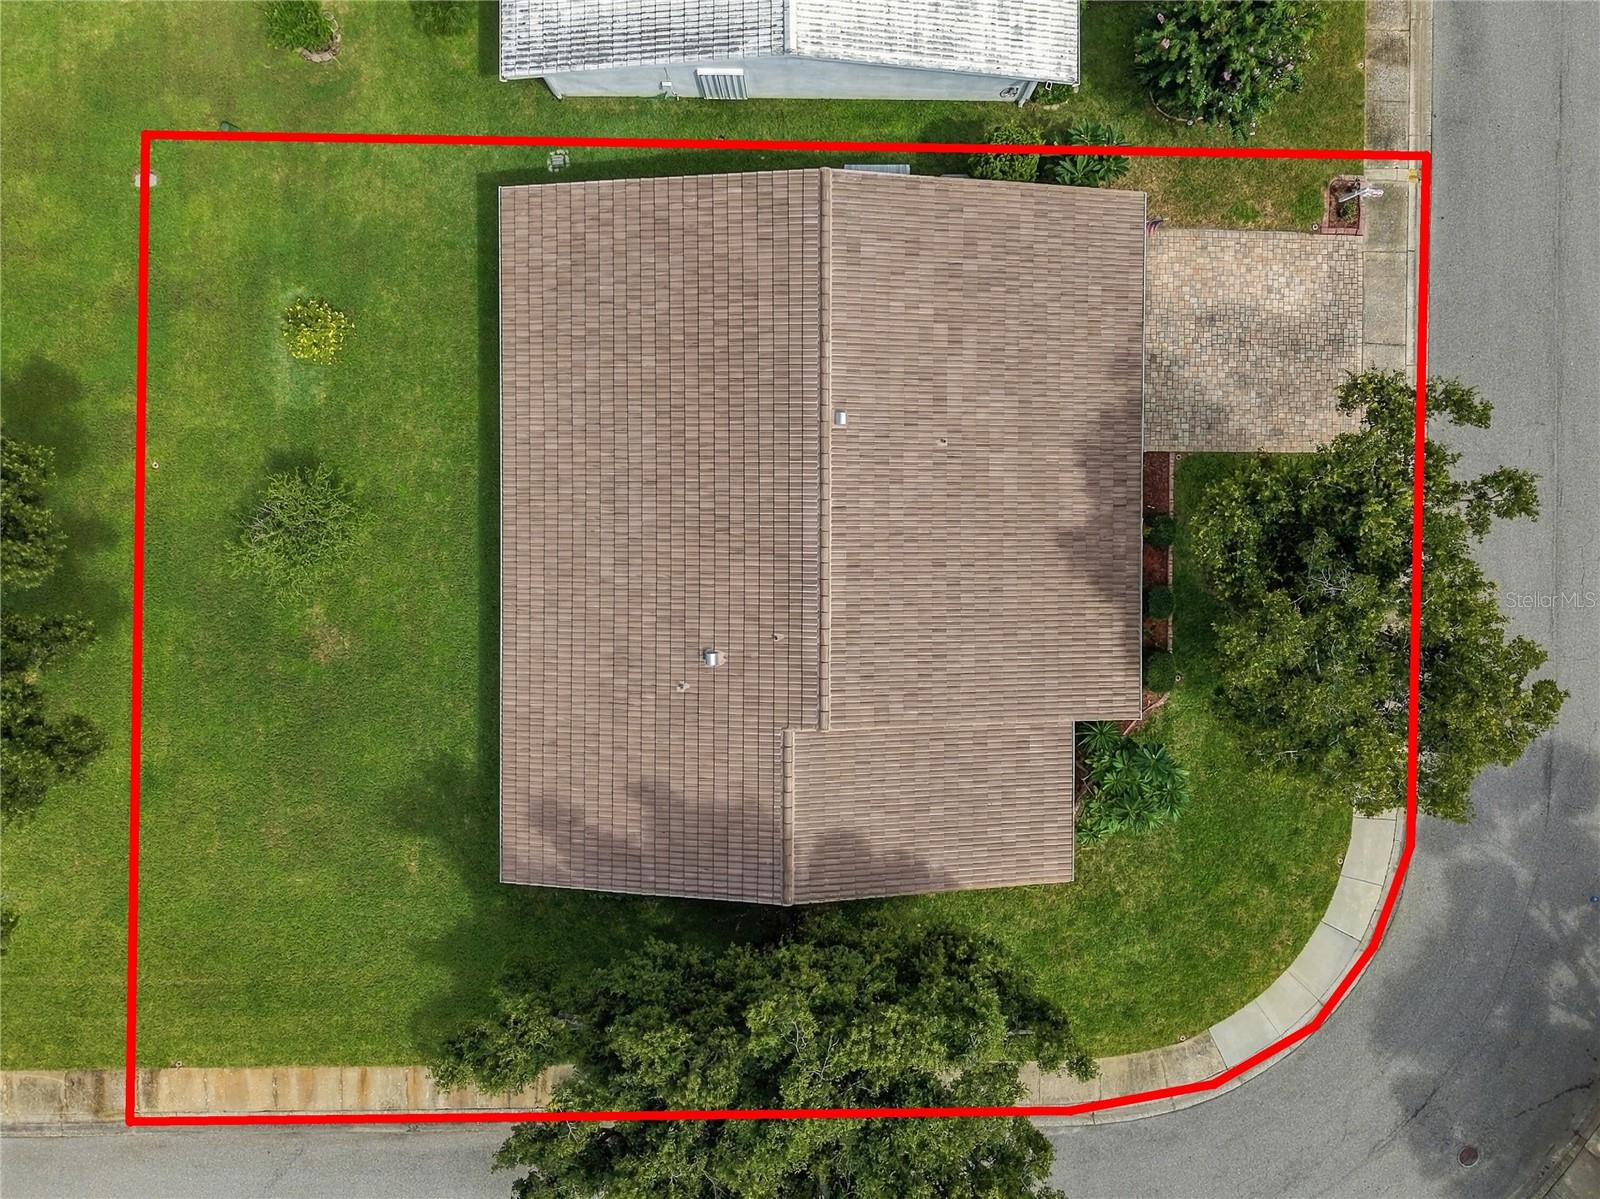
- Lot size, sq ft: 7303 sq ft
- Year built: 2020
- SubdivisionName: SOUTH FORK TR V PH 1
- GarageSpaces: 3
Location
- CountyOrParish: Hillsborough
- City / Department: RIVERVIEW
Location Details
- Elementary School: Summerfield Crossing Elementary
- Middle Or Junior School: Eisenhower-HB
- High School: Sumner High School
Property Features
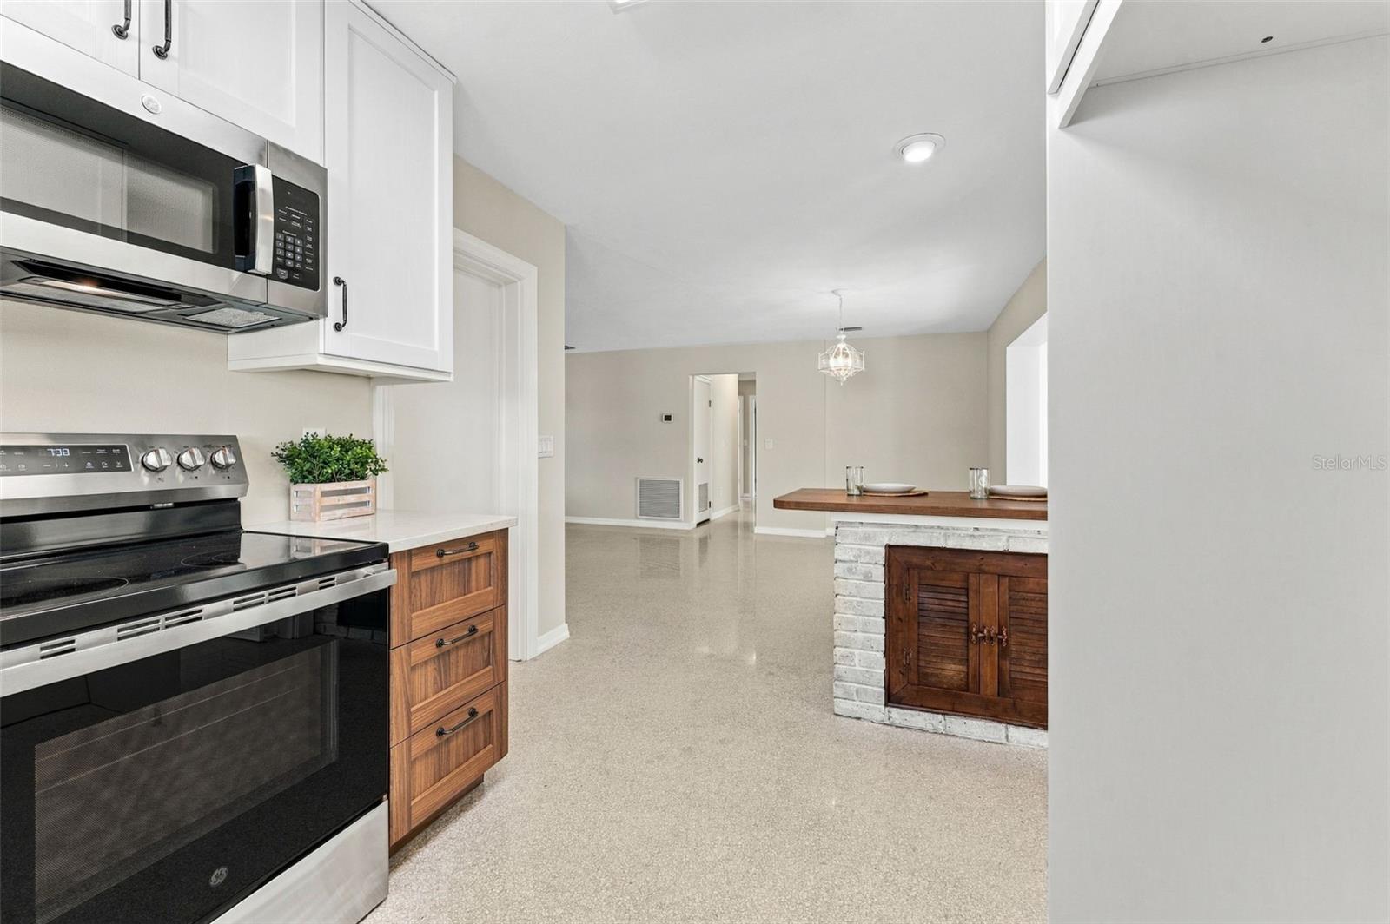
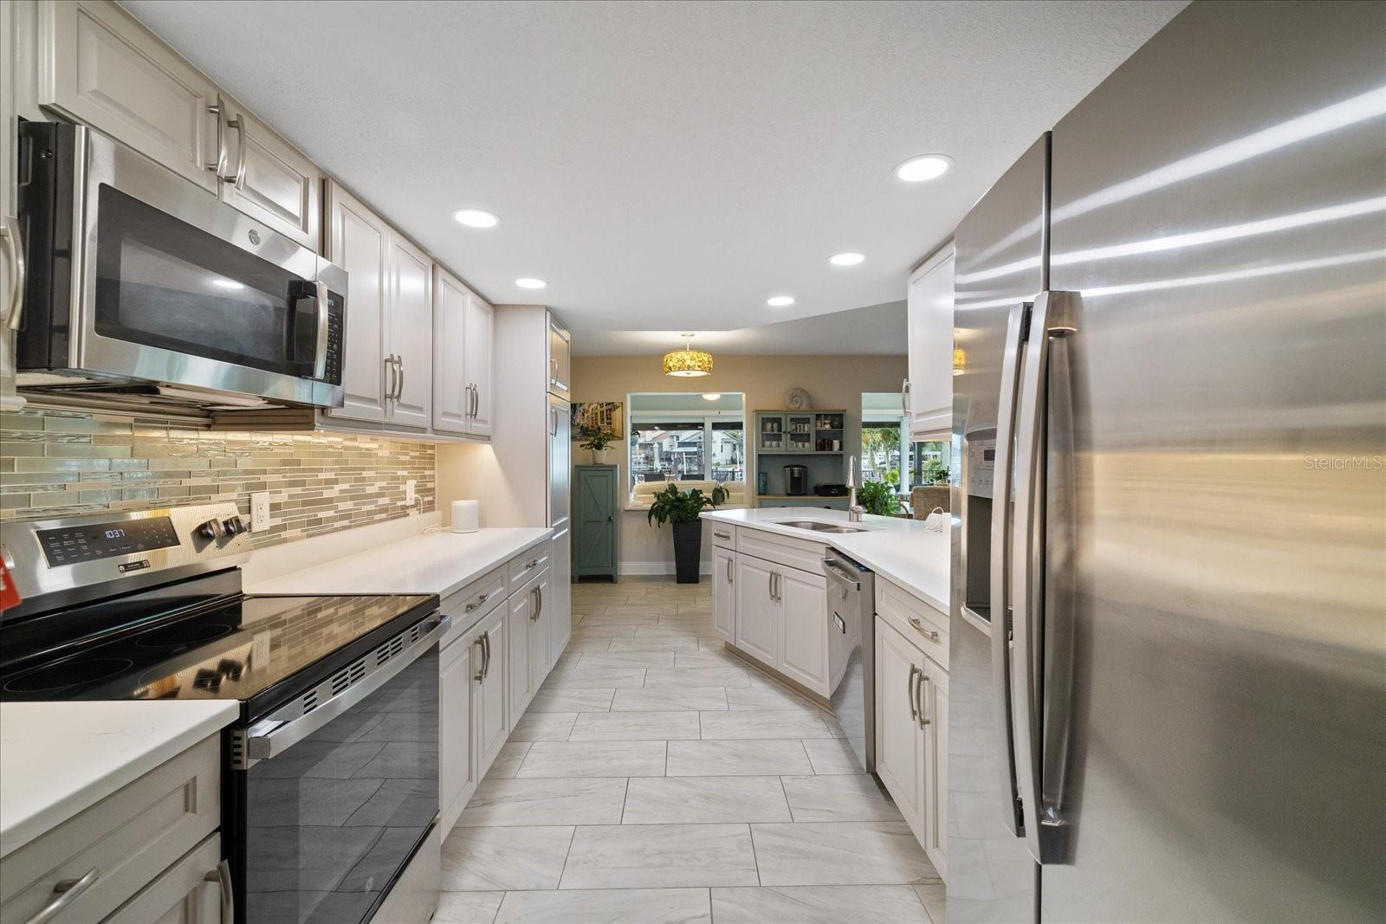
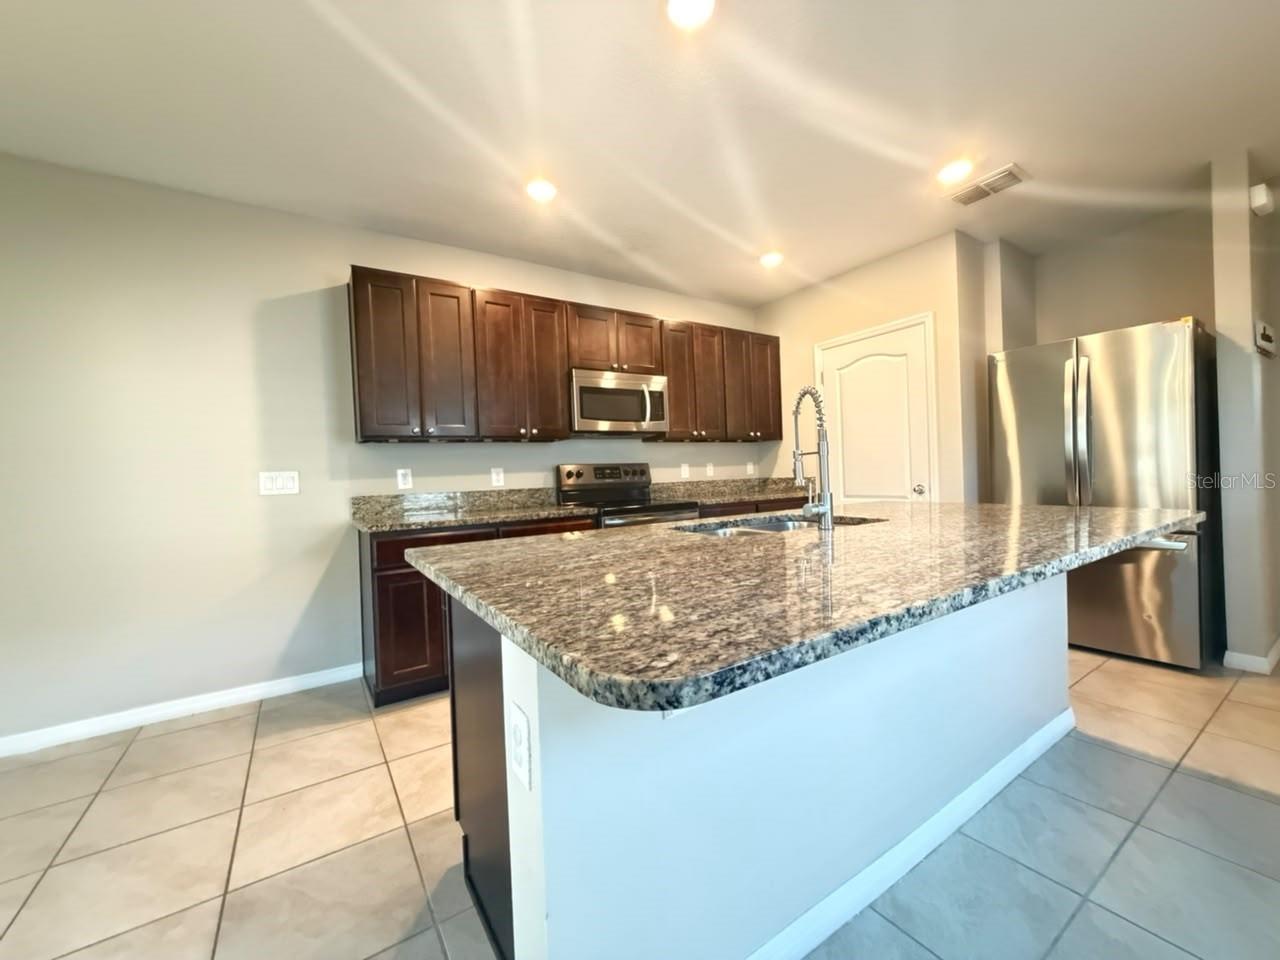
- Interior Features: Ceiling Fans(s), Eat-in Kitchen, Kitchen/Family Room Combo, Open Floorplan, Primary Bedroom Main Floor, Thermostat
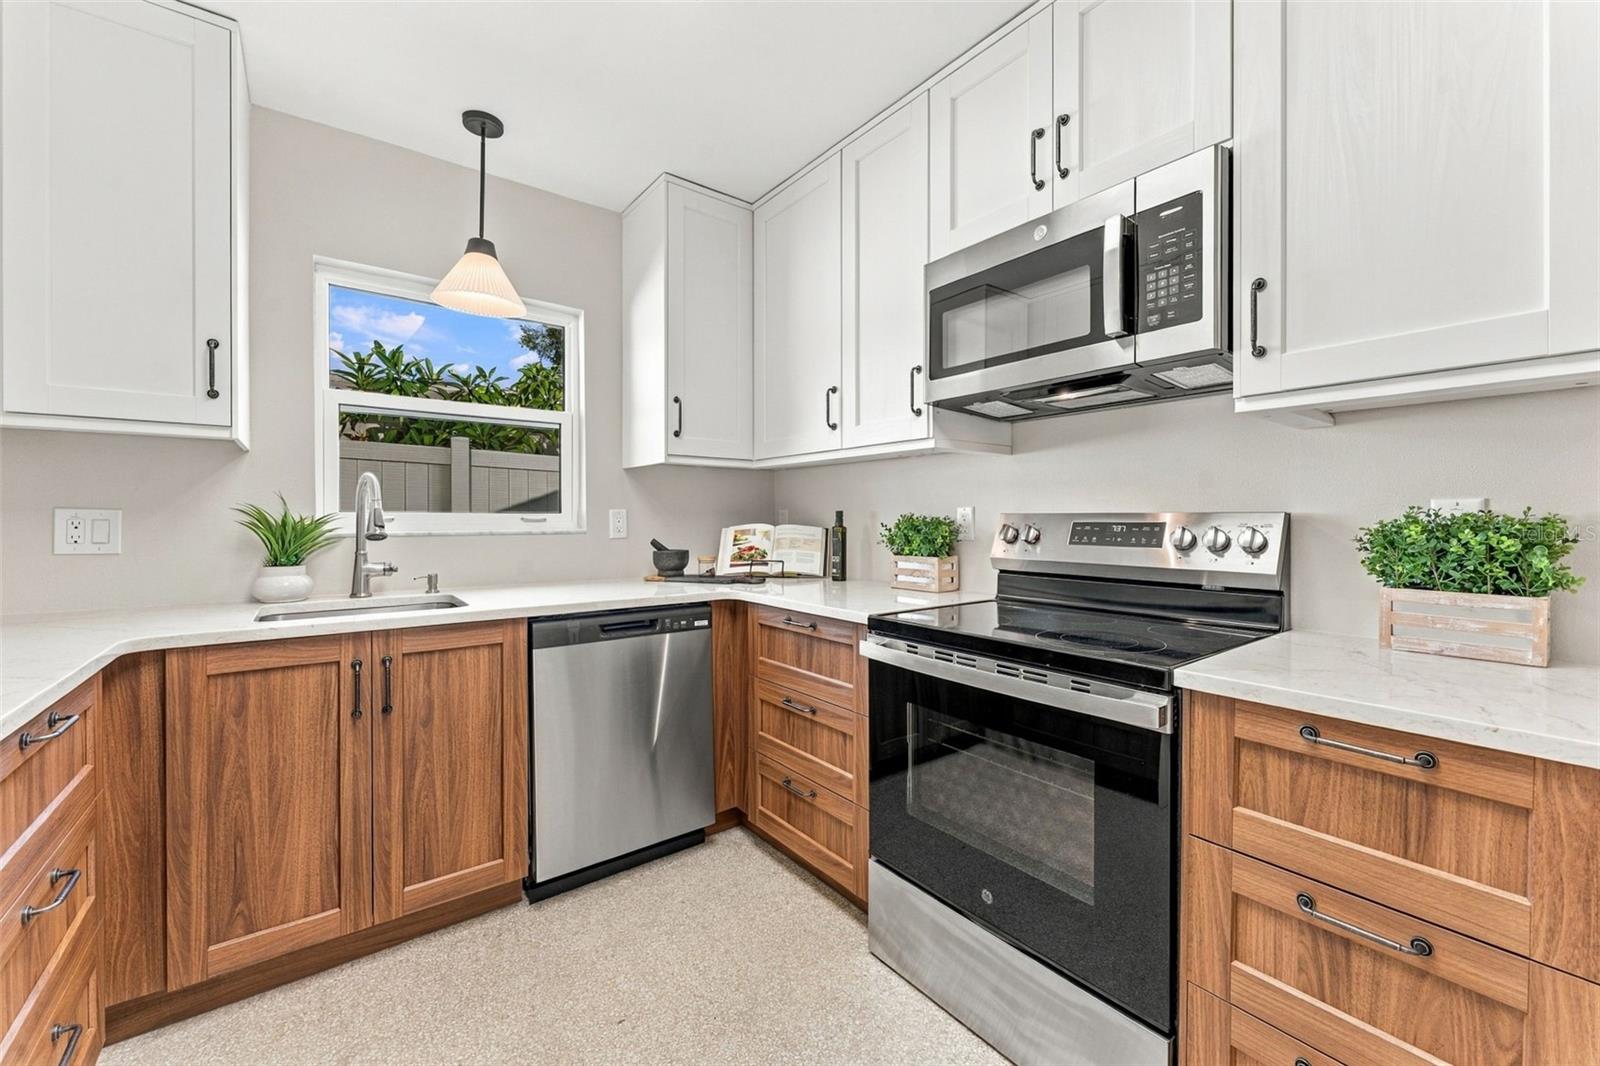
- Appliances: Dishwasher, Dryer, Microwave, Range, Refrigerator, Washer
- Flooring: Carpet, Ceramic Tile
- Laundry Features: Laundry Room
- Waterfront YN: Yes
- Waterfront Features: Pond
- Garage YN: Yes
- Attached Garage YN: Yes
- Garage Spaces: 3
- Pets Allowed: Cats OK, Dogs OK, Yes
- Exterior Features: Hurricane Shutters, Sidewalk
- Roof: Shingle
- Water Source: Public
- Sewer: Public Sewer
- Cooling: Central Air
- Heating: Central
- Furnished: Negotiable
Property Details
- Subdivision Name: SOUTH FORK TR V PH 1
- Direction Faces: Northwest
- Construction Materials: Block
Association Information
- Association YN: Yes
- Association Fee: 150
- Association Fee Frequency: Monthly
- Association Fee Includes: Pool, Recreational Facilities
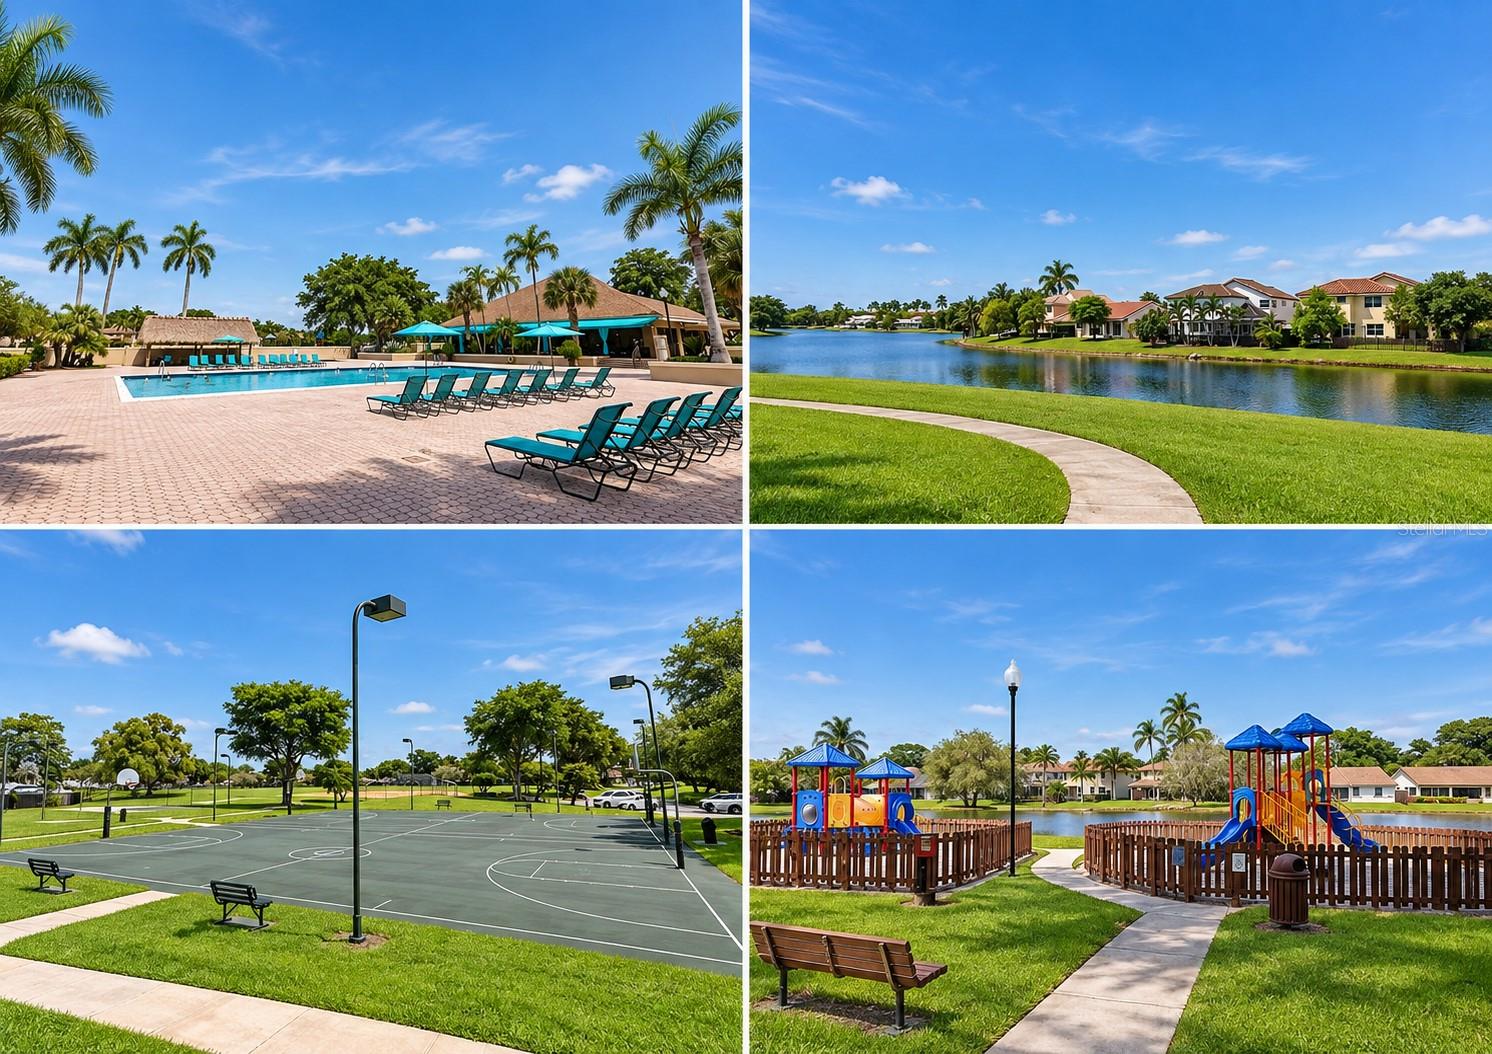
- Association Amenities: Basketball Court, Playground, Pool, Trail(s)
- Community Features: Playground, Pool, Sidewalks
Fees&Taxes
- Tax Year: 2025
- Tax Annual Amount: $10,140
- Tax Other Annual Assessment Amount: 3209
Amenities & Features
- Waterfront available: Yes
- GarageYN: Yes
- AttachedGarageYN: Yes
- FireplaceYN: No
- PoolPrivateYN: No
- Cooling: Central Air
- CommunityFeatures: Playground, Pool, Sidewalks
- ExteriorFeatures: Hurricane Shutters, Sidewalk
- Utilities: Electricity Connected, Sewer Connected, Water Connected
- Features:
- Amenities: