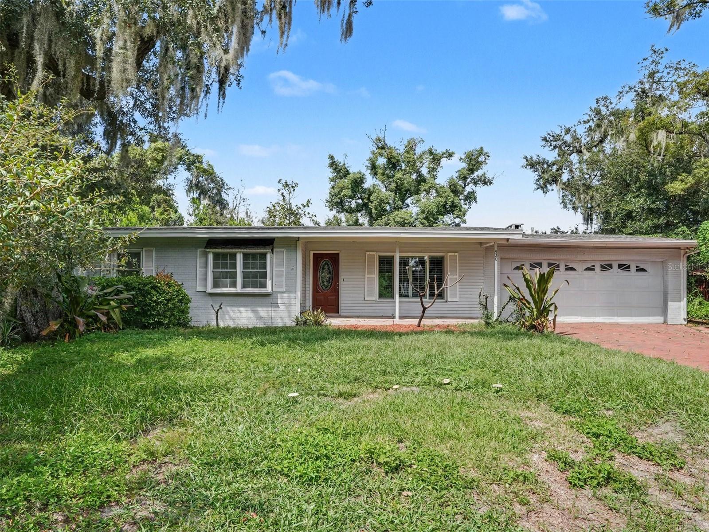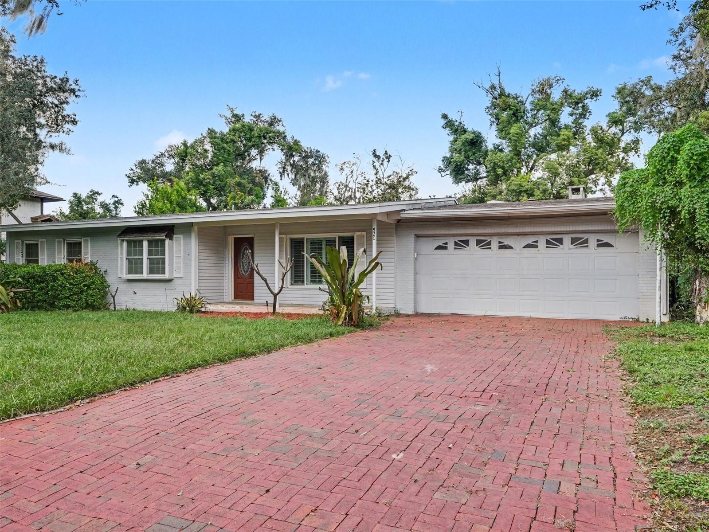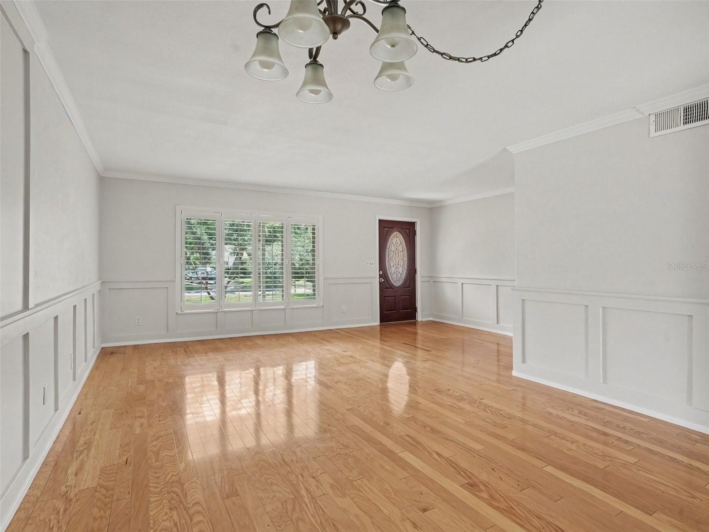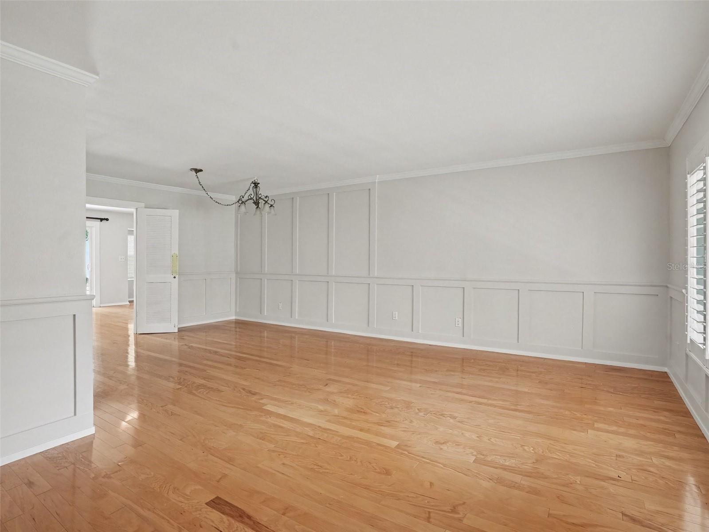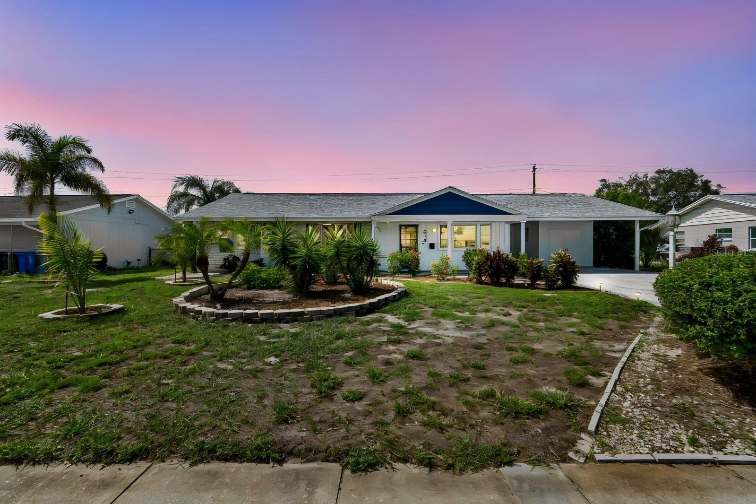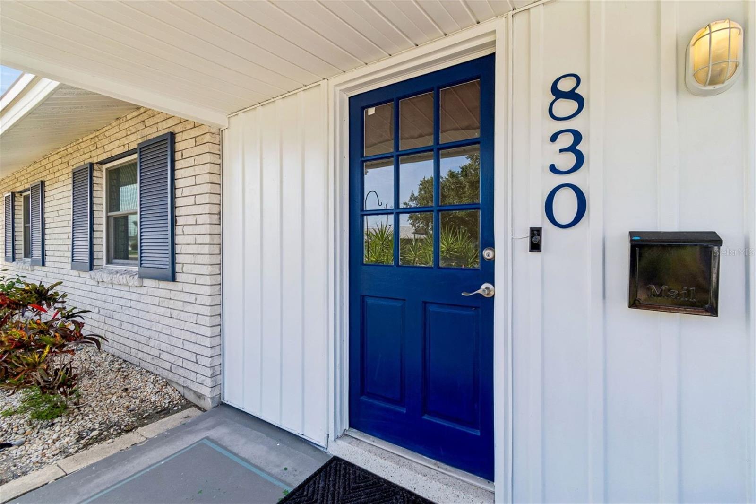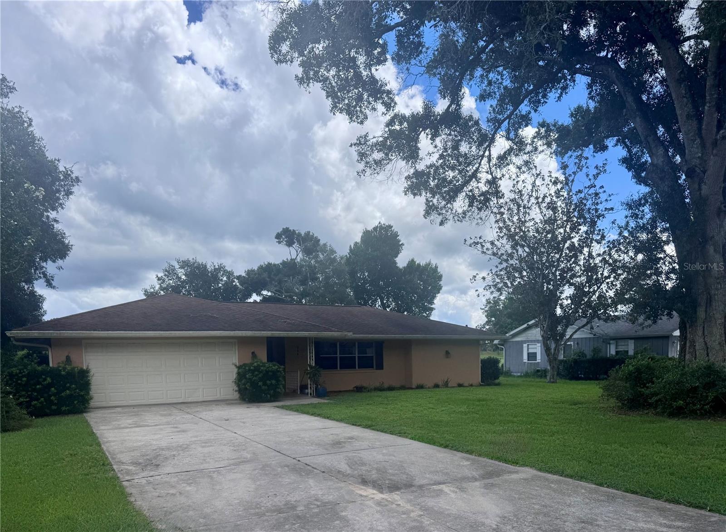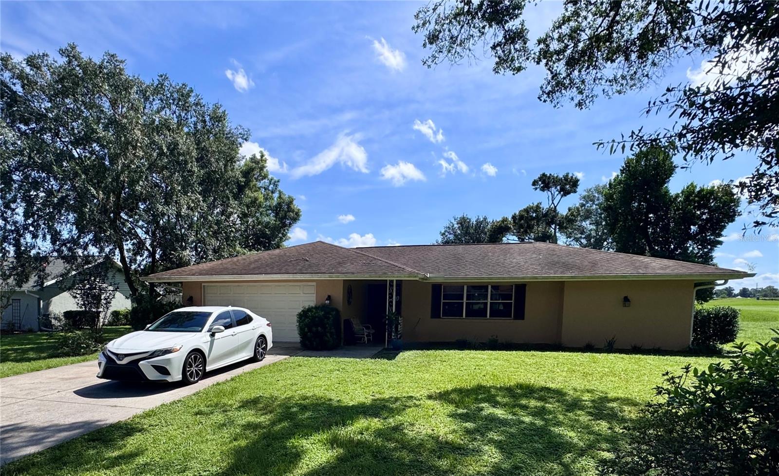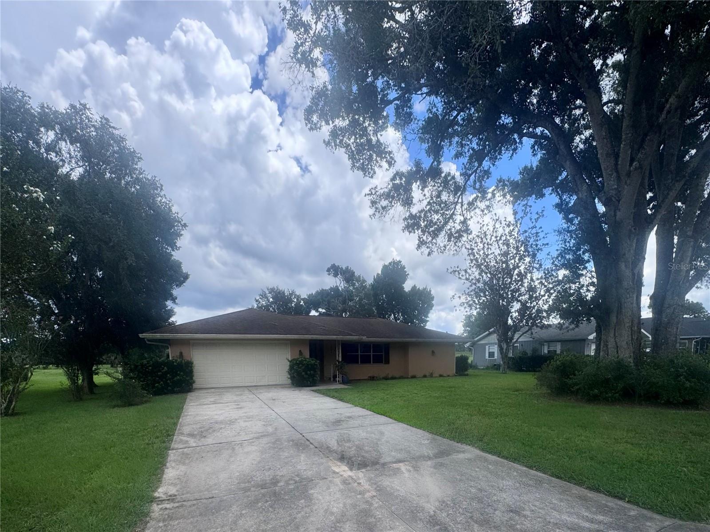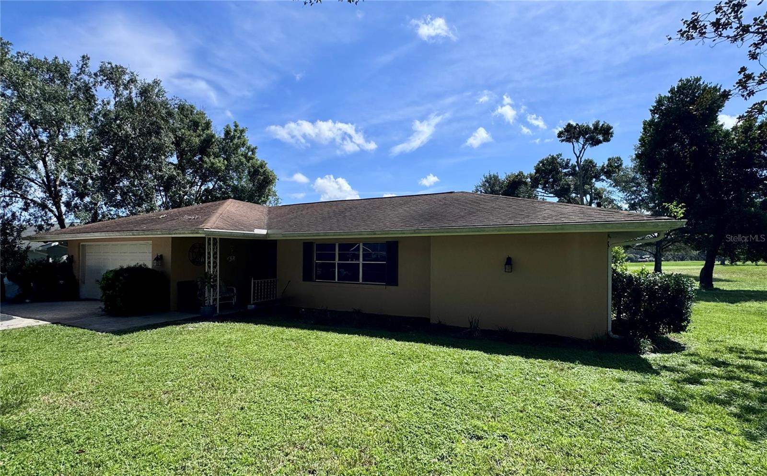
Courtesy of
- Listing Office: LPT REALTY, LLC
- Status: Active
- MLS ID: MFRO6444655
Description
-
Description:
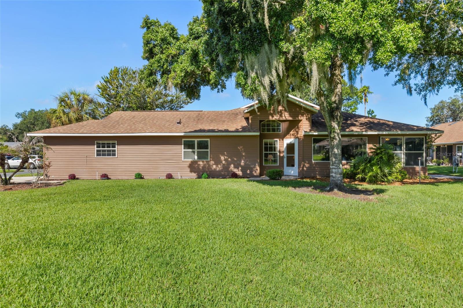
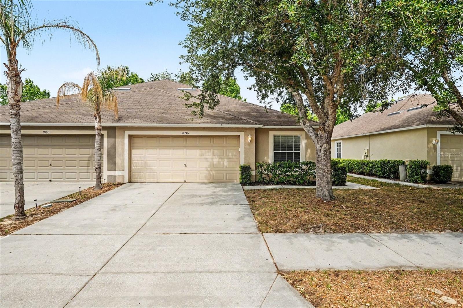
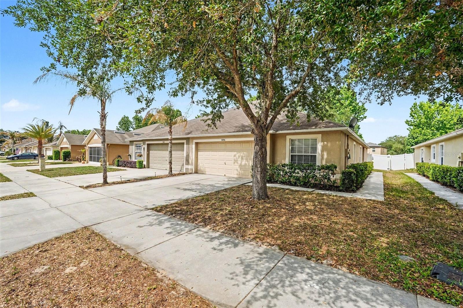
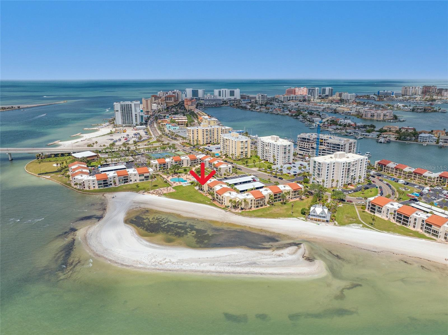
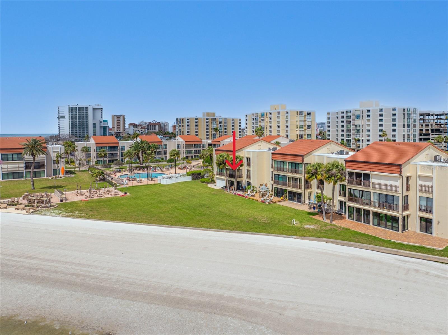
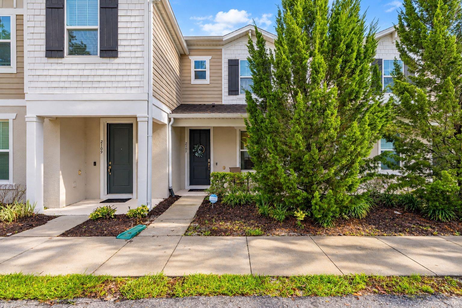
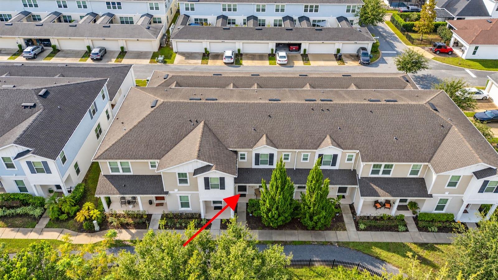
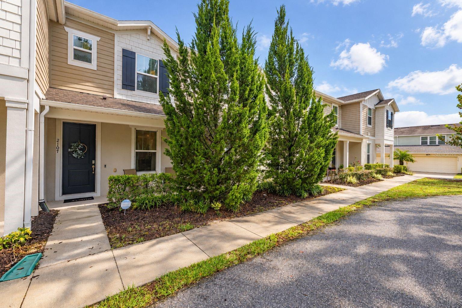
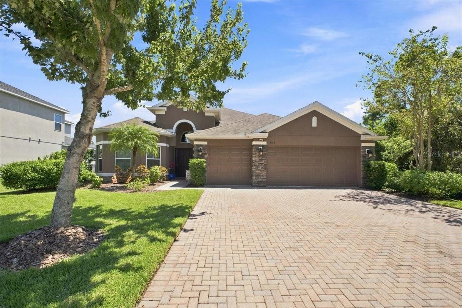
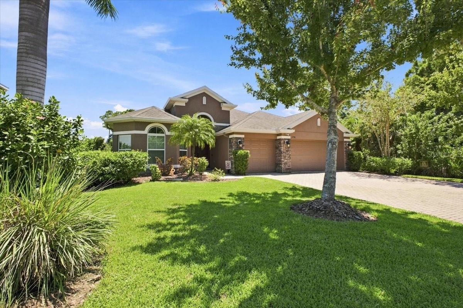
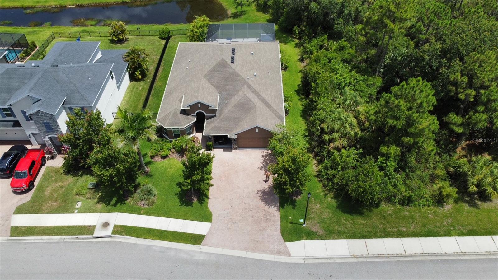
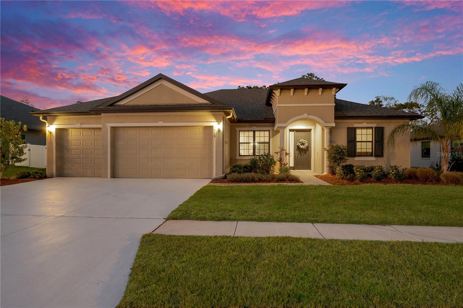
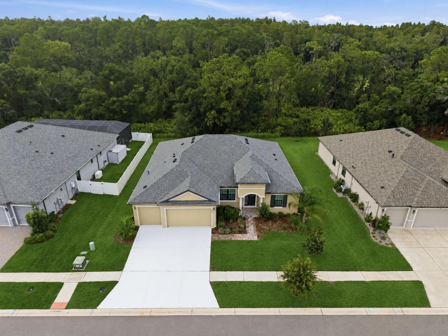
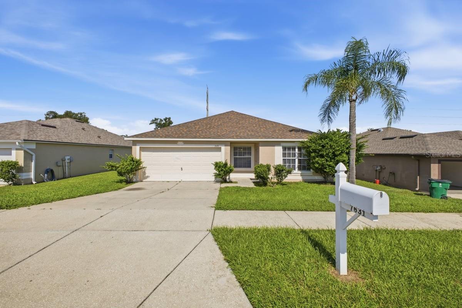
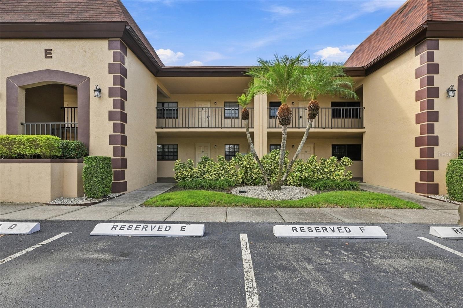
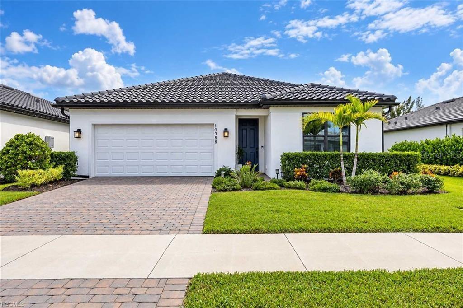
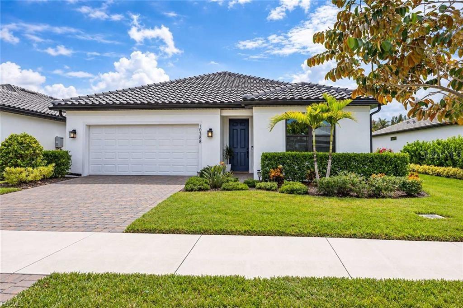
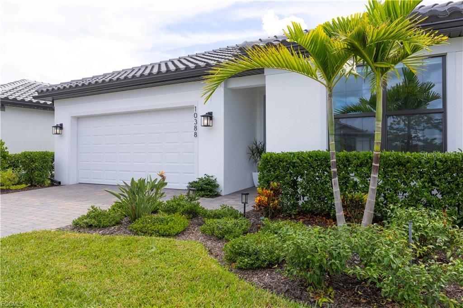
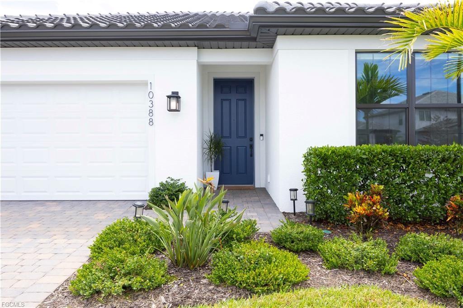
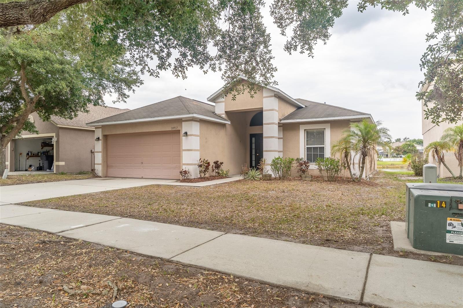
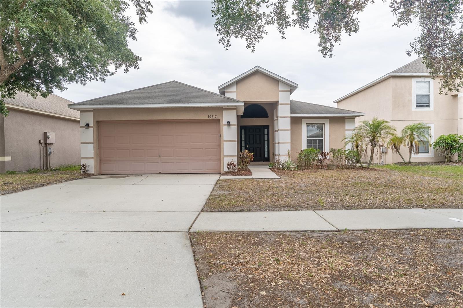
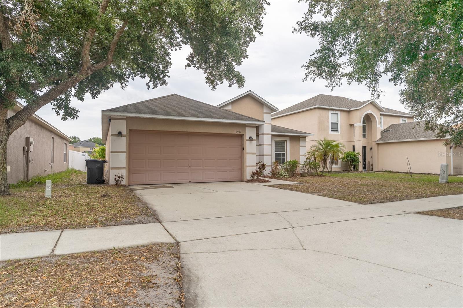
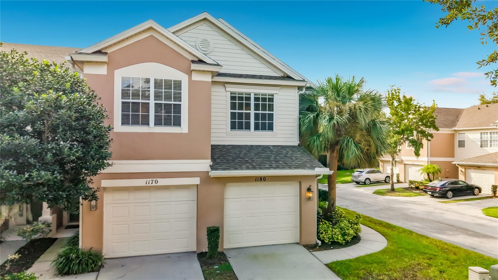
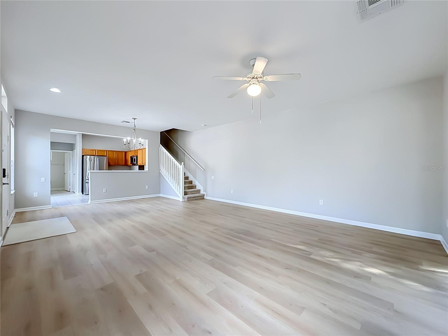
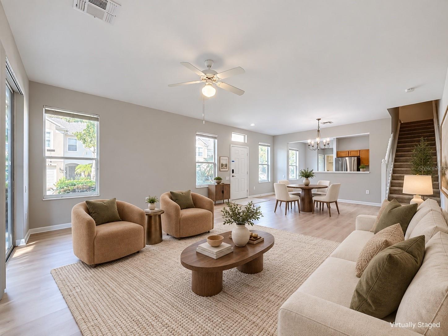
Discover bright, comfortable living in this end-unit townhome in the gated community of Regency Oaks in Sanford. Built in 2006, this three-bedroom home offers 1,647 square feet of living space, an attached one-car garage, and a screened lanai surrounded by mature landscaping.
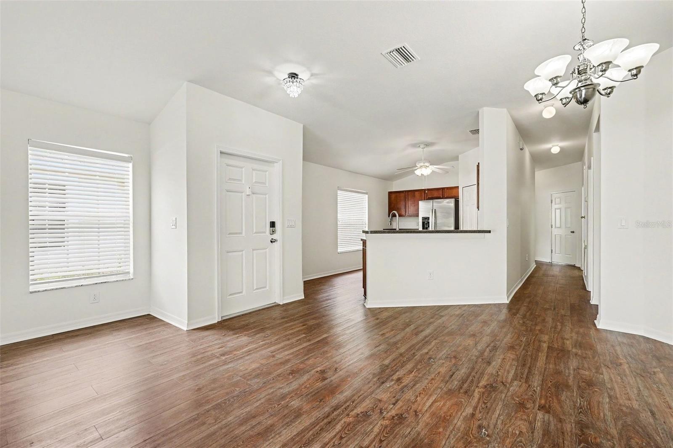
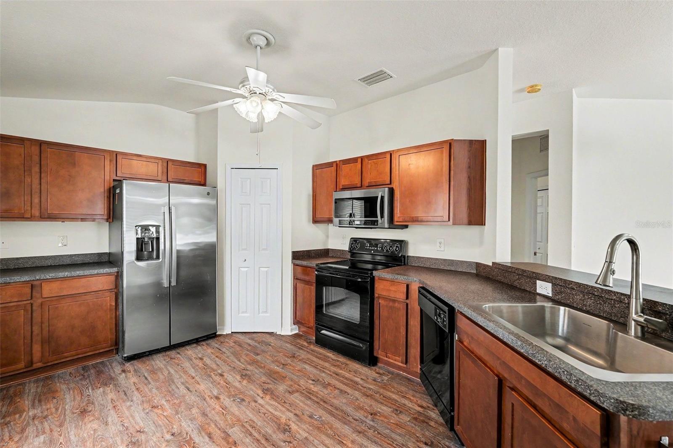
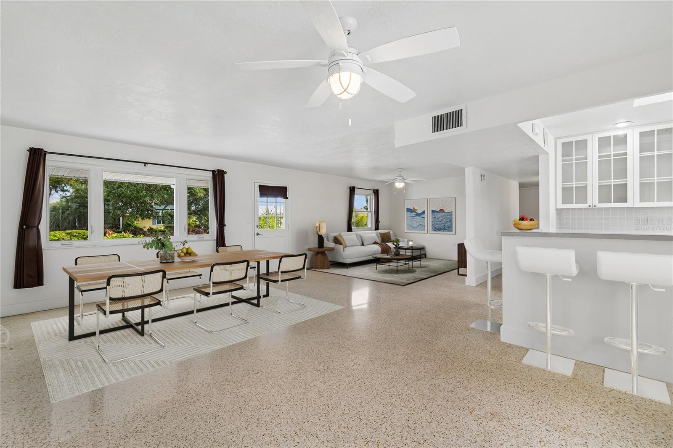
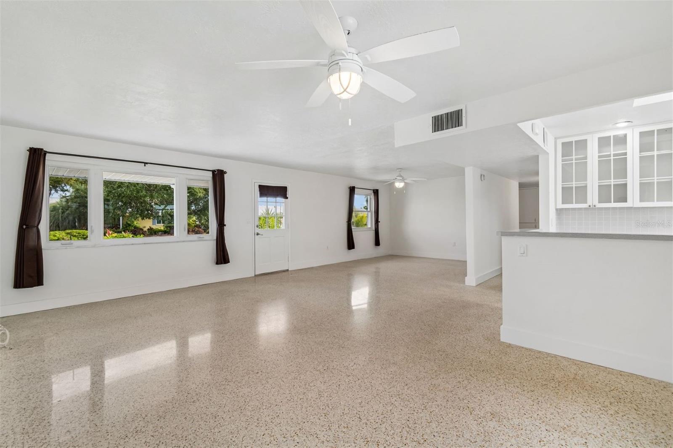
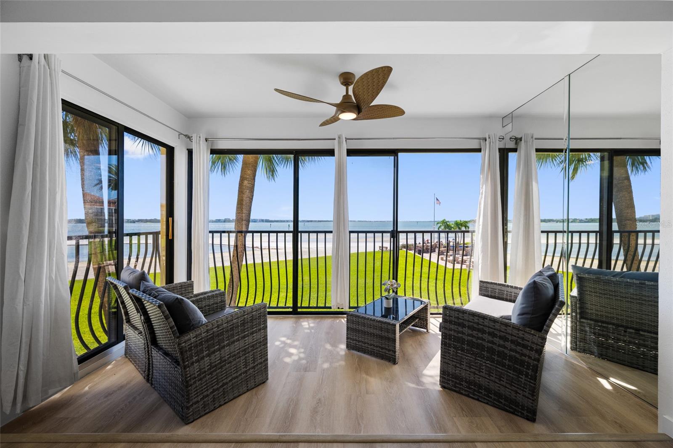
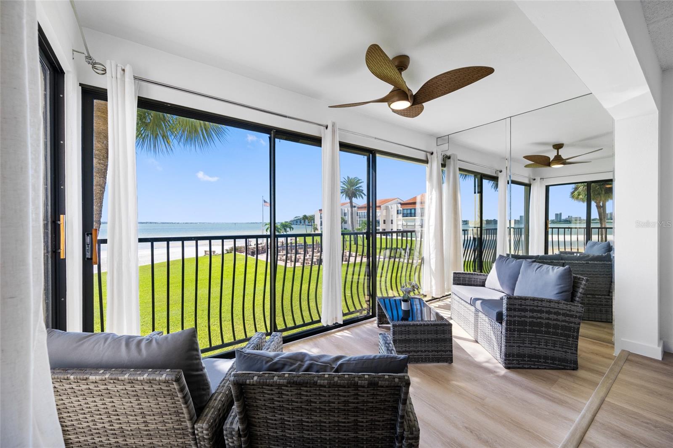
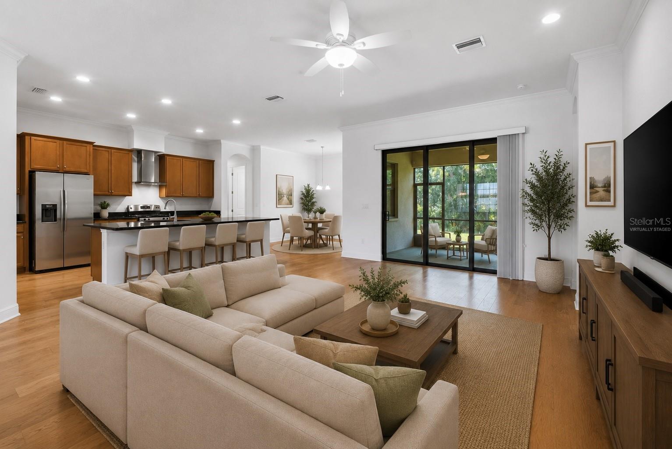
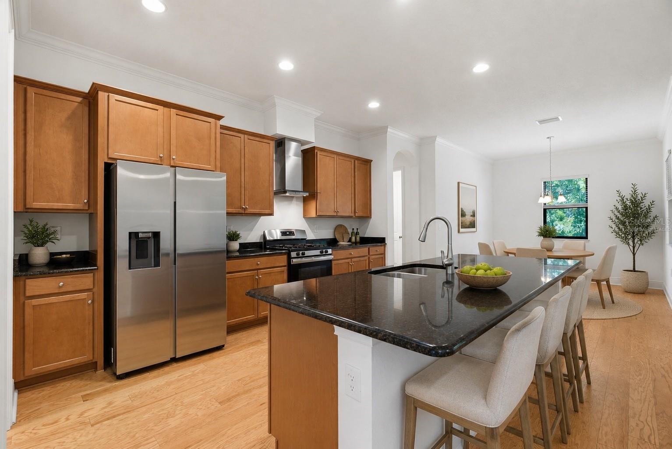
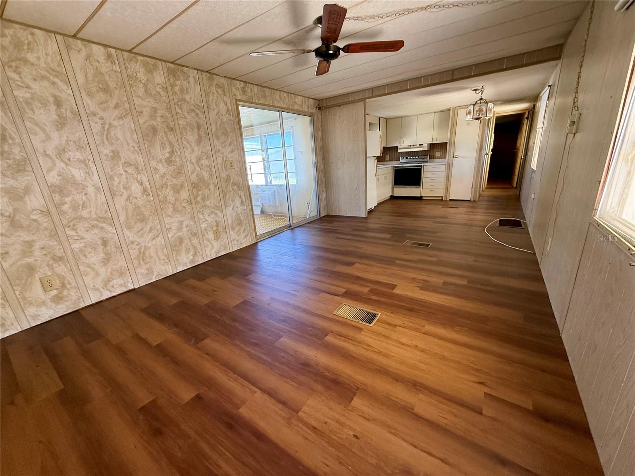
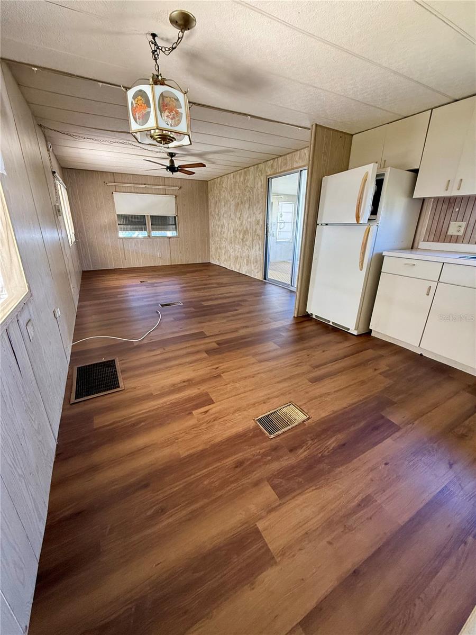
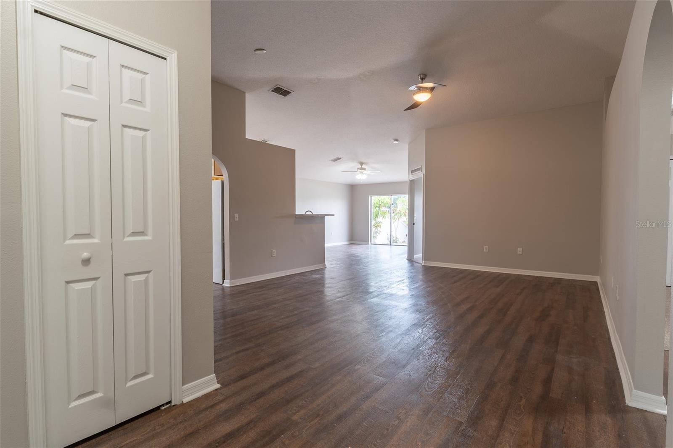
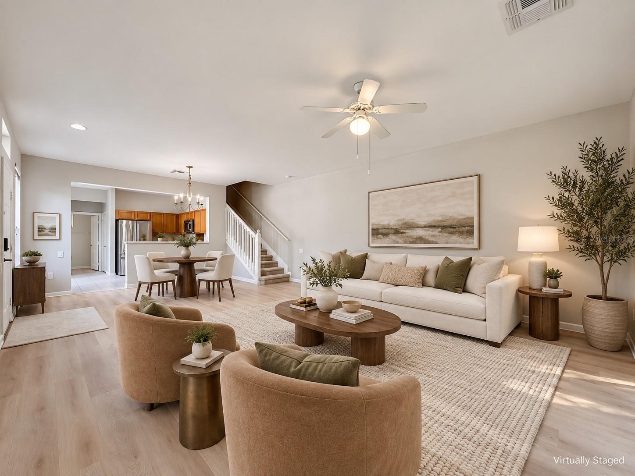
Additional side windows fill the open living and dining areas with natural light, while light wood-look flooring and neutral finishes create a welcoming setting. The kitchen features stainless steel appliances, ample cabinetry and counter space, and a wide pass-through that keeps you connected while preparing meals or entertaining. Sliding glass doors open to the covered, screened lanai with a ceiling fan—an inviting spot for morning coffee or relaxing outdoors.
Upstairs, the spacious primary suite features a vaulted ceiling, walk-in closet, and adjoining bathroom with dual sinks and a tub/shower combination. Two additional bedrooms offer flexibility for guests or a home office, and a downstairs half bath adds convenience.
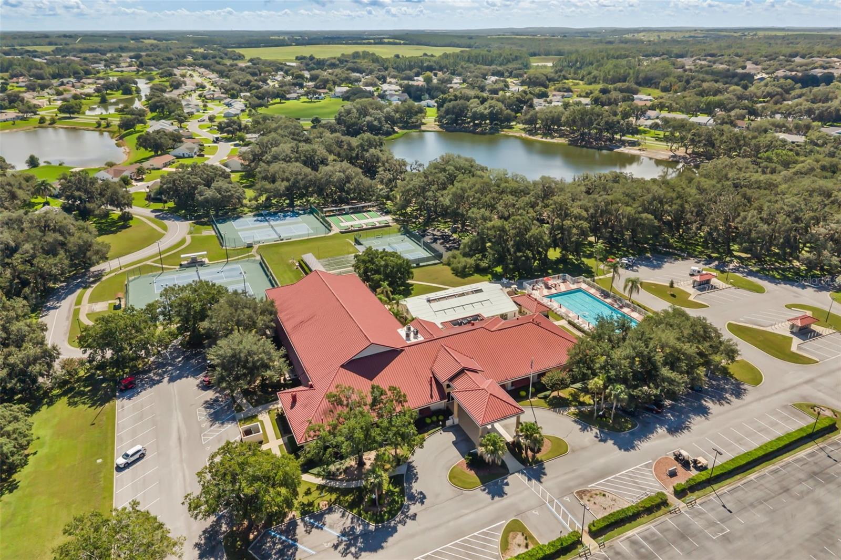
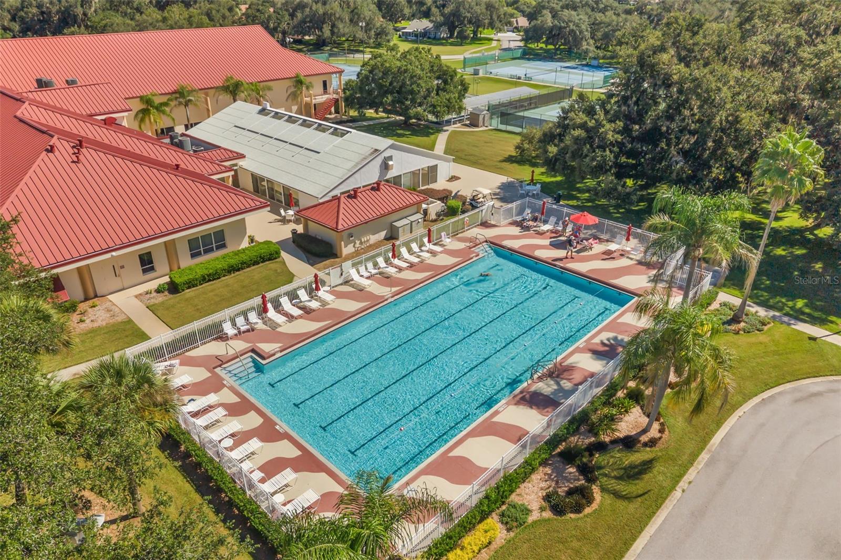
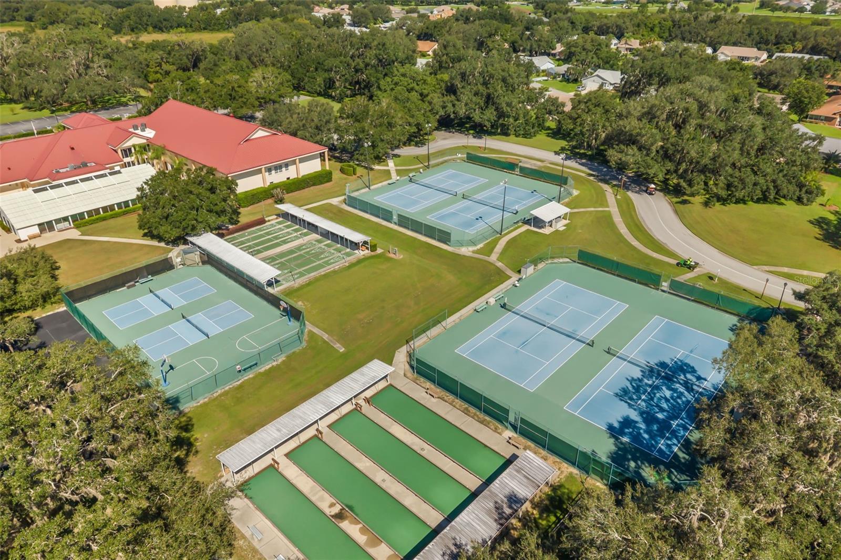
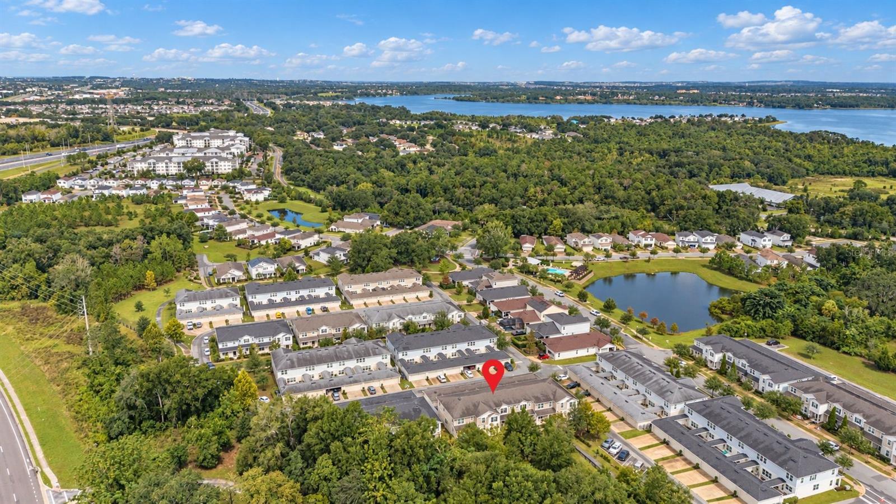
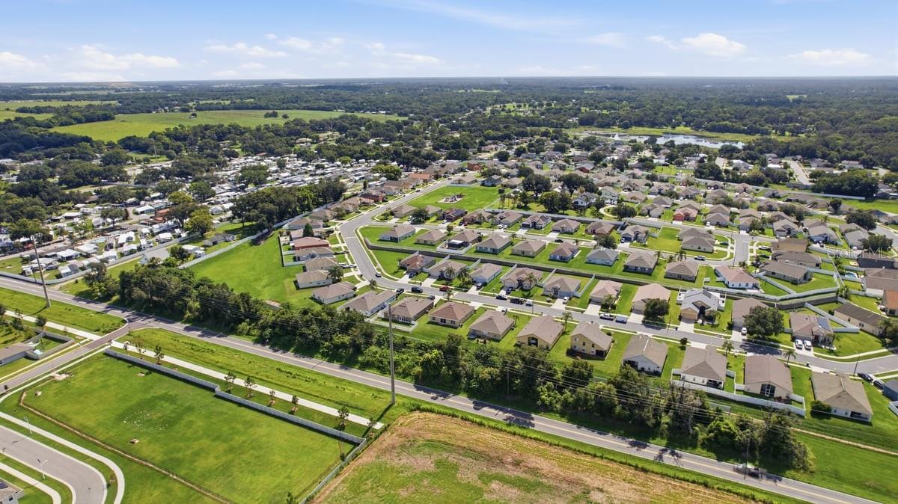
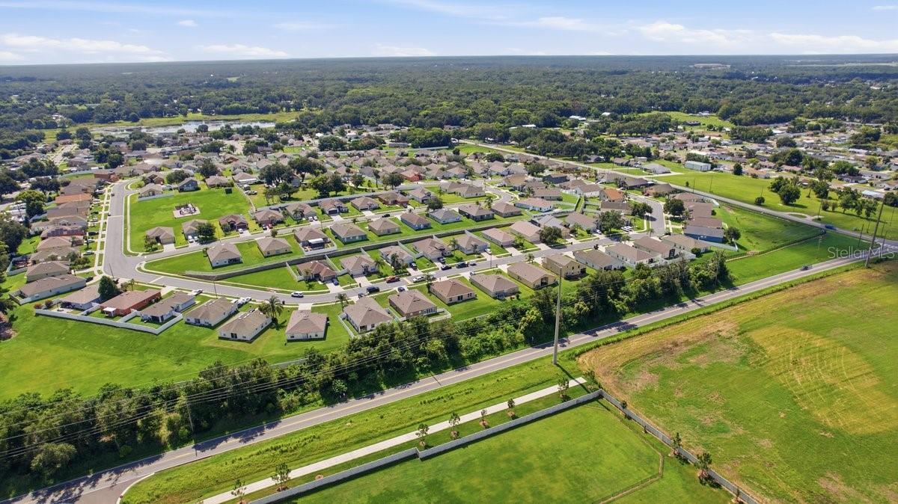
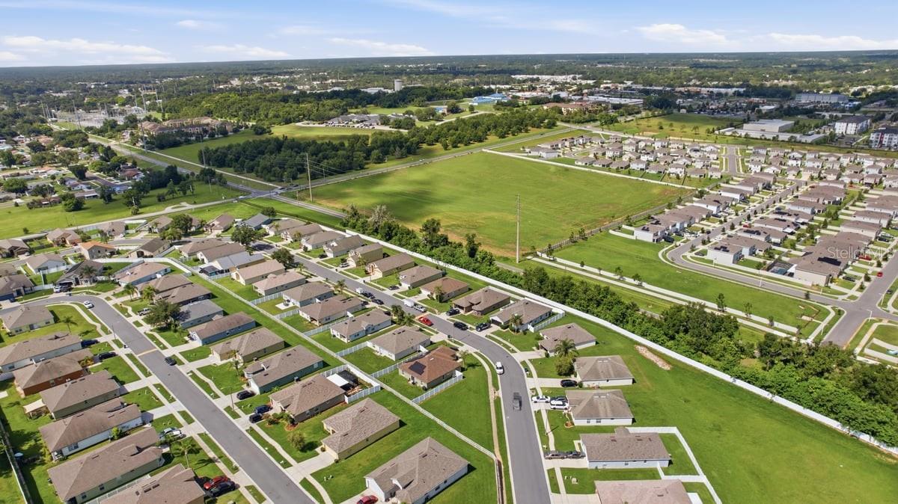
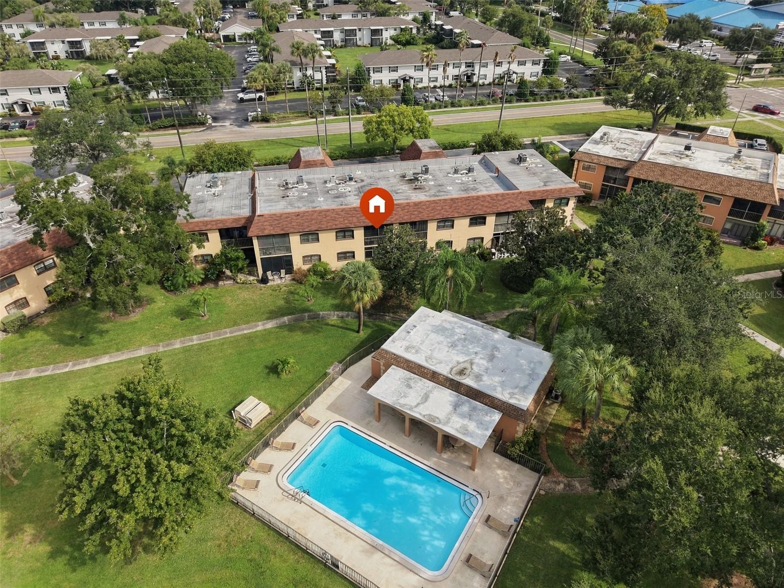
Regency Oaks offers gated entry and a community pool, with HOA services that include water, sewer, trash, exterior maintenance, and landscaping. Enjoy a convenient Sanford location near shopping and dining, with access to I-4 and SR 417 for travel throughout Central Florida. Schedule your private showing and explore everything 1180 Peralta Ct has to offer!
Show all description - Virtual Tour: https://www.propertypanorama.com/instaview/stellar/O6444655
Video
- VirtualTourURLUnbranded: https://www.propertypanorama.com/instaview/stellar/O6444655
Basics
- Bathrooms Half: 1
- Date added: Added 1 hour ago
- Category: Townhouse
- Type: Residential
- Bedrooms: 3
- Bathrooms: 3
- Half baths: 1
- Floors: 2
- Area, sq ft: 1647 sq ft
- Lot size, sq ft: 1976 sq ft
- Year built: 2006
- SubdivisionName: REGENCY OAKS UNIT ONE
- GarageSpaces: 1
Location
- CountyOrParish: Seminole
- City / Department: SANFORD
Location Details
- Elementary School: Bentley Elementary
- Middle Or Junior School: Markham Woods Middle
- High School: Seminole High
Property Features
- Interior Features: Cathedral Ceiling(s), Ceiling Fans(s), Eat-in Kitchen, High Ceilings, Living Room/Dining Room Combo, PrimaryBedroom Upstairs, Solid Surface Counters, Thermostat, Walk-In Closet(s)
- Appliances: Dishwasher, Disposal, Dryer, Electric Water Heater, Exhaust Fan, Microwave, Range, Refrigerator, Washer
- Flooring: Carpet, Ceramic Tile, Vinyl
- Laundry Features: Laundry Closet
- Garage YN: Yes
- Attached Garage YN: Yes
- Garage Spaces: 1
- Pets Allowed: Yes
- Exterior Features: Private Entrance, Rain Gutters, Sidewalk
- Roof: Shingle
- Water Source: Public
- Sewer: Public Sewer
- Cooling: Central Air
- Heating: Central
- Furnished: Unfurnished
Property Details
- Subdivision Name: REGENCY OAKS UNIT ONE
- Direction Faces: Southwest
- Construction Materials: Block, Stucco, Frame
Association Information
- Association YN: Yes
- Association Fee: 345
- Association Fee Frequency: Monthly
- Association Fee Includes: Maintenance Structure, Maintenance Grounds, Pest Control, Pool, Sewer, Trash, Water
- Community Features: Community Mailbox, Deed Restrictions, Gated Community - No Guard, Irrigation-Reclaimed Water, Pool, Sidewalks
Fees&Taxes
- Tax Year: 2025
- Tax Annual Amount: $4,978
Amenities & Features
- Waterfront available: No
- GarageYN: Yes
- AttachedGarageYN: Yes
- FireplaceYN: No
- PoolPrivateYN: No
- Cooling: Central Air
- CommunityFeatures: Community Mailbox, Deed Restrictions, Gated Community - No Guard, Irrigation-Reclaimed Water, Pool, Sidewalks
- ExteriorFeatures: Private Entrance, Rain Gutters, Sidewalk
- Utilities: Cable Connected, Electricity Connected, Water Connected
- Features:
- Amenities: