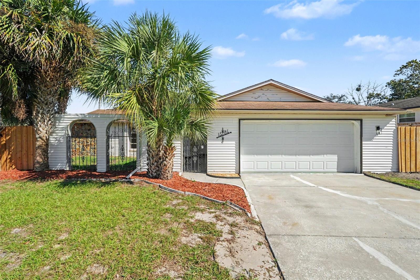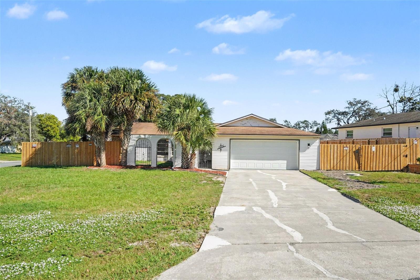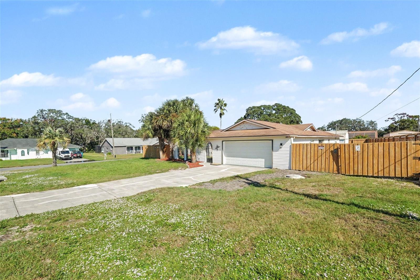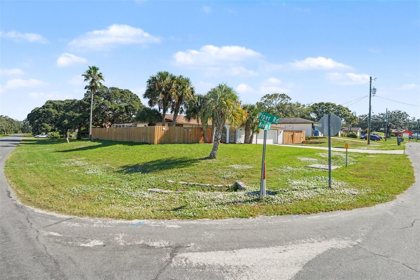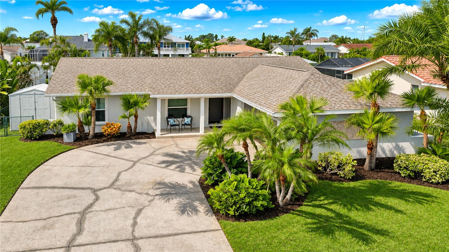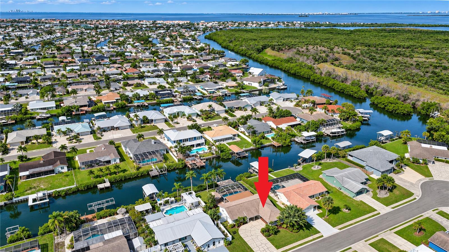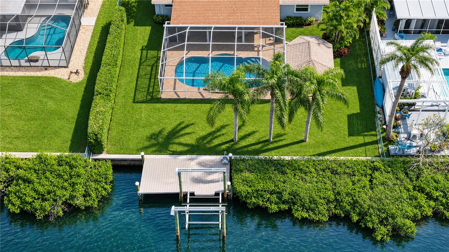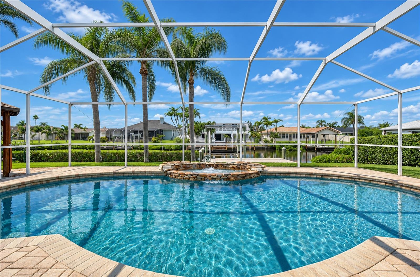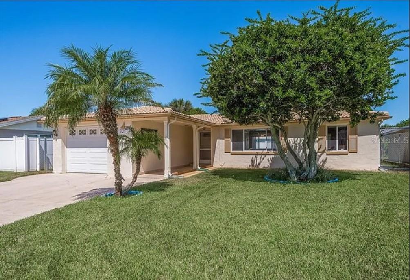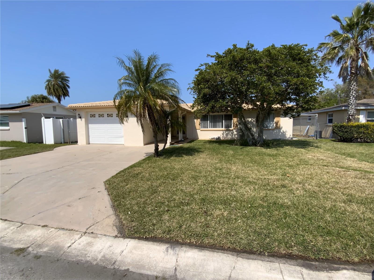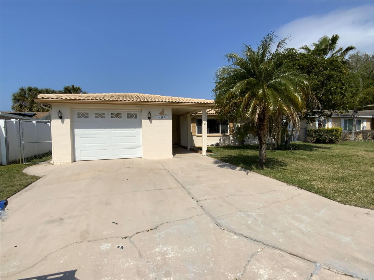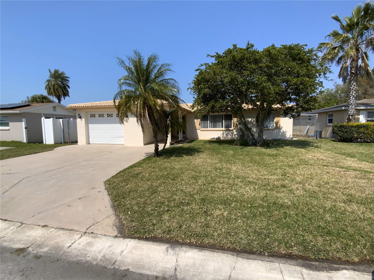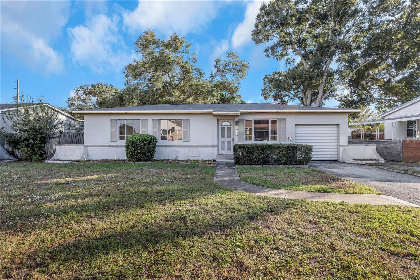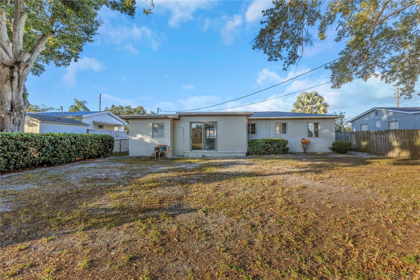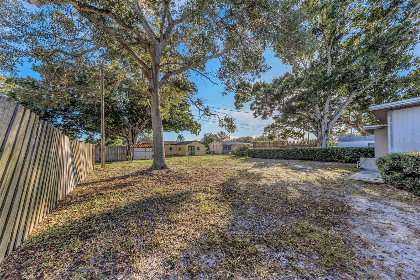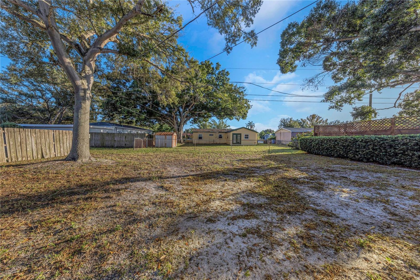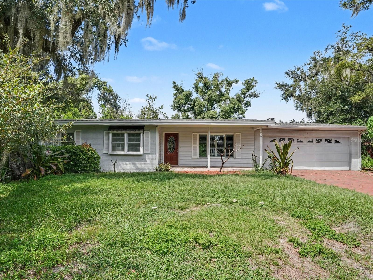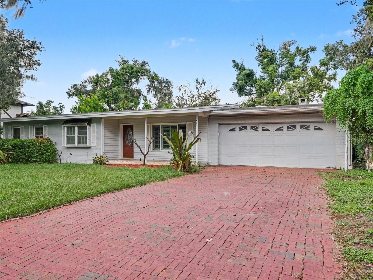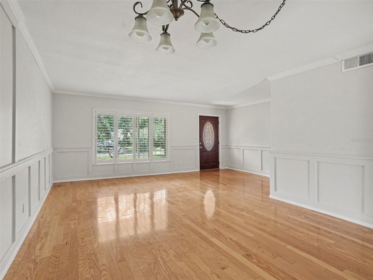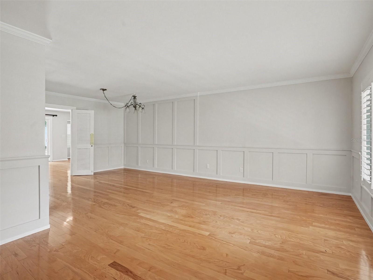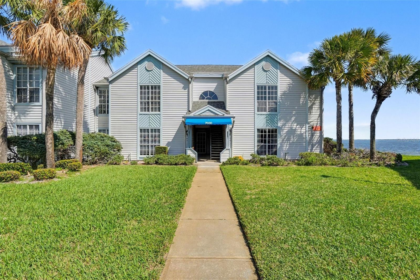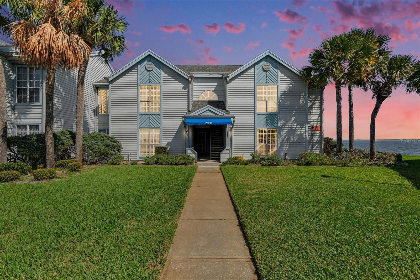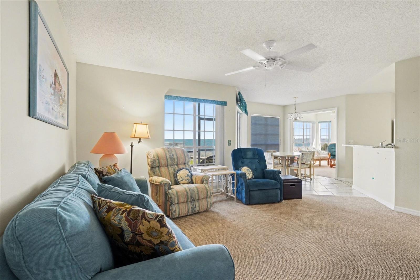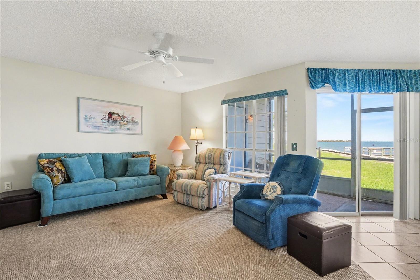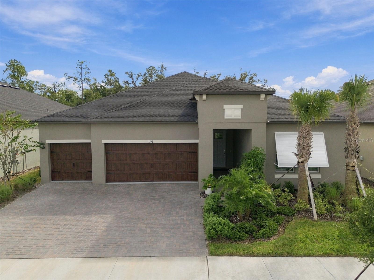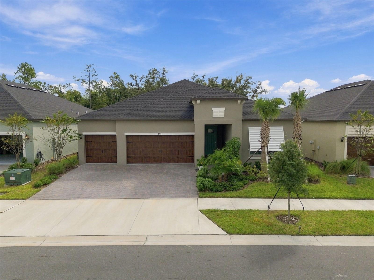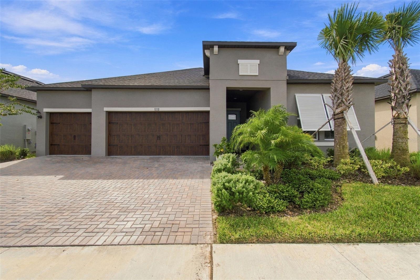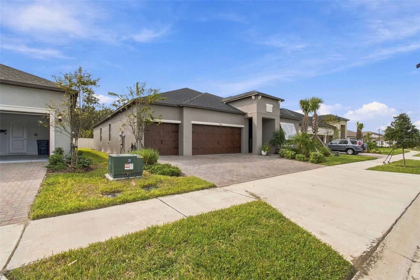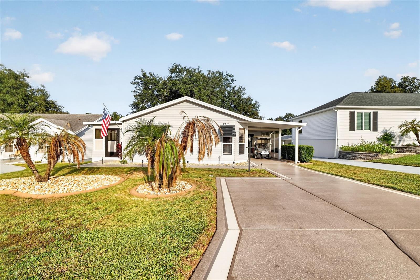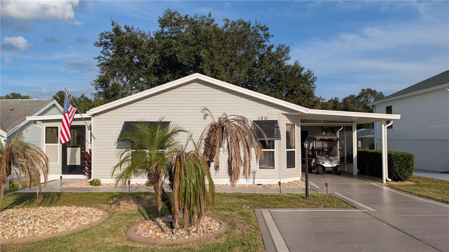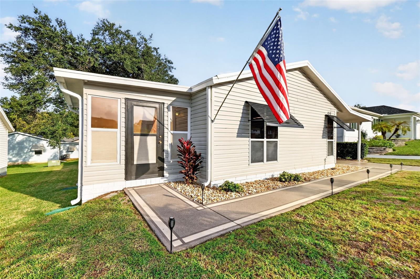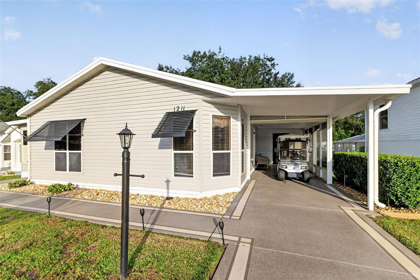
Courtesy of
- Listing Office: FUTURE HOME REALTY INC
- Status: Active
- MLS ID: MFRTB8565412
Description
-
Description:
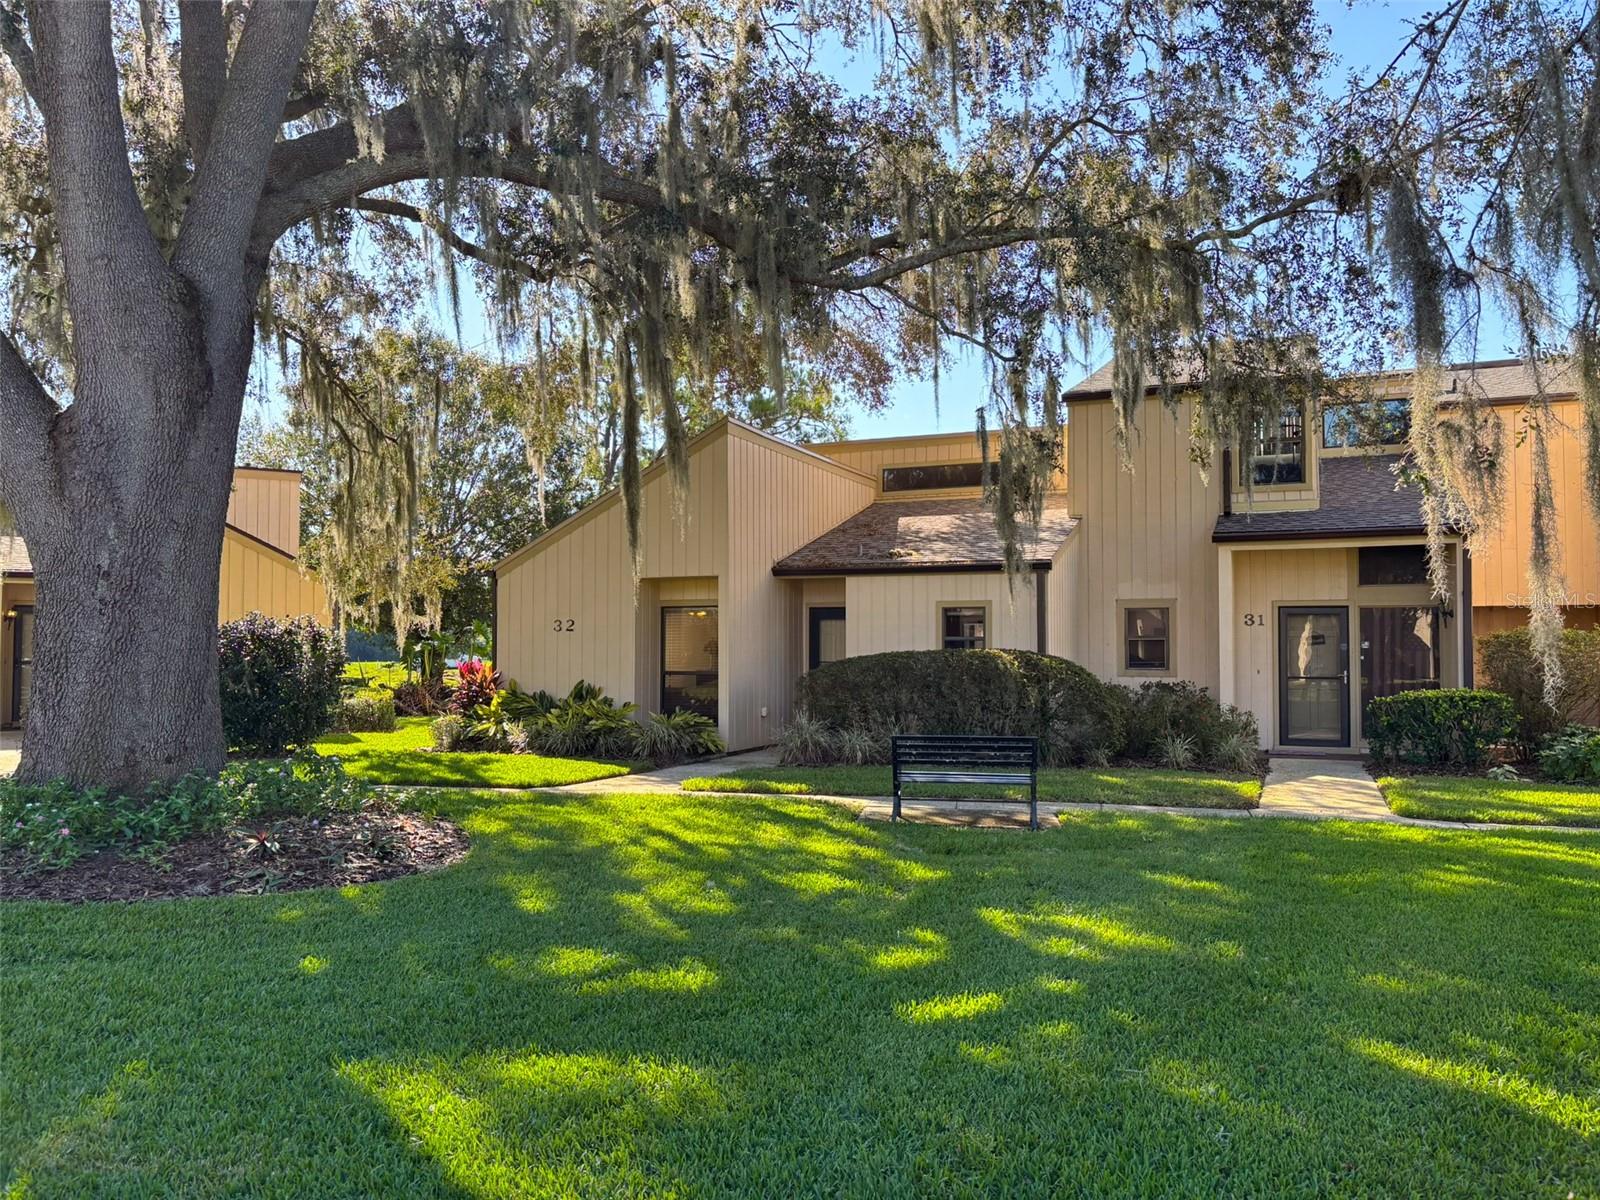
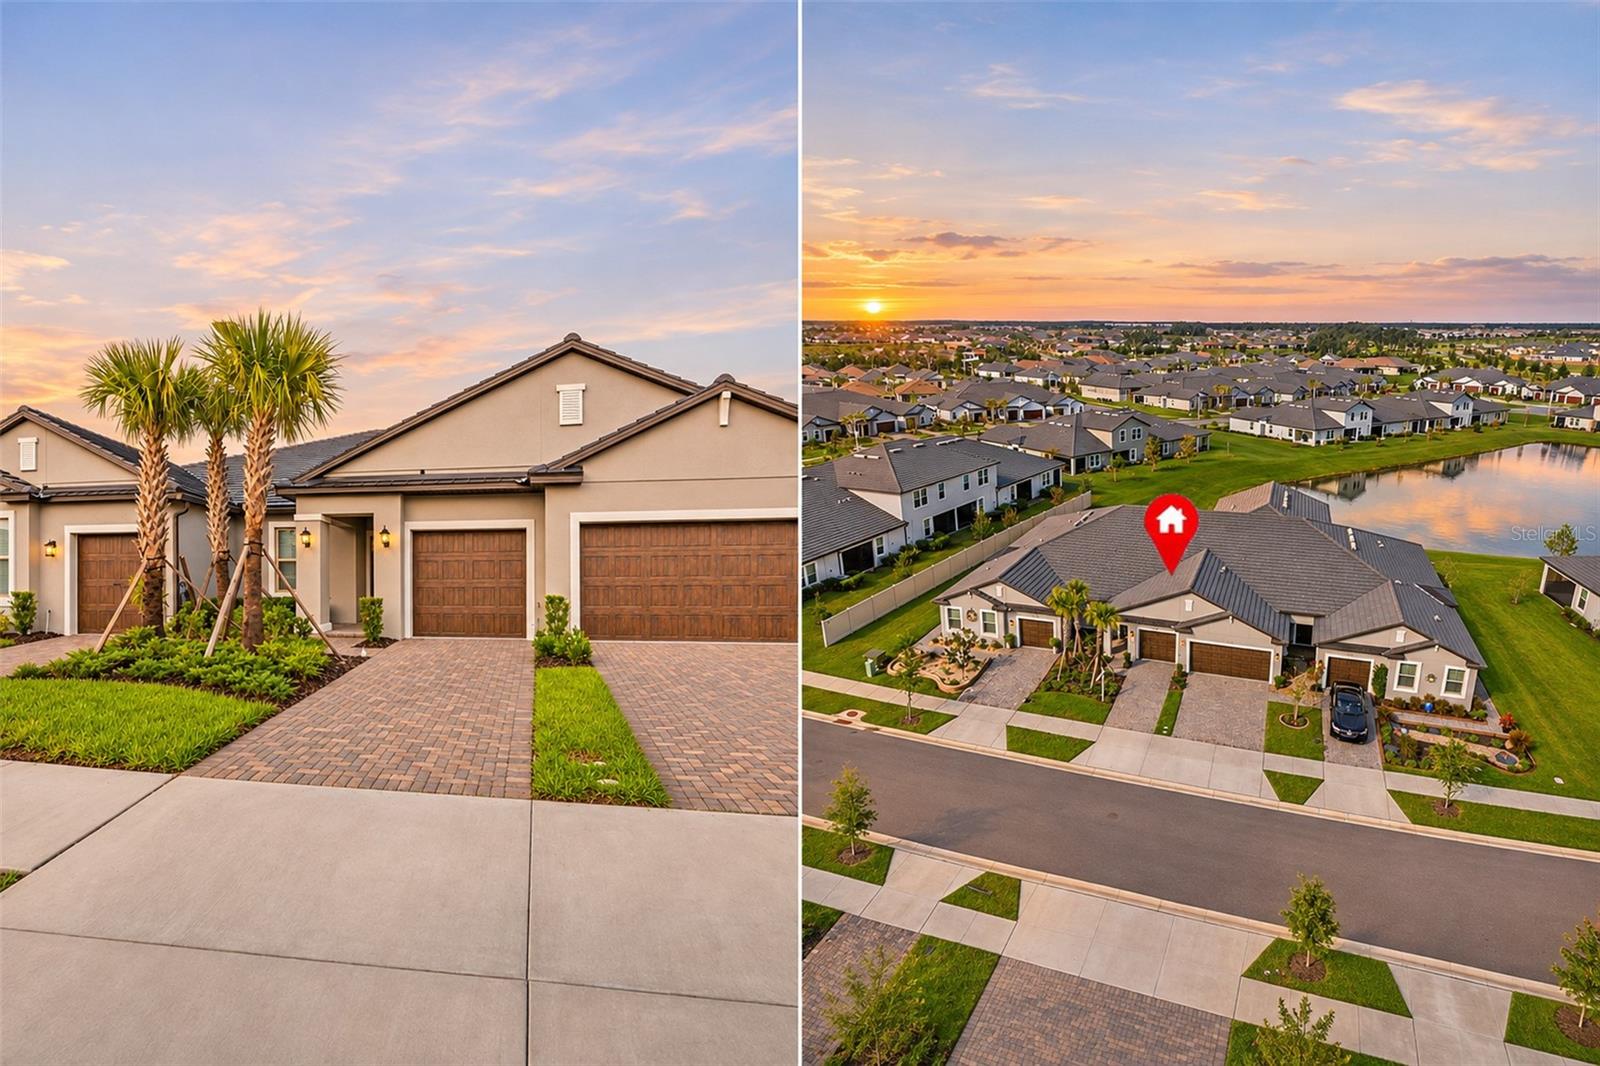
BEAUTIFULLY MAINTAINED TOWNHOME IN THE HIGHLY DESIRABLE HIGHLAND PARK COMMUNITY OF WESTCHASE!
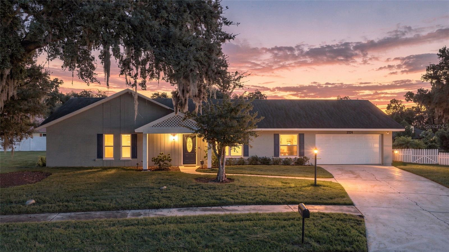
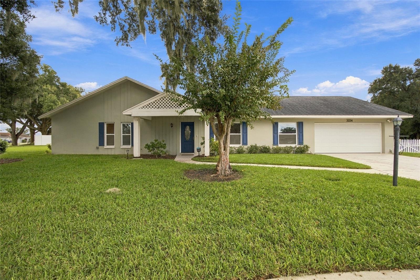
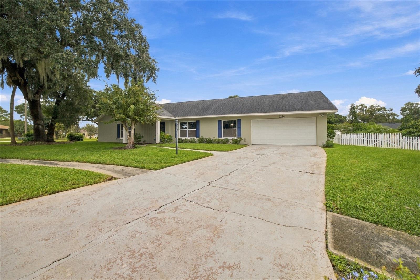
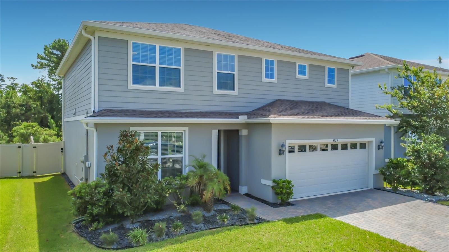
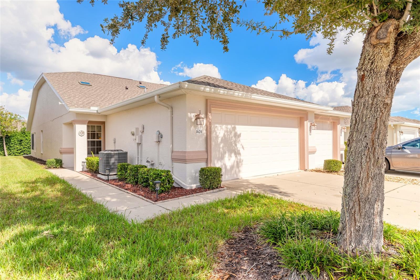
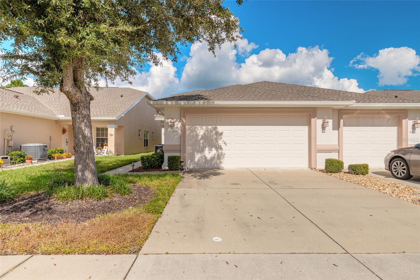
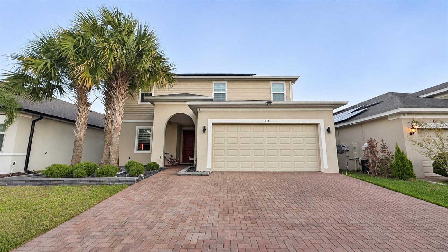
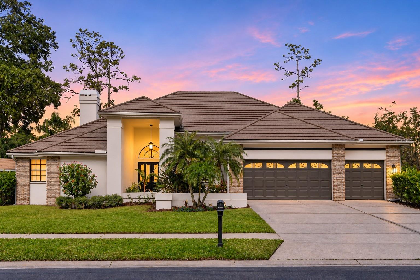
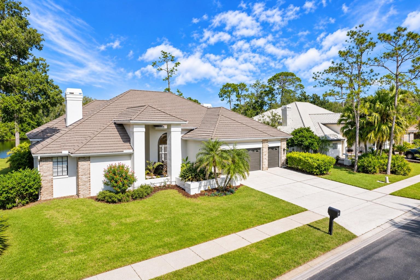
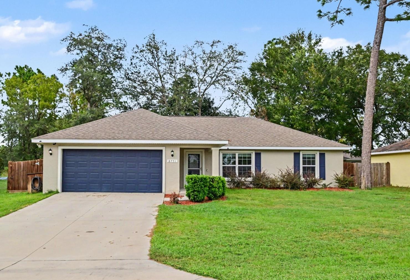
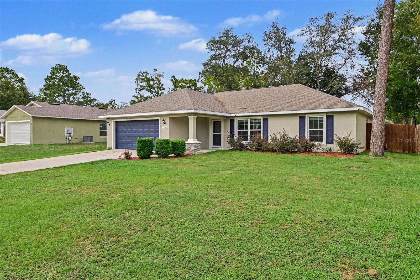
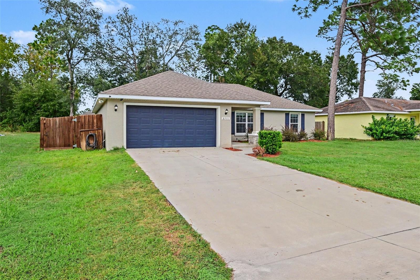
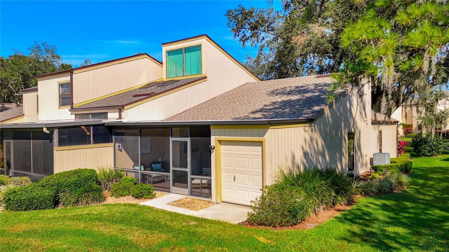
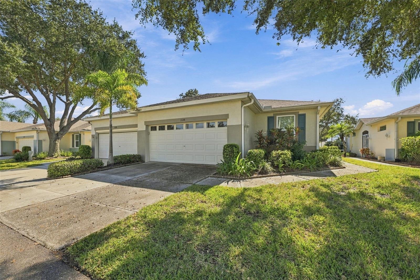
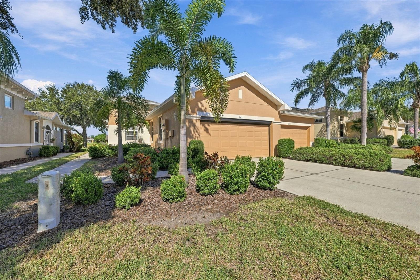
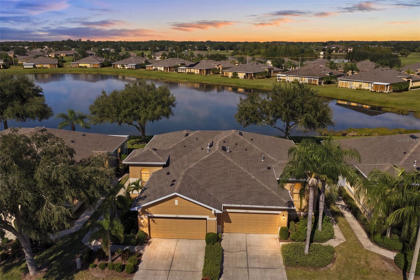
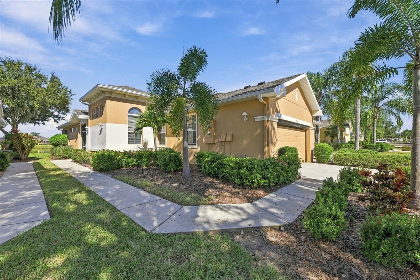
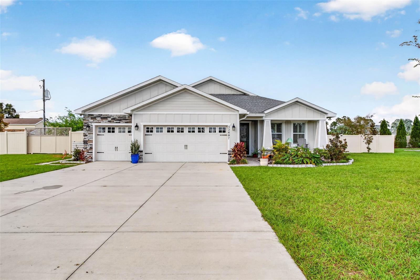
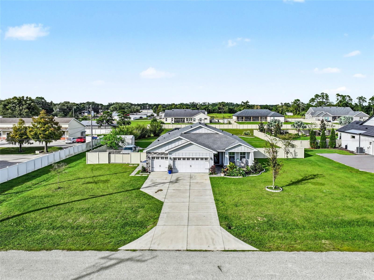
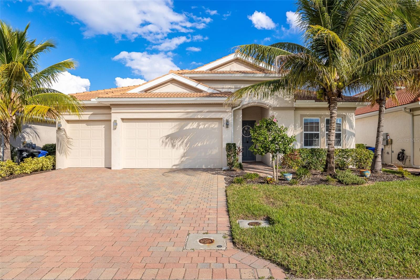
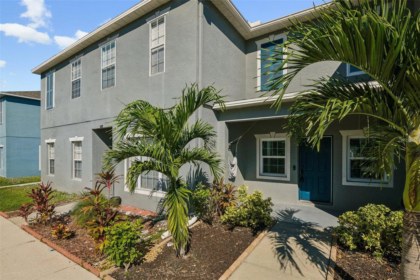
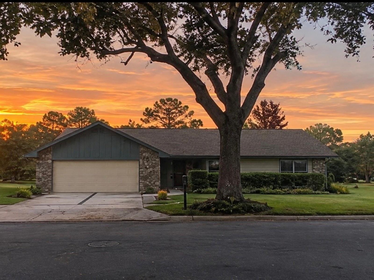
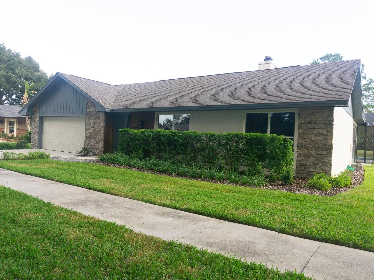
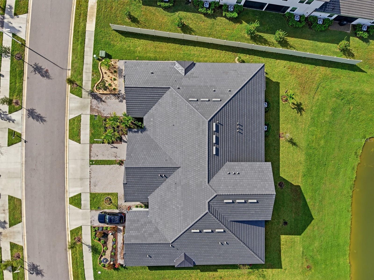
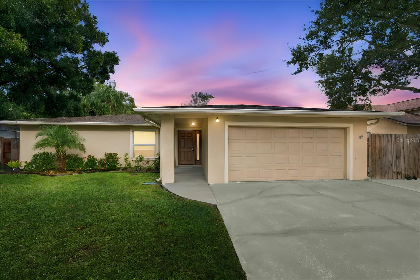
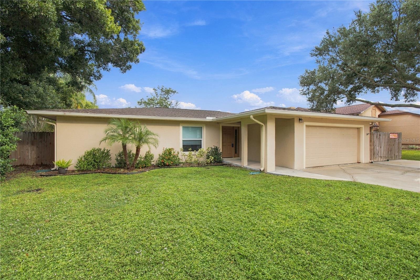
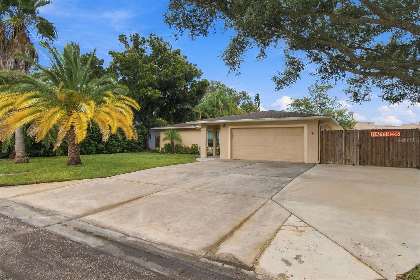
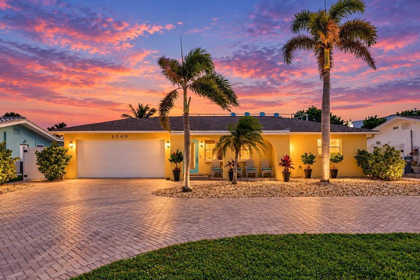
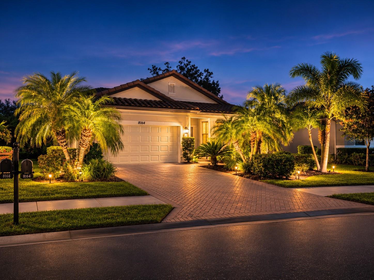
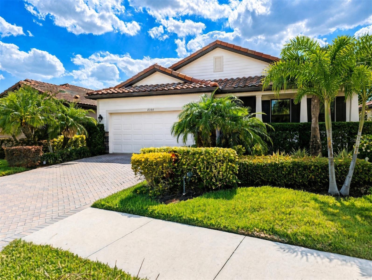
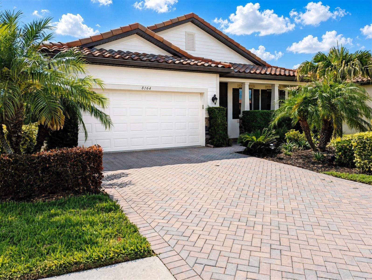
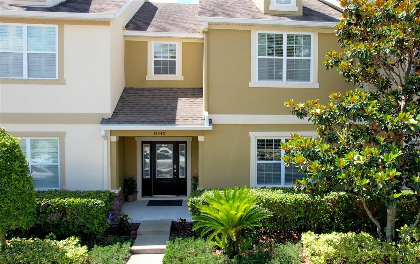
Welcome to this elegant and meticulously maintained 3-bedroom, 2.5-bathroom townhome offering 1,874 square feet of thoughtfully designed living space and a spacious 2-car rear-entry garage.
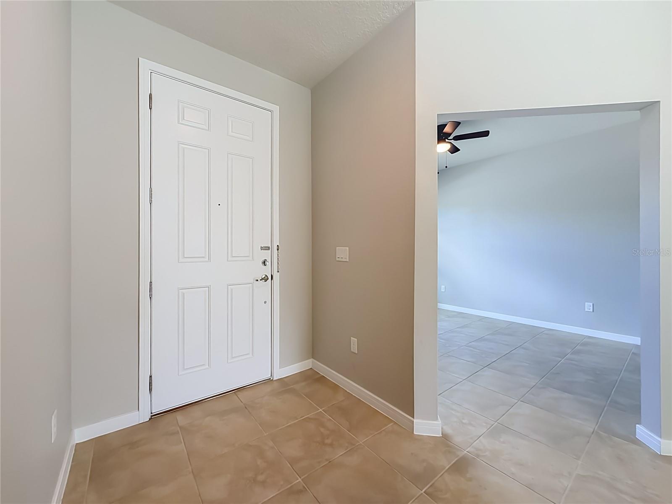
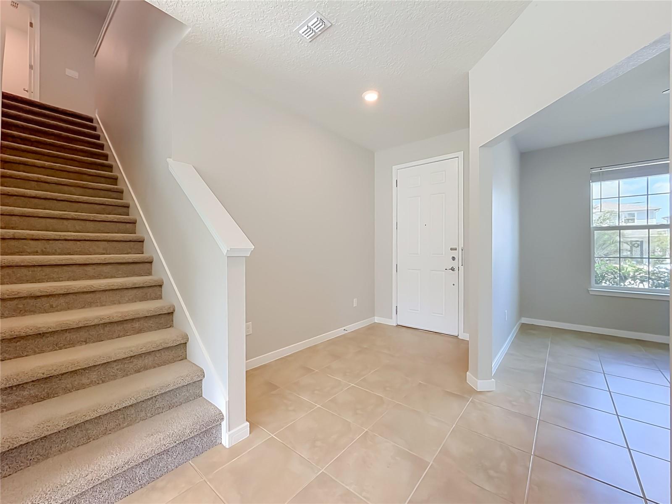
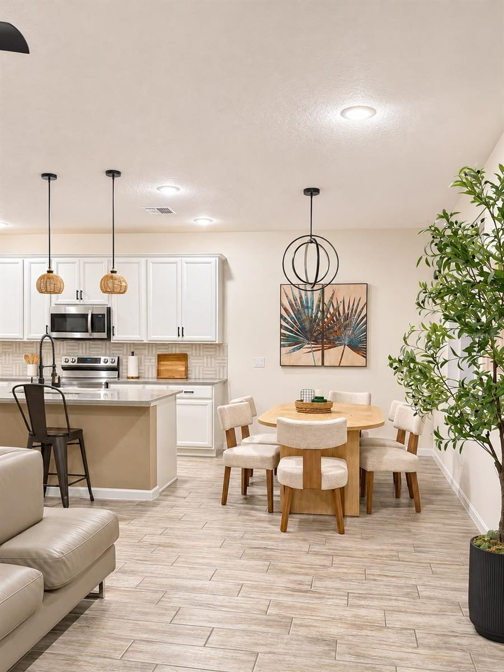
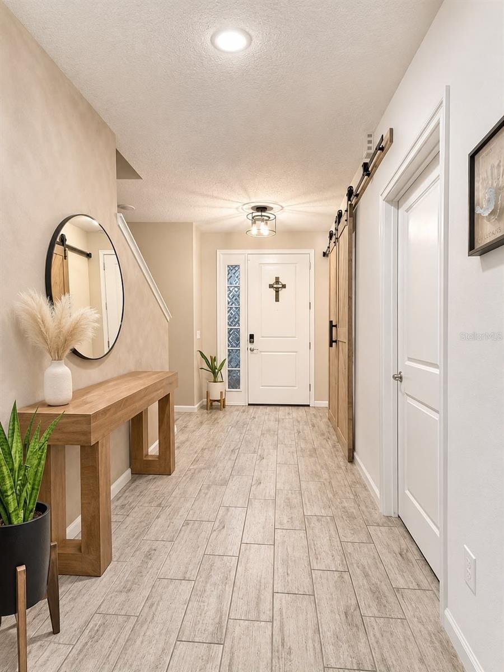
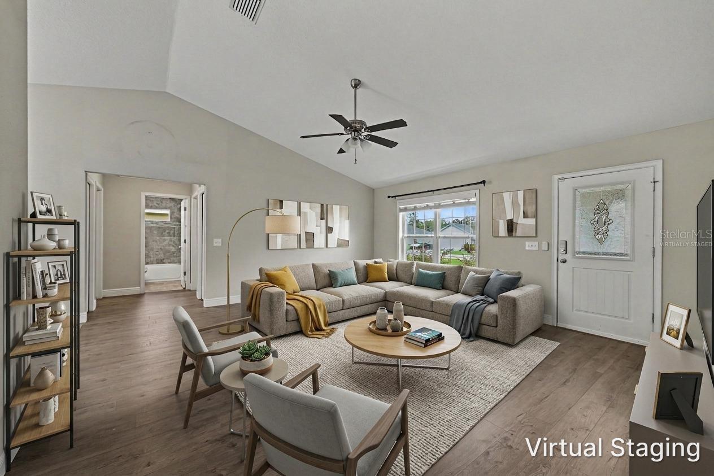
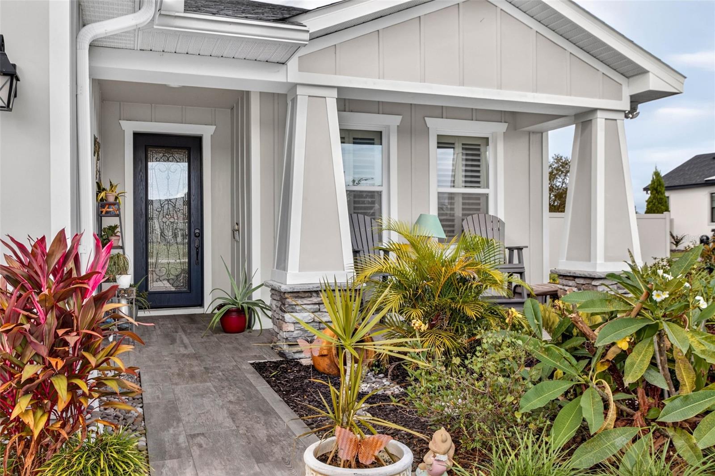
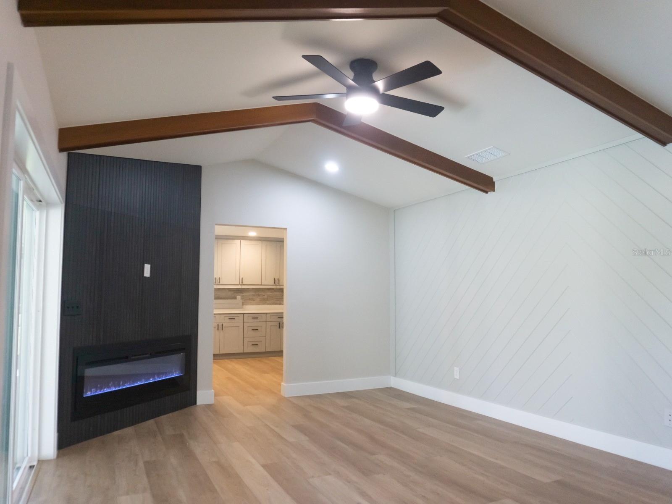
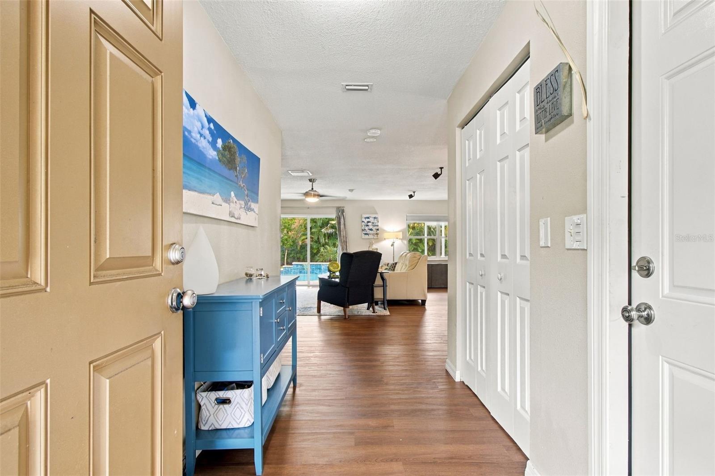
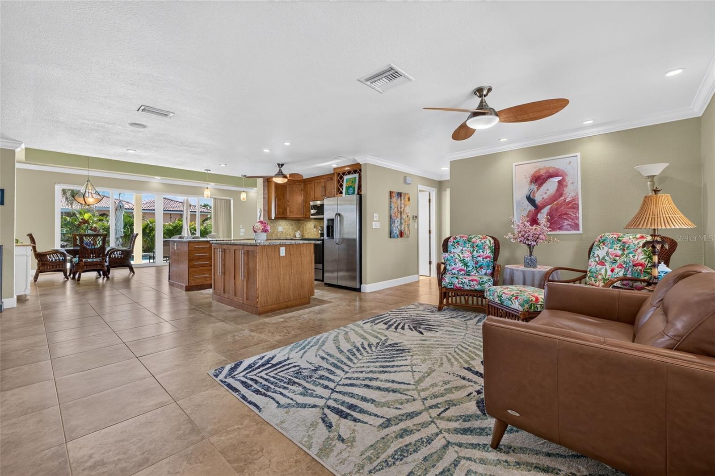
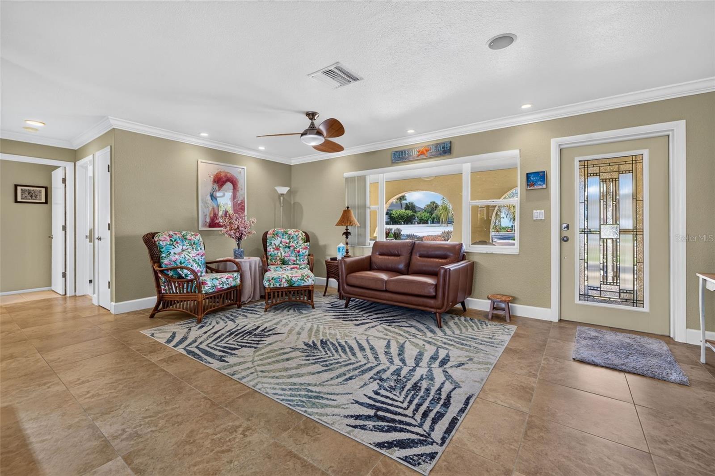
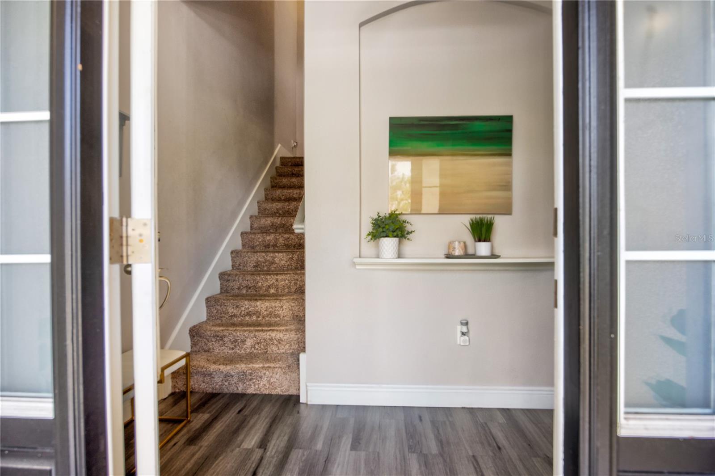
From the moment you enter, you’ll appreciate the exceptional attention to detail, beautiful architectural features, and abundance of natural light. The inviting open floor plan offers spacious light- filled living areas throughout the first level.
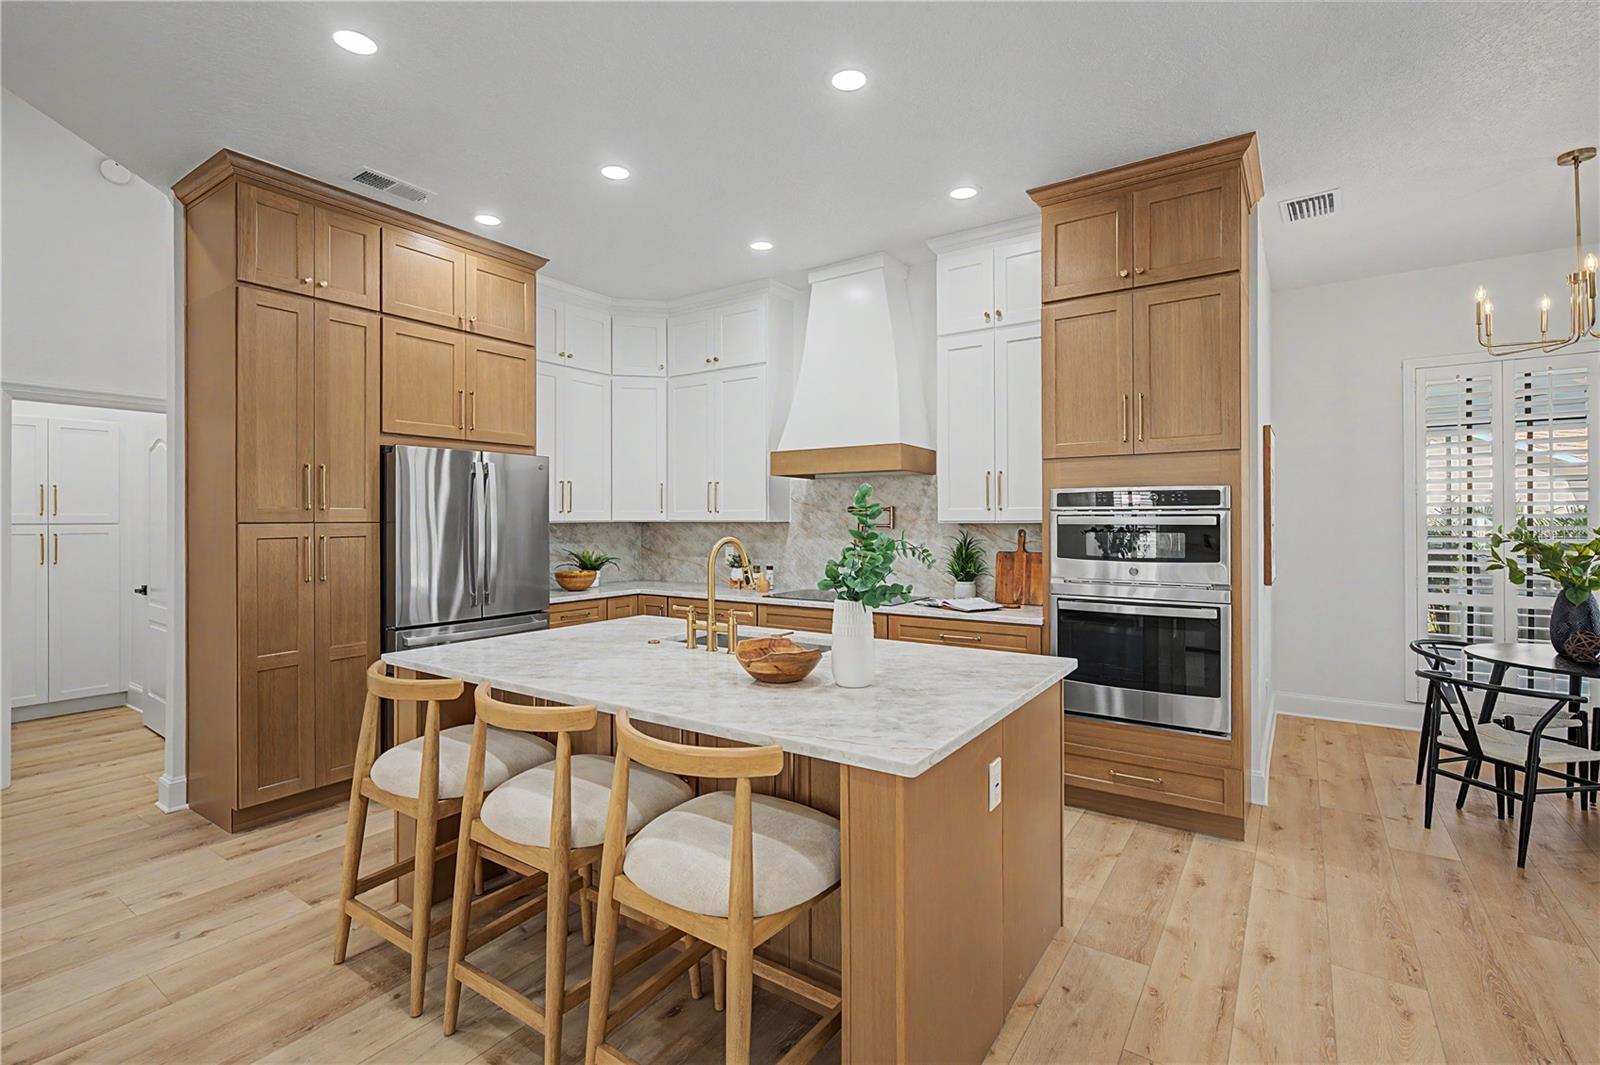
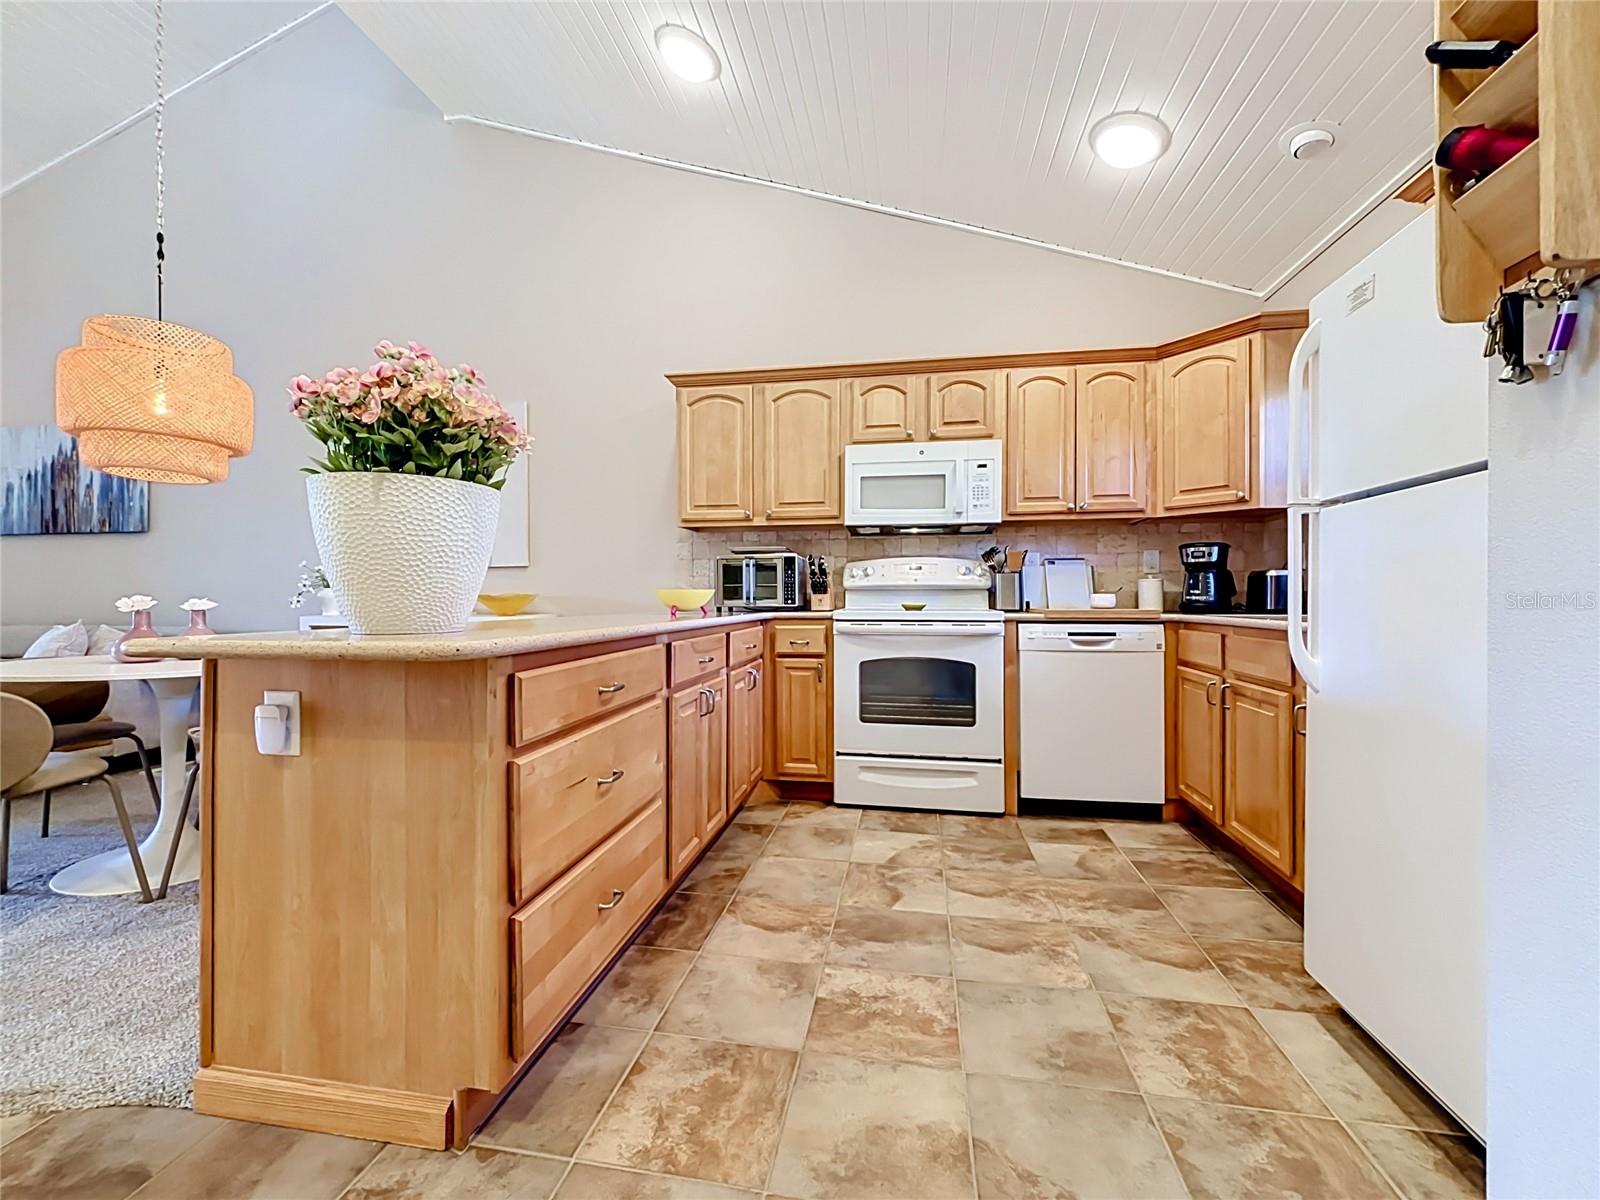
The beautifully appointed kitchen features solid wood cabinetry, generous storage, granite countertops, breakfast bar, stainless steel appliances and refrigerator.
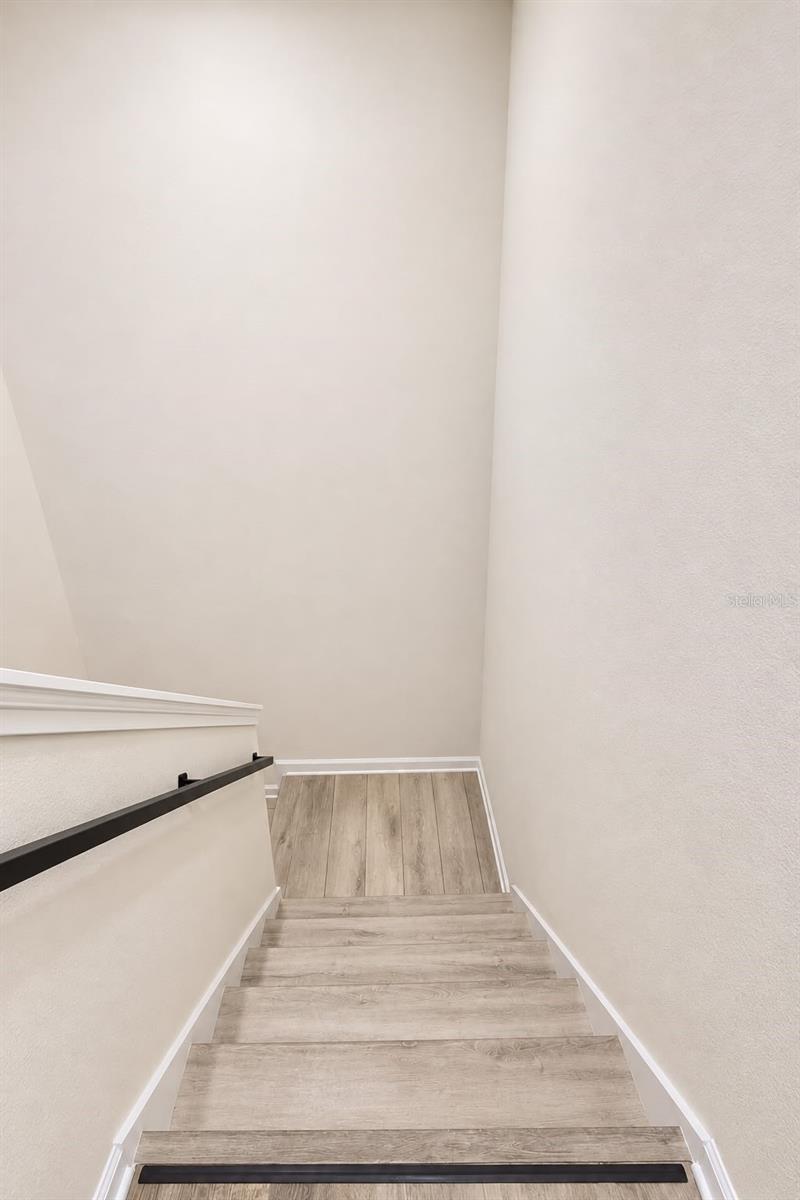
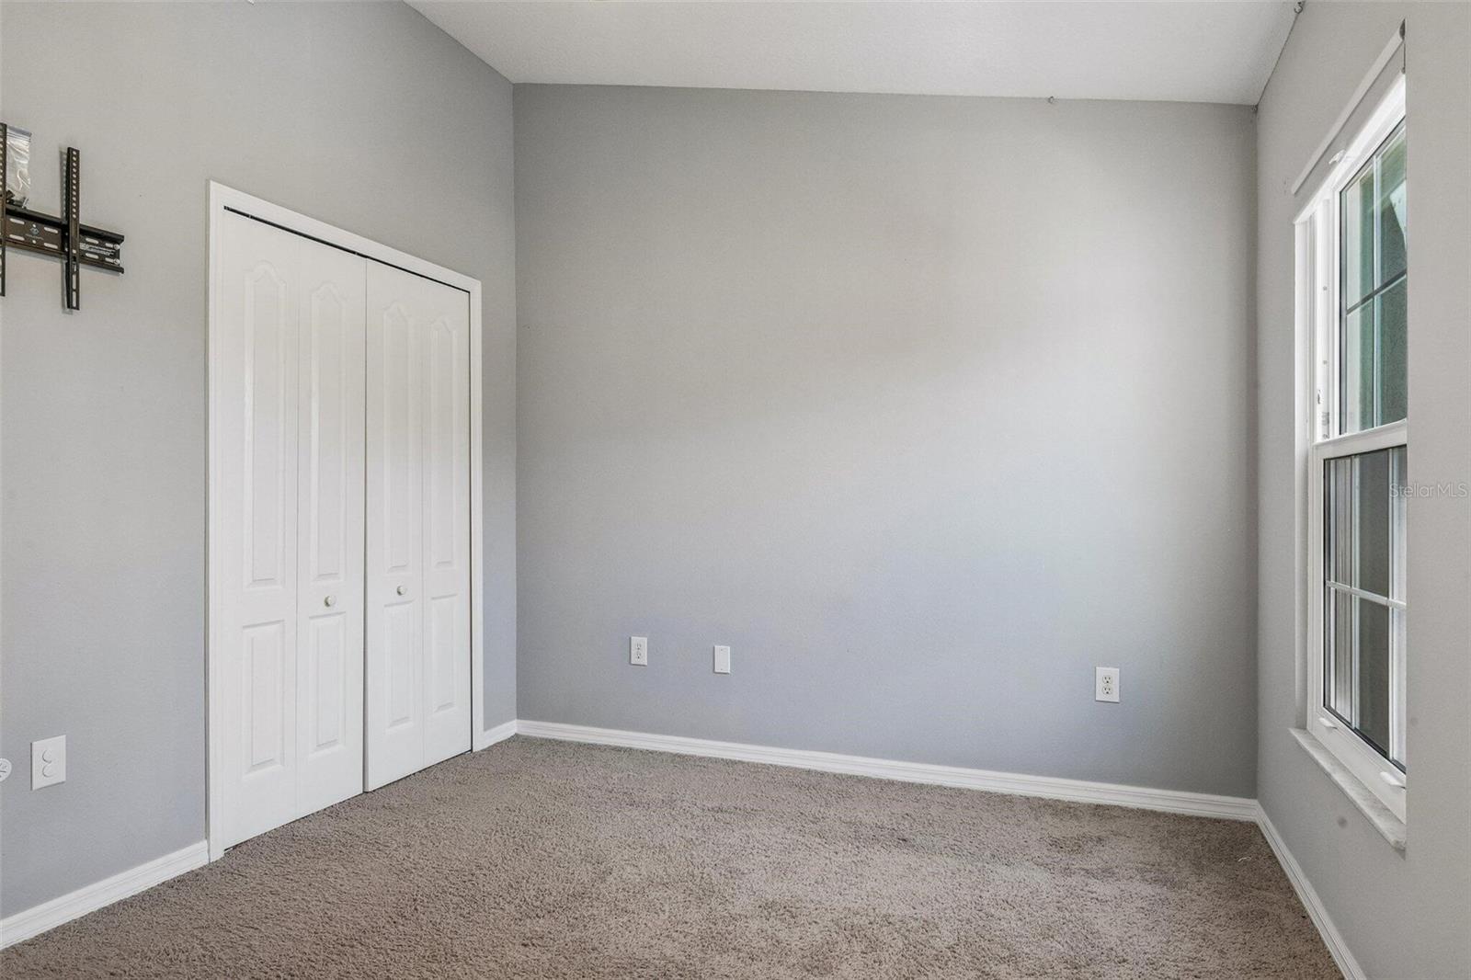
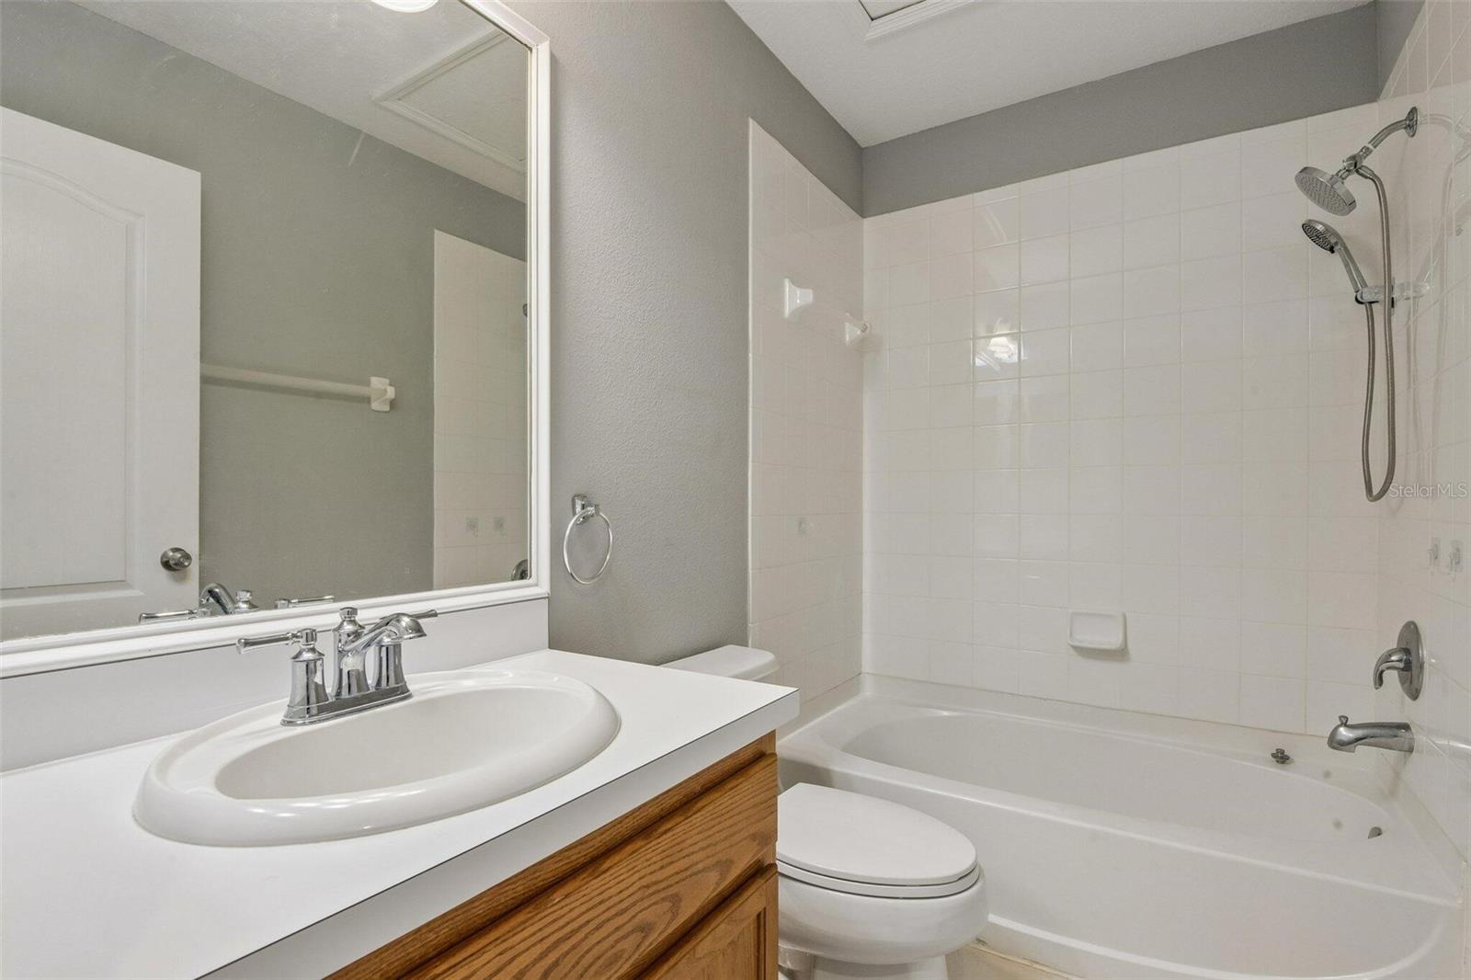
Upstairs, you’ll find all three bedrooms and a conveniently located laundry room. The spacious primary suite offers a large walk-in closet with custom built-in shelving and an en-suite bathroom featuring an walk-in shower.
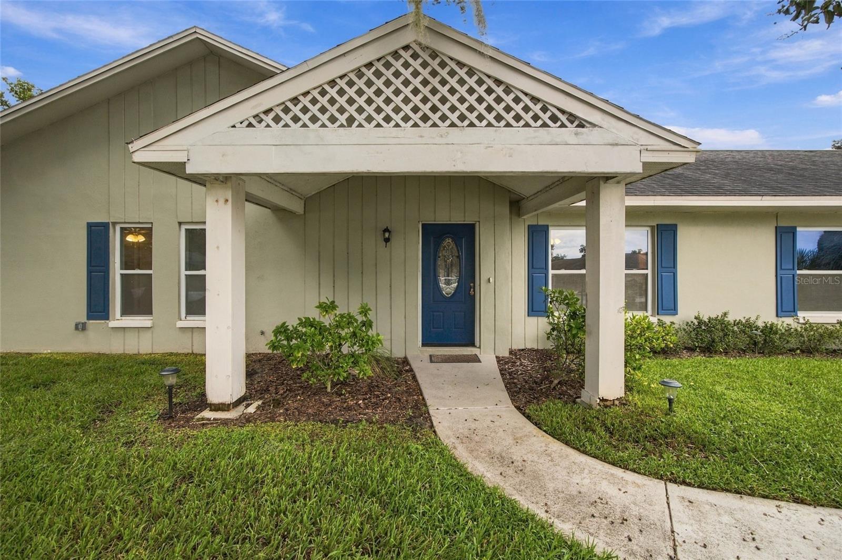
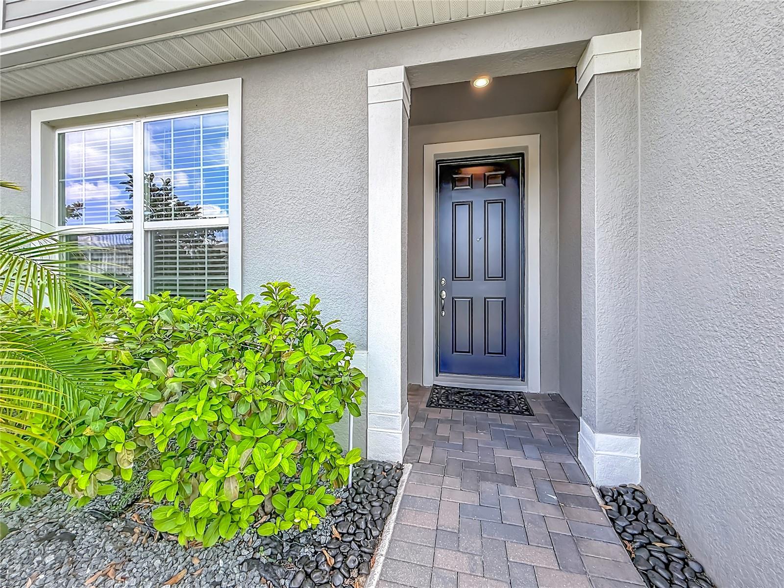
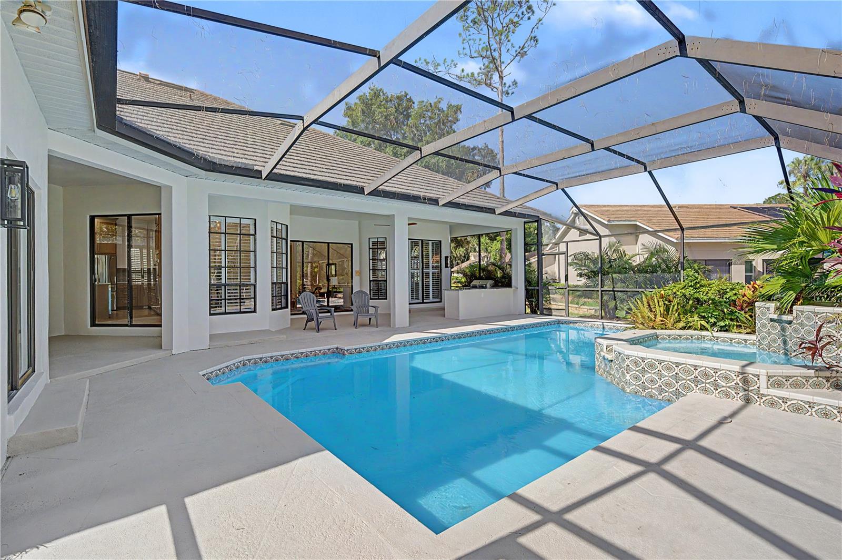
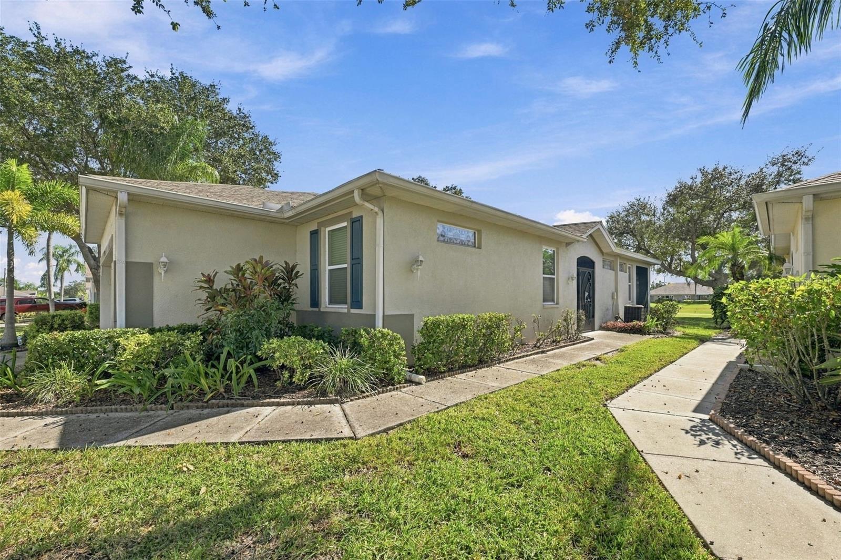
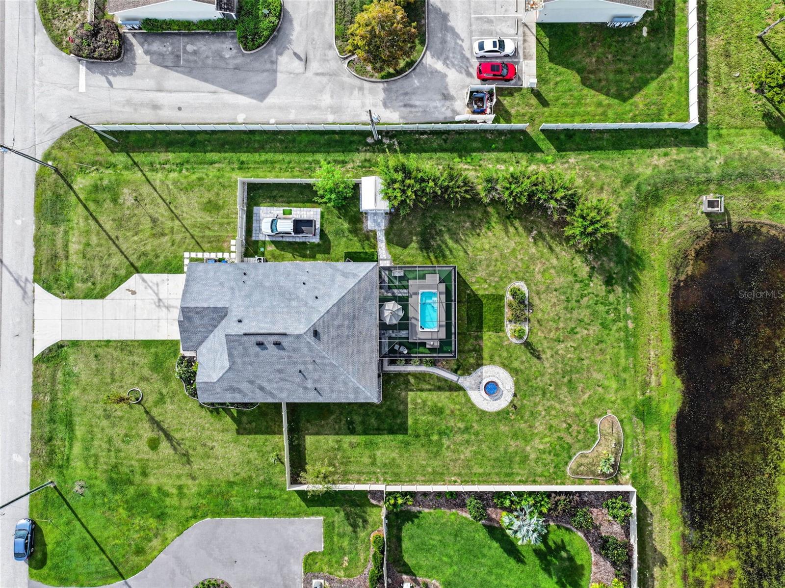
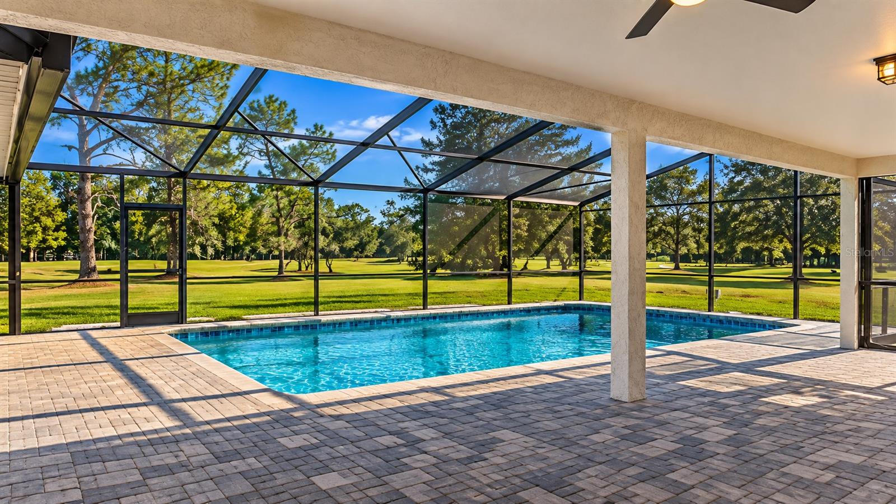
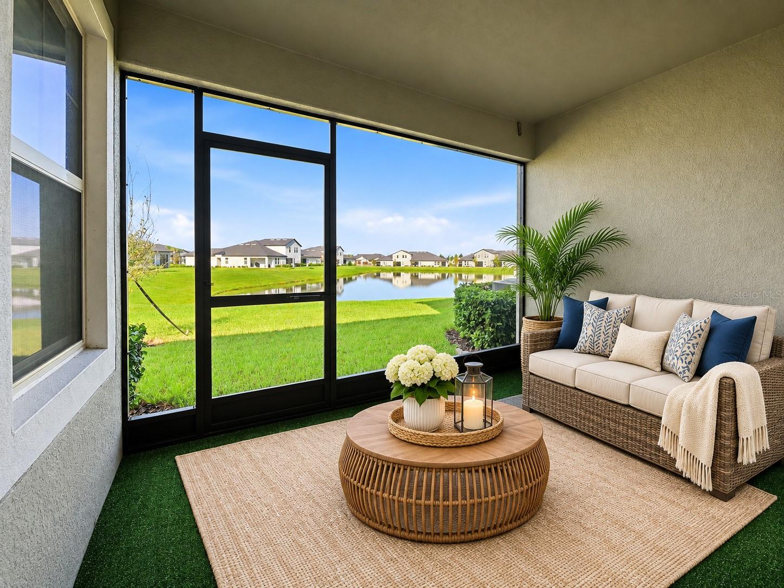
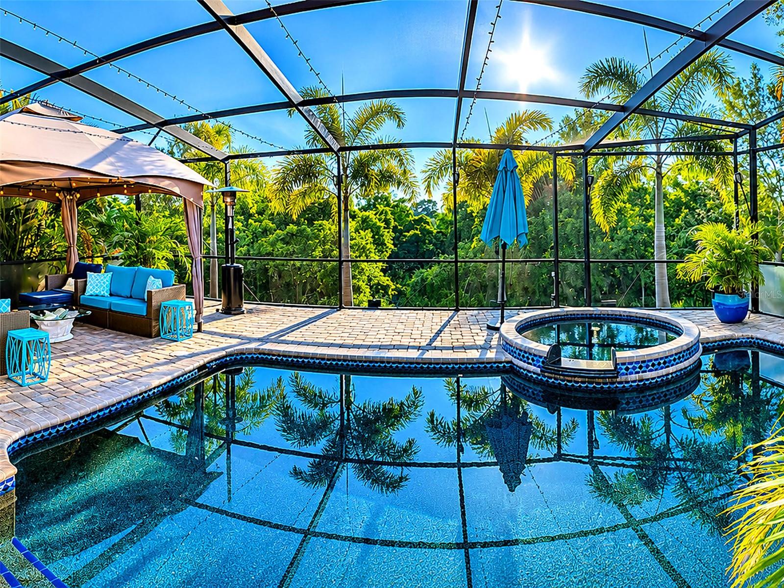
ENJOY YOUR OWN PRIVATE OUTDOOR RETREAT! Step outside to a charming courtyard, complemented by a brick-paver patio.This inviting outdoor space is perfect for morning coffee, relaxing evenings, or entertaining family and friends.
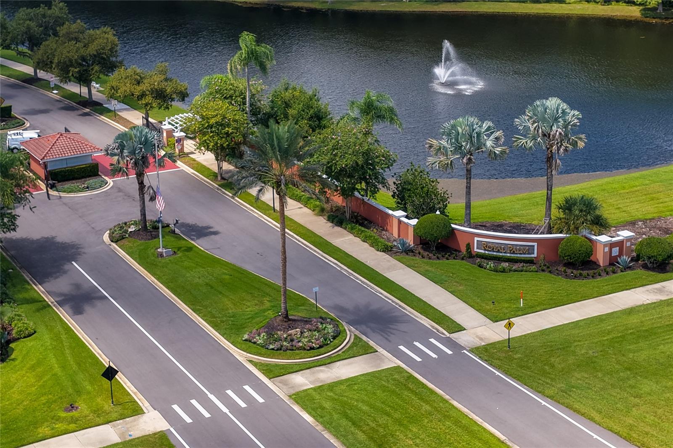
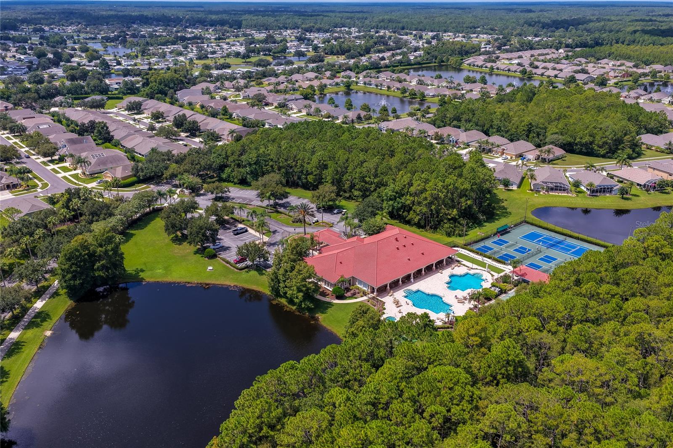
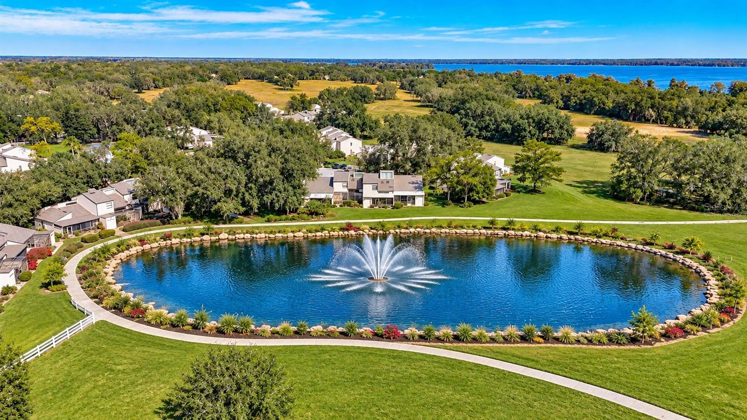
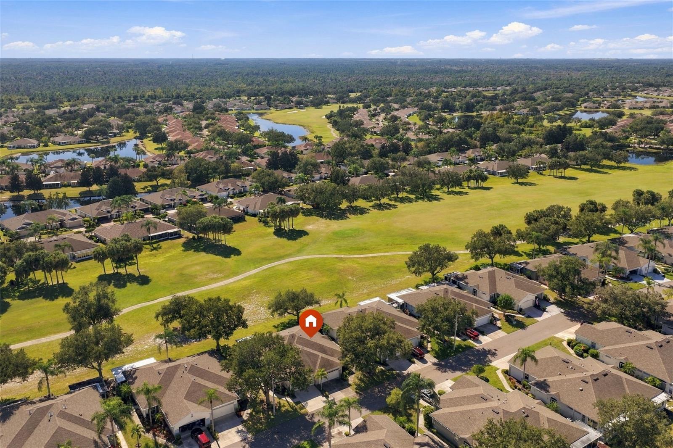
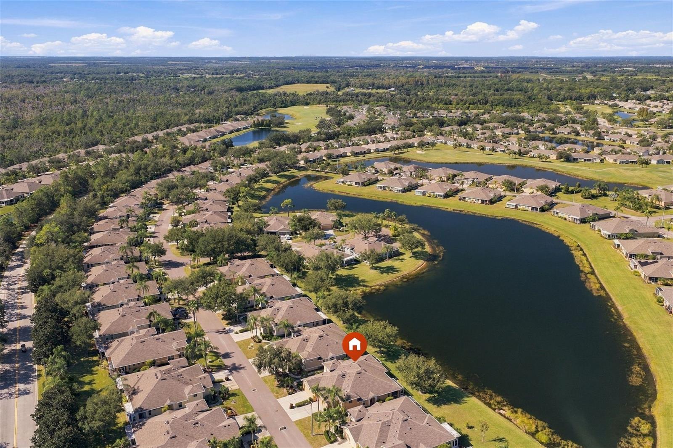
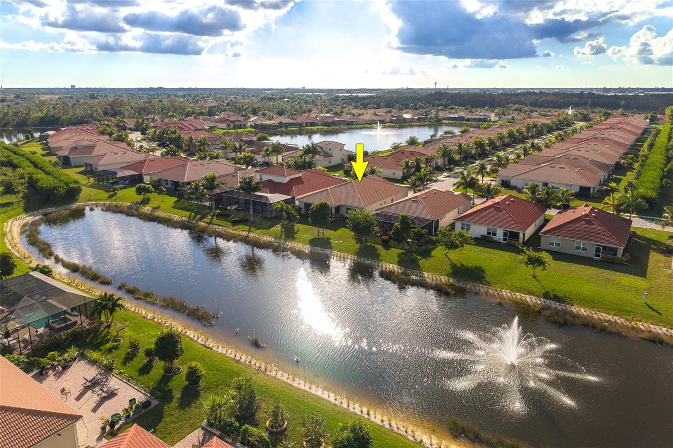
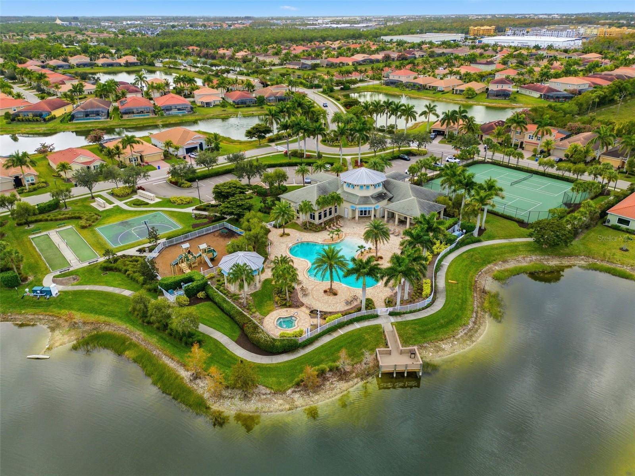
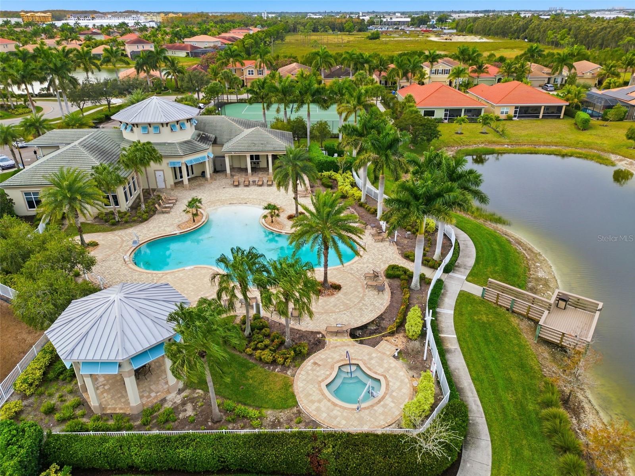
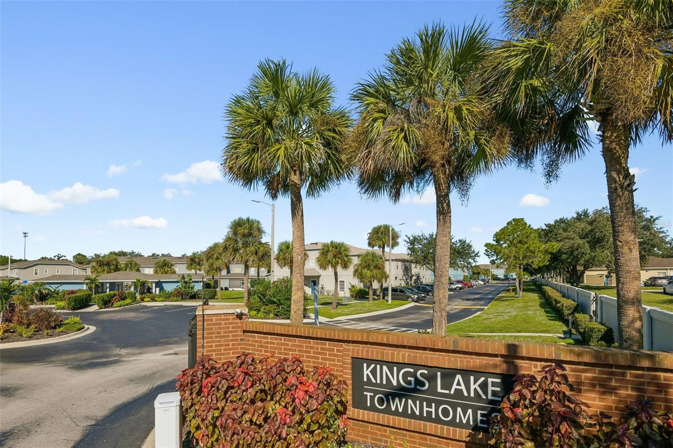
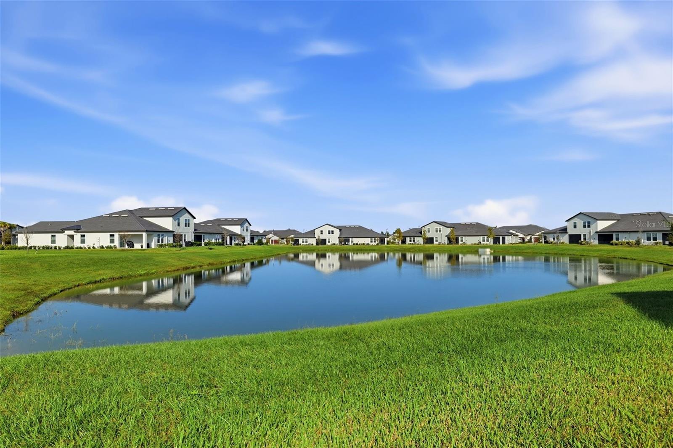
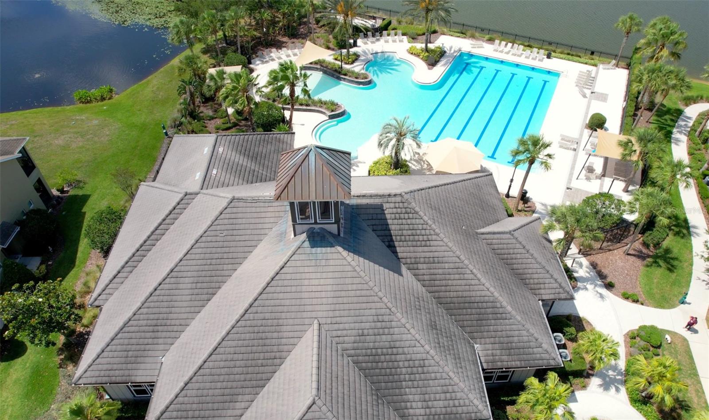
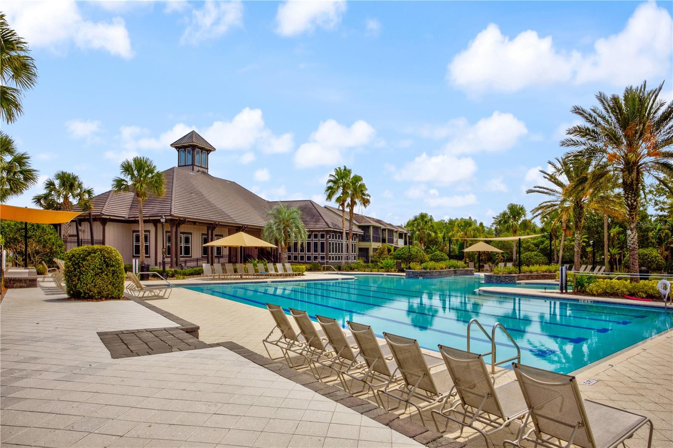
EXCEPTIONAL COMMUNITY AMENITIES! Highland Park offers a resort-style swimming pool, fitness center, beautiful lake house, fishing piers overlooking scenic Galt Lake, parks, playgrounds, and picturesque walking areas. Residents can also enjoy neighborhood favorites including Atlas Pizza, Fountainhead Wine & Beer Bar, and Volume Hair Studio, along with a variety of community events throughout the year.
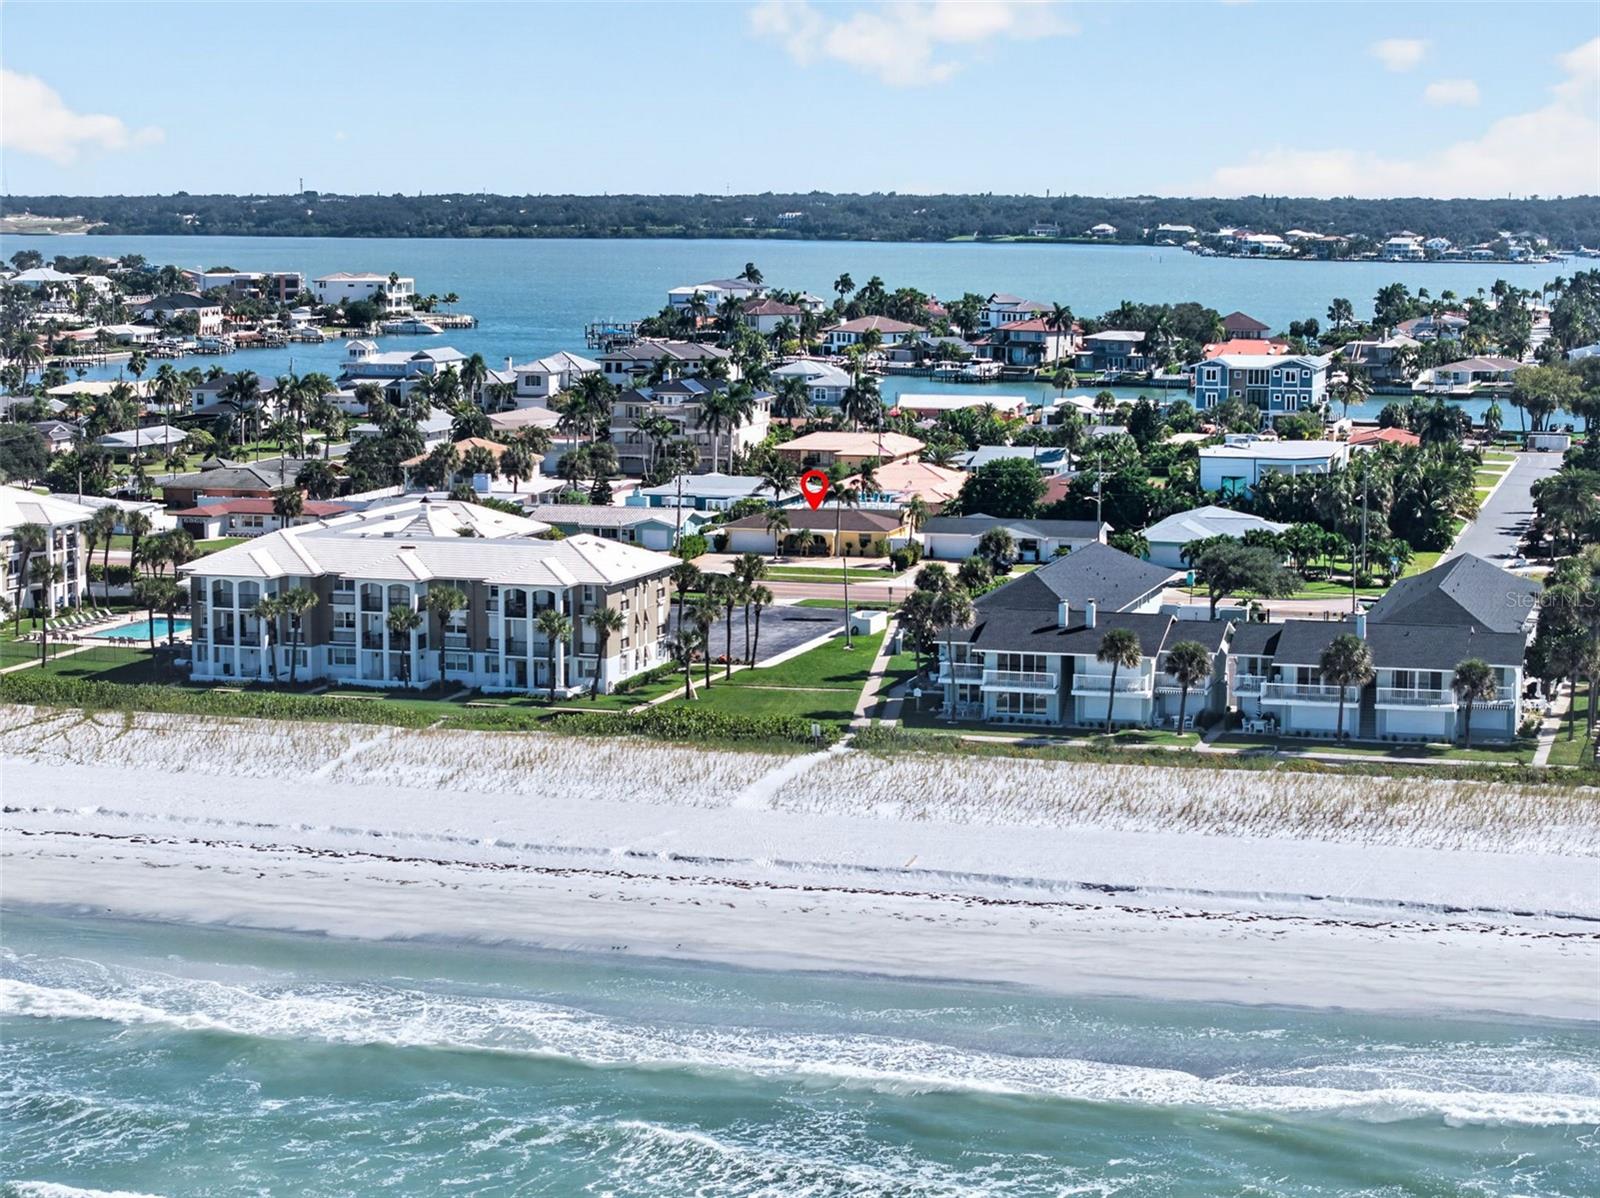
PRIME WESTCHASE LOCATION! Conveniently situated near shopping, dining, major highways, Tampa International Airport, Downtown Tampa, Tampa Riverwalk, and the stunning Gulf Coast beaches. Located within a highly regarded public school district.
Experience the perfect combination of comfort, elegance, convenience, and community living in one of the Westchase area’s most desirable neighborhoods. Schedule your private showing today!
Show all description - Virtual Tour: https://www.propertypanorama.com/instaview/stellar/TB8565412
Video
- VirtualTourURLUnbranded: https://www.propertypanorama.com/instaview/stellar/TB8565412
Basics
- Bathrooms Half: 1
- Date added: Added 3 days ago
- Category: Townhouse
- Type: Residential
- Bedrooms: 3
- Bathrooms: 3
- Half baths: 1
- Floors: 2
- Area, sq ft: 1874 sq ft
- Lot size, sq ft: 2664 sq ft
- Year built: 2011
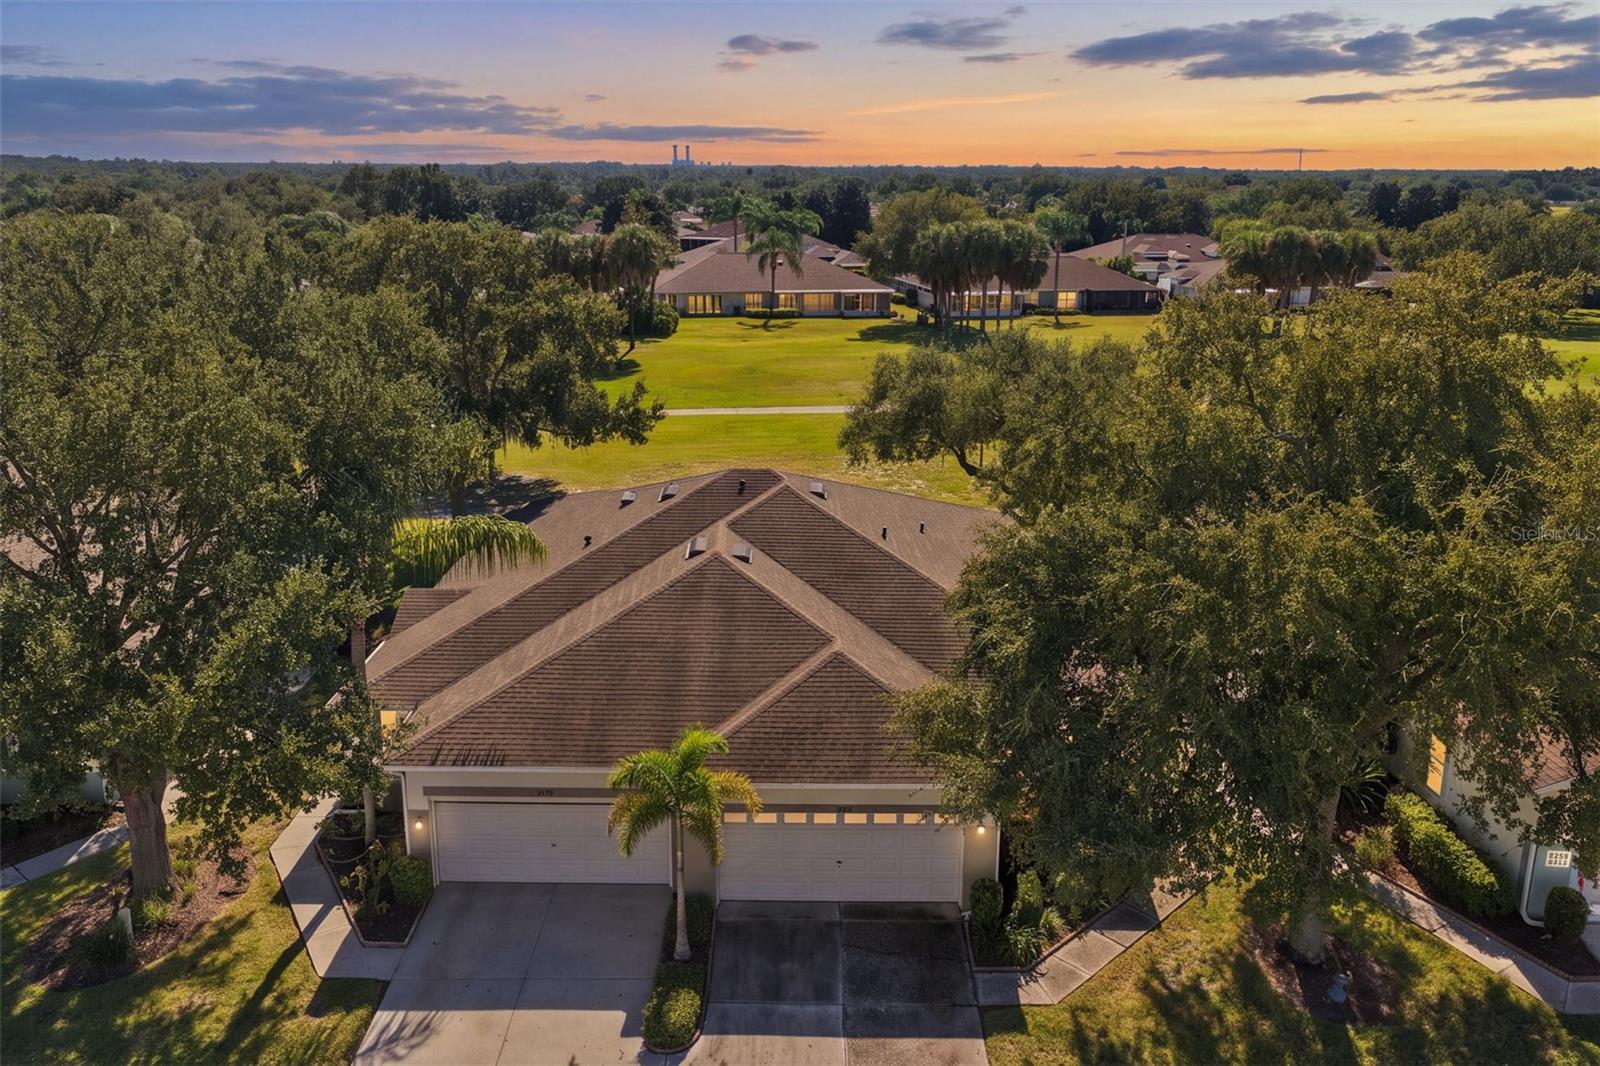
- View: Park/Greenbelt, Trees/Woods
- SubdivisionName: HIGHLAND PARK PH 2A-1
- GarageSpaces: 2
Location
- CountyOrParish: Hillsborough
- City / Department: TAMPA
Property Features
- Interior Features: Crown Molding, PrimaryBedroom Upstairs, Split Bedroom, Stone Counters, Walk-In Closet(s), Window Treatments
- Appliances: Cooktop, Dishwasher, Disposal, Dryer, Electric Water Heater, Microwave, Range, Refrigerator, Washer, Water Softener
- Flooring: Carpet, Vinyl
- Laundry Features: Common Area, Inside, Laundry Room, Upper Level
- Patio And Porch Features: Covered, Front Porch, Patio, Rear Porch
- Parking Features: Alley Access, Garage Door Opener, Garage Faces Rear
- Garage YN: Yes
- Attached Garage YN: Yes
- Garage Spaces: 2
- Carport Spaces: 0
- Pets Allowed: Yes
- Exterior Features: Courtyard, Hurricane Shutters
- Fencing: Vinyl
- Roof: Shingle
- Window Features: Window Treatments, Wood Frames
- Vegetation: Mature Landscaping, Trees/Landscaped, Wooded
- View: Park/Greenbelt, Trees/Woods
- Water Source: Public
- Sewer: Public Sewer
- Cooling: Central Air
- Heating: Central, Electric
- Furnished: Unfurnished
Property Details
- Subdivision Name: HIGHLAND PARK PH 2A-1
- Direction Faces: North
- Construction Materials: Block, Stucco
Association Information
- Association YN: Yes
- Association Fee: 472
- Association Fee Frequency: Monthly
- Association Fee Includes: Maintenance Structure, Maintenance Grounds, Pool, Water
- Community Features: Clubhouse, Deed Restrictions, Fitness Center, Park, Playground, Pool, Sidewalks
Fees&Taxes
- Tax Year: 2025
- Tax Annual Amount: $9,318
- Tax Other Annual Assessment Amount: 2553
Amenities & Features
- Waterfront available: No
- GarageYN: Yes
- AttachedGarageYN: Yes
- FireplaceYN: No
- PoolPrivateYN: No
- Cooling: Central Air
- CommunityFeatures: Clubhouse, Deed Restrictions, Fitness Center, Park, Playground, Pool, Sidewalks
- WindowFeatures: Window Treatments, Wood Frames
- ExteriorFeatures: Courtyard, Hurricane Shutters
- Utilities: Cable Available, Electricity Connected, Fiber Optics, Public, Sewer Connected, Sprinkler Recycled, Water Connected
- Features:
- Amenities:
Building Details
- NewConstructionYN: No
- Heating: Central, Electric
- Exterior material: Block, Stucco
- Roof: Shingle
- Parking: Alley Access, Garage Door Opener, Garage Faces Rear