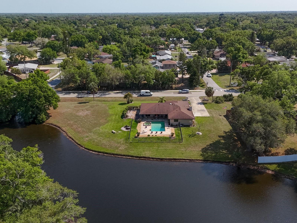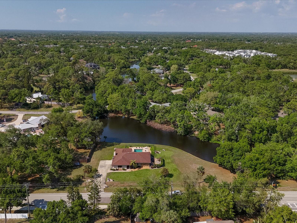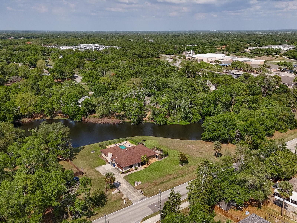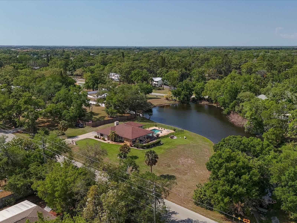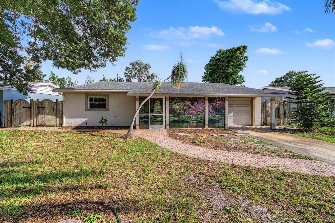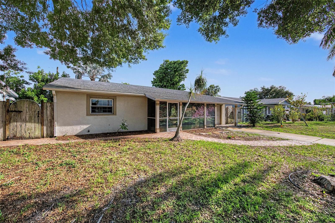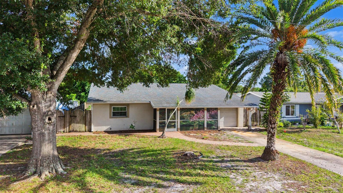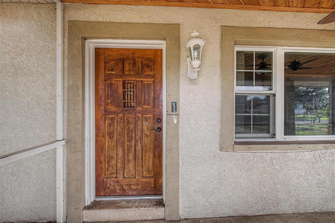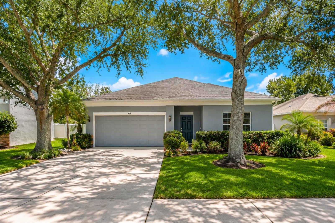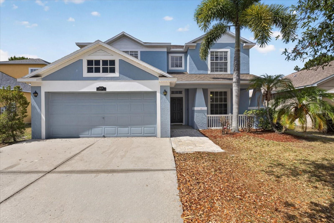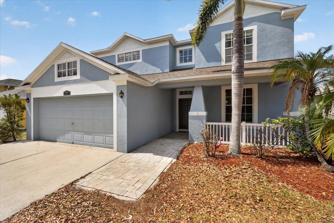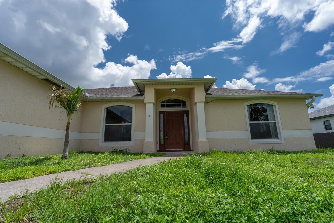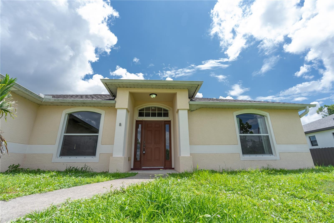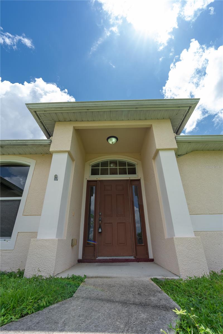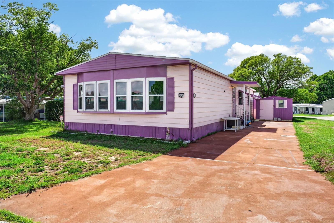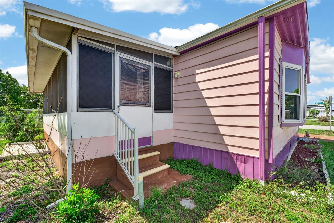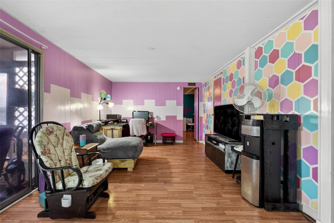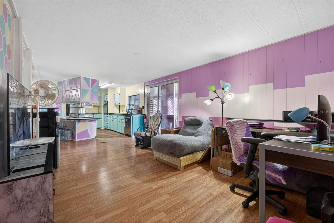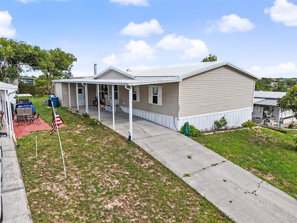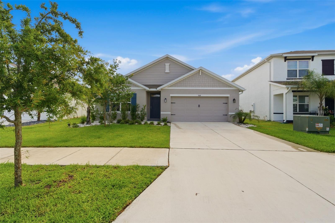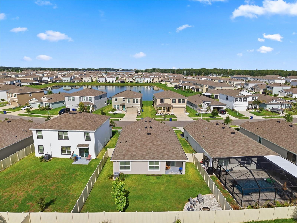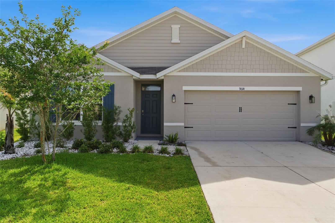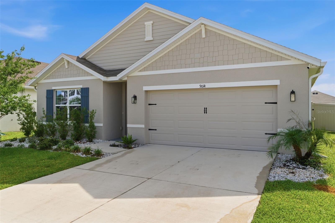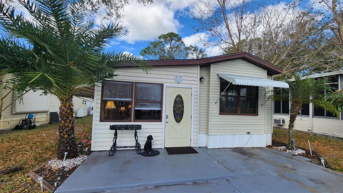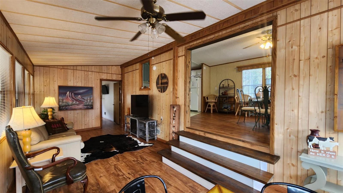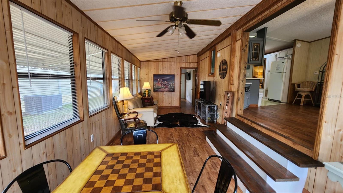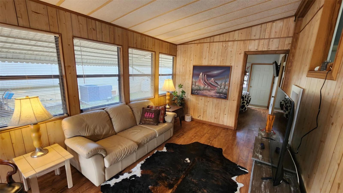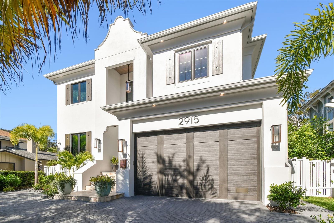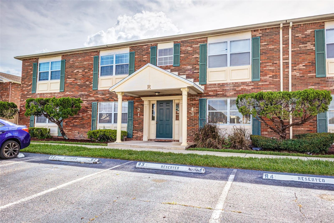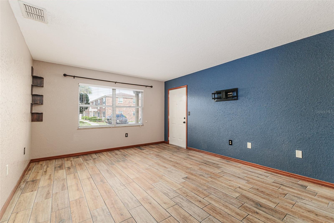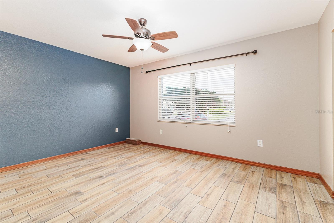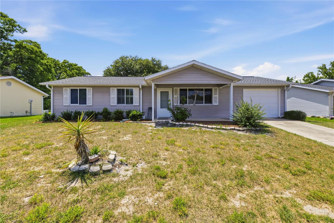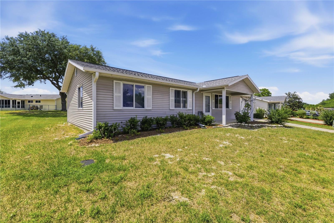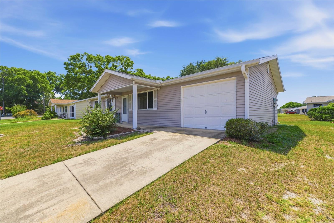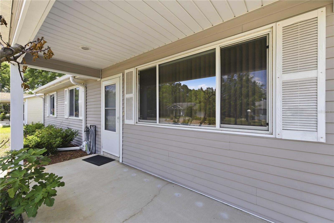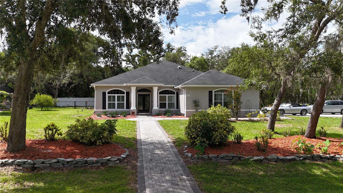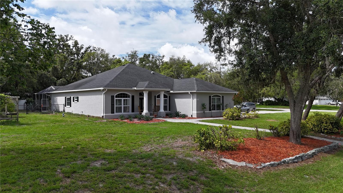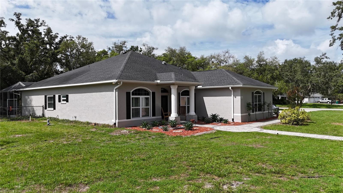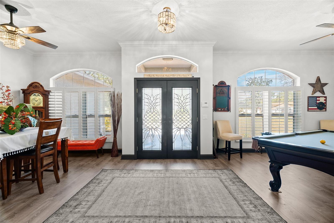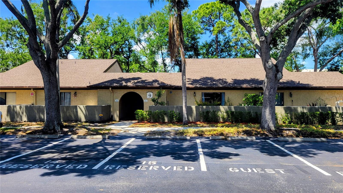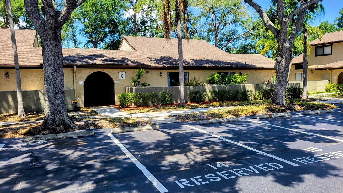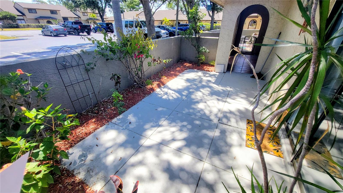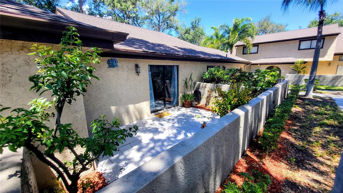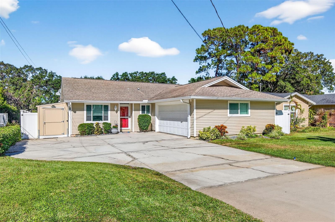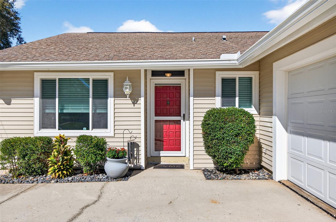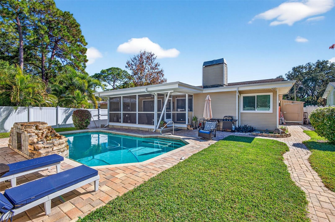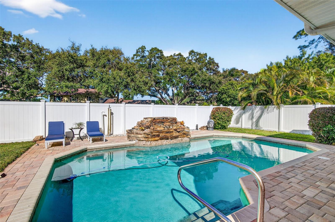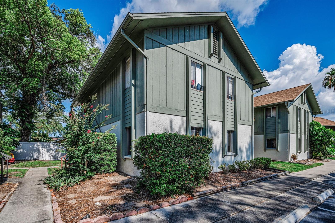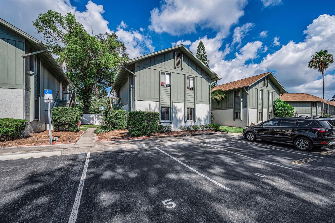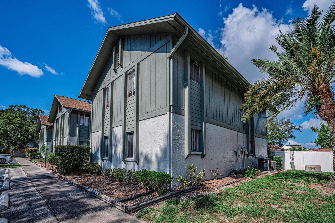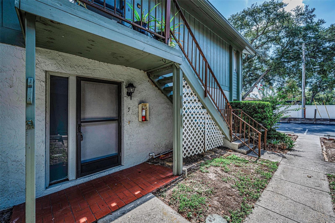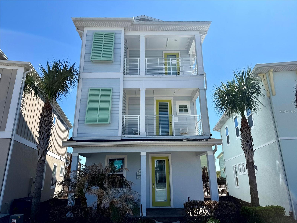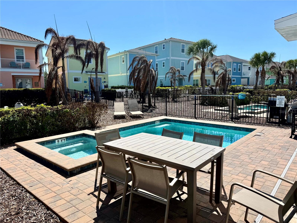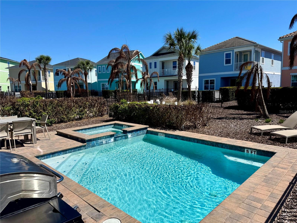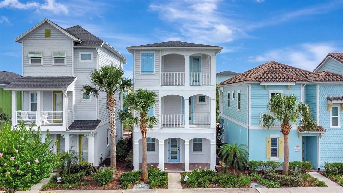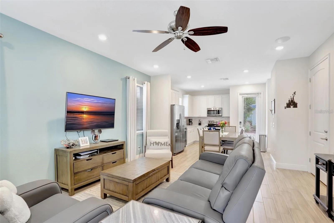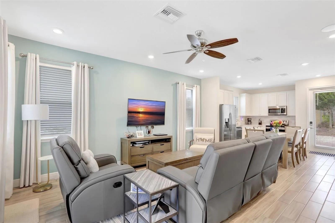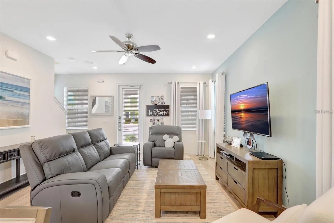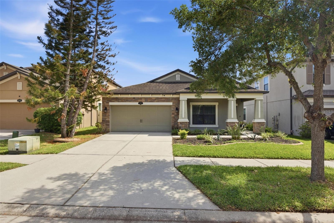
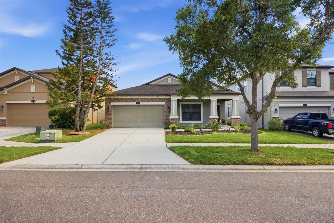
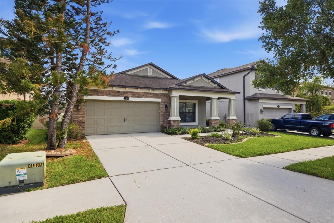
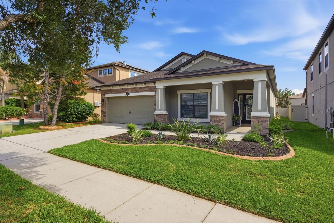
11623 PALMETTO PINE STREET RIVERVIEW FL 33569
Courtesy of
- Listing Office: EXP REALTY LLC
- Status: Active
- MLS ID: MFRTB8492219
Description
-
Description:
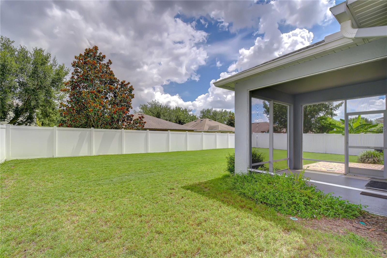
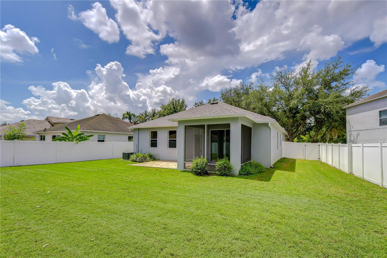
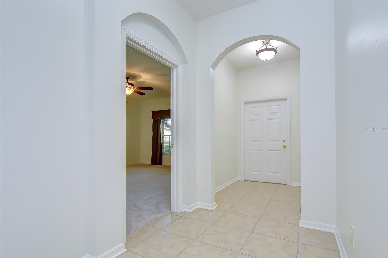
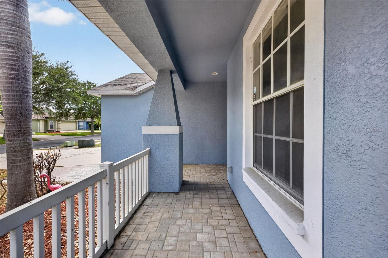
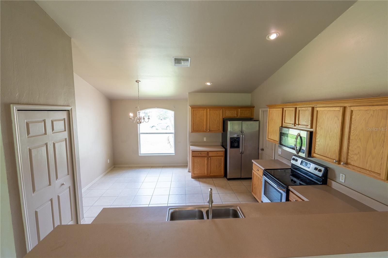
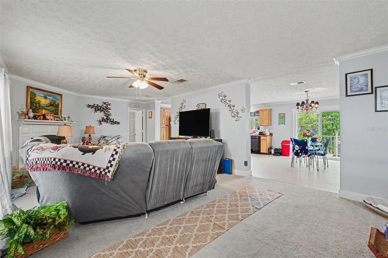
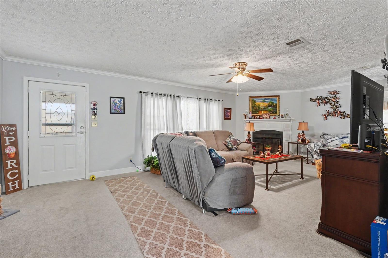
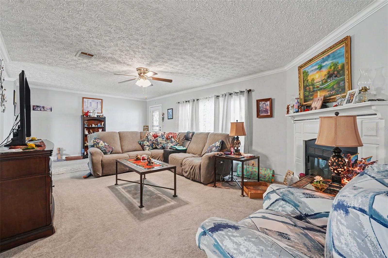
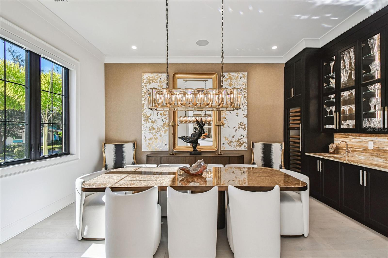
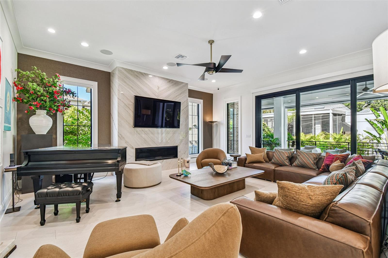
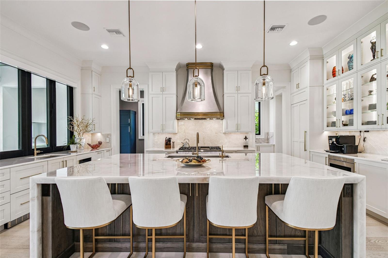
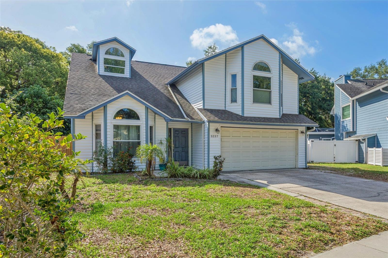
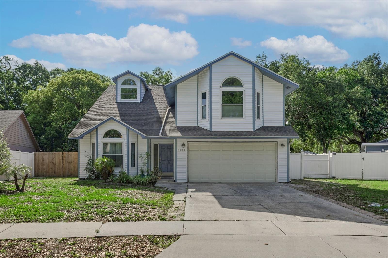
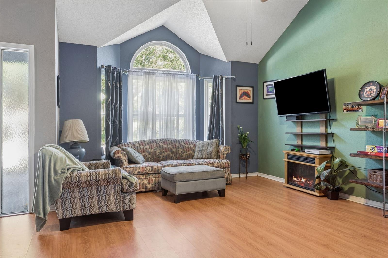
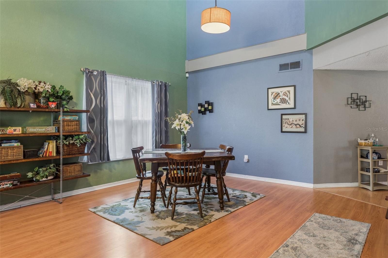
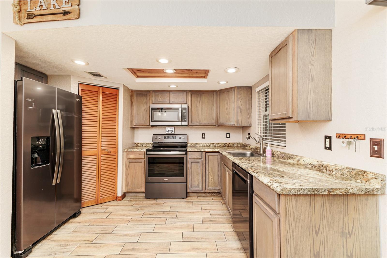
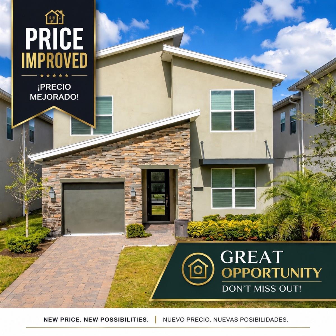
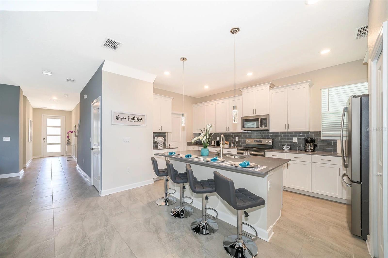
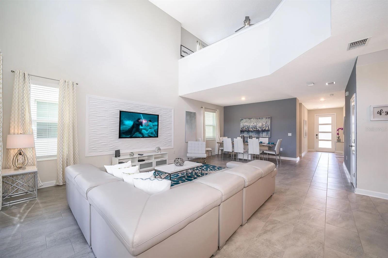
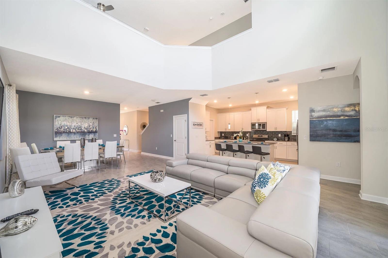
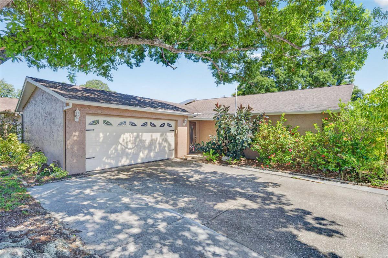
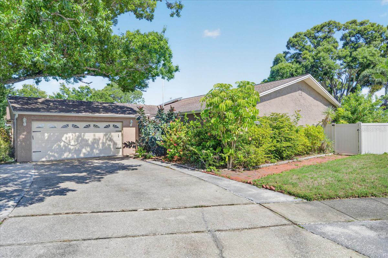
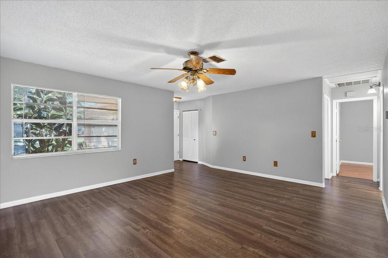
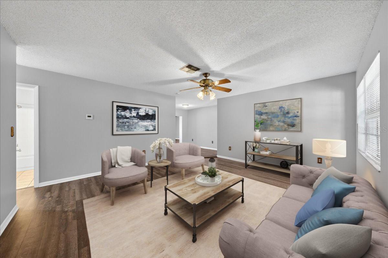
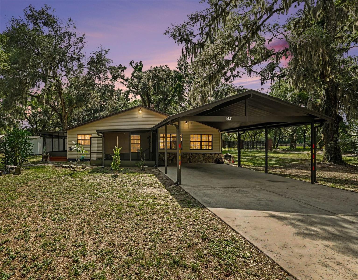
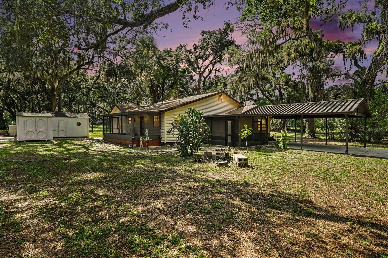
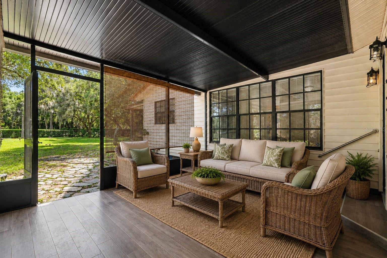
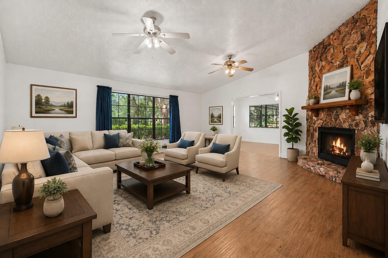
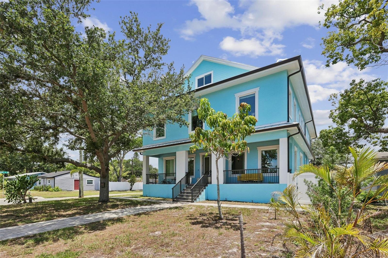
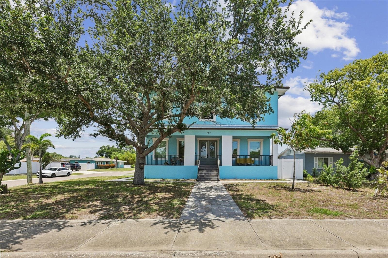
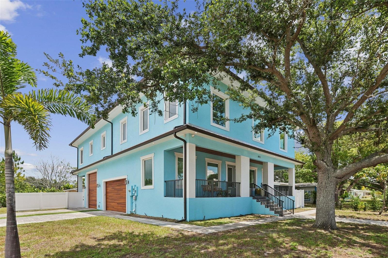
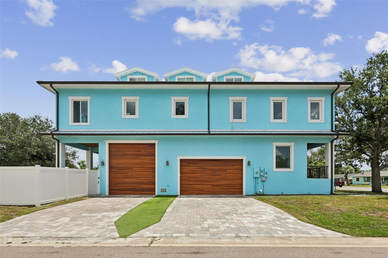
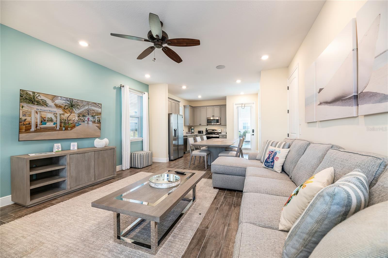
Experience refined living in this beautifully upgraded MI Homes residence featuring 3 bedrooms, 2 bathroom, plus a private office/den,that easily serves as a 4th bedroom. Thoughtful design meets elevated finishes, including marble countertops throughout, a stone-finished spa-style primary bathroom, and a stunning electric fireplace that anchors the main living space with warmth and sophistication. The kitchen shines with new shutters, a new refrigerator, and an elegant flow ideal for both everyday living and entertaining. Step outside to a covered lanai overlooking the fenced backyard, offering a serene setting for relaxation or gatherings. Located in a desirable Riverview community close to premier shopping, dining, and major commuter routes, this home blends comfort, style, and modern upgrades at every turn. “Sale is contingent upon seller securing and closing on their new home.”
Show all description - Virtual Tour: https://www.propertypanorama.com/instaview/stellar/TB8492219
Video
- VirtualTourURLUnbranded: https://www.propertypanorama.com/instaview/stellar/TB8492219
Basics
- Bathrooms Half: 0
- Date added: Added 1 hour ago
- Category: Single Family Residence
- Type: Residential
- Bedrooms: 3
- Bathrooms: 2
- Half baths: 0
- Floors: 1
- Area, sq ft: 2094 sq ft
- Lot size, sq ft: 5500 sq ft
- Year built: 2013
- SubdivisionName: ESTUARY PH 1 & 4
- GarageSpaces: 2
Location
- CountyOrParish: Hillsborough
- City / Department: RIVERVIEW
Location Details
- Elementary School: Warren Hope Dawson Elementary
- Middle Or Junior School: Rodgers-HB
- High School: Riverview-HB
Property Features
- Interior Features: Built-in Features, Ceiling Fans(s), Eat-in Kitchen, In Wall Pest System, Living Room/Dining Room Combo, Open Floorplan, Solid Wood Cabinets, Stone Counters, Walk-In Closet(s)
- Appliances: Other
- Flooring: Wood
- Laundry Features: Inside
- Fireplace YN: Yes
- Fireplace Features: Electric
- Parking Features: Driveway
- Garage YN: Yes
- Attached Garage YN: Yes
- Garage Spaces: 2
- Pets Allowed: Cats OK, Dogs OK
- Exterior Features: Private Mailbox, Sidewalk, Sliding Doors
- Roof: Shingle
- Window Features: Skylight(s)
- Water Source: Public
- Sewer: Public Sewer
- Cooling: Central Air
- Heating: Central
- Furnished: Unfurnished
Property Details
- Subdivision Name: ESTUARY PH 1 & 4
- Direction Faces: North
- Construction Materials: Block, Stucco
Association Information
- Association YN: Yes
- Association Fee: 180
- Association Fee Frequency: Quarterly
Fees&Taxes
- Tax Year: 2025
- Tax Annual Amount: $4,708
Amenities & Features
- Waterfront available: No
- GarageYN: Yes
- AttachedGarageYN: Yes
- FireplaceYN: Yes
- PoolPrivateYN: No
- Cooling: Central Air
- WindowFeatures: Skylight(s)
- ExteriorFeatures: Private Mailbox, Sidewalk, Sliding Doors
- Utilities: Cable Available, Electricity Connected, Public, Sewer Connected, Water Connected
- Features:
- Amenities: