Courtesy of
- Listing Office: MARK SPAIN REAL ESTATE
- Status: Active
- MLS ID: MFRTB8521655
Description
-
Description:
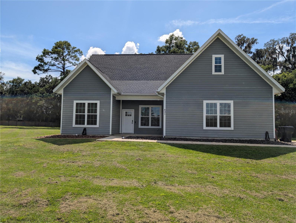
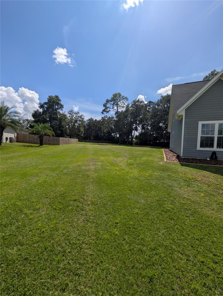
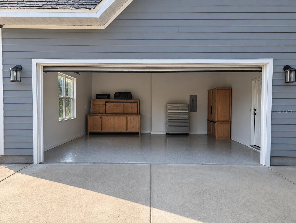
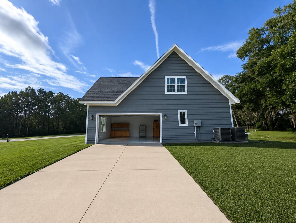
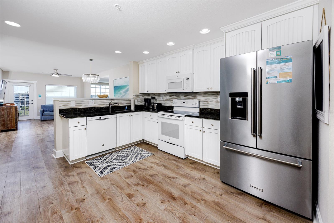
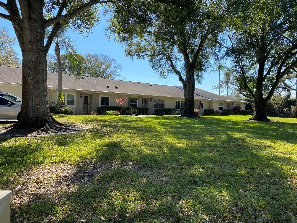
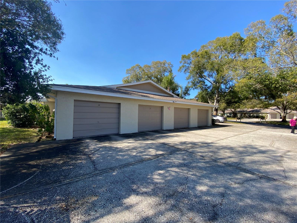
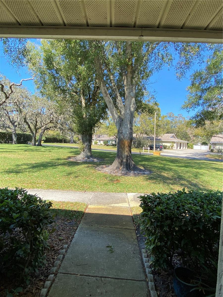
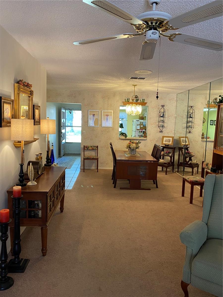
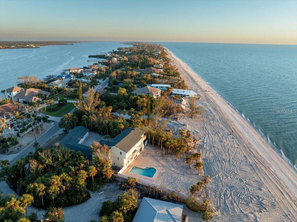
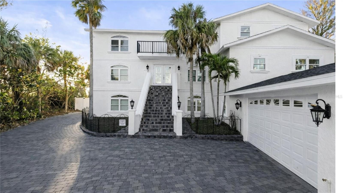
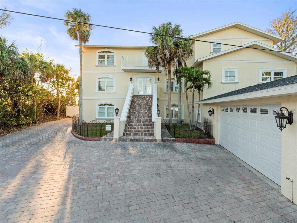
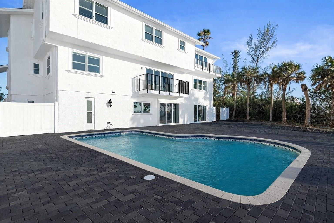
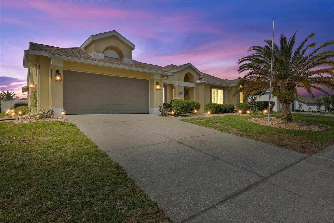
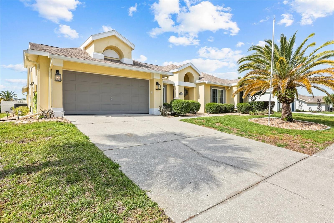
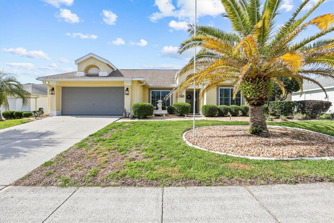
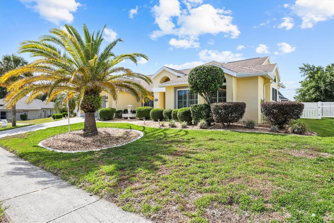
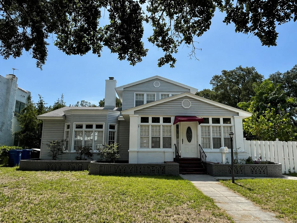
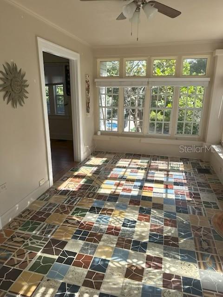
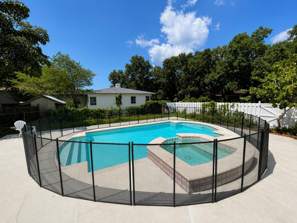
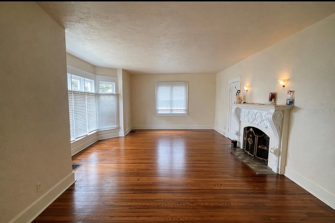
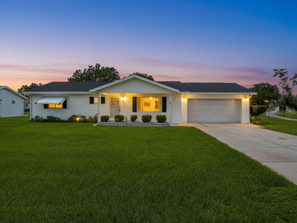
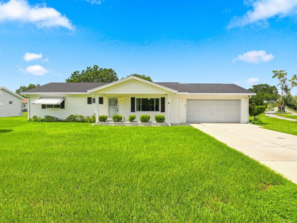
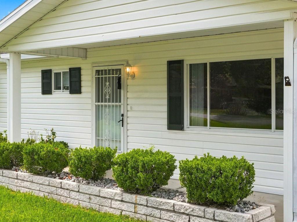
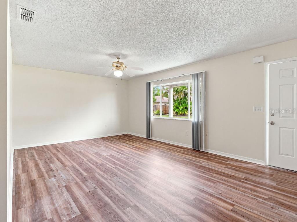
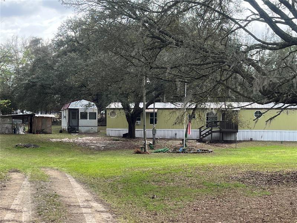
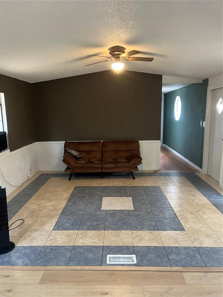
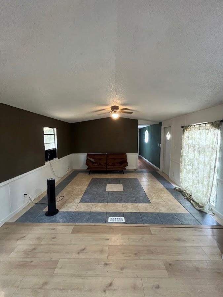
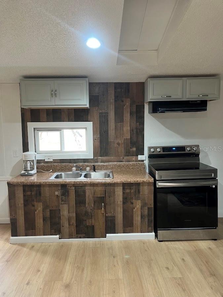
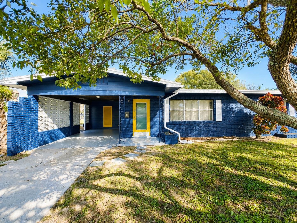
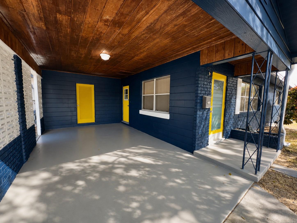
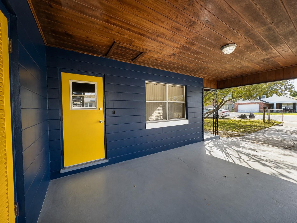
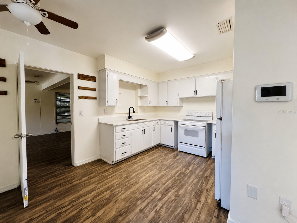
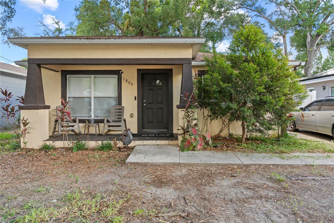
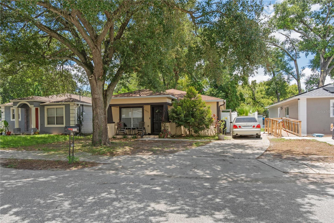
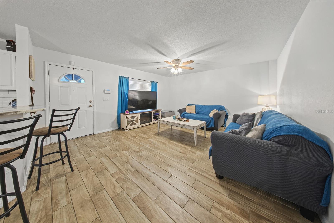
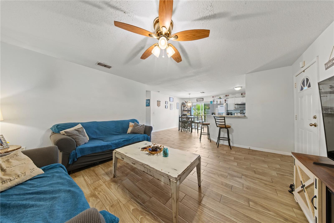
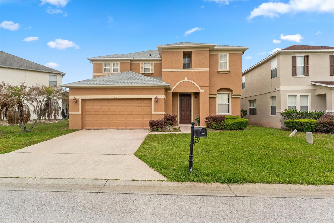
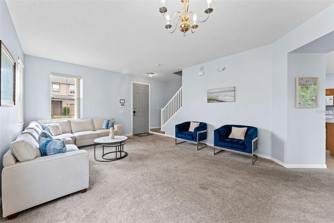
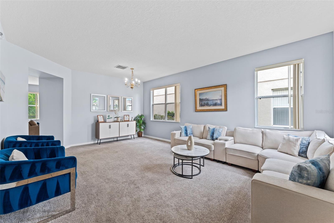
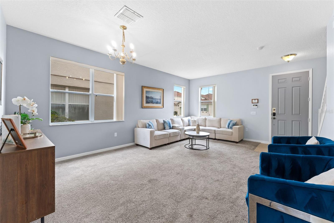
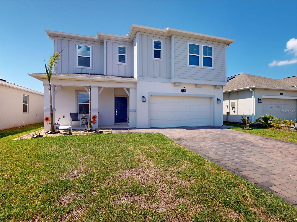
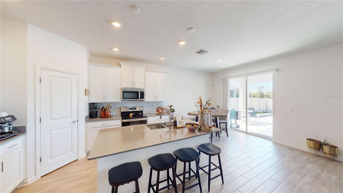
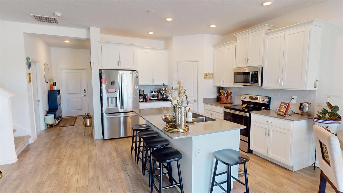
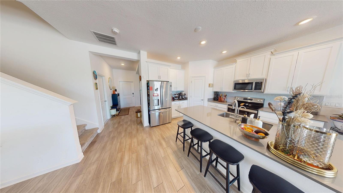
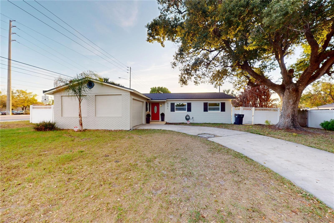
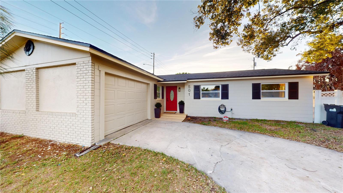
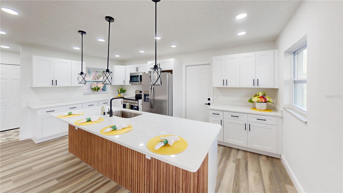
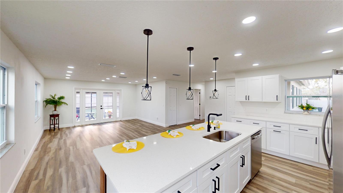
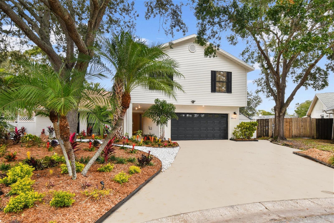
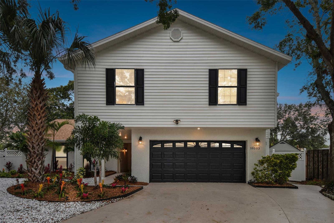
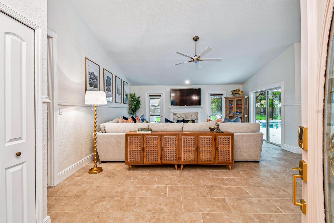
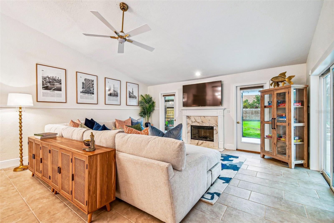
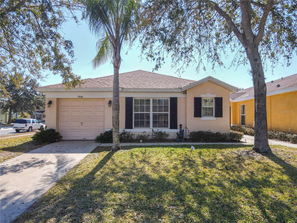
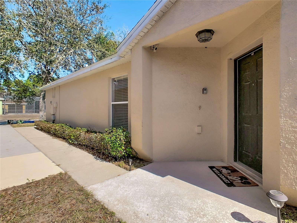
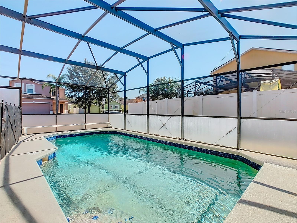
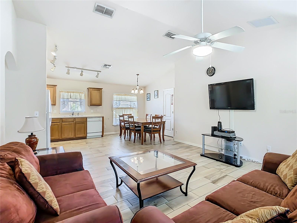
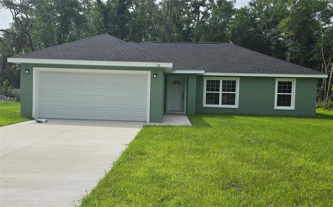
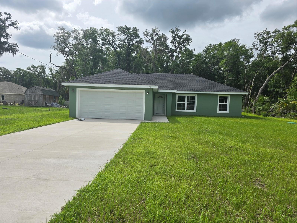
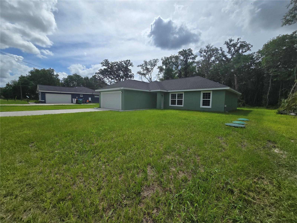
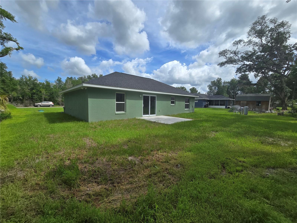
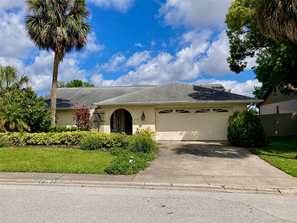
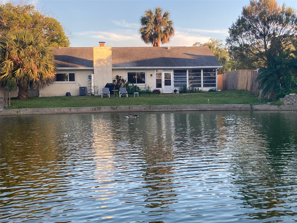
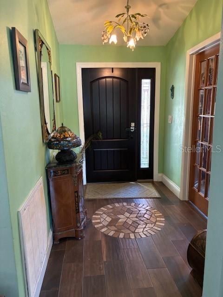
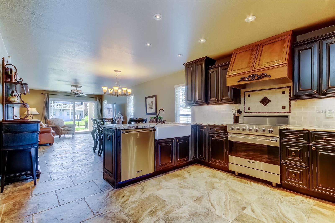
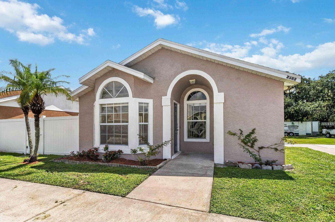
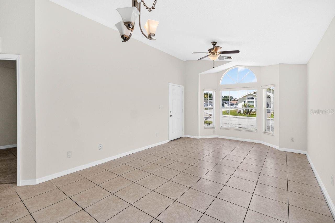
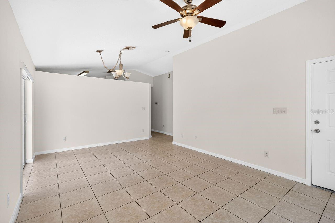
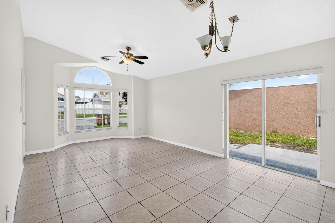
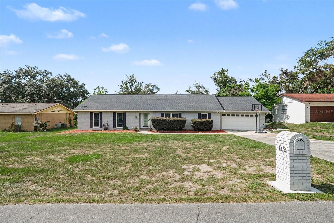
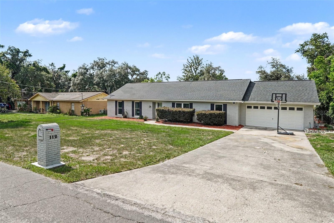
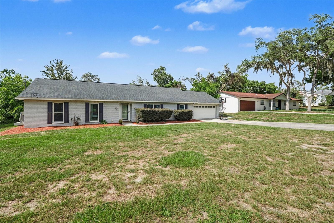
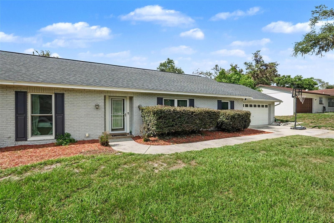
Virtually Staged. Welcome to this beautifully updated 4-bedroom, 2-bath pool home located in the desirable Oakland subdivision of Brandon! Situated on a spacious 0.30-acre lot, this home offers a functional layout with plenty of room to enjoy both indoor and outdoor living. In addition to the four bedrooms, the home features a versatile flex room perfect for a home office, playroom, or additional living space. The home has been thoughtfully updated with impressive improvements. New for 2026 are a beautifully remodeled kitchen, with soft-close cabinets and quartz countertops, stylish Luxury Vinyl flooring throughout, and fresh interior paint, creating a modern and inviting atmosphere. In addition, 2025 updates include hurricane-impact windows, a new HVAC system, new water heater, new pool pump, and a new sewer line, providing exceptional value and peace of mind for years to come. Step outside to your own private backyard oasis featuring a sparkling pool and a fully fenced yard—perfect for entertaining, pets, family gatherings, or simply relaxing and enjoying Florida's beautiful weather. A convenient storage shed is also included with the purchase, providing valuable extra space for tools, lawn equipment, seasonal décor, or additional storage needs. One standout feature of this property is the added savings and flexibility it offers. With no HOA, no CDD fees, and no flood insurance required, you'll enjoy the freedom of homeownership without additional expenses or restrictive community regulations. Conveniently located near shopping, dining, parks, schools, and major roadways, this move-in-ready home offers the perfect combination of modern updates, outdoor living, and an established Brandon location. Don't miss your opportunity to own this exceptional property—schedule your private showing today!
Show all description
Basics
- Bathrooms Half: 0
- Date added: Added 59 minutes ago
- Category: Single Family Residence
- Type: Residential
- Bedrooms: 4
- Bathrooms: 2
- Half baths: 0
- Area, sq ft: 2277 sq ft
- Lot size, sq ft: 13192 sq ft
- Year built: 1972
- SubdivisionName: OAKLAN SUBDIVISION
- GarageSpaces: 2
Location
- CountyOrParish: Hillsborough
- City / Department: BRANDON
Location Details
- Elementary School: Kingswood-HB
- Middle Or Junior School: Rodgers-HB
- High School: Brandon-HB
Property Features
- Interior Features: Ceiling Fans(s)
- Appliances: Dishwasher, Dryer, Microwave, Range, Refrigerator
- Flooring: Luxury Vinyl, Tile, Wood
- Laundry Features: Electric Dryer Hookup, Laundry Room, Washer Hookup
- Pool Private YN: Yes
- Pool Features: In Ground
- Fireplace YN: Yes
- Fireplace Features: Living Room
- Garage YN: Yes
- Attached Garage YN: Yes
- Garage Spaces: 2
- Pets Allowed: Yes
- Roof: Shingle
- Water Source: Public
- Sewer: Septic Tank
- Cooling: Central Air
- Heating: Central
- Furnished: Unfurnished
Property Details
- Subdivision Name: OAKLAN SUBDIVISION
- Direction Faces: South
- Construction Materials: Block, Brick
Fees&Taxes
- Tax Year: 2025
- Tax Annual Amount: $6,140
Amenities & Features
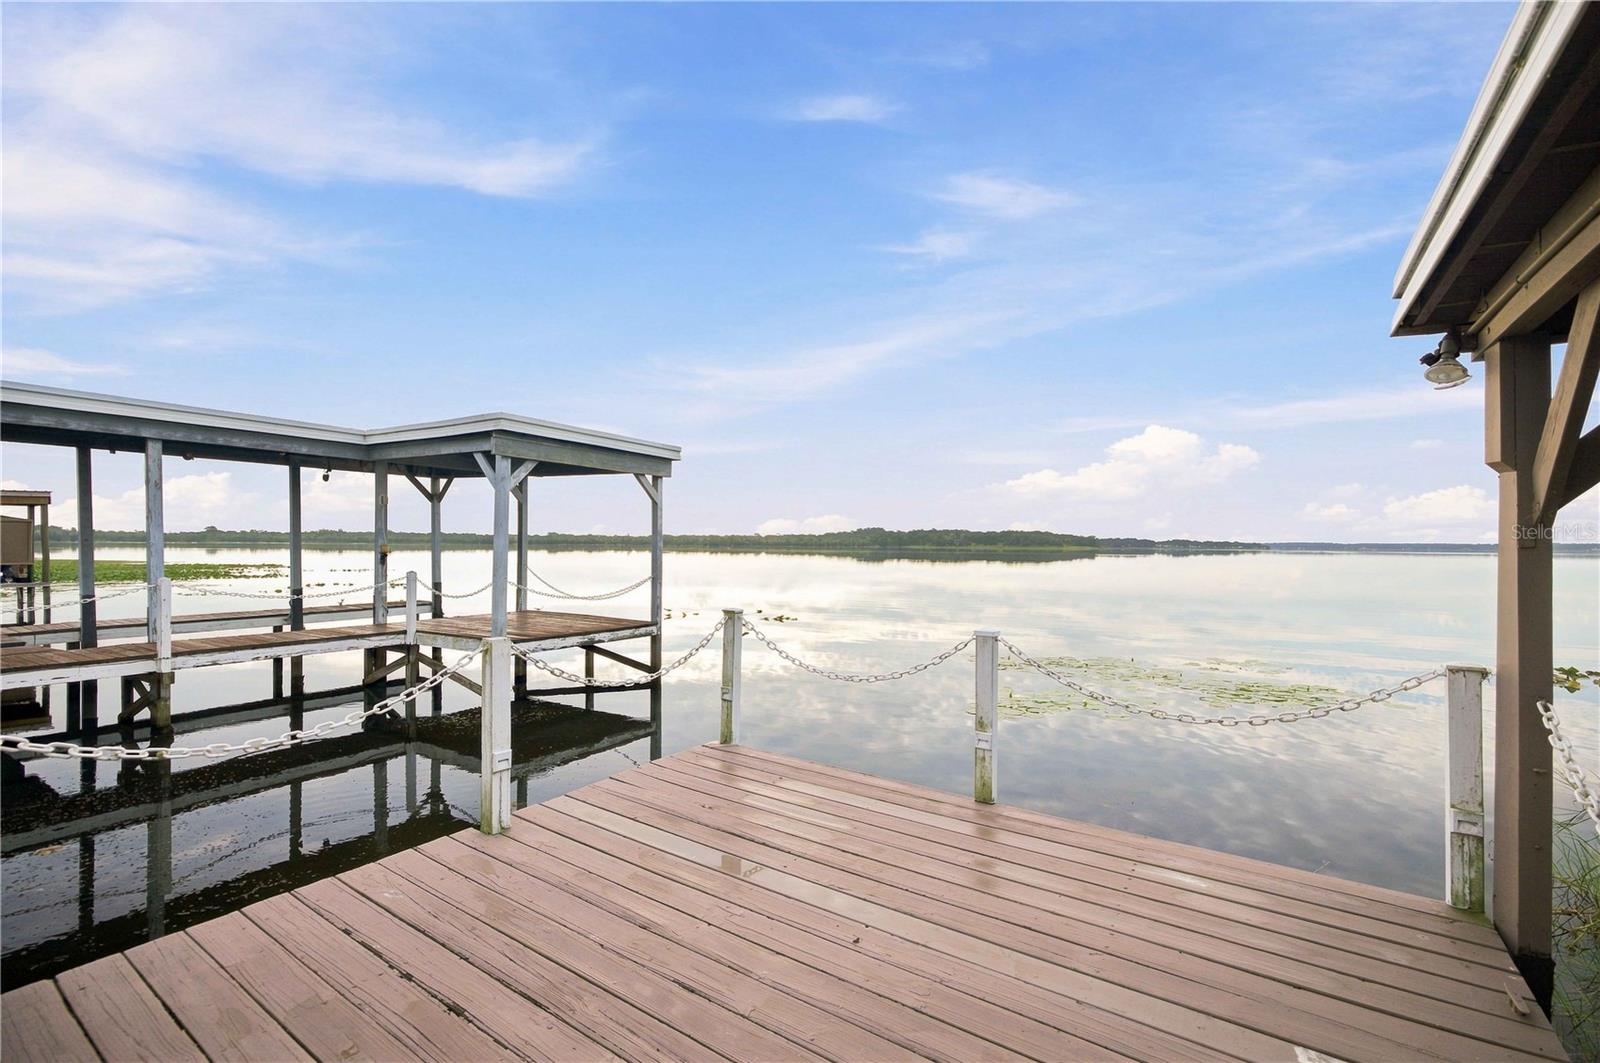
- Waterfront available: No
- GarageYN: Yes
- AttachedGarageYN: Yes
- FireplaceYN: Yes
- PoolPrivateYN: Yes
- Cooling: Central Air
- PoolFeatures: In Ground
- Utilities: Public
- Features:
- Amenities: