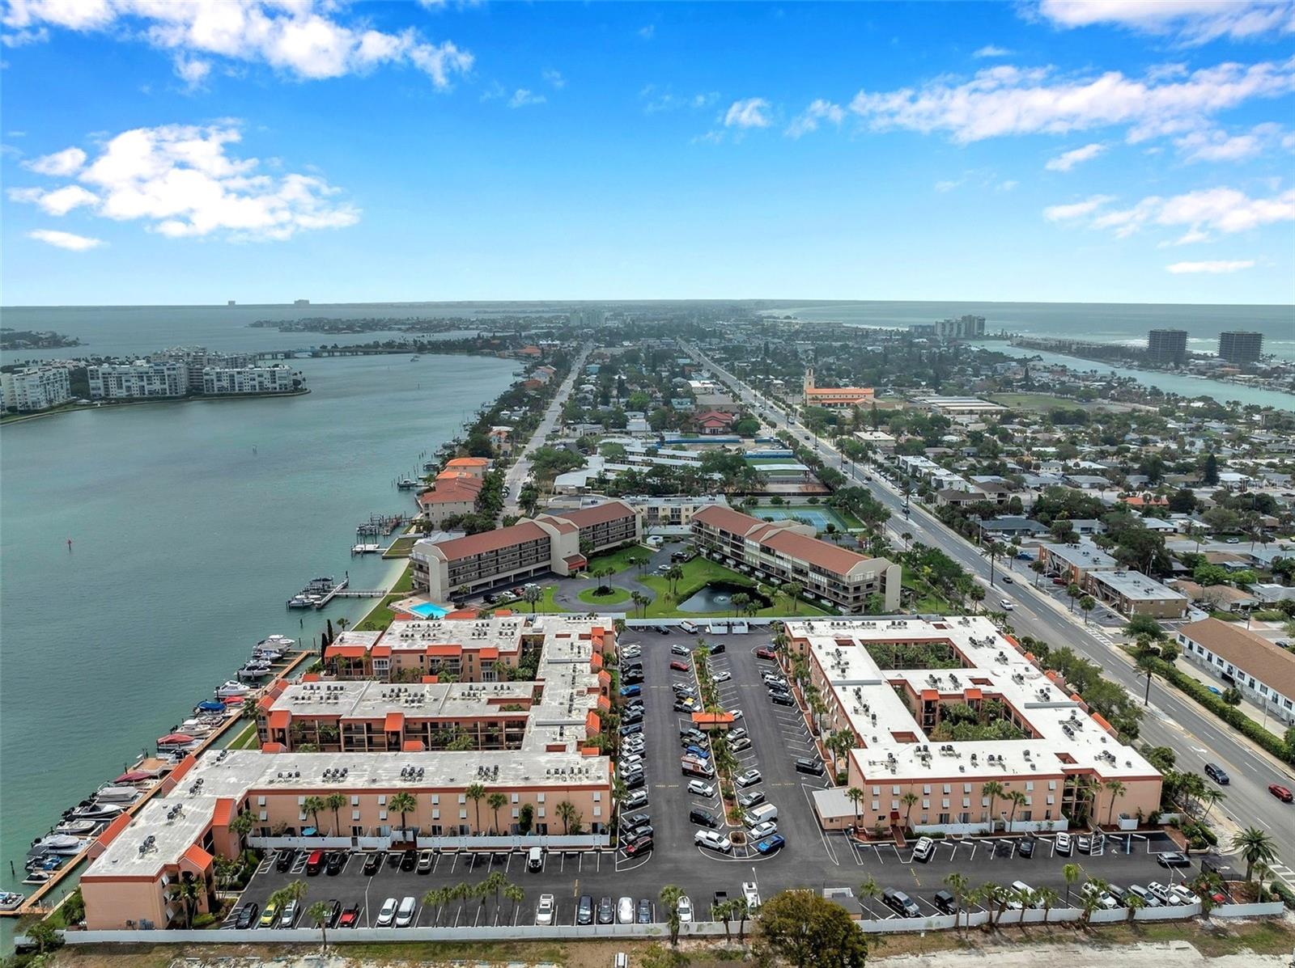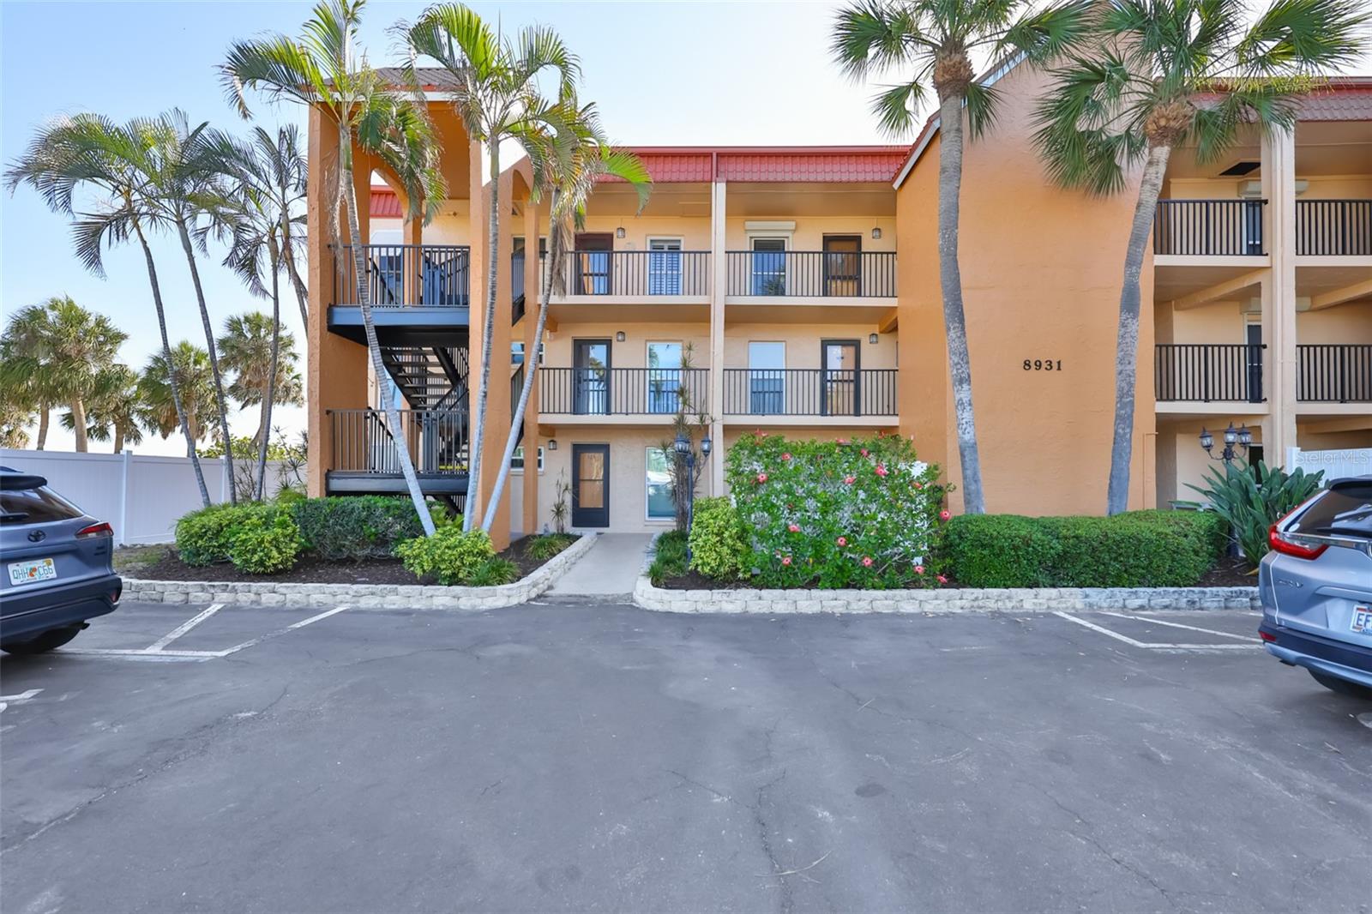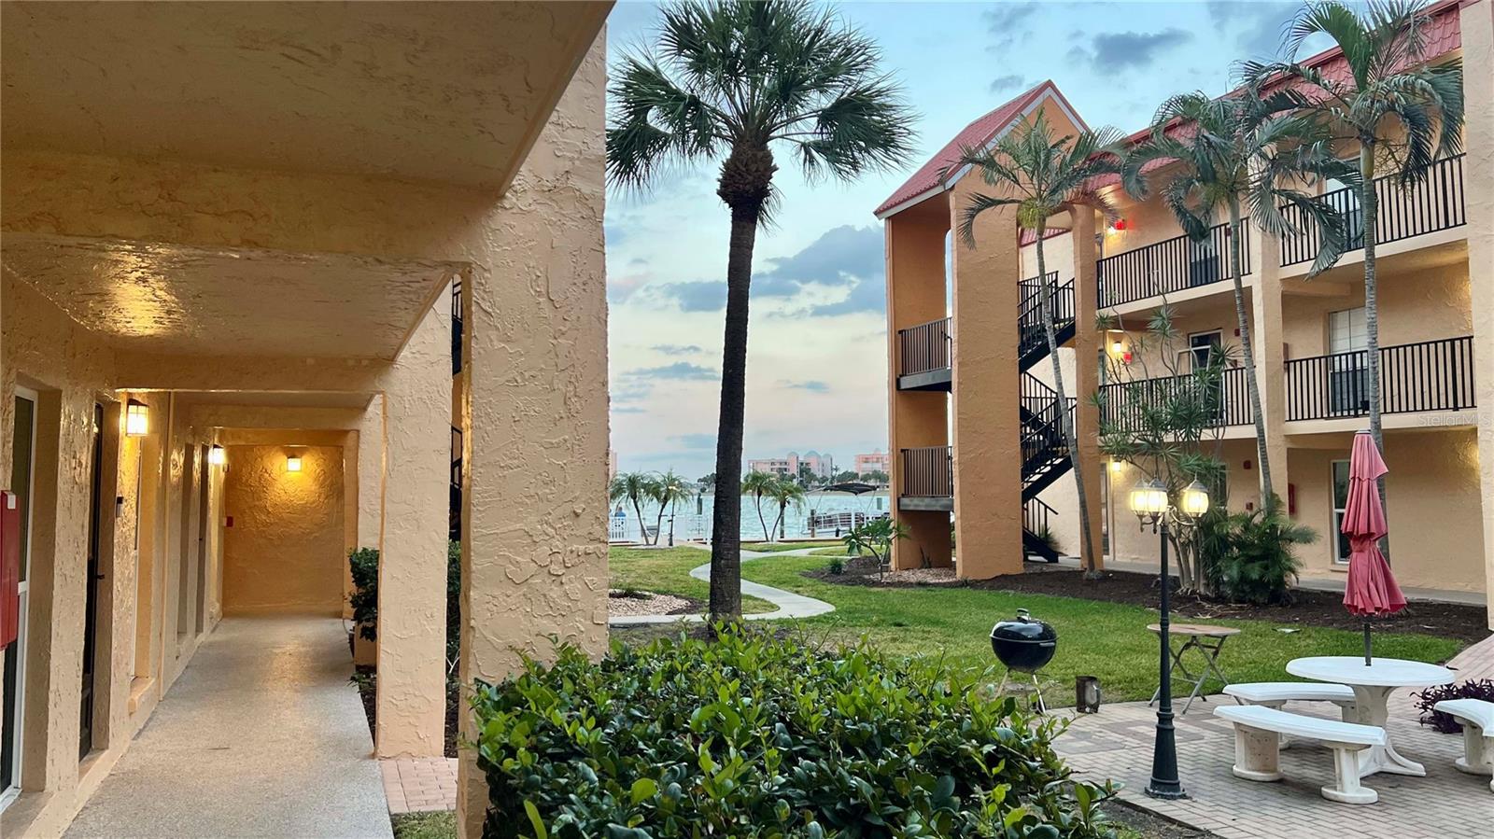
Courtesy of
- Listing Office: LPT REALTY, LLC
- Status: Active
- MLS ID: MFRA4697712
Description
-
Description:
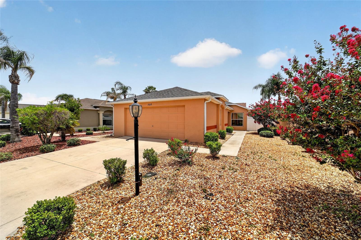
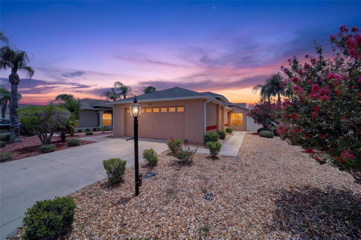
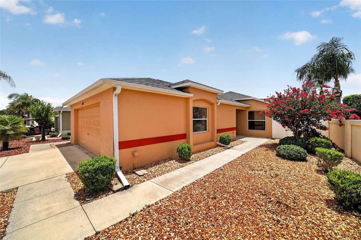
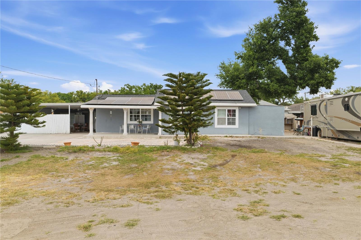
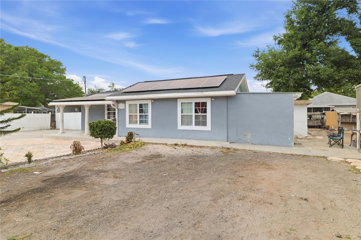
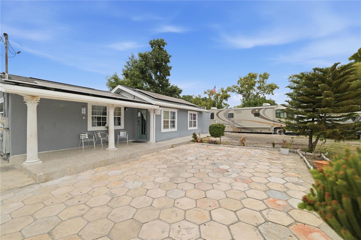
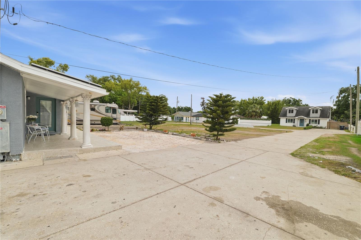
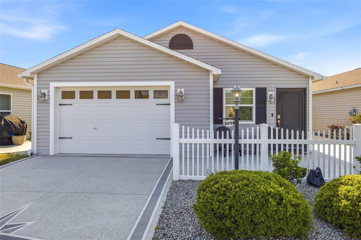
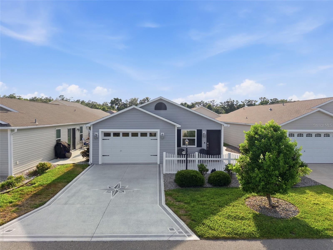
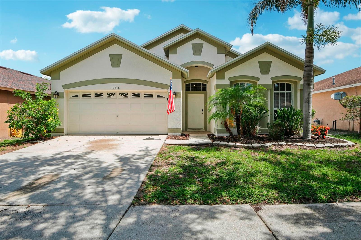
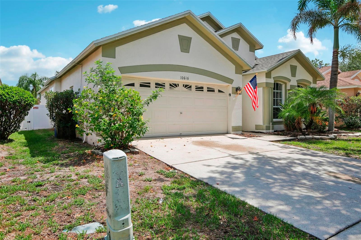
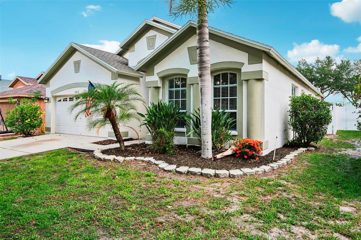
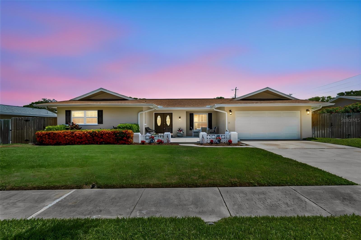
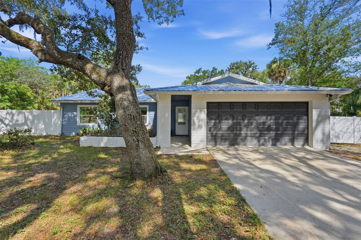
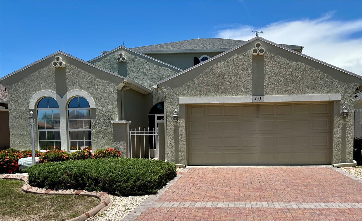
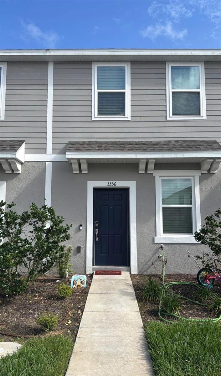
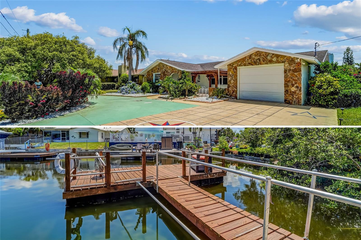
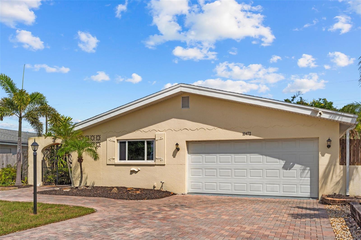
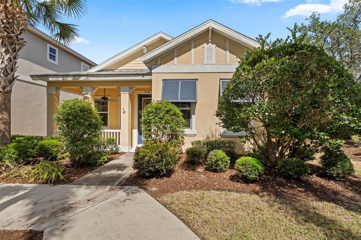
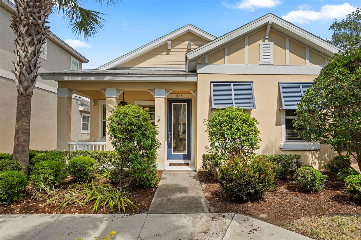
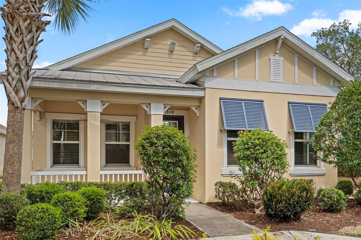
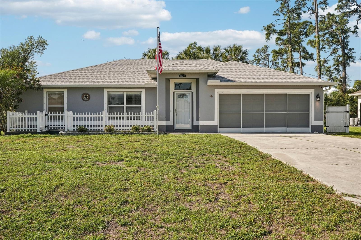
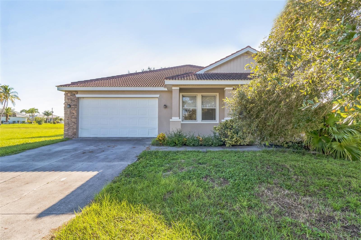
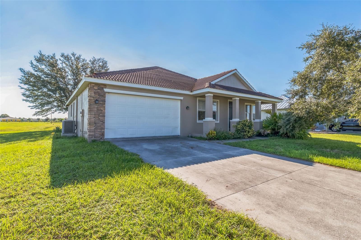
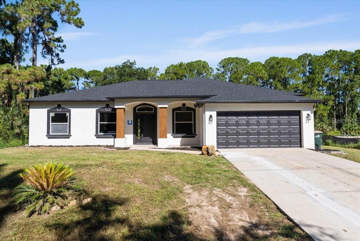
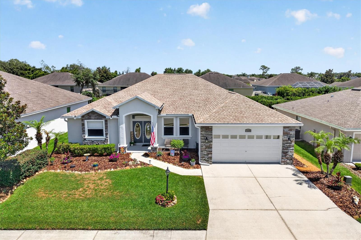
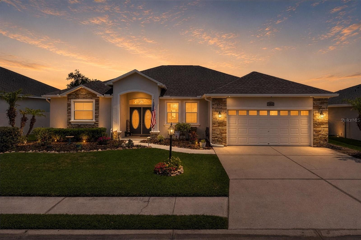
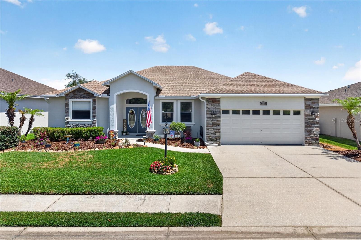
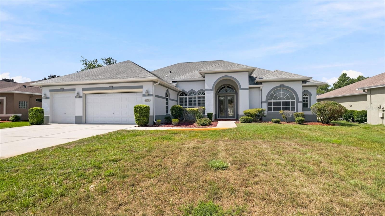
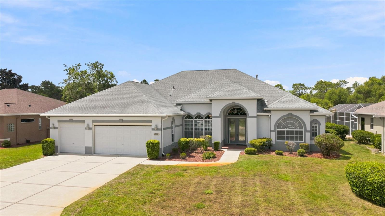
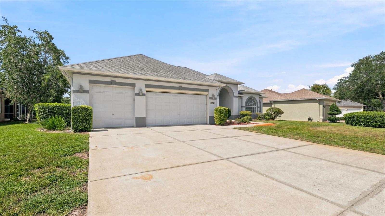
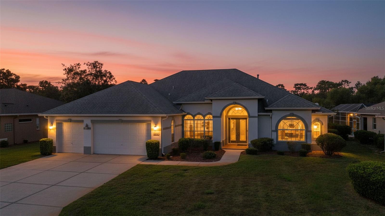
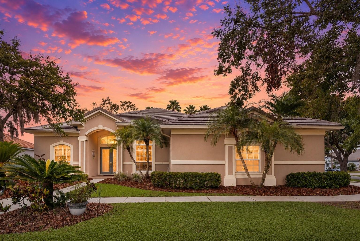
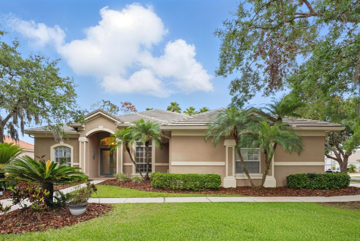
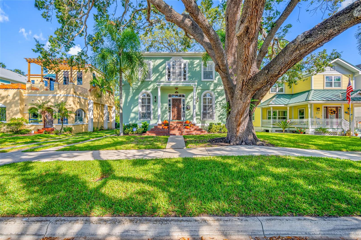
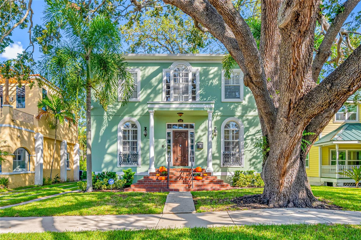
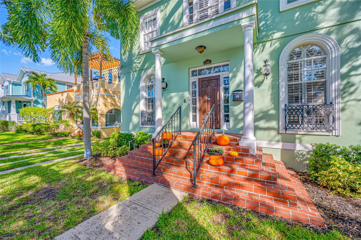
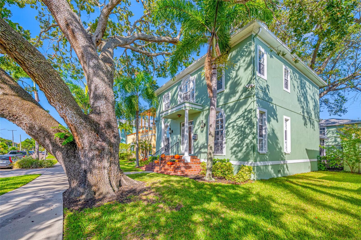
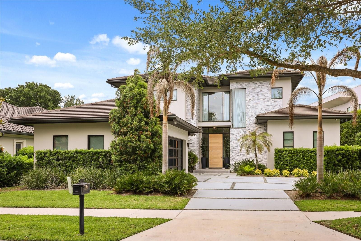
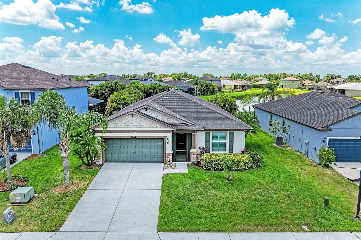
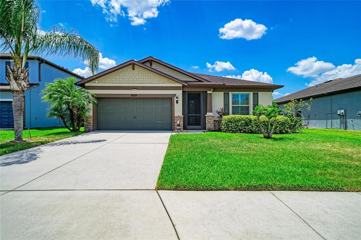
Florida living at its finest! This beautifully maintained, fully furnished, turnkey 3-bedroom, 2-bath home with a versatile den offers 2,164 sq. ft. of stylish living space, a private pool, tranquil pond views, and an unbeatable combination of upgrades, comfort, and resort-style amenities.
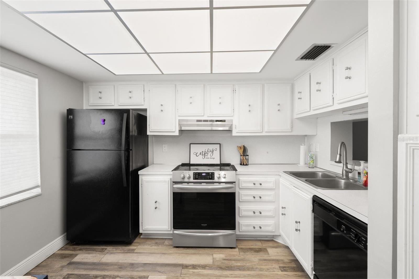
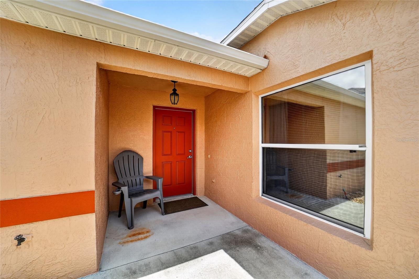
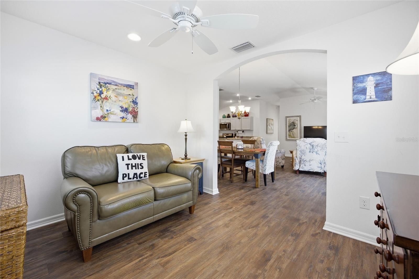
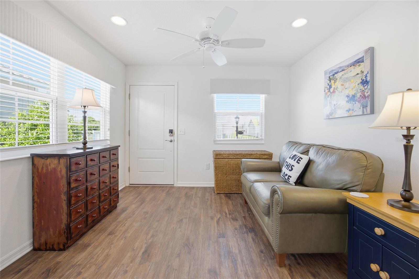
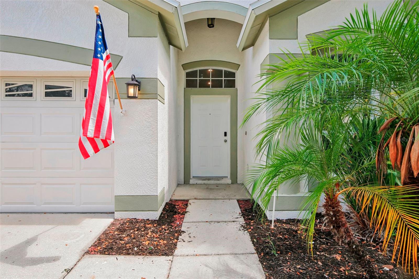
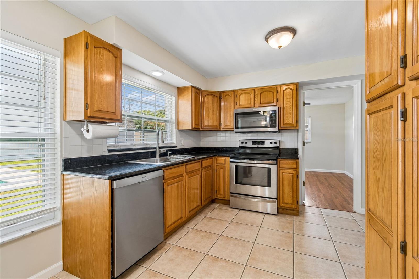
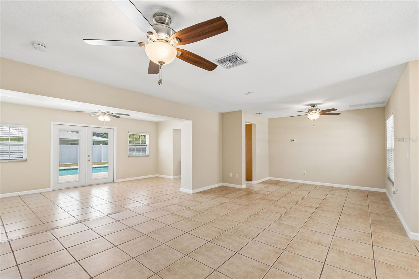
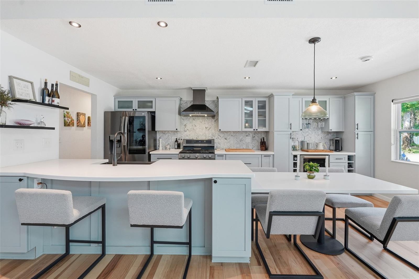
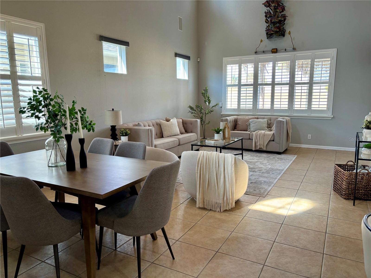
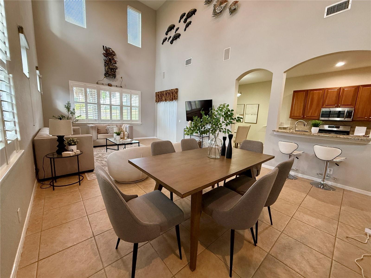
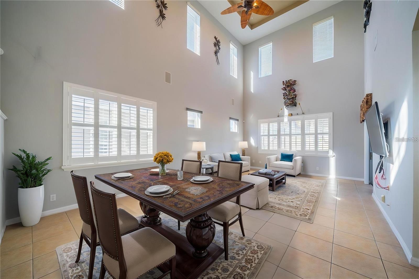
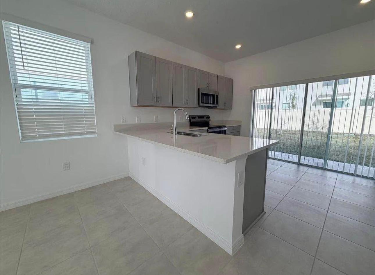
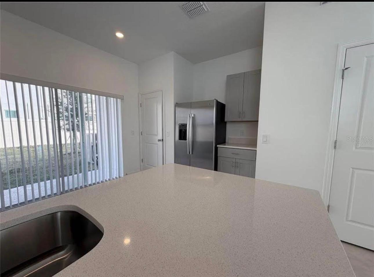
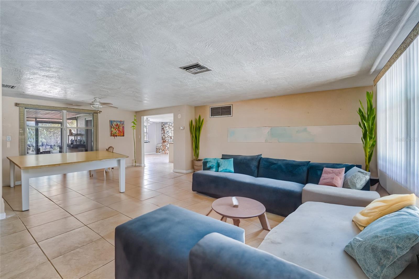
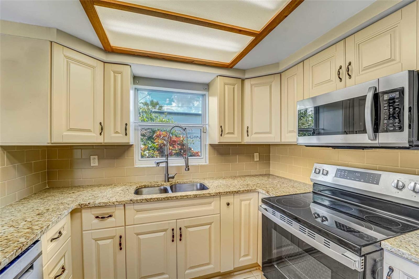
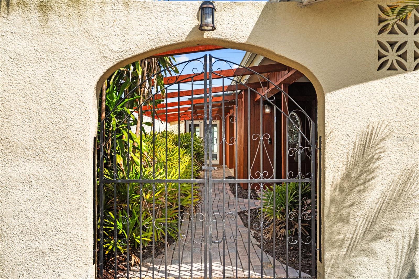
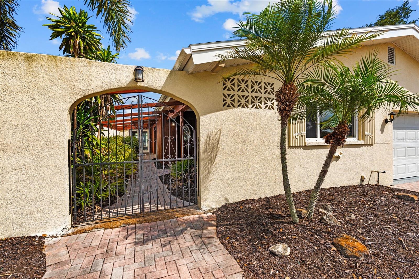
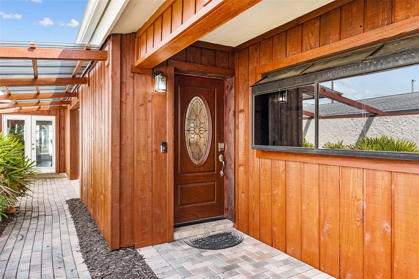
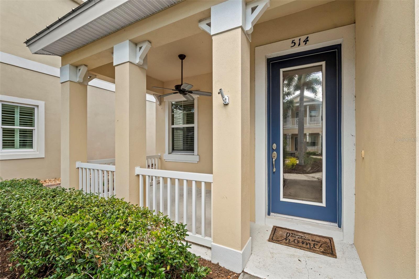
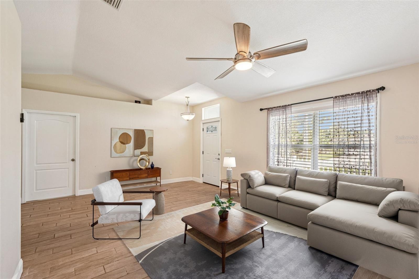
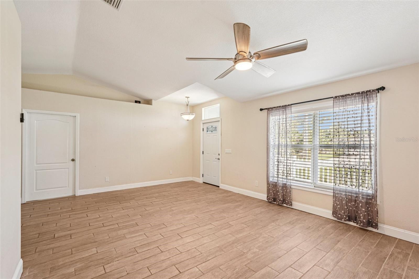
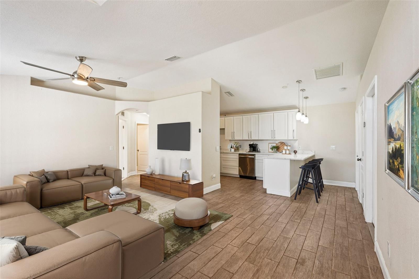
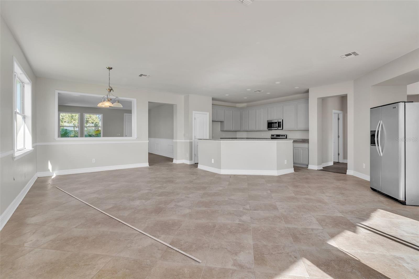
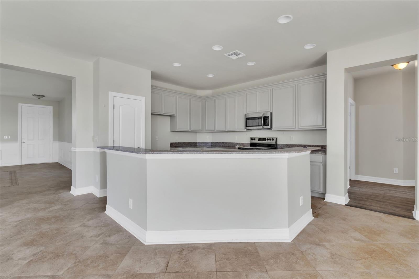
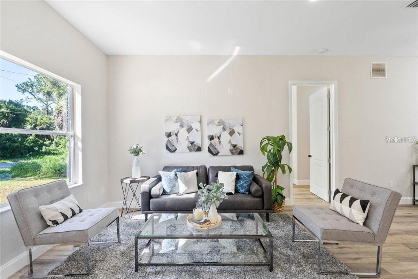
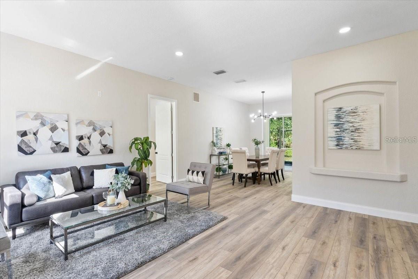
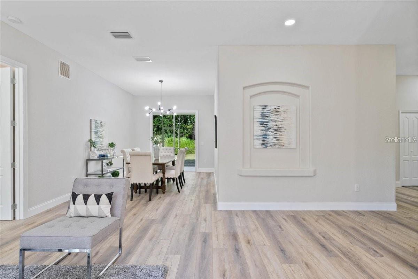
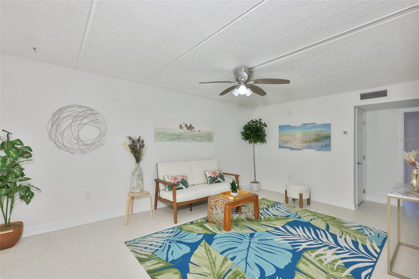
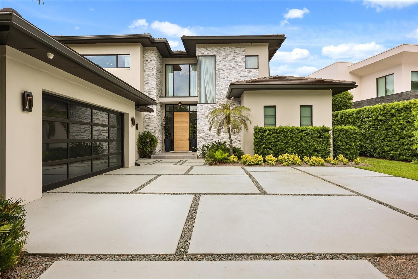
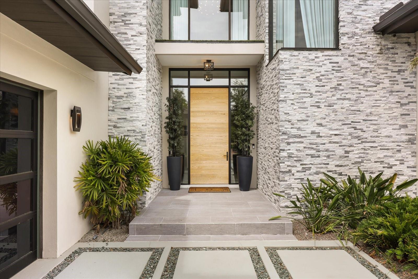
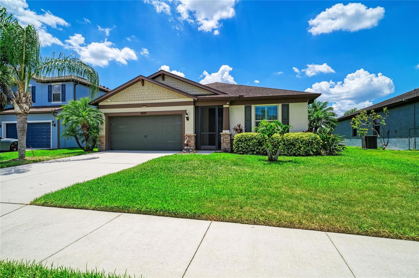
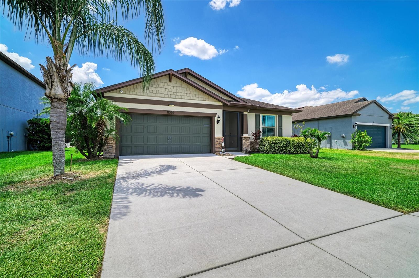
A charming screened front porch welcomes you inside, where an elegant decorative glass front door opens to a bright, open floor plan featuring new luxury vinyl plank flooring throughout (no carpet), crown molding, custom decorative trim, 9-foot ceilings, 8-foot interior doors, plantation shutters throughout, generous additional storage closets and 5¼-inch baseboards. The spacious kitchen is designed for both everyday living and entertaining with granite countertops, a glass tile backsplash, updated painted cabinetry, stainless steel appliances, a large island with bar seating, new designer chandeliers in both the kitchen and dining room and a new sink and faucet.
Whether you're enjoying a quick morning coffee or hosting holiday gatherings, you'll appreciate the convenience of two dining spaces—a casual dinette area and a separate formal dining area—both open to the kitchen and living room for easy entertaining.
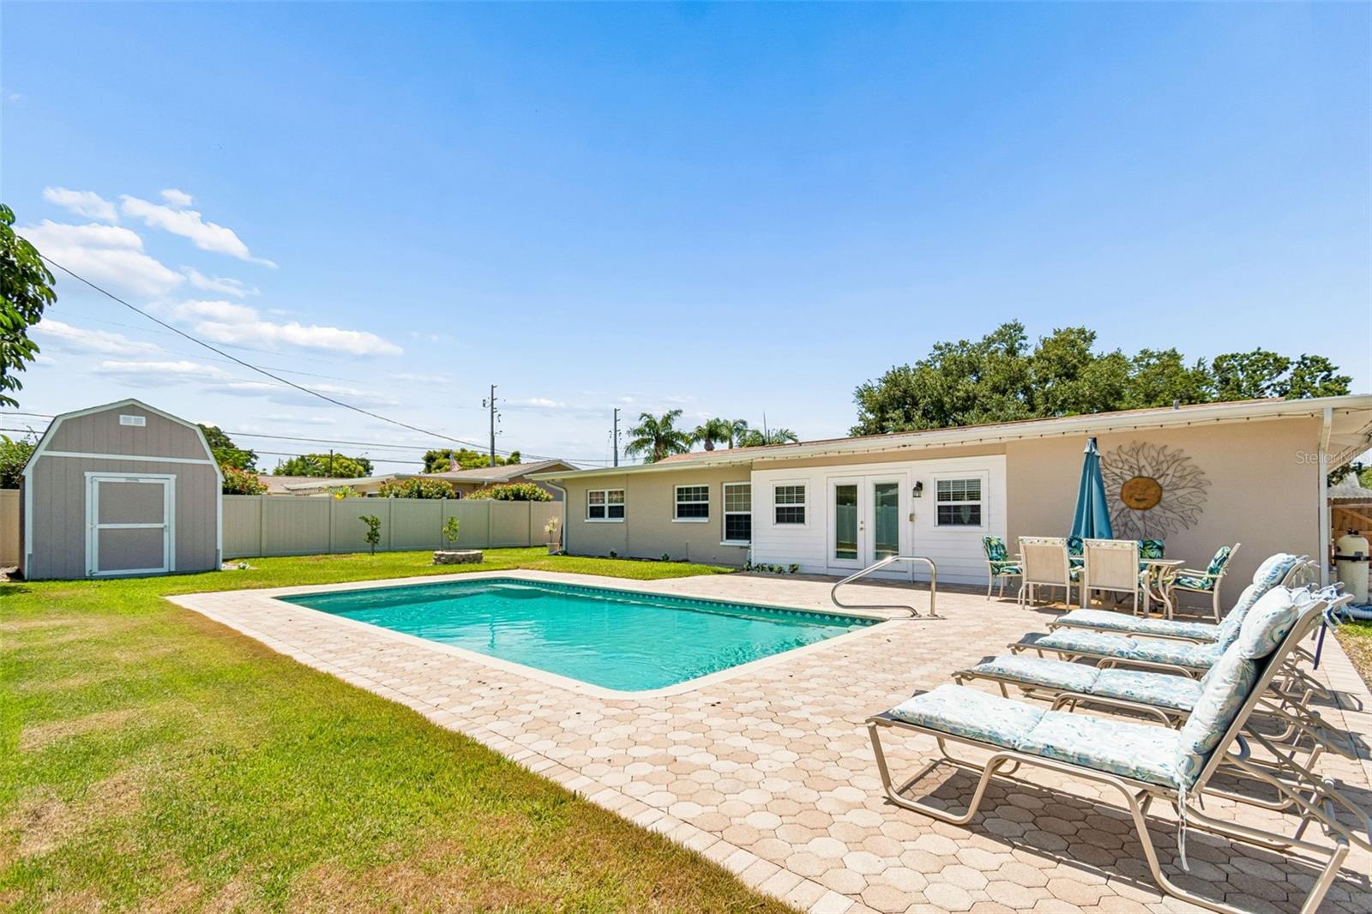
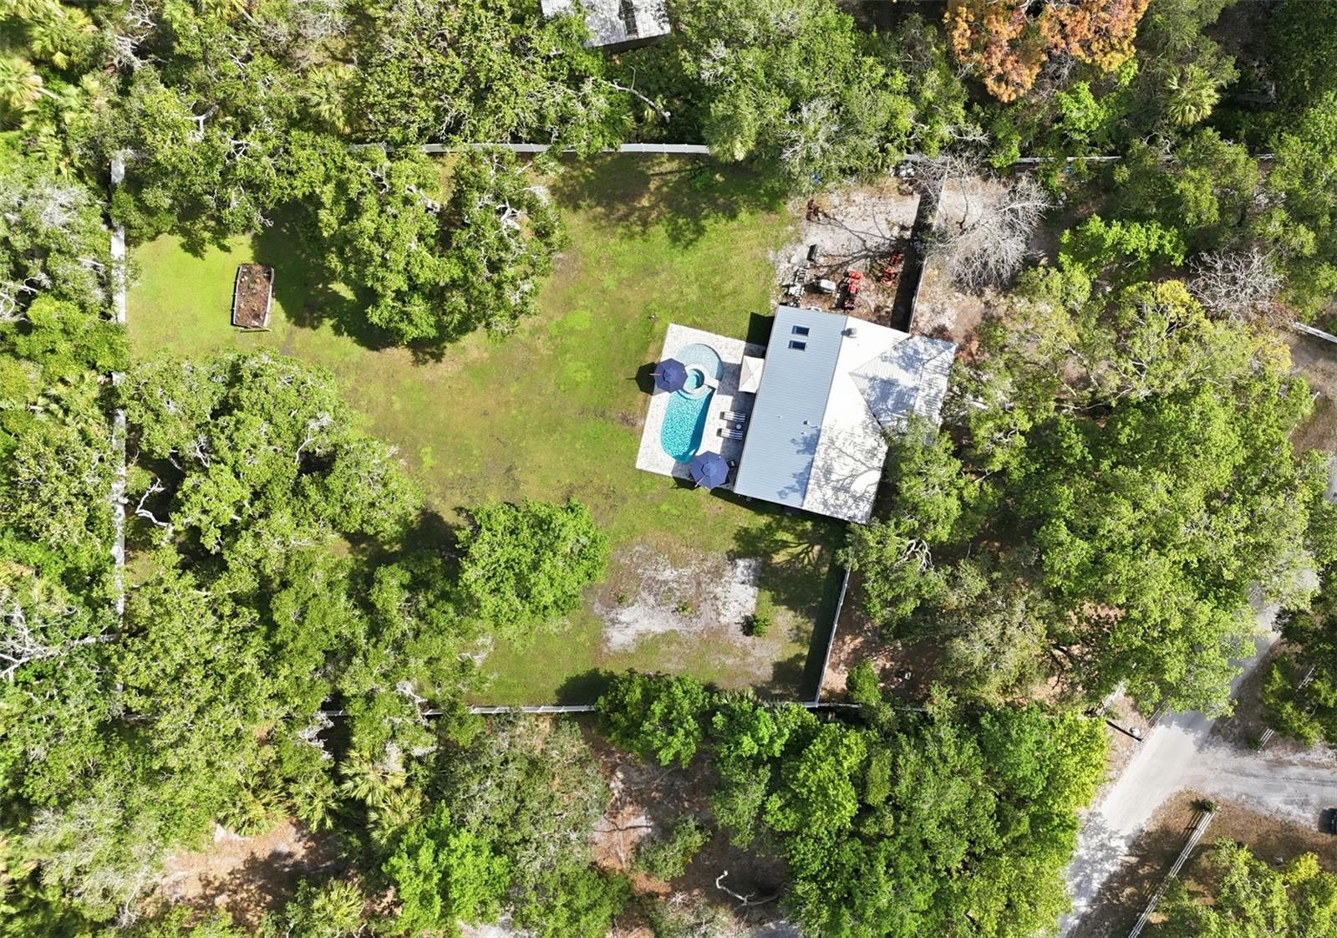
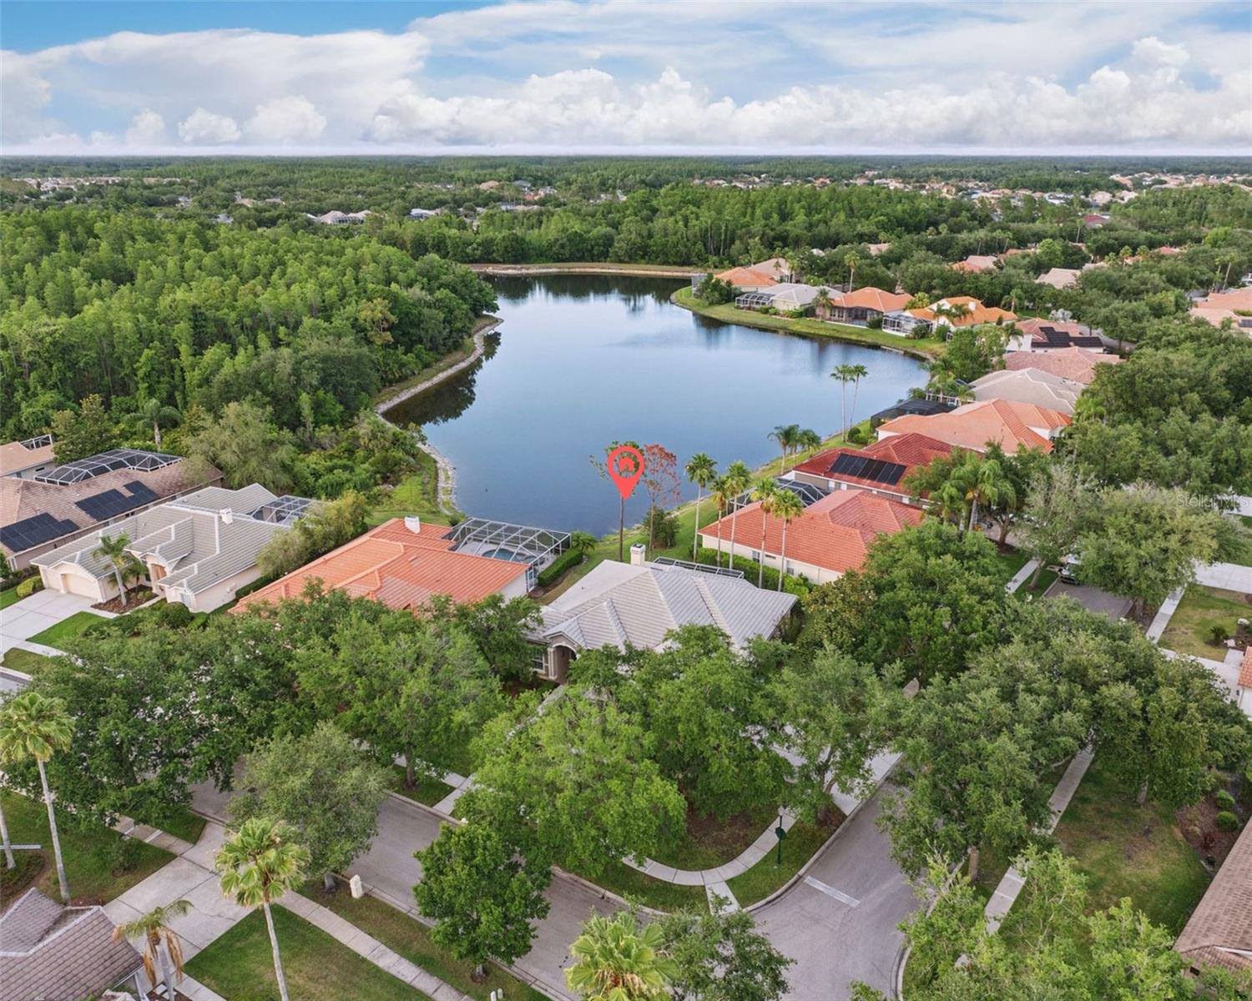
Sliding glass doors lead to your own private outdoor oasis. The expansive 25' x 36' screened lanai features a sparkling pool, new pool heater, newly painted pool deck, lanai ceiling fan, privacy landscaping and peaceful pond views filled with Florida wildlife—perfect for relaxing or entertaining year-round. Beyond the screened pool lanai, a separate open-air paver patio provides even more space for outdoor dining, entertaining, or simply enjoying the peaceful surroundings.
The private primary suite offers a large walk-in closet and an updated ensuite bath with dual granite vanities and a beautifully remodeled walk-in tile shower with glass sliding door enclosure. The two guest bedrooms share a well-appointed bath with dual sinks, granite countertops, and a tub/shower combination. A modern sliding barn door creates a private guest wing by enclosing both bedrooms and the second bathroom for added privacy. The flexible den is ideal as a home office, playroom, craft room, or can easily serve as a fourth bedroom.
This home is loaded with thoughtful upgrades, including impact-resistant hurricane-rated windows and sliding glass door, hurricane shutters for the front entry door, rain gutters, a UV light and humidistat on the HVAC system, a new hot water heater, new washer and dryer, 2 new bathroom toilets, safety bars in both showers, garage shelving, pull-down attic storage, exterior security cameras, a home alarm system, Ring doorbell, reclaimed water irrigation, solar shade on the rear sliding glass doors, plus an additional refrigerator in the garage and a beverage refrigerator in the hall closet. The home has also been professionally deep cleaned and is truly move-in ready.
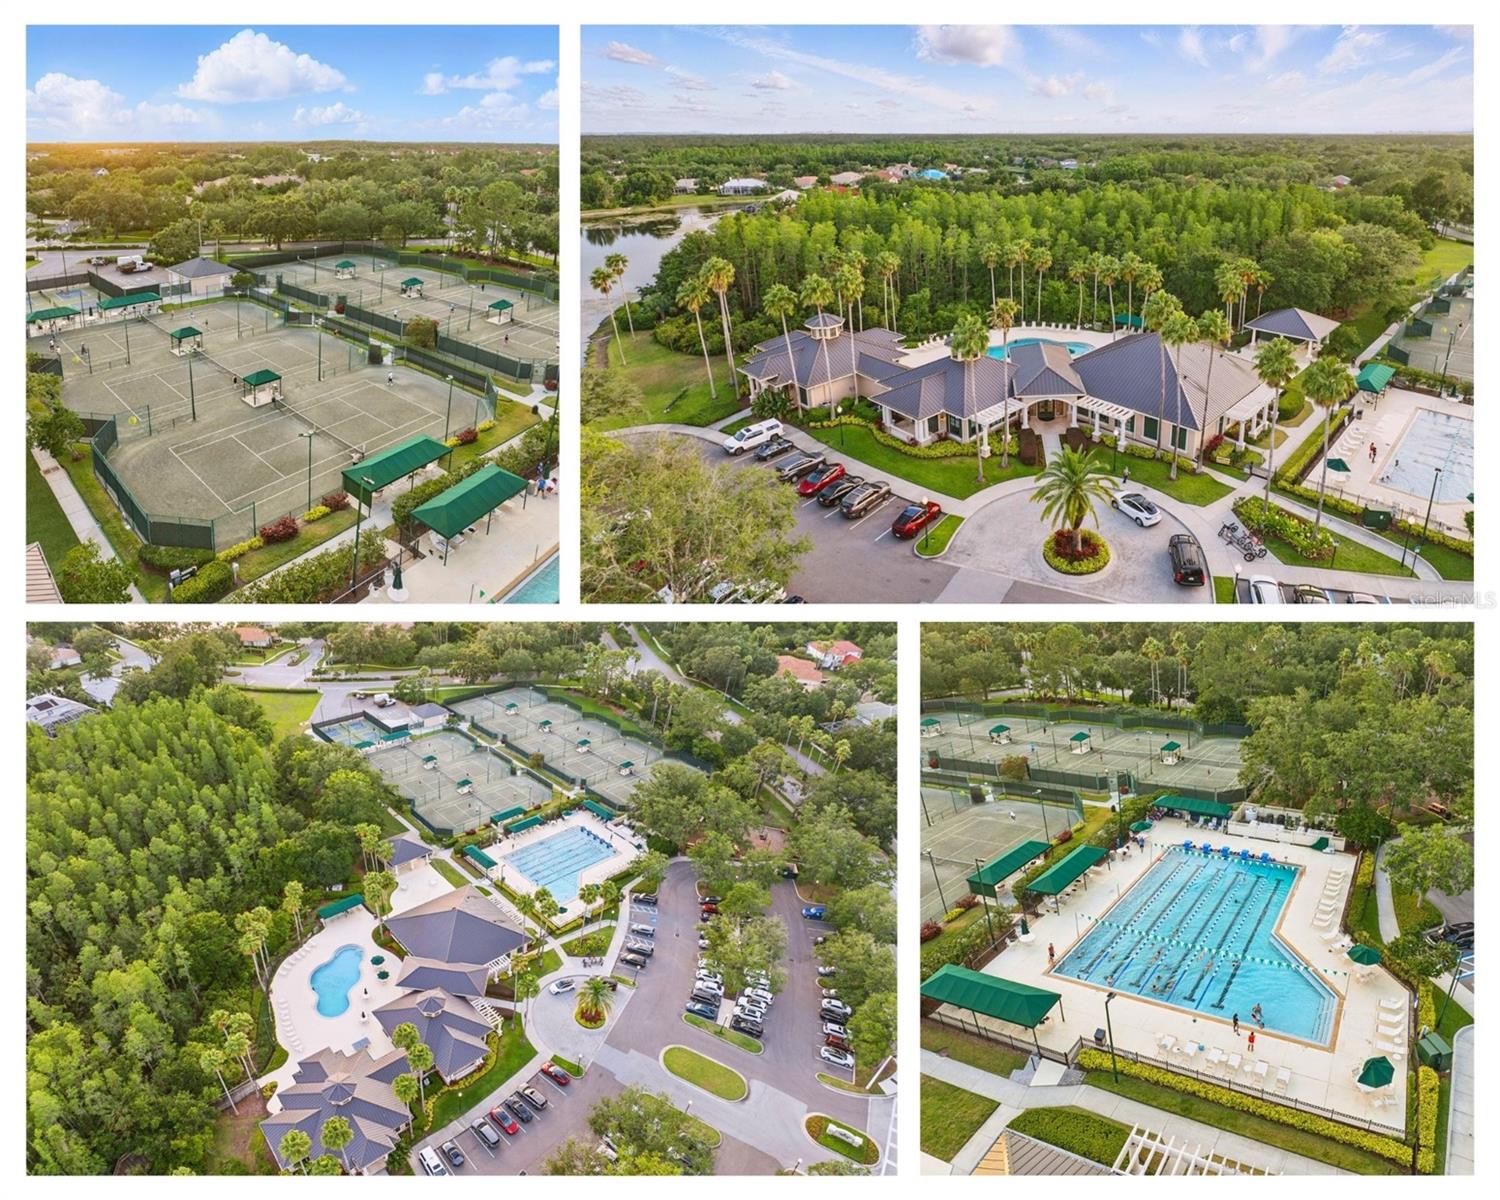
Enjoy an active Florida lifestyle with an incredibly low $150 annual HOA featuring a junior Olympic pool, fitness center, clubhouse, tennis and pickleball courts, 2 playgrounds, and over five miles of scenic walking and biking trails. Conveniently located near top-rated schools, shopping, dining, and major commuter routes, this exceptional home is ready for you to start enjoying everything Florida has to offer.
Show all description - Virtual Tour: https://tours.vtourhomes.com/1105958thstcireparrishfl?b=0
Video
- VirtualTourURLUnbranded: https://tours.vtourhomes.com/1105958thstcireparrishfl?b=0
Basics
- Bathrooms Half: 0
- Date added: Added 1 hour ago
- Category: Single Family Residence
- Type: Residential
- Bedrooms: 3
- Bathrooms: 2
- Half baths: 0
- Area, sq ft: 2164 sq ft
- Lot size, sq ft: 8411 sq ft
- Year built: 2015
- View: Pool, Water
- SubdivisionName: HARRISON RANCH PH IIB
- GarageSpaces: 2
Location
- CountyOrParish: Manatee
- City / Department: PARRISH
Location Details
- Elementary School: Barbara A. Harvey Elementary
- Middle Or Junior School: Buffalo Creek Middle
- High School: Parrish Community High
Property Features
- Interior Features: Built-in Features, Ceiling Fans(s), Crown Molding, Eat-in Kitchen, High Ceilings, Open Floorplan, Solid Surface Counters, Split Bedroom, Thermostat, Walk-In Closet(s), Window Treatments
- Appliances: Dishwasher, Disposal, Dryer, Electric Water Heater, Freezer, Ice Maker, Microwave, Range, Refrigerator, Washer, Wine Refrigerator
- Flooring: Luxury Vinyl
- Laundry Features: Inside, Laundry Room
- Patio And Porch Features: Covered, Enclosed, Front Porch, Patio, Screened
- Pool Private YN: Yes
- Pool Features: Gunite, Heated, In Ground, Screen Enclosure
- Waterfront YN: Yes
- Waterfront Features: Pond
- Parking Features: Driveway, Garage Door Opener
- Garage YN: Yes
- Attached Garage YN: Yes
- Garage Spaces: 2
- Pets Allowed: Cats OK, Dogs OK
- Exterior Features: Sidewalk, Sliding Doors
- Roof: Shingle
- Security Features: Security System, Smoke Detector(s)
- Window Features: Blinds, Double Pane Windows, Drapes, Shades, Storm Window(s), Window Treatments
- Vegetation: Trees/Landscaped
- View: Pool, Water
- Water Source: Public
- Sewer: Public Sewer
- Cooling: Central Air, Humidity Control
- Heating: Central, Electric
- Furnished: Turnkey
Property Details
- Subdivision Name: HARRISON RANCH PH IIB
- Direction Faces: North
- Builder Model: Oasis
- Construction Materials: Block, Stucco
Association Information
- Association YN: Yes
- Association Fee: 150
- Association Fee Frequency: Annually
- Association Fee Includes: Pool, Recreational Facilities
- Association Amenities: Fitness Center, Park, Pickleball Court(s), Playground, Pool, Recreation Facilities, Tennis Court(s), Trail(s)
- Community Features: Clubhouse, Deed Restrictions, Fitness Center, Irrigation-Reclaimed Water, Park, Playground, Pool, Sidewalks, Tennis Court(s)
Fees&Taxes
- Tax Year: 2025
- Tax Annual Amount: $4,728
- Tax Other Annual Assessment Amount: 1706
Green Building Info
- Green Water Conservation: Irrigation-Reclaimed Water
Amenities & Features
- Waterfront available: Yes
- GarageYN: Yes
- AttachedGarageYN: Yes
- FireplaceYN: No
- PoolPrivateYN: Yes
- Cooling: Central Air, Humidity Control
- Security Features: Security System, Smoke Detector(s)
- CommunityFeatures: Clubhouse, Deed Restrictions, Fitness Center, Irrigation-Reclaimed Water, Park, Playground, Pool, Sidewalks, Tennis Court(s)
- WindowFeatures: Blinds, Double Pane Windows, Drapes, Shades, Storm Window(s), Window Treatments
- ExteriorFeatures: Sidewalk, Sliding Doors
- PoolFeatures: Gunite, Heated, In Ground, Screen Enclosure
- Utilities: Cable Connected, Electricity Connected, Public, Sewer Connected, Sprinkler Recycled, Underground Utilities, Water Connected
- Features:
- Amenities:
Building Details
- NewConstructionYN: No
- Heating: Central, Electric
- Exterior material: Block, Stucco
- Roof: Shingle
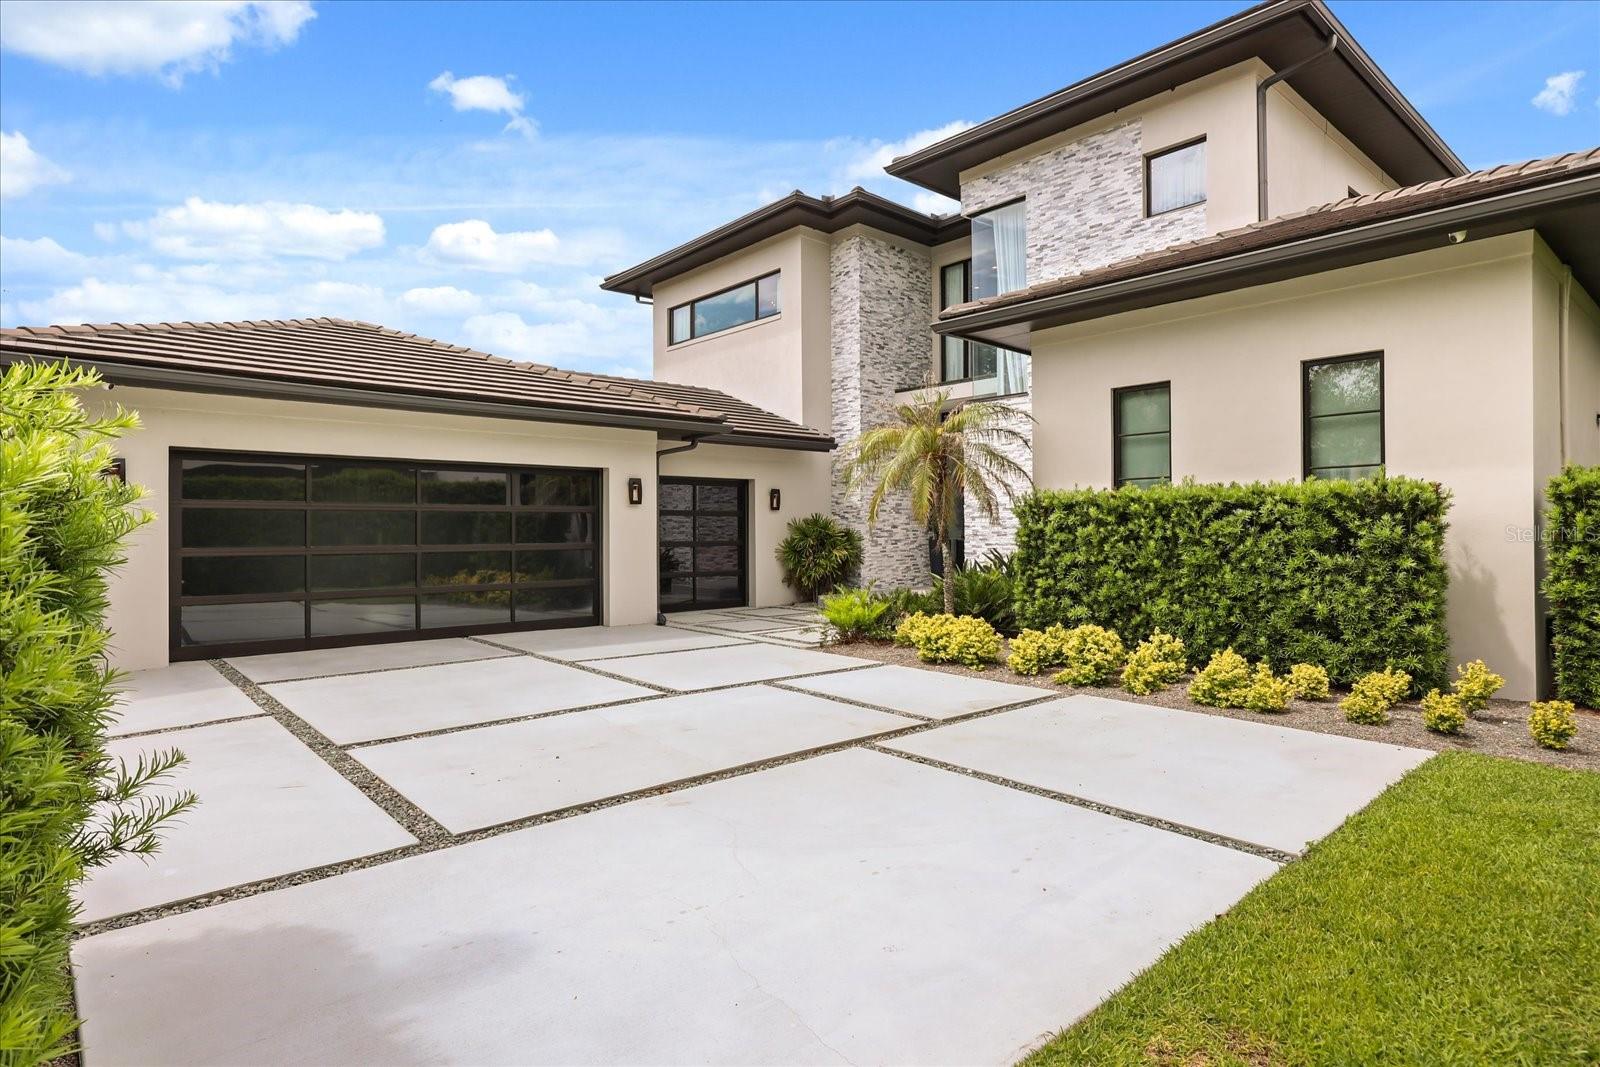
- Parking: Driveway, Garage Door Opener