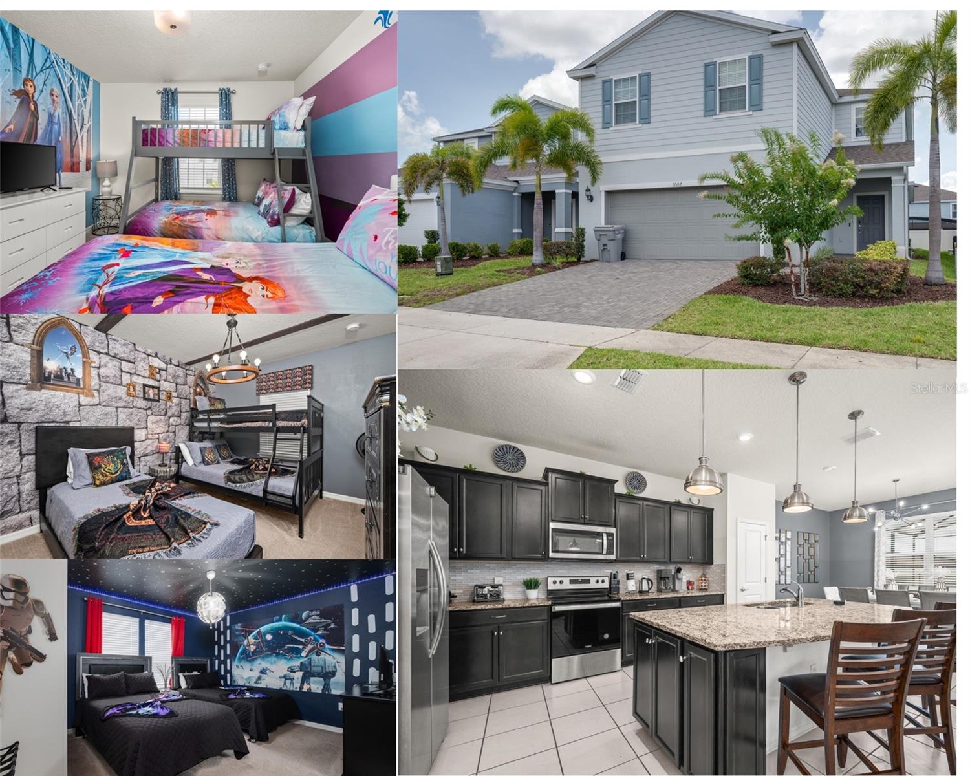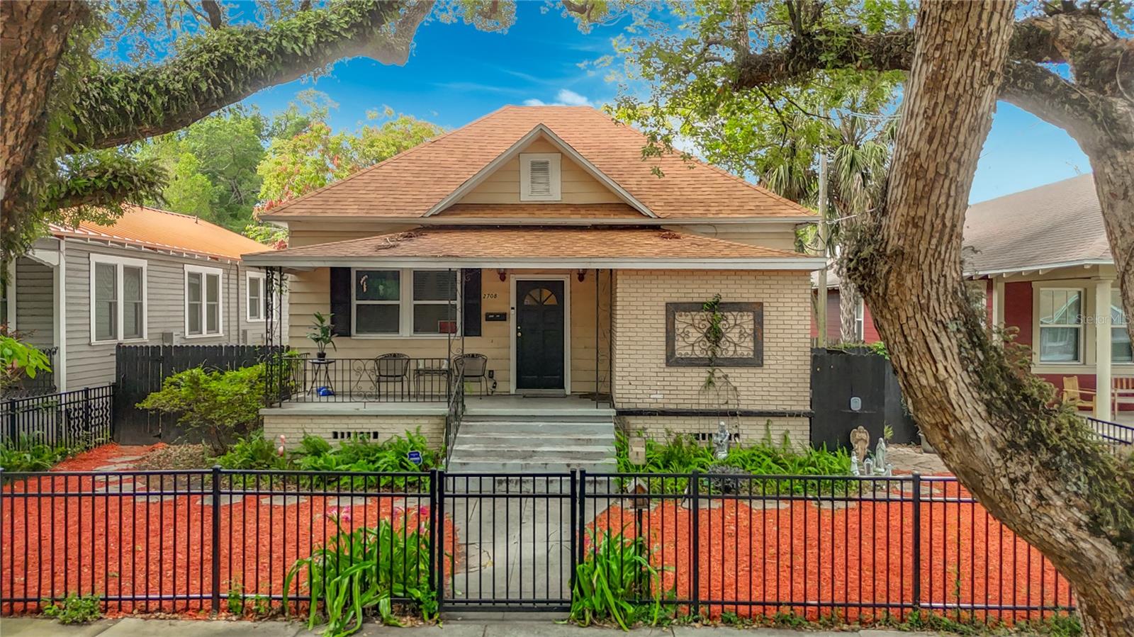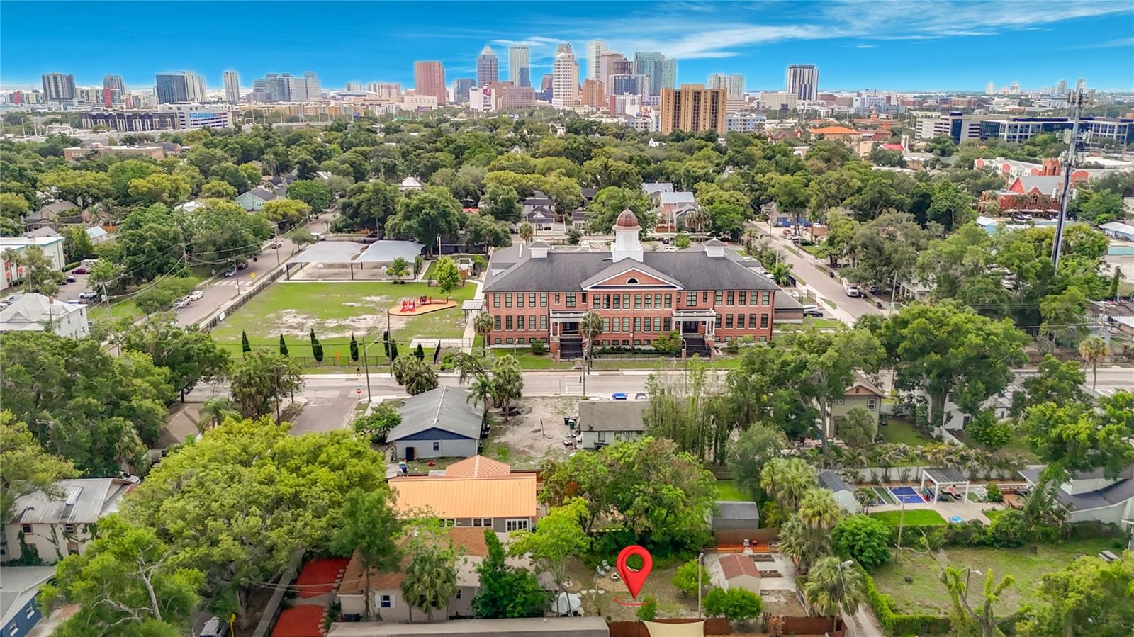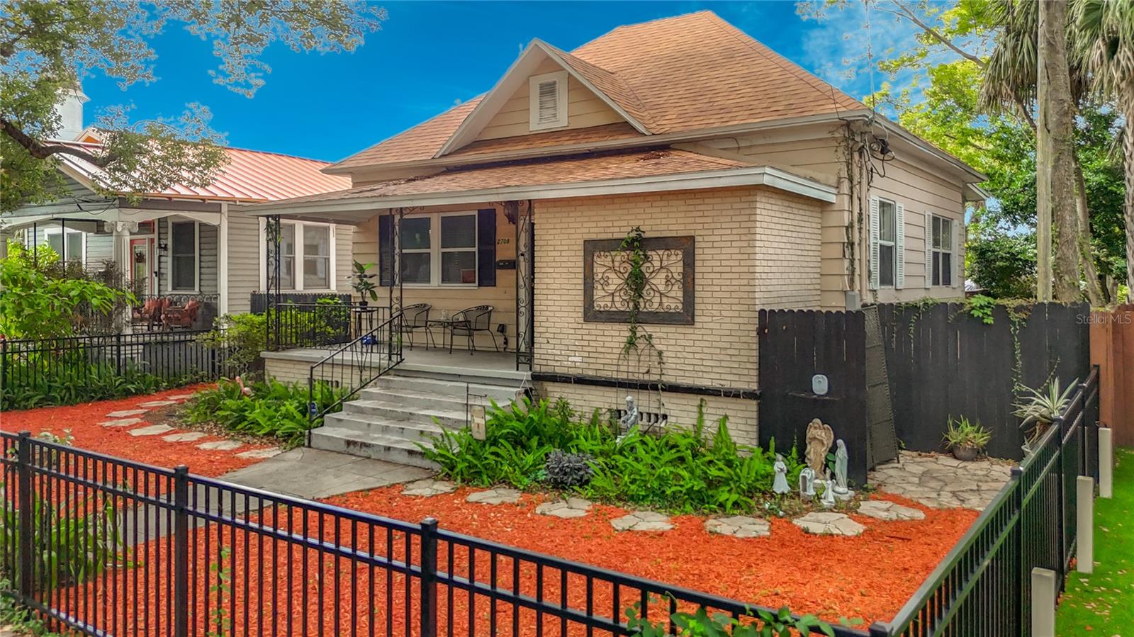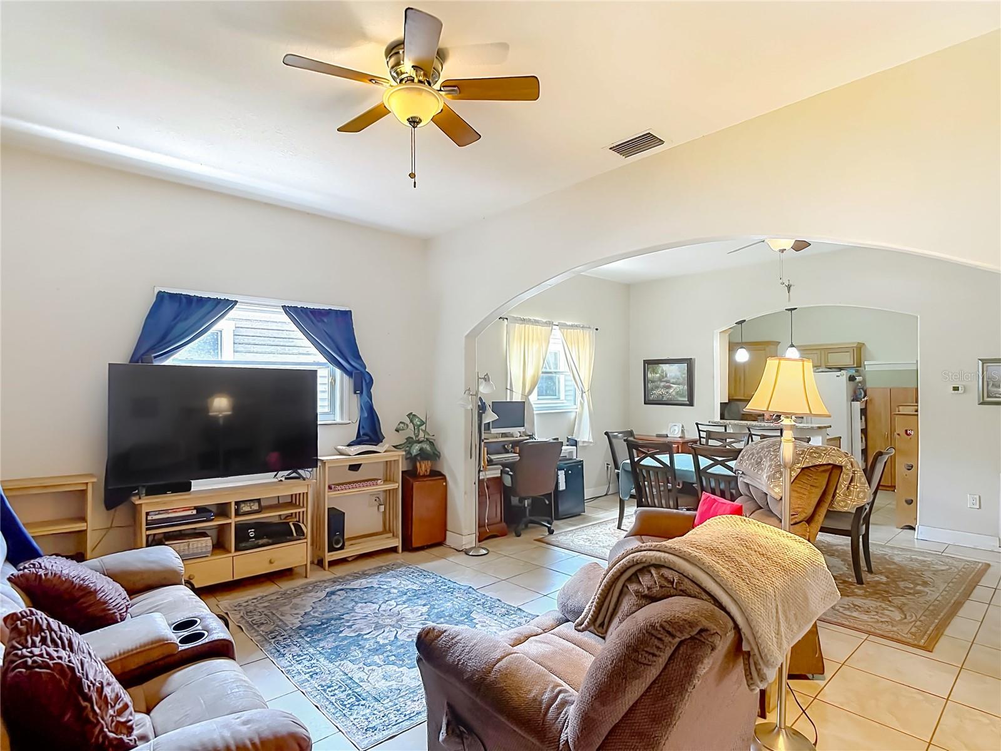
Courtesy of
- Listing Office: COMPASS FLORIDA LLC
- Status: Active
- MLS ID: MFRTB8536156
Description
-
Description:
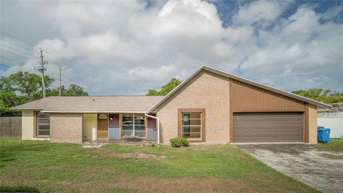
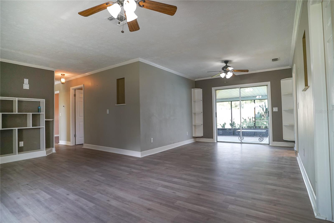
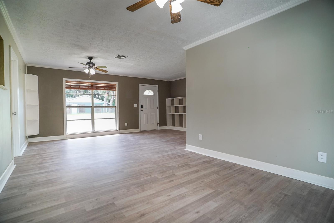
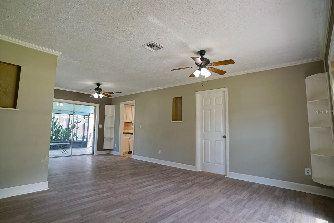
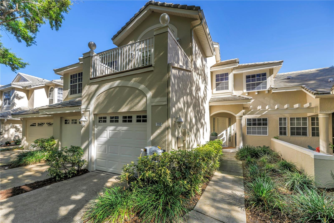
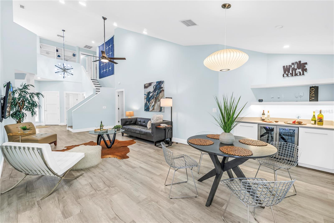
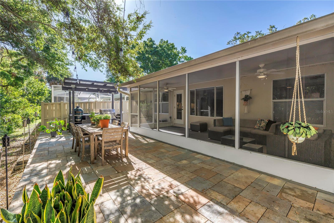
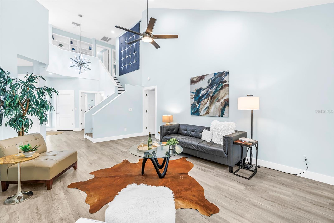
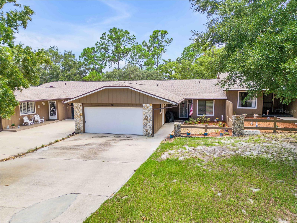
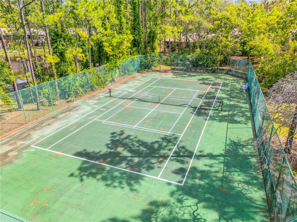
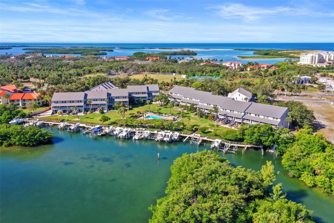
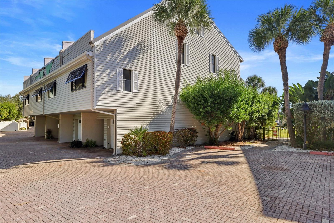
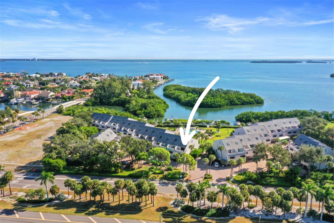
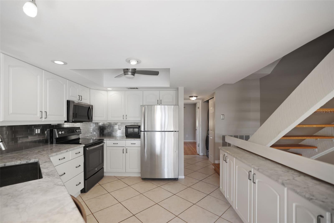
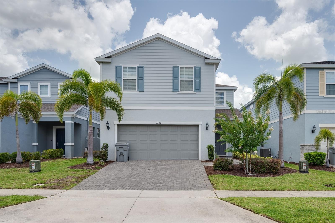
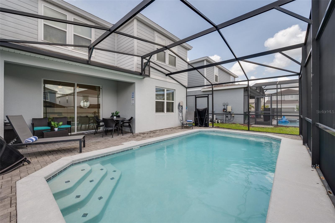
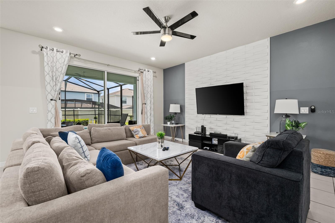
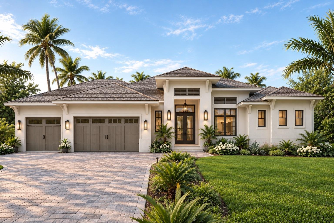
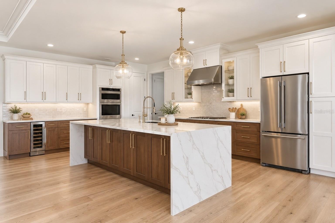
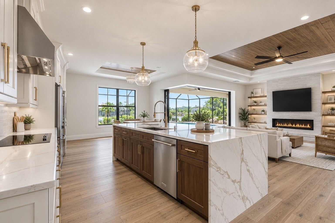
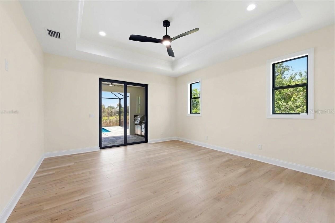
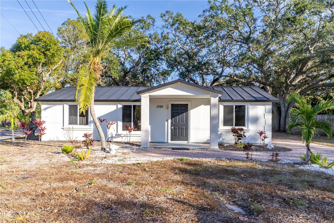
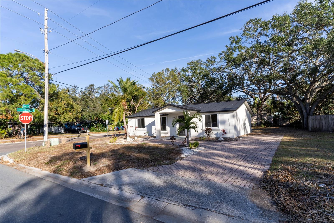
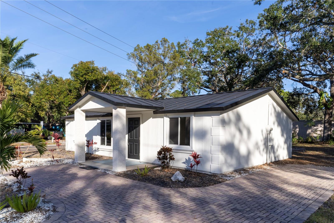
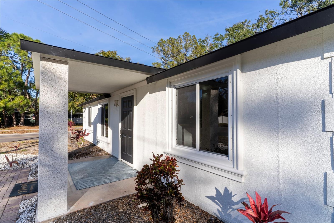
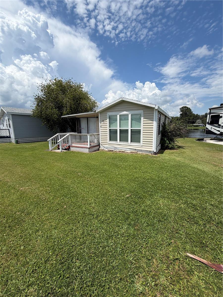
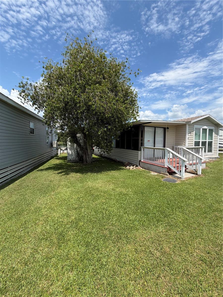
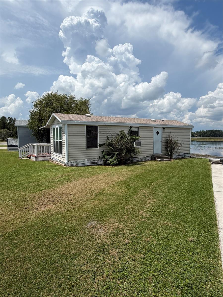
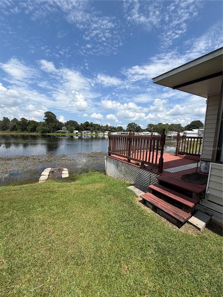
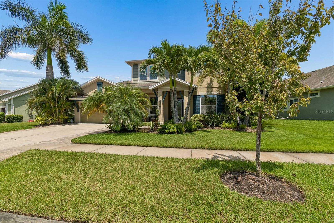
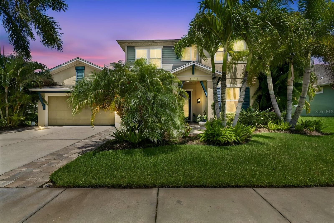
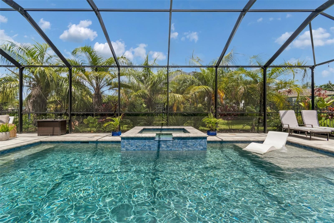
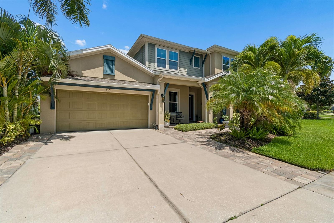
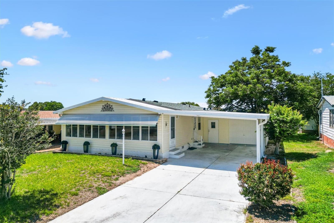
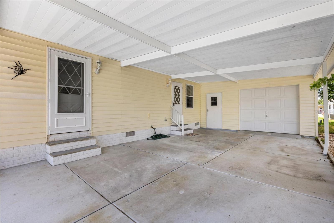
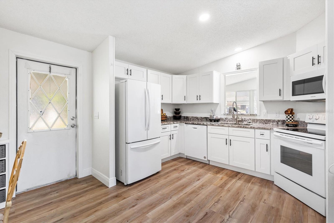
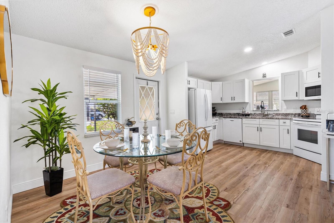
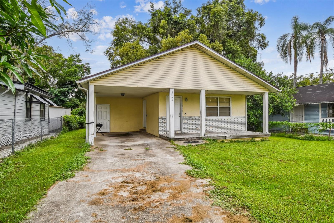
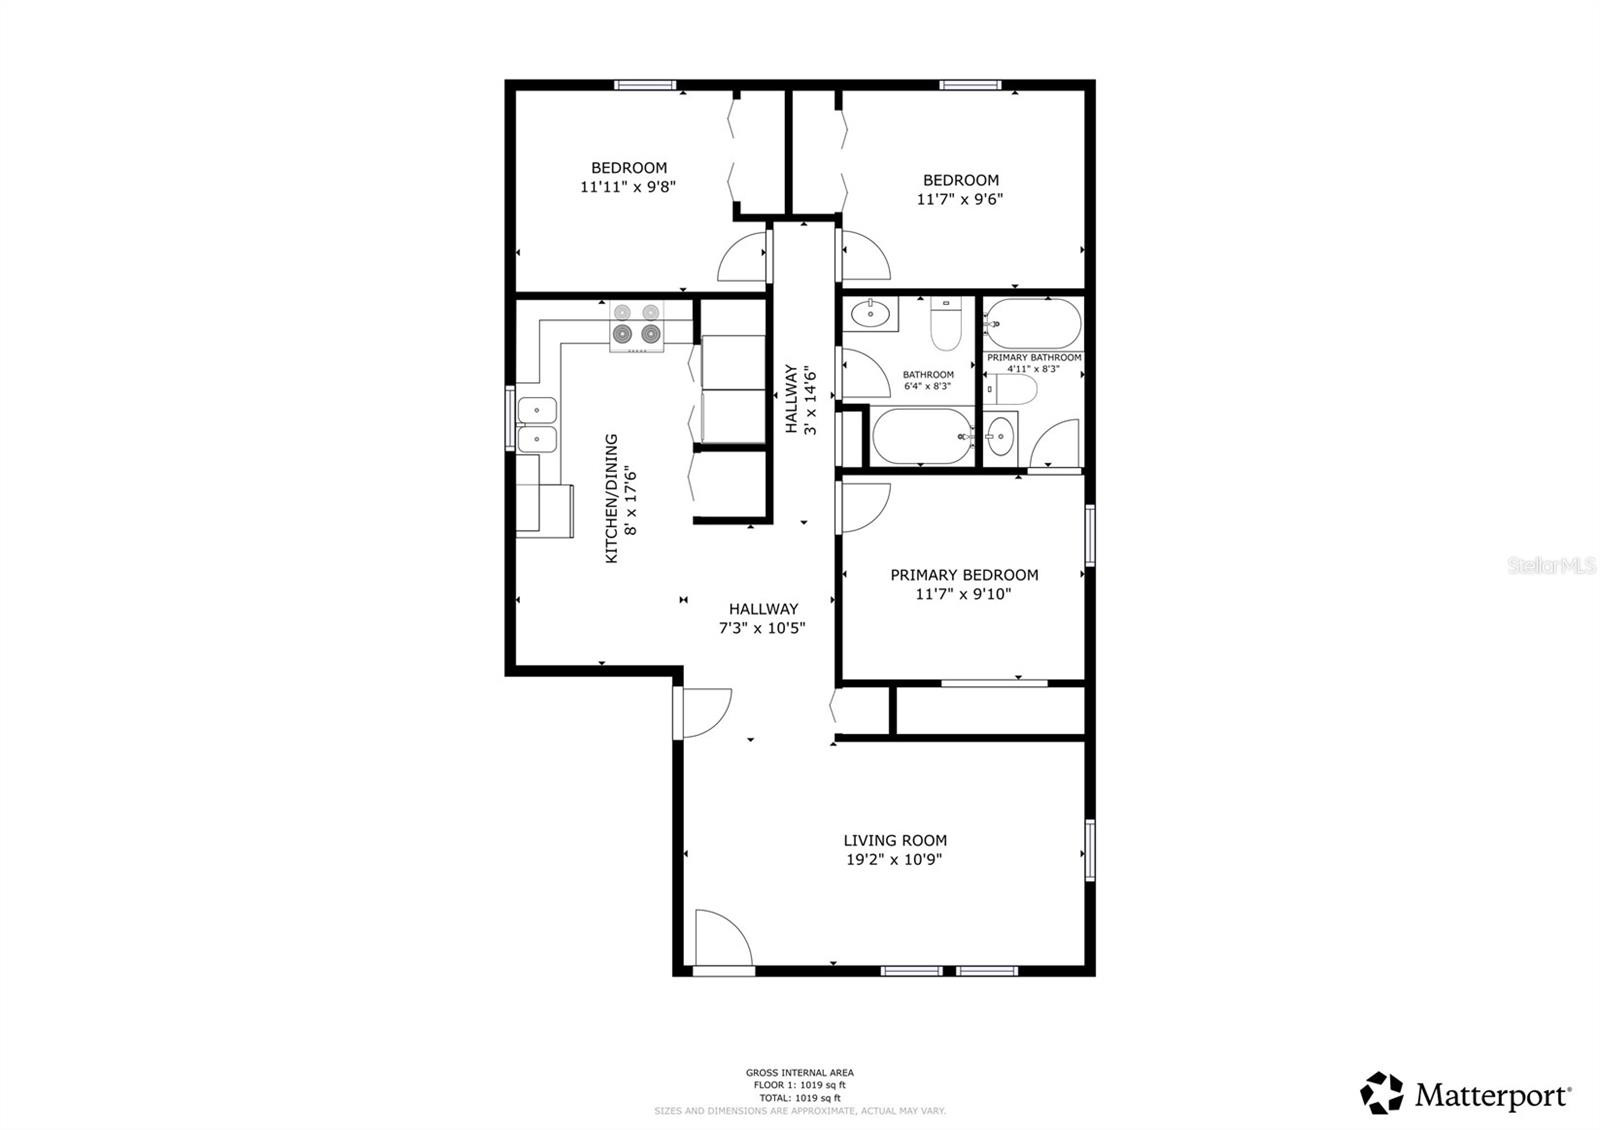
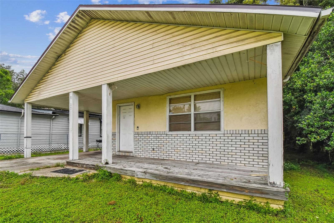
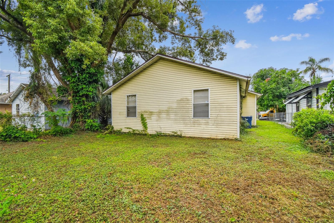
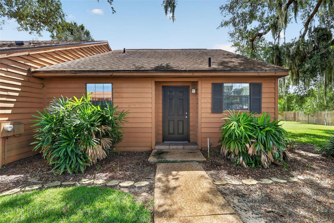
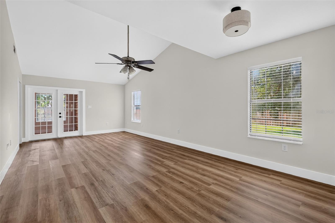
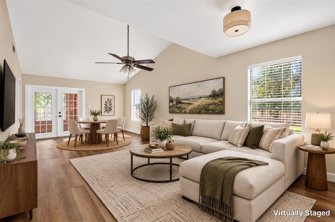
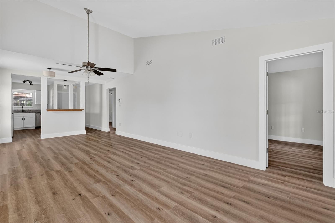
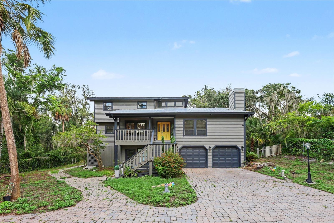
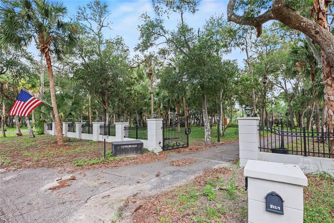
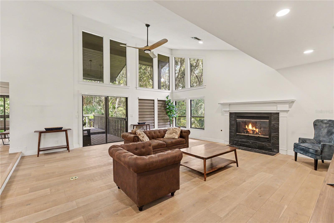
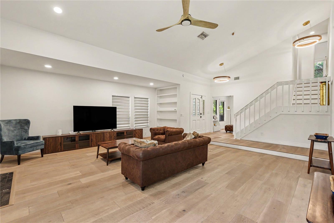
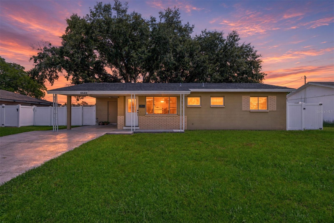
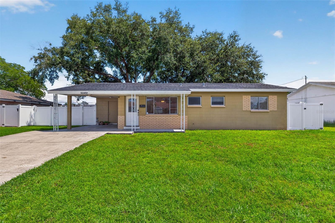
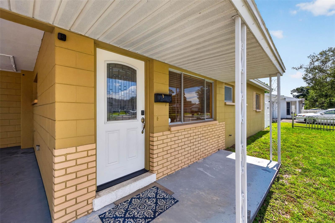
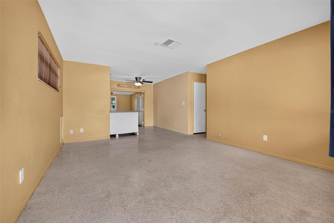
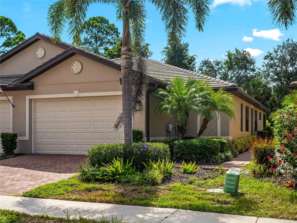
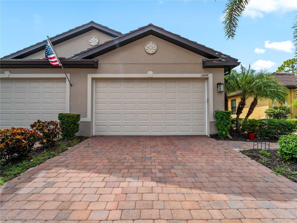
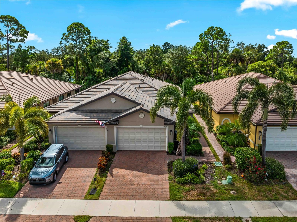
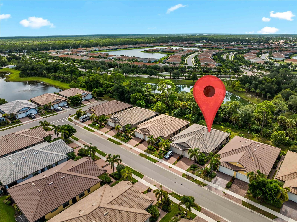
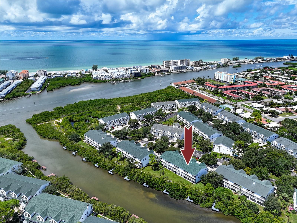
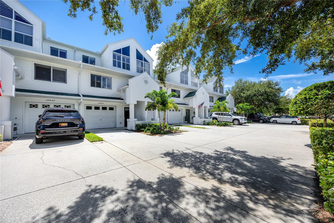
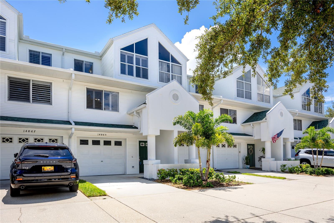
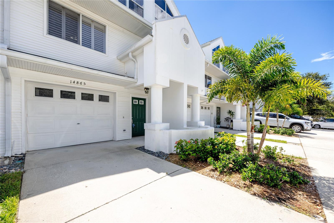
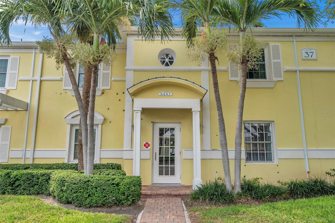
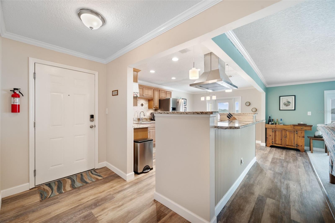
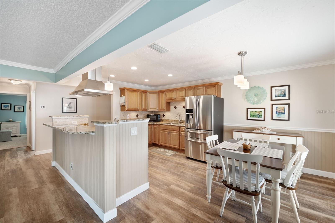
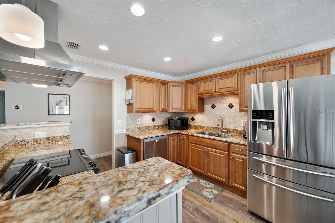
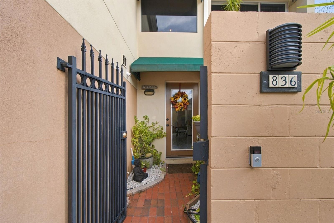
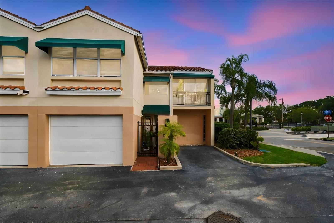
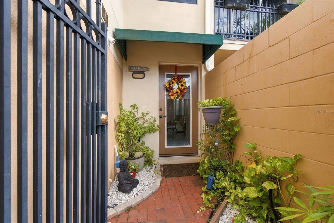
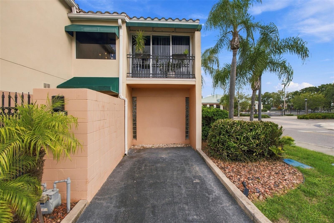
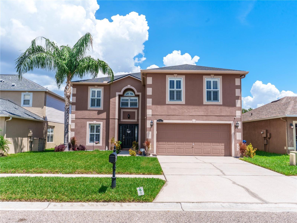
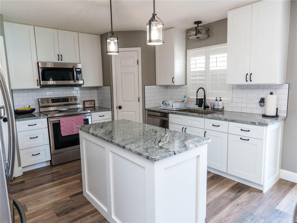
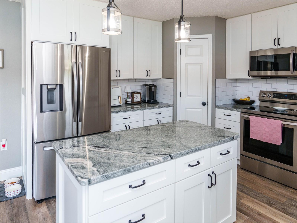
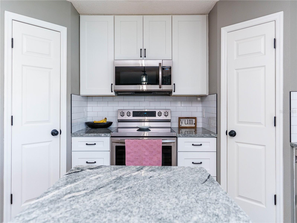
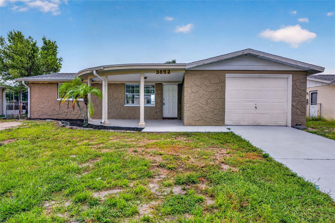
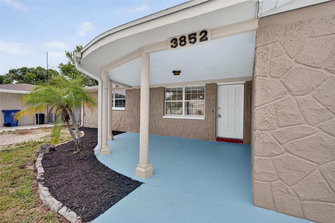
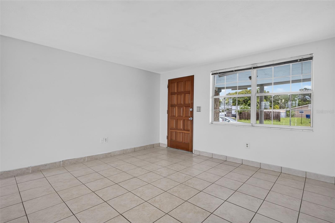
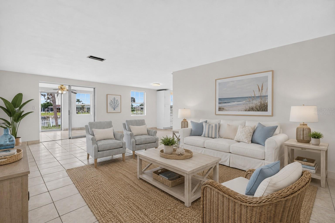
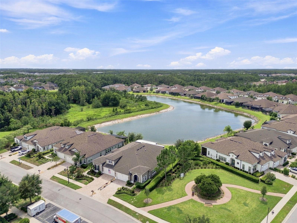
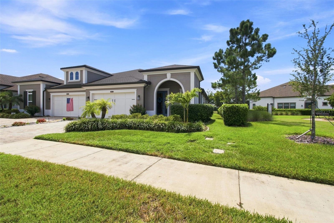
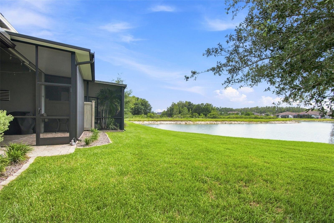
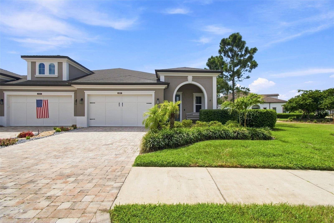
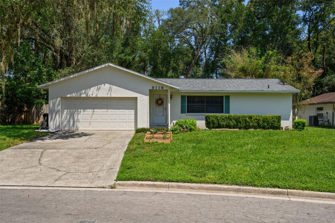
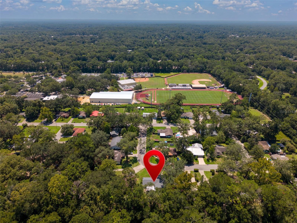
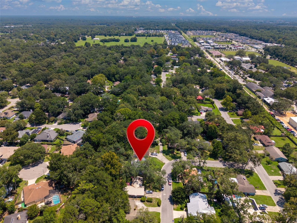
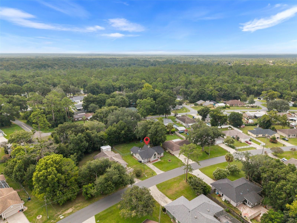
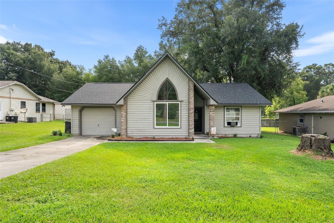
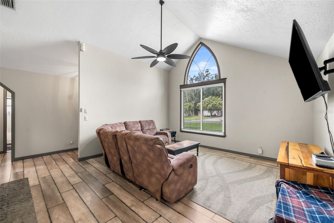
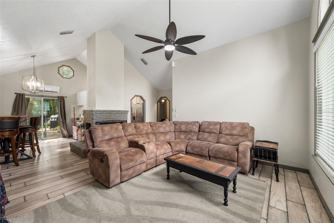
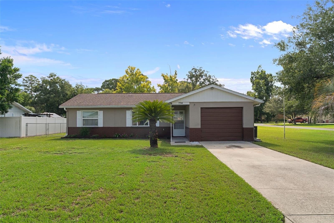
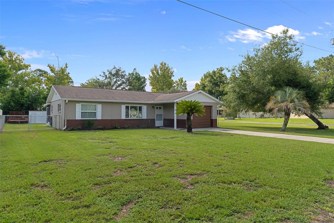
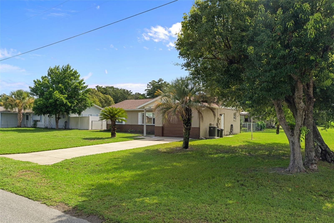
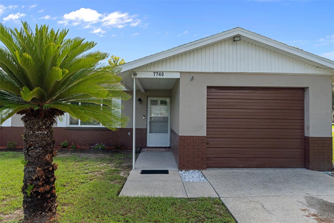
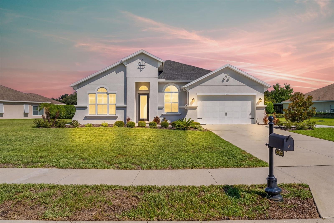
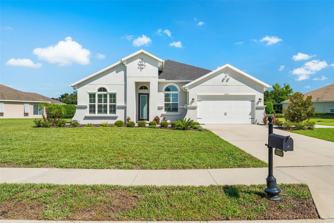
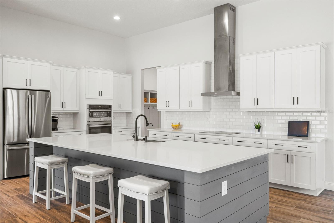
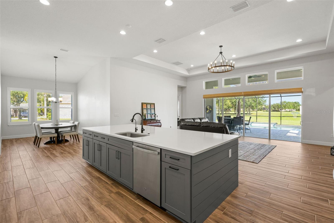
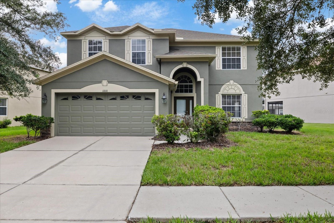
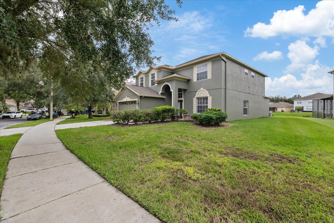
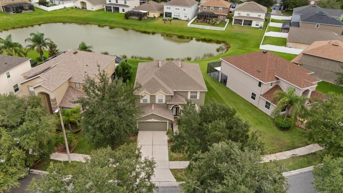
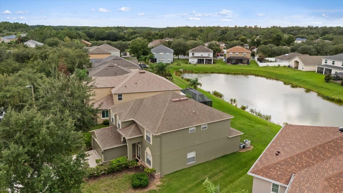
Welcome to 10616 Liberty Bell Dr, where space, privacy, and the coveted HERITAGE ISLES GOLF & COUNTRY CLUB lifestyle come together to create the home you've been searching for. Perfectly positioned on a beautifully maintained POND VIEW LOT with PLENTY OF SPACE BETWEEN NEIGHBORING HOMES, this impressive 6-BEDROOM, 3-BATH residence offers OVER 3,000+ SQ FT of flexible living space that is nearly impossible to find in today's market. FRESHLY PAINTED EXTERIOR and featuring a BLANK-CANVAS INTERIOR ready for your personal style, this home allows you to create the dream home you've always envisioned without paying someone else's renovation premium. The expansive OPEN FLOOR PLAN is filled with natural light and showcases SOARING CEILINGS, a MASSIVE FAMILY ROOM, and an OVERSIZED CHEF'S KITCHEN complete with SOLID WOOD CABINETRY, STONE COUNTERTOPS, a CENTER ISLAND, PANTRY, and an incredible amount of CABINET AND STORAGE SPACE for everything you need. A FIRST-FLOOR BEDROOM AND FULL BATH provide the perfect setup for guests, MULTI-GENERATIONAL LIVING, a PRIVATE OFFICE, GYM, or PLAYROOM, while upstairs you'll find a LUXURIOUS PRIMARY SUITE with a WALK-IN CLOSET and SPA-LIKE BATH, plus FOUR ADDITIONAL OVERSIZED BEDROOMS offering room for everyone to have their own private retreat. Step outside to your COVERED LANAI overlooking the peaceful pond, where every morning begins with TRANQUIL WATER VIEWS and every evening ends with breathtaking Florida sunsets. Located in the GATED COMMUNITY OF HERITAGE ISLES, this home is NOT IN A FLOOD ZONE, meaning NO FLOOD INSURANCE IS REQUIRED, and offers the added bonus of a VERY LOW ANNUAL HOA FEE. Residents enjoy an unmatched resort lifestyle with an 18-HOLE CHAMPIONSHIP GOLF COURSE, CLUBHOUSE, RESORT-STYLE POOL, FITNESS CENTER, TENNIS COURTS, PLAYGROUNDS, PARKS, and SCENIC WALKING TRAILS, all just minutes from TOP-RATED SCHOOLS, SHOPPING, DINING, I-75, and everything NEW TAMPA has to offer. Opportunities to own a meticulously maintained 6-BEDROOM FOREVER HOME with this amount of SPACE, PRIVACY, WATER VIEWS, RESORT-STYLE AMENITIES, and INCREDIBLE VALUE in Heritage Isles are exceptionally rare. ALL FINANCING TYPES ARE WELCOME—INCLUDING CASH, CONVENTIONAL, FHA, VA, AND DOWN PAYMENT ASSISTANCE—and the home is SOLD AS-IS, making this one of the most compelling opportunities to hit the market. SCHEDULE YOUR PRIVATE SHOWING TODAY before someone else makes this extraordinary home theirs.
Show all description - Virtual Tour: https://www.propertypanorama.com/instaview/stellar/TB8536156
Video
- VirtualTourURLUnbranded: https://www.propertypanorama.com/instaview/stellar/TB8536156
Basics
- Bathrooms Half: 0
- Date added: Added 49 minutes ago
- Category: Single Family Residence
- Type: Residential
- Bedrooms: 6
- Bathrooms: 3
- Half baths: 0
- Floors: 2
- Area, sq ft: 3044 sq ft
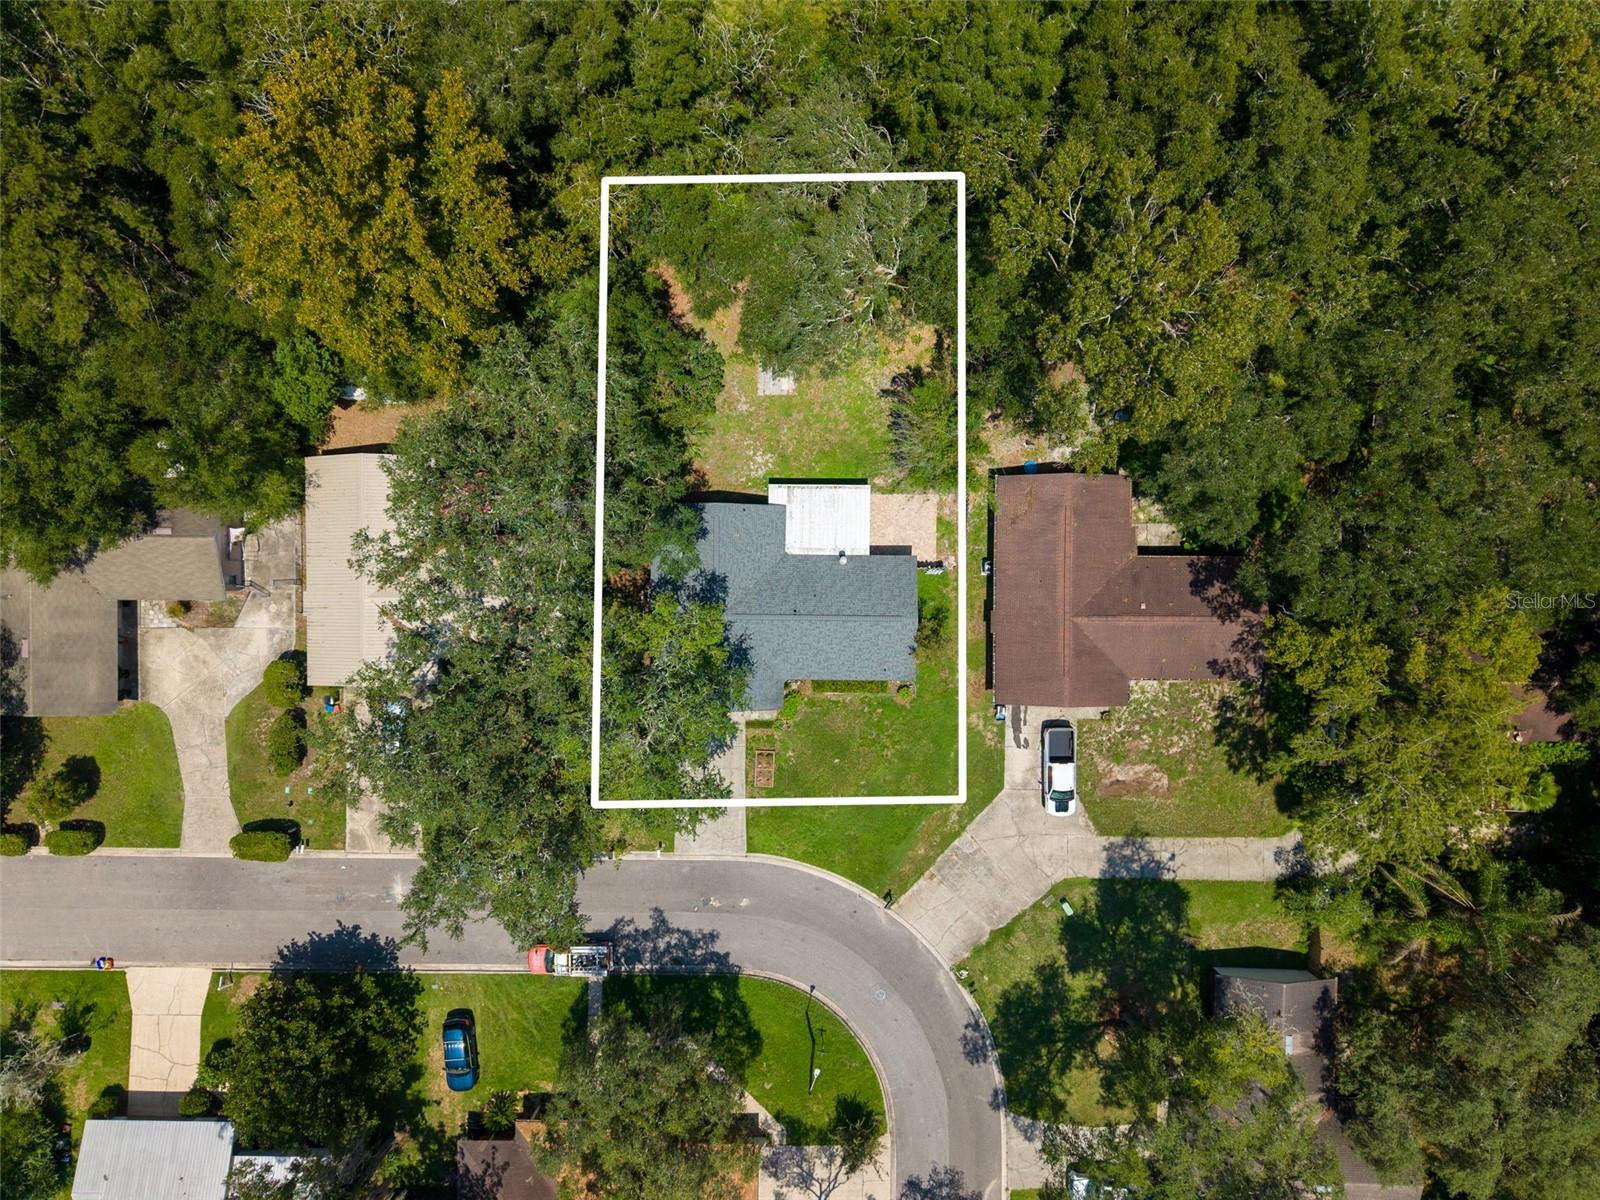
- Lot size, sq ft: 8703 sq ft
- Year built: 2008
- View: Water
- SubdivisionName: HERITAGE ISLES
- GarageSpaces: 2
Location
- CountyOrParish: Hillsborough
- City / Department: TAMPA
Location Details
- Elementary School: Heritage-HB
- Middle Or Junior School: Benito-HB
- High School: Wharton-HB
Property Features
- Interior Features: Ceiling Fans(s), Eat-in Kitchen, High Ceilings, Kitchen/Family Room Combo, Living Room/Dining Room Combo, Open Floorplan, PrimaryBedroom Upstairs, Solid Wood Cabinets, Stone Counters, Thermostat, Vaulted Ceiling(s), Walk-In Closet(s), Window Treatments
- Appliances: Dishwasher, Disposal, Dryer, Electric Water Heater, Microwave, Range, Refrigerator, Washer
- Flooring: Carpet, Ceramic Tile
- Laundry Features: Inside, Laundry Room, Upper Level
- Patio And Porch Features: Covered, Patio, Rear Porch
- Parking Features: Driveway, Garage Door Opener, Ground Level
- Garage YN: Yes
- Attached Garage YN: Yes
- Garage Spaces: 2
- Pets Allowed: Breed Restrictions, Cats OK, Dogs OK, Number Limit, Yes
- Exterior Features: Lighting, Rain Gutters, Sidewalk
- Roof: Shingle
- Security Features: Gated Community, Smoke Detector(s)
- Window Features: Blinds
- Vegetation: Mature Landscaping
- View: Water
- Water Source: Public
- Sewer: Public Sewer
- Cooling: Central Air
- Heating: Central
- Furnished: Unfurnished
Property Details
- Subdivision Name: HERITAGE ISLES
- Direction Faces: Southeast
- Construction Materials: Block, Stucco, Frame
Association Information
- Association YN: Yes
- Association Fee: 110
- Association Fee Frequency: Annually
- Association Fee Includes: Common Area Taxes, Pool, Maintenance Grounds, Management, Recreational Facilities
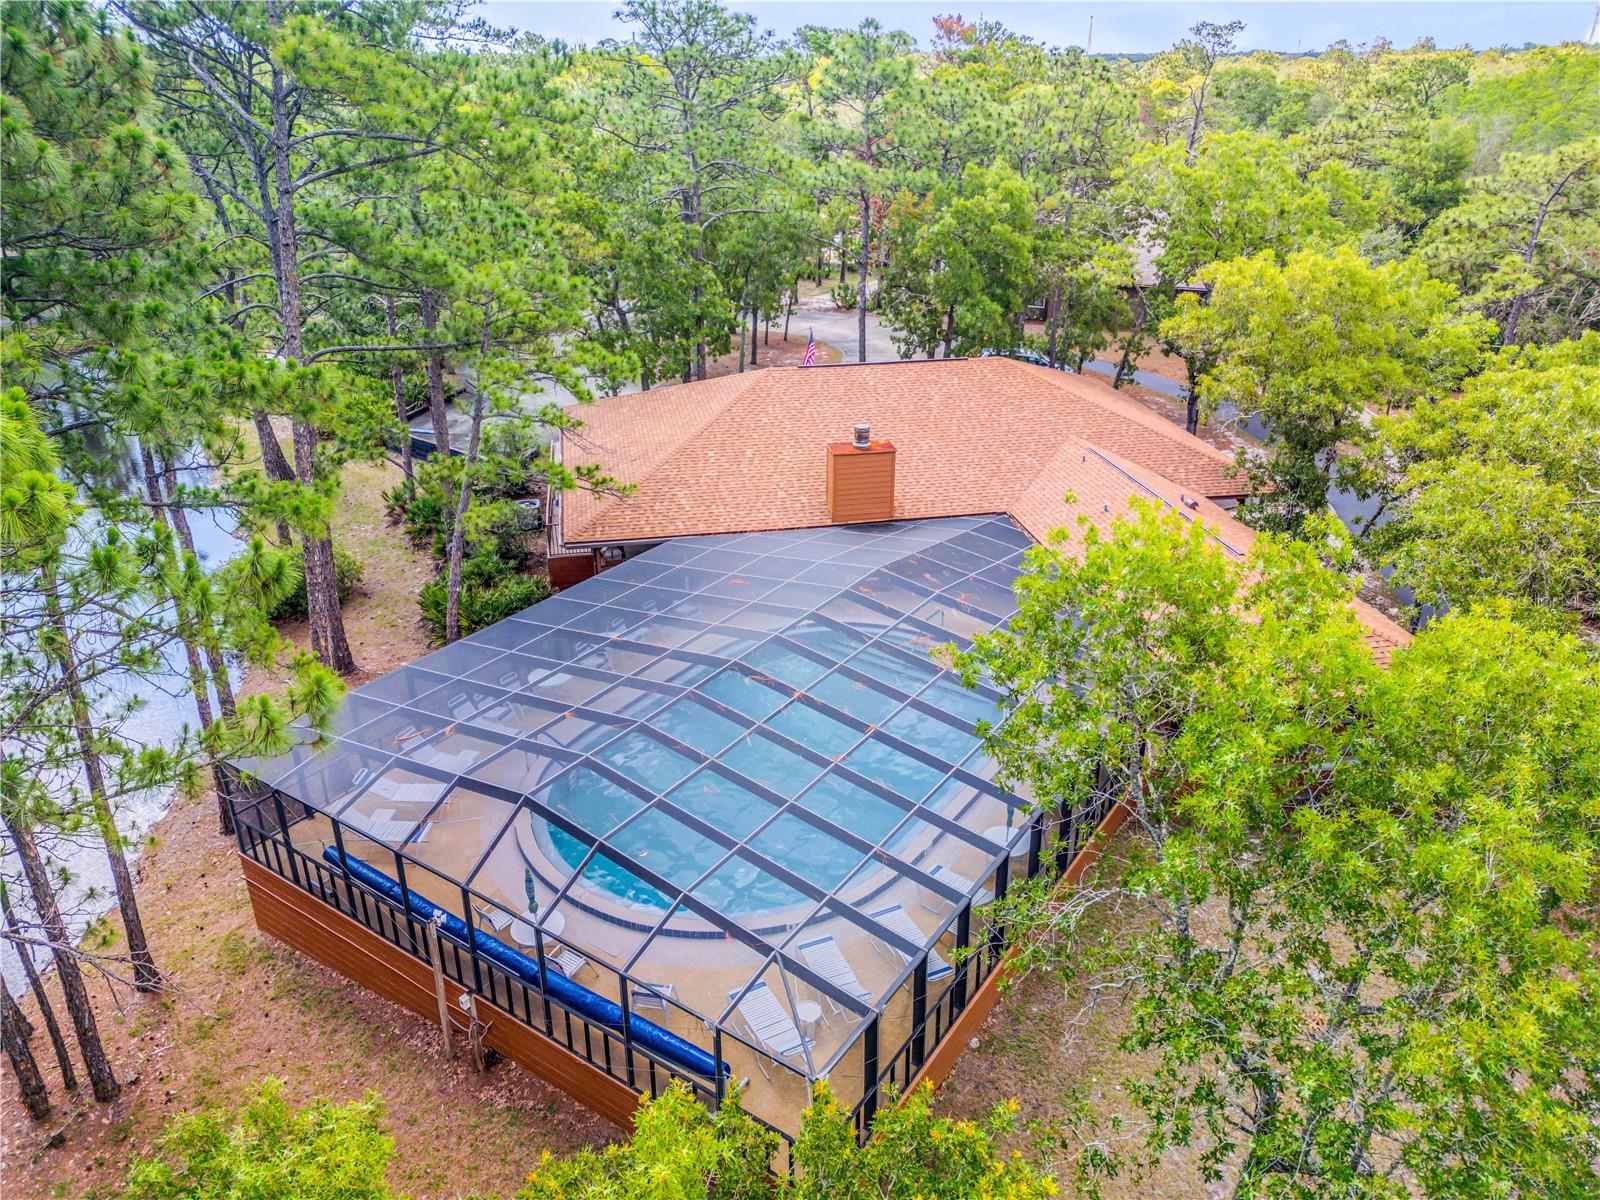
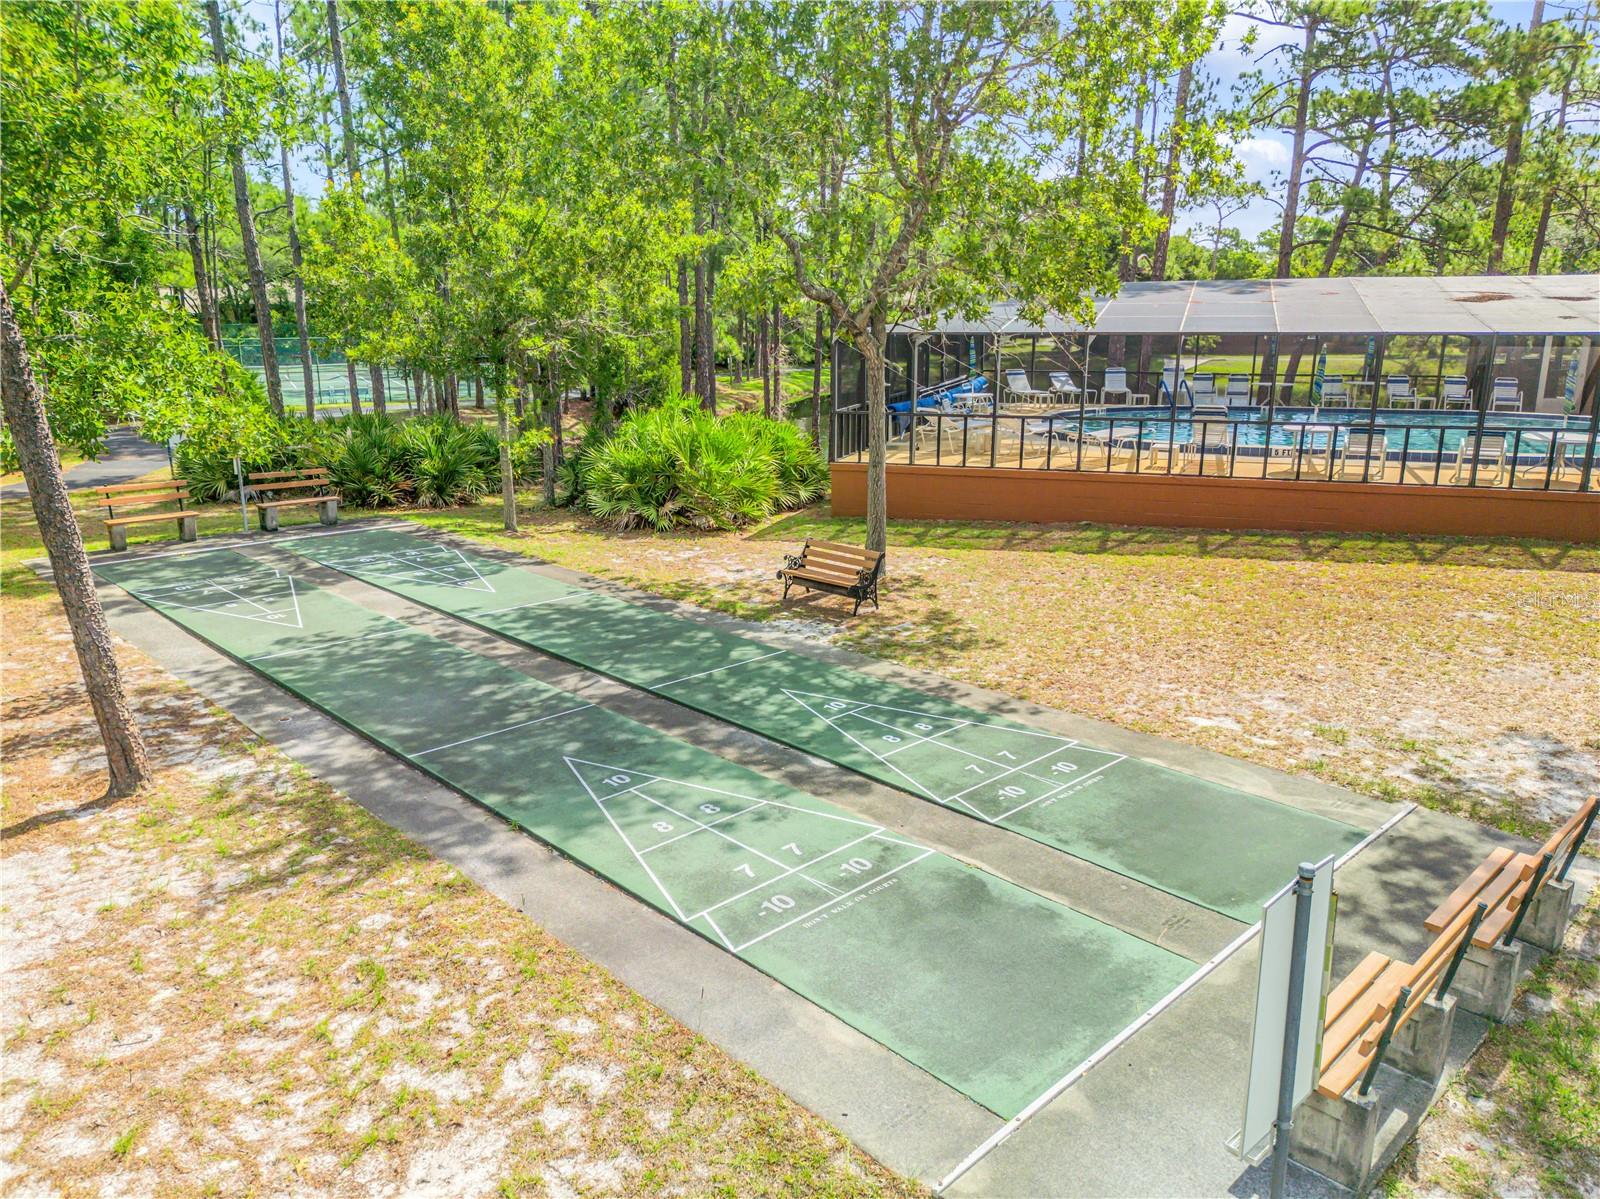
- Association Amenities: Basketball Court, Clubhouse, Fence Restrictions, Fitness Center, Gated, Golf Course, Maintenance, Park, Playground, Pool, Recreation Facilities, Vehicle Restrictions
- Community Features: Association Recreation - Owned, Clubhouse, Deed Restrictions, Fitness Center, Gated Community - No Guard, Golf Carts OK, Golf, Park, Playground, Pool, Sidewalks, Special Community Restrictions, Tennis Court(s), Street Lights
Fees&Taxes
- Tax Year: 2025
- Tax Annual Amount: $10,834
- Tax Other Annual Assessment Amount: 2126
Amenities & Features
- Waterfront available: No
- GarageYN: Yes
- AttachedGarageYN: Yes
- FireplaceYN: No
- PoolPrivateYN: No
- Cooling: Central Air
- Security Features: Gated Community, Smoke Detector(s)
- CommunityFeatures: Association Recreation - Owned, Clubhouse, Deed Restrictions, Fitness Center, Gated Community - No Guard, Golf Carts OK, Golf, Park, Playground, Pool, Sidewalks, Special Community Restrictions, Tennis Court(s), Street Lights
- WindowFeatures: Blinds
- ExteriorFeatures: Lighting, Rain Gutters, Sidewalk
- Utilities: BB/HS Internet Available, Cable Available, Electricity Connected, Public, Sewer Connected, Underground Utilities, Water Connected
- Features:
- Amenities:
Building Details
- ArchitecturalStyle: Contemporary, Florida, Traditional
- NewConstructionYN: No
- Heating: Central
- Exterior material: Block, Frame, Stucco
- Roof: Shingle
- Parking: Driveway, Garage Door Opener, Ground Level