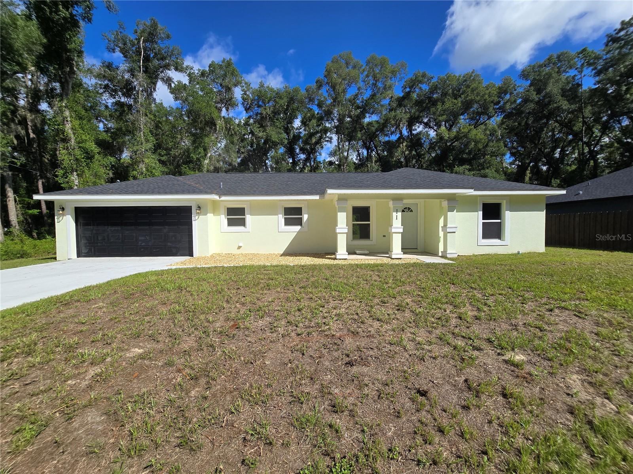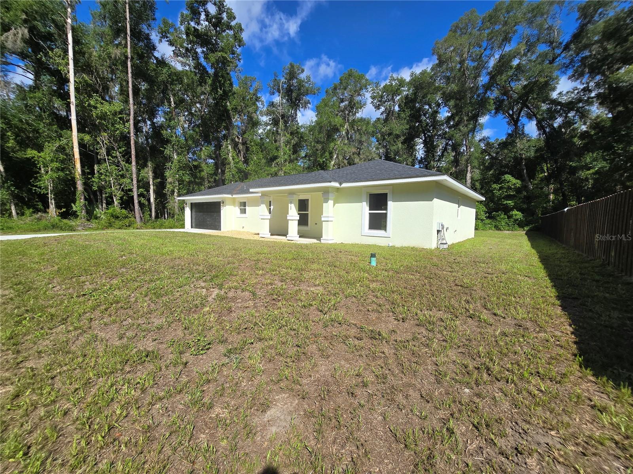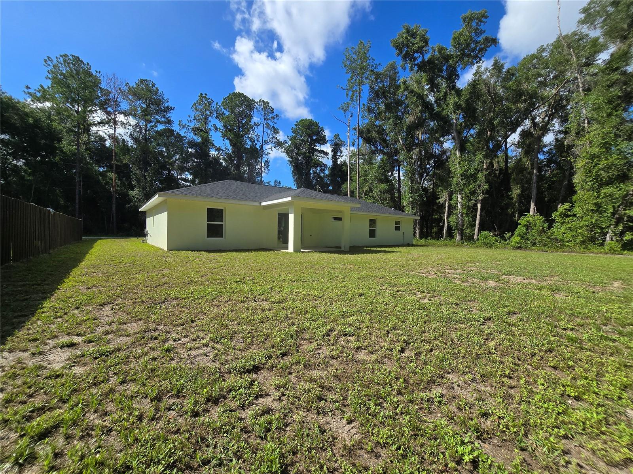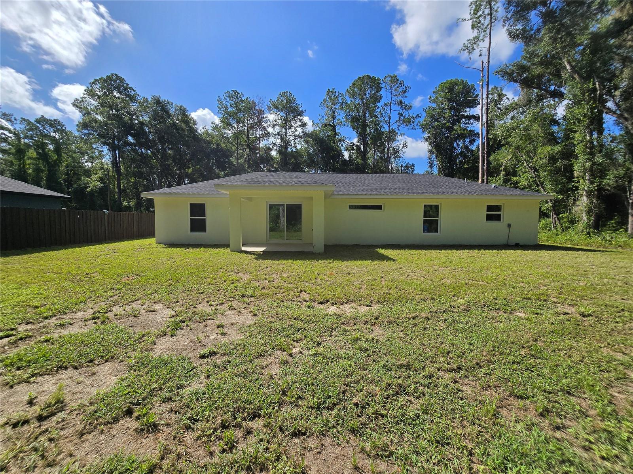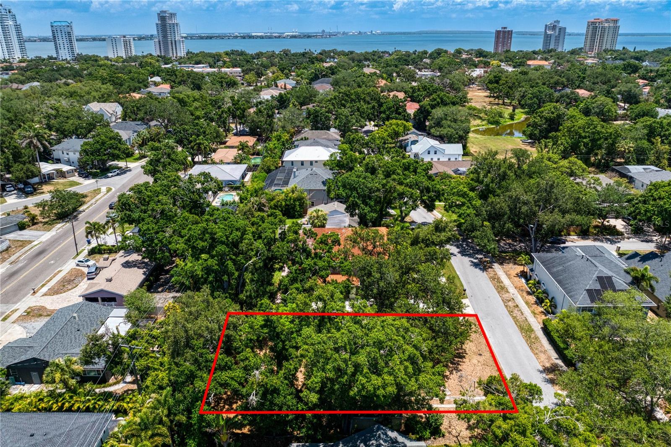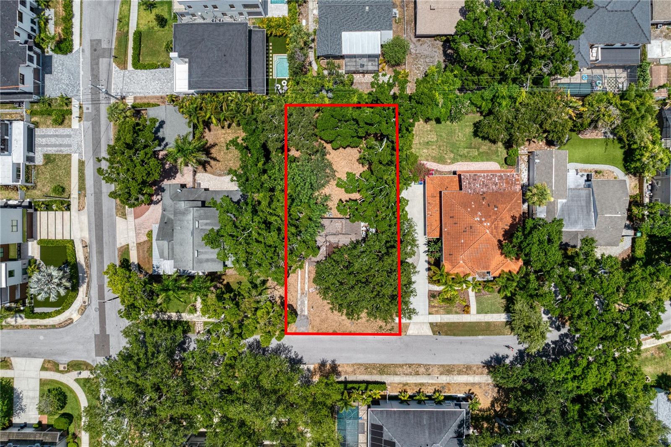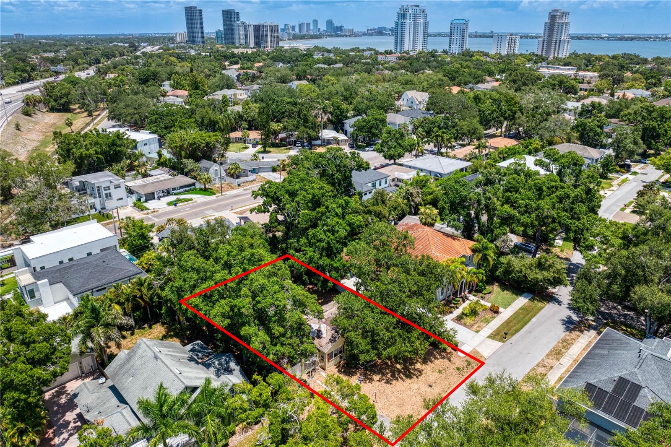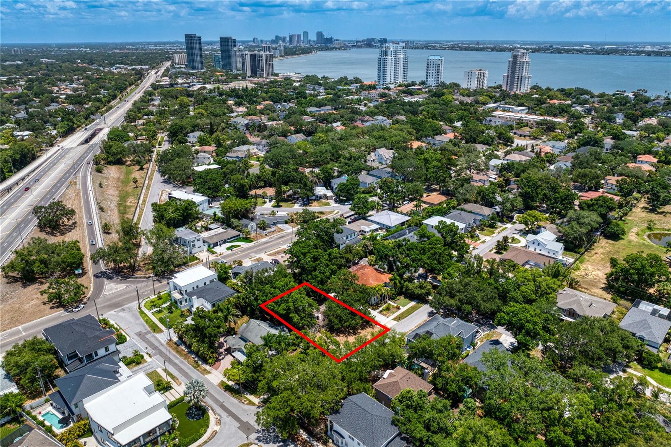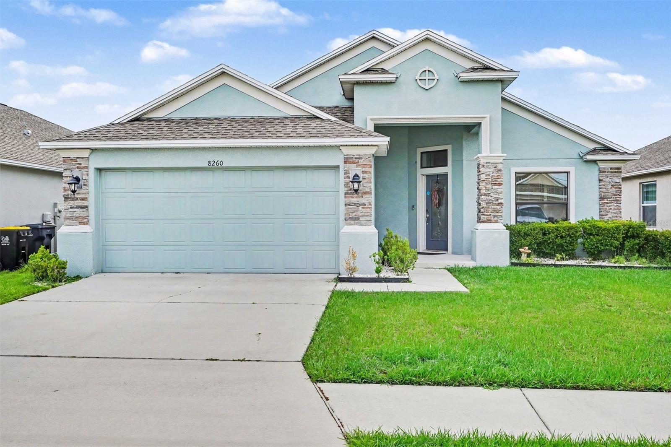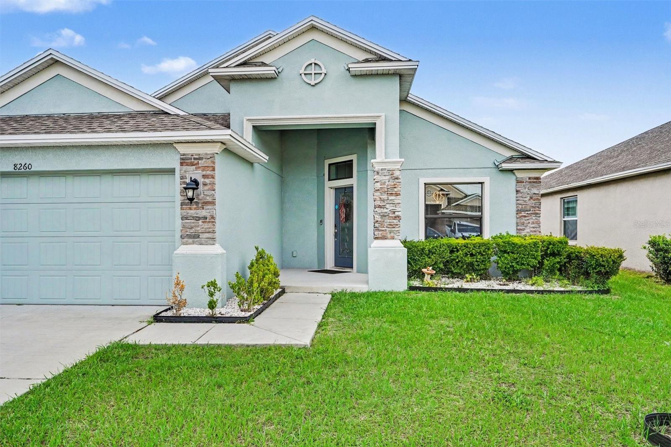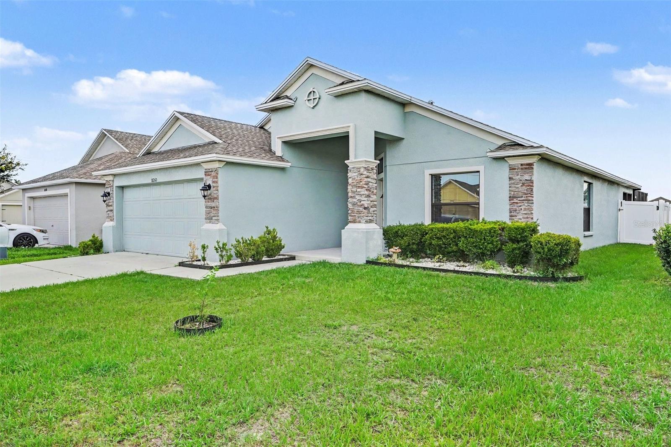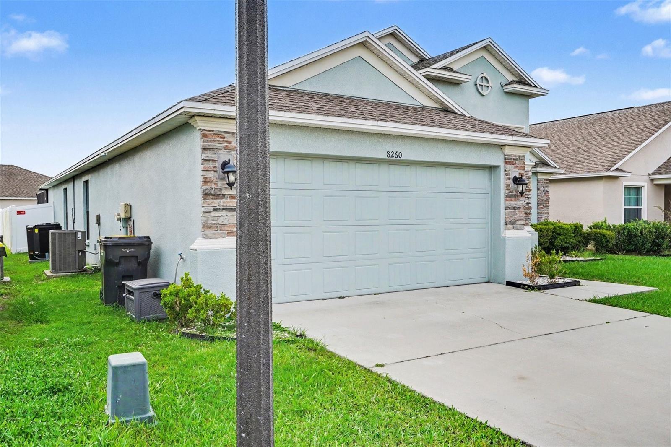
Courtesy of
- Listing Office: LPT REALTY, LLC
- Status: Active
- MLS ID: MFRNS1088759
Description
-
Description:
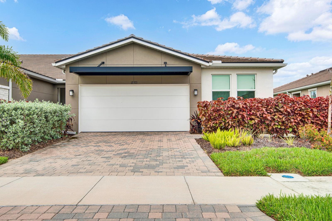
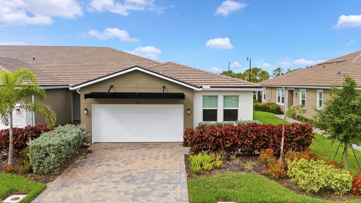
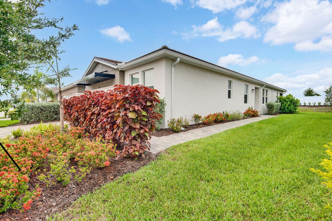
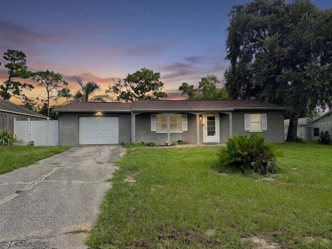
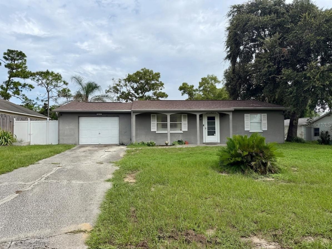
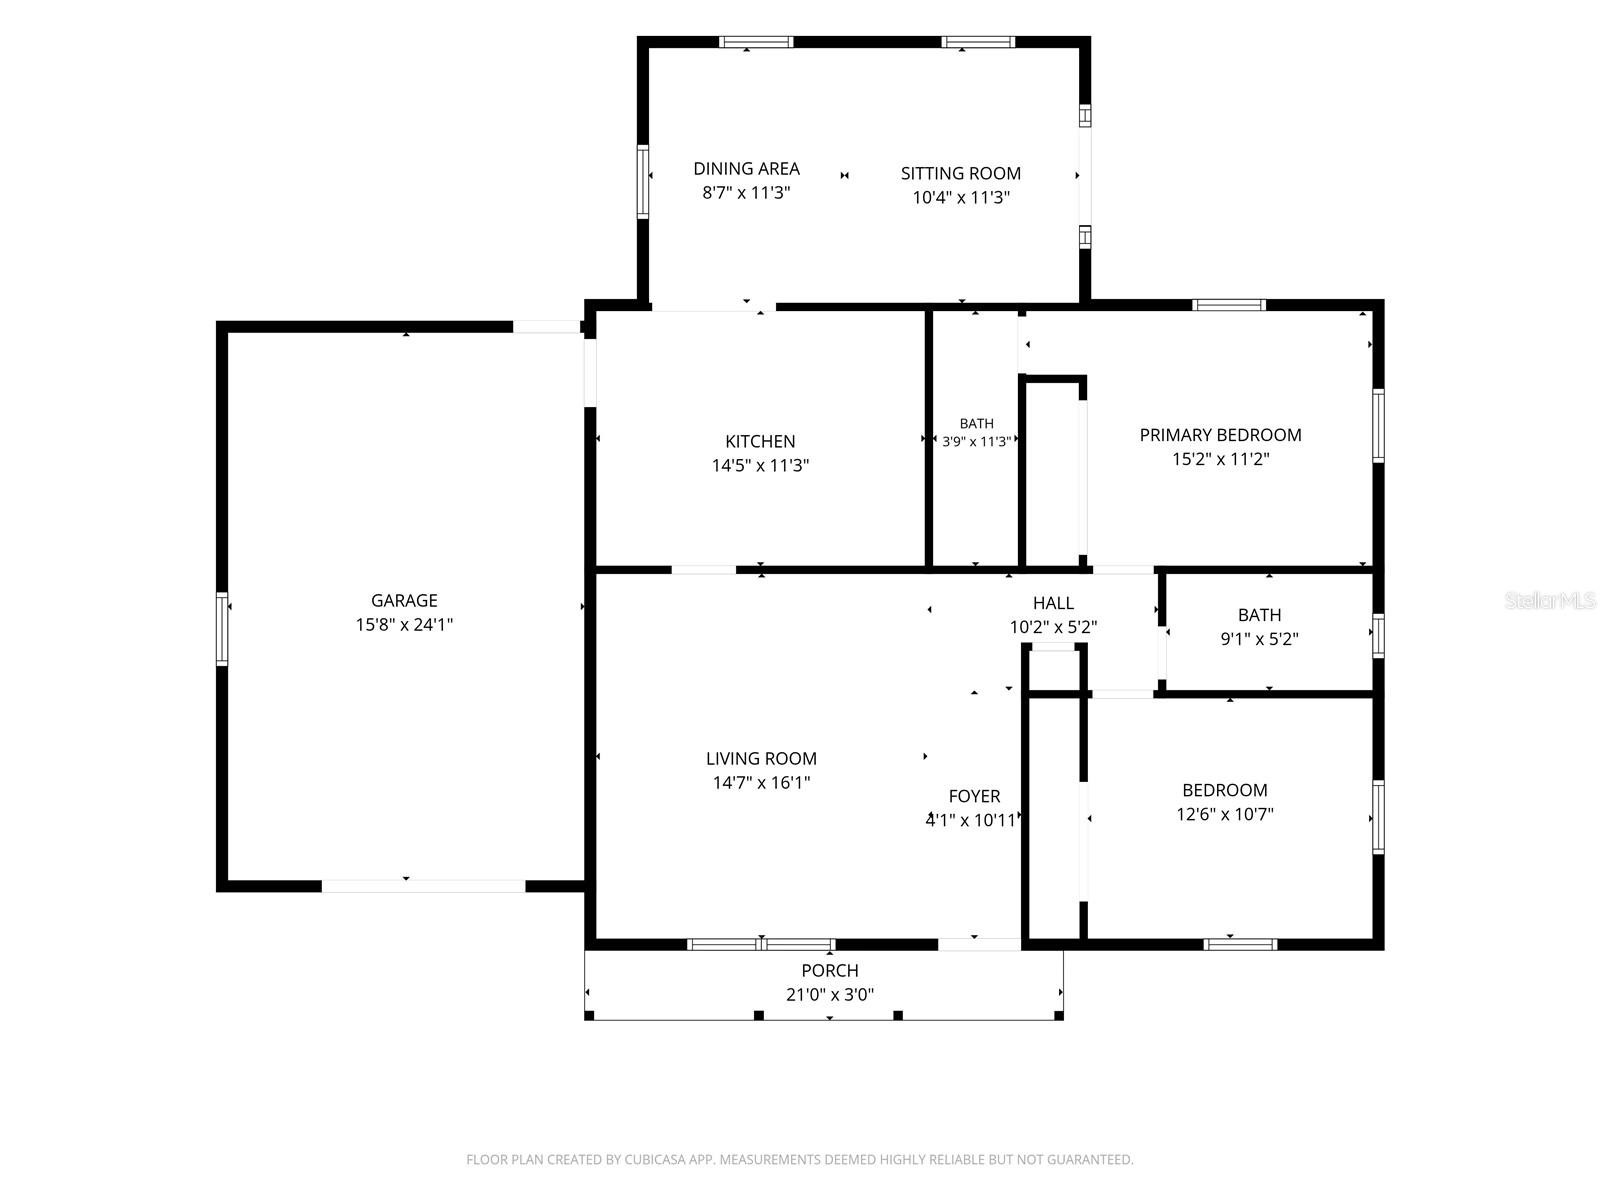
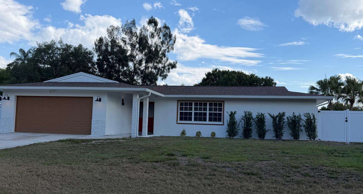
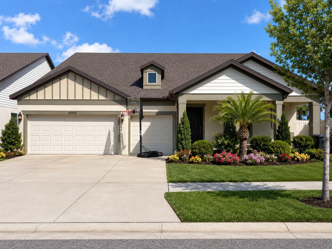
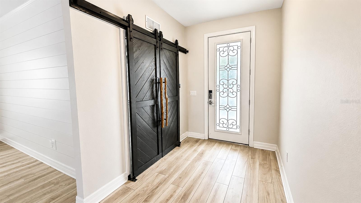
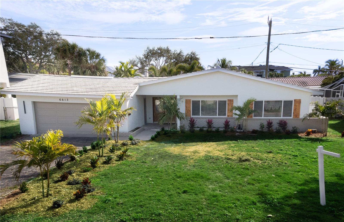
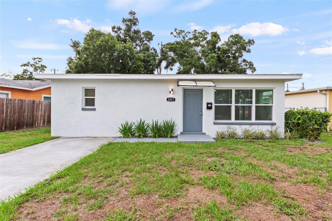
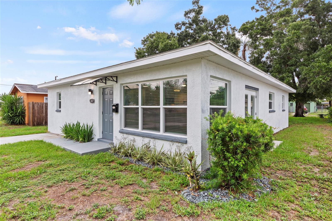
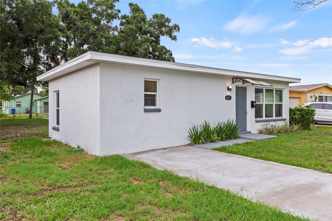
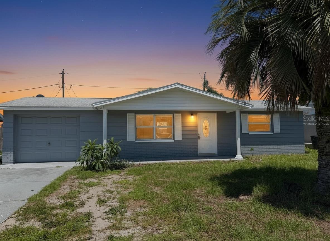
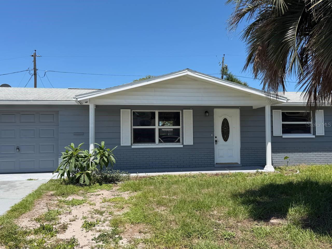
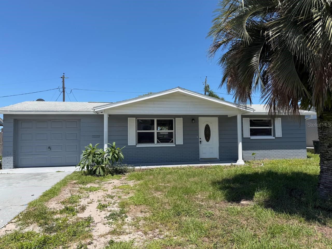
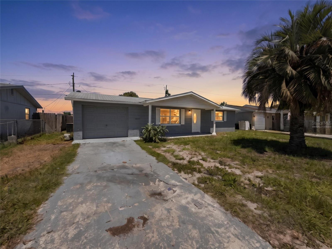
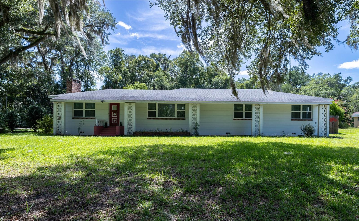
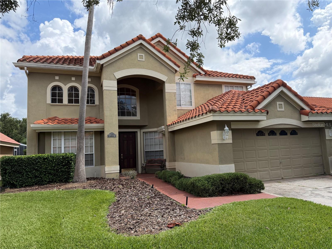
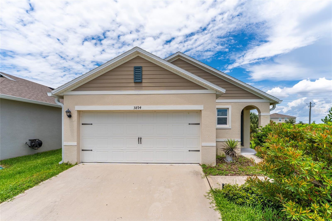
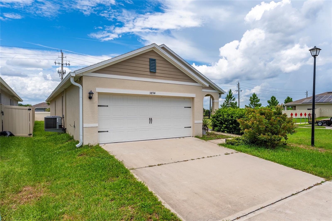
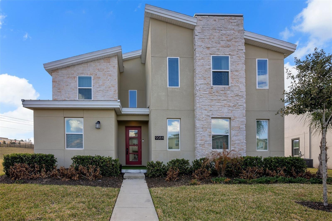
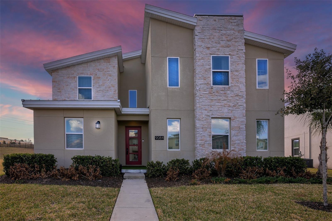
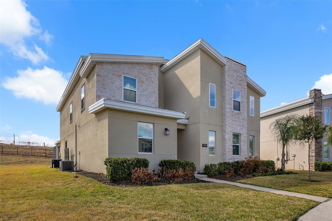
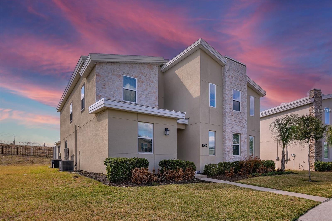
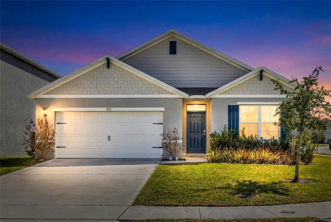
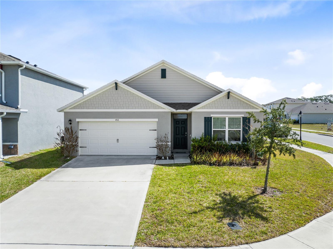
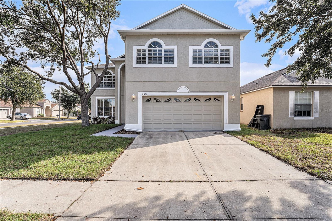
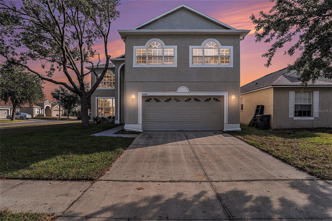
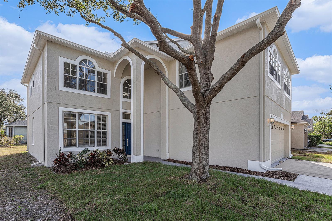
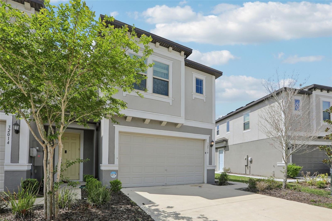
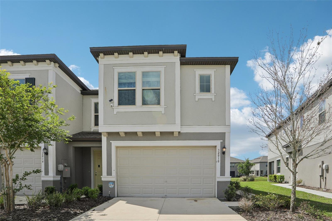
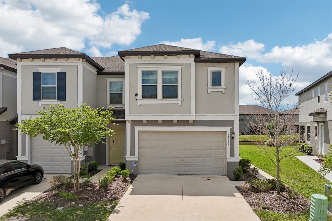
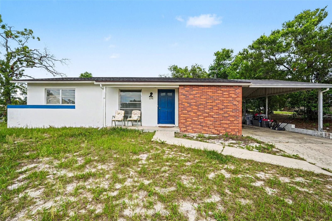
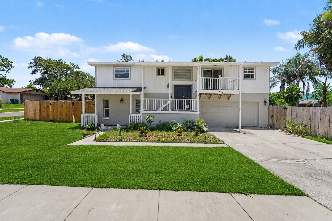
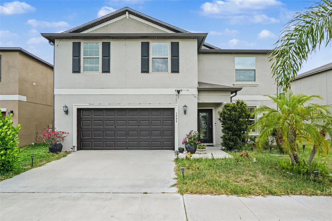
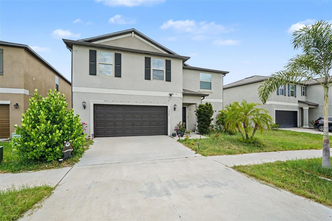
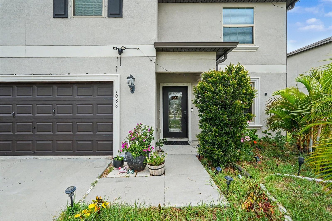
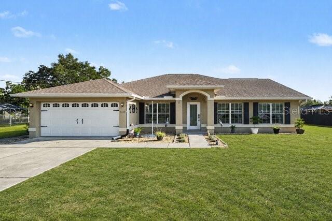
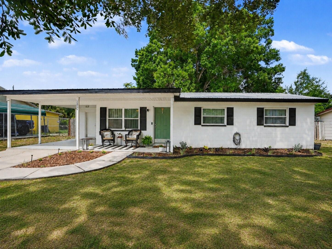
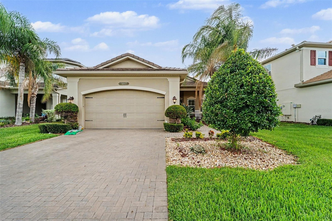
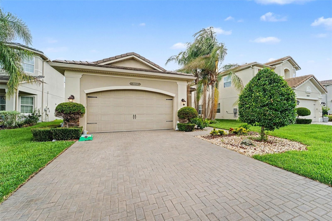
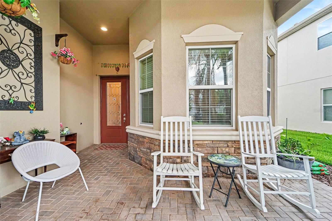
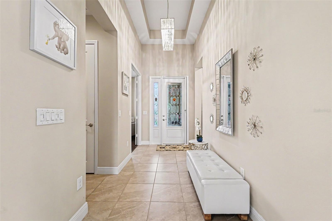
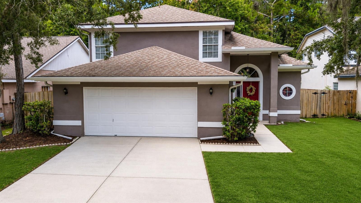
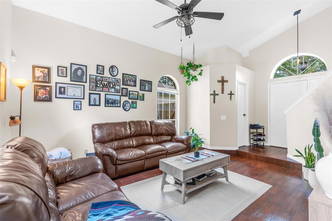
Welcome to 10561 Satinwood Lane, nestled in the established Cypress Springs community. This beautifully maintained two-story home offers 3 bedrooms, 2.5 bathrooms, and 1,302 square feet of comfortable living space, perfectly blending modern updates with everyday functionality.
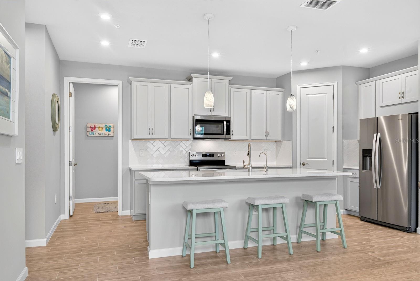
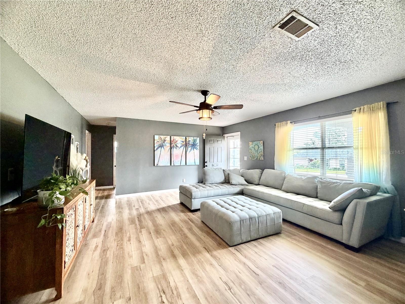
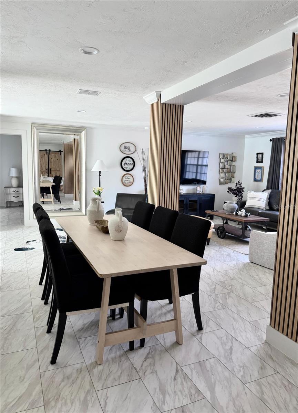
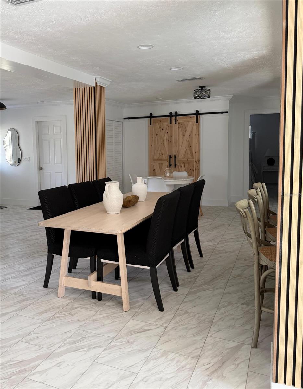
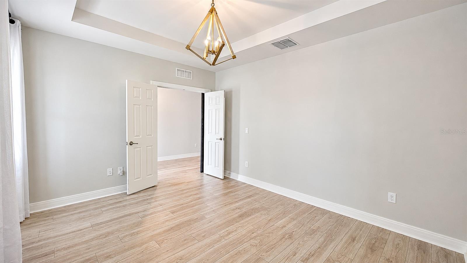
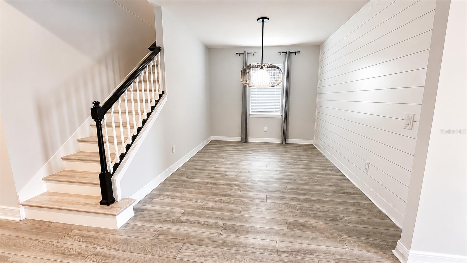
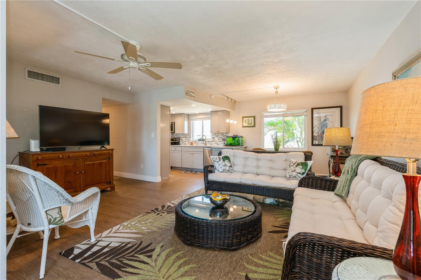
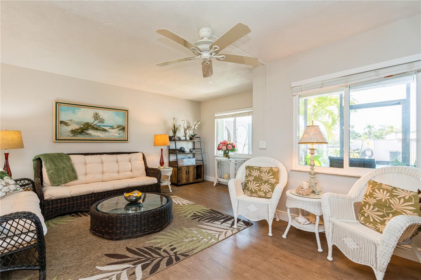
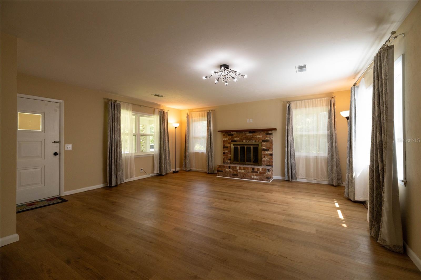
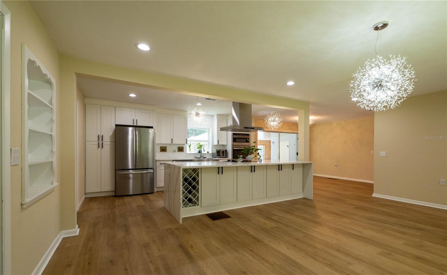
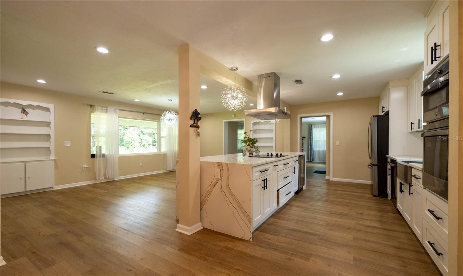
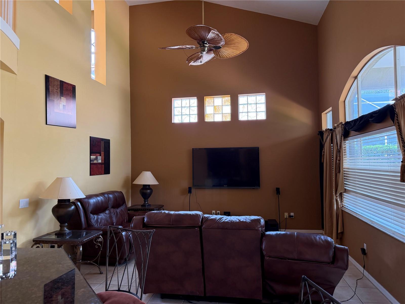
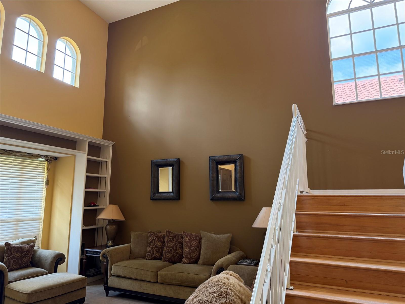
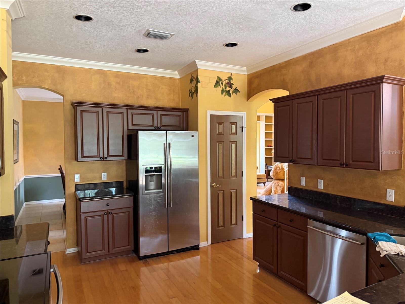
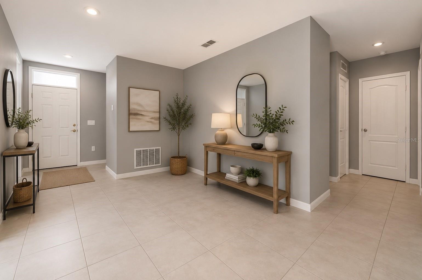
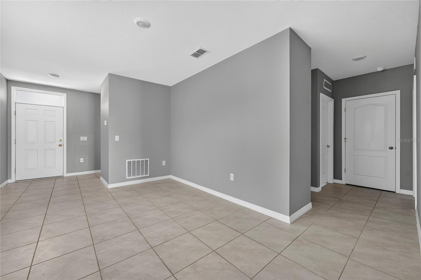
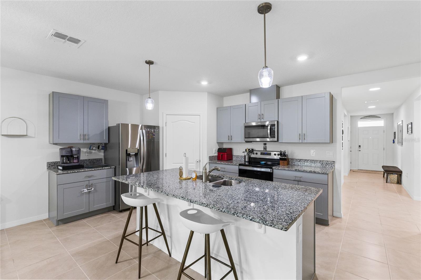
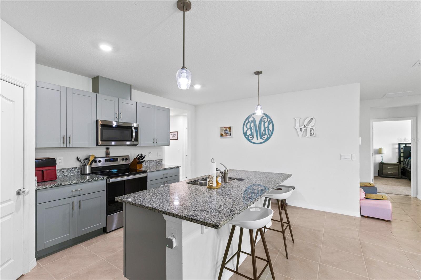
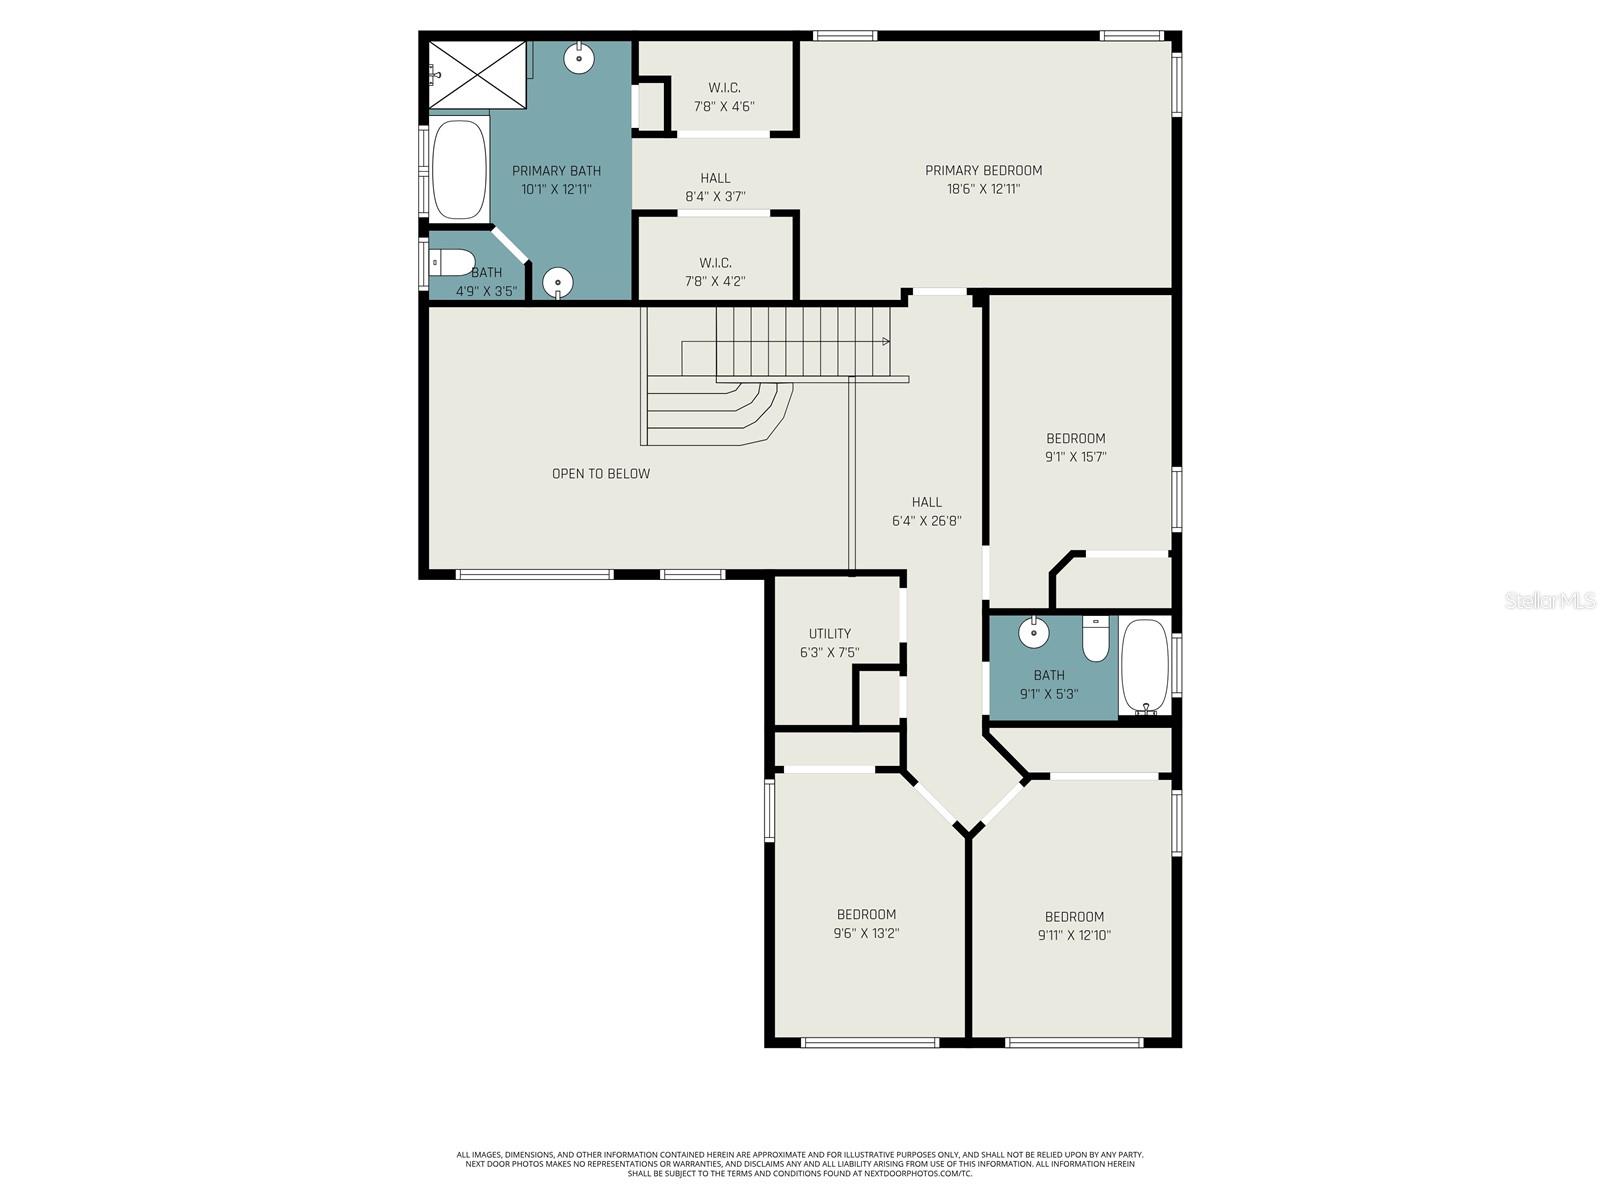
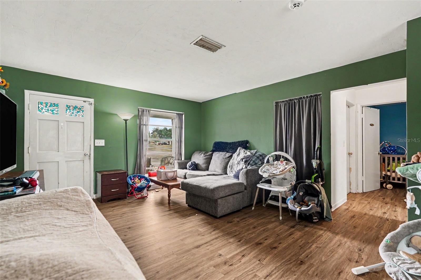
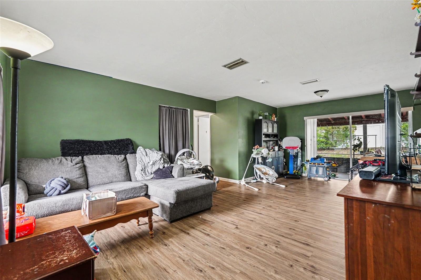
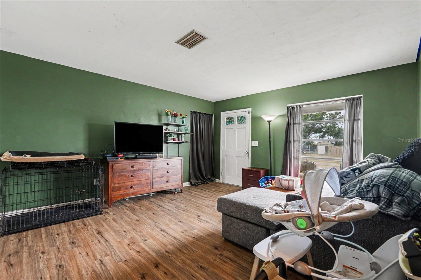
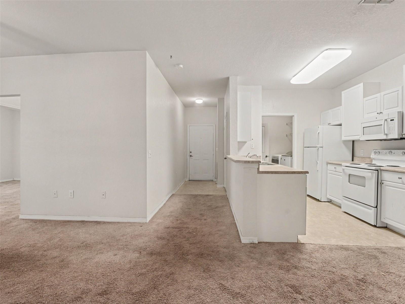
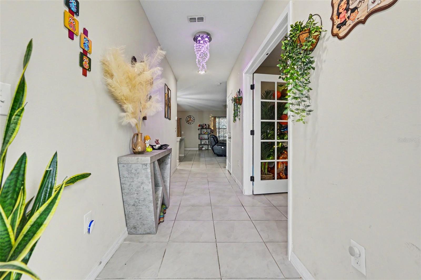
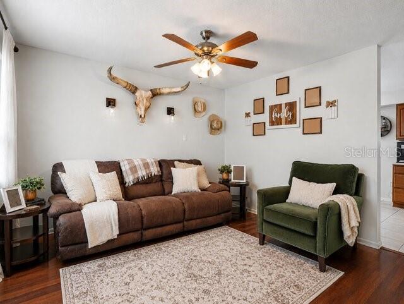
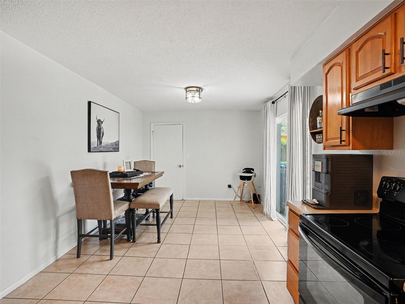
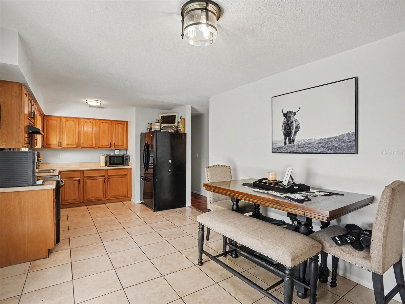
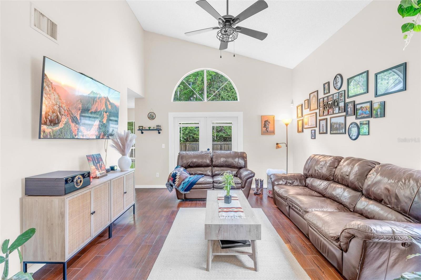
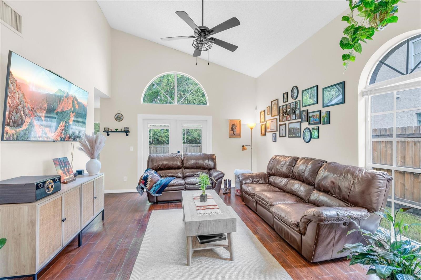
Step inside to an inviting floor plan filled with natural light, featuring spacious living and dining areas that flow seamlessly into the kitchen, creating the perfect space for both entertaining and daily living. Upstairs, all three bedrooms provide privacy from the main living areas, including a spacious primary suite featuring a recently updated en-suite bathroom.
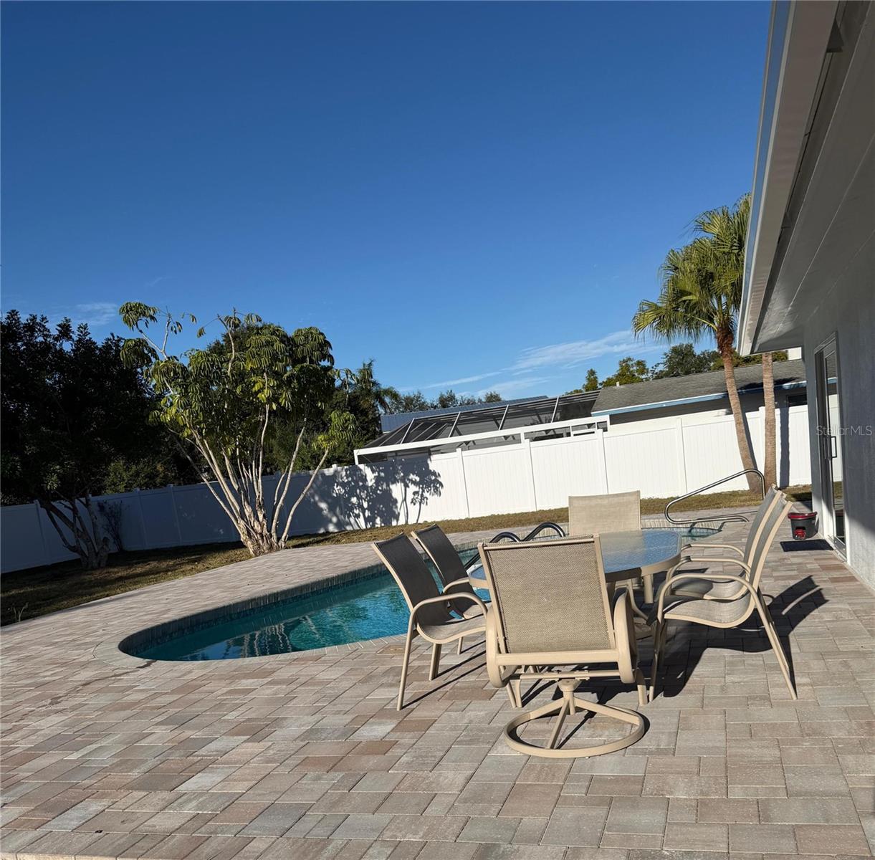
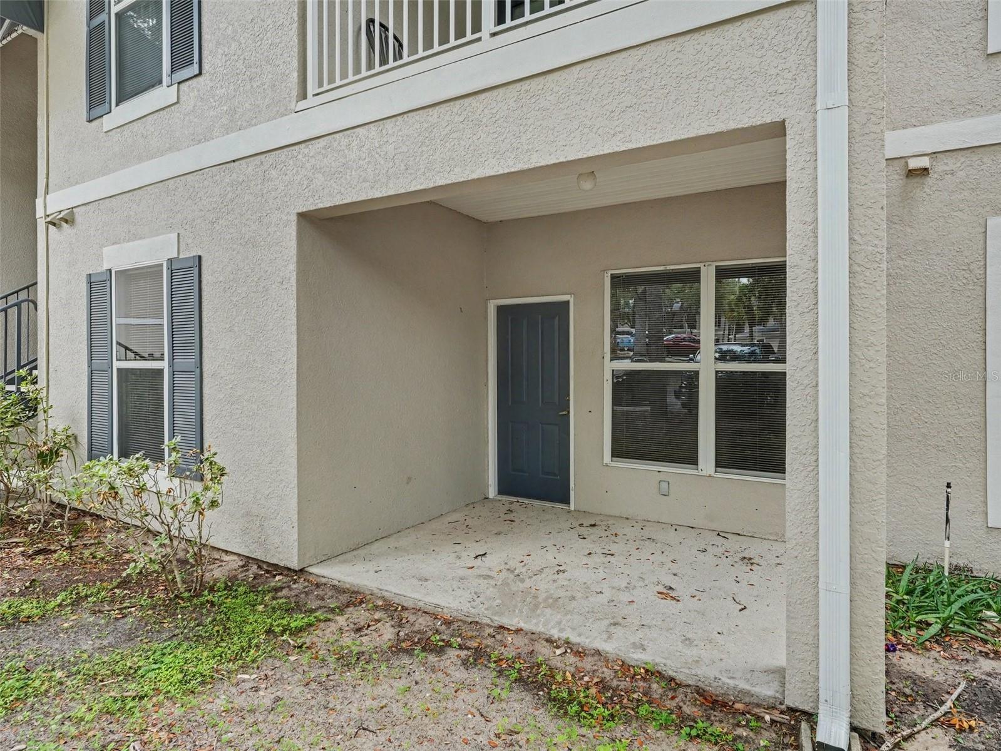
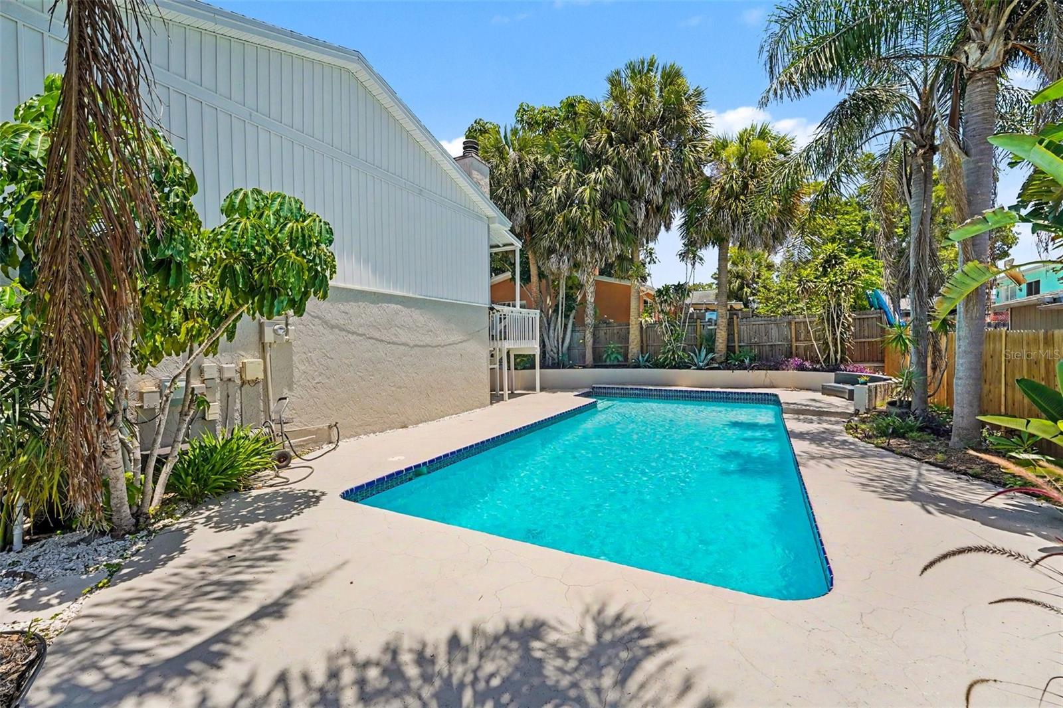
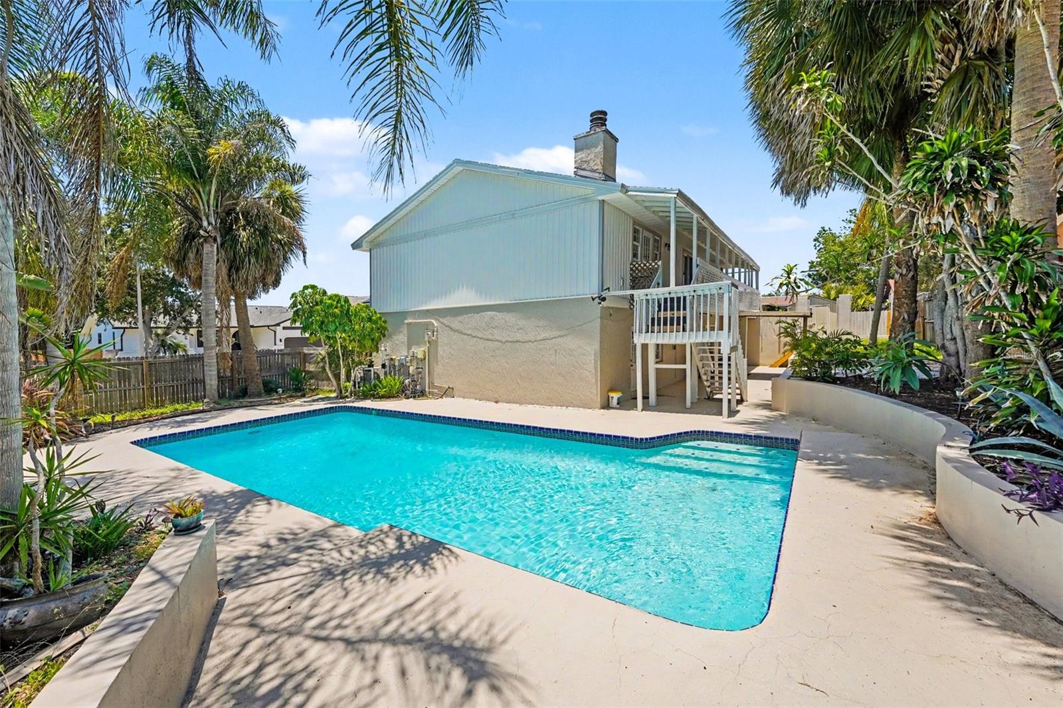
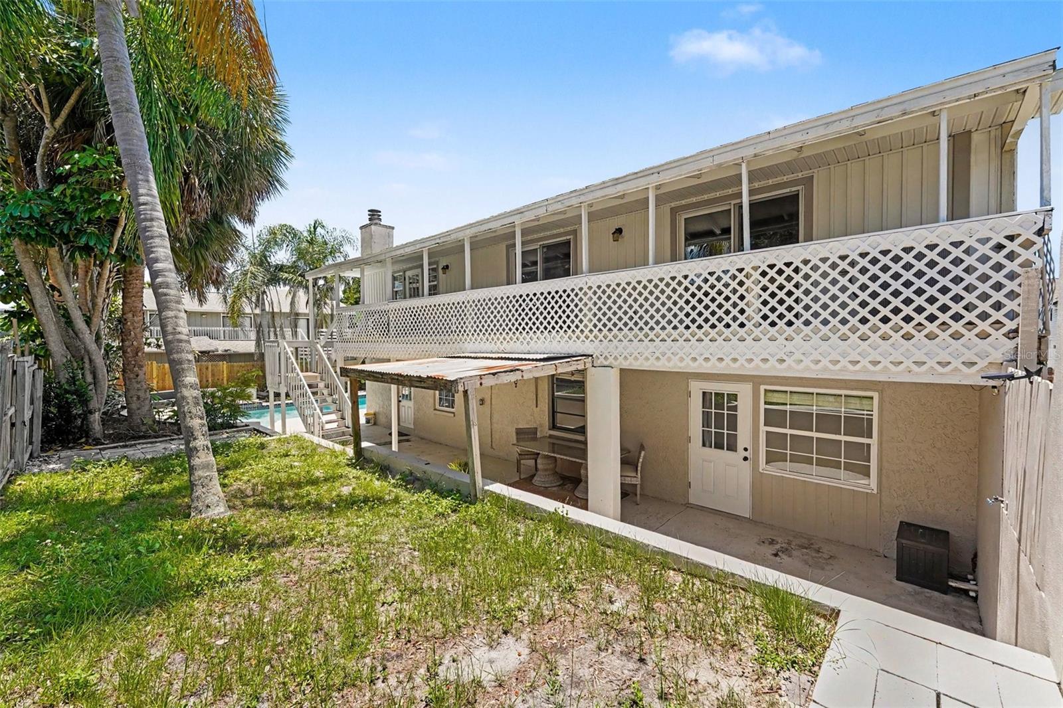
Enjoy peace of mind with major updates already completed, including a new roof (2021), complete home re-plumbing (2020), and HVAC system (2017). Step outside to your private backyard, offering the ideal setting to relax, entertain, or enjoy Florida's year-round weather.
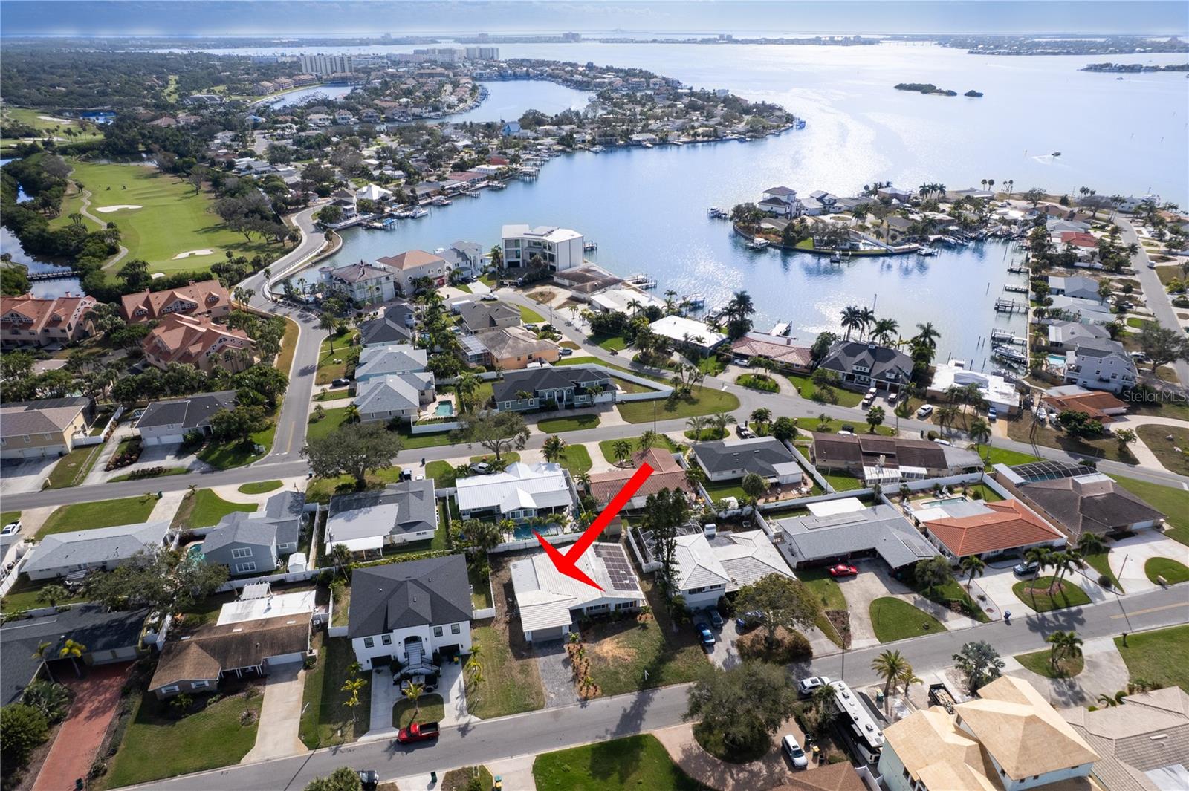
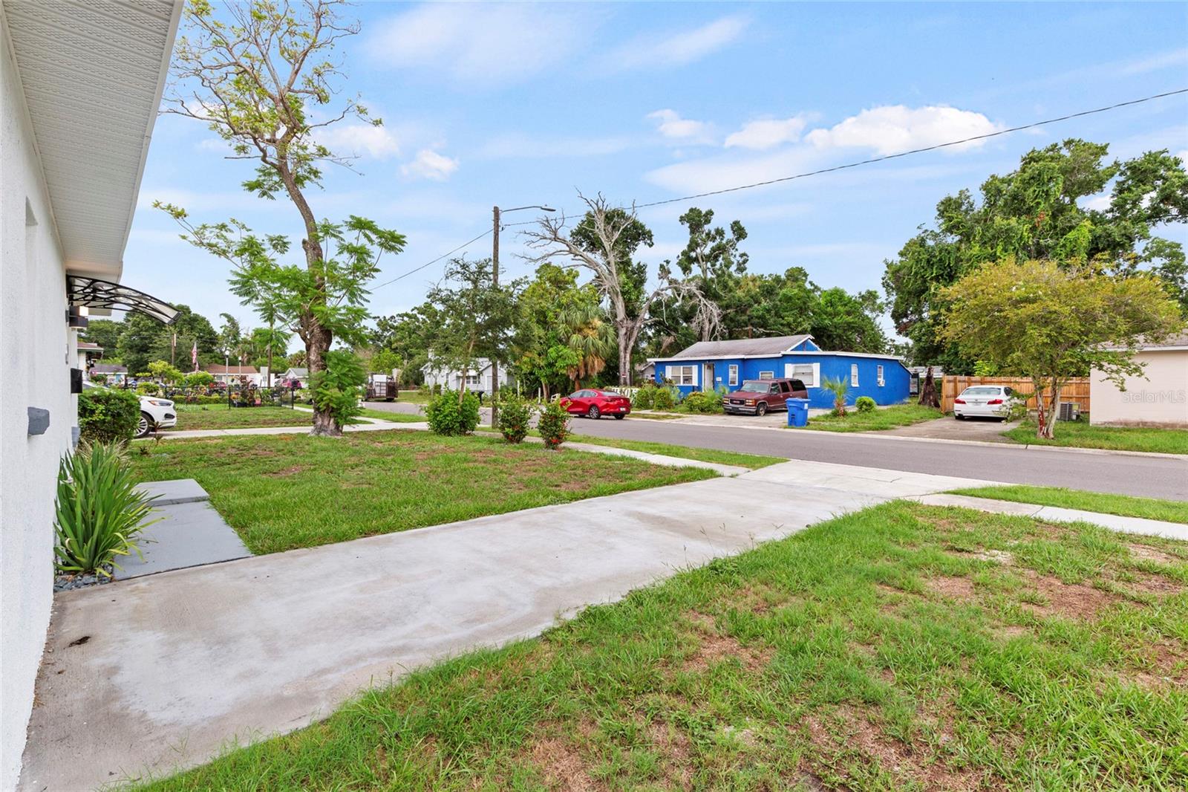
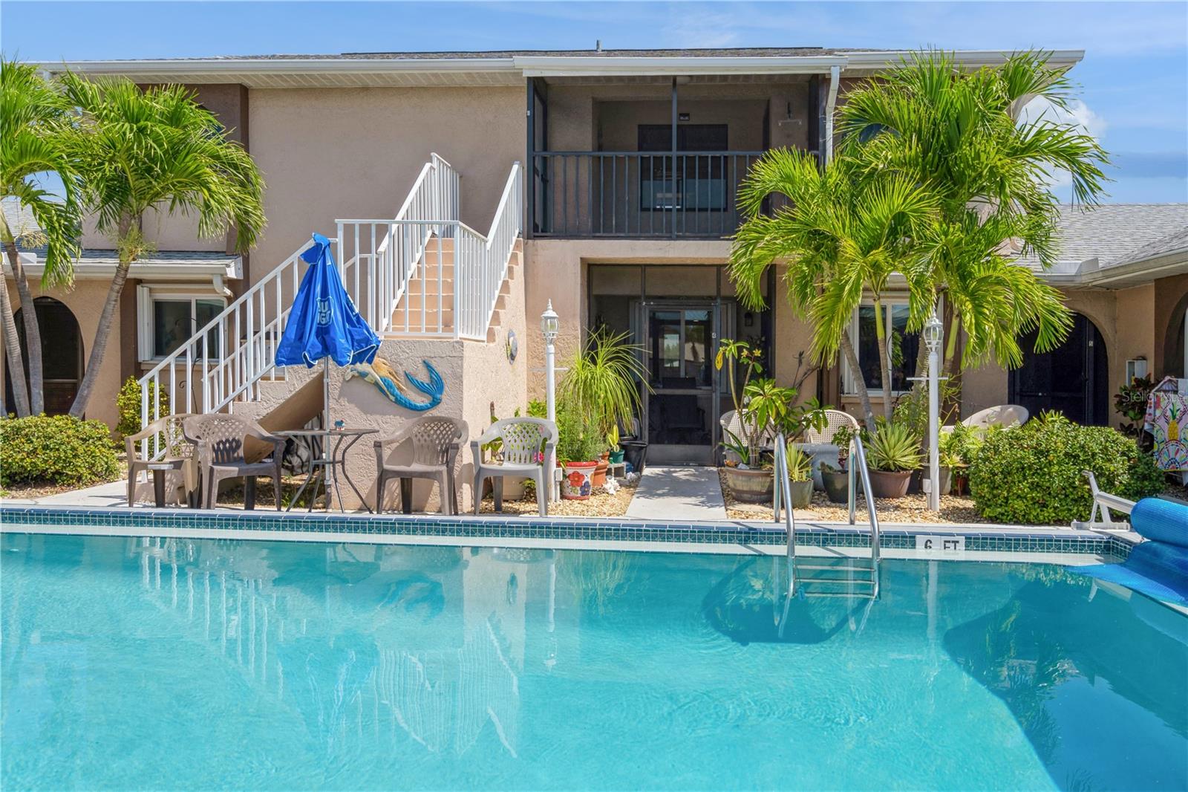
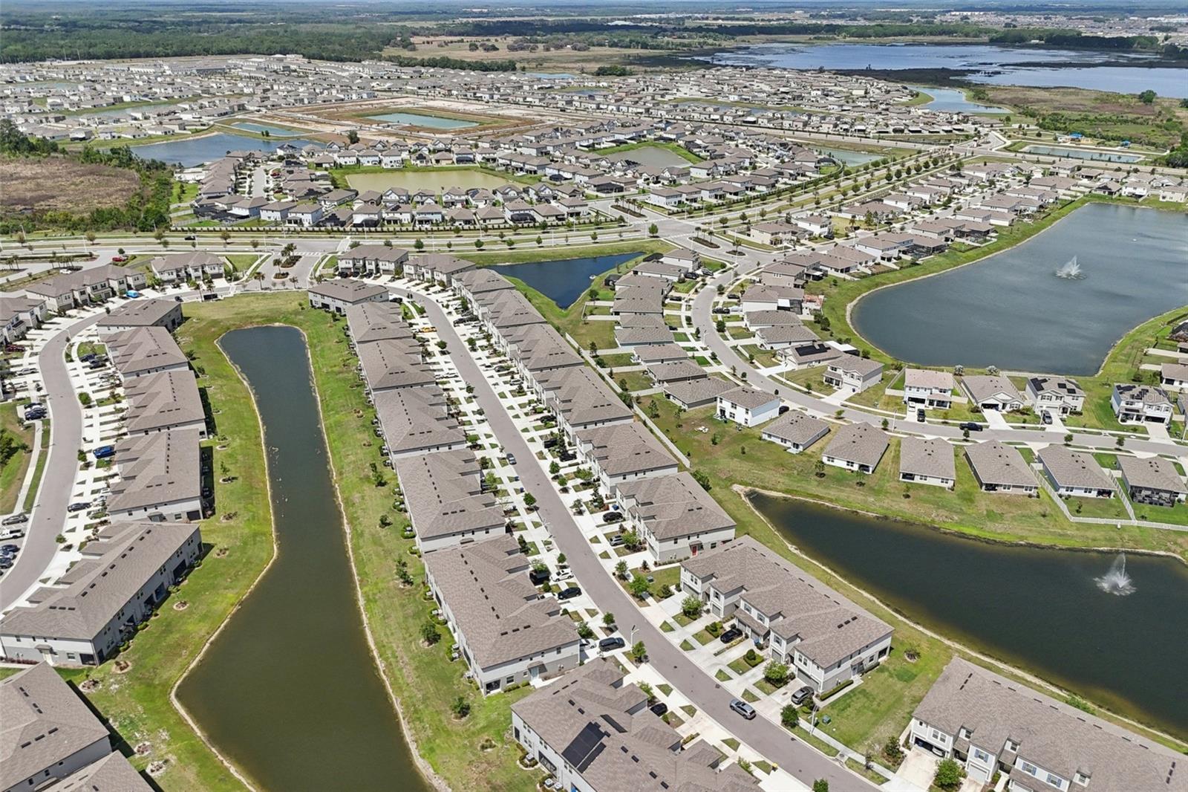
Residents of Cypress Springs enjoy access to a community pool while being just minutes from Waterford Lakes Town Center, UCF, Downtown Orlando, Orlando International Airport, and major roadways including SR-417 and SR-408. Whether you're looking for your first home, your next investment, or simply a move-in-ready property in a prime East Orlando location, this home is one you won't want to miss.
Show all description - Virtual Tour: https://show.tours/34mksnX8?b=0
Video
- VirtualTourURLUnbranded: https://show.tours/34mksnX8?b=0
Basics
- Bathrooms Half: 1
- Date added: Added 60 minutes ago
- Category: Single Family Residence
- Type: Residential
- Bedrooms: 3
- Bathrooms: 3
- Half baths: 1
- Area, sq ft: 1403 sq ft
- Lot size, sq ft: 5638 sq ft
- Year built: 1989
- SubdivisionName: CYPRESS SPRINGS UNIT 3 PH 1
- GarageSpaces: 2
Location
- CountyOrParish: Orange
- City / Department: ORLANDO
Location Details
- Elementary School: Cypress Springs Elem
- Middle Or Junior School: Legacy Middle
- High School: University High
Property Features
- Interior Features: High Ceilings, PrimaryBedroom Upstairs
- Appliances: Cooktop, Dishwasher, Microwave, Refrigerator, Washer
- Flooring: Carpet, Ceramic Tile
- Laundry Features: In Garage
- Garage YN: Yes
- Garage Spaces: 2
- Pets Allowed: Yes
- Exterior Features: Other
- Roof: Shingle
- Water Source: Public
- Sewer: Public Sewer
- Cooling: Central Air
- Heating: Electric
- Furnished: Unfurnished
Property Details
- Subdivision Name: CYPRESS SPRINGS UNIT 3 PH 1
- Direction Faces: East
- Construction Materials: Block, Stucco
Association Information
- Association YN: Yes
- Association Fee: 170
- Association Fee Frequency: Quarterly
Fees&Taxes
- Tax Year: 2025
- Tax Annual Amount: $1,812
Amenities & Features
- Waterfront available: No
- GarageYN: Yes
- AttachedGarageYN: No
- FireplaceYN: No
- PoolPrivateYN: No
- Cooling: Central Air
- ExteriorFeatures: Other
- Utilities: Cable Available
- Features:
- Amenities: