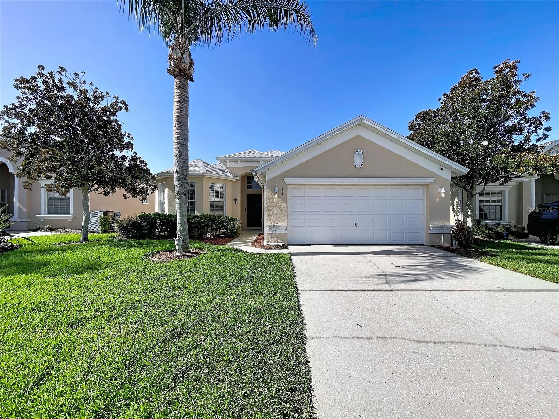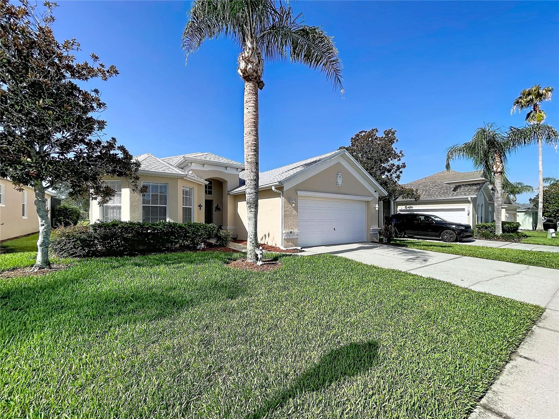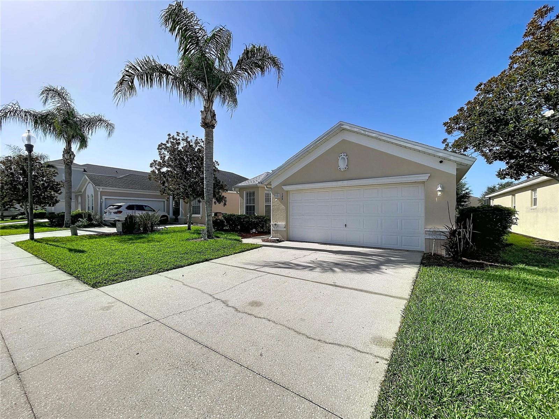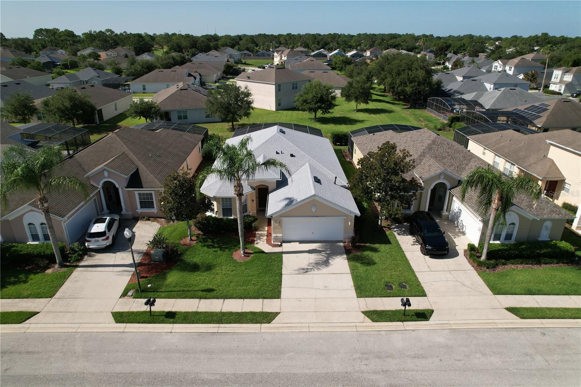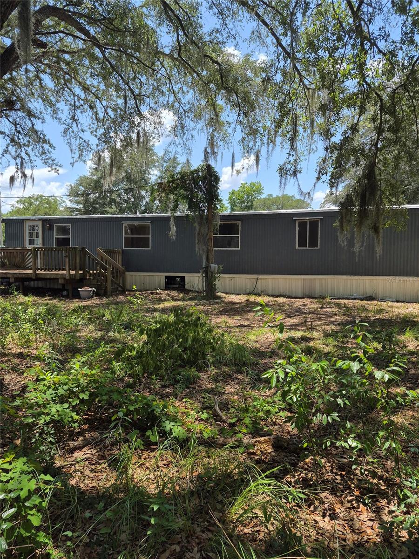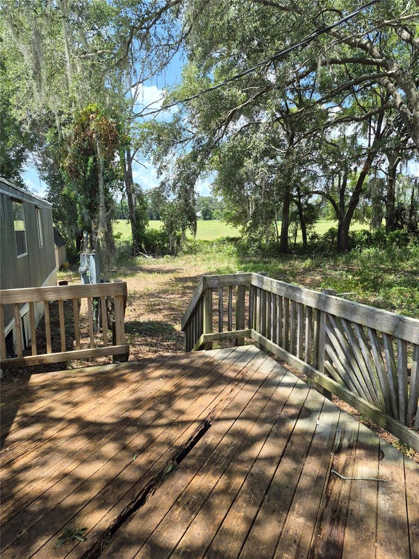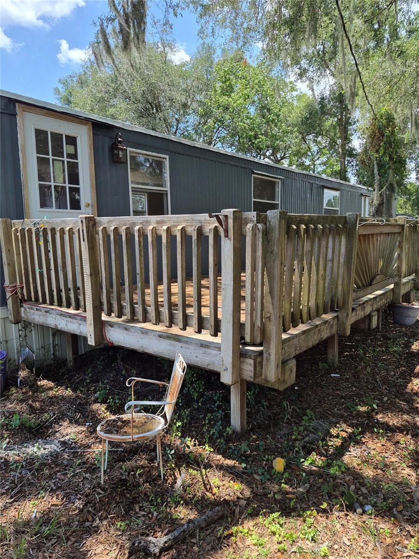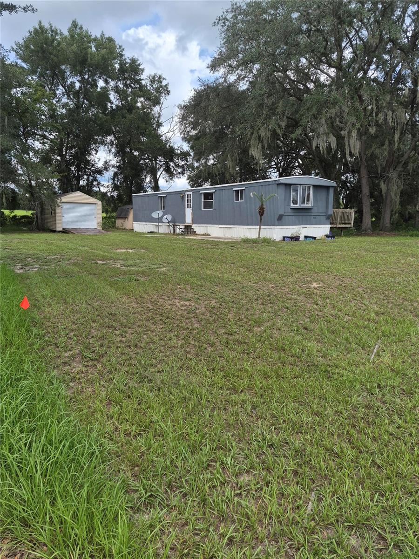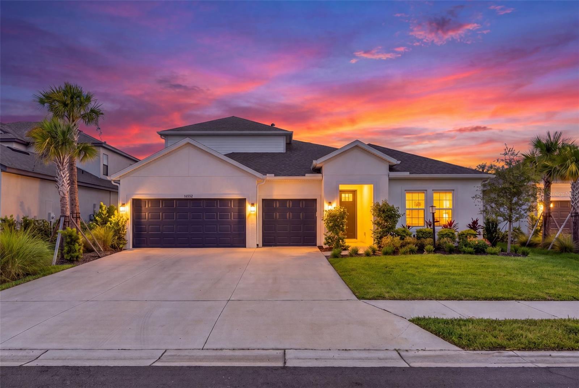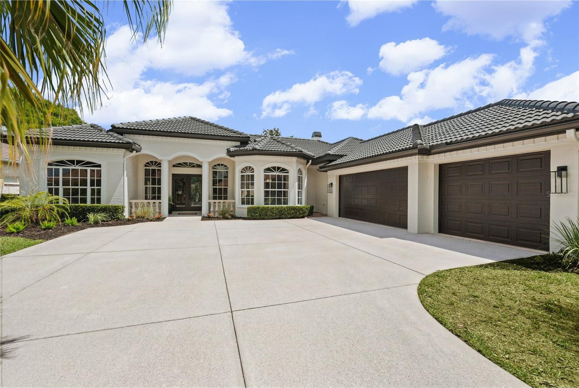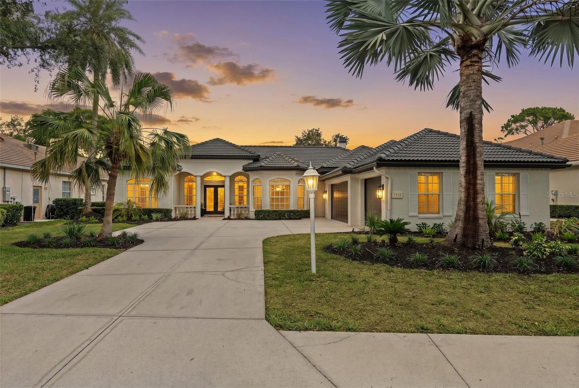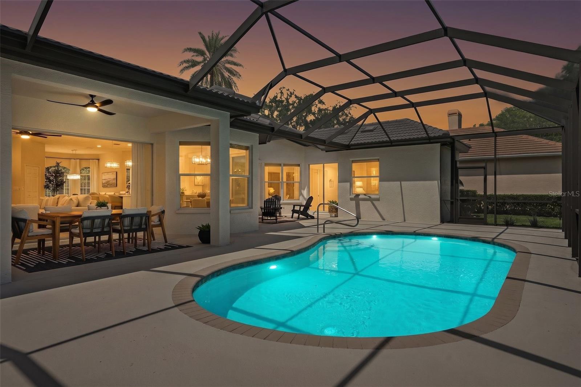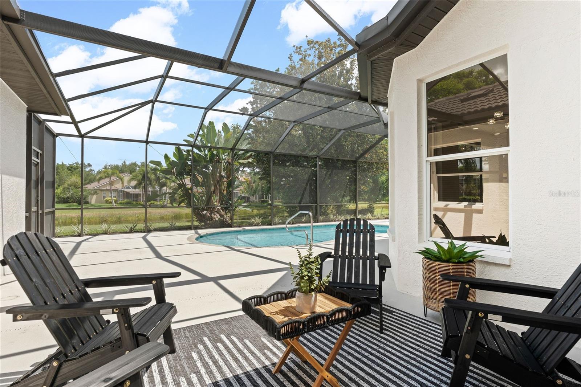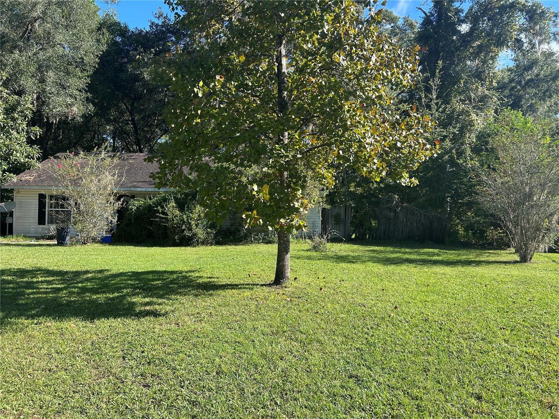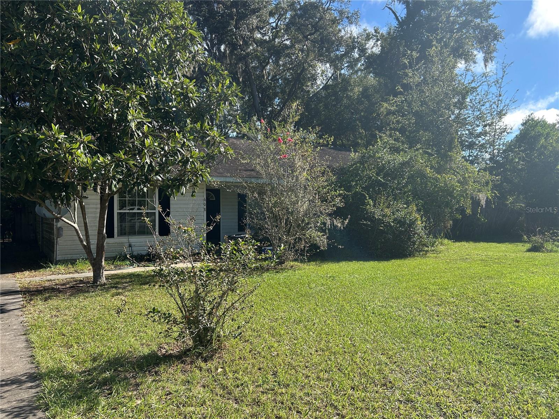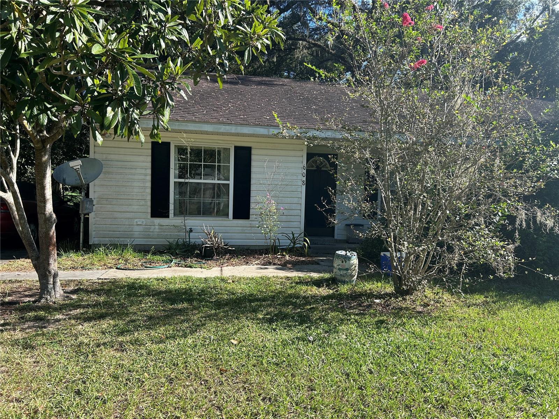
10505 FENCELINE ROAD NEW PORT RICHEY FL 34655
Courtesy of
- Listing Office: FUTURE HOME REALTY INC
- Status: Active
- MLS ID: MFRTB8551382
Description
-
Description:
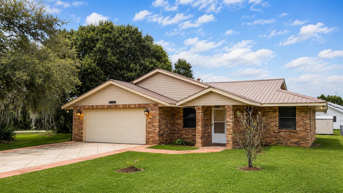
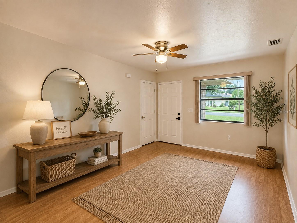
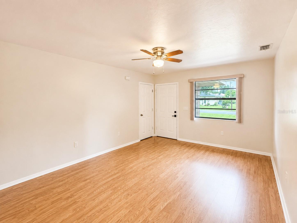
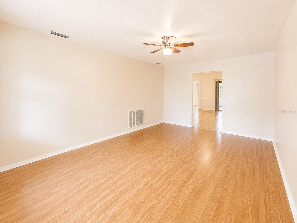
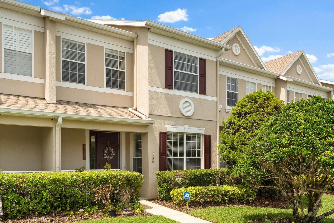
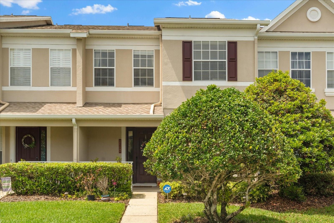
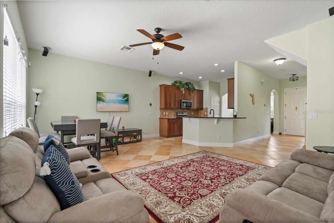
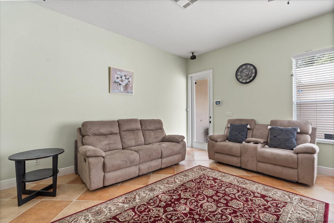
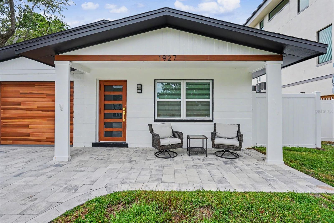
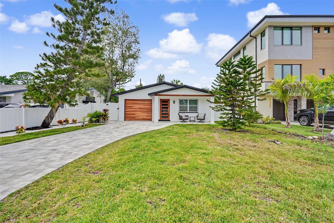
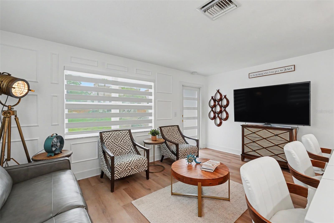
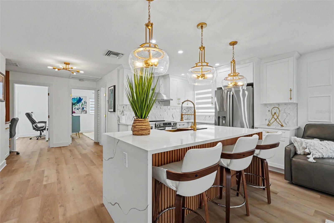
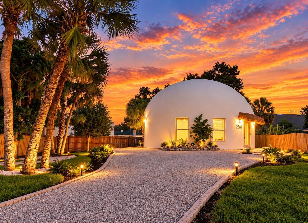
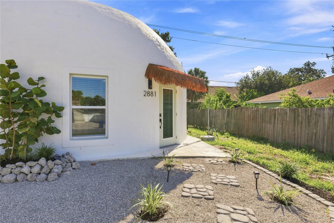
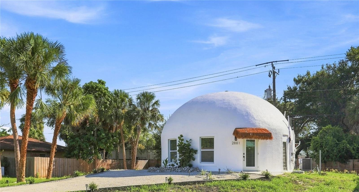
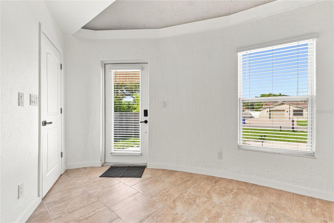
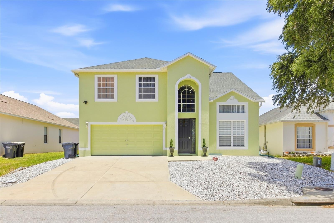
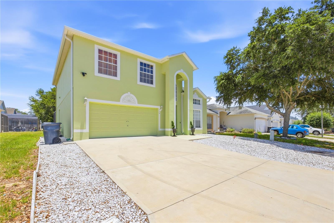
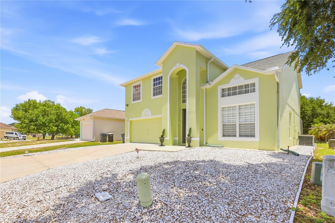
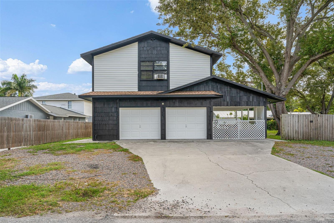
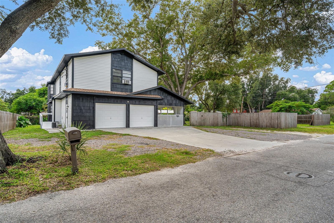
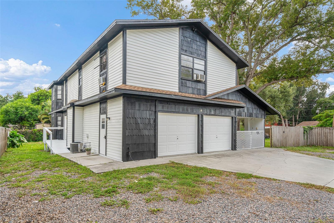
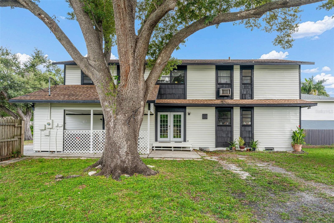
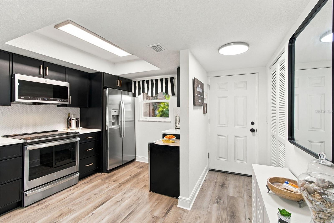
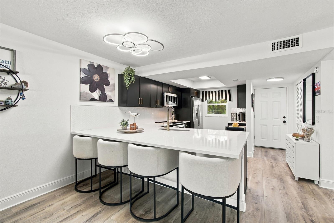
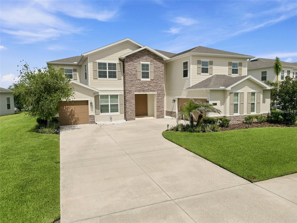
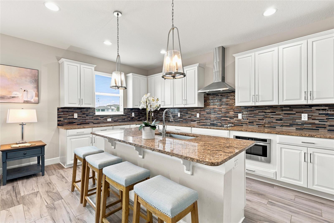
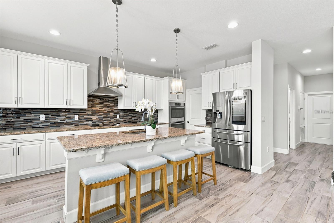
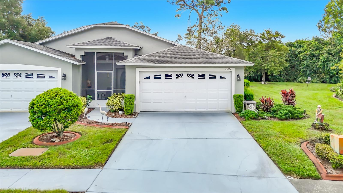
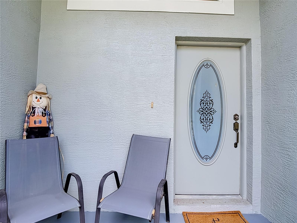
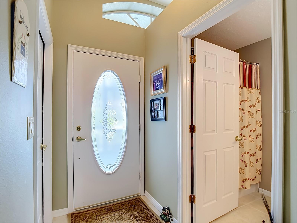
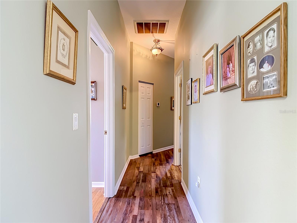
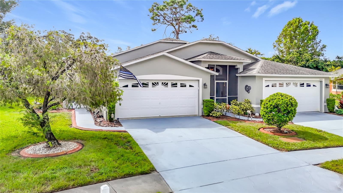
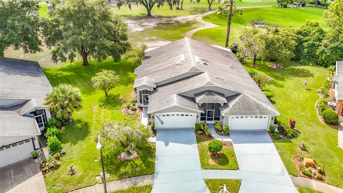
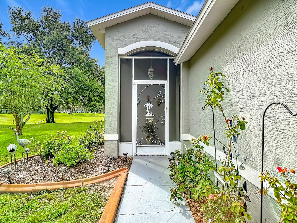
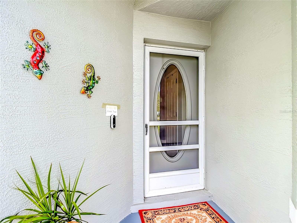
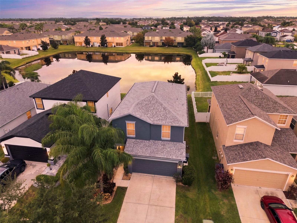
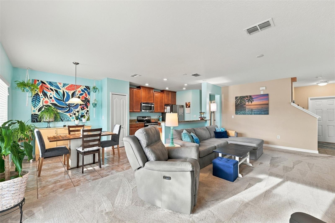
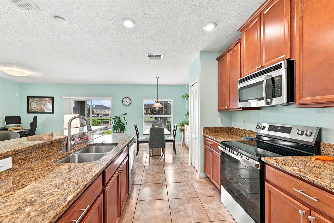
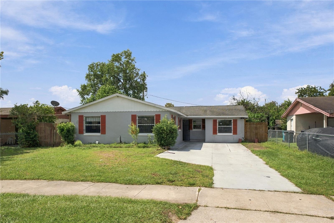
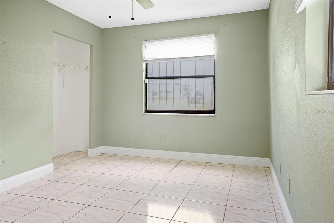
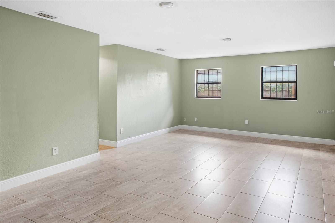
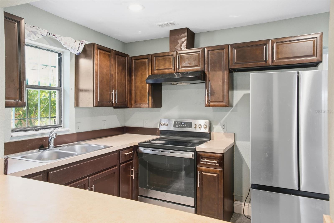
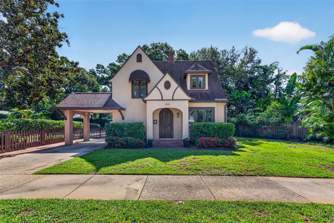
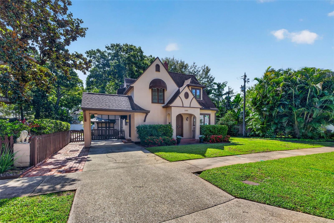
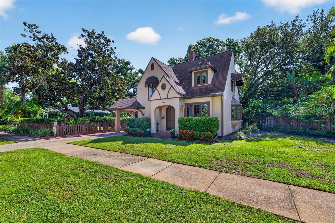
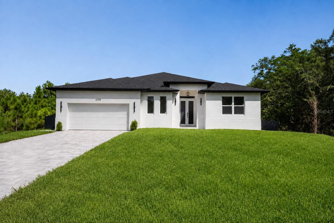
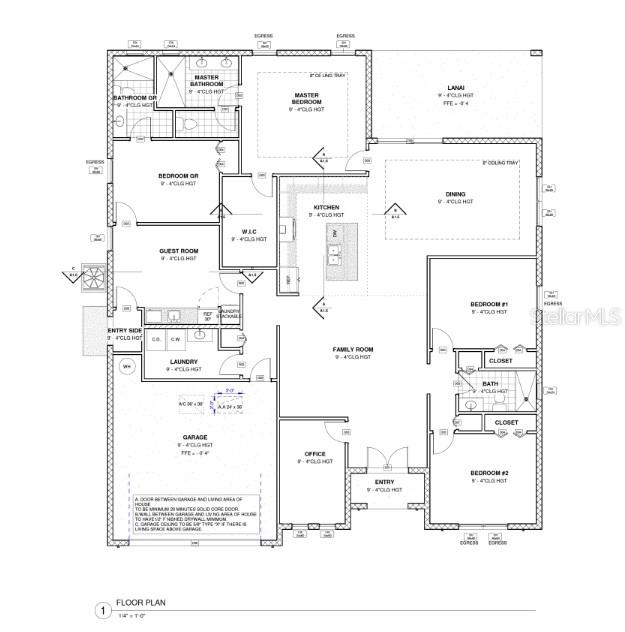
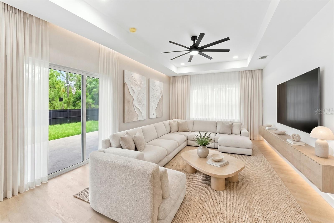
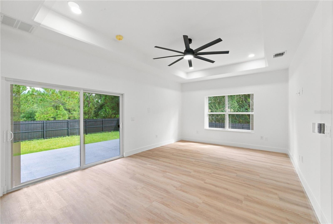
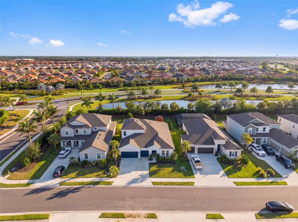
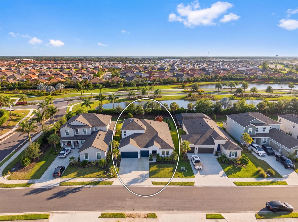
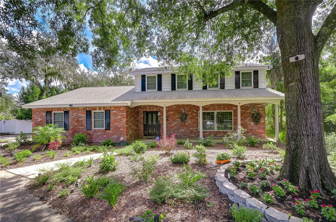
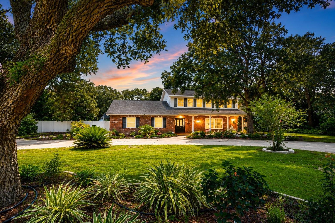
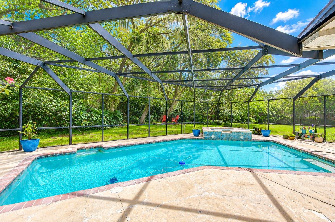
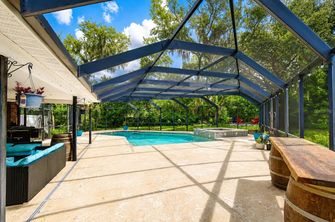
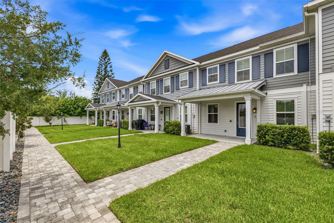
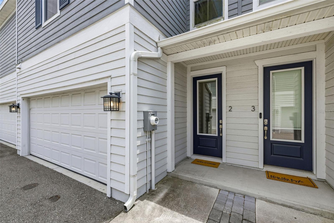
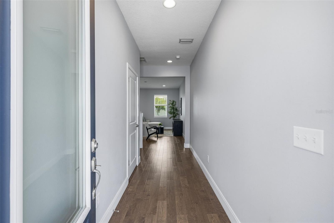
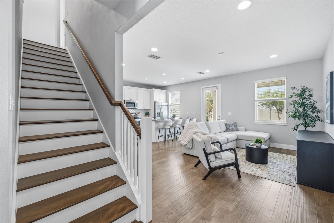
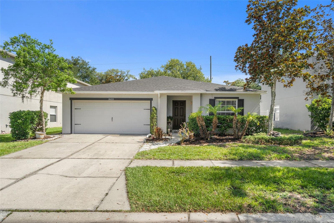
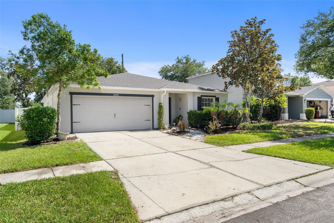
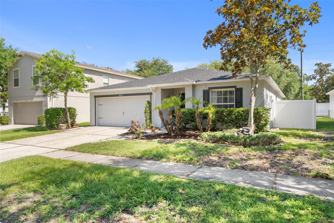
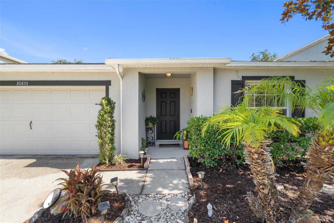
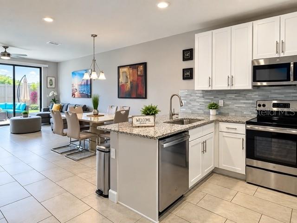
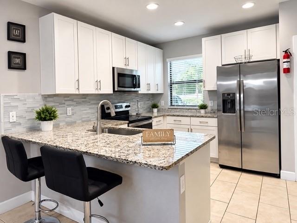
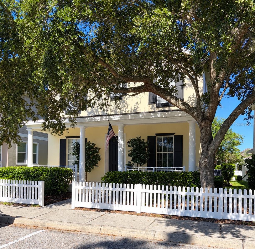
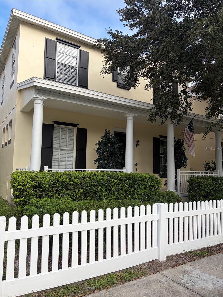
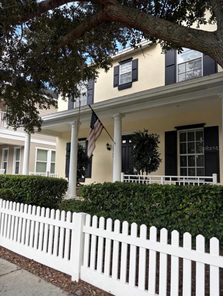
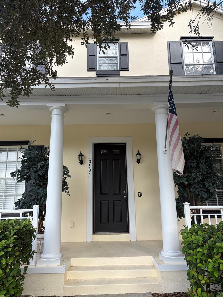
Welcome to Longleaf Neighborhood, designedly neighborly, with sidewalks and front porches conducive for strolls and a chat. 10505 Fenceline Road is a three bedroom two and a half bath traditionally designed home situated across from a park. Elevated steps have precluded any flooding to date. As we are above the flood plain, no flood insurance is necessary. Through the front door, to the left is a formal living room, and to the right an office/study. Down the front hall, a big closet that doubles nicely as a student’s study, is beneath the staircase. The large kitchen, with stainless appliances, an island and breakfast bar is open to the dining room and the family room, which opens with sliders onto the covered back porch. A laundry room and powder room (half bath) complete the downstairs rooms, and the tankless water heater in the garage is new. The two-car garage faces the driveway to the rear of the house, accessed by an alley. Ascend the stairs to the primary bedroom facing east to welcome the rising sun, with a capacious walk-in closet and master bathroom with double vanity, water closet, linen closet, glassed-in shower, and Jacuzzi garden tub. Down the hall with another linen closet are the other two bedrooms, one with a built-in closet, the other with a walk-in closet. The bedrooms share another full bathroom with dual vanity and a tub and shower. The house, freshly painted inside and out, is filled with natural light. Make this house your home. Come and live the good life at Longleaf.
Show all description - Virtual Tour: https://www.propertypanorama.com/instaview/stellar/TB8551382
Video
- VirtualTourURLUnbranded: https://www.propertypanorama.com/instaview/stellar/TB8551382
Basics
- Bathrooms Half: 1
- Date added: Added 1 hour ago
- Category: Single Family Residence
- Type: Residential
- Bedrooms: 3
- Bathrooms: 3
- Half baths: 1
- Floors: 2
- Area, sq ft: 2140 sq ft
- Lot size, sq ft: 4830 sq ft
- Year built: 2006
- View: Park/Greenbelt
- SubdivisionName: LONGLEAF NEIGHBORHOOD 03
- GarageSpaces: 2
Location
- CountyOrParish: Pasco
- City / Department: NEW PORT RICHEY
Location Details
- Elementary School: Longleaf Elementary-PO
- Middle Or Junior School: River Ridge Middle-PO
- High School: River Ridge High-PO
Property Features
- Interior Features: High Ceilings, Open Floorplan, PrimaryBedroom Upstairs, Tray Ceiling(s), Walk-In Closet(s)
- Appliances: Dishwasher, Disposal, Microwave, Range, Refrigerator
- Flooring: Carpet, Ceramic Tile
- Laundry Features: Electric Dryer Hookup, Inside, Laundry Room, Washer Hookup
- Patio And Porch Features: Covered, Front Porch, Rear Porch
- Parking Features: Curb Parking, Driveway, Garage Door Opener, Garage Faces Rear, On Street
- Garage YN: Yes
- Attached Garage YN: Yes
- Garage Spaces: 2
- Pets Allowed: Cats OK, Dogs OK
- Exterior Features: Private Yard, Sidewalk
- Fencing: Vinyl
- Roof: Shingle
- Vegetation: Oak Trees
- View: Park/Greenbelt
- Water Source: Public
- Sewer: Public Sewer
- Cooling: Central Air
- Heating: Central, Heat Pump
- Furnished: Negotiable
Property Details
- Subdivision Name: LONGLEAF NEIGHBORHOOD 03
- Direction Faces: East
- Construction Materials: Block, Stucco, Frame
Association Information
- Association YN: Yes
- Association Fee: 185
- Association Fee Frequency: Annually
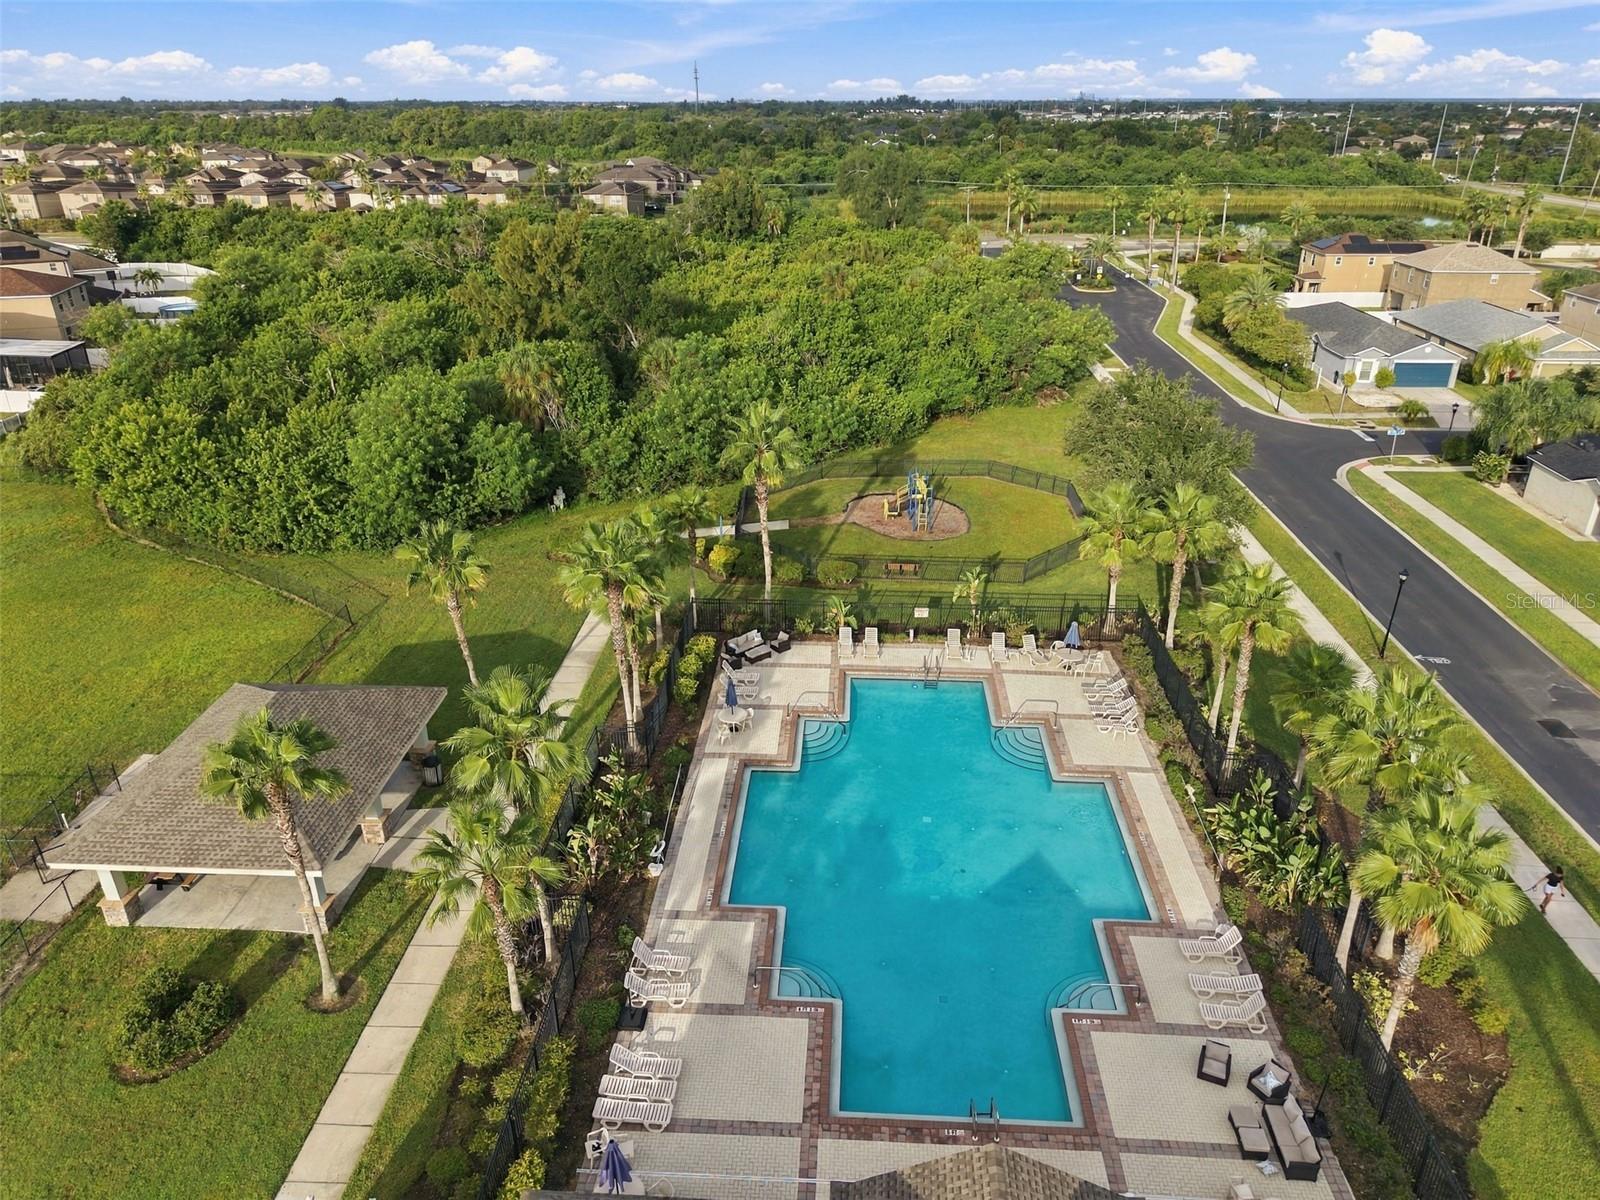
- Association Amenities: Basketball Court, Clubhouse, Lobby Key Required, Park, Playground, Pool, Tennis Court(s), Trail(s)
- Community Features: Association Recreation - Owned, Clubhouse, Community Mailbox, Deed Restrictions, Golf Carts OK, Irrigation-Reclaimed Water, Park, Playground, Pool, Restaurant, Sidewalks, Tennis Court(s)
Fees&Taxes
- Tax Year: 2025
- Tax Annual Amount: $8,970
- Tax Other Annual Assessment Amount: 2167
Amenities & Features
- Waterfront available: No
- GarageYN: Yes
- AttachedGarageYN: Yes
- FireplaceYN: No
- PoolPrivateYN: No
- Cooling: Central Air
- CommunityFeatures: Association Recreation - Owned, Clubhouse, Community Mailbox, Deed Restrictions, Golf Carts OK, Irrigation-Reclaimed Water, Park, Playground, Pool, Restaurant, Sidewalks, Tennis Court(s)
- ExteriorFeatures: Private Yard, Sidewalk
- Utilities: Cable Available, Electricity Available, Natural Gas Available, Phone Available, Sewer Available, Water Available
- Features:
- Amenities:
Building Details
- ArchitecturalStyle: Traditional
- NewConstructionYN: No
- Heating: Central, Heat Pump
- Exterior material: Block, Frame, Stucco
- Roof: Shingle
- Parking: Curb Parking, Driveway, Garage Door Opener, Garage Faces Rear, On-street