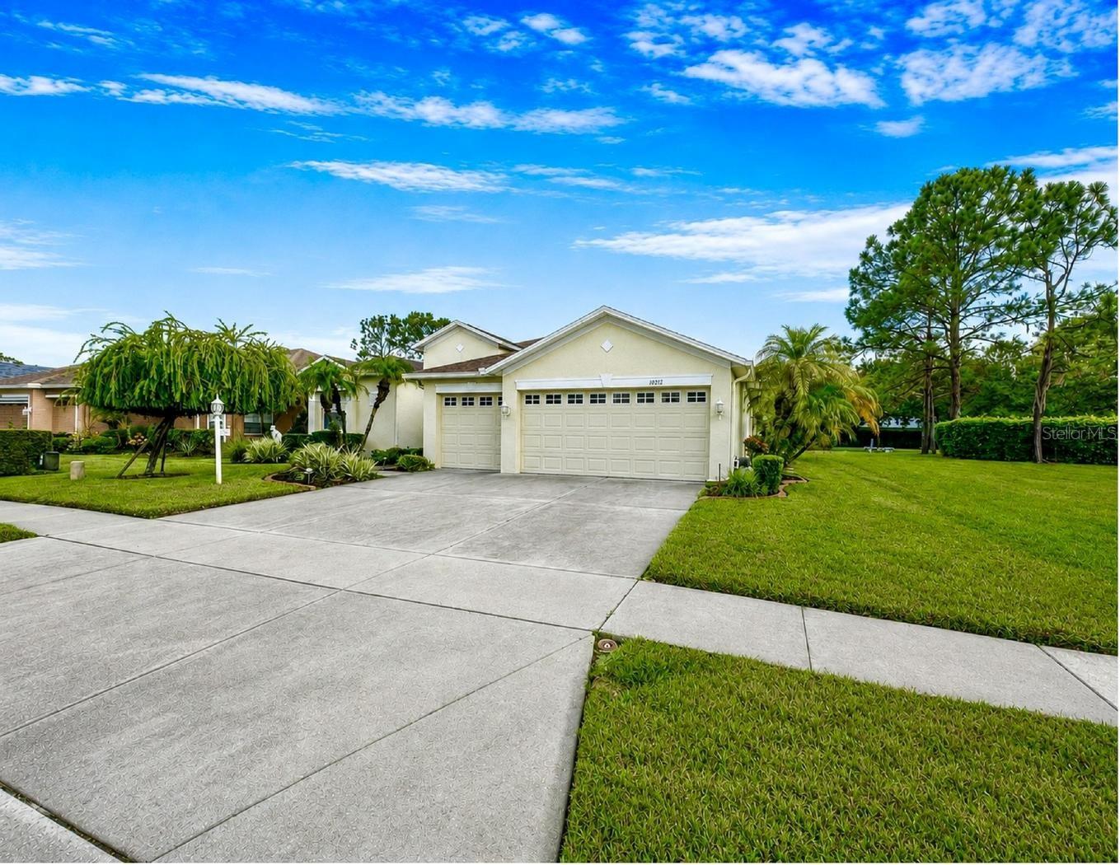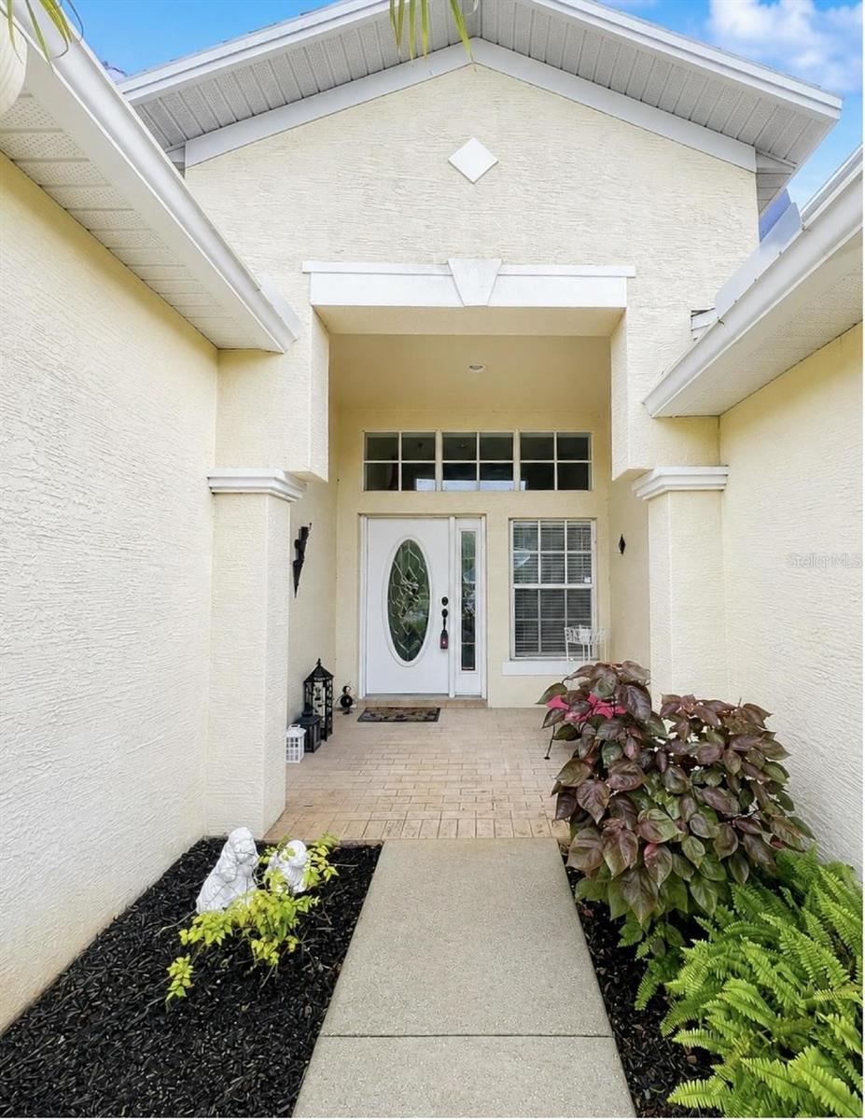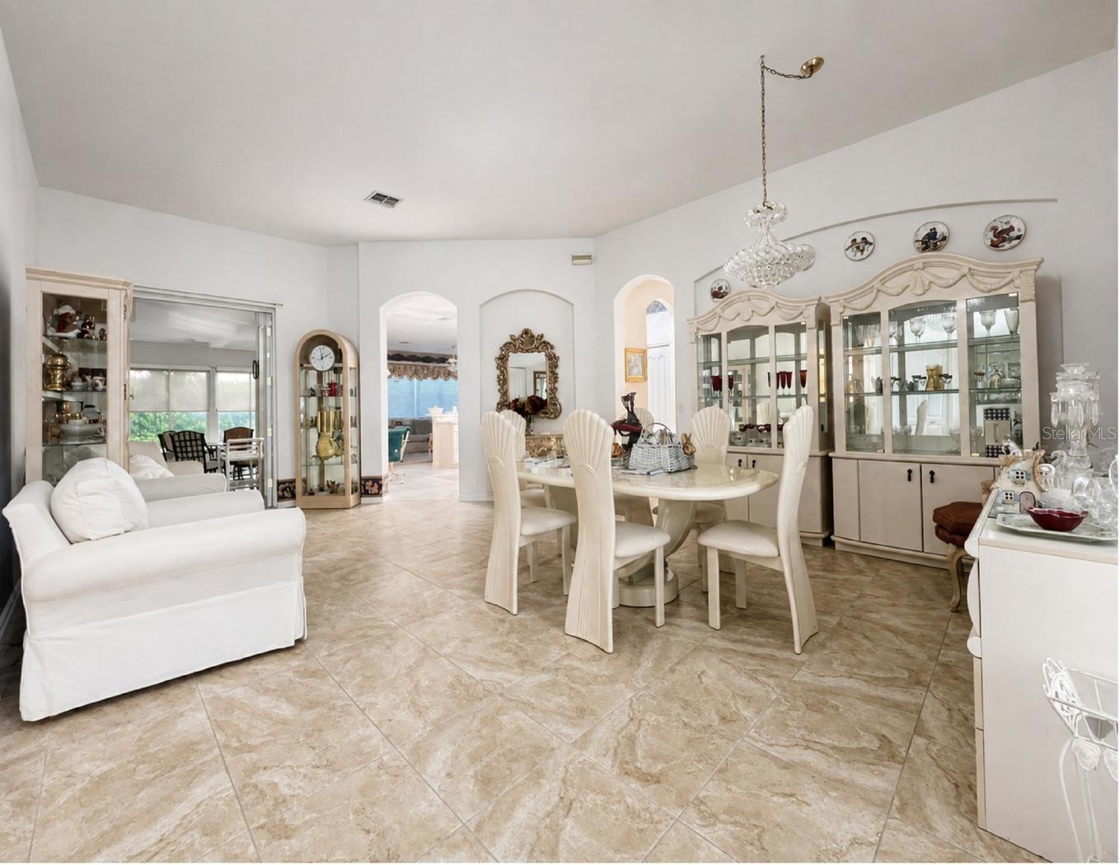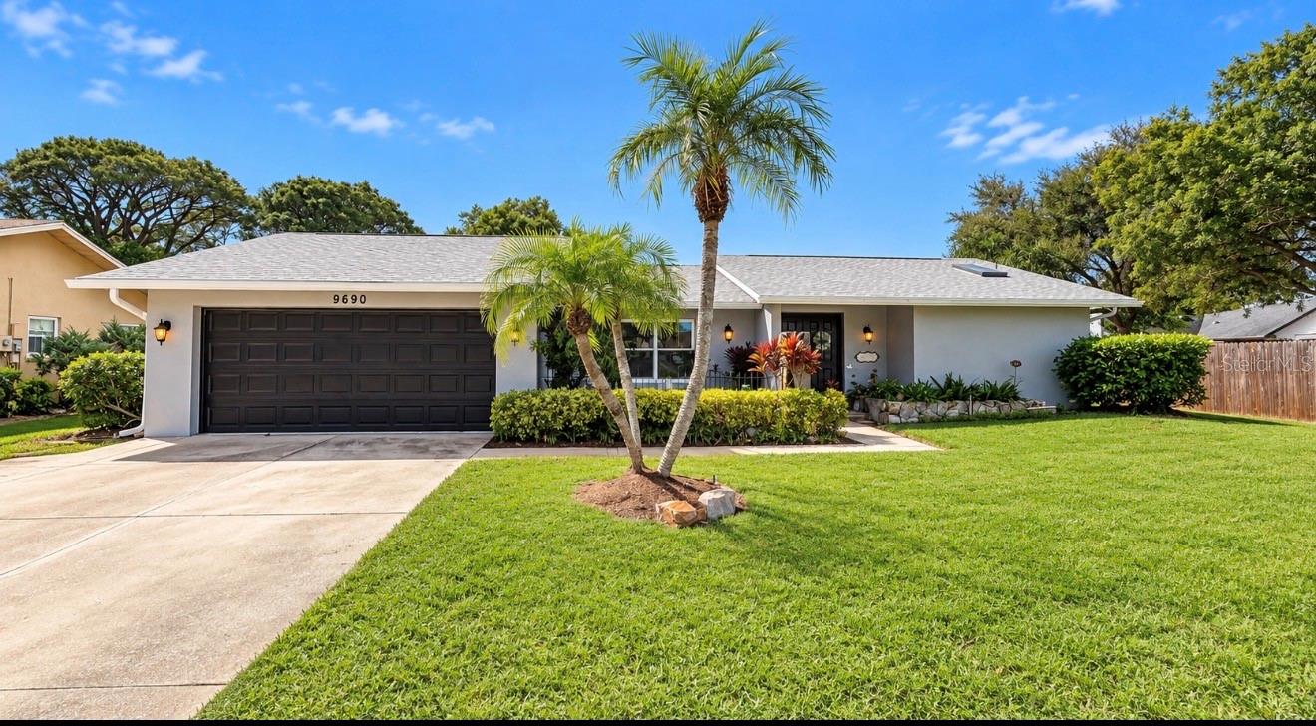
Courtesy of
- Listing Office: EXP REALTY LLC
- Status: Active
- MLS ID: MFRO6455875
Description
-
Description:
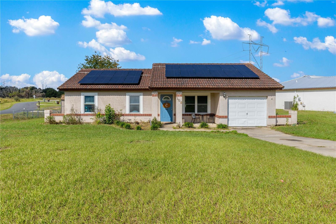
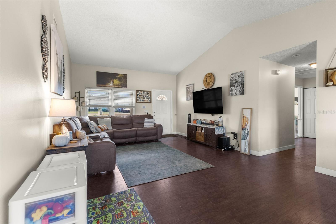
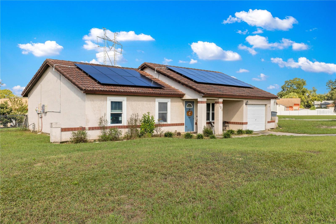
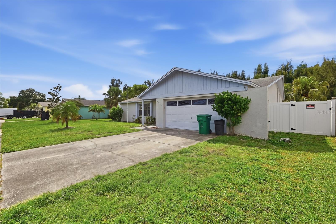
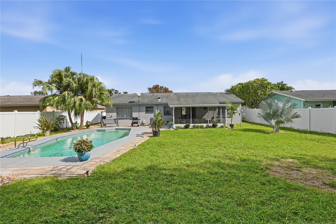
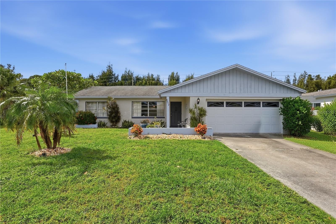
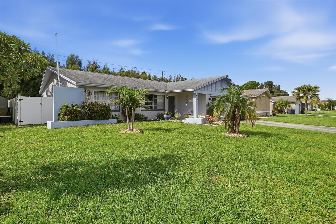
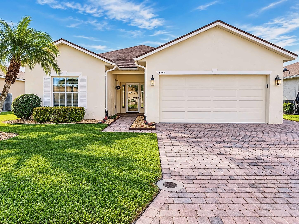
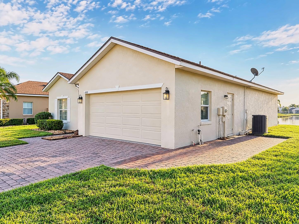
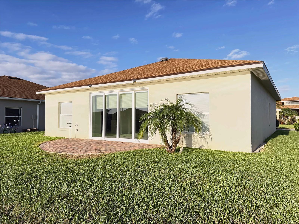
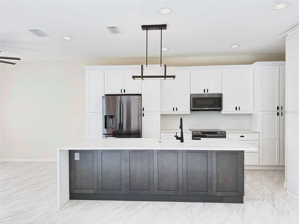
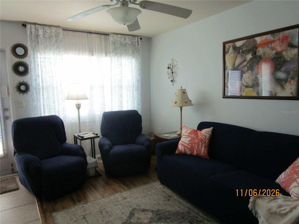
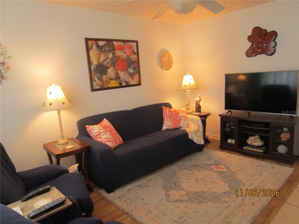
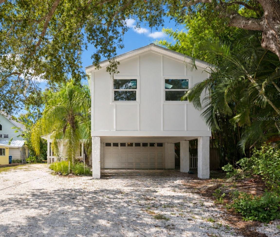
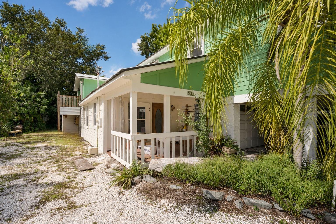
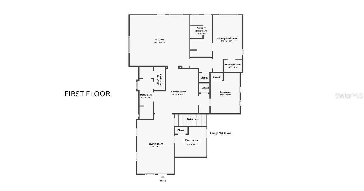
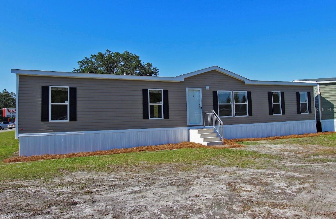
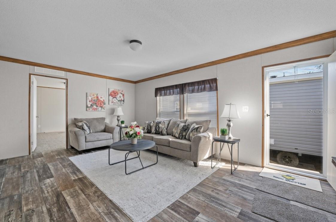
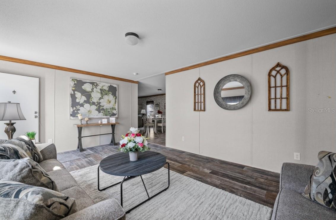
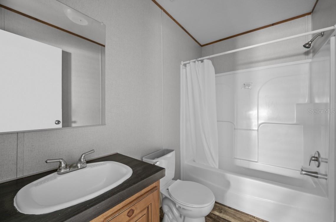
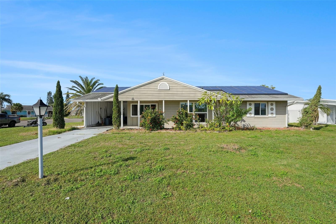
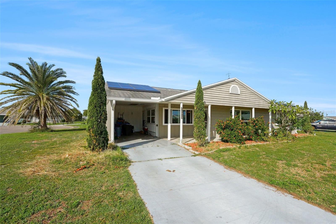
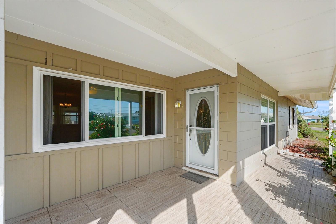
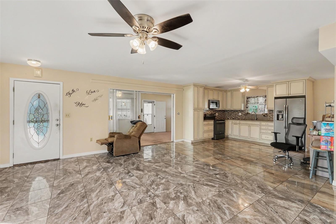
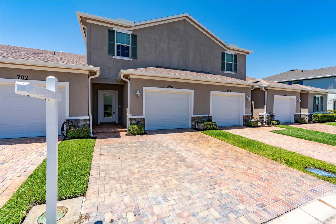
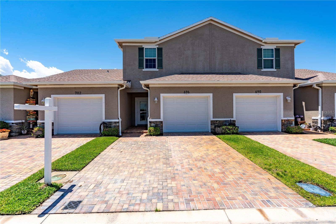
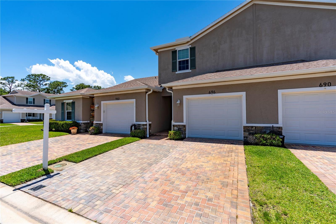
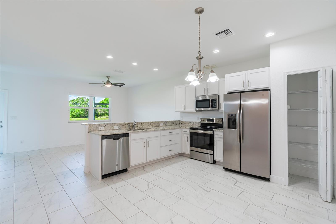
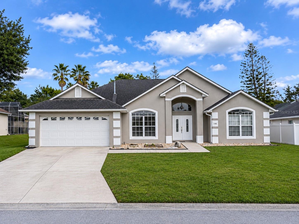
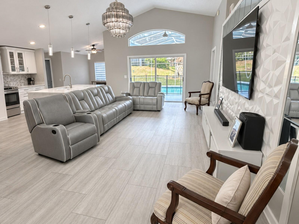
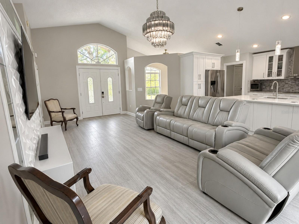
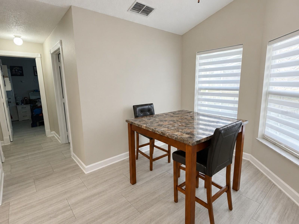
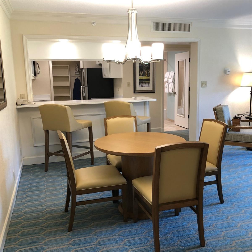
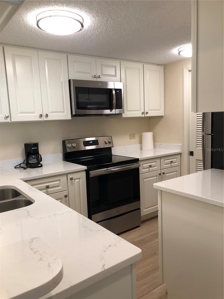
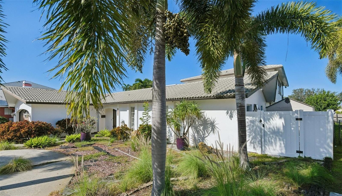
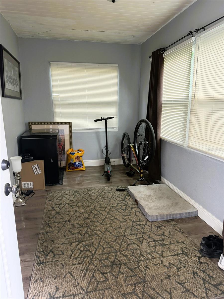
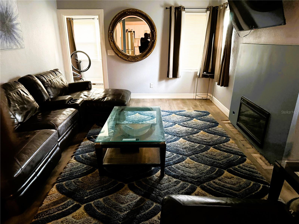
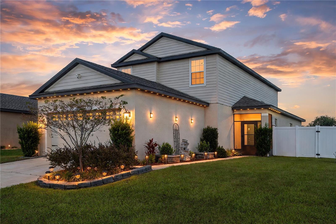
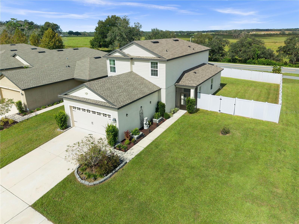
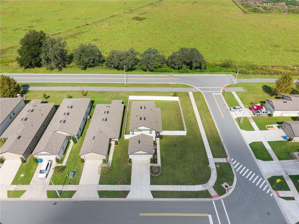
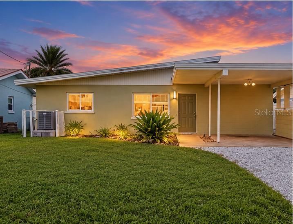
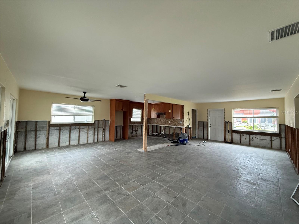
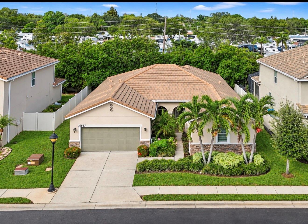
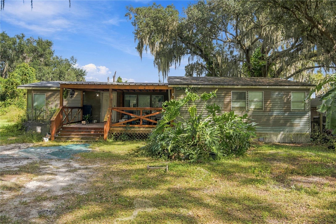
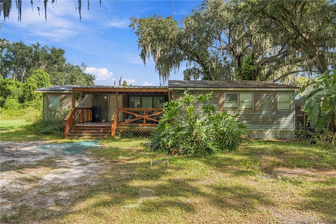
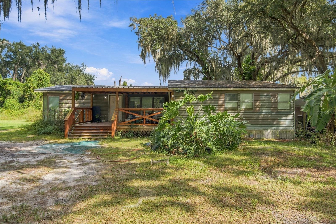
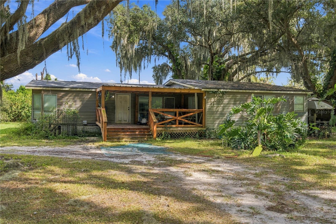
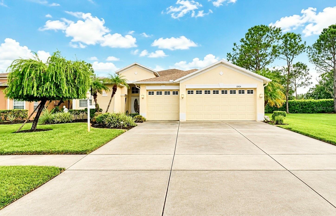
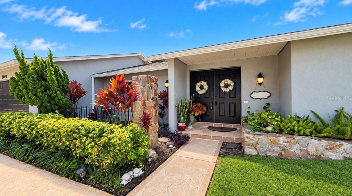
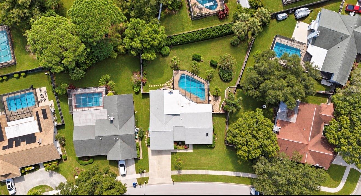
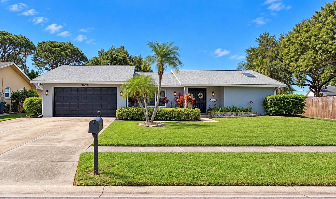
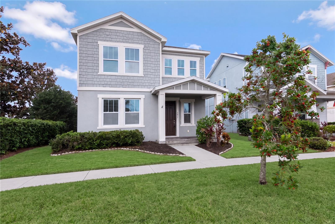
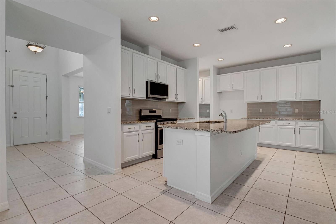
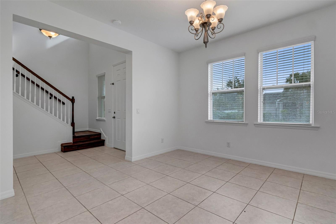
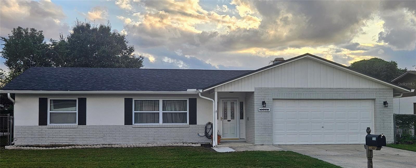
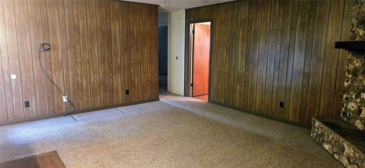
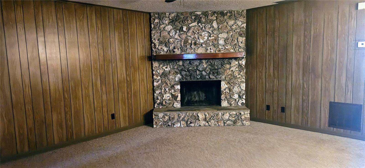
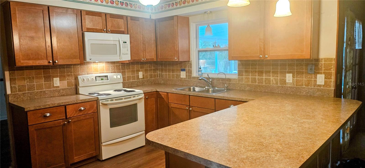
Come see this spacious four bedroom, two bath pool home in popular East Orlando! This traditional floorplan offers an updated kitchen, large rooms and split bedrooms. The family room has a wood burning fireplace and has French doors that lead to a screened porch, overlooking the in ground pool and fenced back yard. There are many updates that include a new roof with added hurricane clips (2022), a whole house re-pipe (2024), new electrical panel, newer kitchen, newer windows, recent exterior paint and laminate flooring in the dining room, living room and kitchen. This home is waiting for a few cosmetic updates to make it yours! Schedule your showing today!
Show all description - Virtual Tour: https://www.propertypanorama.com/instaview/stellar/O6455875
Video
- VirtualTourURLUnbranded: https://www.propertypanorama.com/instaview/stellar/O6455875
Basics
- Bathrooms Half: 0
- Date added: Added 18 minutes ago
- Category: Single Family Residence
- Type: Residential
- Bedrooms: 4
- Bathrooms: 2
- Half baths: 0
- Floors: 1
- Area, sq ft: 1845 sq ft
- Lot size, sq ft: 8614 sq ft
- Year built: 1979
- SubdivisionName: PARK MANOR ESTATES
- GarageSpaces: 2
Location
- CountyOrParish: Orange
- City / Department: ORLANDO
Property Features
- Interior Features: Kitchen/Family Room Combo, L Dining, Primary Bedroom Main Floor, Solid Wood Cabinets, Split Bedroom
- Appliances: Dishwasher, Disposal, Microwave, Range, Refrigerator
- Flooring: Carpet, Ceramic Tile, Laminate
- Laundry Features: In Garage
- Patio And Porch Features: Rear Porch, Screened
- Pool Private YN: Yes
- Pool Features: In Ground, Gunite
- Fireplace YN: Yes
- Fireplace Features: Family Room, Wood Burning
- Parking Features: Garage Door Opener, Oversized
- Garage YN: Yes
- Attached Garage YN: Yes
- Garage Spaces: 2
- Carport Spaces: 0
- Pets Allowed: Cats OK, Dogs OK
- Fencing: Chain Link
- Roof: Shingle
- Water Source: Public
- Sewer: Public Sewer
- Cooling: Central Air
- Heating: Central, Electric
- Furnished: Unfurnished
Property Details
- Subdivision Name: PARK MANOR ESTATES
- Direction Faces: Northeast
- Construction Materials: Block, Brick
Association Information
- Community Features: Street Lights
Fees&Taxes
- Tax Year: 2025
- Tax Annual Amount: $1,555
Amenities & Features
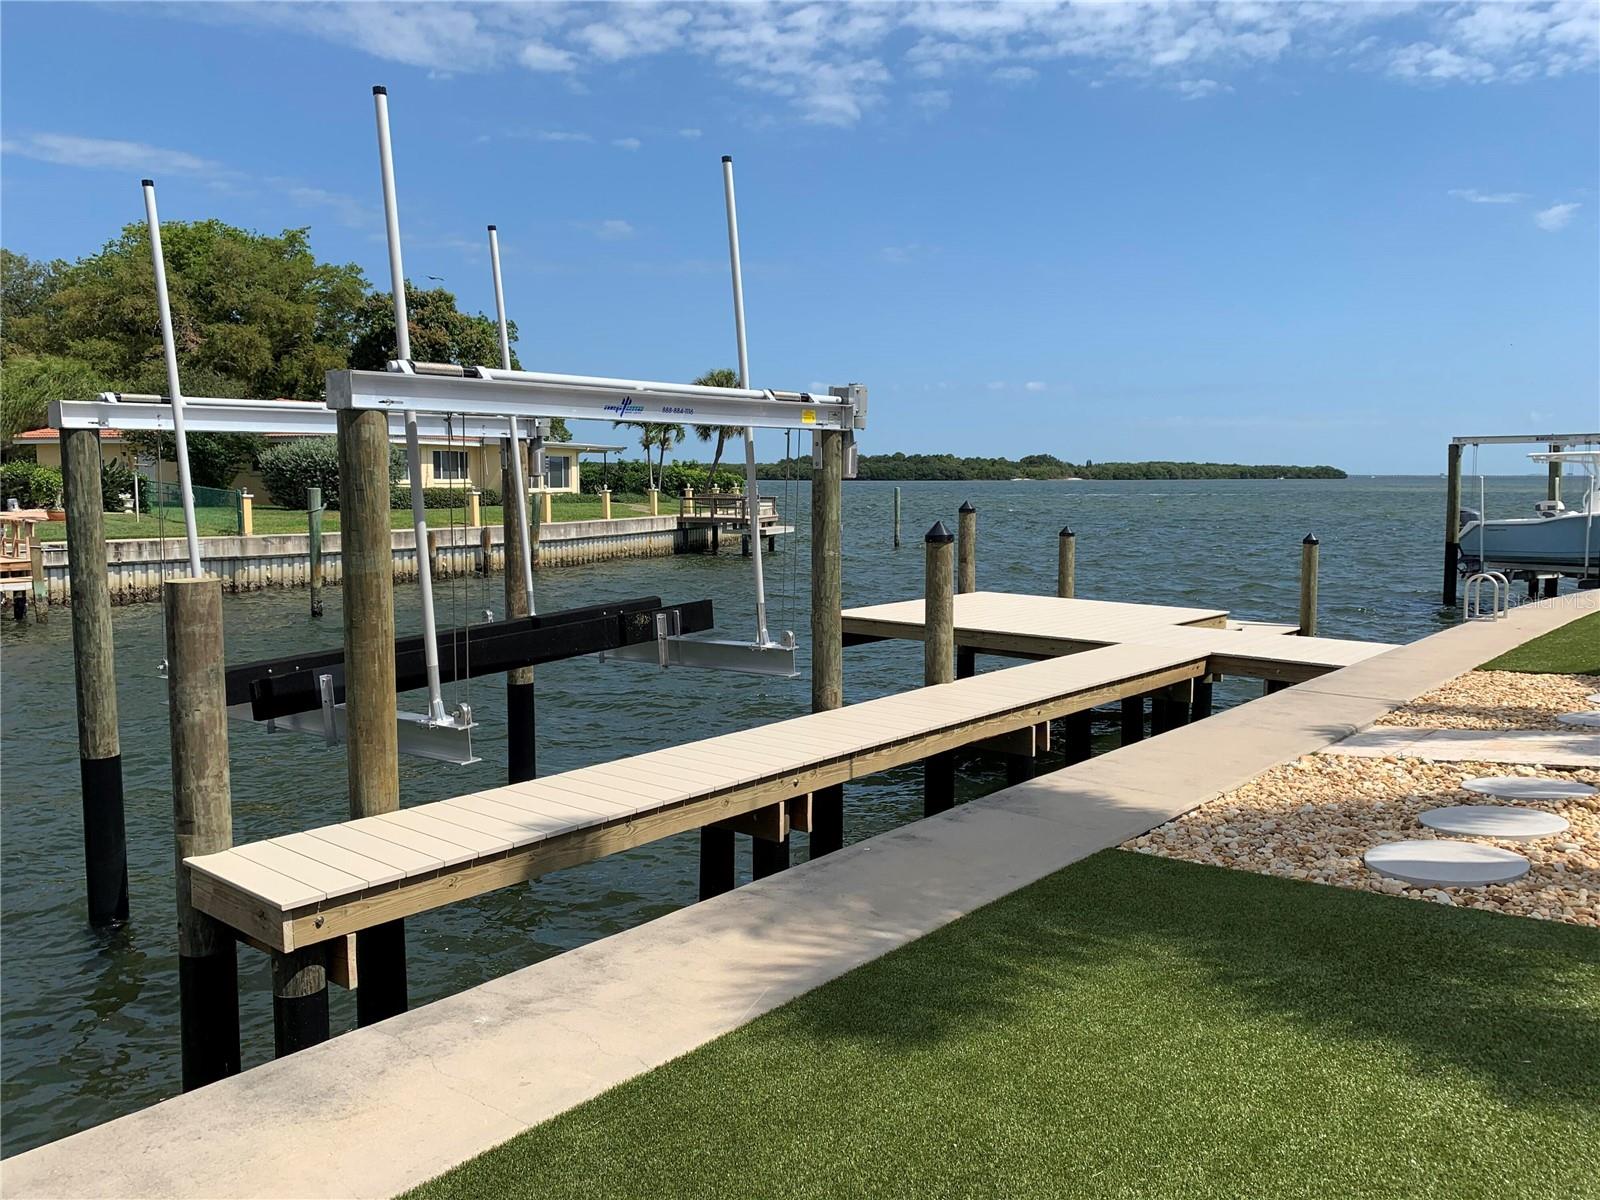
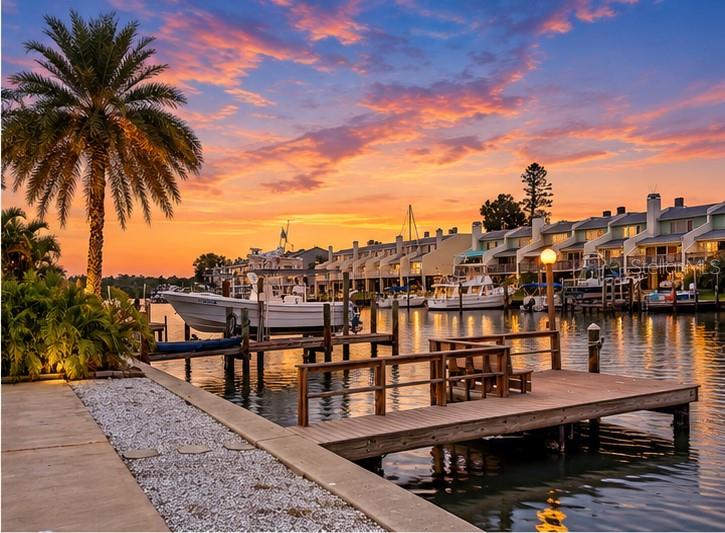
- Waterfront available: No
- GarageYN: Yes
- AttachedGarageYN: Yes
- FireplaceYN: Yes
- PoolPrivateYN: Yes
- Cooling: Central Air
- CommunityFeatures: Street Lights
- PoolFeatures: In Ground, Gunite
- Utilities: Cable Available, Electricity Connected, Public, Sewer Connected, Water Connected
- Features:
- Amenities:
Building Details
- ArchitecturalStyle: Ranch
- NewConstructionYN: No
- Heating: Central, Electric
- Exterior material: Block, Brick
- Roof: Shingle
- Parking: Garage Door Opener, Oversized
Ask an Agent About This Home or Request Showing
This Residential style property is located in ORLANDO is currently Single Family Residence and has been listed on REALTOR CANDIS CARMICHAEL. This property is listed at $425,000. It has 4 beds bedrooms, 2 baths bathrooms, and is 1845 sq ft. The property was built in 1979 year.
Properties displayed may be listed or sold by various participants in the MLS. Listings courtesy of Stellar MLS as distributed by MLS GRID. IDX information is provided exclusively for personal, non-commercial use. It may not be used for any purpose other than to identify prospective properties consumers may be interested in purchasing. The data is deemed reliable but is not guaranteed by broker or MLS GRID. Based on information submitted to the MLS GRID as of November 17, 2026. All data is obtained from various sources and may not have been verified by broker or MLS GRID. Supplied Open House information is subject to change without notice. All information should be independently reviewed and verified for accuracy. Properties may or may not be listed by the office/agent presenting the information.