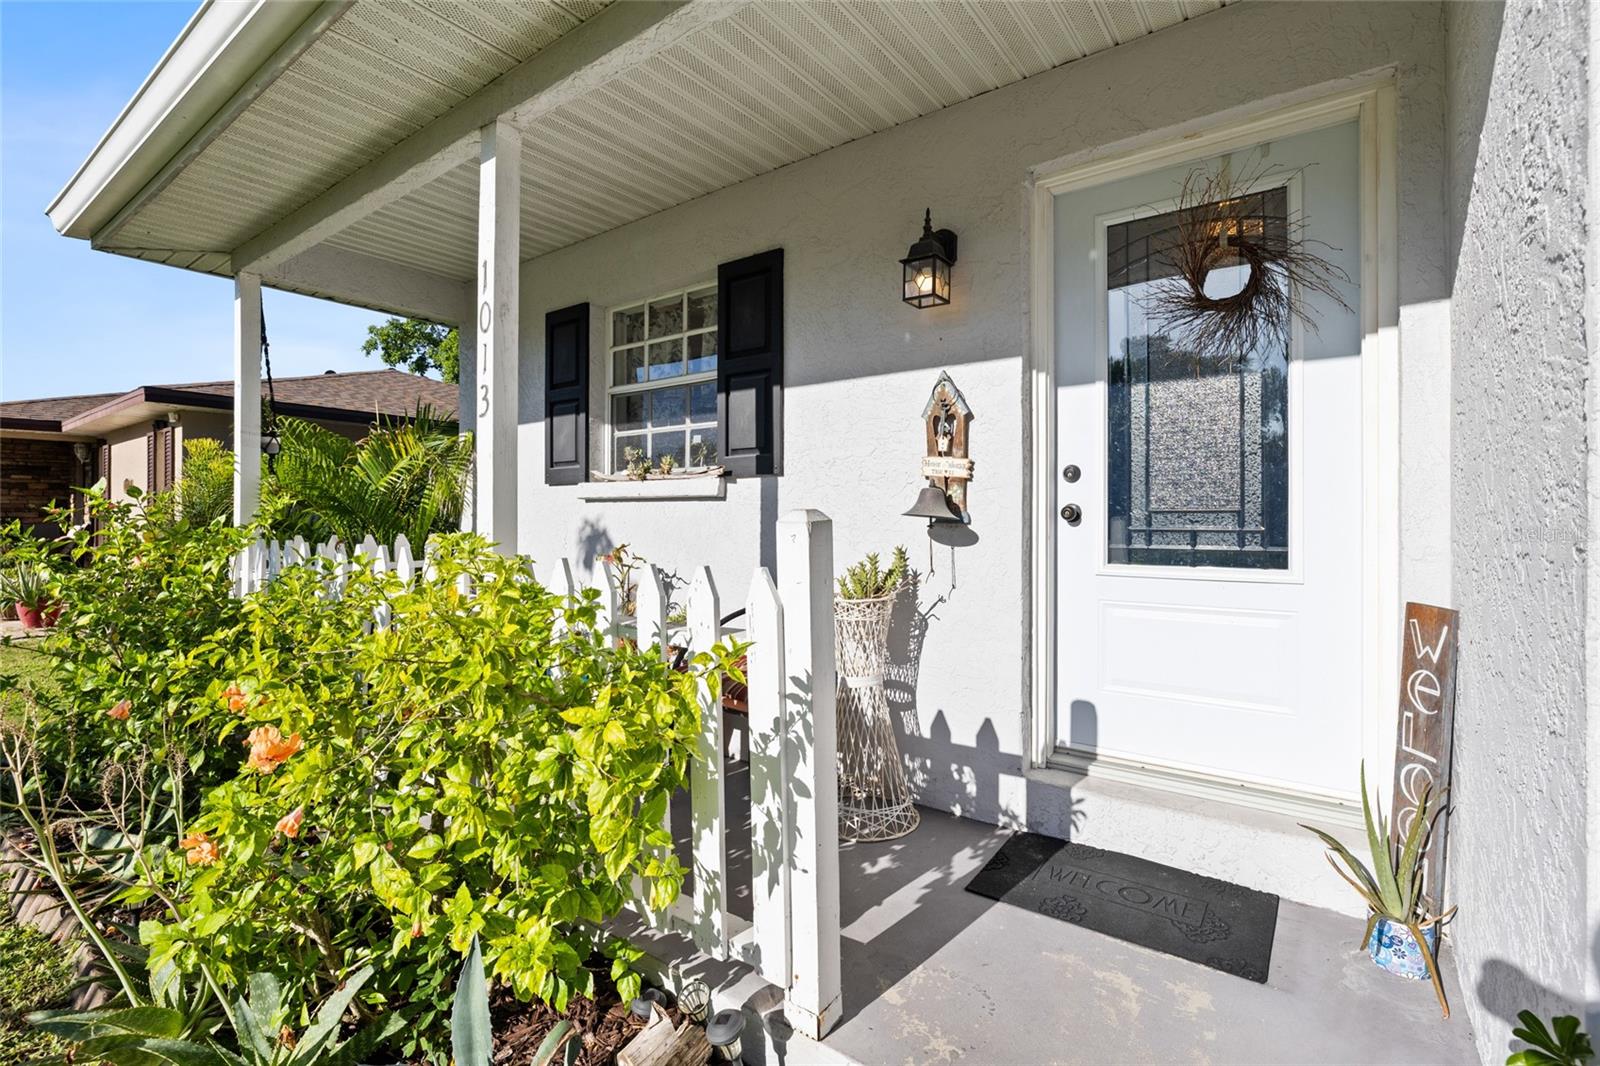
Courtesy of
- Listing Office: DALTON WADE INC
- Status: Active
- MLS ID: MFRTB8547532
Description
-
Description:
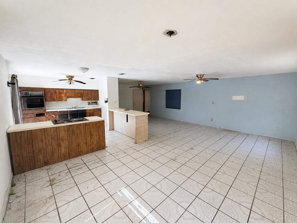
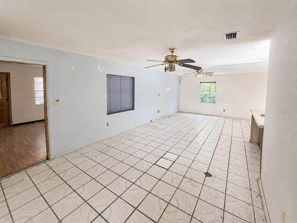
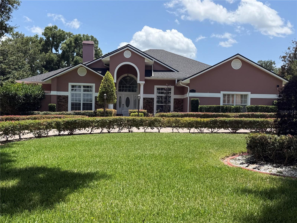
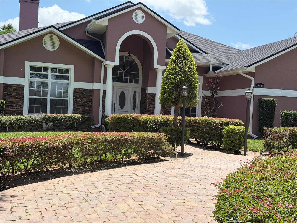
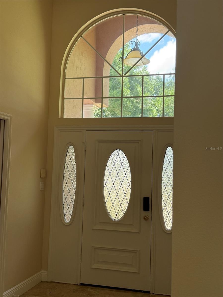
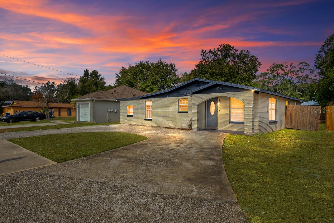
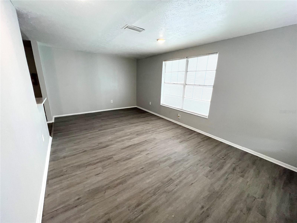
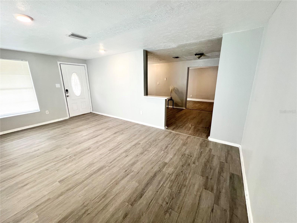
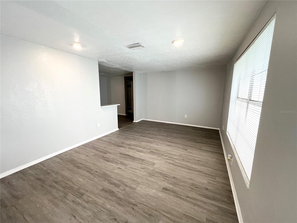
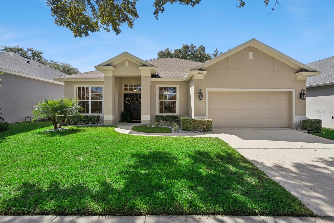
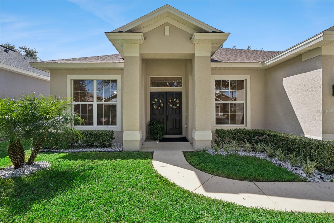
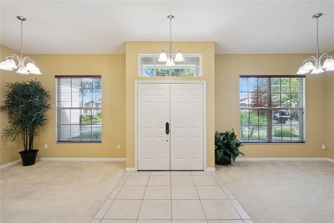
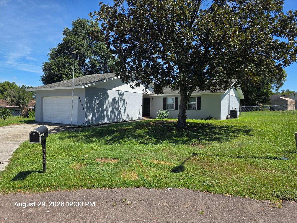
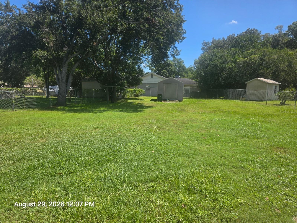
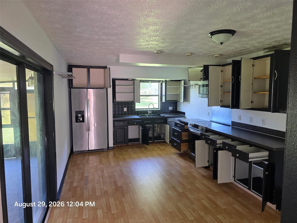
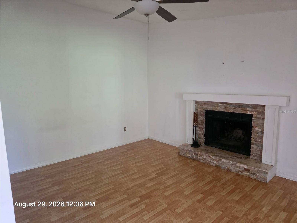
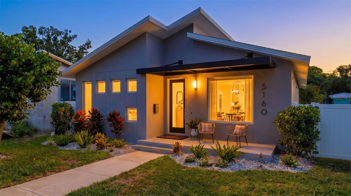
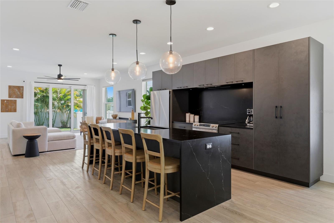
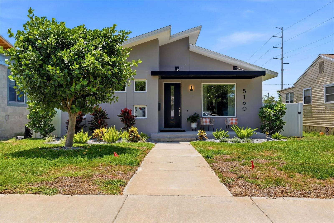
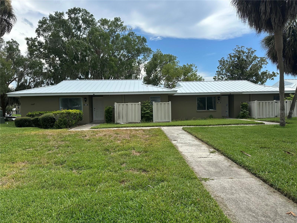
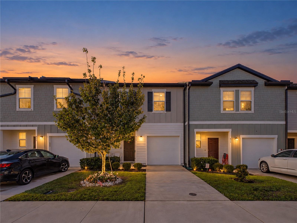
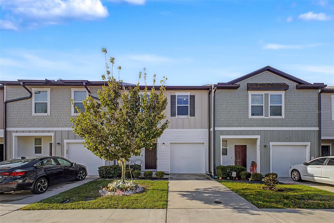
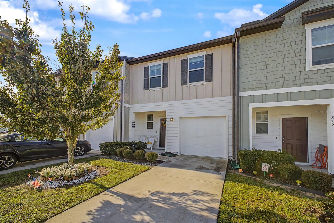
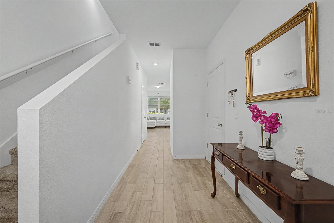
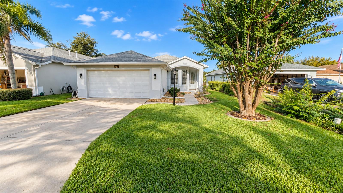
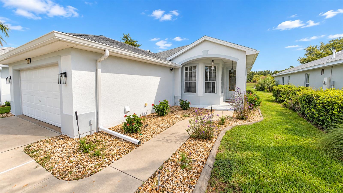
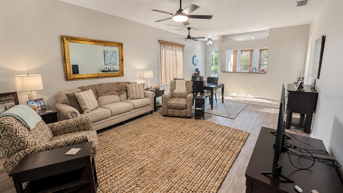
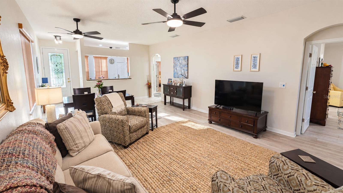
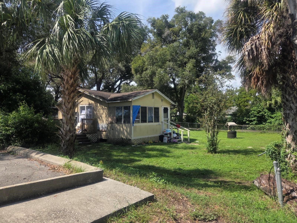
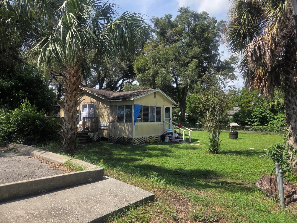
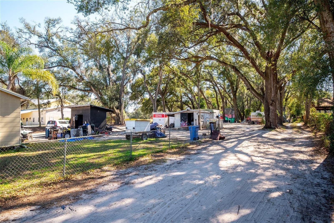
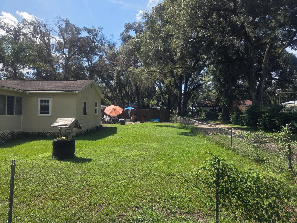
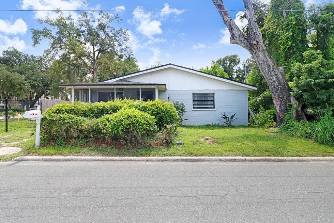
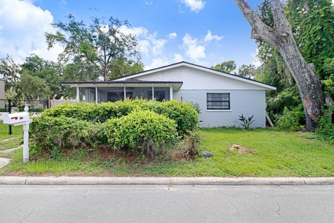
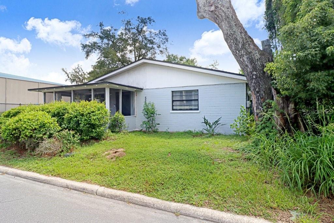
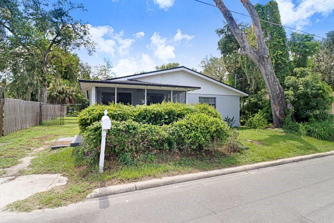
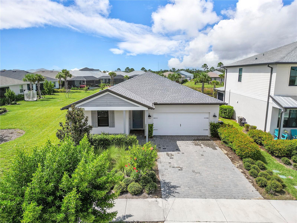
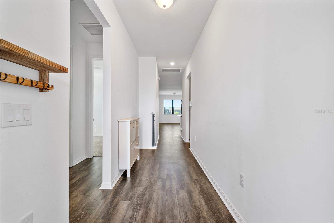
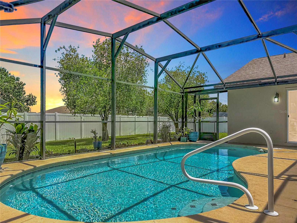
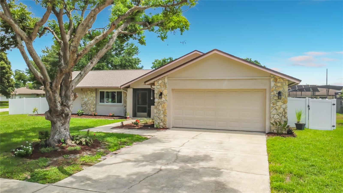
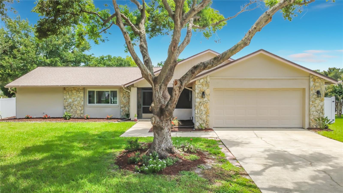
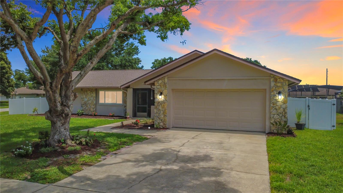
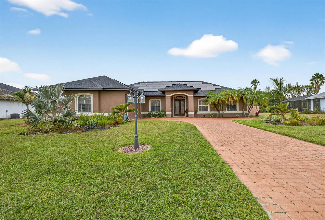
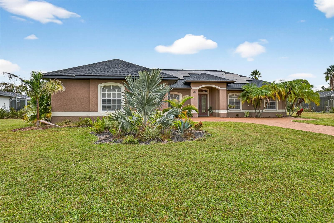
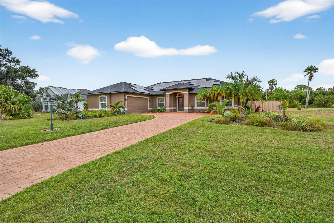
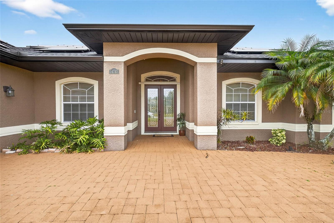
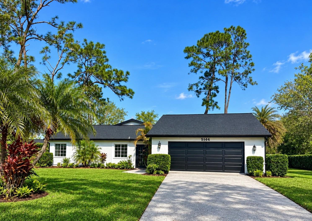
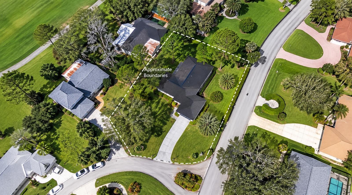
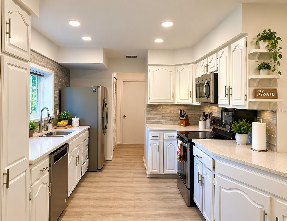
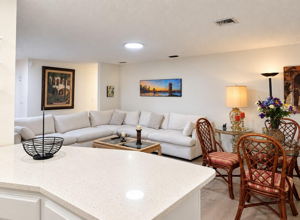
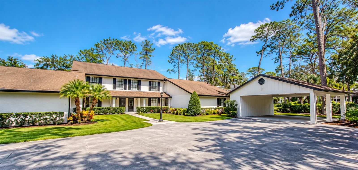
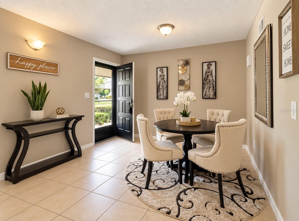
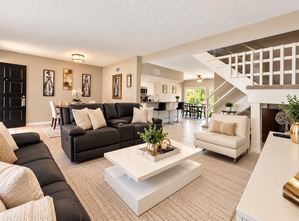
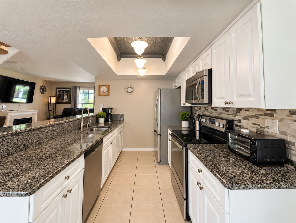
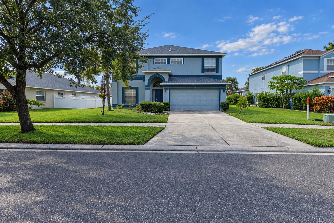
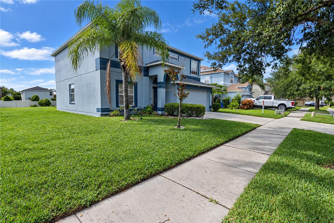
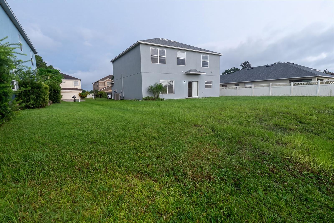
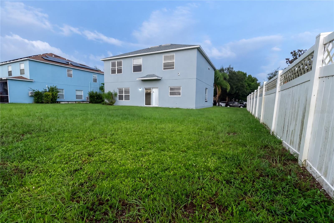
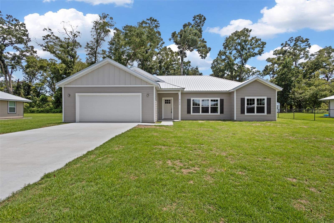
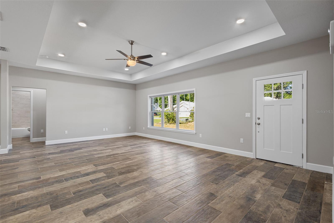
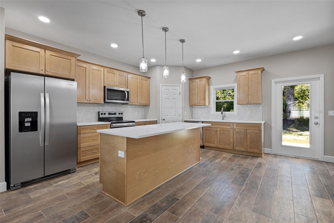
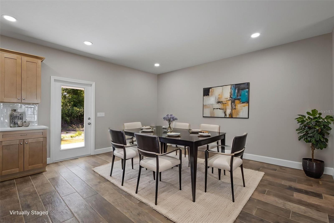
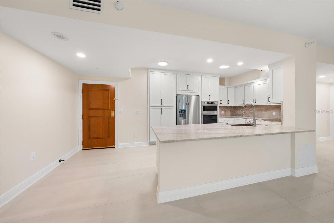
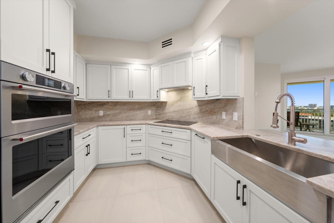
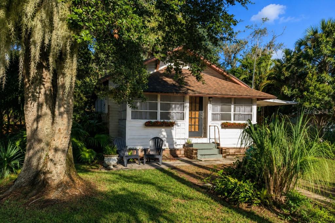
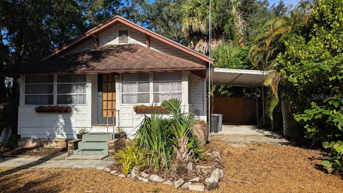
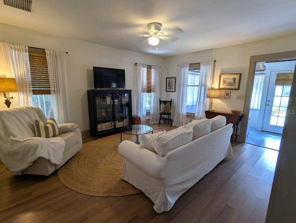
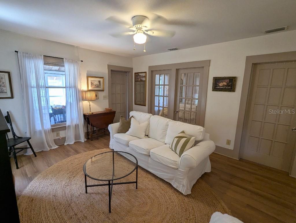
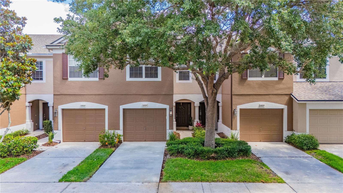
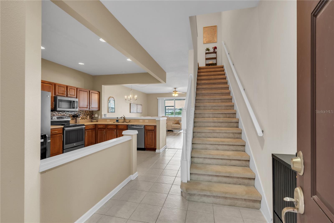
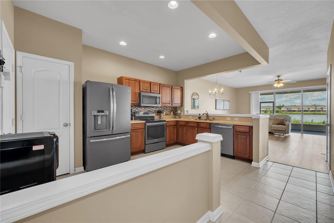
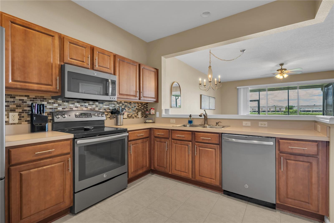
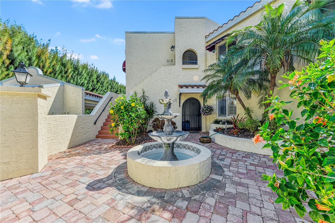
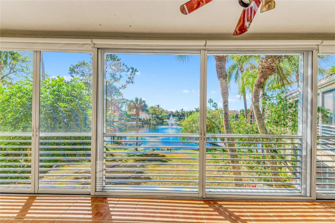
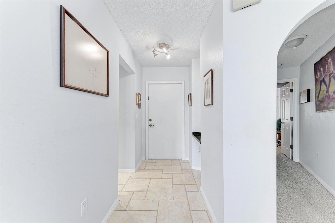
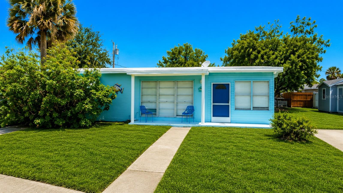
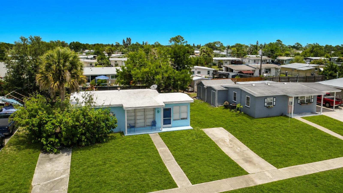
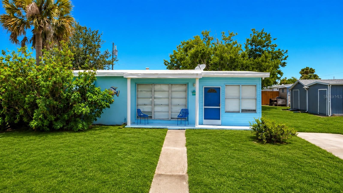
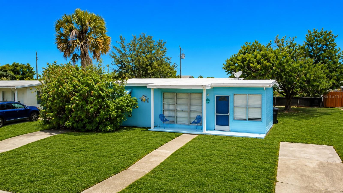
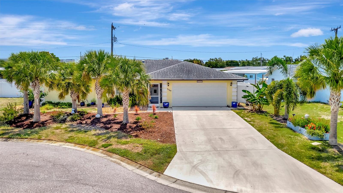
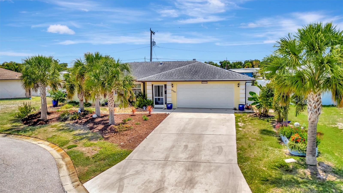
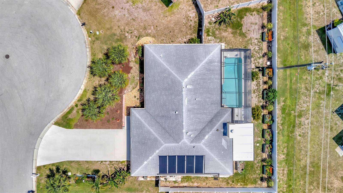
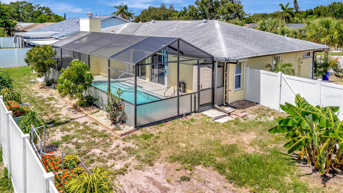
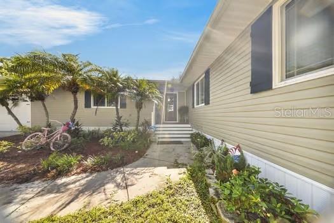
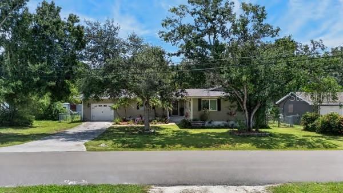
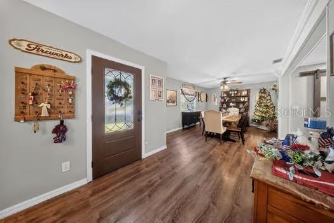
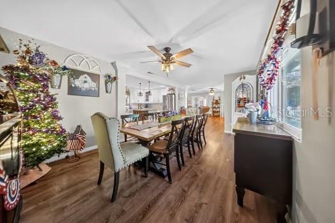
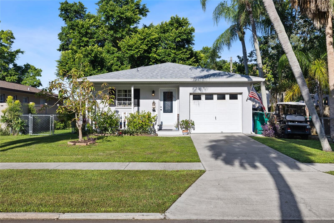
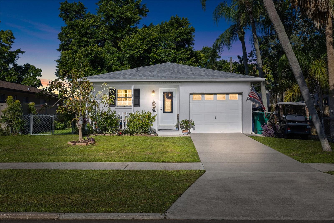
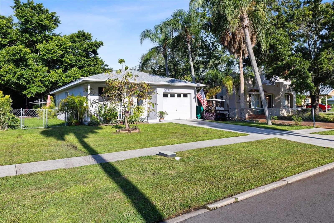
Welcome to this 3-bedroom, 2-bath home in an established West Palmetto neighborhood with no HOA. Offering 1,224 square feet of single-story living, this home features a practical layout with the kitchen opening to the main living area, creating a comfortable and functional space for everyday living. Several major improvements have already been completed, including a roof replaced in March 2023, HVAC replaced approximately five years ago, and a roof-mounted solar system installed in August 2018. Best of all, the solar system is OWNED OUTRIGHT—no solar lease or monthly solar payment to assume. Step outside to a large fenced backyard with plenty of room for pets, play, entertaining, or simply enjoying the Florida outdoors. An attached one-car garage and additional driveway parking add everyday convenience. Located near downtown Palmetto, shopping, dining, recreation, and major roadways, this home offers a great combination of location, usable space, and flexibility. Whether you're purchasing your first home, downsizing, or simply looking for a home without HOA restrictions, 1013 27th Ave W is one you'll want to see. Schedule your showing today!
Show all description - Virtual Tour: https://www.propertypanorama.com/instaview/stellar/TB8547532
Video
- VirtualTourURLUnbranded: https://www.propertypanorama.com/instaview/stellar/TB8547532
Basics
- Bathrooms Half: 0
- Date added: Added 1 hour ago
- Category: Single Family Residence
- Type: Residential
- Bedrooms: 3
- Bathrooms: 2
- Half baths: 0
- Area, sq ft: 1224 sq ft
- Lot size, sq ft: 7701 sq ft
- Year built: 1995
- SubdivisionName: BAY VIEW PARK REV
- GarageSpaces: 1
Location
- CountyOrParish: Manatee
- City / Department: PALMETTO
Location Details
- Elementary School: Palmetto Elementary-MN
- Middle Or Junior School: Lincoln Middle
- High School: Palmetto High
Property Features
- Interior Features: Kitchen/Family Room Combo, Solid Wood Cabinets
- Appliances: Dishwasher, Disposal, Dryer, Electric Water Heater, Range, Range Hood, Refrigerator, Washer
- Flooring: Tile, Vinyl
- Laundry Features: In Garage
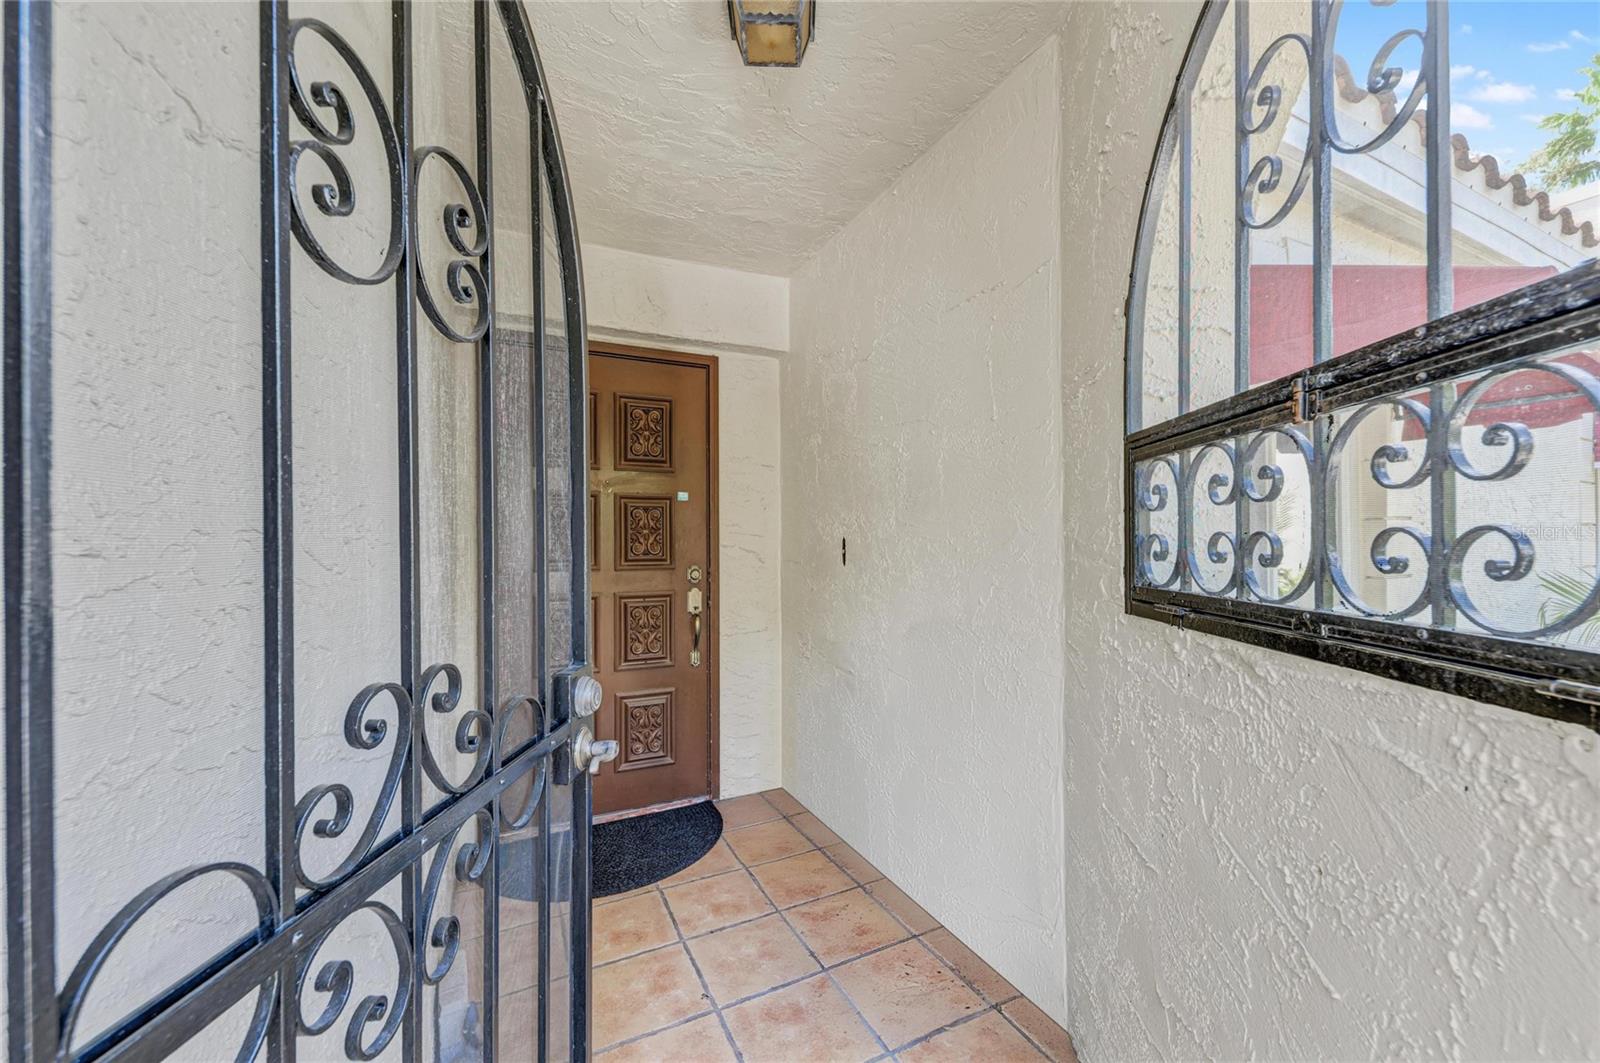
- Patio And Porch Features: Front Porch, Rear Porch
- Parking Features: Garage Door Opener
- Garage YN: Yes
- Attached Garage YN: Yes
- Garage Spaces: 1
- Pets Allowed: Yes
- Exterior Features: Private Mailbox, Private Yard, Sidewalk
- Fencing: Wood
- Roof: Shingle
- Security Features: Security System
- Vegetation: Fruit Trees
- Water Source: Public
- Sewer: Public Sewer
- Cooling: Central Air
- Heating: Electric, Heat Pump
- Furnished: Unfurnished
Property Details
- Subdivision Name: BAY VIEW PARK REV
- Direction Faces: East
- Construction Materials: Block, Stucco
Association Information
- Community Features: Sidewalks
Fees&Taxes
- Tax Year: 2025
- Tax Annual Amount: $2,529
Amenities & Features
- Waterfront available: No
- GarageYN: Yes
- AttachedGarageYN: Yes
- FireplaceYN: No
- PoolPrivateYN: No
- Cooling: Central Air
- Security Features: Security System
- CommunityFeatures: Sidewalks
- ExteriorFeatures: Private Mailbox, Private Yard, Sidewalk
- Utilities: Cable Connected, Electricity Connected, Public, Sprinkler Recycled, Water Connected
- Features:
- Amenities:
Building Details
- ArchitecturalStyle: Cottage
- NewConstructionYN: No
- Heating: Electric, Heat Pump
- Exterior material: Block, Stucco
- Roof: Shingle
- Parking: Garage Door Opener