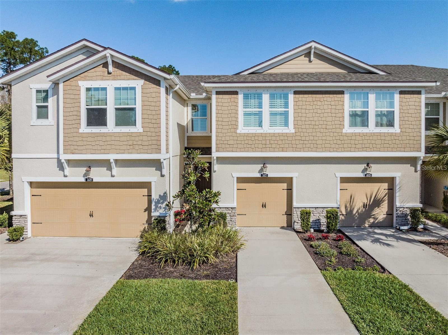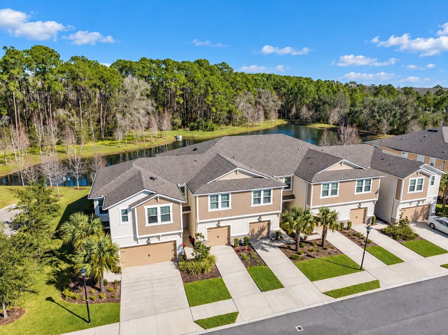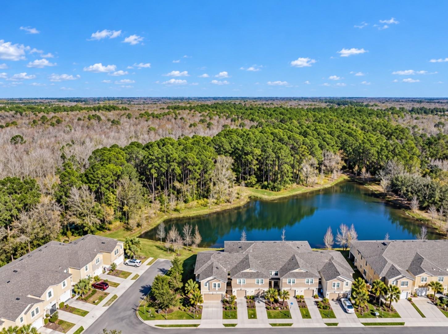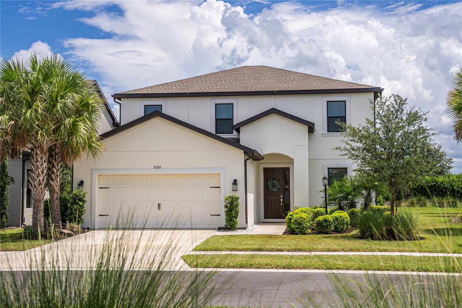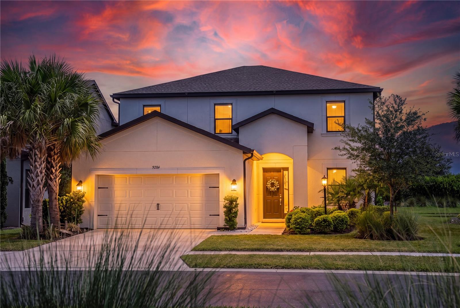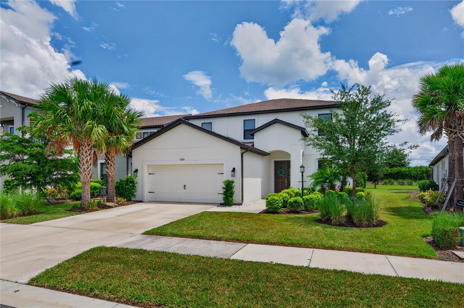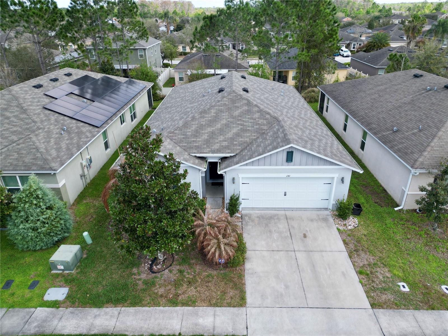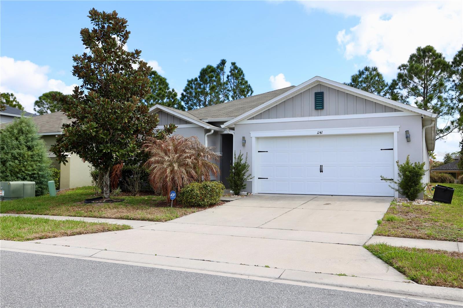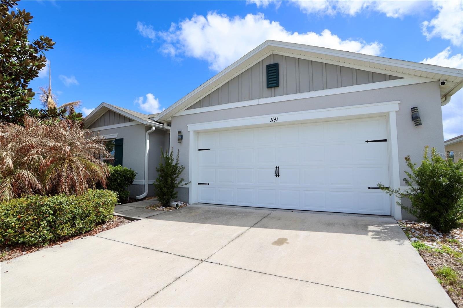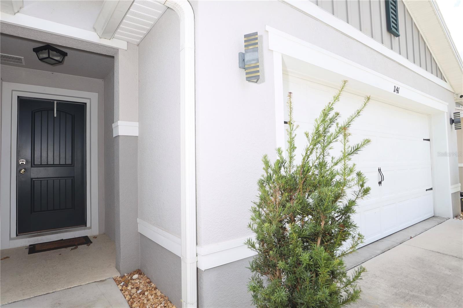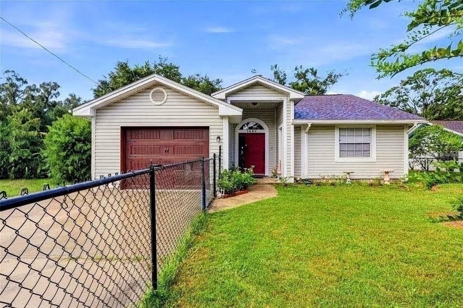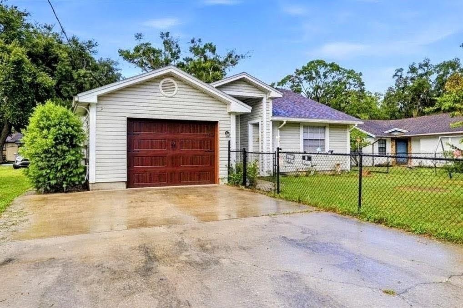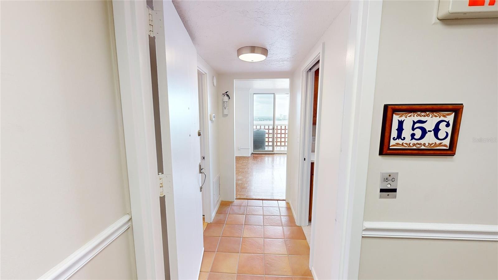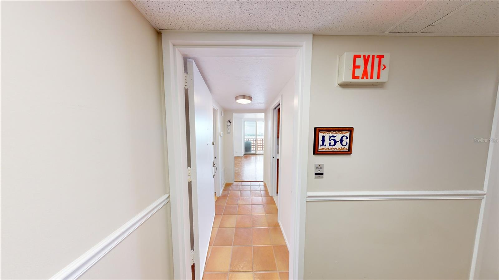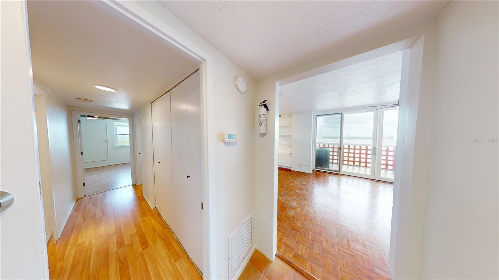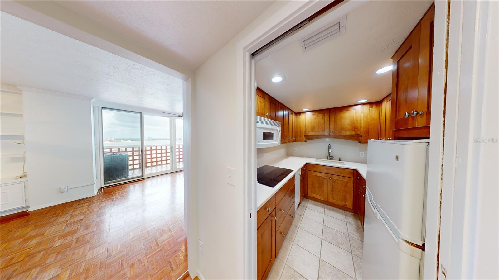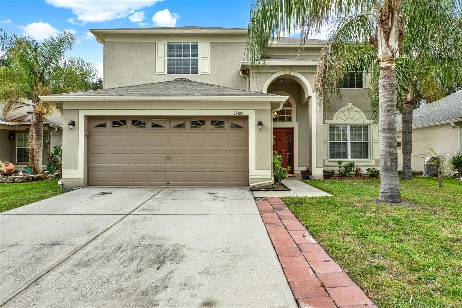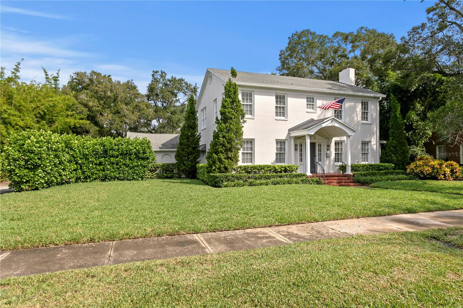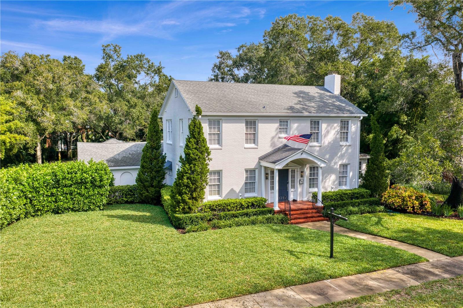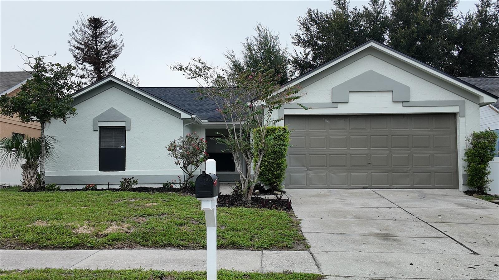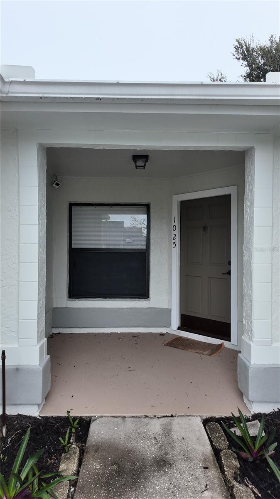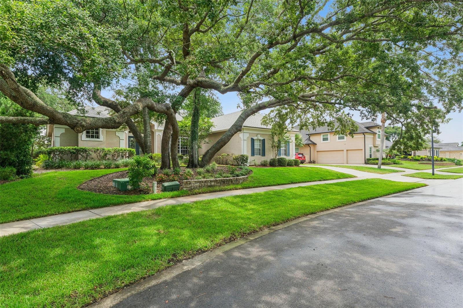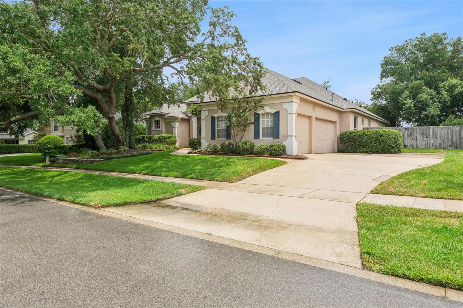
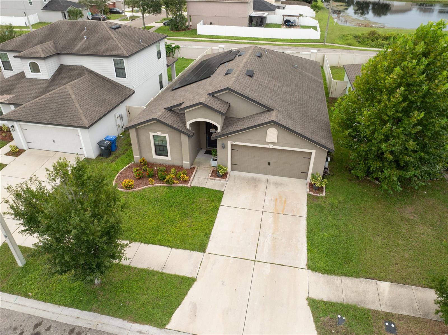
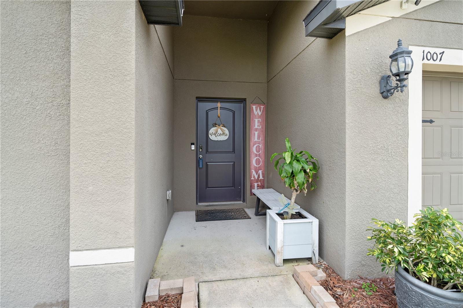
1007 CULBREATH GREEN COURT RUSKIN FL 33570
Courtesy of
- Listing Office: KELLER WILLIAMS GULF BEACHES
- Status: Active
- MLS ID: MFRTB8554206
Description
-
Description:
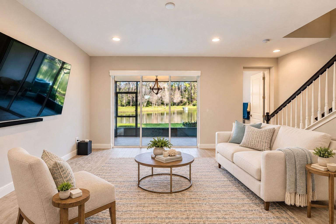
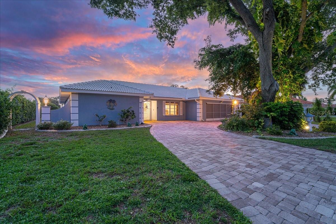
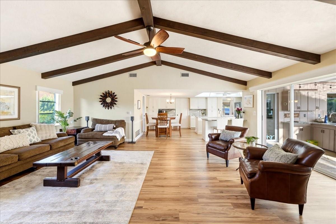
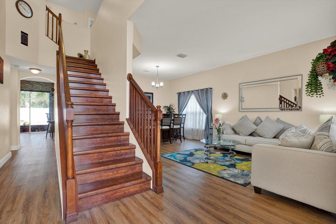
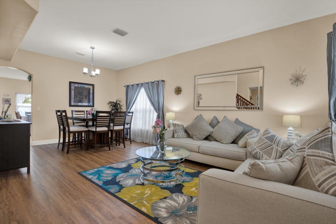
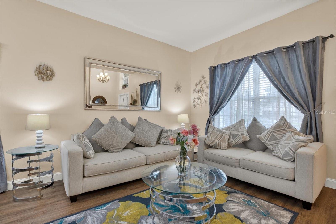
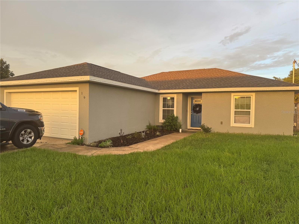
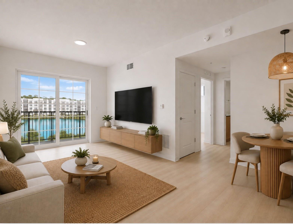
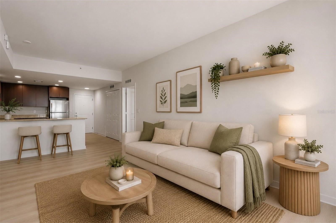
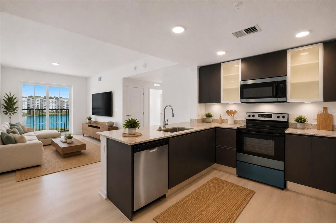
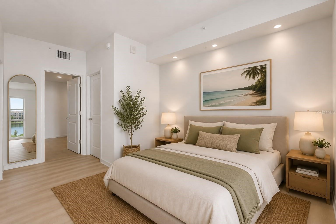
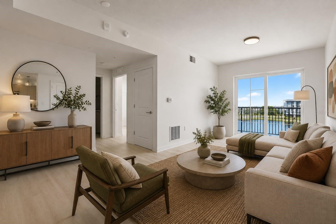
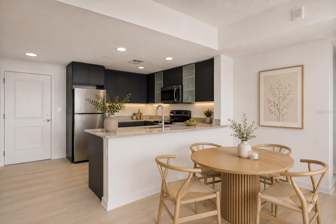
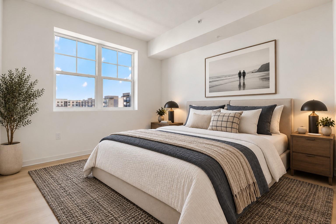
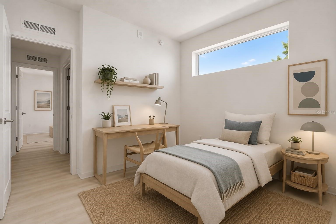
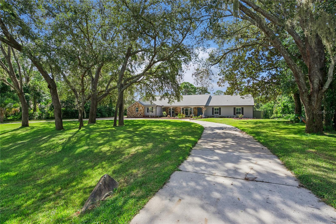
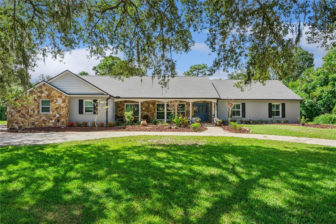
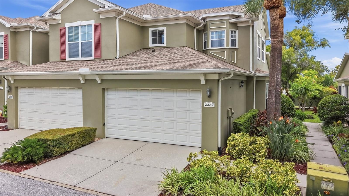
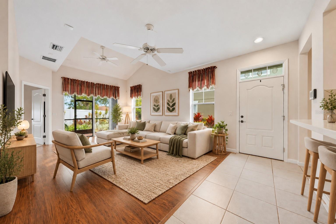
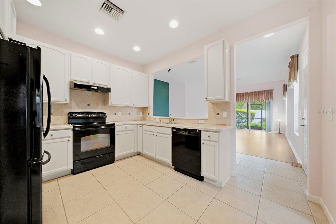
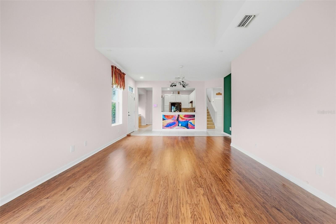
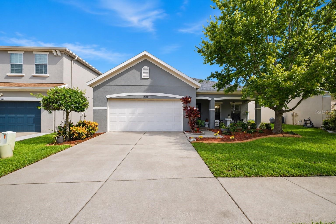
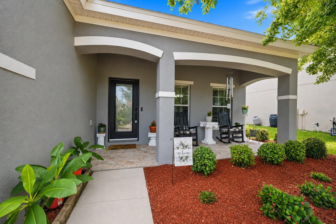
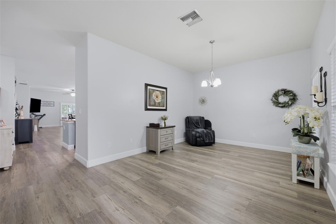
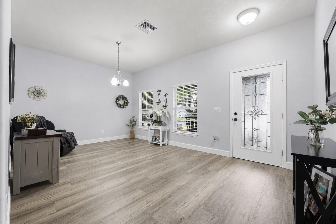
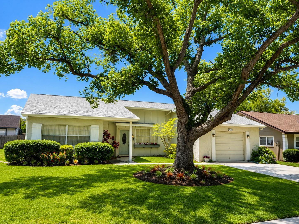
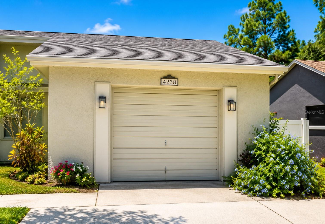
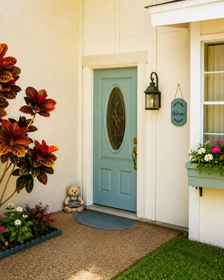
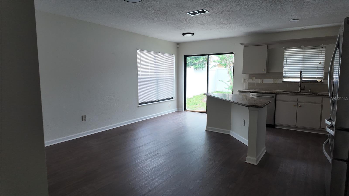
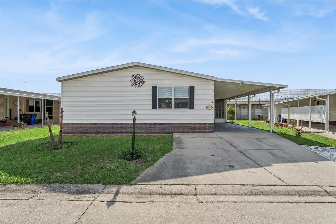
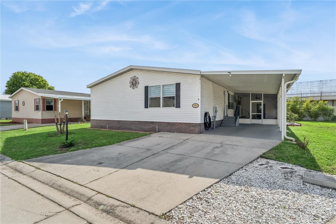
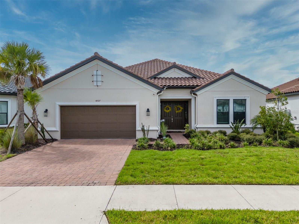
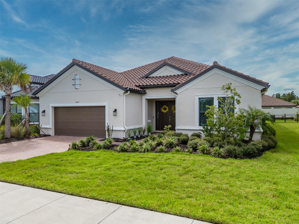
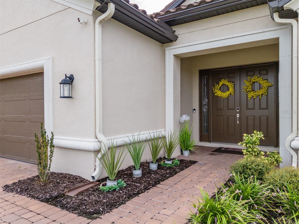
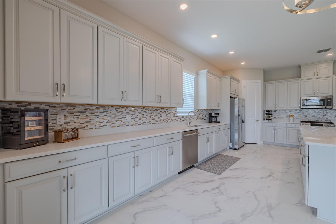
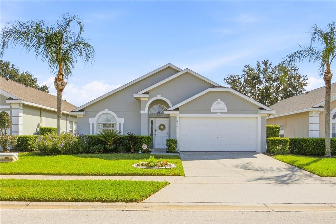
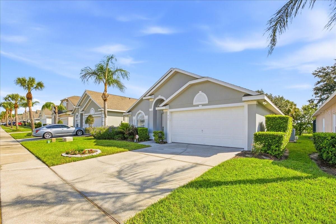
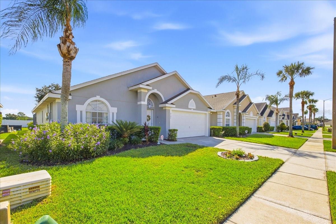
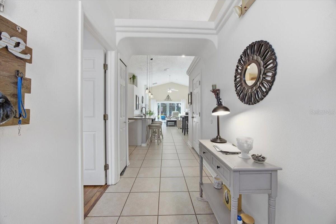
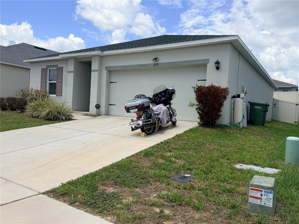
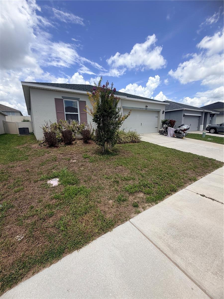
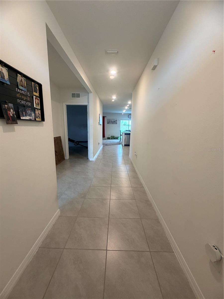
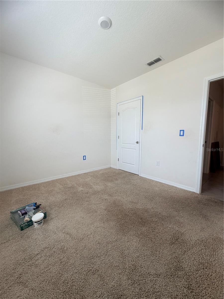
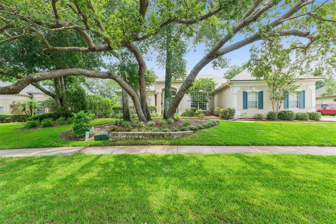
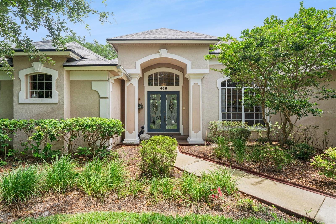
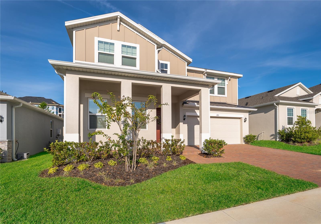
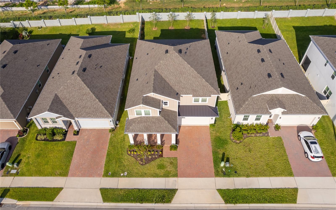
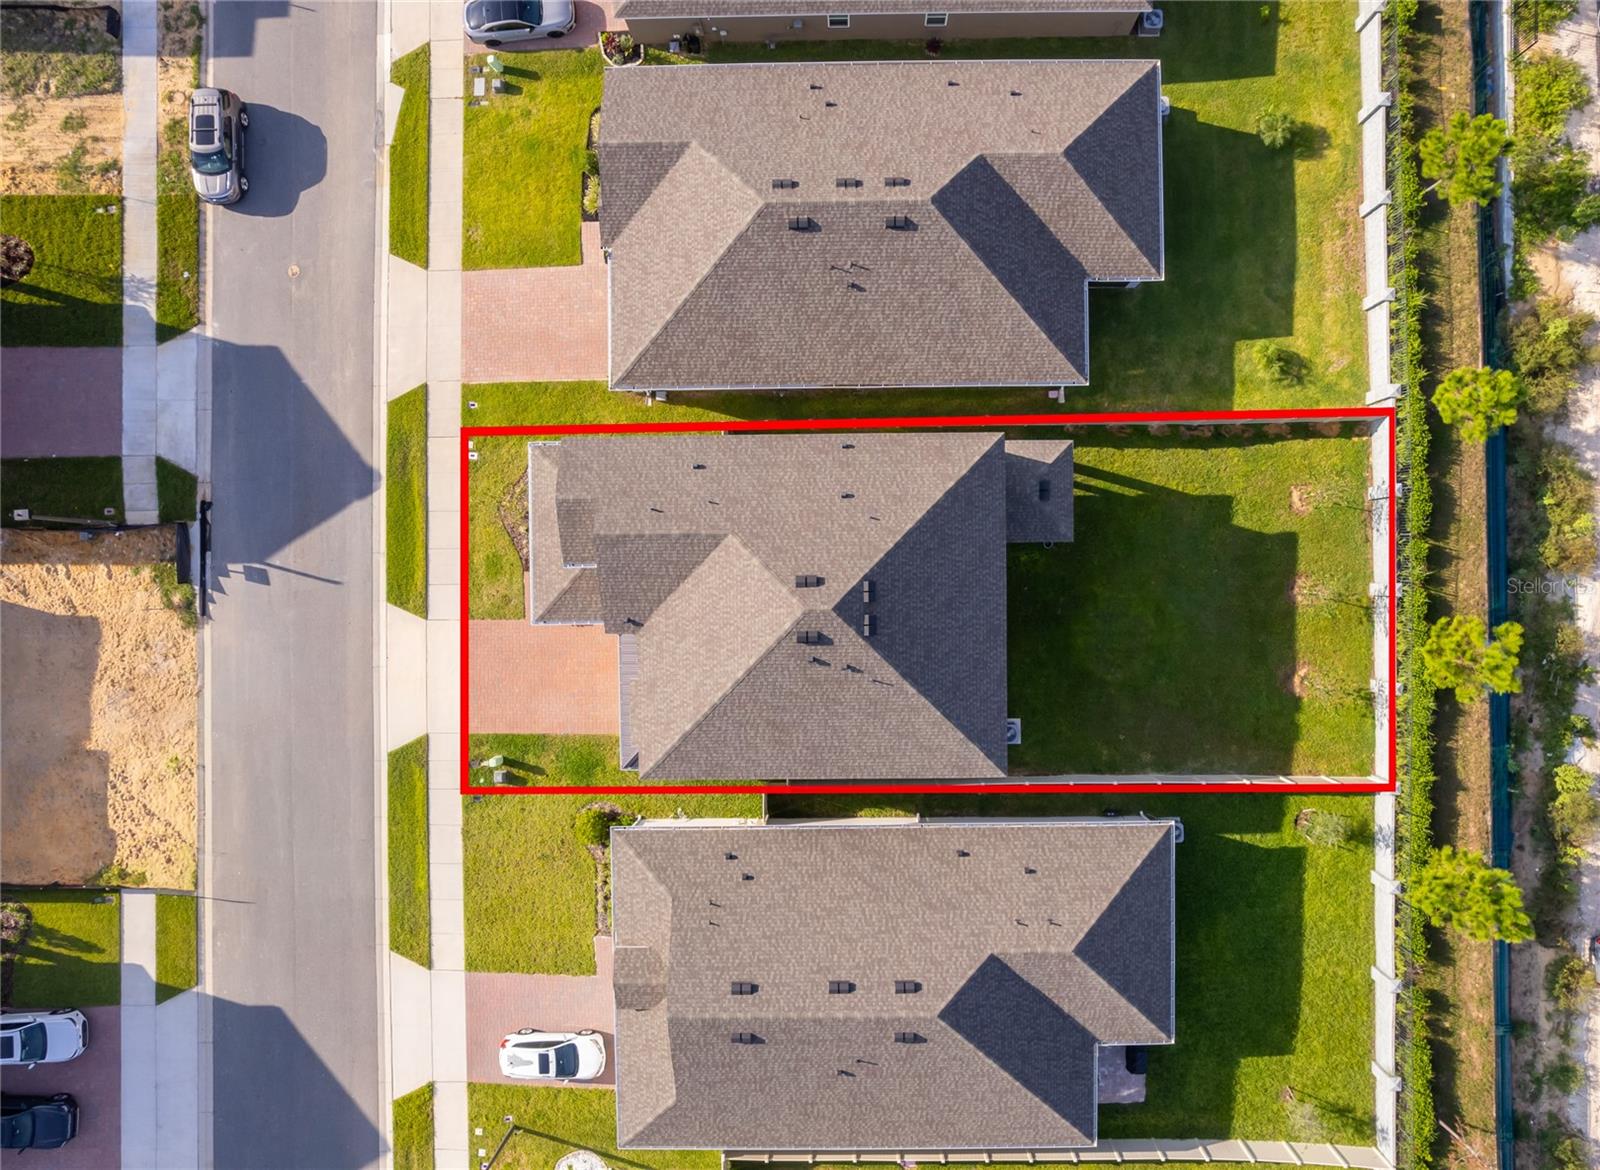
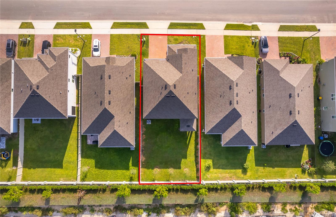
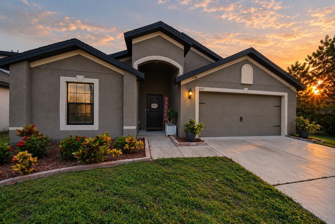
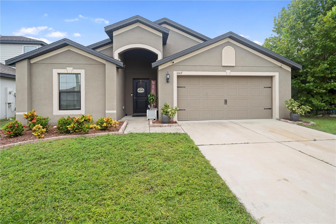
Short Sale. Welcome to 1007 Culbreath Green Court, a spacious 4-bedroom, 2-bath home built in 2020 and located in the Chatham Walk community of Ruskin. Offering approximately 1,851 square feet of living space, this thoughtfully designed home provides plenty of room to spread out with two separate living areas—one at the front of the home and a second gathering space toward the rear.
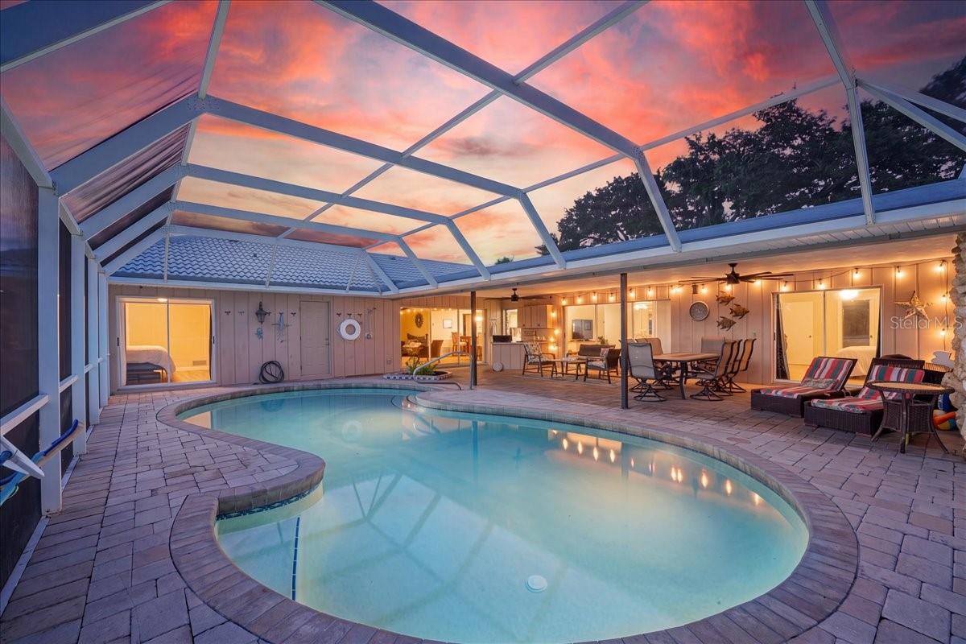
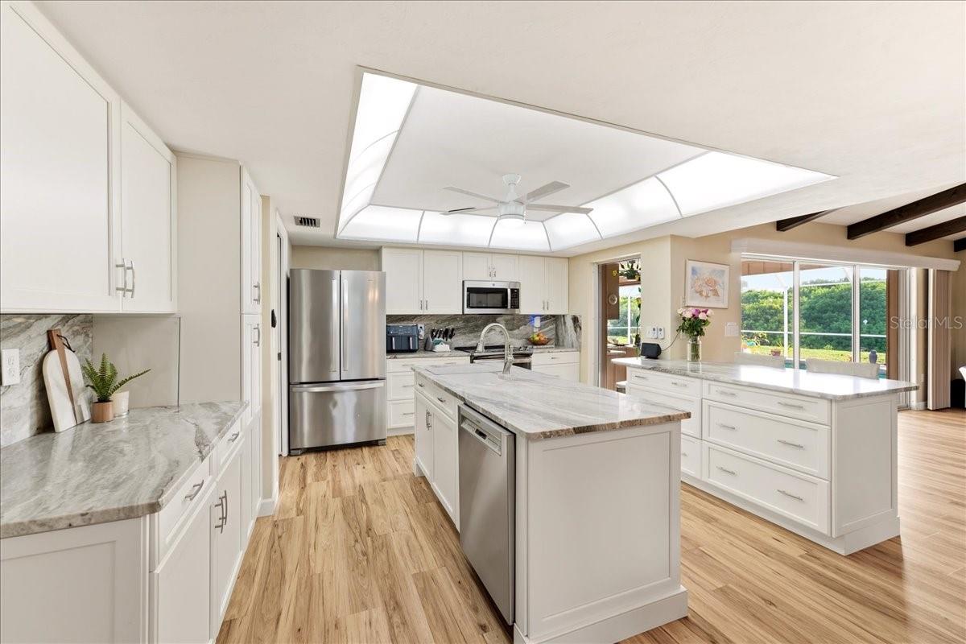
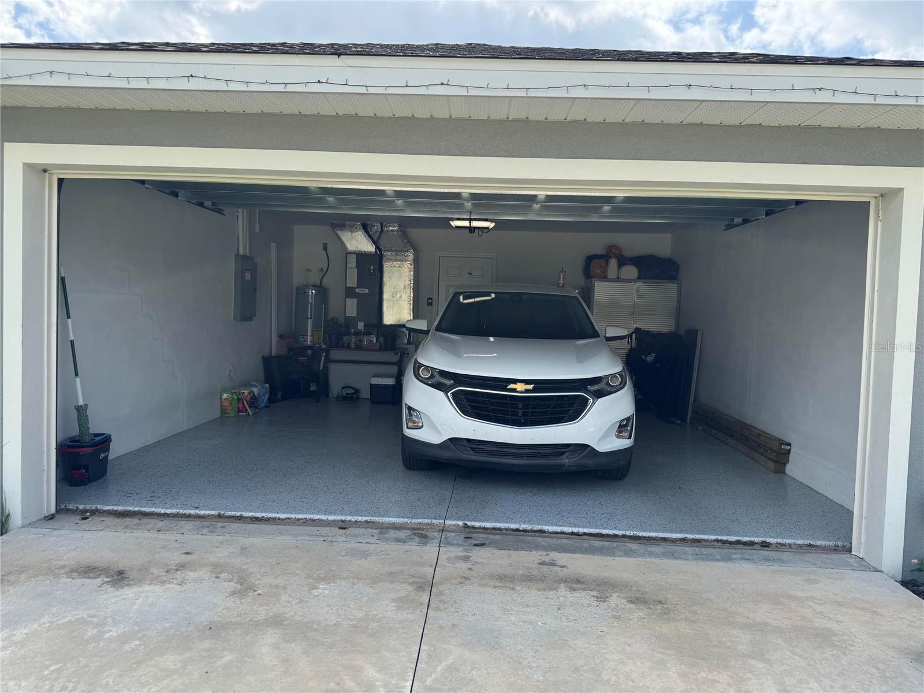
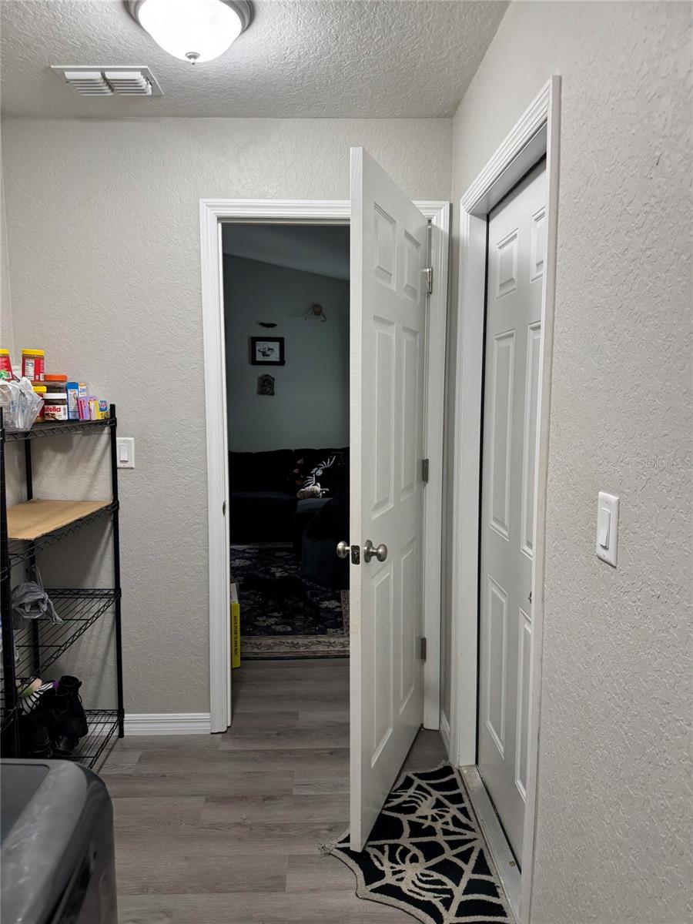
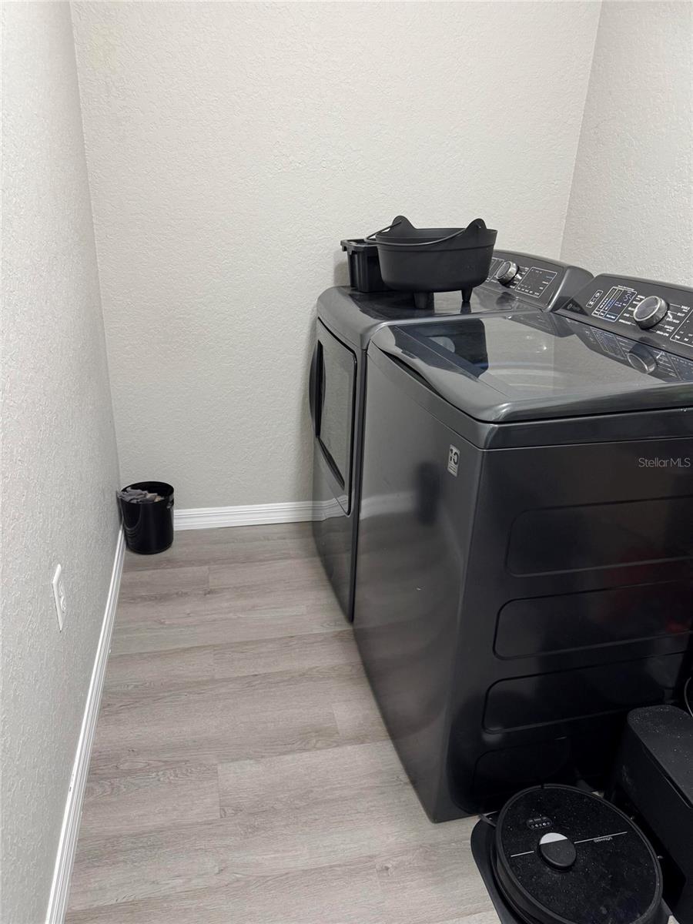
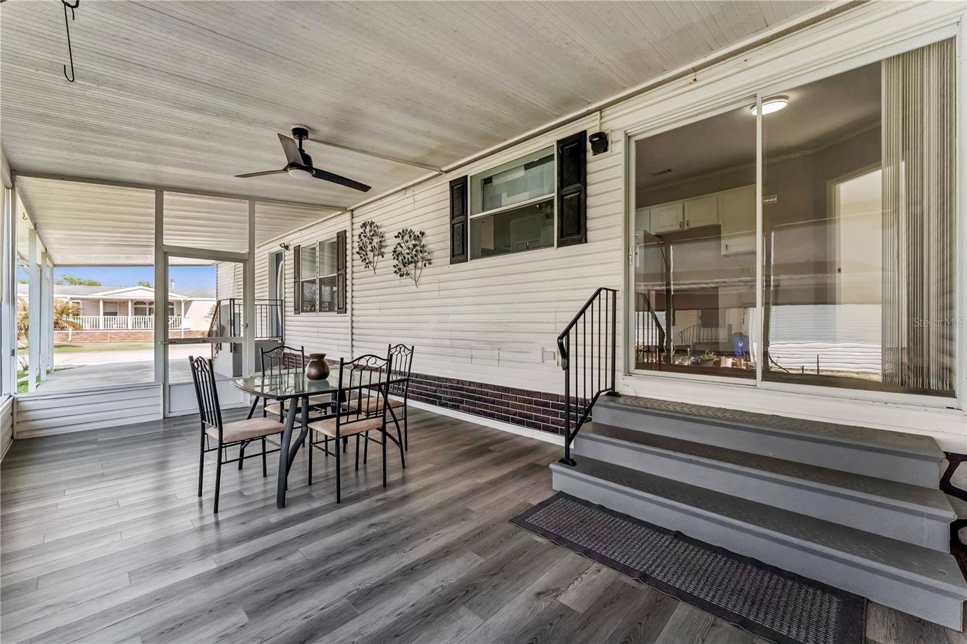
The functional floor plan offers flexibility for everyday living, entertaining, a home office, playroom or additional sitting area. Step outside to the screened-in rear patio, creating a comfortable space to relax and enjoy Florida living year-round. Additional features include an interior laundry room and attached two-car garage.
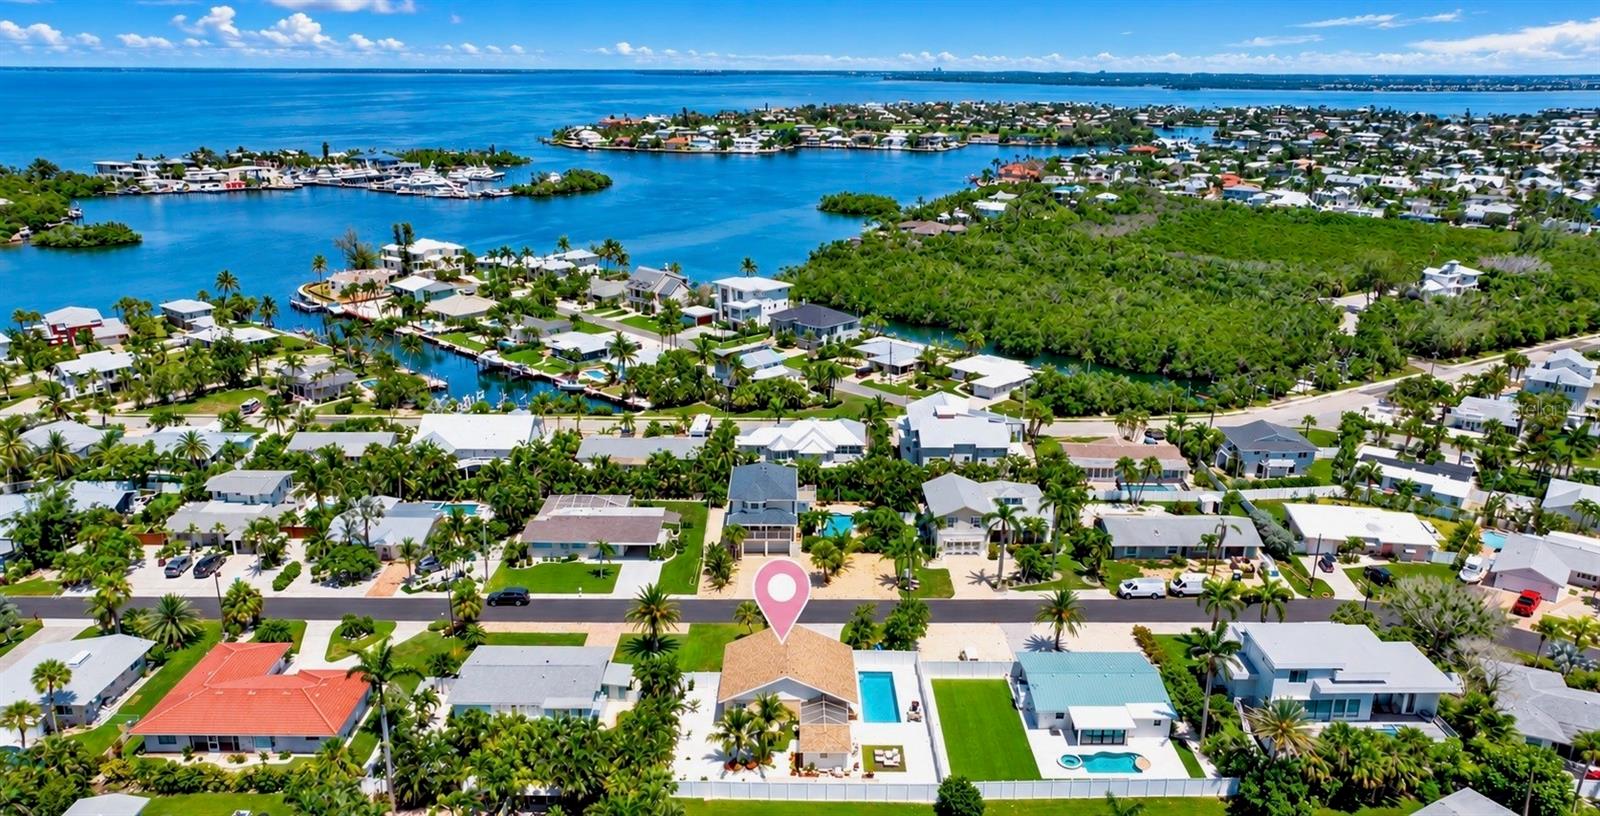
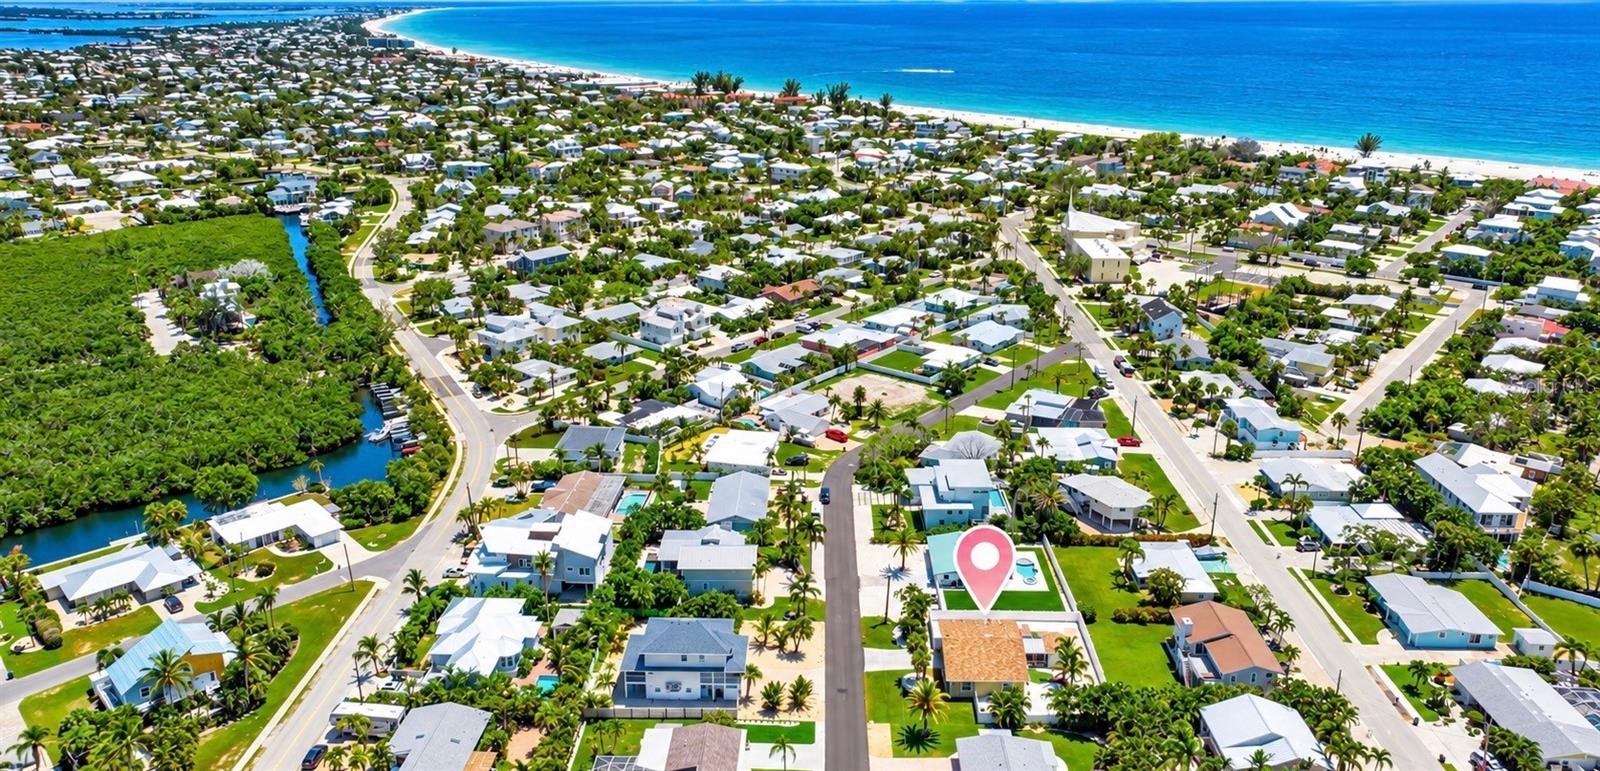
Chatham Walk offers community amenities including a swimming pool, cabana, playground, dog park and green spaces. Conveniently located near US-41 and I-75, the home provides easy access to shopping, dining and everyday conveniences throughout Ruskin and the growing SouthShore area, along with nearby parks, nature preserves and Tampa Bay waterfront recreation.
Property is located in Flood Zone AE. This property is being offered as a short sale and all terms are subject to lender approval. An excellent opportunity to own a newer-construction, four-bedroom home in an amenity-filled community.
Show all description - Virtual Tour: https://www.propertypanorama.com/instaview/stellar/TB8554206
Video
- VirtualTourURLUnbranded: https://www.propertypanorama.com/instaview/stellar/TB8554206
Basics
- Bathrooms Half: 0
- Date added: Added 1 hour ago
- Category: Single Family Residence
- Type: Residential
- Bedrooms: 4
- Bathrooms: 2
- Half baths: 0
- Area, sq ft: 1851 sq ft
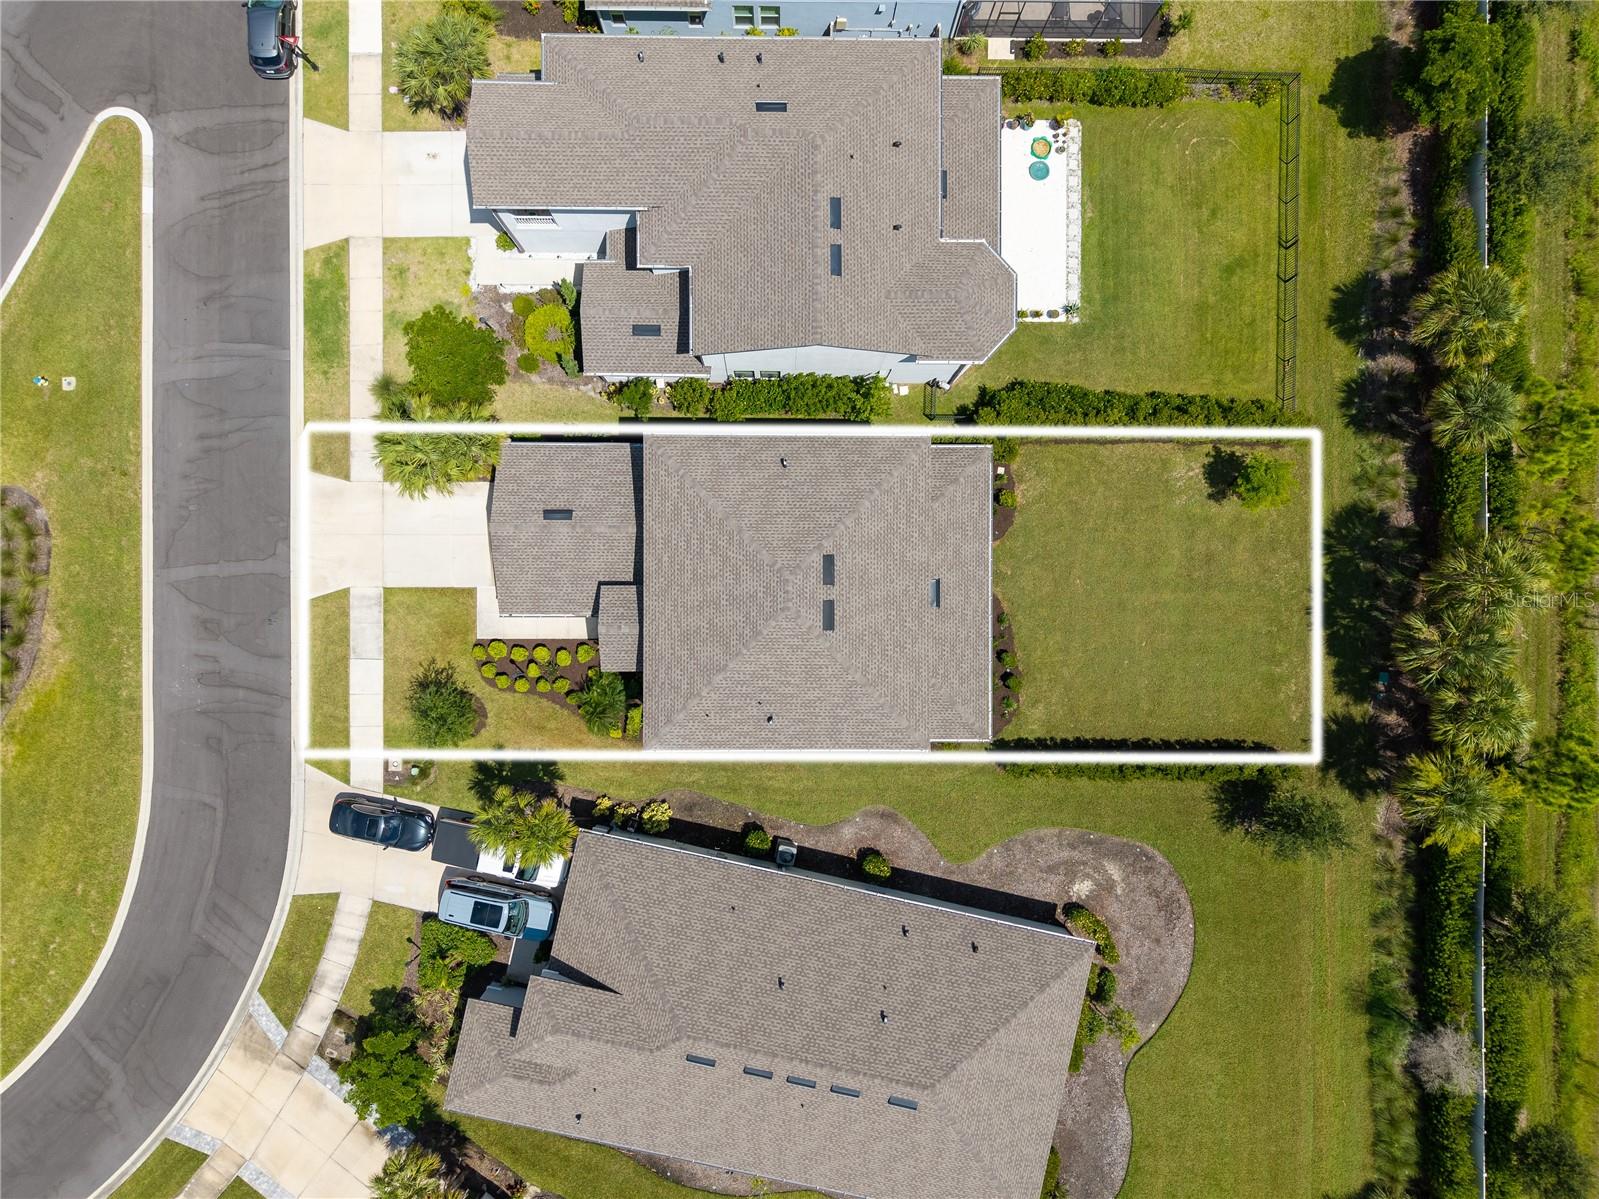
- Lot size, sq ft: 5500 sq ft
- Year built: 2020
- SubdivisionName: WYNNMERE WEST PHASE 1
- GarageSpaces: 2
Location
- CountyOrParish: Hillsborough
- City / Department: RUSKIN
Location Details
- Elementary School: Cypress Creek-HB
- Middle Or Junior School: Shields-HB
- High School: Lennard-HB
Property Features
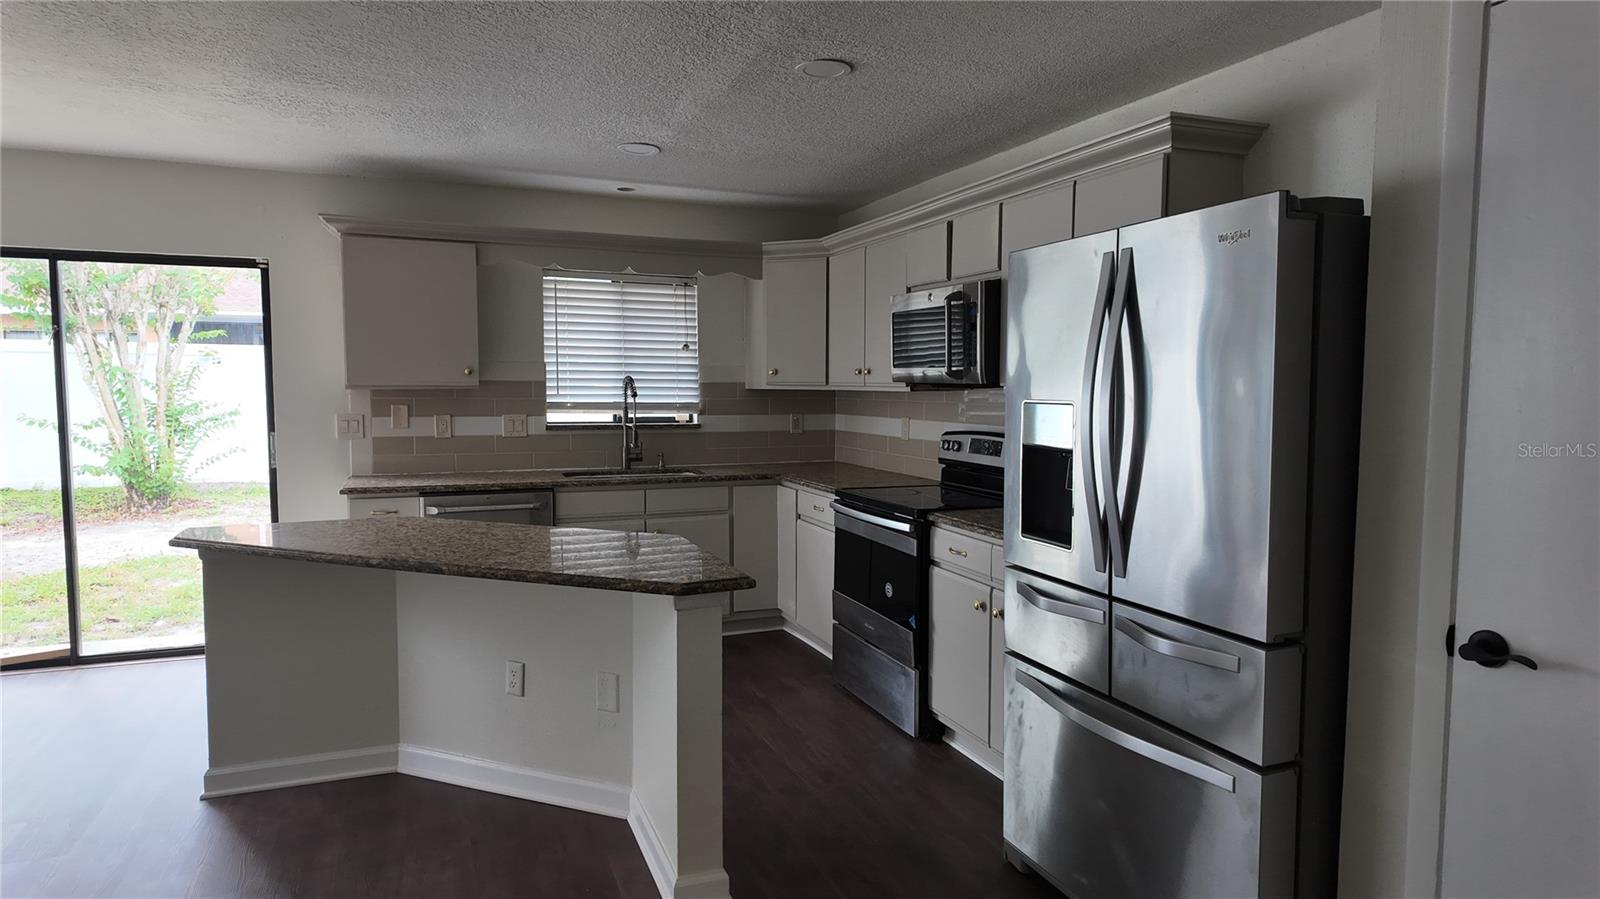
- Interior Features: Kitchen/Family Room Combo, Open Floorplan, Primary Bedroom Main Floor, Split Bedroom, Thermostat, Walk-In Closet(s)
- Appliances: Dishwasher, Disposal, Electric Water Heater, Microwave, Range, Refrigerator
- Flooring: Carpet, Vinyl
- Laundry Features: Inside, Laundry Room
- Patio And Porch Features: Covered, Rear Porch, Screened
- Parking Features: Driveway
- Garage YN: Yes
- Attached Garage YN: Yes
- Garage Spaces: 2
- Pets Allowed: Yes
- Exterior Features: Hurricane Shutters, Lighting, Sidewalk
- Roof: Shingle
- Security Features: Smoke Detector(s)
- Vegetation: Trees/Landscaped
- Water Source: Public
- Sewer: Public Sewer
- Cooling: Central Air
- Heating: Central
- Furnished: Unfurnished
Property Details
- Subdivision Name: WYNNMERE WEST PHASE 1
- Direction Faces: North
- Builder Name: LGI Homes
- Builder Model: Estero II
- Construction Materials: Block, Stucco
Association Information
- Association YN: Yes
- Association Fee: 100
- Association Fee Frequency: Annually
- Association Fee Includes: Pool
- Association Amenities: Park, Playground, Pool, Recreation Facilities
- Community Features: Deed Restrictions, Park, Playground, Pool, Sidewalks, Street Lights
Fees&Taxes
- Tax Year: 2025
- Tax Annual Amount: $4,061
- Tax Other Annual Assessment Amount: 2618
Amenities & Features
- Waterfront available: No
- GarageYN: Yes
- AttachedGarageYN: Yes
- FireplaceYN: No
- PoolPrivateYN: No
- Cooling: Central Air
- Security Features: Smoke Detector(s)
- CommunityFeatures: Deed Restrictions, Park, Playground, Pool, Sidewalks, Street Lights
- ExteriorFeatures: Hurricane Shutters, Lighting, Sidewalk
- Utilities: Cable Available, Electricity Connected, Public, Sewer Connected, Water Available
- Features:
- Amenities: