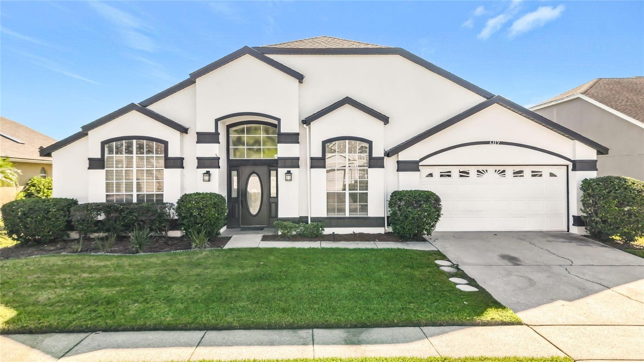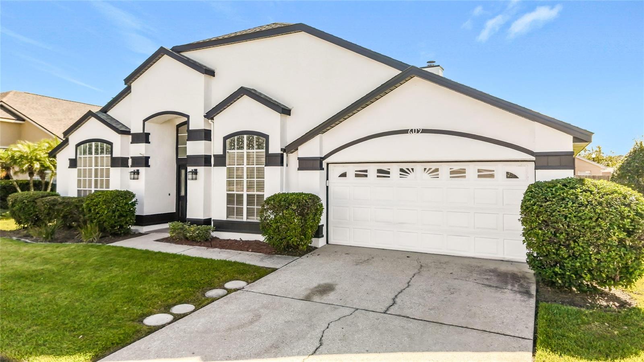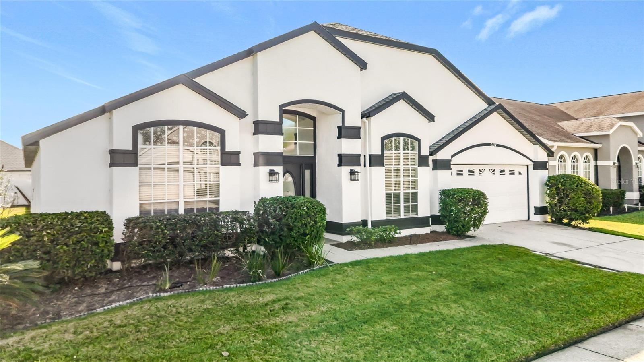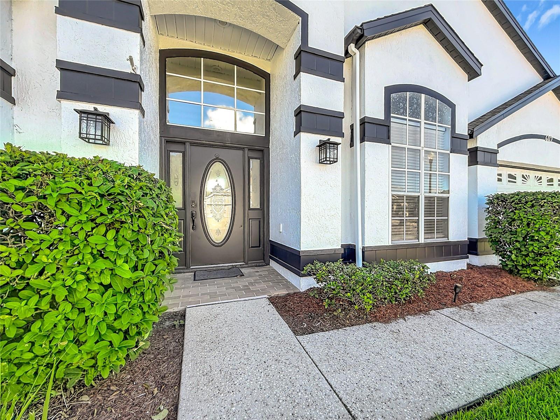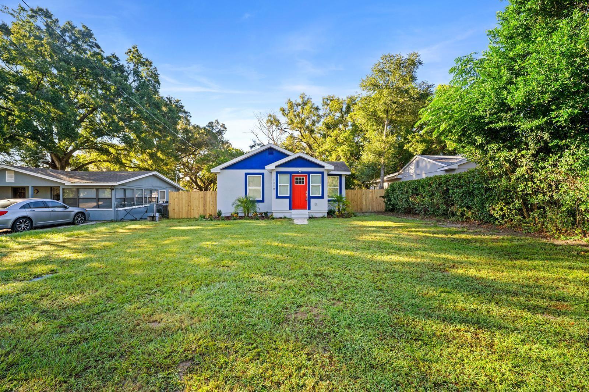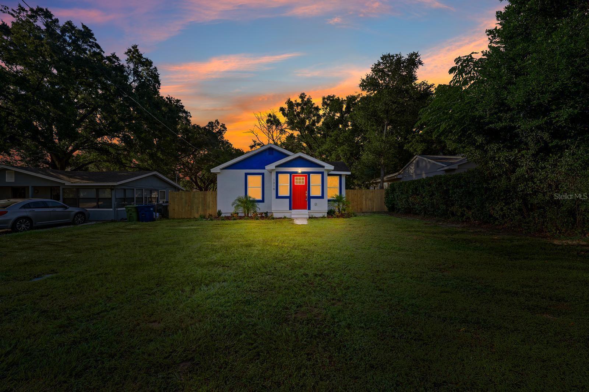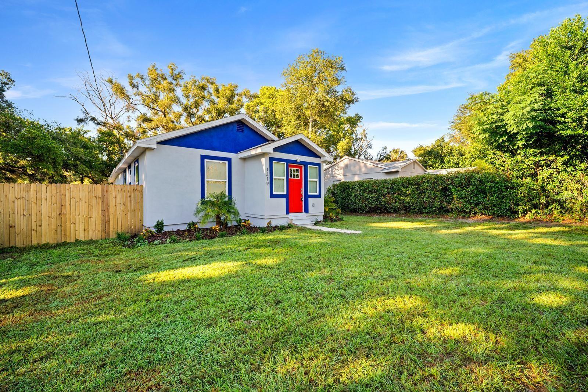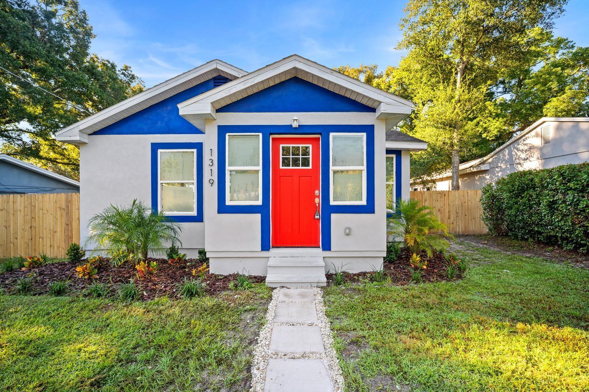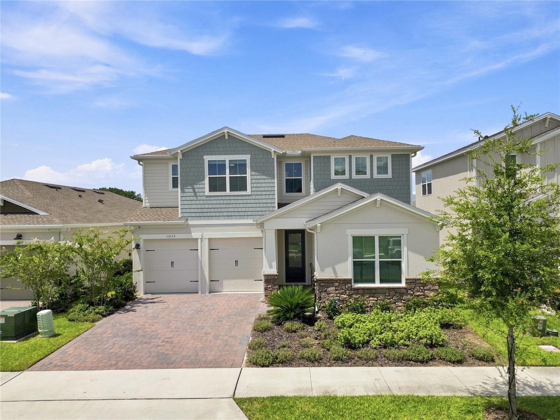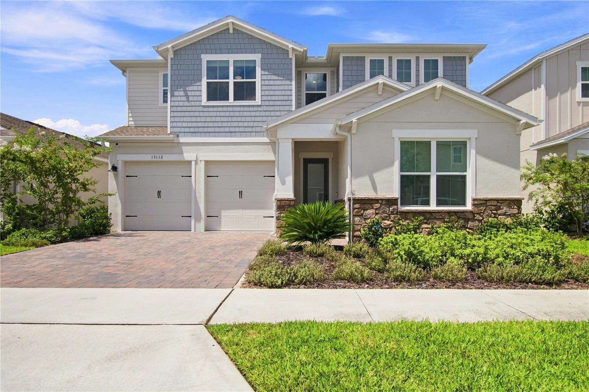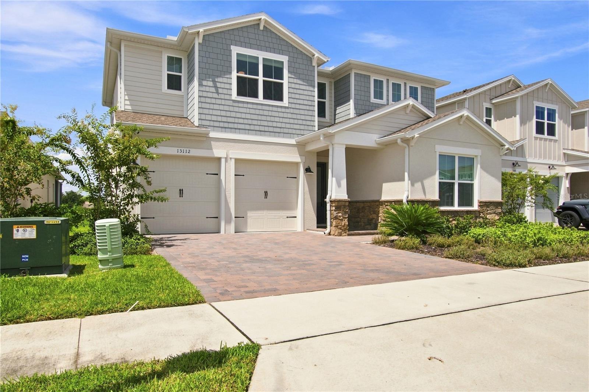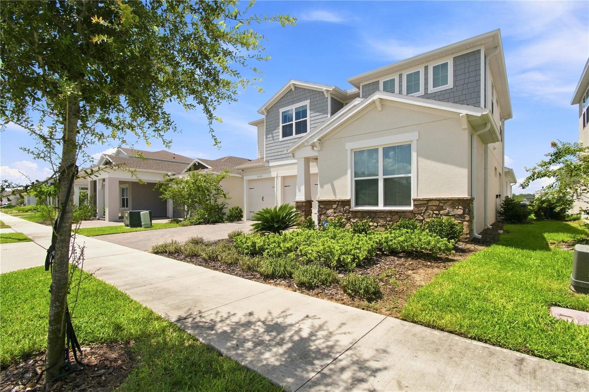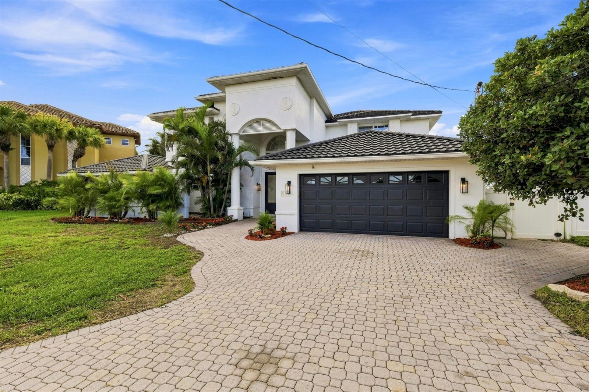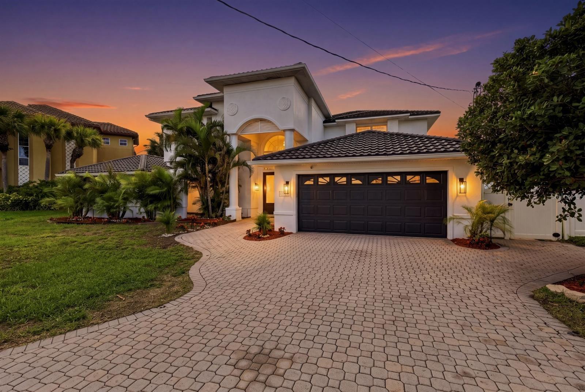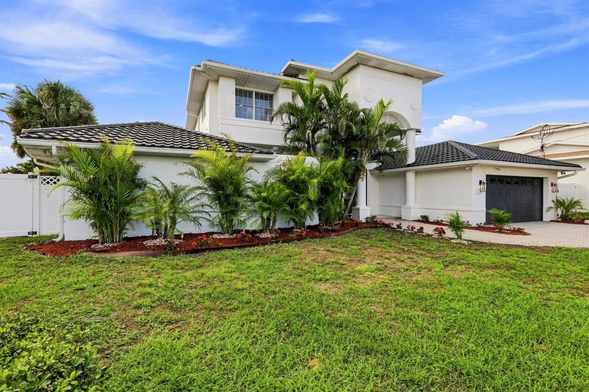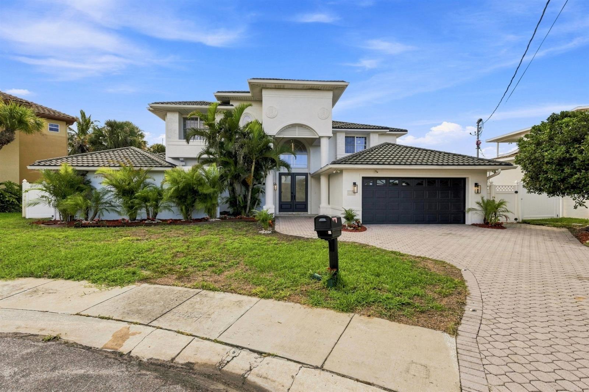
Courtesy of
- Listing Office: BEYCOME OF FLORIDA LLC
- Status: Active
- MLS ID: MFRO6449182
Description
-
Description:
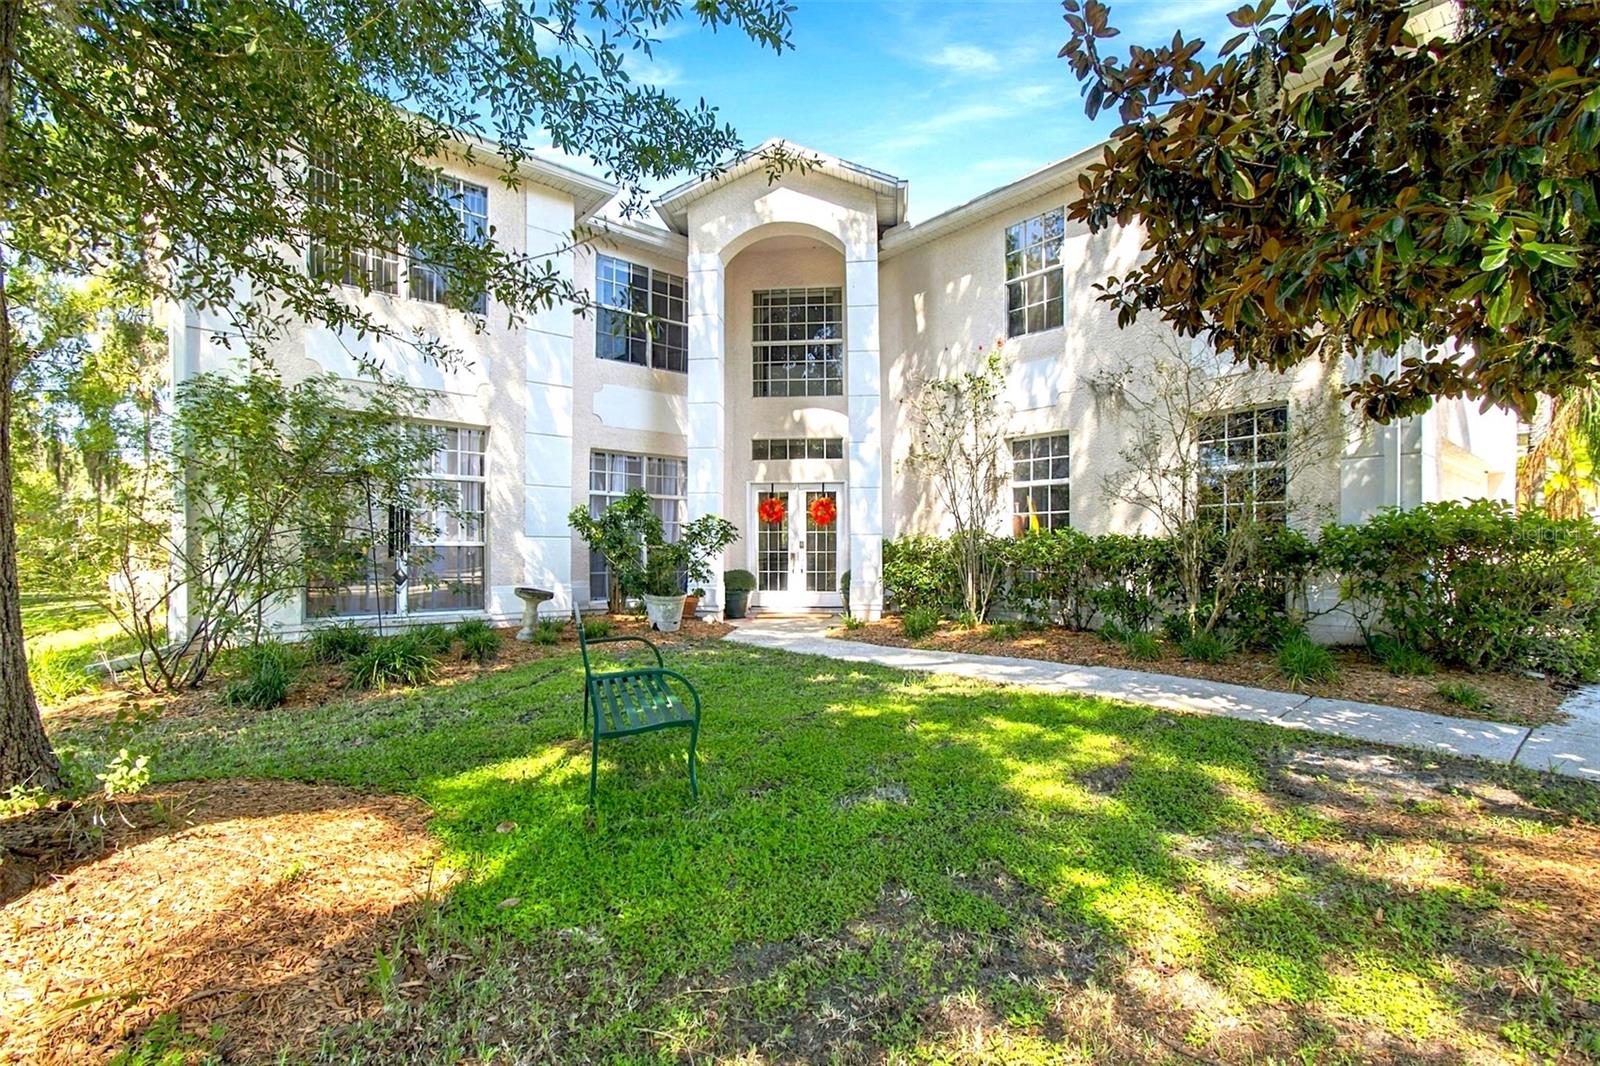
SO MUCH SPACE TO HOST THE HOLIDAYS!! .... and LOCATION!!
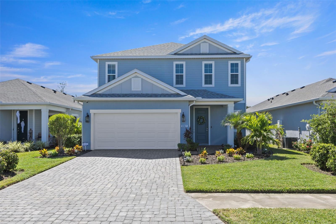
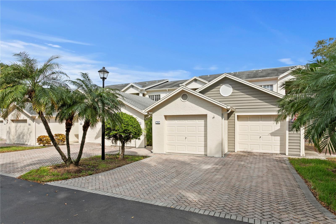
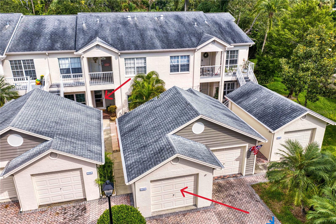
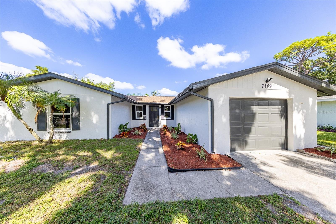
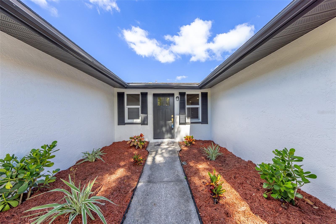
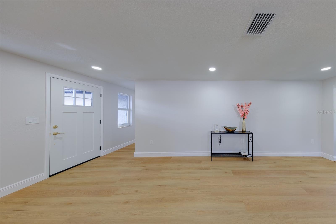
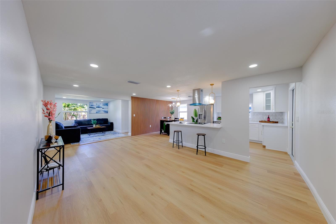
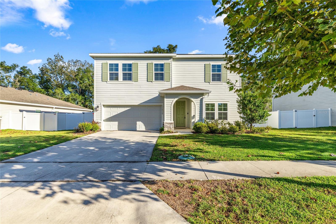
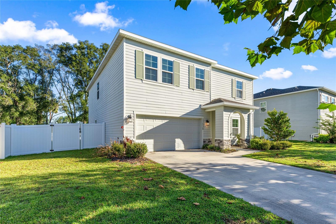
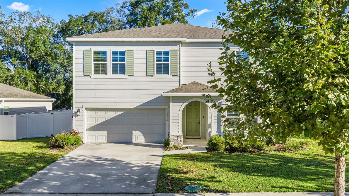
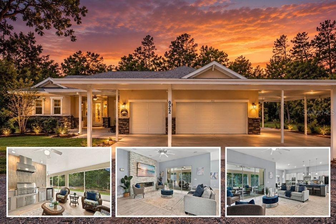
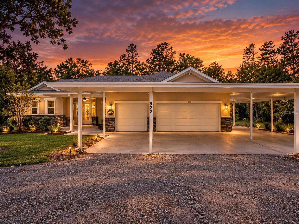
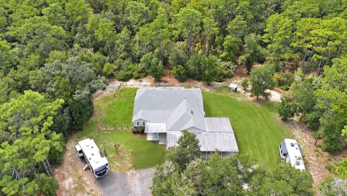
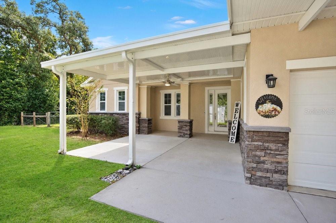
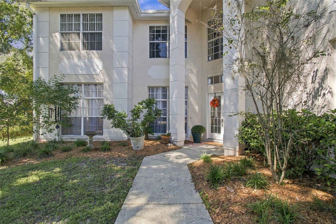
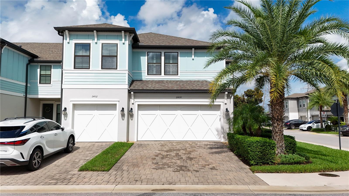
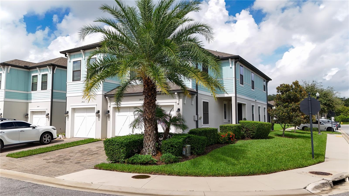
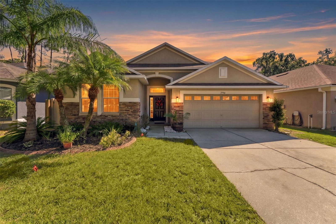
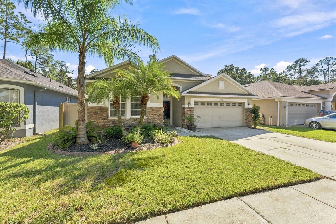
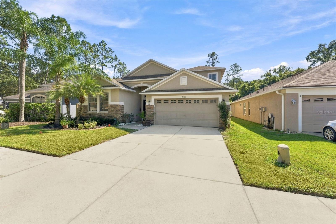
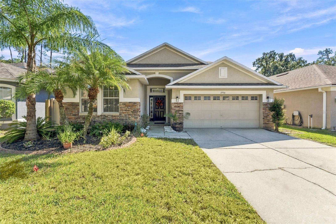
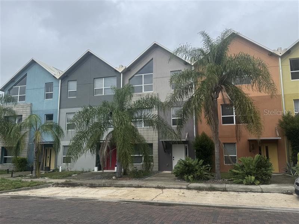
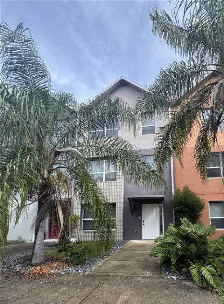
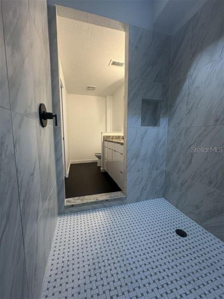
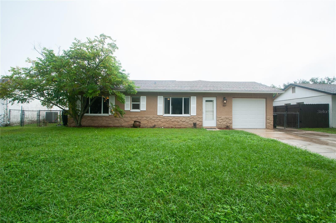
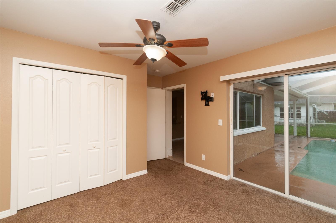
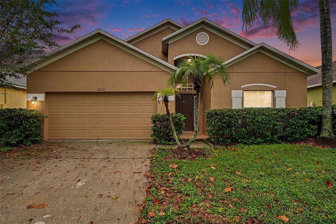
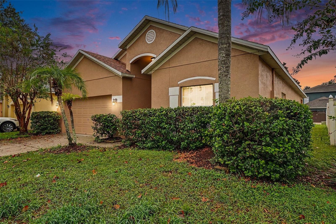
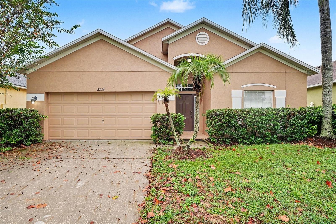
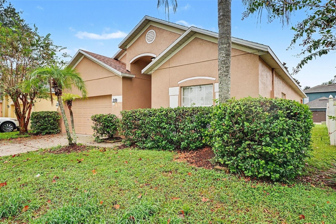
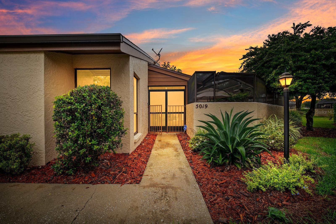
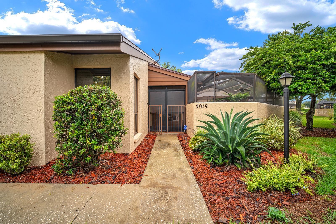
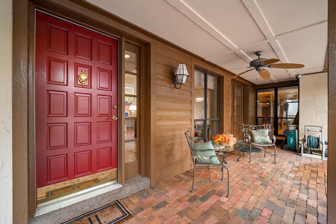
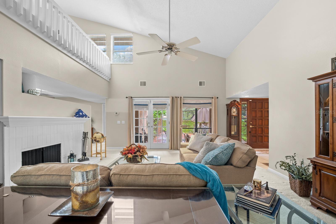
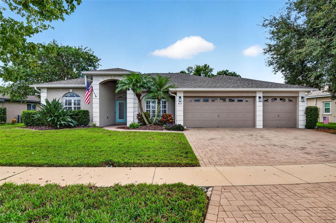
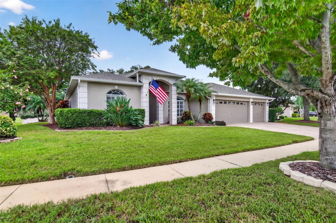
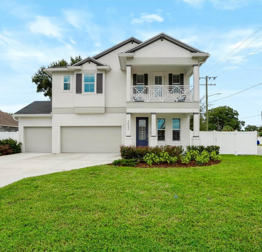
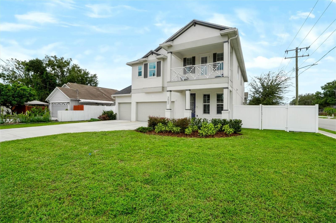
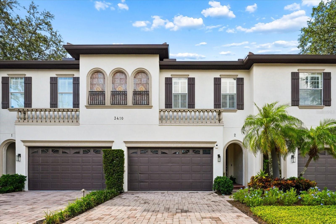
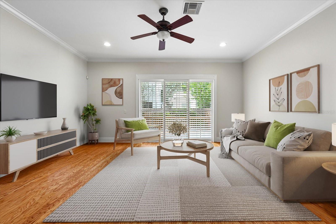
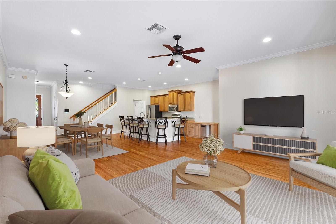
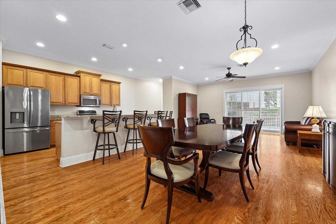
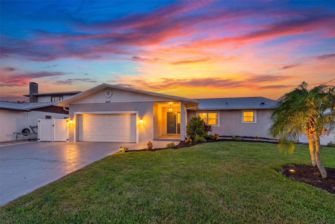
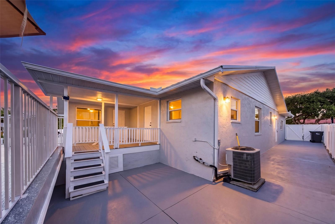
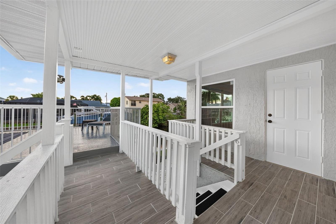
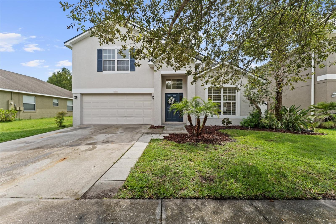
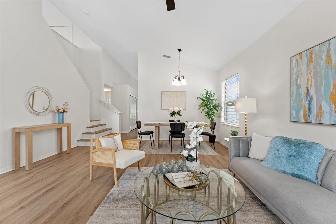
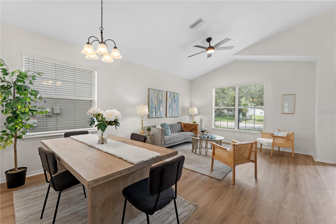
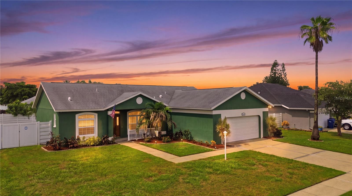
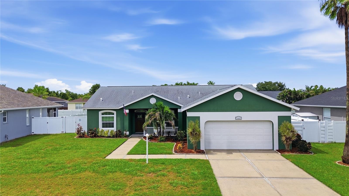
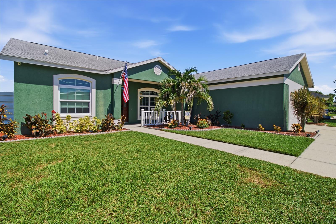
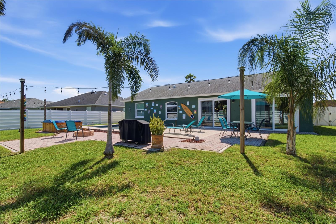
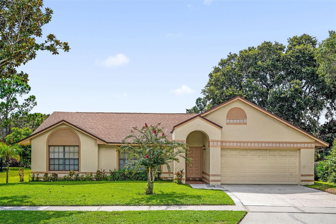
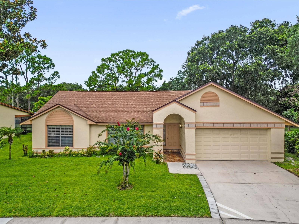
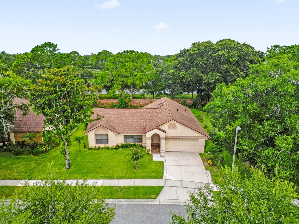
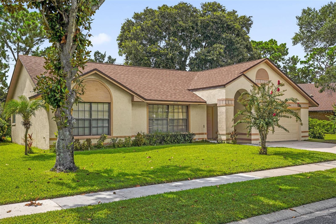
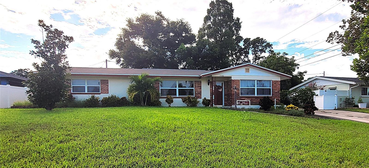
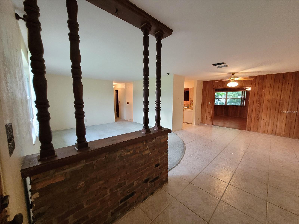
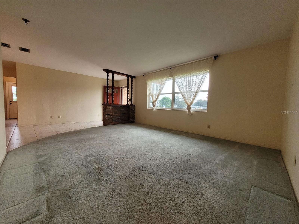
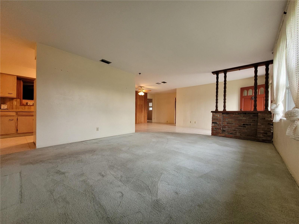
Don't miss this opportunity to own a spacious 4-bedroom, 2-bathroom home in one of Seminole's most desirable locations. Offering 2,292 square feet of living space and a NEW A/C system, this property provides a solid foundation for its next owner. Inside laundry area, split bedroom plan, and 2 large sheds. LOTS OF OFF-STREET PARKING. Plenty of room for multiple vehicles, guests, a boat, or recreational equipment.
NON-FLOOD and NON-HURRICANE EVAC zone!! Amazing location with an easy walking distance to Seminole City Park, the Pinellas Trail, and tennis and pickleball courts. Speaking of recreation, City of Seminole Rec membership is $0 for residents and just 1.4 miles away where you can enjoy the fitness center, indoor racquetball courts, gymnasium, basketball courts, soccer fields, and many other programs. Only 0.5 miles to the Seminole City Center and less than 4 miles to public beach access.
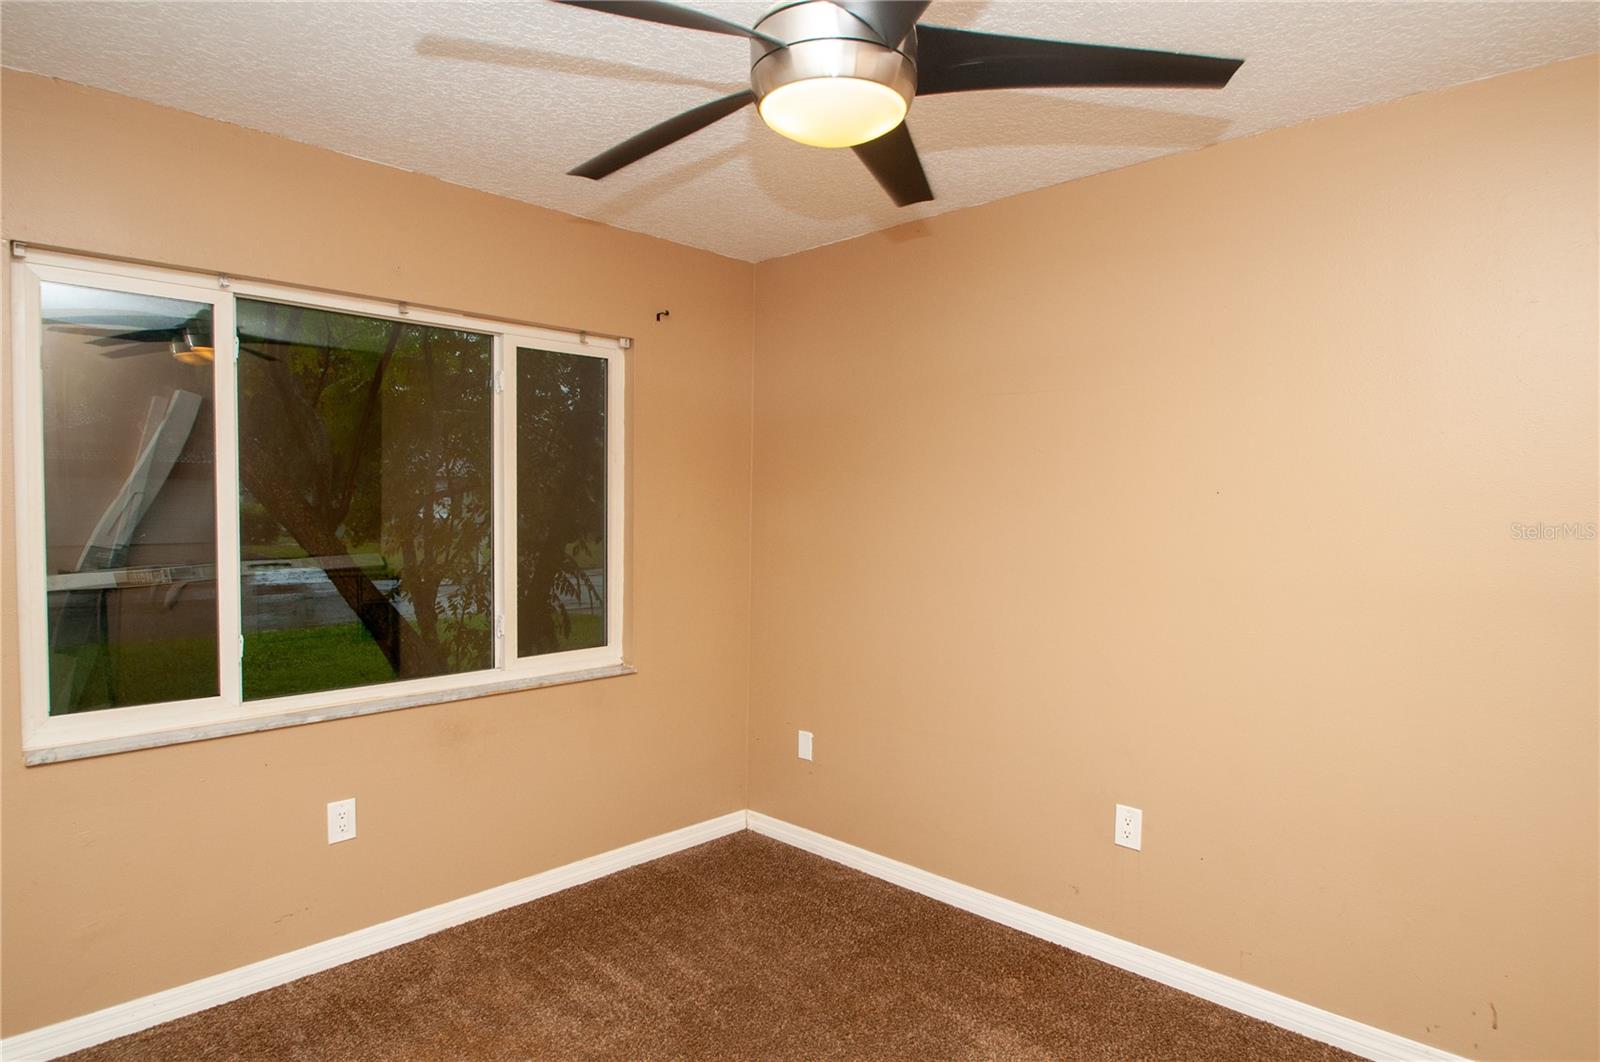
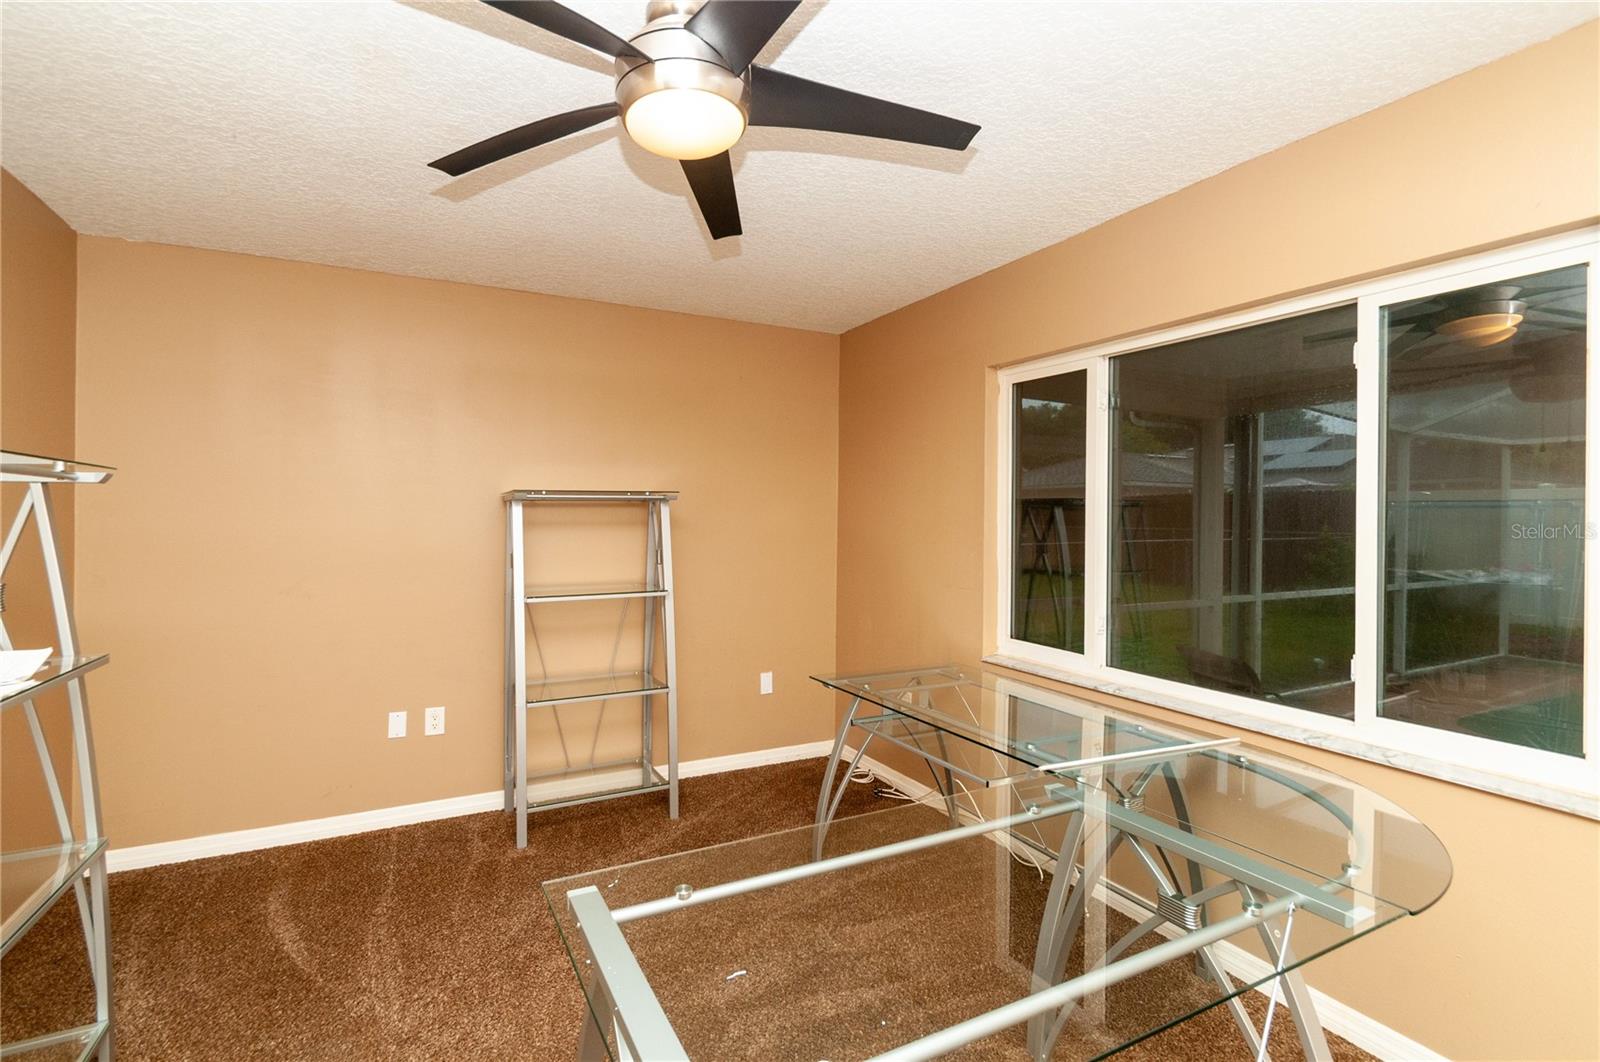
This home provides tremendous potential and is ready for your personal touch. The property could benefit from fresh paint and updating, presenting an excellent opportunity to customize and build equity while creating the home you've always wanted.
Whether you're looking for a primary residence OR investment property, this Seminole gem is packed with potential.
Show all description
Basics
- Bathrooms Half: 0
- Date added: Added 1 hour ago
- Category: Single Family Residence
- Type: Residential
- Bedrooms: 4
- Bathrooms: 2
- Half baths: 0
- Area, sq ft: 2292 sq ft
- Lot size, sq ft: 8276 sq ft
- Year built: 1962
- SubdivisionName: RIDGEWOOD GROVES
- GarageSpaces: 0
Location
- CountyOrParish: Pinellas
- City / Department: SEMINOLE
Location Details
- Elementary School: Seminole Elementary-PN
- Middle Or Junior School: Osceola Middle-PN
- High School: Seminole High-PN
Property Features
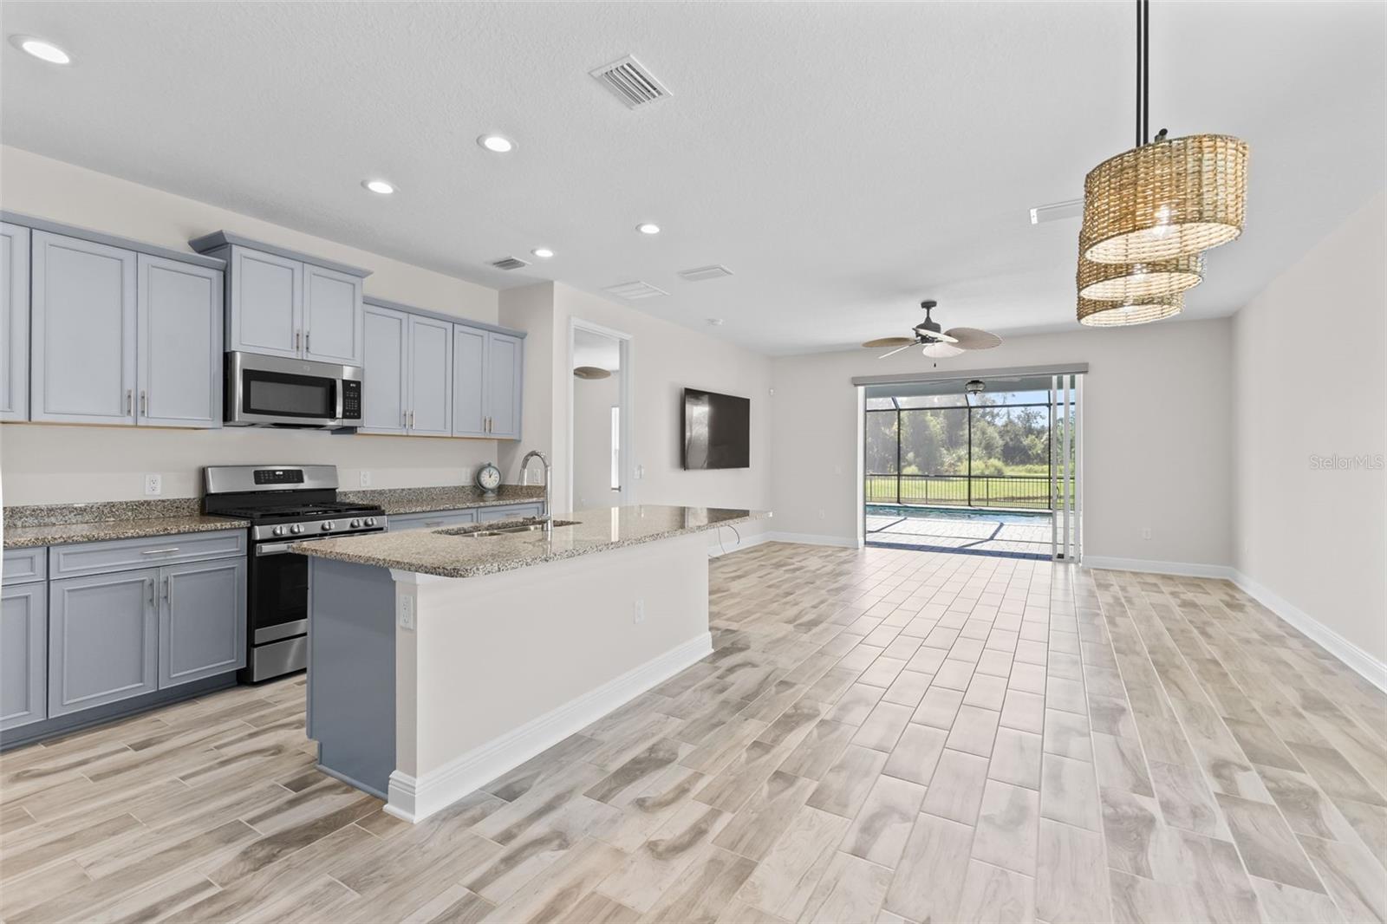
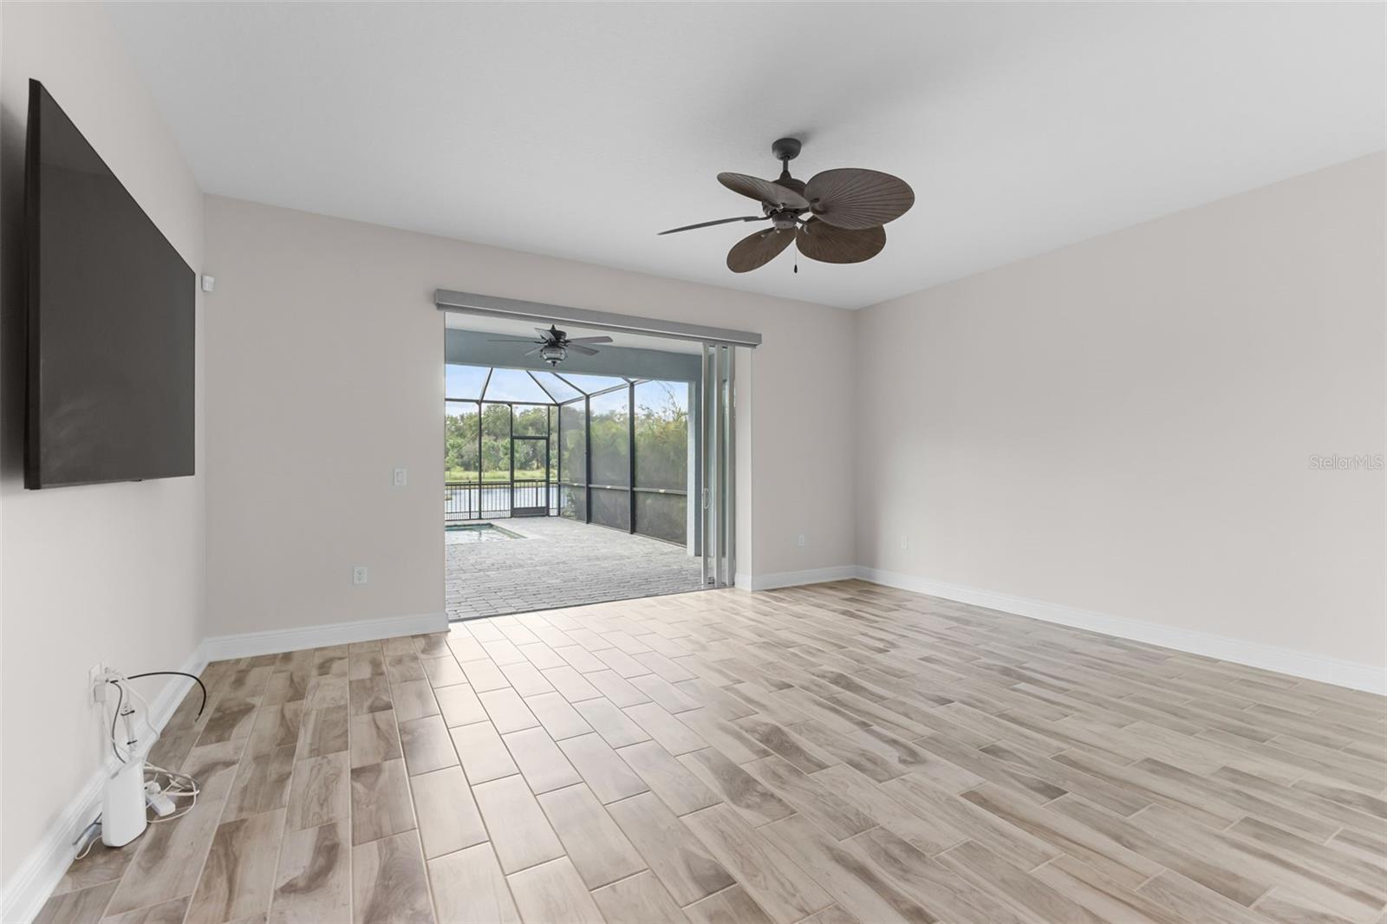
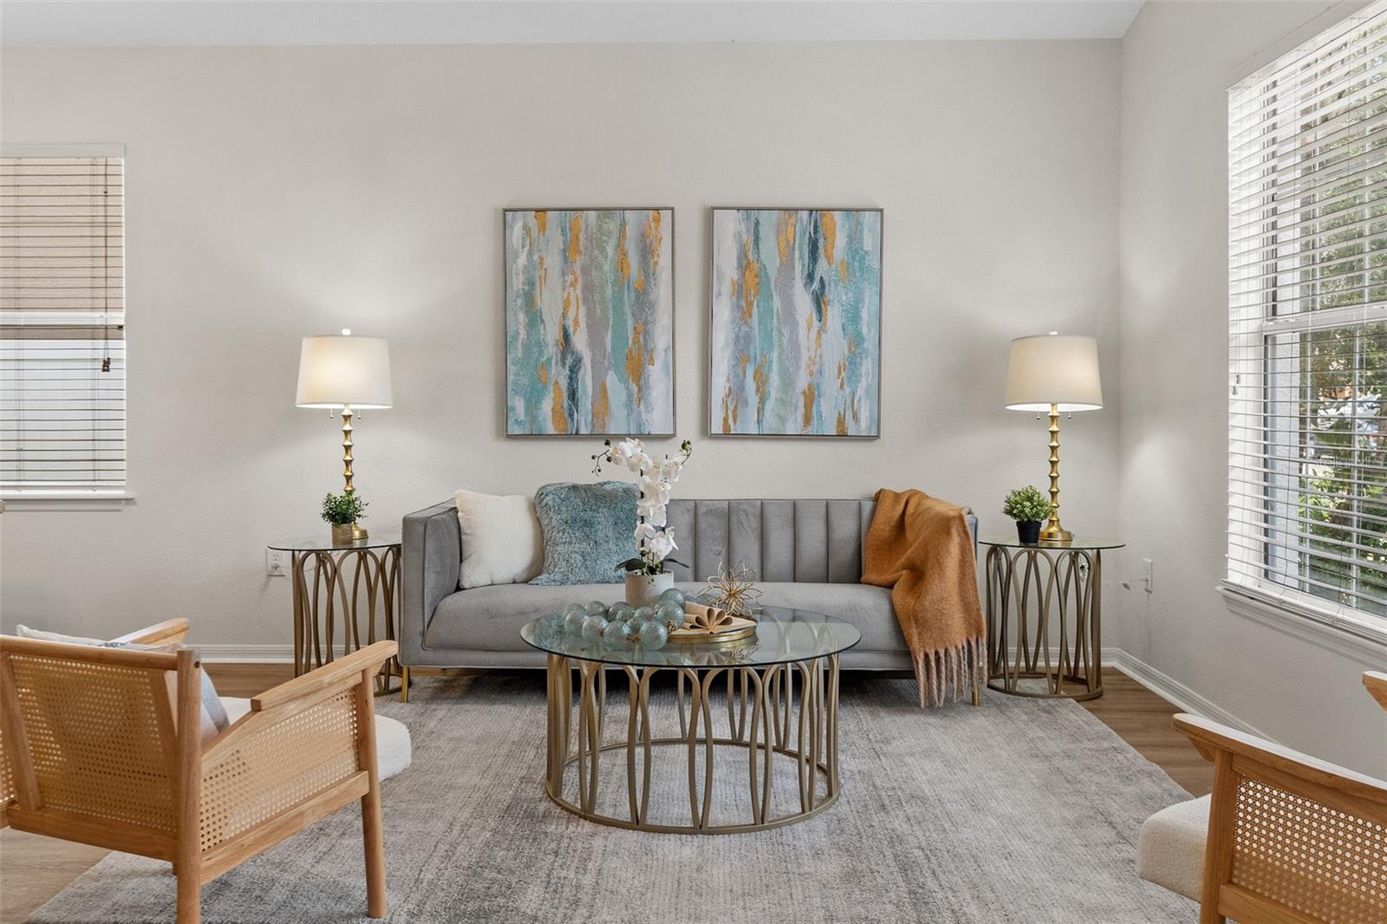
- Interior Features: Ceiling Fans(s), Living Room/Dining Room Combo, Primary Bedroom Main Floor, Split Bedroom, Thermostat, Walk-In Closet(s), Window Treatments
- Appliances: Dishwasher, Microwave, Range, Refrigerator
- Flooring: Carpet, Ceramic Tile, Laminate
- Laundry Features: Inside
- Garage Spaces: 0
- Carport Spaces: 0
- Pets Allowed: No
- Exterior Features: Lighting, Private Mailbox, Rain Gutters, Sprinkler Metered, Storage
- Roof: Other, Shingle
- Water Source: Public
- Sewer: Public Sewer
- Cooling: Central Air
- Heating: Central
- Furnished: Unfurnished
Property Details
- Subdivision Name: RIDGEWOOD GROVES
- Direction Faces: East
- Construction Materials: Block, Stucco, Frame
Fees&Taxes
- Tax Year: 2026
- Tax Annual Amount: $5,735
Amenities & Features
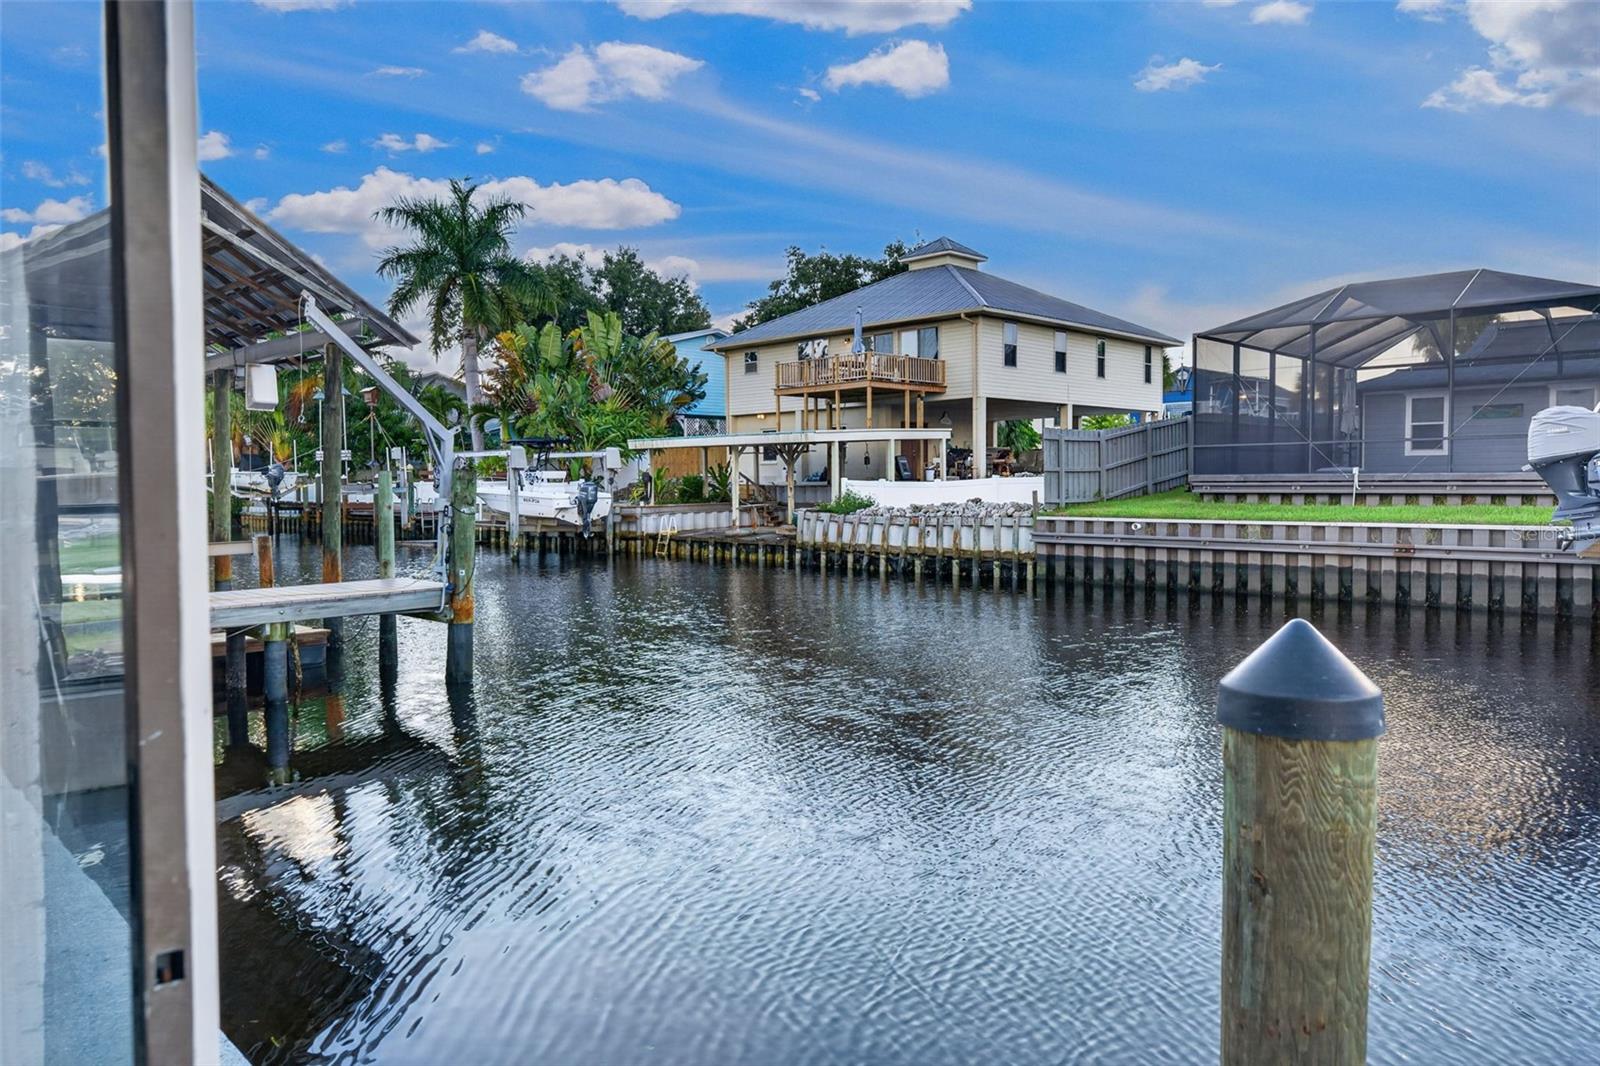
- Waterfront available: No
- GarageYN: No
- AttachedGarageYN: No
- FireplaceYN: No
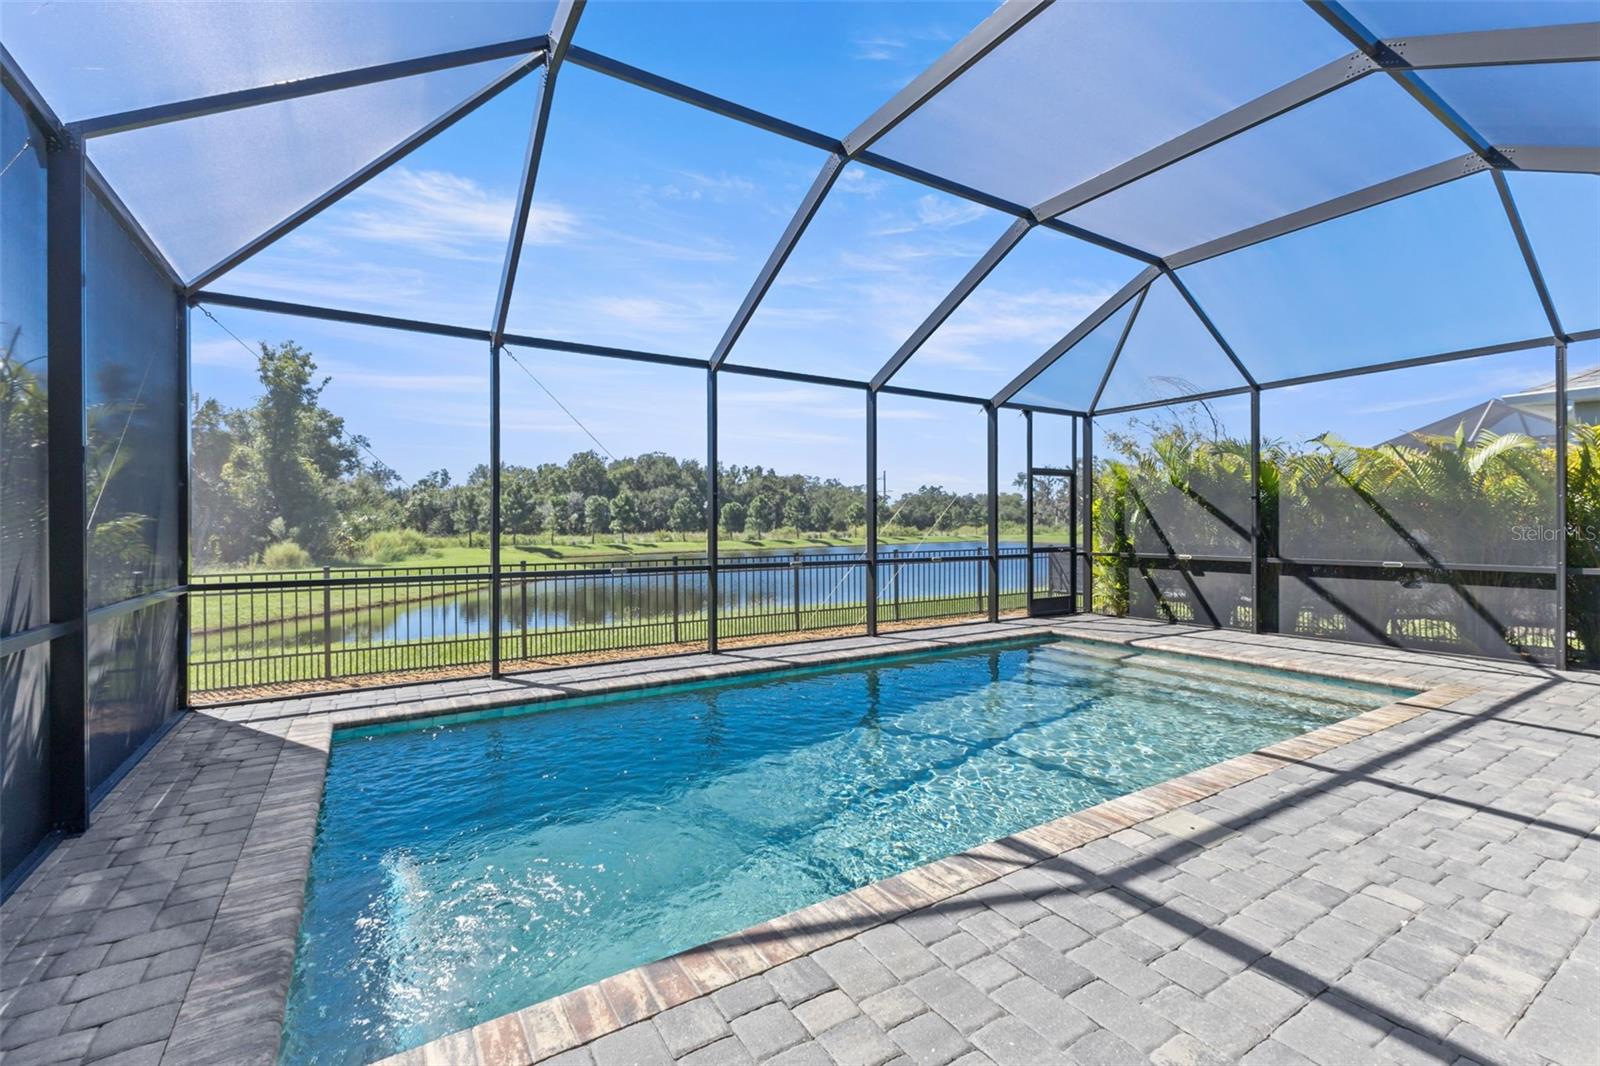
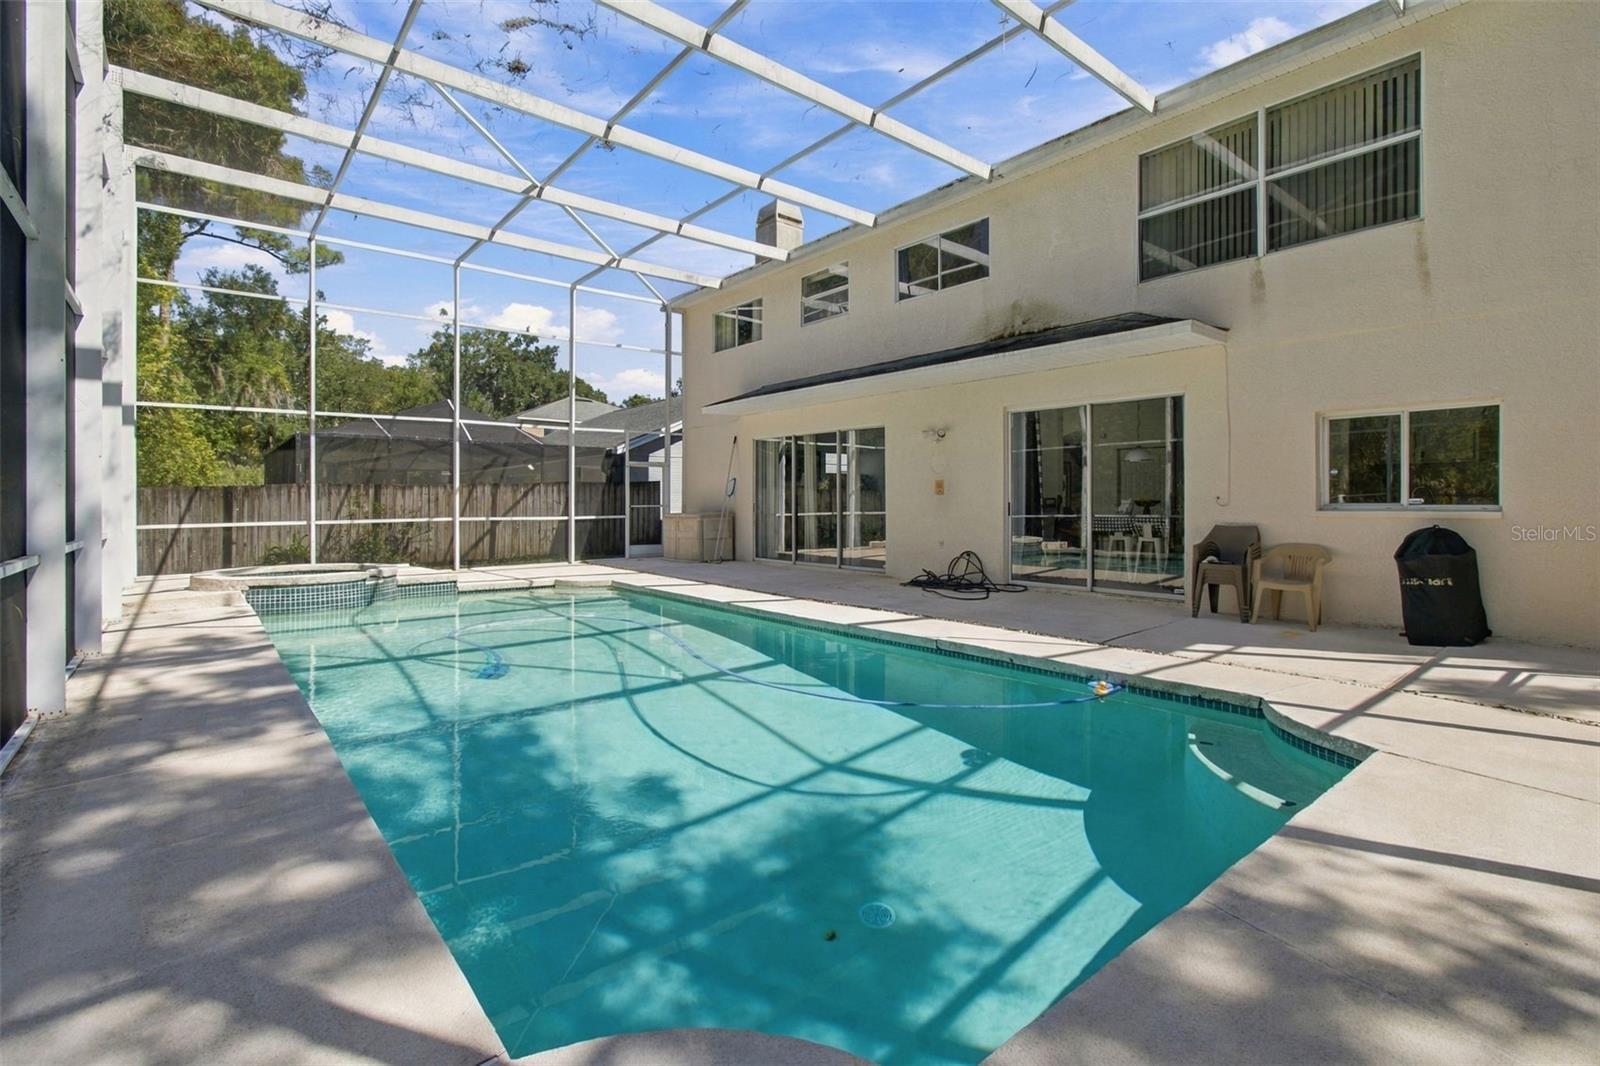
- PoolPrivateYN: No
- Cooling: Central Air
- ExteriorFeatures: Lighting, Private Mailbox, Rain Gutters, Sprinkler Metered, Storage
- Utilities: Cable Available, Electricity Connected, Phone Available
- Features:
- Amenities: