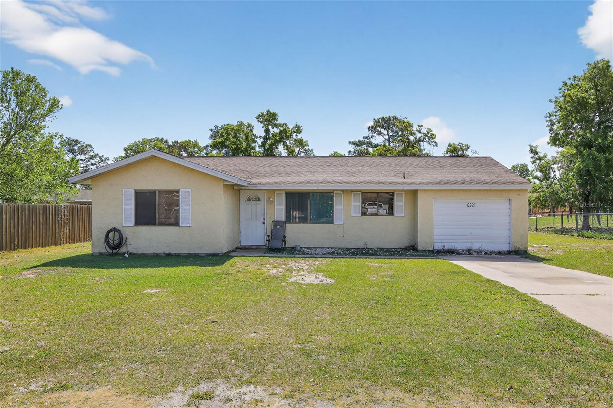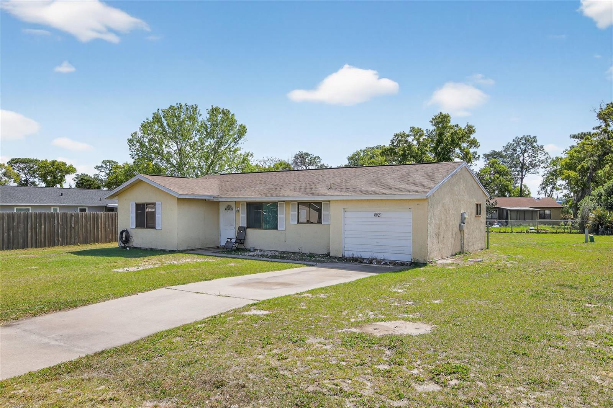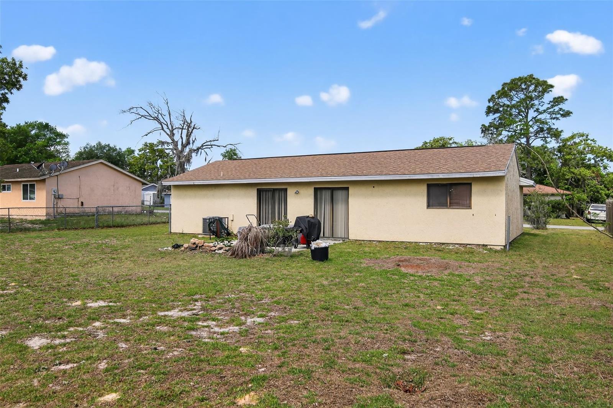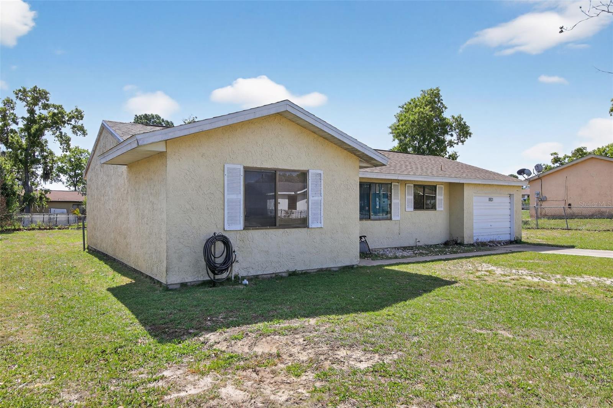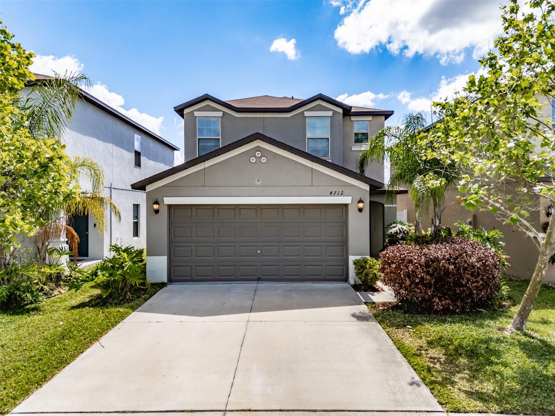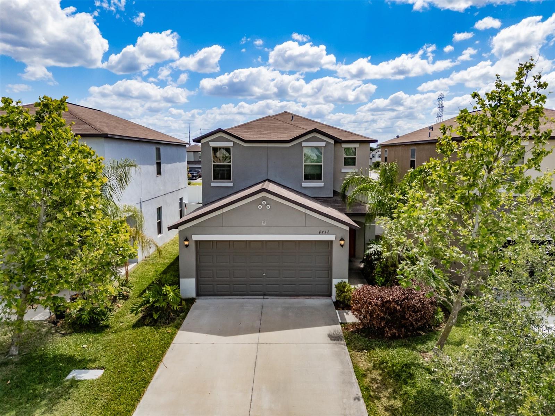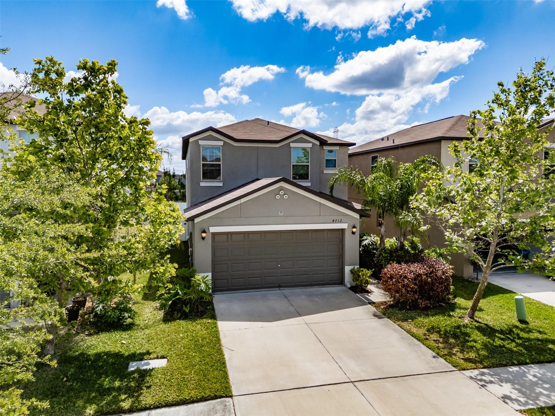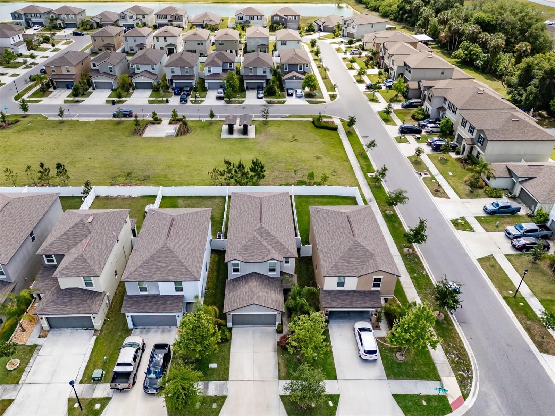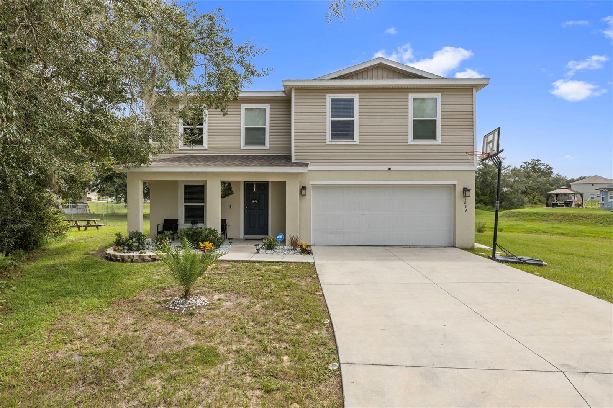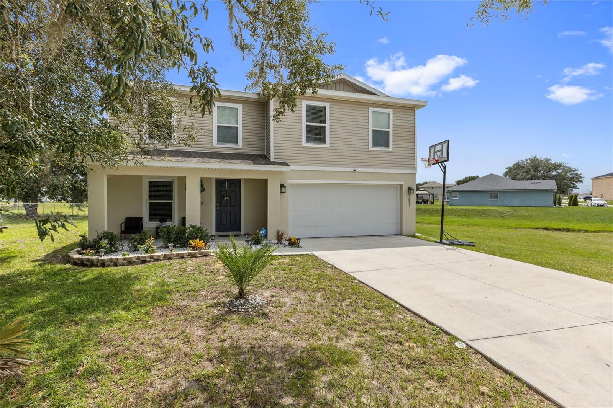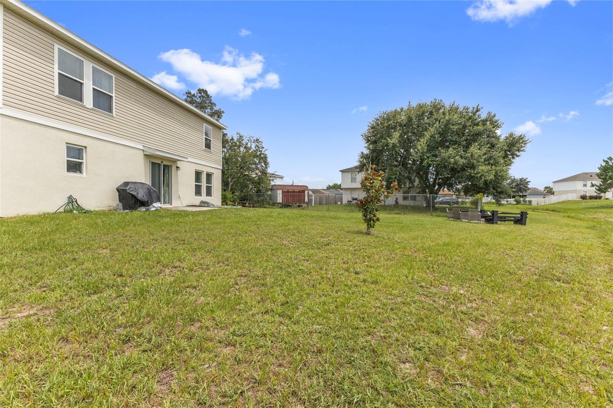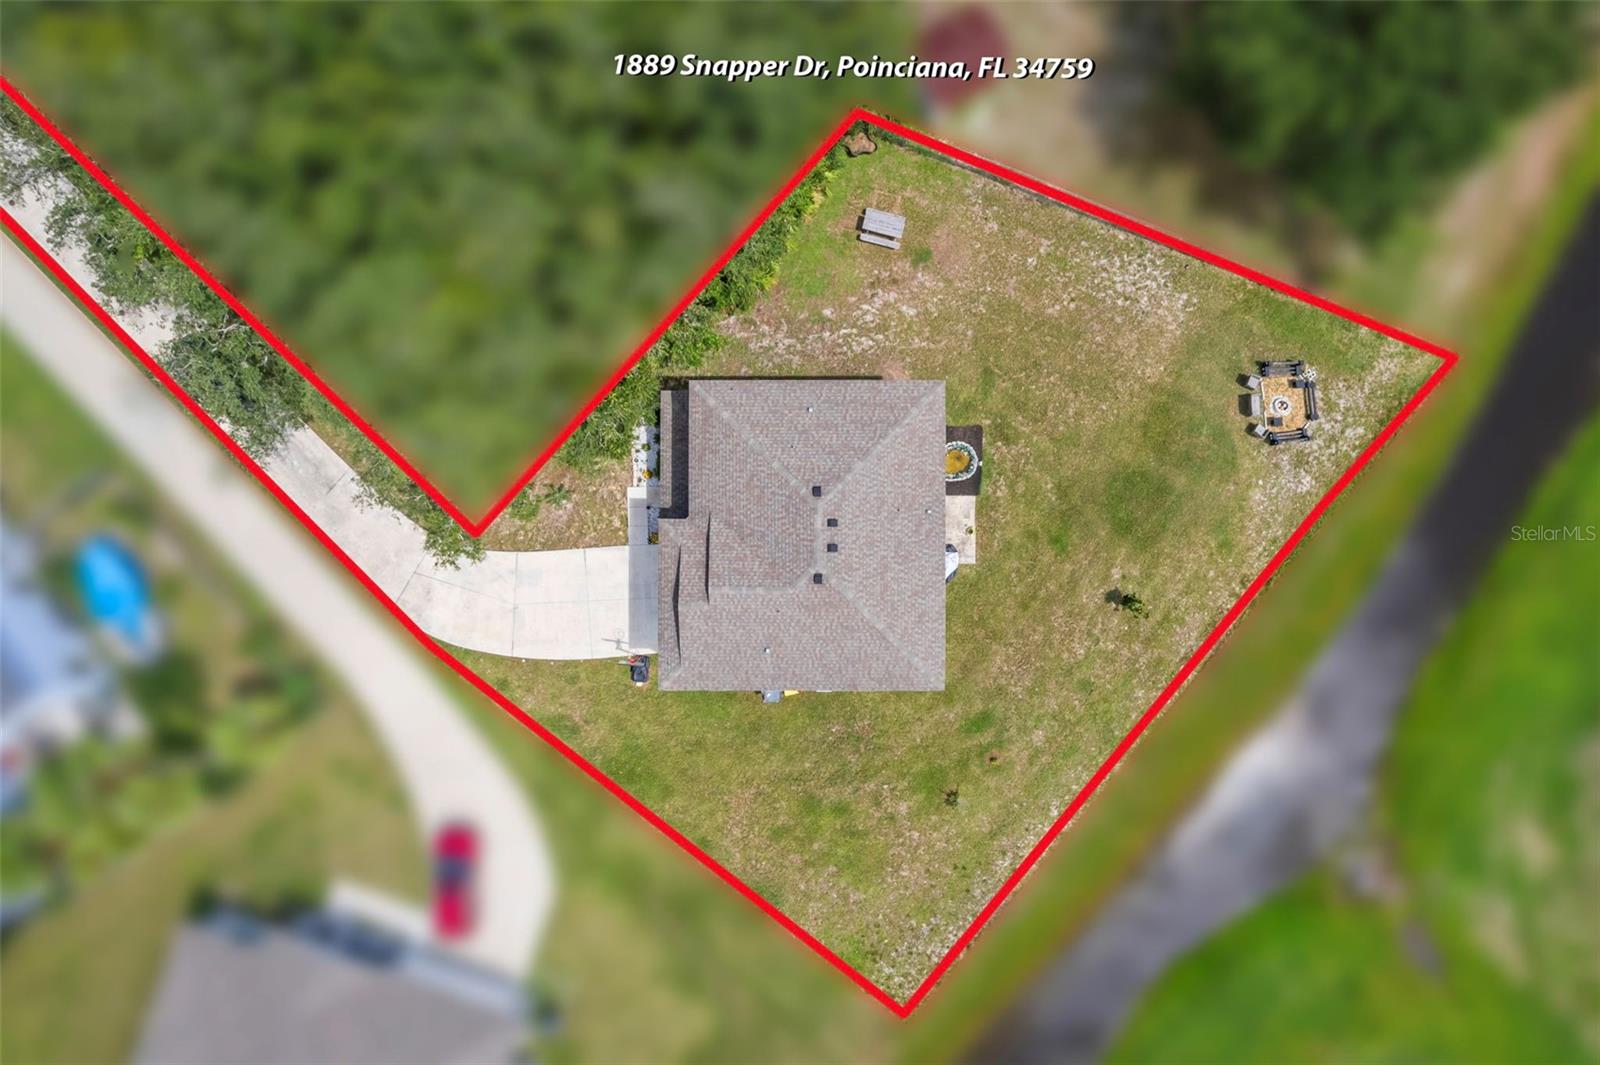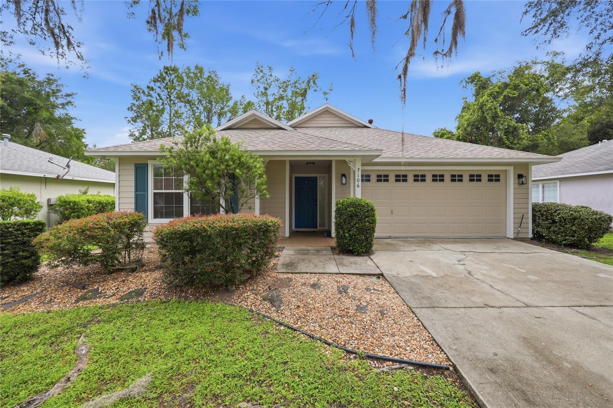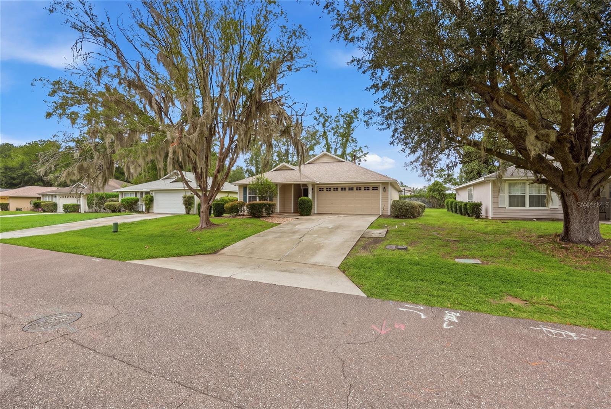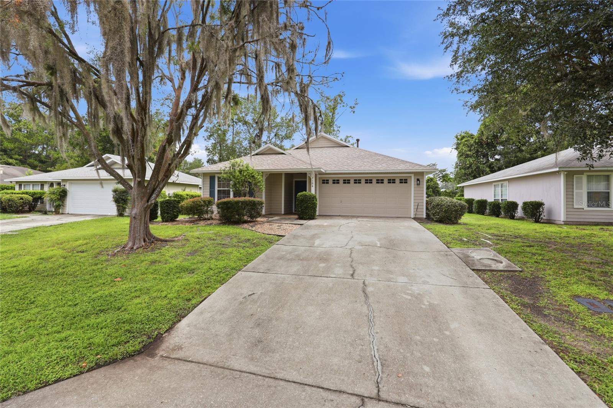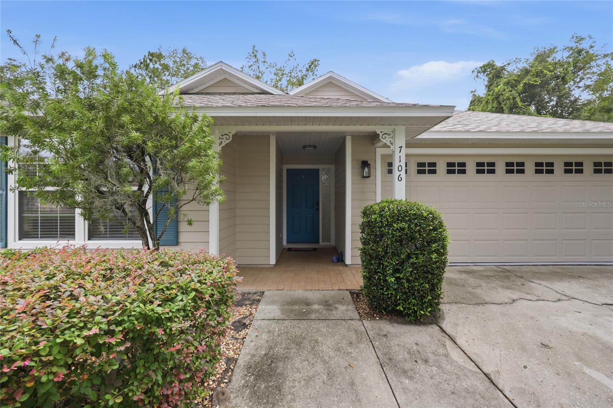
Courtesy of
- Listing Office: BEYCOME OF FLORIDA LLC
- Status: Active
- MLS ID: MFRO6427710
Description
-
Description:
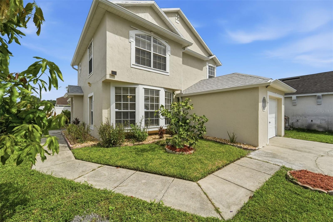
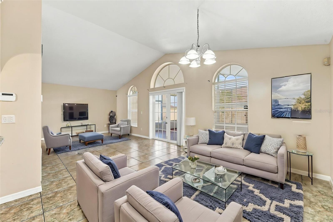
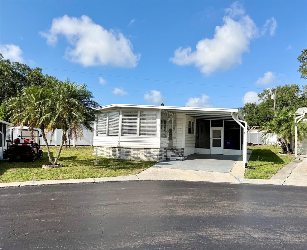
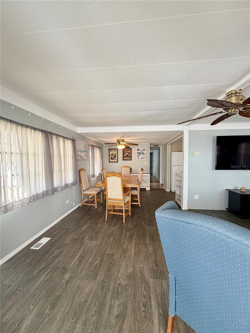
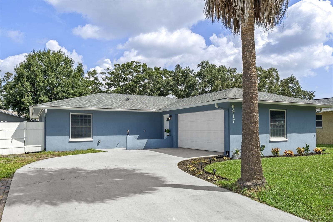
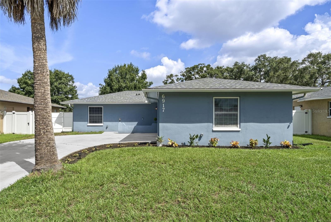
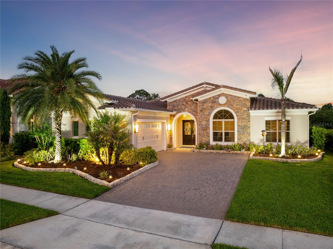
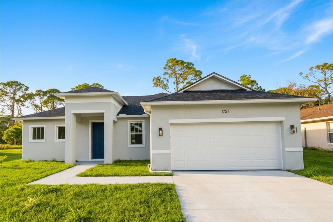
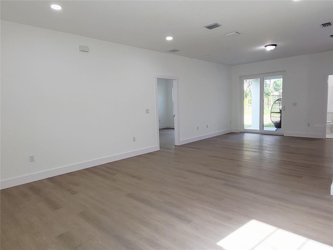
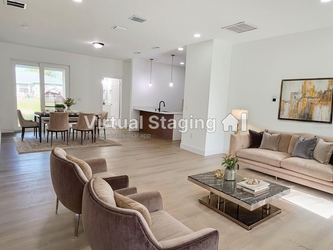
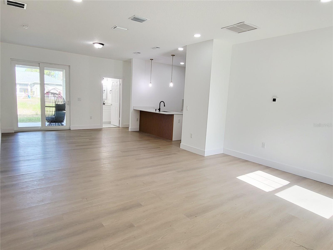
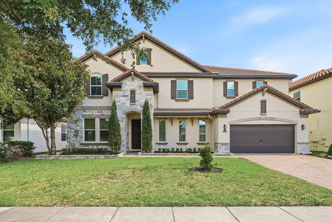
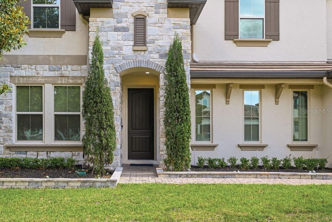
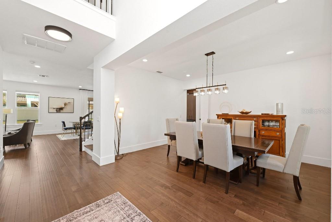
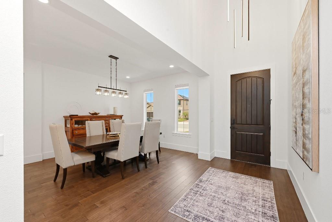
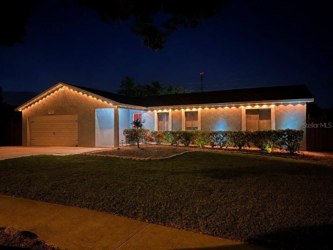
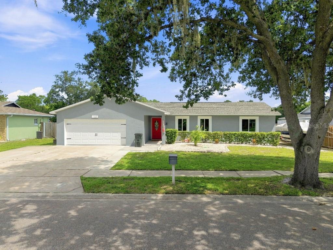
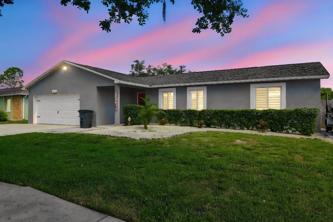
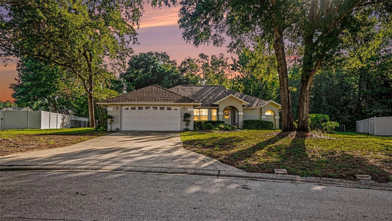
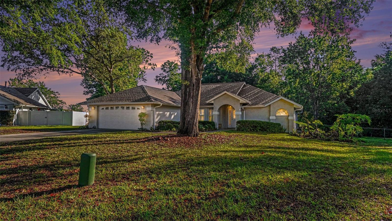
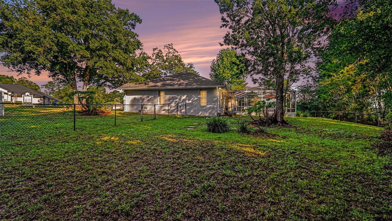
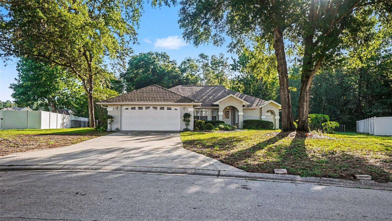
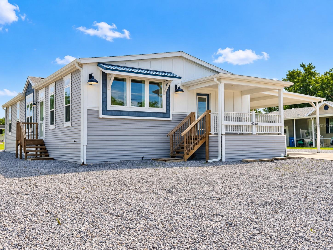
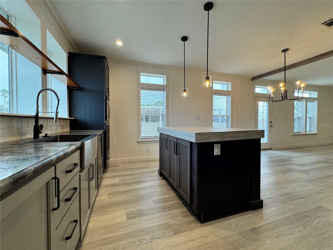
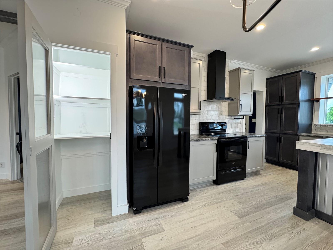
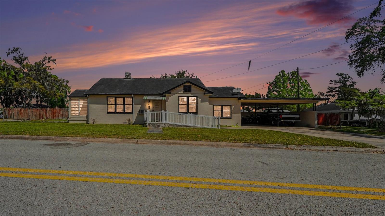
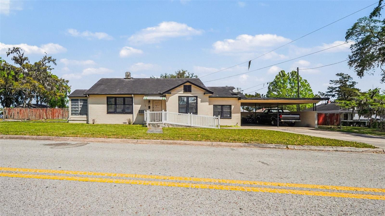
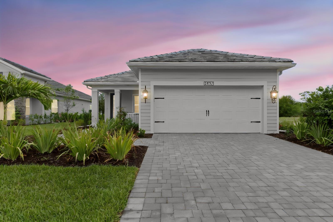
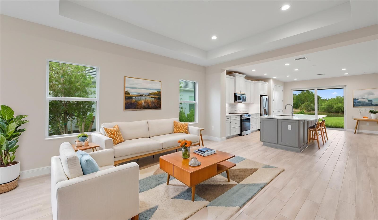
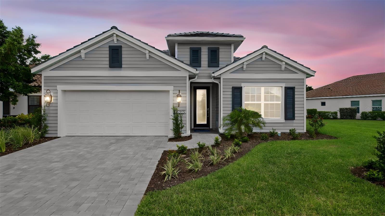
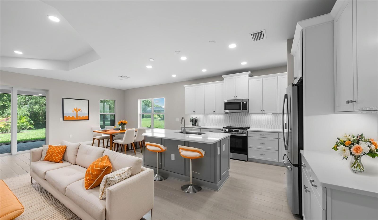
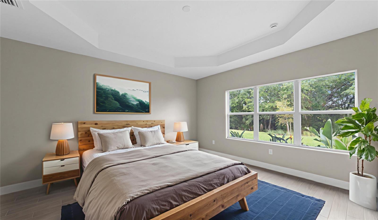
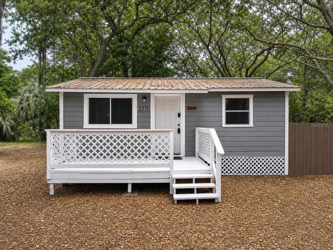
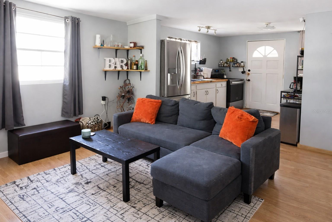
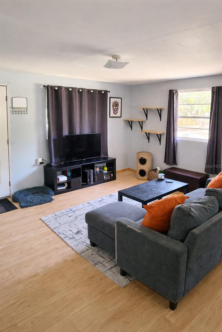
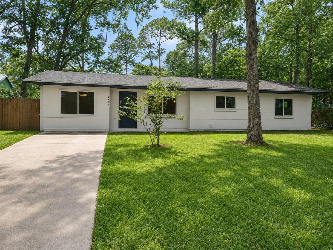
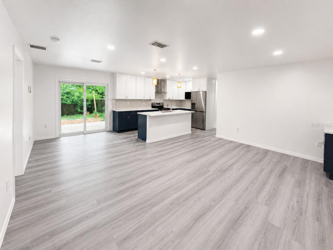
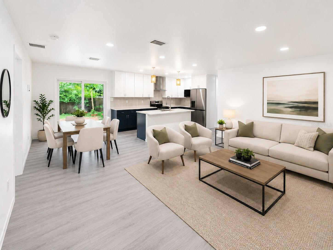
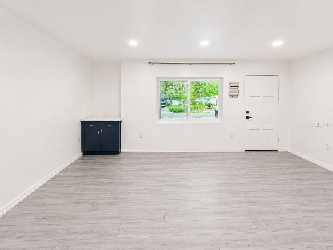
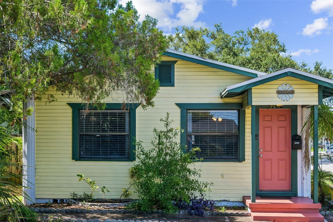
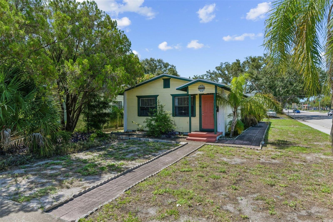
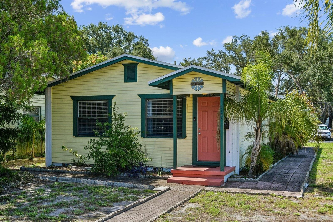
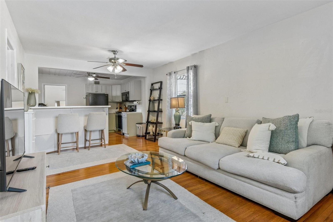
Welcome to 5762 2nd Ave N-a thoughtfully maintained home that combines comfort, flexibility, and an unbeatable central St. Petersburg location. The interior showcases a warm, welcoming feel that makes it easy to envision yourself at home.
Show all description
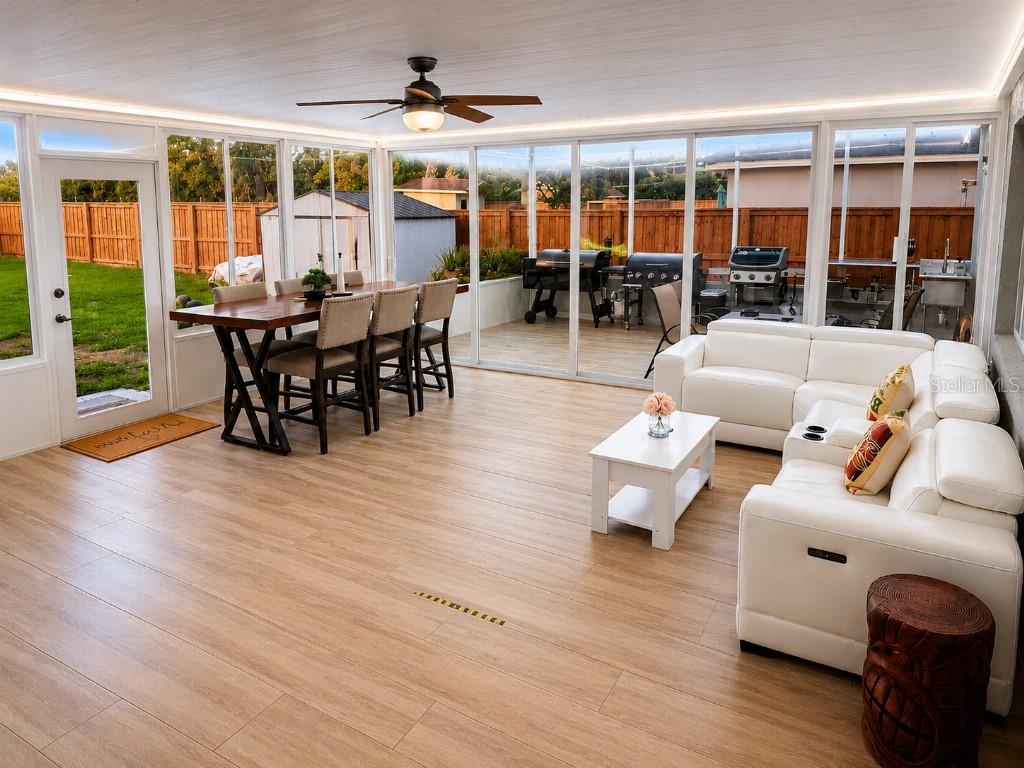
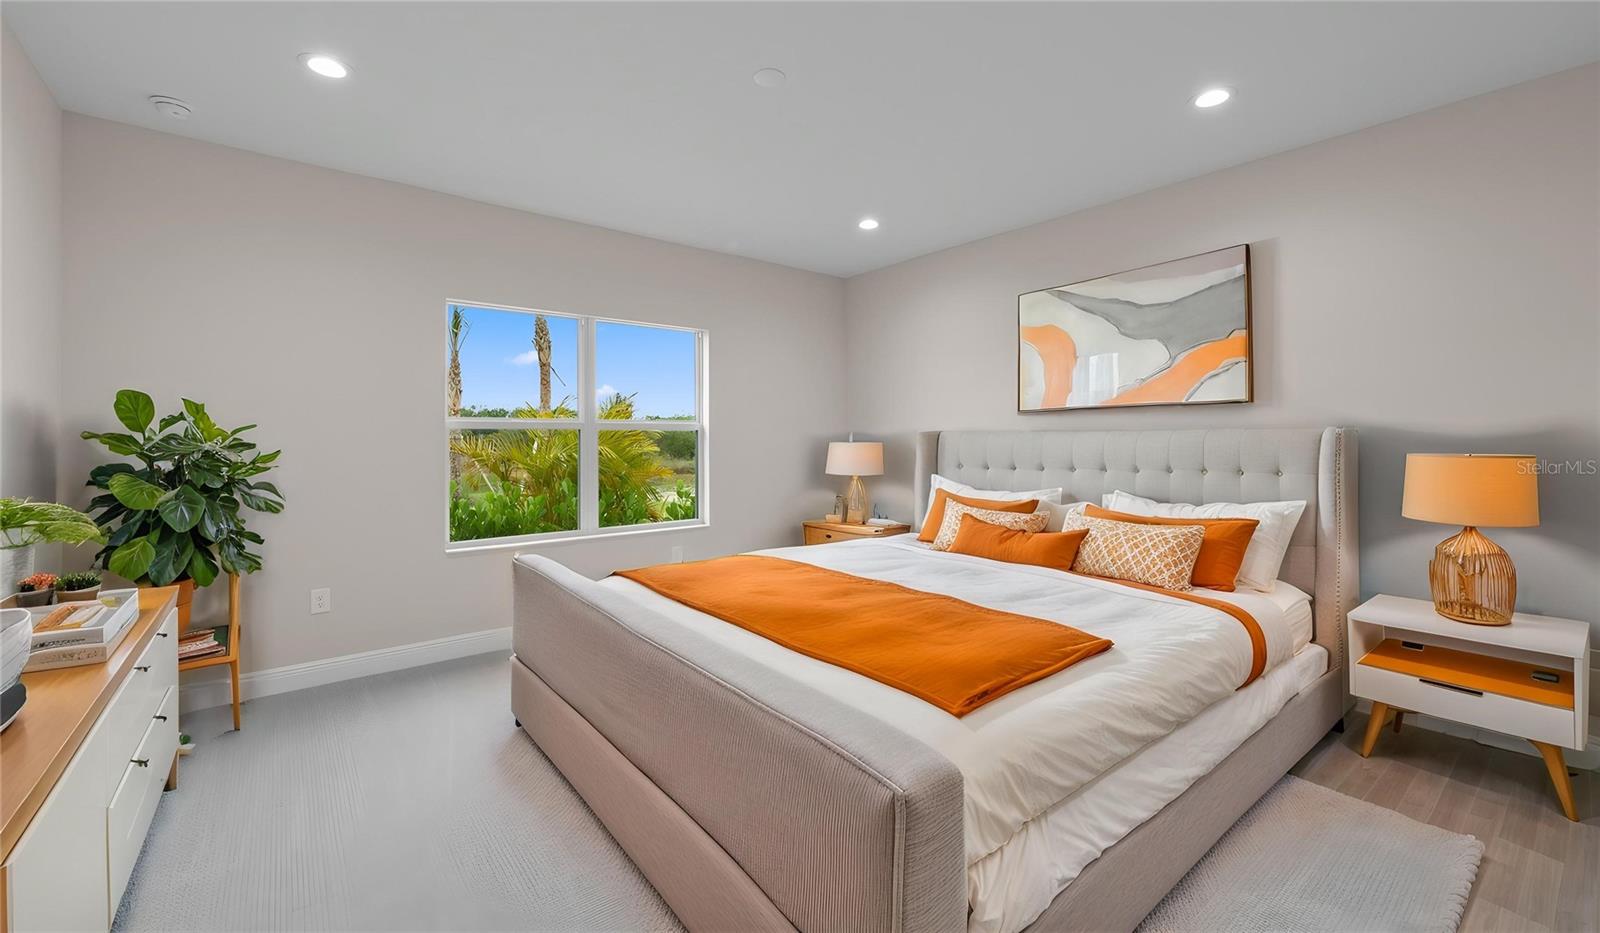
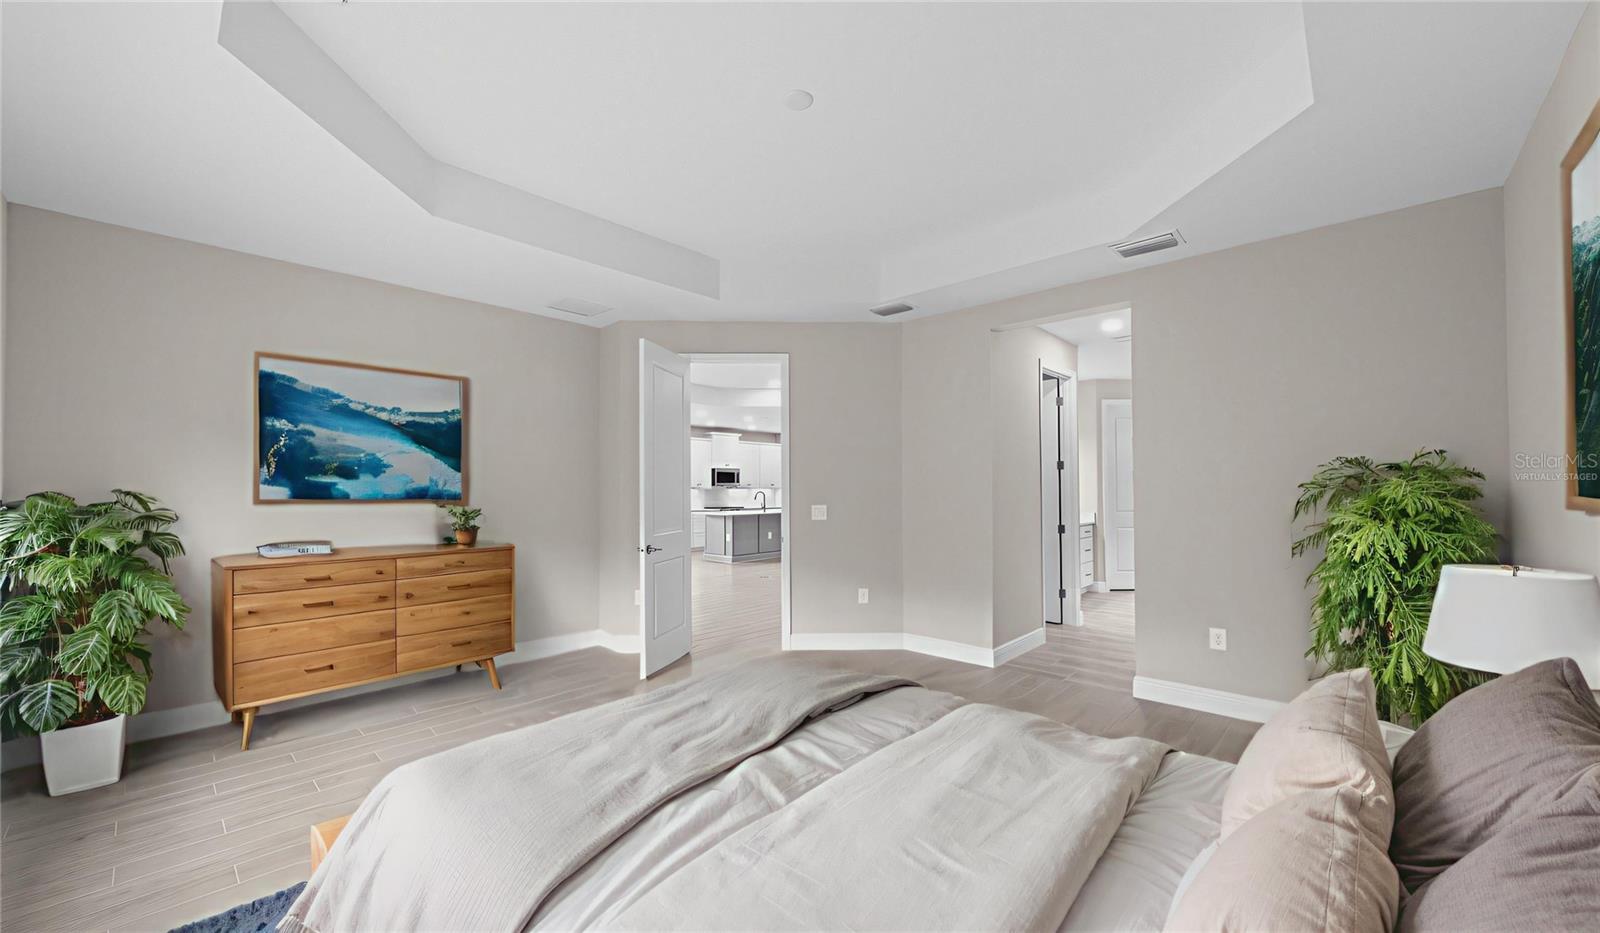
The split layout provides added privacy, with bedrooms positioned on opposite sides of the home, an ideal setup for guests, a home office, or multigenerational living. The versatile floor plan adapts to a variety of lifestyles, making the home as functional as it is welcoming.
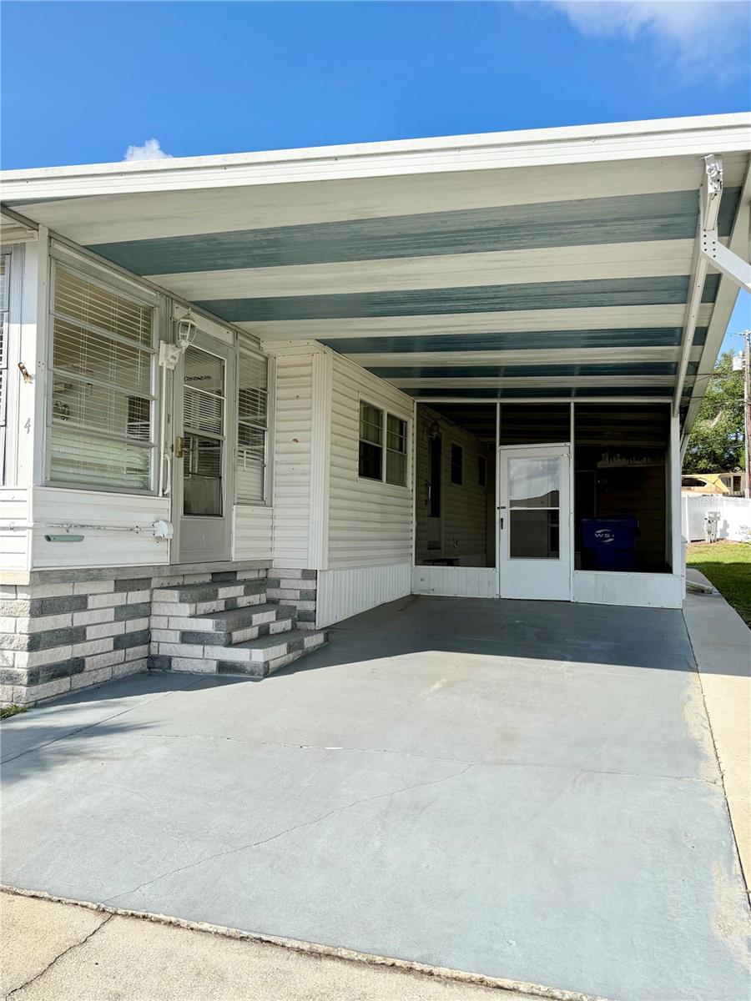
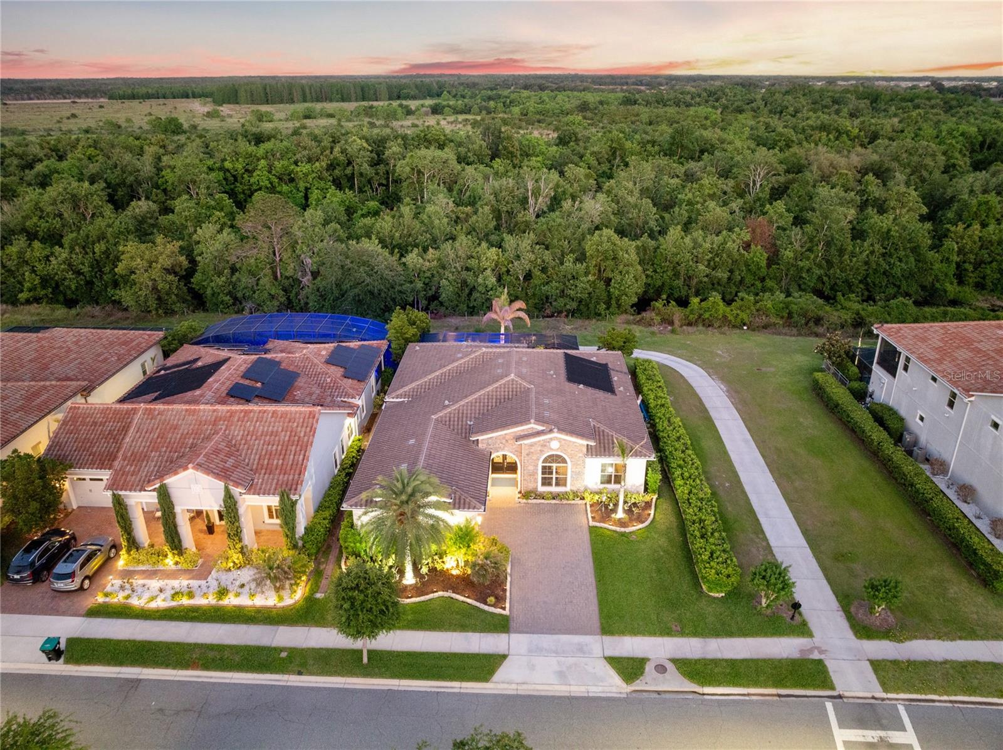
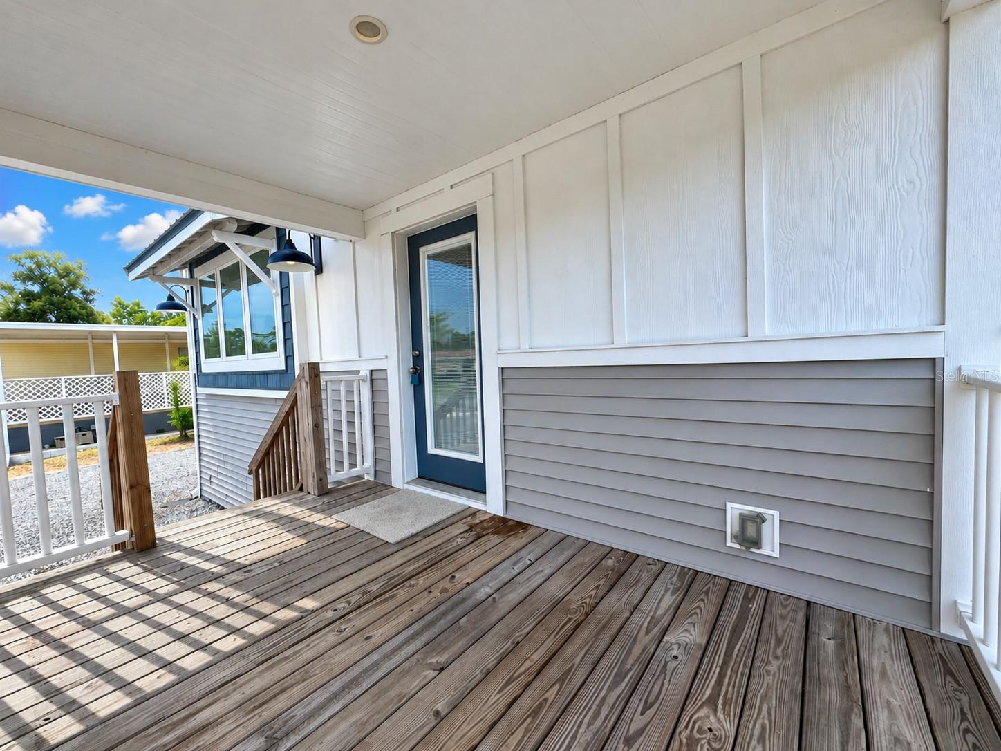
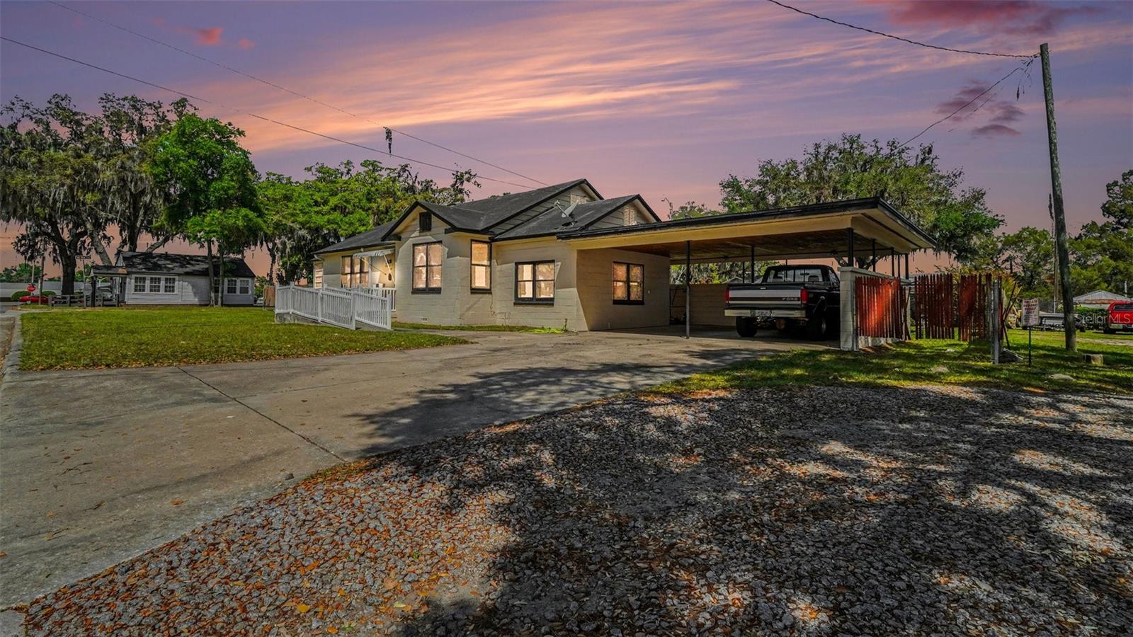
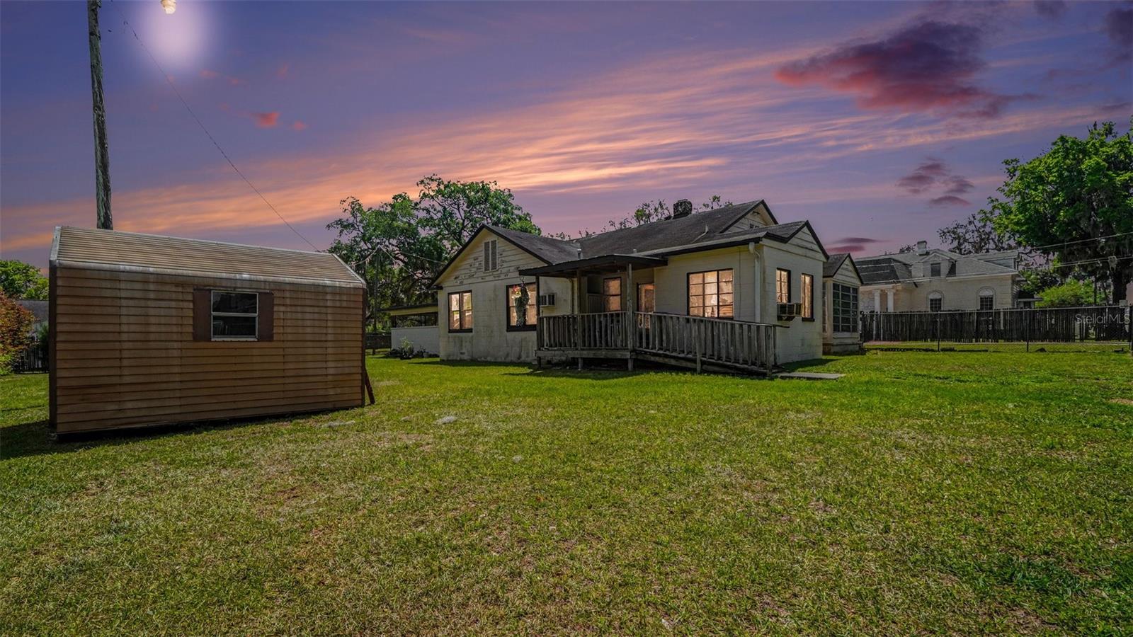
Situated on a desirable corner lot, the property features a covered carport that extends beyond vehicle parking. Whether you're looking for an outdoor entertaining space, workshop area, fitness space, or additional covered storage, this flexible space can easily accommodate your needs.
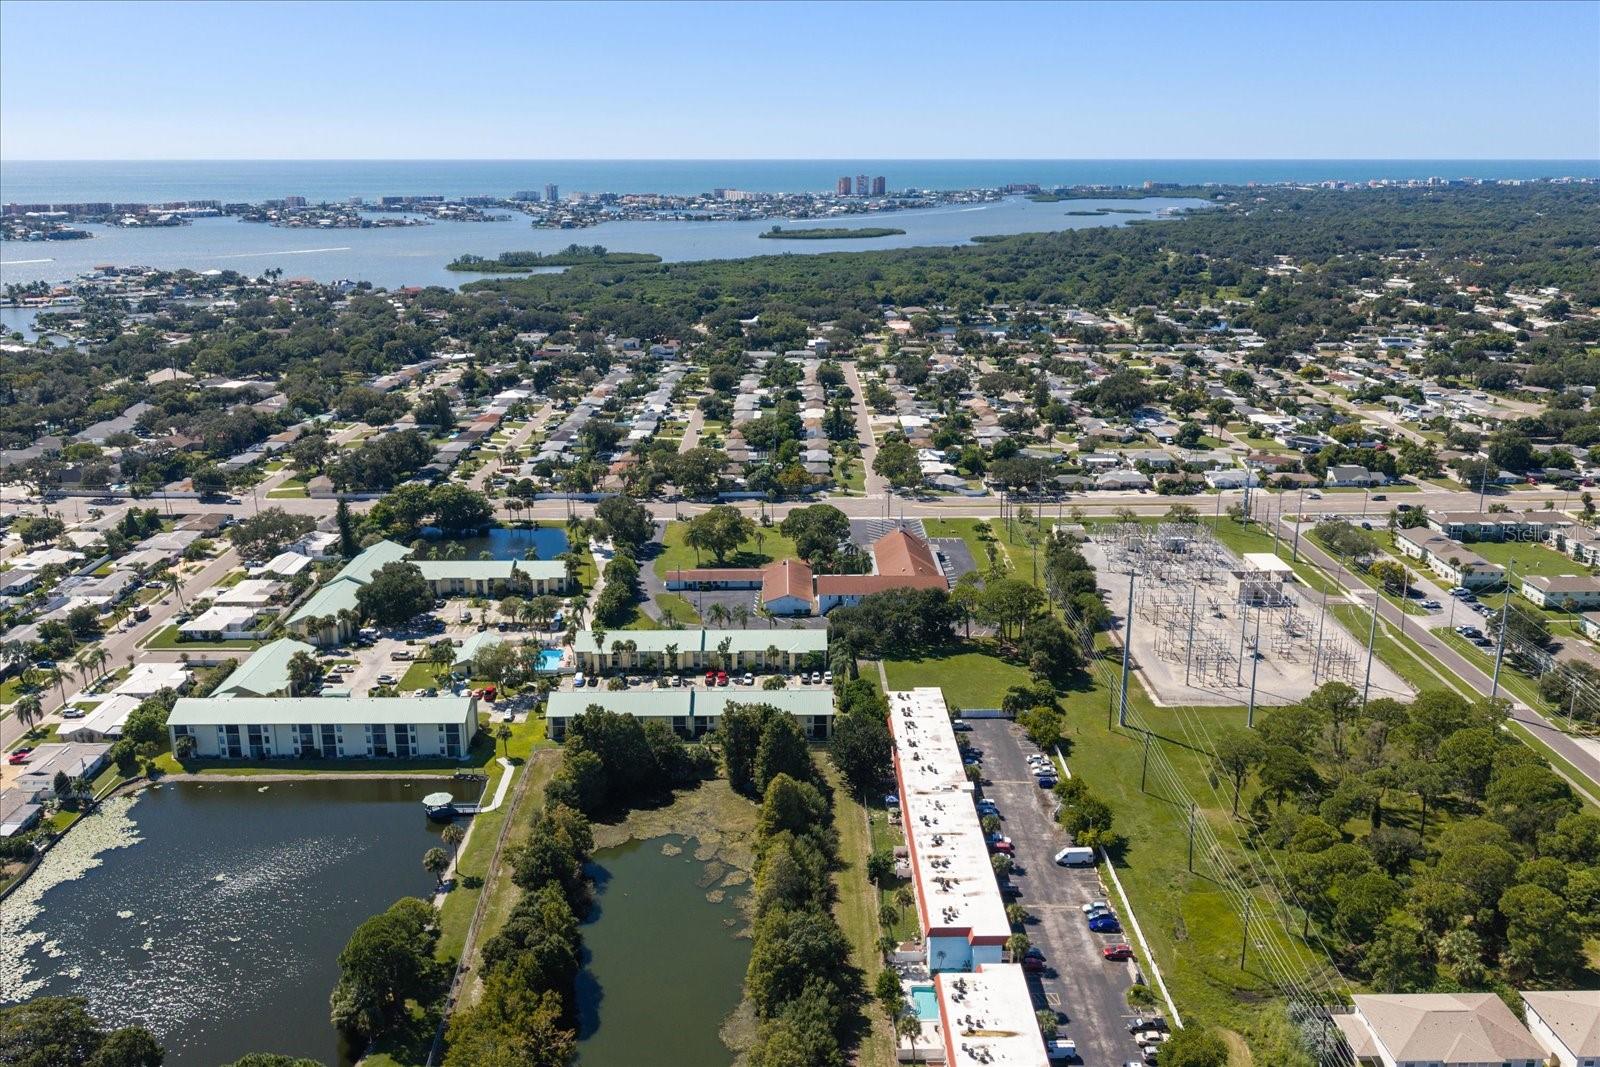
Perfectly positioned between the award-winning Gulf beaches and vibrant Downtown St. Petersburg, you'll enjoy quick access to restaurants, shopping, entertainment, parks, and major commuter routes, putting the very best of St. Pete just minutes away.
Whether you're searching for your first home, a seasonal residence, or an investment property with broad appeal, this move-in-ready home presents an exceptional opportunity to enjoy one of St. Petersburg's most convenient and desirable locations.
Basics
- Bathrooms Half: 0
- Date added: Added 3 weeks ago
- Category: Single Family Residence
- Type: Residential
- Bedrooms: 2
- Bathrooms: 1
- Half baths: 0
- Area, sq ft: 843 sq ft
- Lot size, sq ft: 4791 sq ft
- Year built: 1954
- SubdivisionName: STONEMONT SUB REV
Location
- CountyOrParish: Pinellas
- City / Department: ST PETERSBURG
Location Details
- Elementary School: Northwest Elementary-PN
- Middle Or Junior School: Azalea Middle-PN
- High School: Boca Ciega High-PN
Property Features
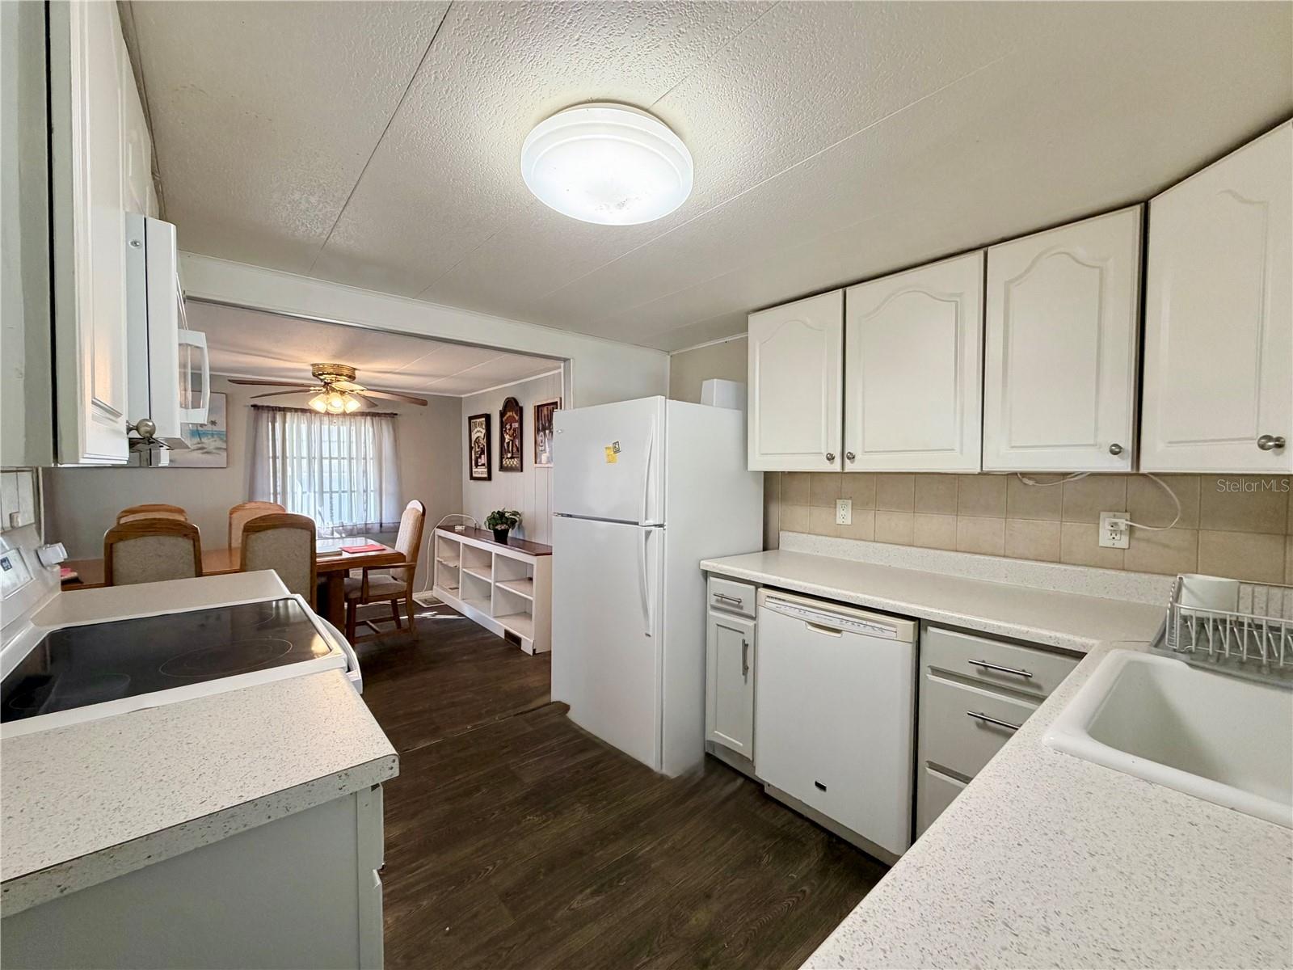
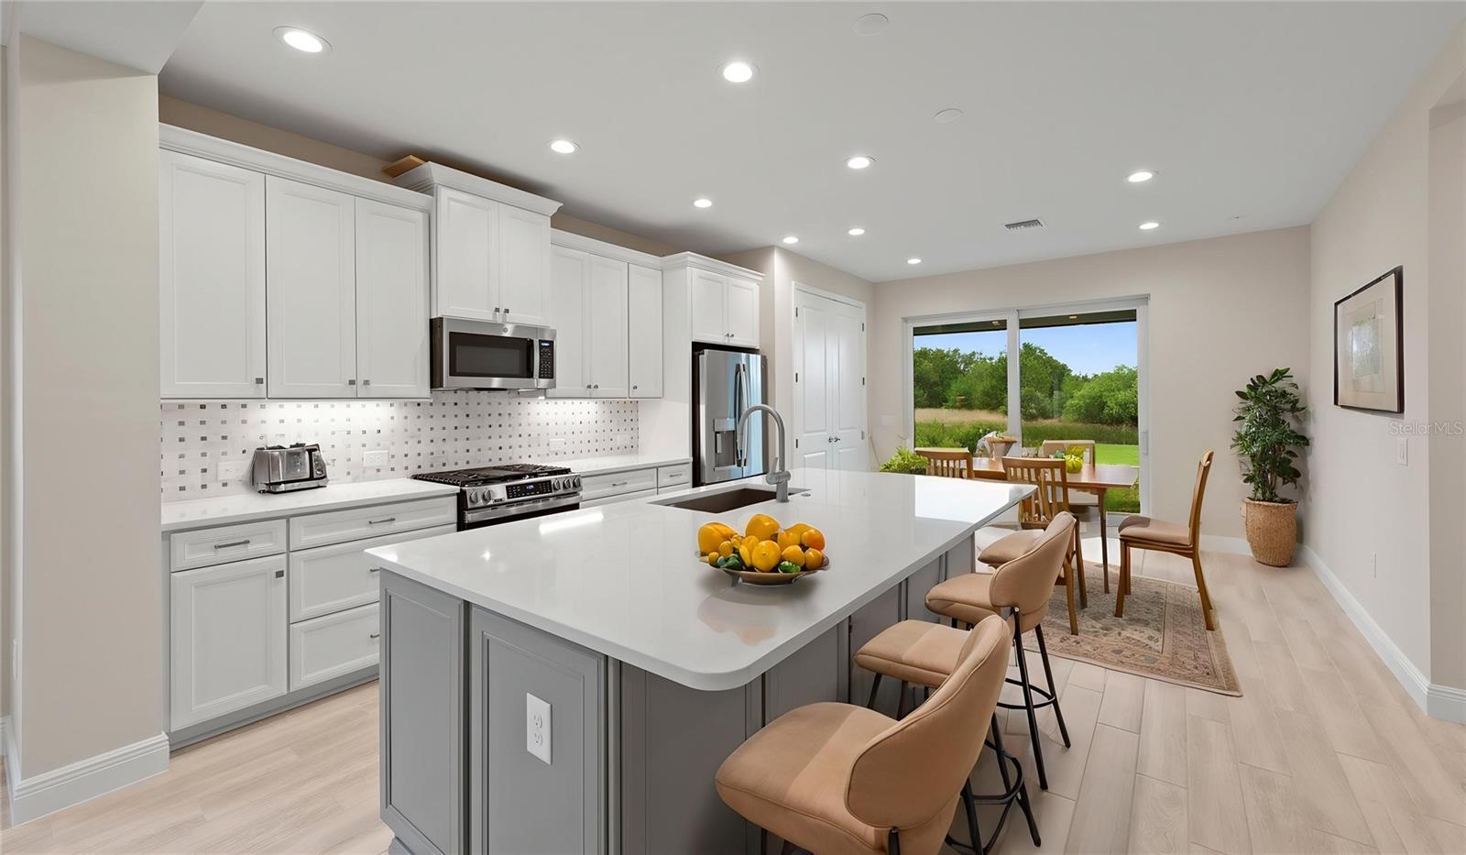
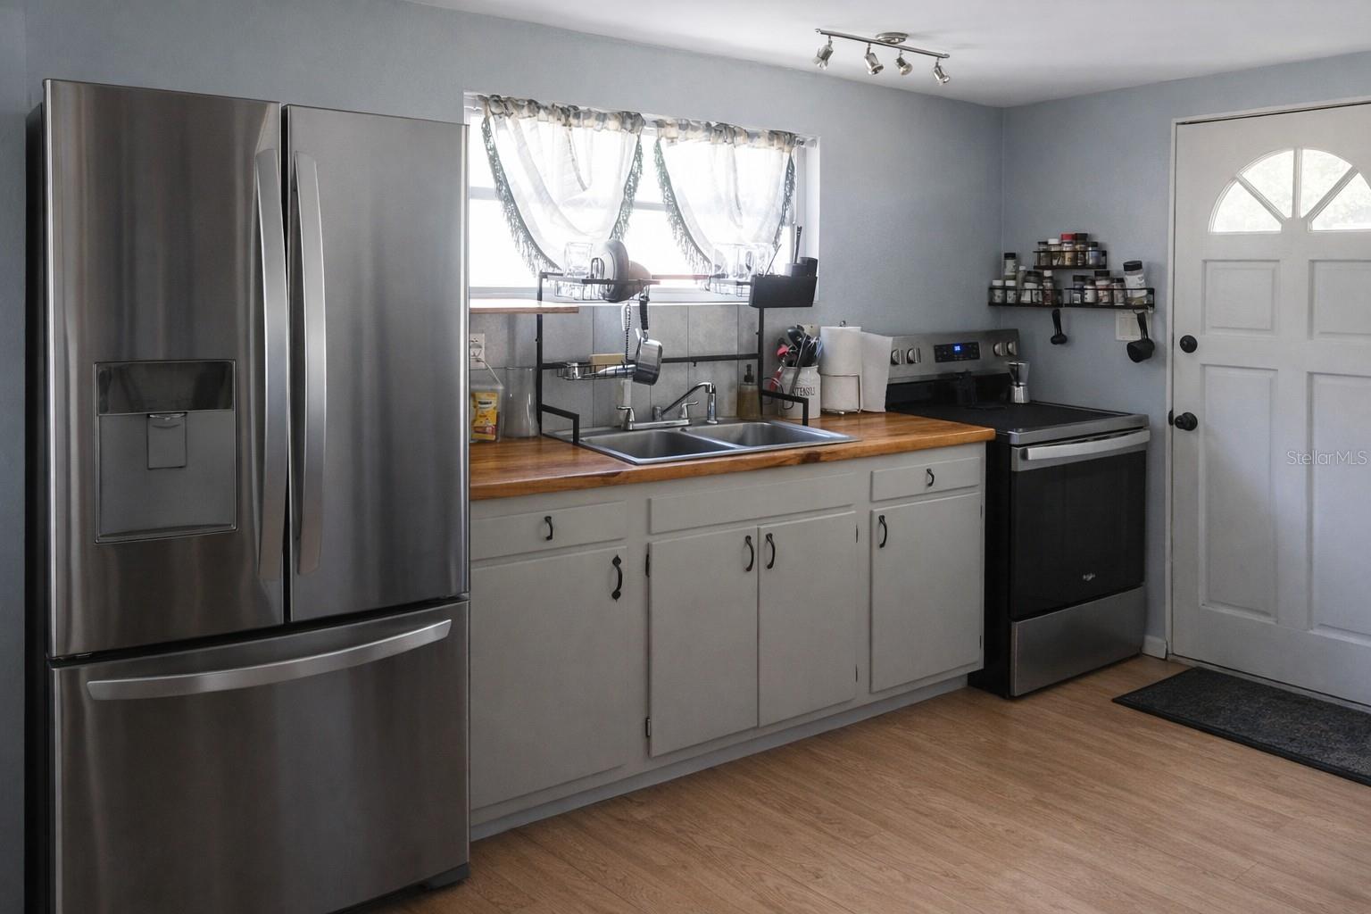
- Interior Features: Ceiling Fans(s), Open Floorplan, Solid Wood Cabinets, Walk-In Closet(s)
- Appliances: Dishwasher, Disposal, Dryer, Electric Water Heater, Microwave, Range, Refrigerator, Washer
- Flooring: Ceramic Tile, Wood
- Laundry Features: Inside
- Carport YN: Yes
- Carport Spaces: 1
- Pets Allowed: Yes
- Exterior Features: Other, Rain Gutters, Sidewalk
- Roof: Shingle
- Water Source: Public
- Sewer: Public Sewer
- Cooling: Central Air
- Heating: Central, Electric
- Furnished: Negotiable
Property Details
- Subdivision Name: STONEMONT SUB REV
- Direction Faces: North
- Construction Materials: Frame
Association Information
- Community Features: Street Lights
Fees&Taxes
- Tax Year: 2025
- Tax Annual Amount: $4,195
Amenities & Features
- Waterfront available: No
- GarageYN: No
- AttachedGarageYN: No
- FireplaceYN: No
- PoolPrivateYN: No
- Cooling: Central Air
- CommunityFeatures: Street Lights
- ExteriorFeatures: Other, Rain Gutters, Sidewalk
- Utilities: Cable Available, Electricity Connected, Sewer Connected
- Features:
- Amenities: