Courtesy of
- Listing Office: COMPASS FLORIDA LLC
- Status: Active
- MLS ID: MFRTB8539623
Description
-
Description:
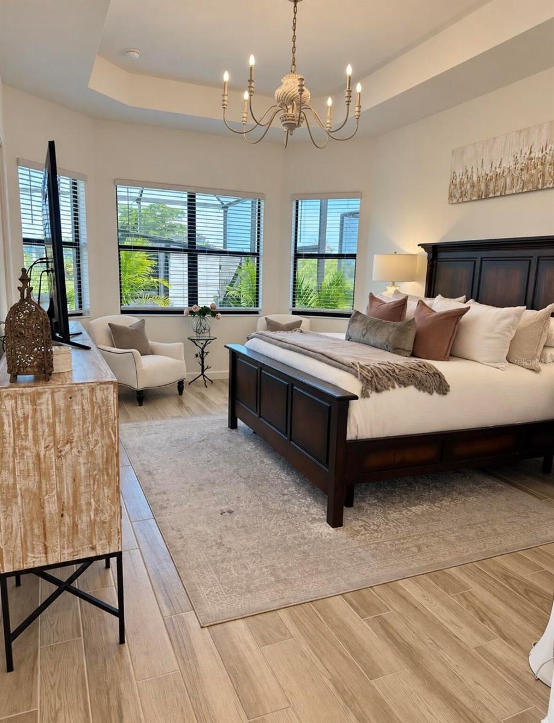
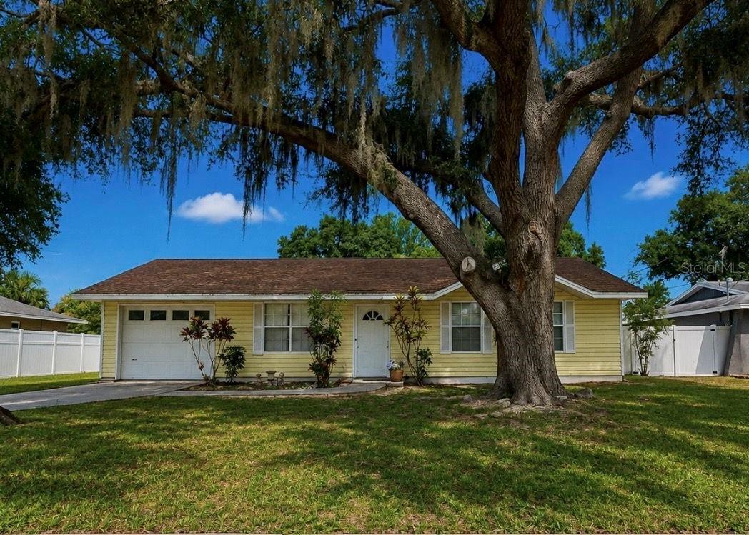
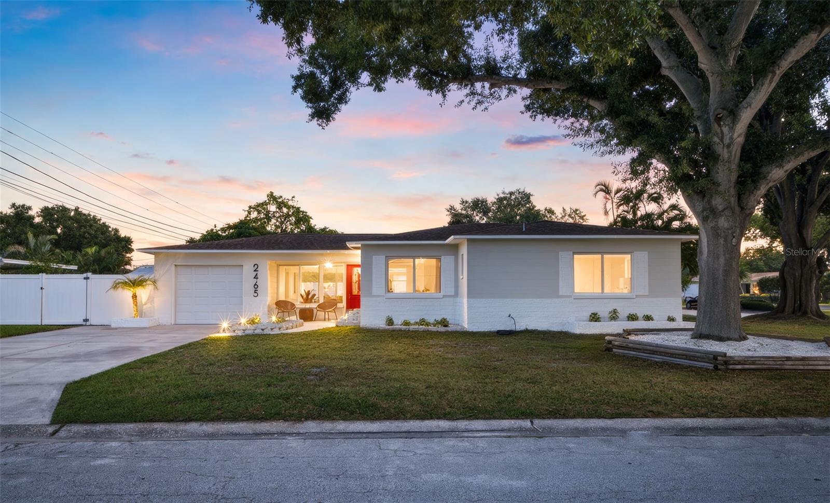
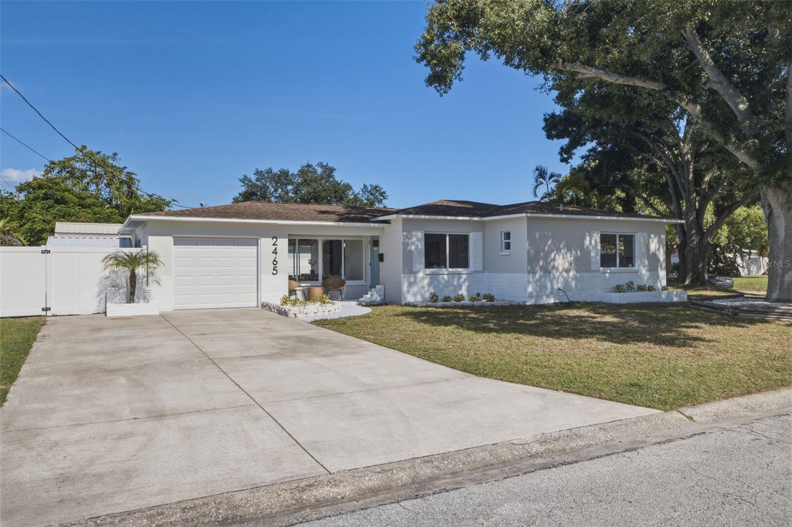
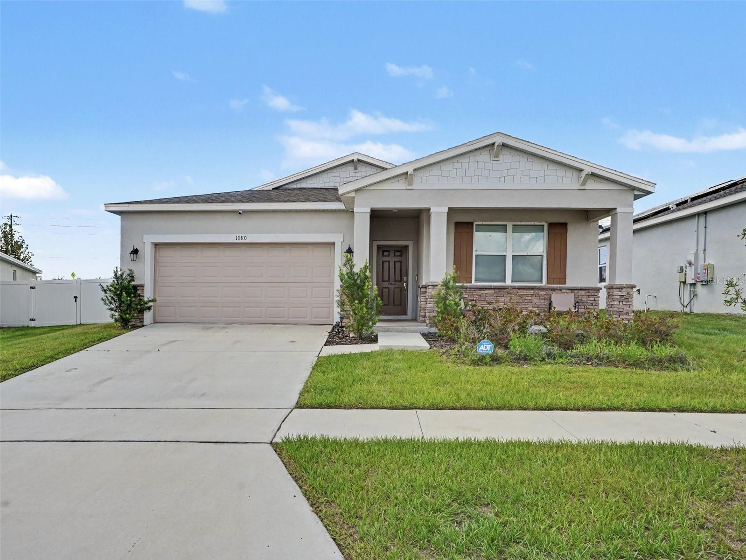
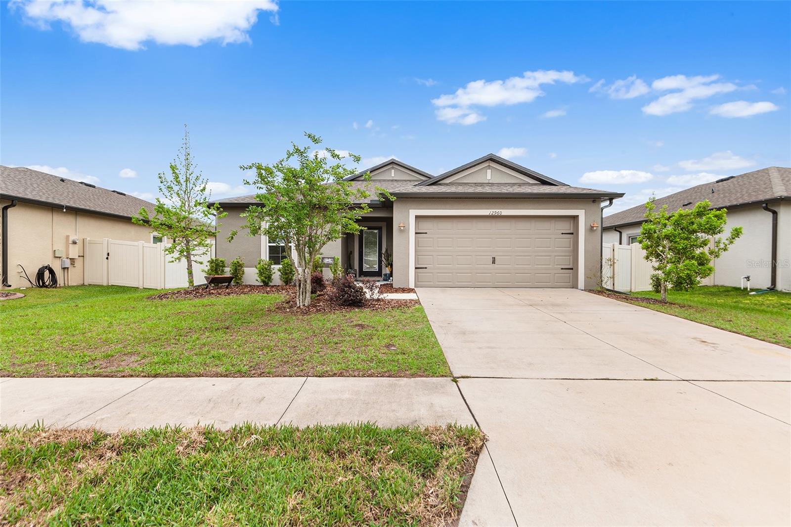
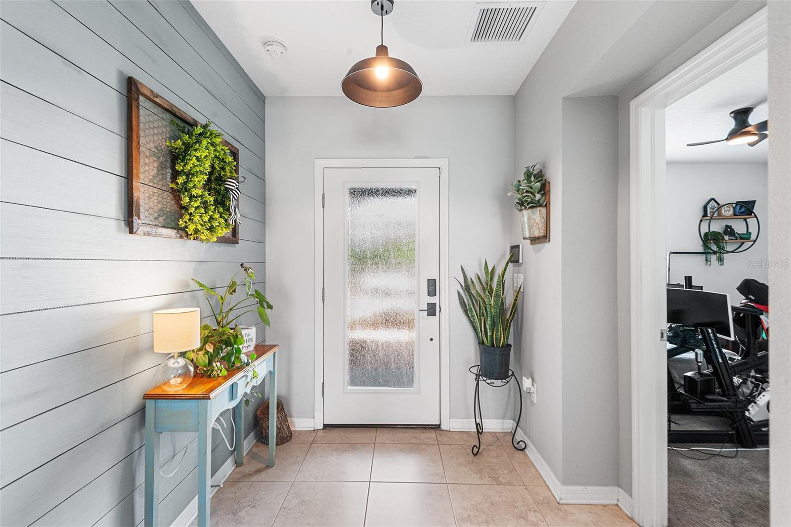
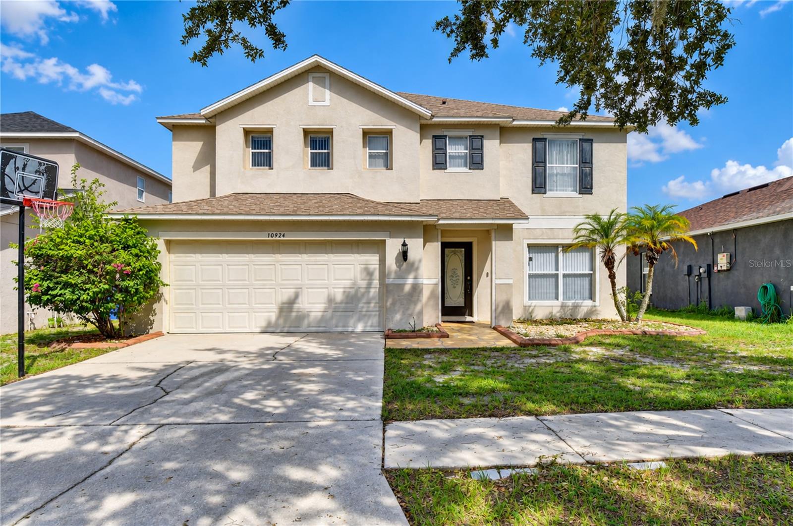
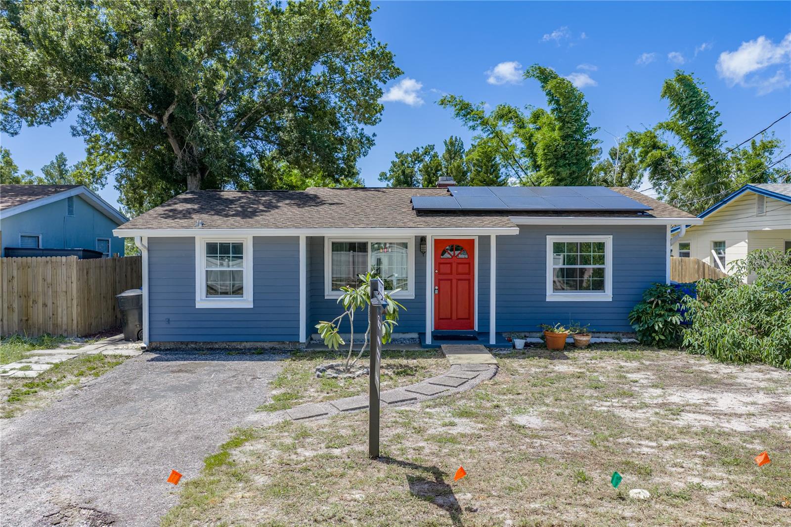
Thoughtfully updated and move-in ready, this inviting St. Petersburg home combines modern finishes, flexible living space, energy efficient upgrades, and an impressive list of major improvements already completed. Featuring three bedrooms plus a versatile office, the home offers a comfortable and functional layout with flexibility for a home office, nursery, hobby room, or additional living space.
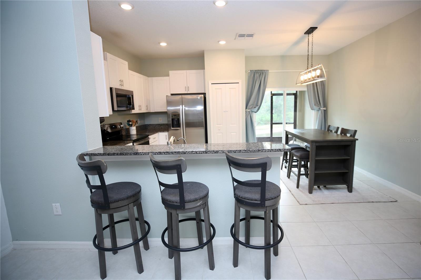
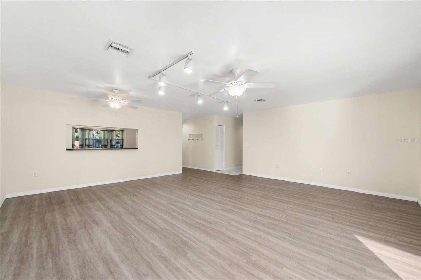
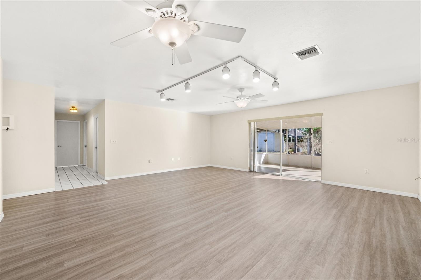
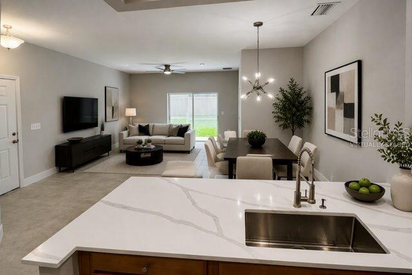
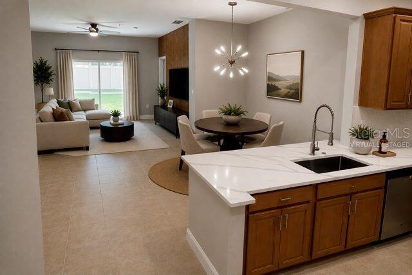
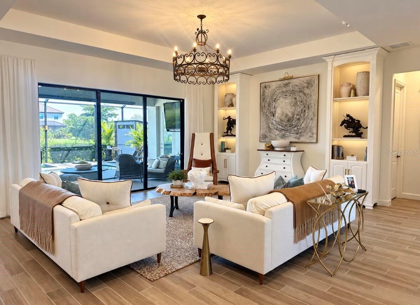
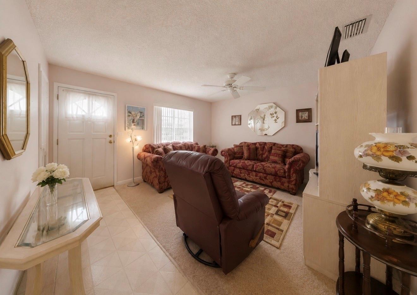
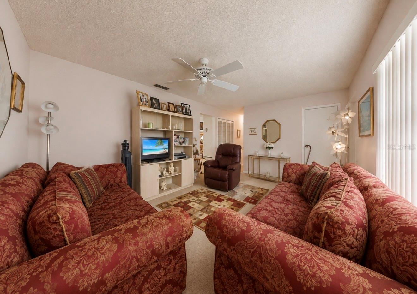
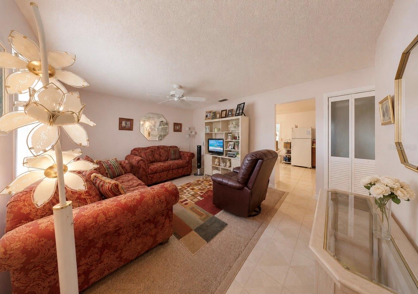
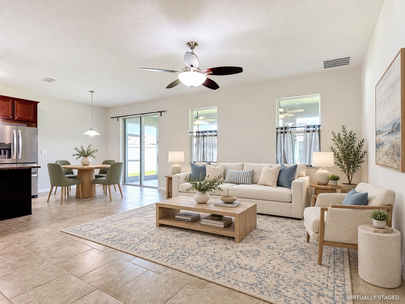
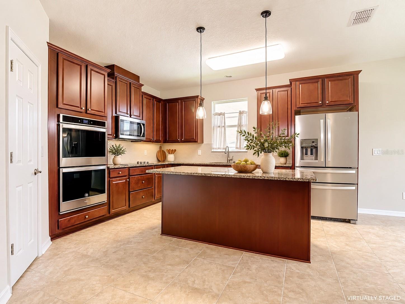
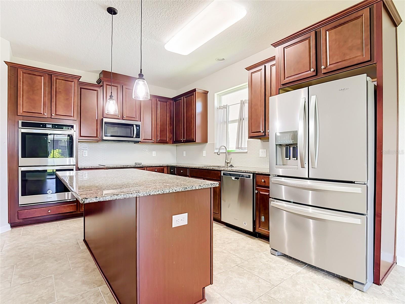
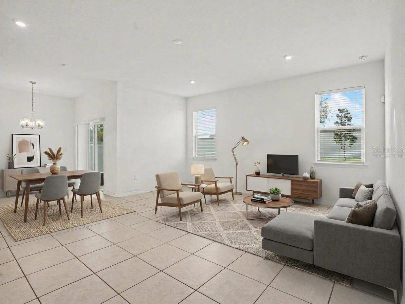
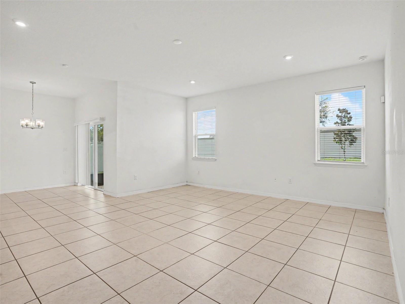
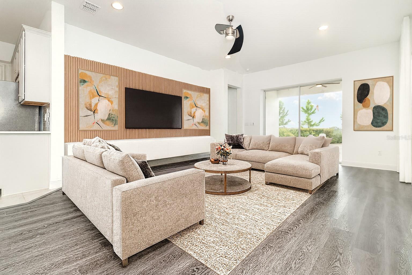
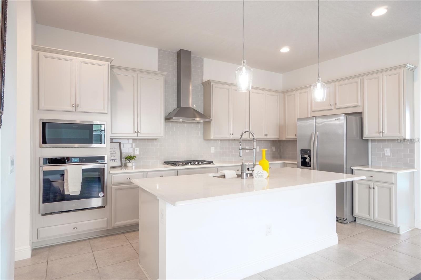
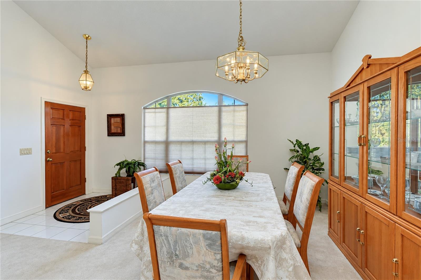
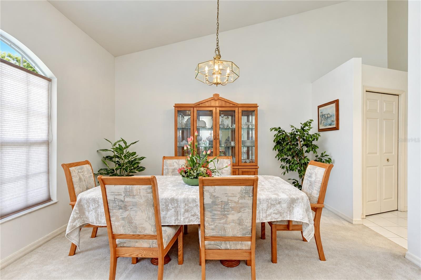
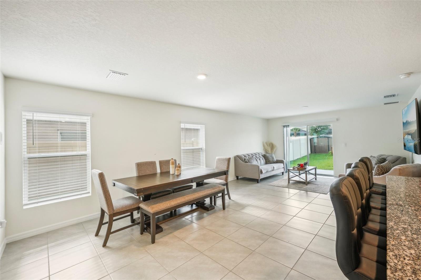
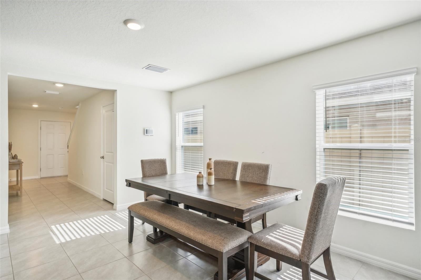
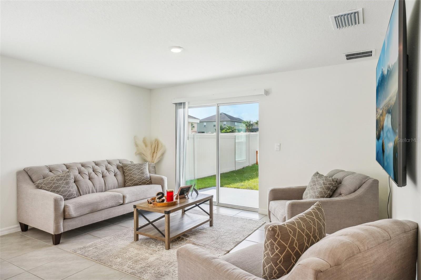
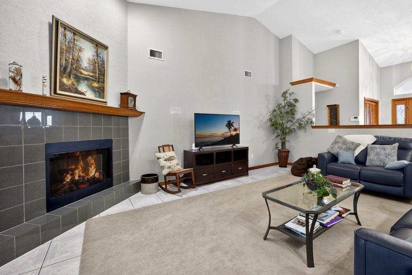
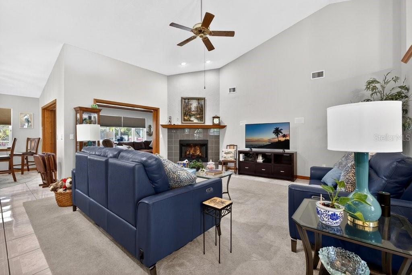
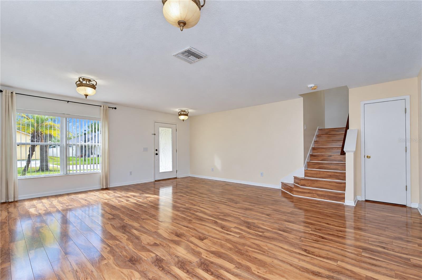
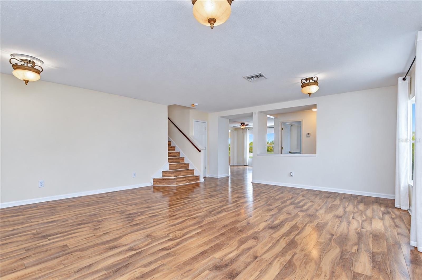
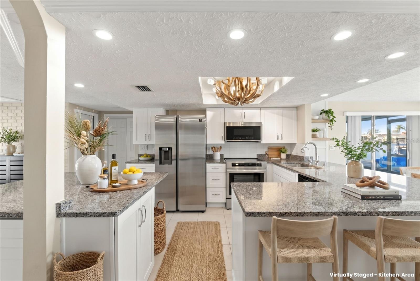
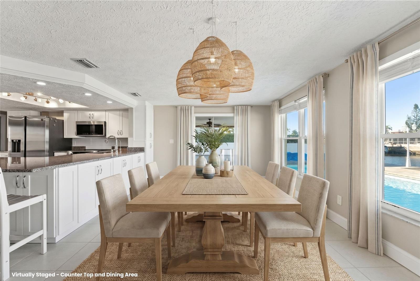
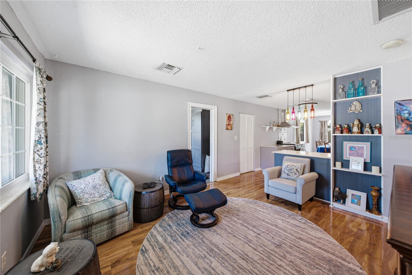
Inside, wood-look flooring flows throughout the home, complementing the bright, open-concept design. The updated kitchen serves as the heart of the home with shaker-style cabinetry, quartz countertops, stainless steel appliances, and generous workspace, opening seamlessly to the adjoining dining and living areas. Just off the kitchen, a dedicated pantry and indoor laundry room provide additional storage and everyday convenience.
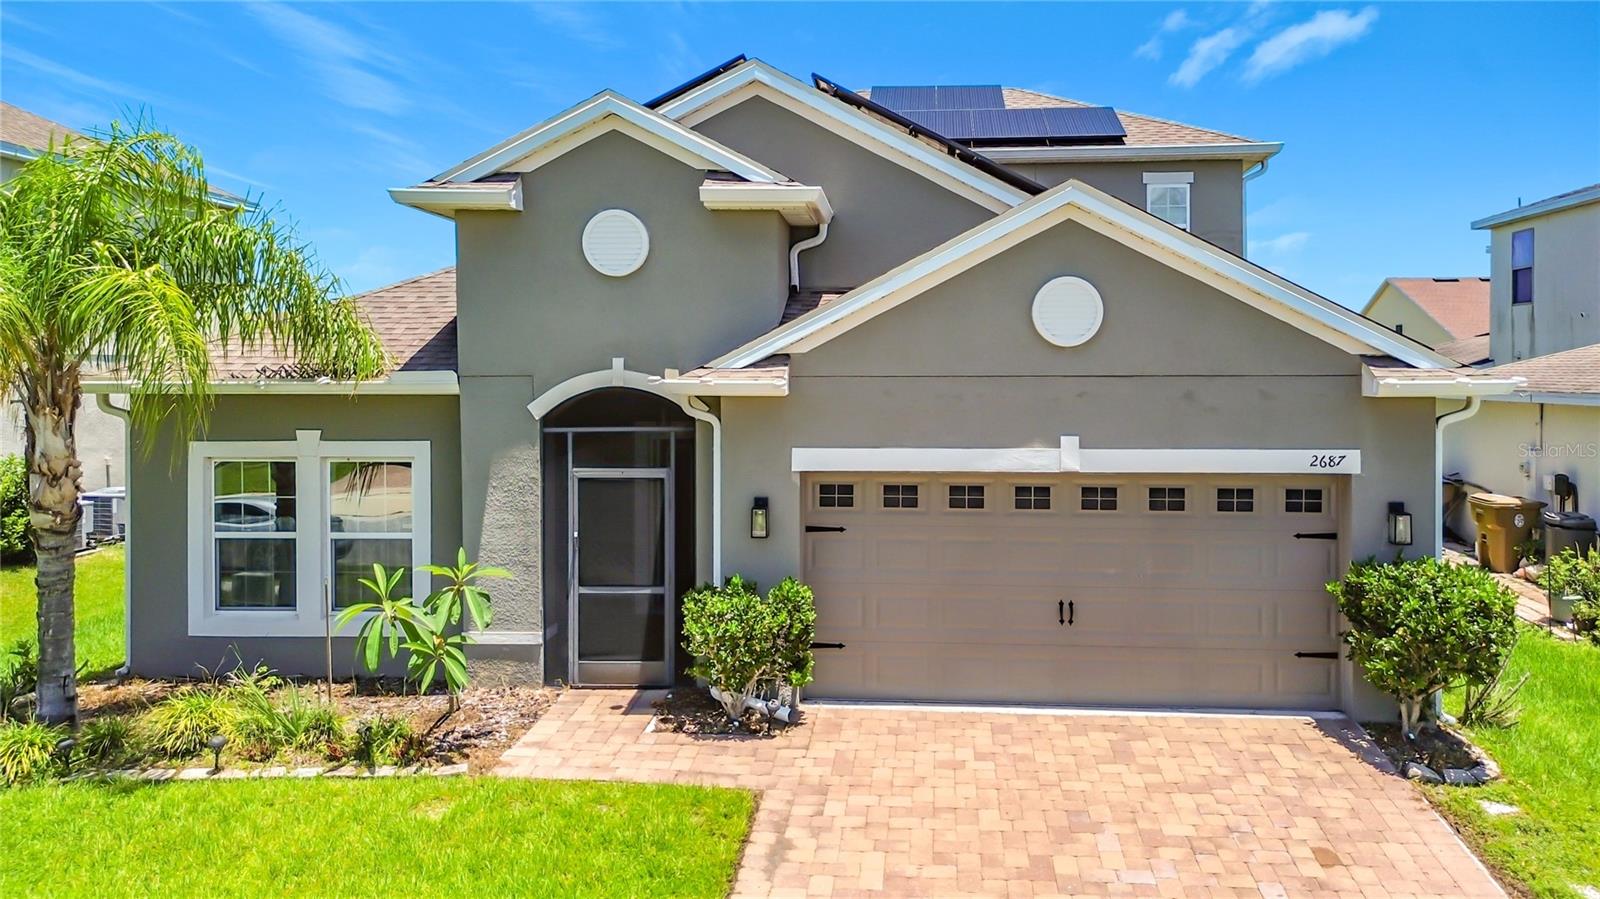
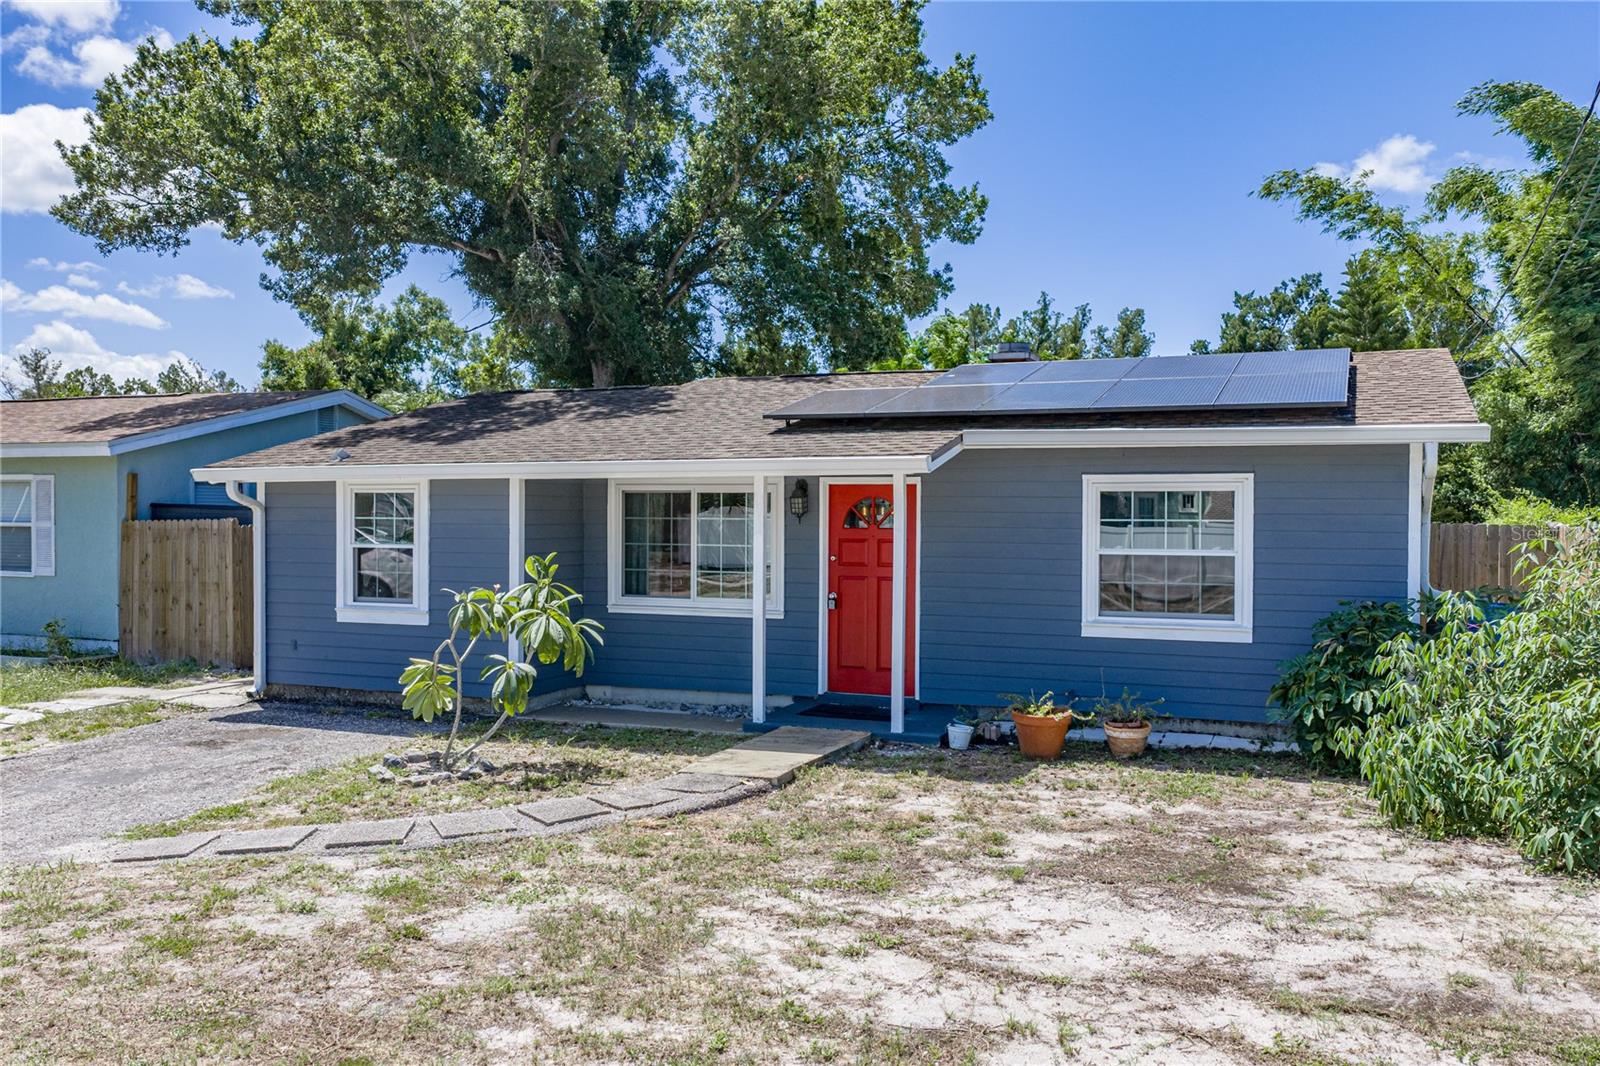
Major improvements add both value and peace of mind, including a new roof completed in 2025, impact-rated windows, a new high-efficiency water heater, and HVAC system and ductwork completed in 2017. The home also features paid-off solar panels, allowing the next owner to enjoy the benefits of solar energy without assuming a solar loan or lease.
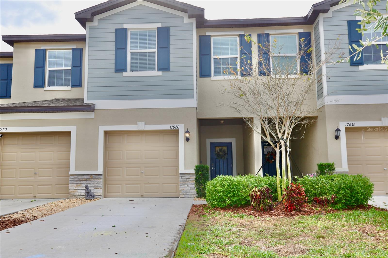
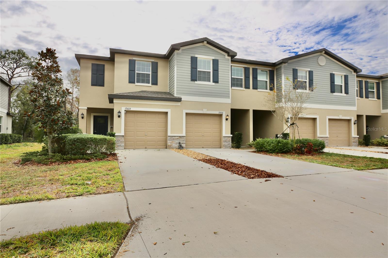
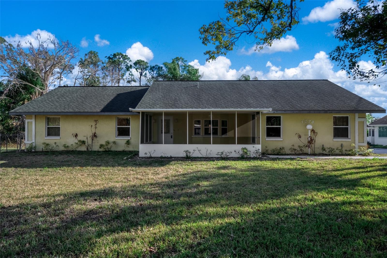
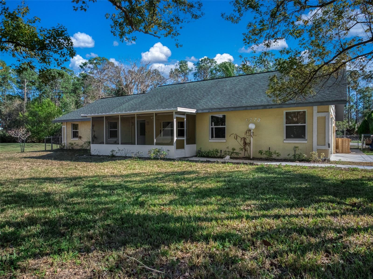
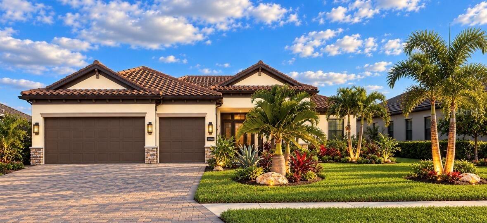
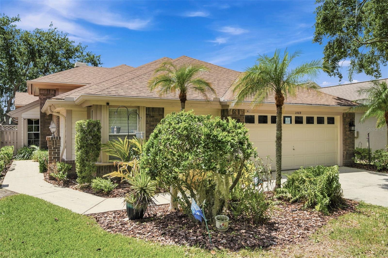
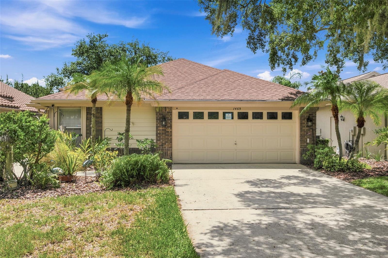
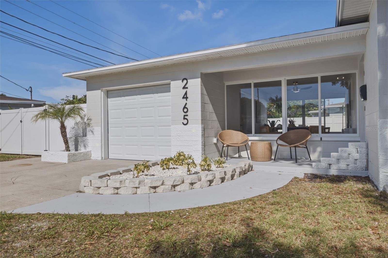
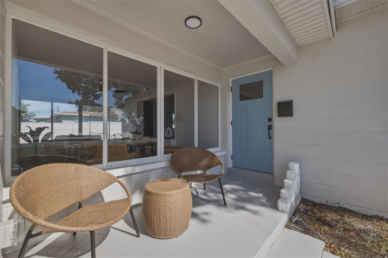
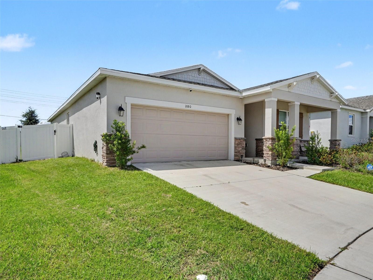
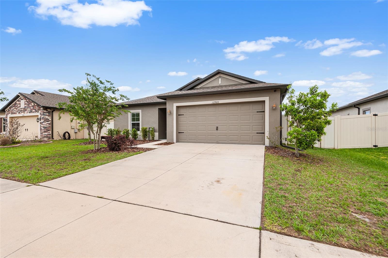
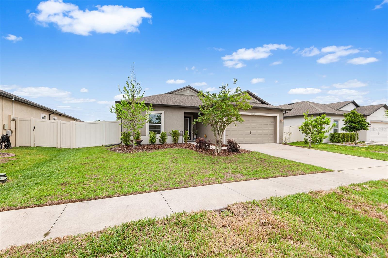
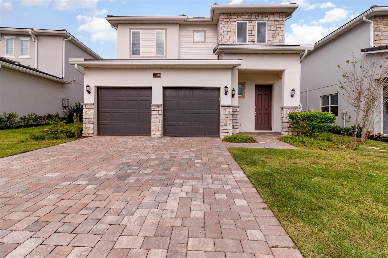
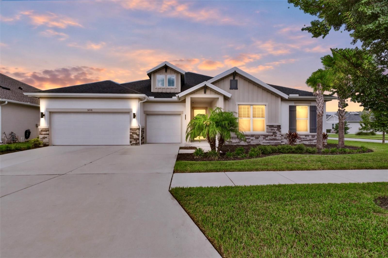
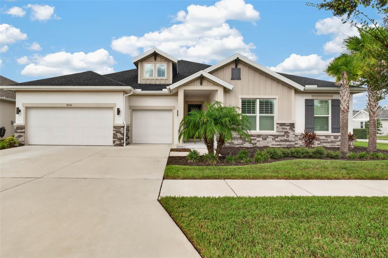
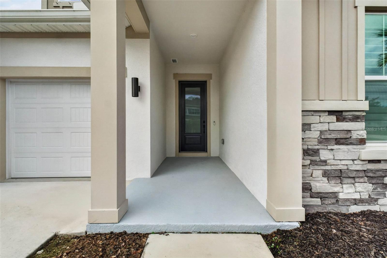
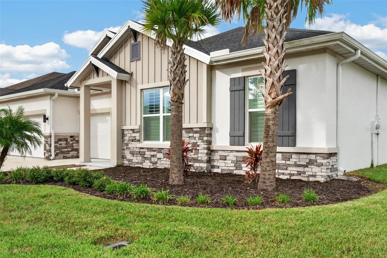
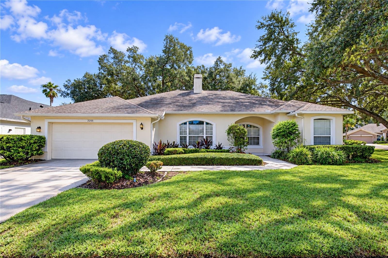
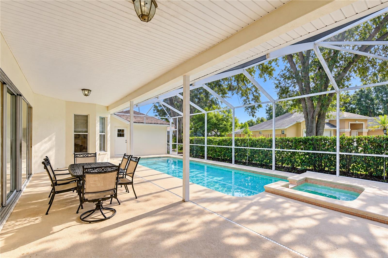
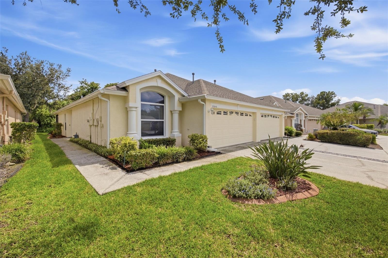
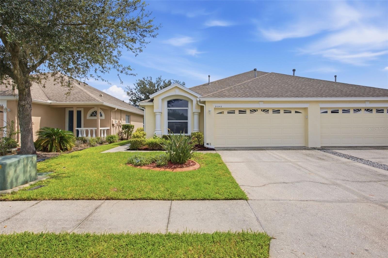
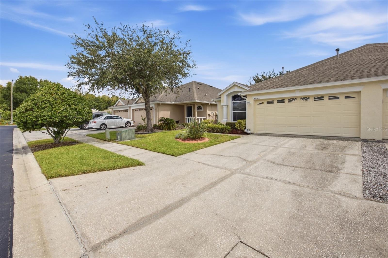
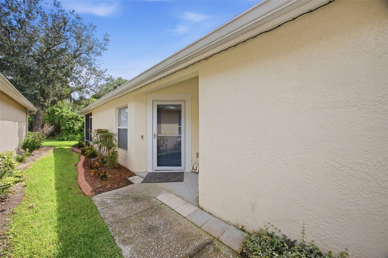
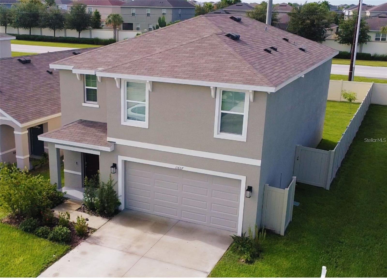
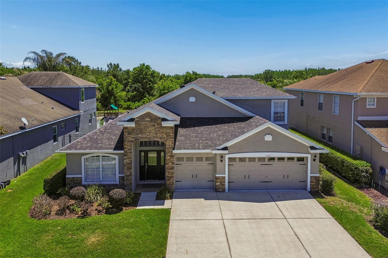
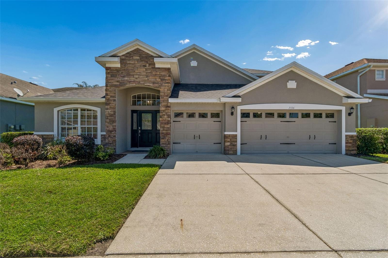
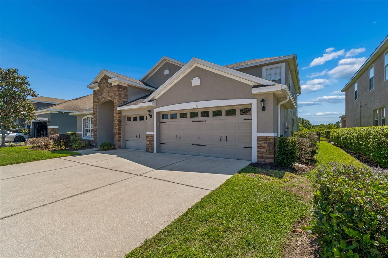
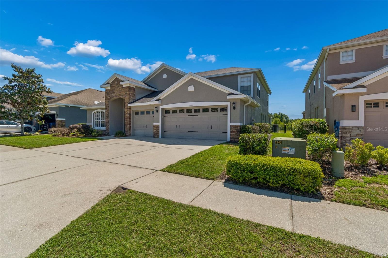
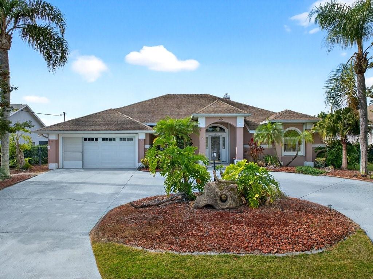
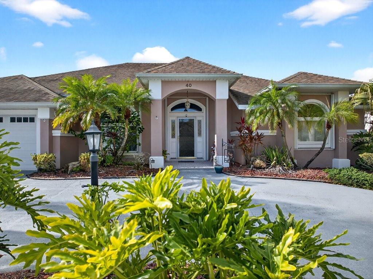
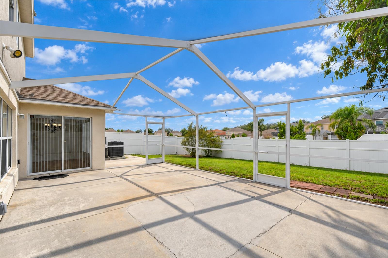
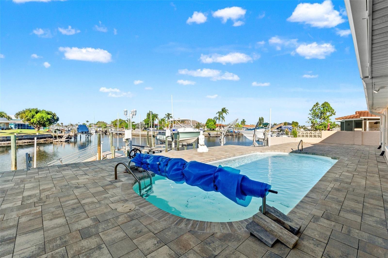
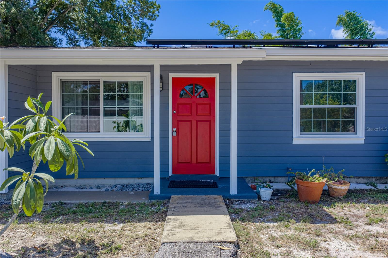
Outside, Hardie board siding and fresh exterior paint create a crisp, updated appearance, while the spacious, fully fenced backyard offers plenty of room for pets, entertaining, gardening, play, or creating your own private outdoor retreat.
As an added opportunity, the placement of the office offers flexibility for a future owner who may wish to reconfigure the space to create an en-suite bathroom and private primary suite.
With its updated interior, flexible floor plan, substantial system improvements, energy-efficient features, ample storage, and generous outdoor space, this home offers an appealing combination of move-in-ready comfort, functionality, and long-term value in St. Petersburg.
Show all description - Virtual Tour: https://www.propertypanorama.com/instaview/stellar/TB8539623
Video
- VirtualTourURLUnbranded: https://www.propertypanorama.com/instaview/stellar/TB8539623
Basics
- Bathrooms Half: 0
- Date added: Added 1 hour ago
- Category: Single Family Residence
- Type: Residential
- Bedrooms: 3
- Bathrooms: 1
- Half baths: 0
- Floors: 1
- Area, sq ft: 1252 sq ft
- Lot size, sq ft: 6020 sq ft
- Year built: 1959
- SubdivisionName: BEVERLY HILLS
Location
- CountyOrParish: Pinellas
- City / Department: ST PETERSBURG
Location Details
- Elementary School: Bear Creek Elementary-PN
- Middle Or Junior School: Azalea Middle-PN
- High School: Boca Ciega High-PN
Property Features
- Interior Features: Ceiling Fans(s), Open Floorplan
- Appliances: Dryer, Electric Water Heater, Range, Range Hood, Refrigerator, Washer
- Flooring: Laminate, Luxury Vinyl
- Laundry Features: Inside
- Parking Features: Driveway
- Pets Allowed: Yes
- Exterior Features: Storage
- Roof: Shingle
- Vegetation: Trees/Landscaped
- Water Source: Public
- Sewer: Public Sewer
- Cooling: Central Air
- Heating: Central
- Furnished: Unfurnished
Property Details
- Subdivision Name: BEVERLY HILLS
- Direction Faces: North
- Construction Materials: Block
Fees&Taxes
- Tax Year: 2025
- Tax Annual Amount: $1,450
Amenities & Features
- Waterfront available: No
- GarageYN: No
- AttachedGarageYN: No
- FireplaceYN: No
- PoolPrivateYN: No
- Cooling: Central Air
- ExteriorFeatures: Storage
- Utilities: Public
- Features:
- Amenities: