Courtesy of
- Listing Office: LPT REALTY, LLC
- Status: Active
- MLS ID: MFRGC542964
Description
-
Description:
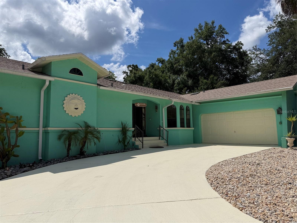
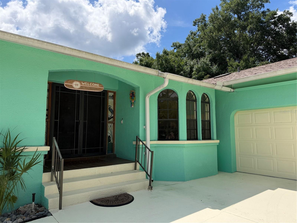
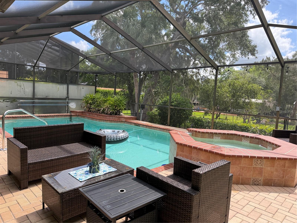
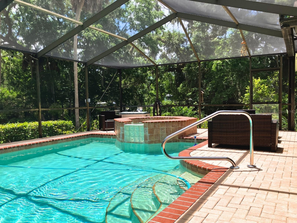
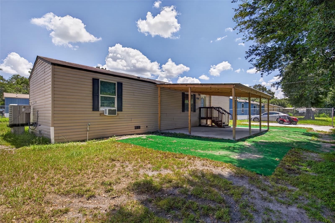
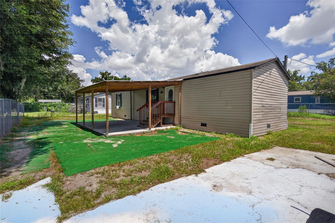
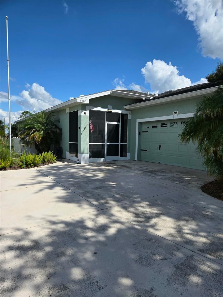
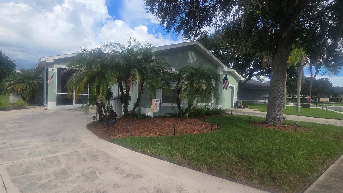
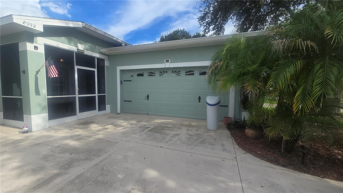
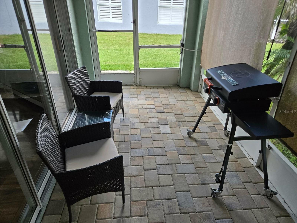
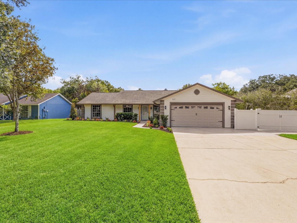
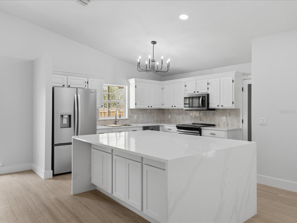
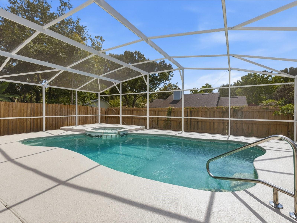
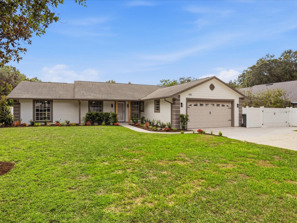
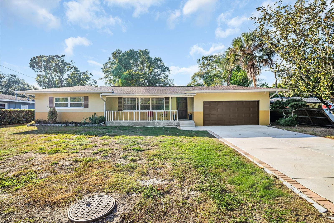
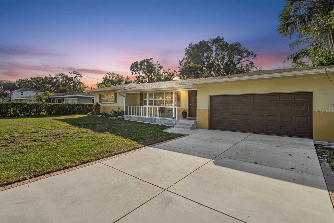
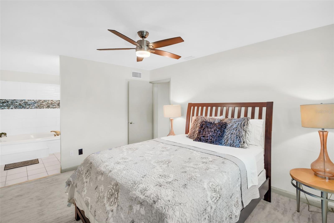
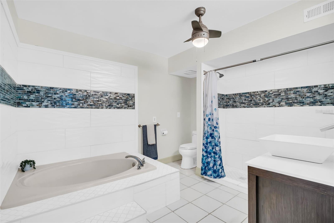
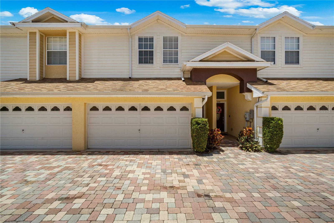
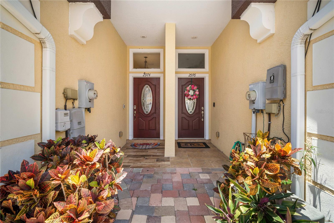
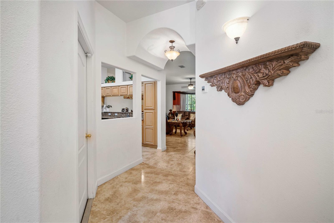
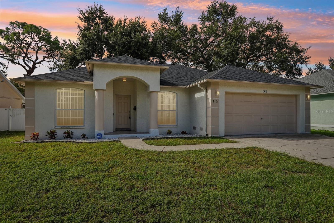
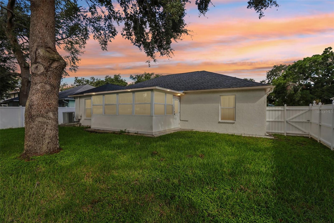
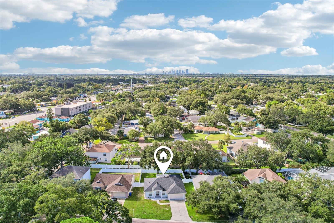
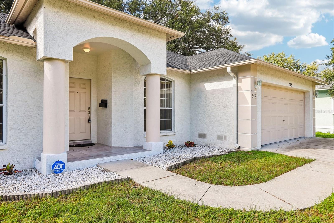
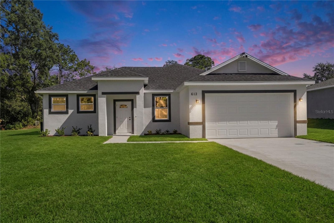
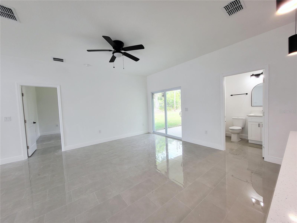
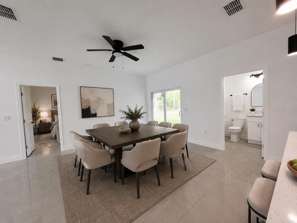
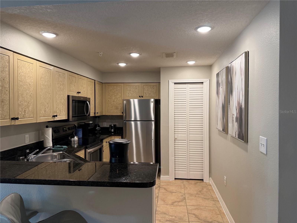
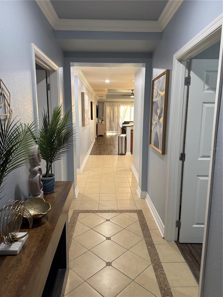
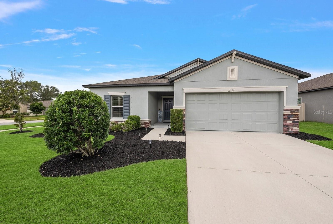
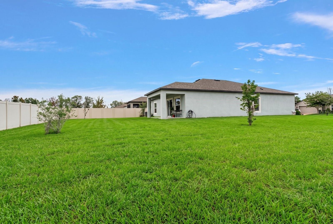
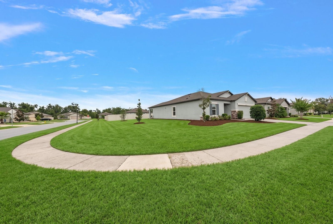
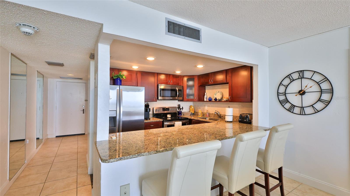
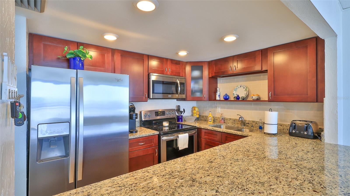
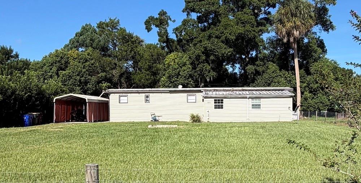
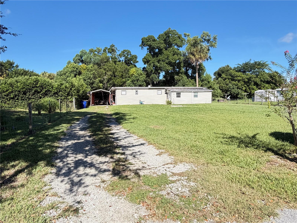
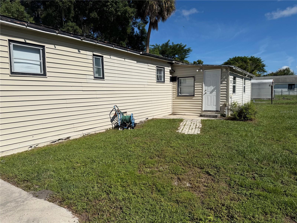
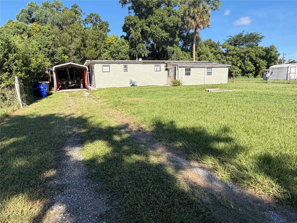
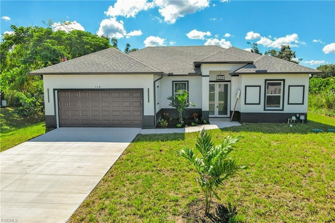
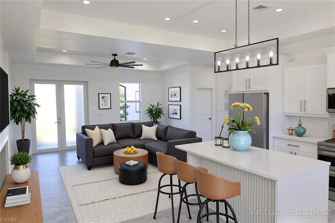
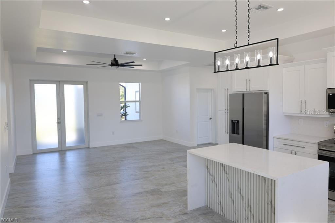
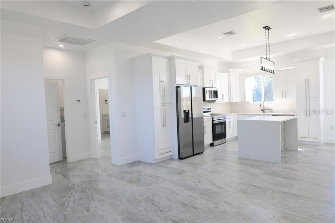
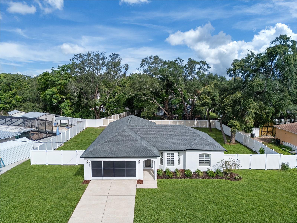
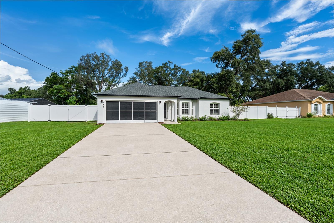
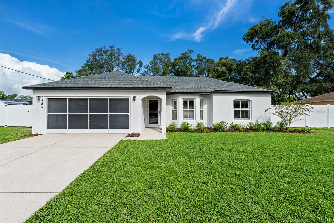
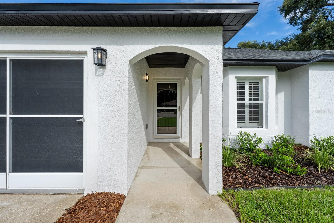
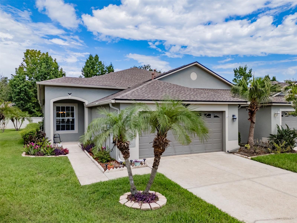
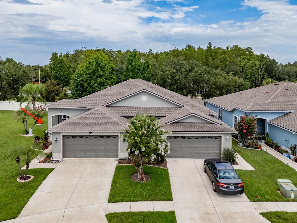
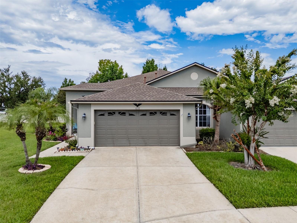
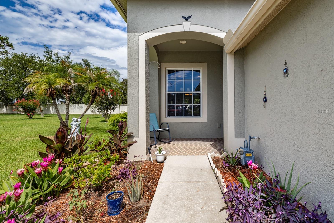
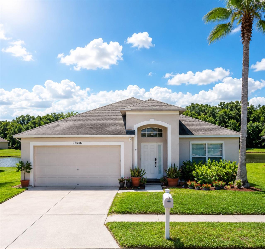
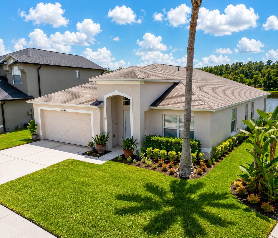
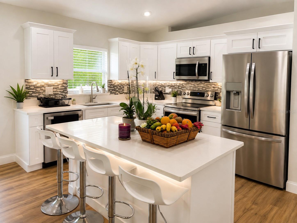
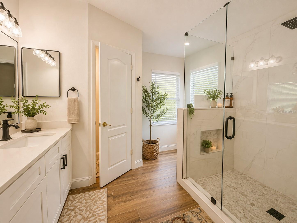
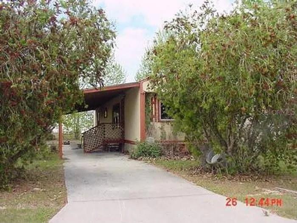
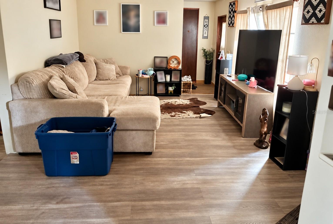
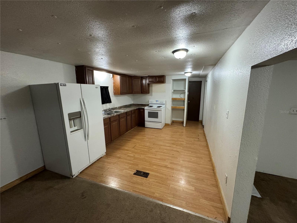
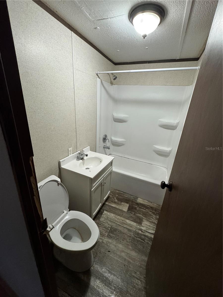
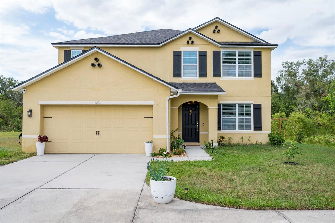
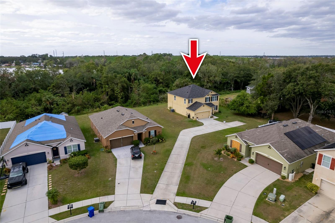
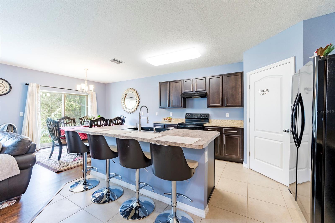
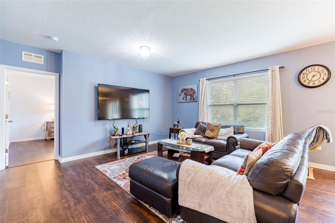
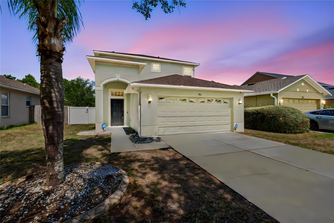
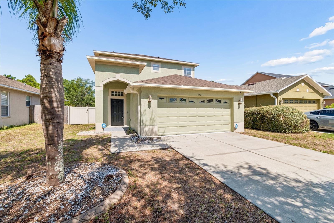
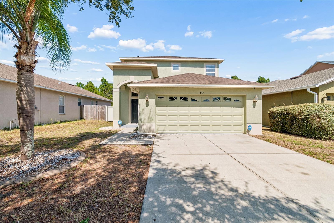
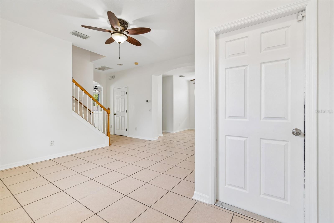
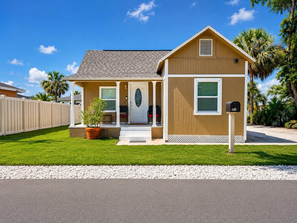
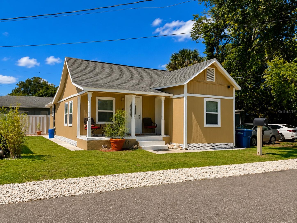
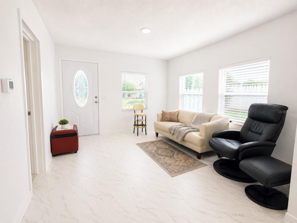
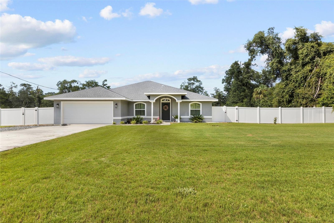
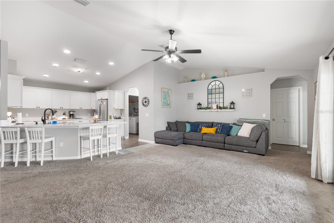
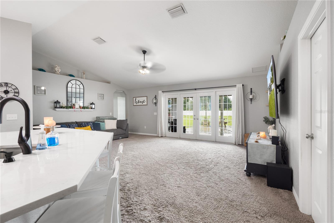
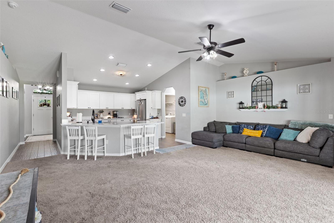
Custom Stucco 4 bedroom/3 bathroom home with an office/flex space located in Spanish Trace Subdivision on one perfect acre. This location is incredibly convenient, very short commute to town yet offering country living near Long Pond. SUPER low HOA's of only $55 a year. The yard is emaculantly manicured with Bermuda sod front and back yard. As you enter the home you are greeted to the foyer with dining room to the left and office/flex space to the right. Then a gorgeous bright open floor plan with spacious living room with french doors with accent doors allowing the perfect view onto the back patio and yard. A large kitchen with gorgeous Cambria quartz countertops. Laundry room right off the 2 car garage. A true split floor plan with 3 bedrooms and 2 bathrooms on the left side. 2 bedrooms share a jack n jill bathroom and the third bathroom is perfectly situated with an exterior door onto the back patio. Master bedroom is oversized with a exterior door onto the back patio as well. Large master bathroom with walk in shower and garden tub. The back yard is an outdoorsman dream. A gorgeous back patio with an extension perfect for entertaining, grilling out and outdoor play. A 23x41 buried pool perfect for the year round Florida hot temps. Back yard is fenced with gorgeous vinyl fencing. Every detail was thought out perfectly with this construction and design and layout of the back yard, accepting ALL loans.. call today for YOUR tour! Some images may have been virtually staged and/or decluttered
Show all description - Virtual Tour: https://www.propertypanorama.com/instaview/stellar/GC542964
Video
- VirtualTourURLUnbranded: https://www.propertypanorama.com/instaview/stellar/GC542964
Basics
- Bathrooms Half: 0
- Date added: Added 52 minutes ago
- Category: Single Family Residence
- Type: Residential
- Bedrooms: 4
- Bathrooms: 3
- Half baths: 0
- Area, sq ft: 2120 sq ft
- Lot size, sq ft: 4380 sq ft
- Year built: 2020
- SubdivisionName: SPANISH TRACE
- GarageSpaces: 2
Location
- CountyOrParish: Levy
- City / Department: CHIEFLAND
Location Details
- Elementary School: Chiefland Elementary School-LV
- Middle Or Junior School: Chiefland Middle High School-LV
- High School: Chiefland Middle High School-LV
Property Features
- Interior Features: Cathedral Ceiling(s), Ceiling Fans(s), Solid Surface Counters, Solid Wood Cabinets, Split Bedroom, Stone Counters, Thermostat, Walk-In Closet(s)
- Appliances: Dishwasher, Dryer, Range, Refrigerator, Washer
- Flooring: Carpet, Tile
- Laundry Features: Laundry Room
- Patio And Porch Features: Covered, Patio, Porch
- Pool Private YN: Yes
- Pool Features: In Ground, Vinyl
- Parking Features: Driveway
- Garage YN: Yes
- Attached Garage YN: Yes
- Garage Spaces: 2
- Pets Allowed: Cats OK, Dogs OK
- Exterior Features: Private Mailbox, Private Yard, Rain Gutters, Sidewalk
- Fencing: Vinyl
- Roof: Shingle
- Water Source: Well
- Sewer: Septic Tank
- Cooling: Central Air
- Heating: Central, Electric
- Furnished: Unfurnished
Property Details
- Subdivision Name: SPANISH TRACE
- Direction Faces: Northwest
- Construction Materials: Concrete, Stucco
Association Information
- Association YN: Yes
- Association Fee: 55
- Association Fee Frequency: Annually
Fees&Taxes
- Tax Year: 2025
- Tax Annual Amount: $3,081
Amenities & Features
- Waterfront available: No
- GarageYN: Yes
- AttachedGarageYN: Yes
- FireplaceYN: No
- PoolPrivateYN: Yes
- Cooling: Central Air
- ExteriorFeatures: Private Mailbox, Private Yard, Rain Gutters, Sidewalk
- PoolFeatures: In Ground, Vinyl
- Utilities: Electricity Connected
- Features:
- Amenities: