Courtesy of
- Listing Office: SMITH & ASSOCIATES REAL ESTATE
- Status: Active
- MLS ID: MFRTB8557580
Description
-
Description:
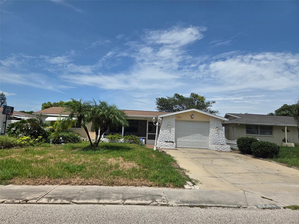
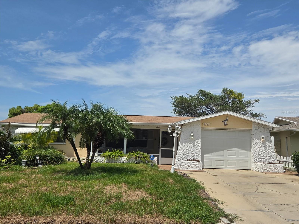
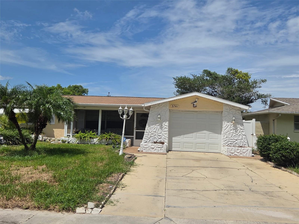
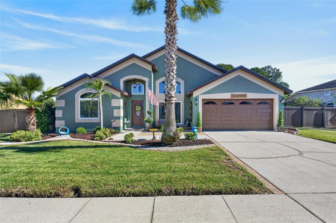
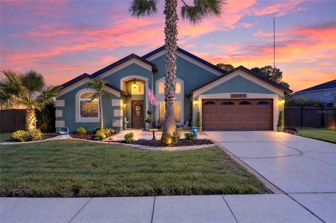
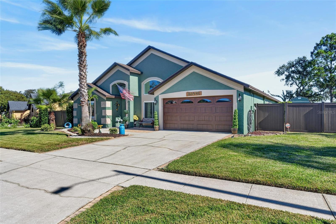
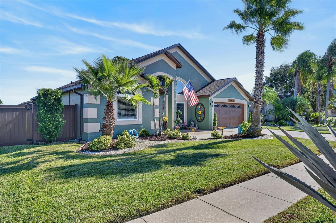
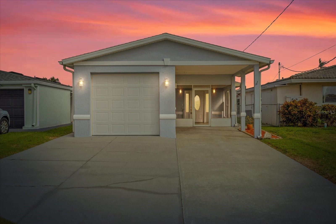
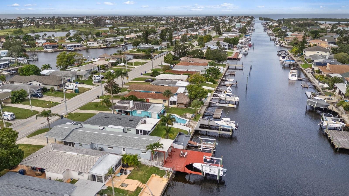
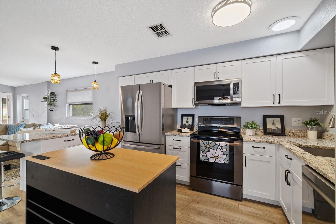
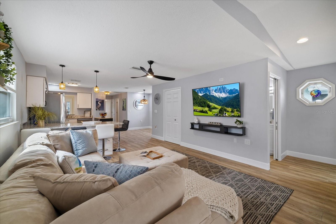
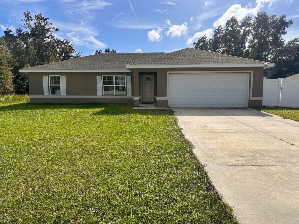
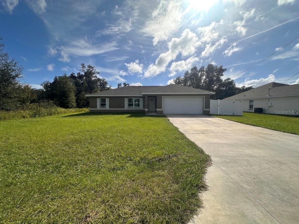
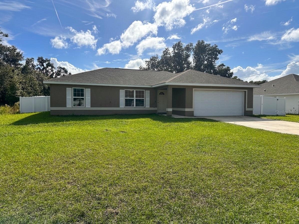
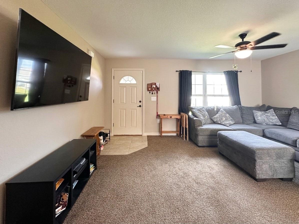
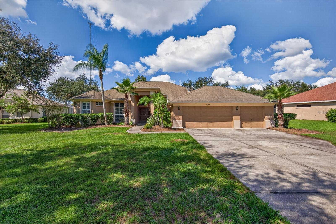
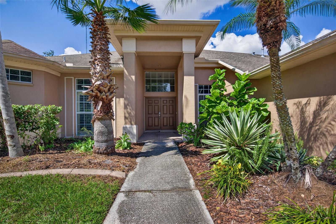
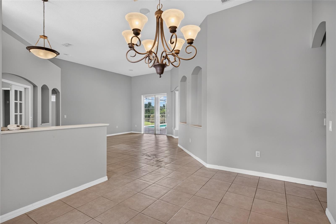
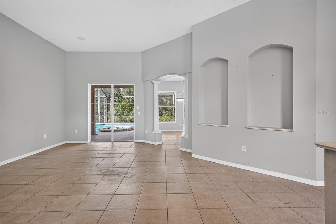
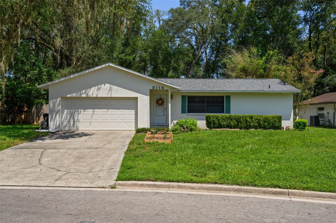
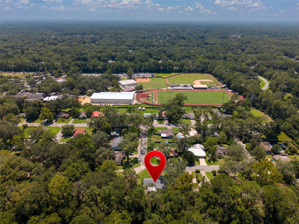
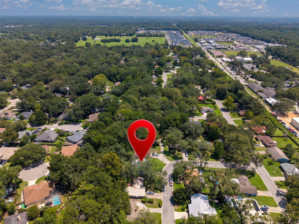
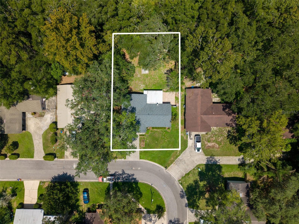
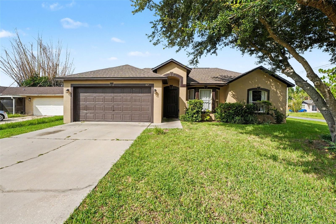
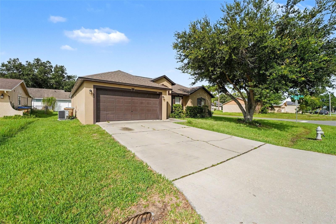
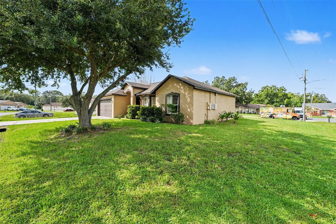
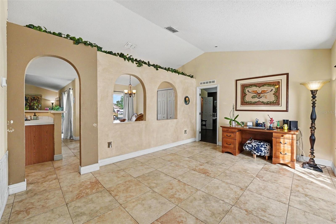
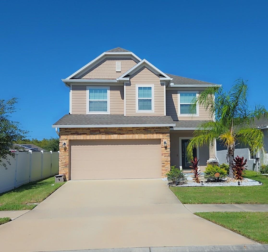
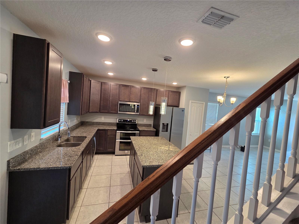
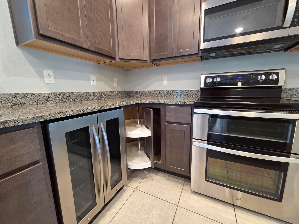
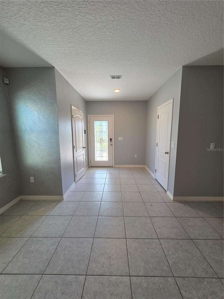
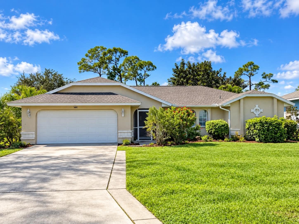
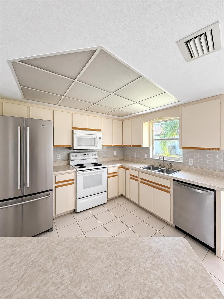
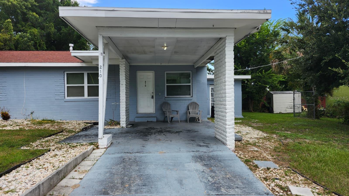
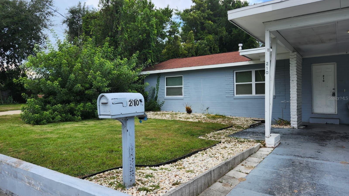
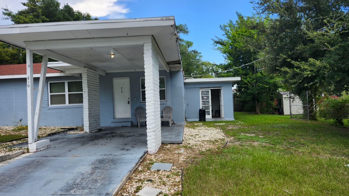
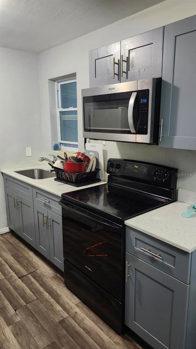
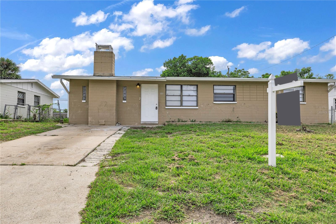
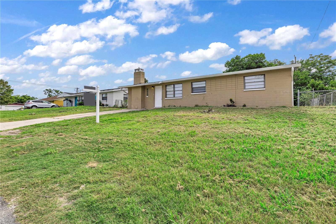
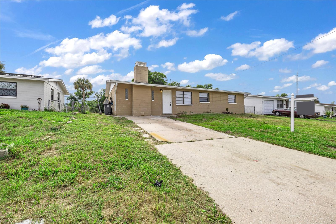
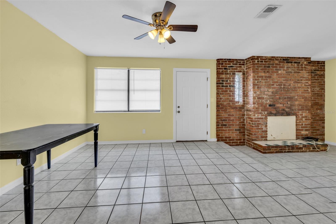
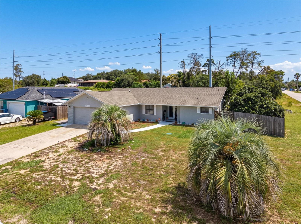
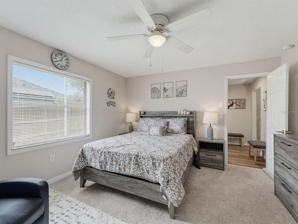
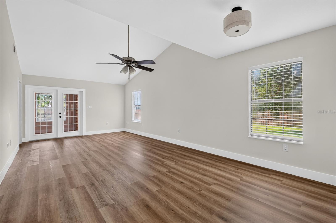
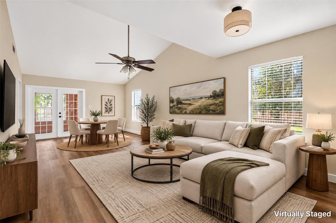
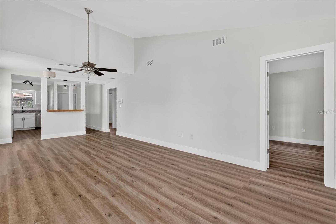
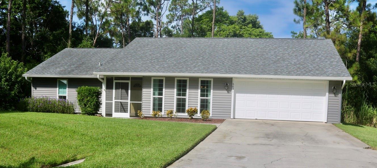
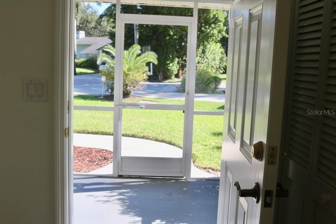
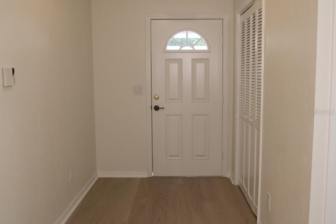
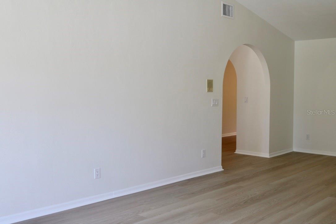
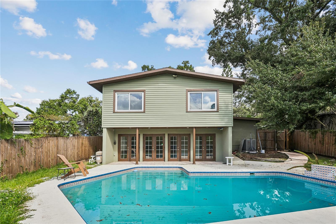
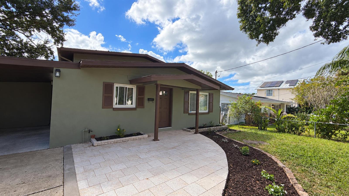
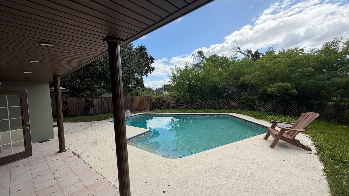
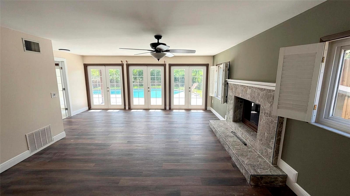
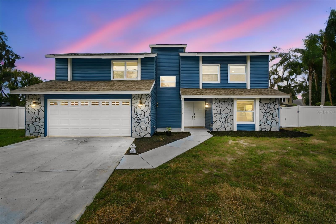
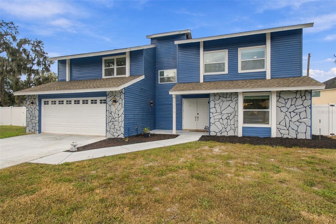
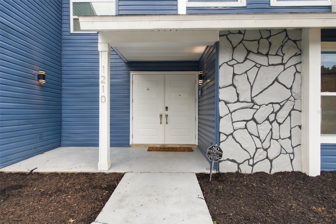
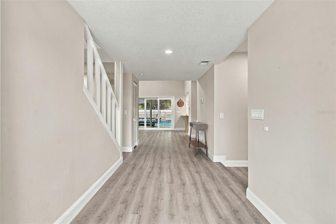
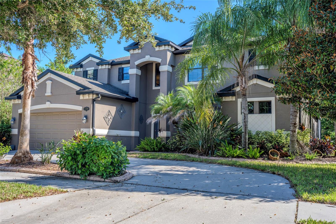
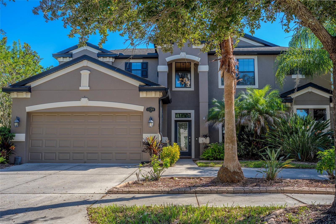
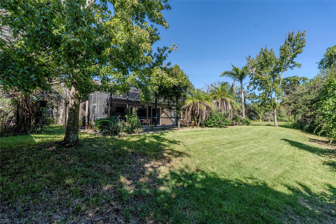
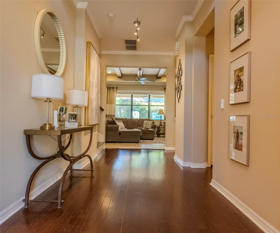
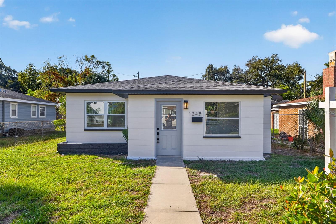
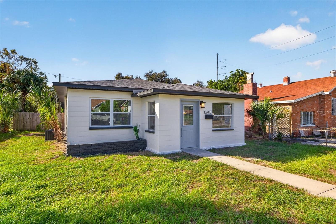
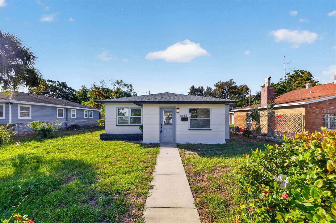
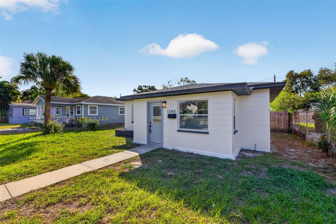
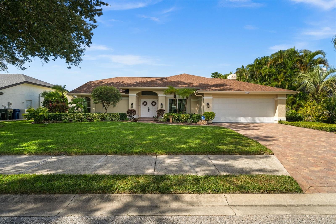
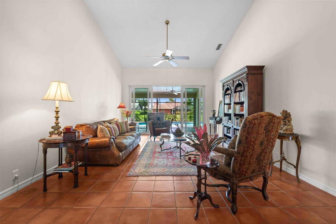
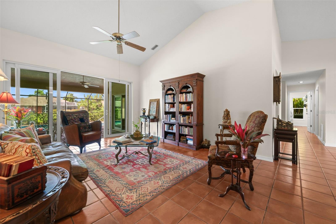
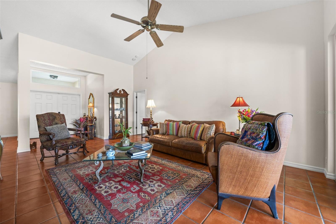
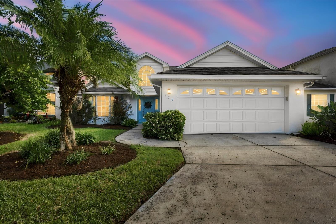
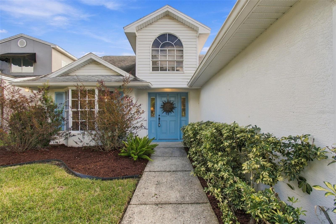
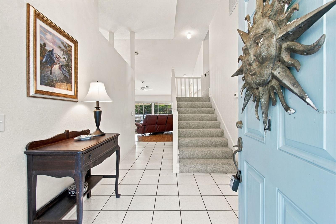
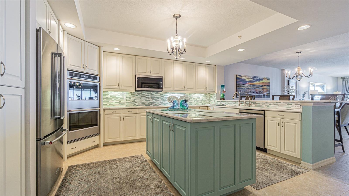
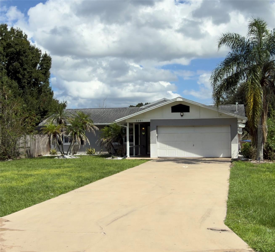
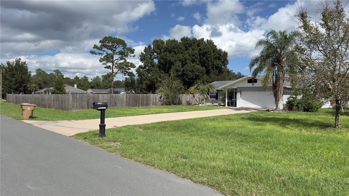
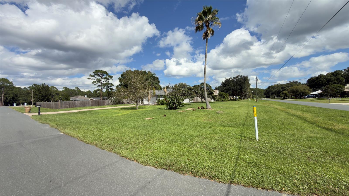
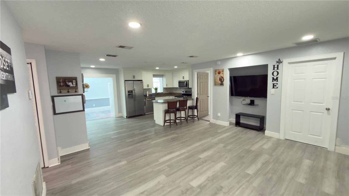
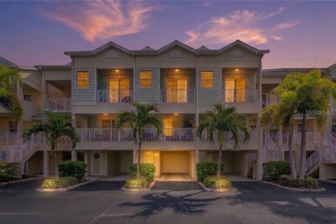
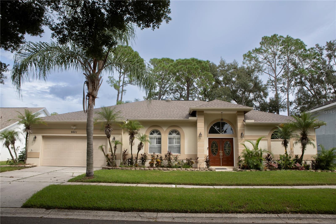
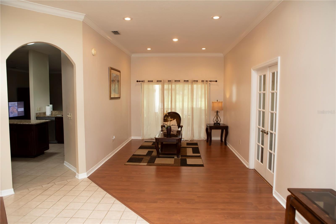
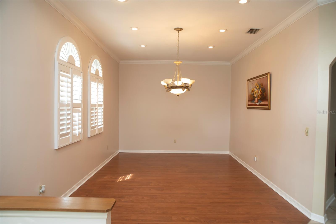
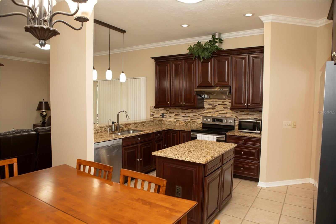
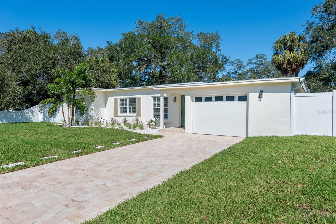
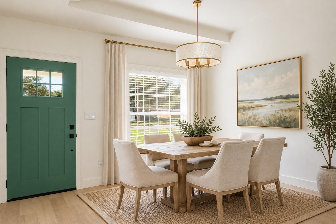
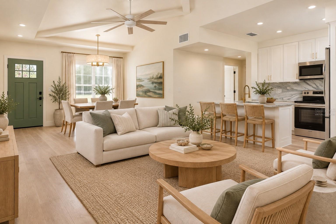
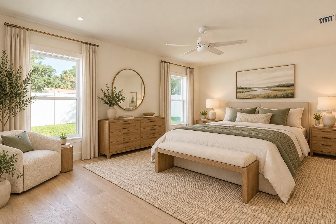
Virtually Staged. COMPLETELY REIMAGINED SOUTH TAMPA HOME IN THE COVETED PLANT HIGH SCHOOL DISTRICT! Beautifully renovated from top to bottom, this stunning 4-bedroom, 2-bath residence offers the perfect blend of modern luxury, thoughtful design, and effortless Florida living. From the attractive brick paver driveway to the beautifully updated interior, nearly every detail has been thoughtfully renewed! Step inside to soaring vaulted ceilings, abundant natural light, and gorgeous wide-plank luxury vinyl flooring that flows seamlessly throughout. The open-concept floor plan effortlessly connects the living, dining, and kitchen spaces, creating an inviting atmosphere ideal for everyday living and entertaining. All-new recessed LED lighting and elevated ceiling details enhance the home's bright, airy feel. At the heart of the home is a completely redesigned kitchen featuring beautiful stone countertops, a striking full-height backsplash, crisp white soft-close cabinetry, elegant gold hardware, and brand-new stainless steel appliances. A spacious center island with an undermount sink, designer gold faucet, and casual seating makes this kitchen as functional as it is beautiful. The desirable split-bedroom floor plan offers exceptional privacy, highlighted by a newly created primary suite featuring a spacious walk-in closet and luxurious en-suite bathroom with dual vanities, an oversized walk-in shower with dual shower heads, including a rainfall shower, and a seamless glass enclosure. Three additional bedrooms and an updated secondary bathroom are located on the opposite side of the home, offering flexibility for family, guests, or a home office. Beyond the stunning finishes, the extensive improvements include a NEW ROOF, NEW HVAC, NEW PLUMBING, NEW ELECTRICAL, and double-pane windows with impact-rated windows in the primary suite addition and impact-rated sliding glass doors. Two sets of sliding glass doors seamlessly connect the interior to the spacious covered rear lanai, perfect for outdoor dining, entertaining, or simply enjoying Florida's beautiful weather. The generously sized 78' x 100' lot features an expansive backyard with new white PVC privacy fencing, fresh sod, and a new irrigation system, offering plenty of room to create your own private outdoor oasis. Ideally situated in sought-after South Tampa and zoned for the highly regarded Plant High School district, this home offers convenient access to shopping, dining, entertainment, downtown Tampa, and major commuter routes. Enjoy the peace of mind of extensive modern updates combined with the charm and convenience of an established South Tampa neighborhood. Move right in and start enjoying everything this exceptional home has to offer!
Show all description
Basics
- Bathrooms Half: 0
- Date added: Added 4 hours ago
- Category: Single Family Residence
- Type: Residential
- Bedrooms: 4
- Bathrooms: 2
- Half baths: 0
- Area, sq ft: 1615 sq ft
- Lot size, sq ft: 7800 sq ft
- Year built: 1950
- SubdivisionName: BEL MAR UNIT 2
- GarageSpaces: 1
Location
- CountyOrParish: Hillsborough
- City / Department: TAMPA
Location Details
- Elementary School: Dale Mabry Elementary-HB
- Middle Or Junior School: Coleman-HB
- High School: Plant-HB
Property Features
- Interior Features: Ceiling Fans(s), High Ceilings, Kitchen/Family Room Combo, Primary Bedroom Main Floor, Solid Wood Cabinets, Split Bedroom, Stone Counters, Walk-In Closet(s)
- Appliances: Dishwasher, Disposal, Electric Water Heater, Microwave, Range, Refrigerator
- Flooring: Vinyl
- Laundry Features: In Garage
- Parking Features: Driveway, Garage Door Opener, Oversized
- Garage YN: Yes
- Attached Garage YN: Yes
- Garage Spaces: 1
- Carport Spaces: 0
- Exterior Features: Private Yard
- Fencing: Vinyl
- Roof: Shingle
- Window Features: Double Pane Windows, Storm Window(s)
- Water Source: Public
- Sewer: Public Sewer
- Cooling: Central Air
- Heating: Central, Electric
- Furnished: Unfurnished
Property Details
- Subdivision Name: BEL MAR UNIT 2
- Direction Faces: South
- Construction Materials: Block, Stucco
Fees&Taxes
- Tax Year: 2025
- Tax Annual Amount: $9,348
Amenities & Features
- Waterfront available: No
- GarageYN: Yes
- AttachedGarageYN: Yes
- FireplaceYN: No
- PoolPrivateYN: No
- Cooling: Central Air
- WindowFeatures: Double Pane Windows, Storm Window(s)
- ExteriorFeatures: Private Yard
- Utilities: Electricity Connected, Sewer Connected, Water Connected
- Features:
- Amenities: