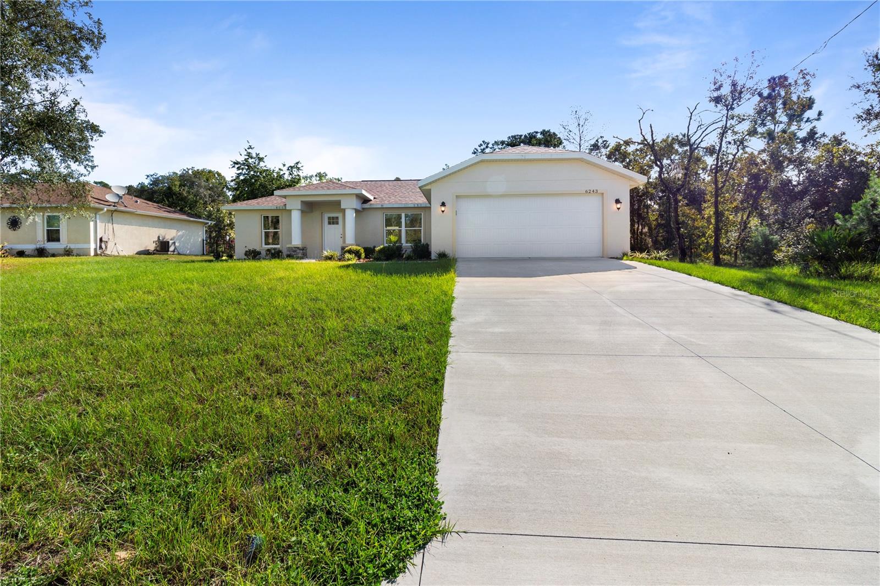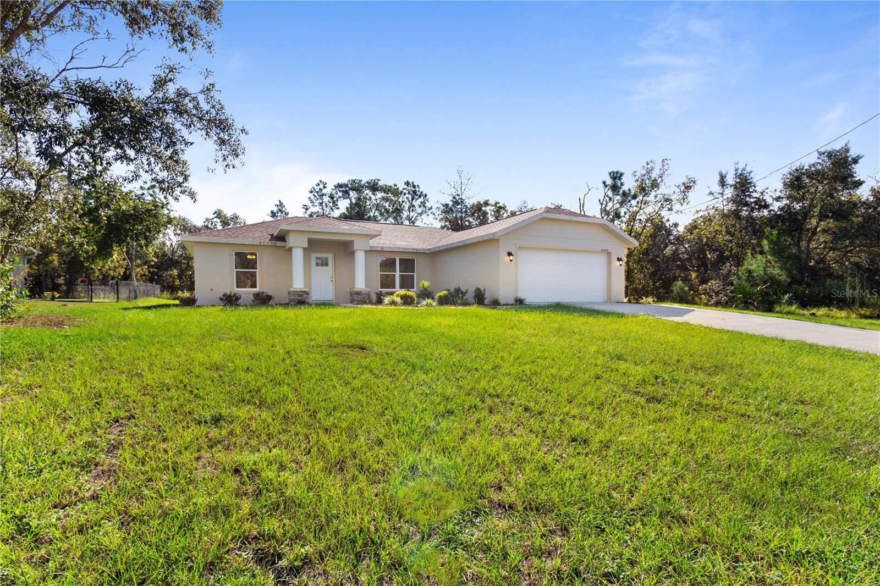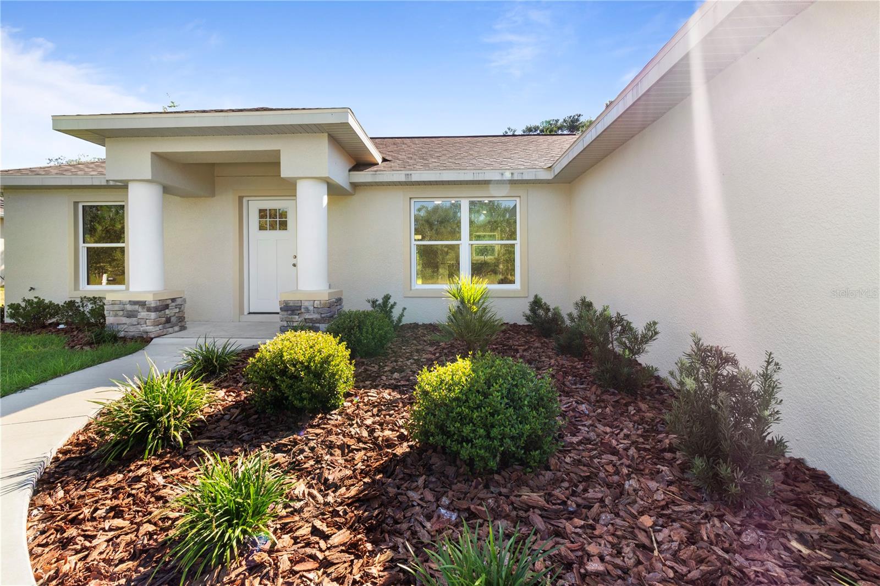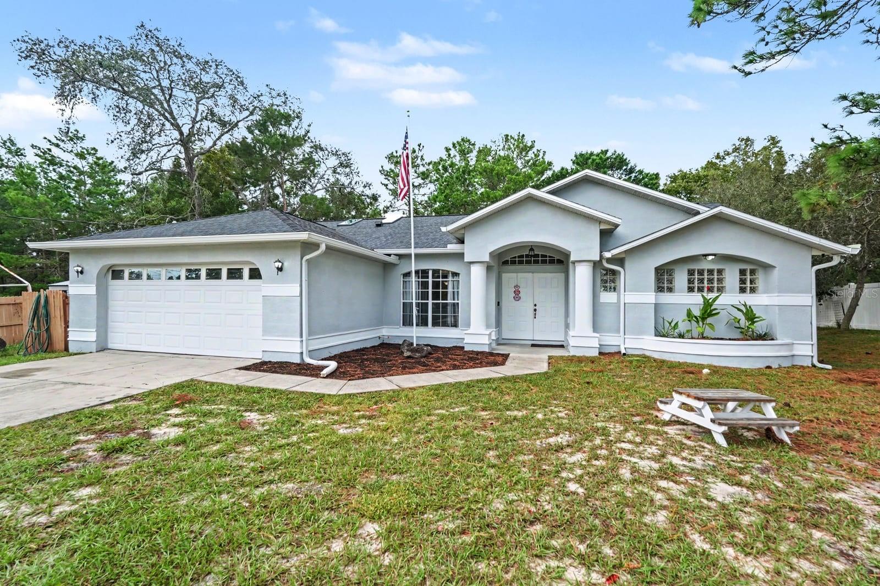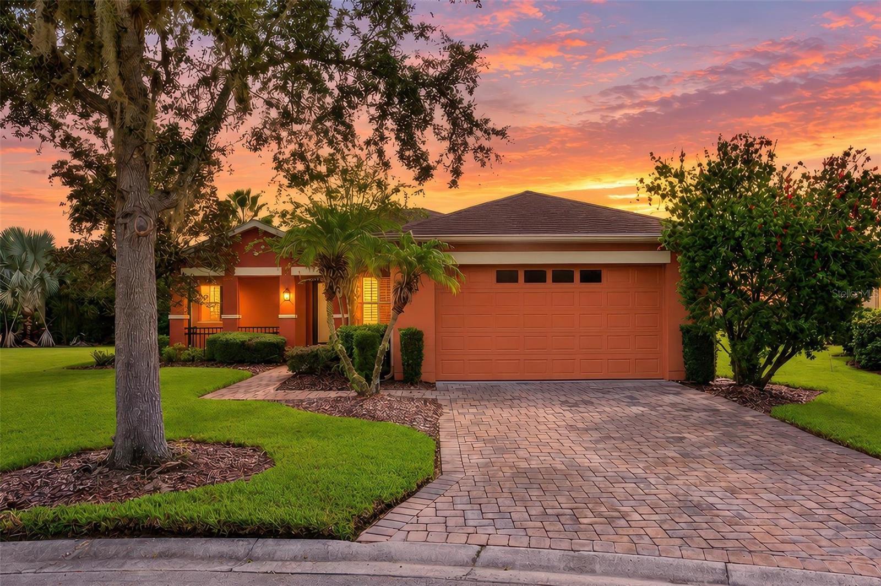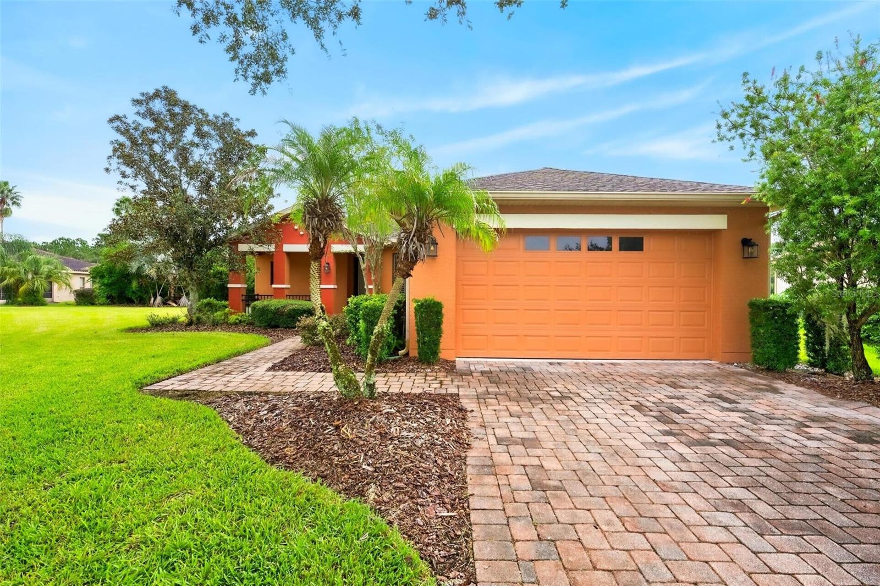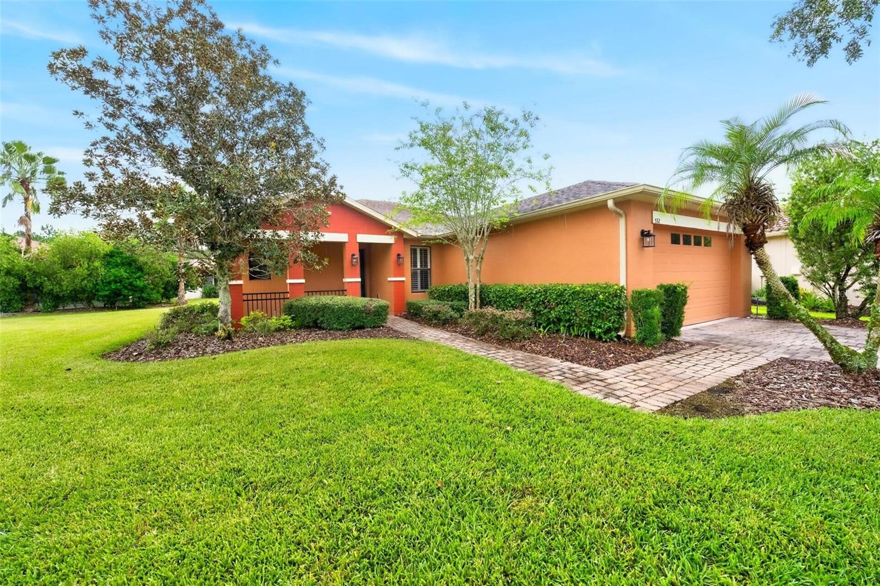
Courtesy of
- Listing Office: KELLER WILLIAMS ST PETE REALTY
- Status: Active
- MLS ID: MFRTB8527985
Description
-
Description:
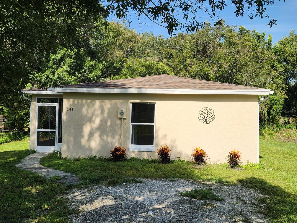
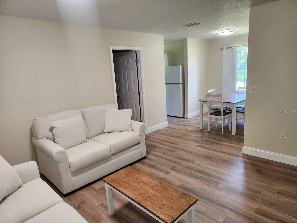
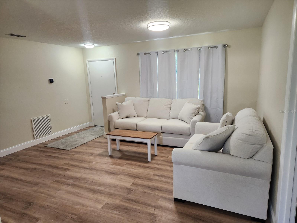
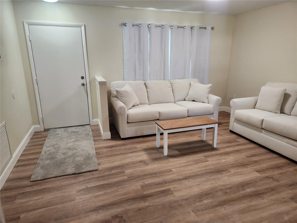
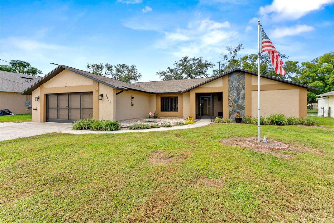
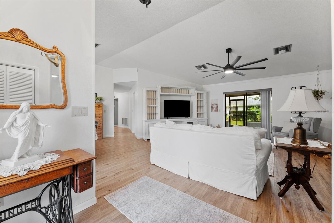
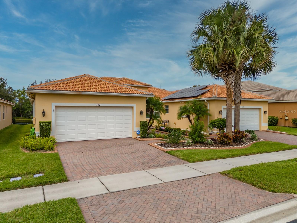
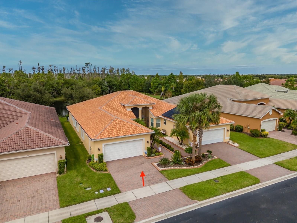
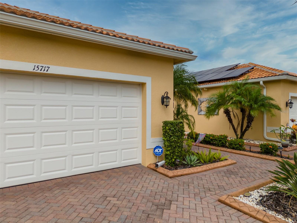
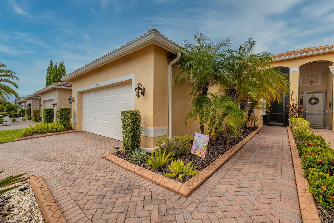
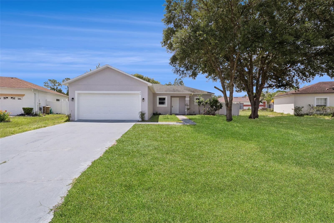
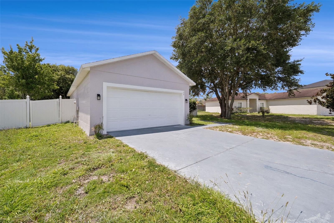
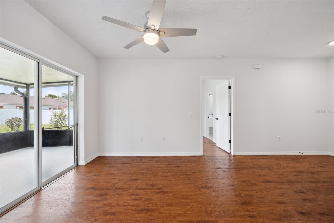
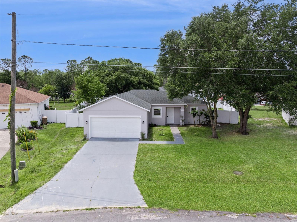
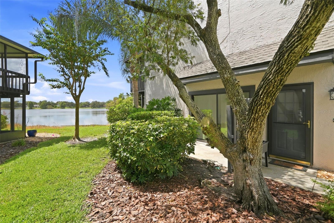
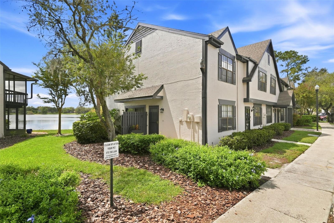
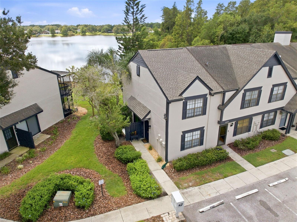
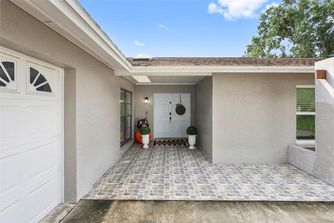
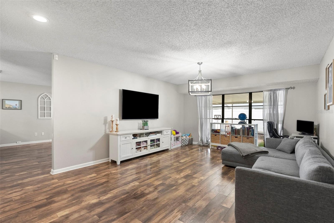
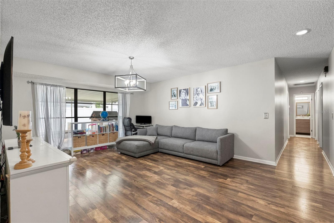
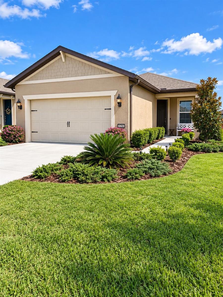
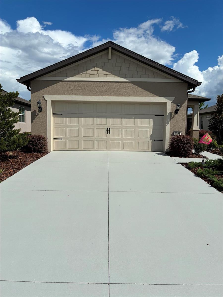
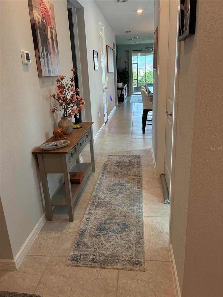
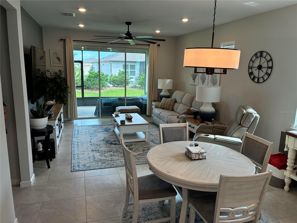
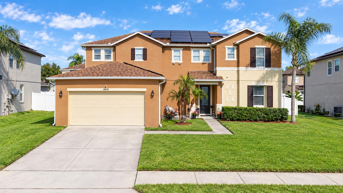
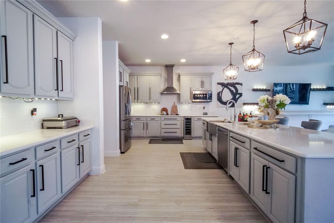
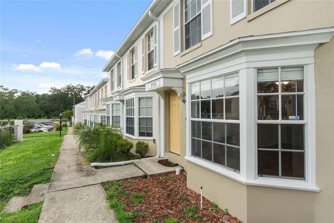
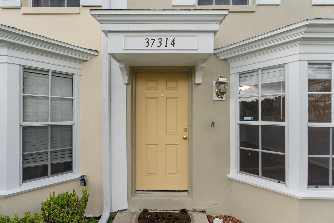
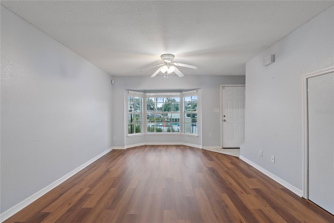
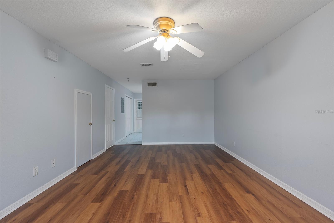
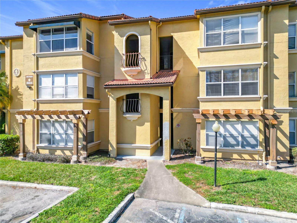
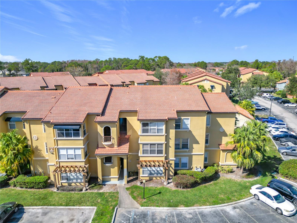
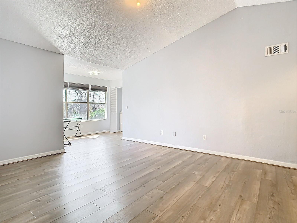
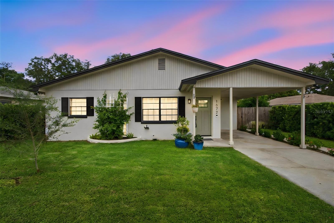
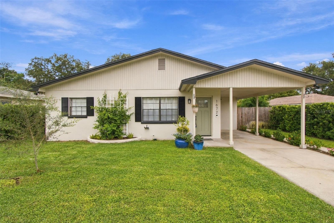
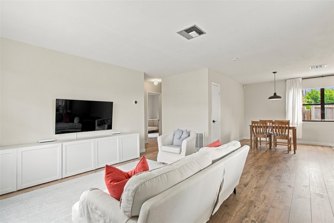
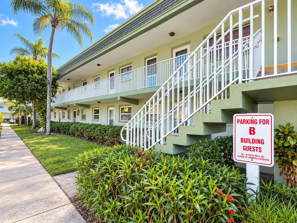
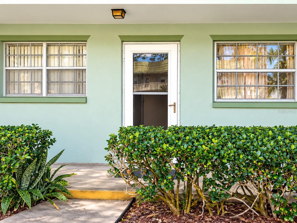
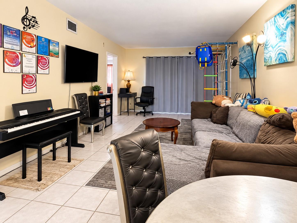
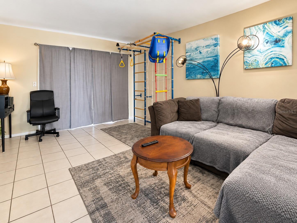
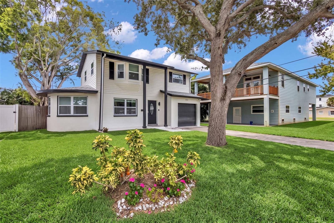
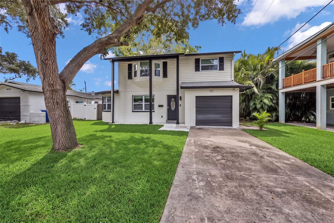
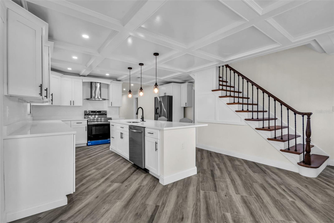
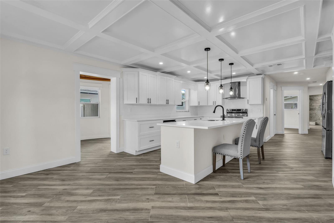
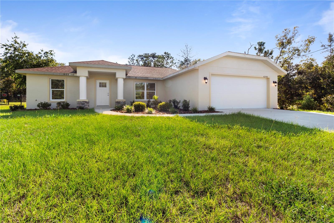
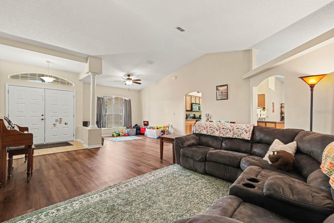
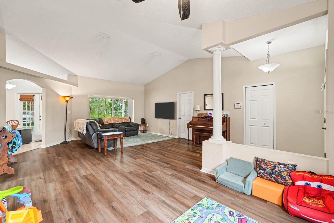
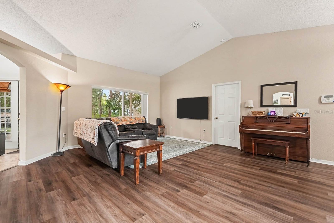
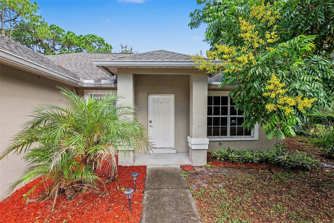
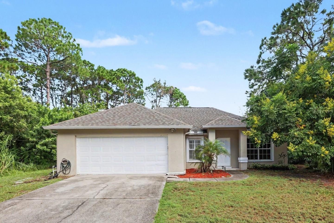
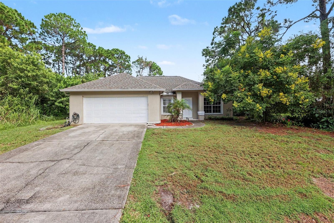
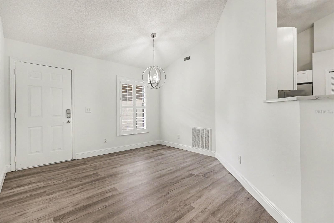
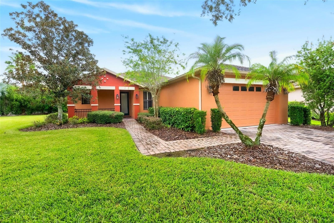
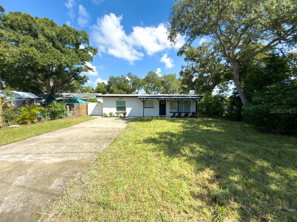
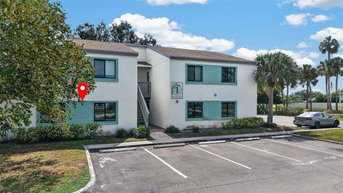
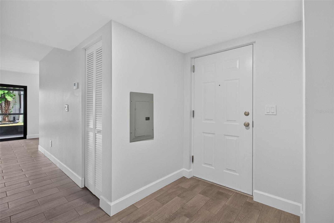
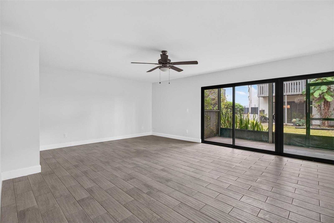
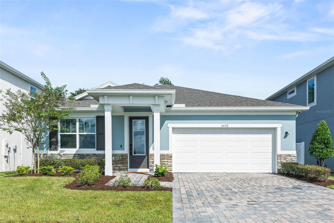
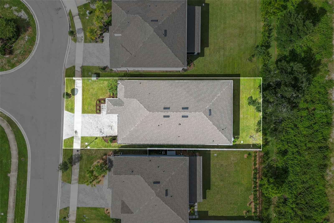
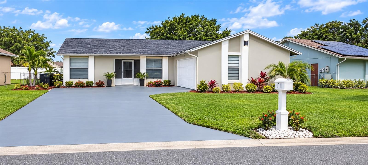
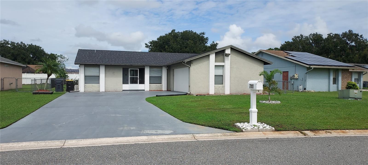
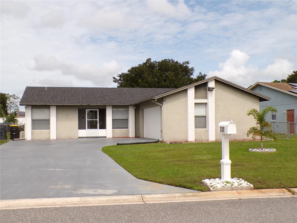
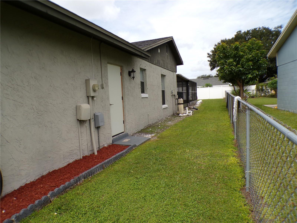
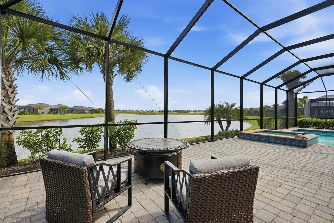
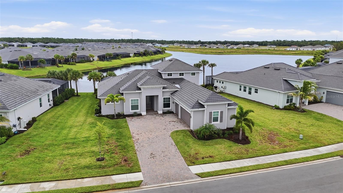
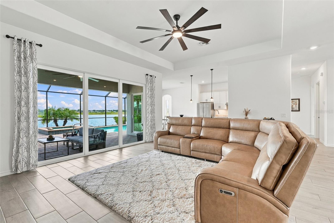
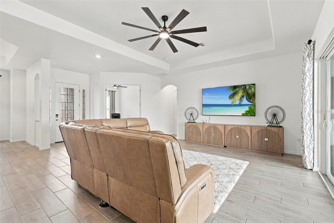
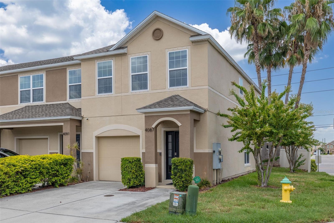
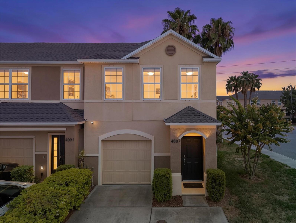
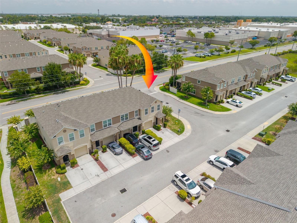
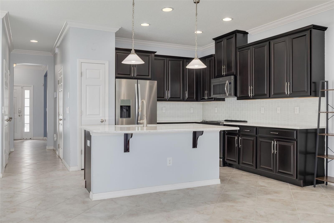
Corner end unit in the Village at Park Place, a well-maintained townhouse community in Pinellas Park. New Roof! Built in 2015 by Beazer Homes, this 3-bedroom, 2.5-bath home offers 1,500 sq ft with an open first-floor great room, vaulted ceilings, and crown molding throughout the main living area. The kitchen features espresso wood cabinetry, quartz countertops, a mosaic tile backsplash, stainless steel appliances, and a center island with seating and a stainless sink. Sliding glass doors lead from the living area to a screened rear patio with a ceiling fan. All three bedrooms are upstairs, along with both full baths and a dedicated laundry room with washer and dryer included. The primary suite includes a walk-in closet, double-sink vanity, and walk-in shower. As a corner end unit, this home has added windows and natural light, a wider lot footprint, fenced yard, rain gutters, and an attached one-car garage. HOA is $612 a quarter and covers exterior building maintenance, grounds care, irrigation, and management. Minutes to The Shoppes at Park Place, with dining, a movie theater, and retail just steps away. Roof replaced 2025 (permit BLDR-0425-01821, finaled 05/09/2025). Existing roof removed to deck, deck renailed to current code, new underlayment and GAF shingles installed. Roof is maintained by the association.
Show all description - Virtual Tour: 4087-69th-ter-pinellas-park-fl-33781 (1).mp4
Video
- VirtualTourURLUnbranded: 4087-69th-ter-pinellas-park-fl-33781 (1).mp4
Basics
- Bathrooms Half: 1
- Date added: Added 2 months ago
- Category: Townhouse
- Type: Residential
- Bedrooms: 3
- Bathrooms: 3
- Half baths: 1
- Area, sq ft: 1500 sq ft
- Lot size, sq ft: 1581 sq ft
- Year built: 2015
- SubdivisionName: VILLAGE AT PARK PLACE
- GarageSpaces: 1
Location
- CountyOrParish: Pinellas
- City / Department: PINELLAS PARK
Property Features
- Interior Features: Eat-in Kitchen, Kitchen/Family Room Combo, Open Floorplan, PrimaryBedroom Upstairs, Solid Surface Counters, Split Bedroom, Thermostat, Walk-In Closet(s)
- Appliances: Range, Refrigerator
- Flooring: Carpet, Tile
- Laundry Features: Laundry Room, Upper Level
- Garage YN: Yes
- Attached Garage YN: Yes
- Garage Spaces: 1
- Pets Allowed: Number Limit
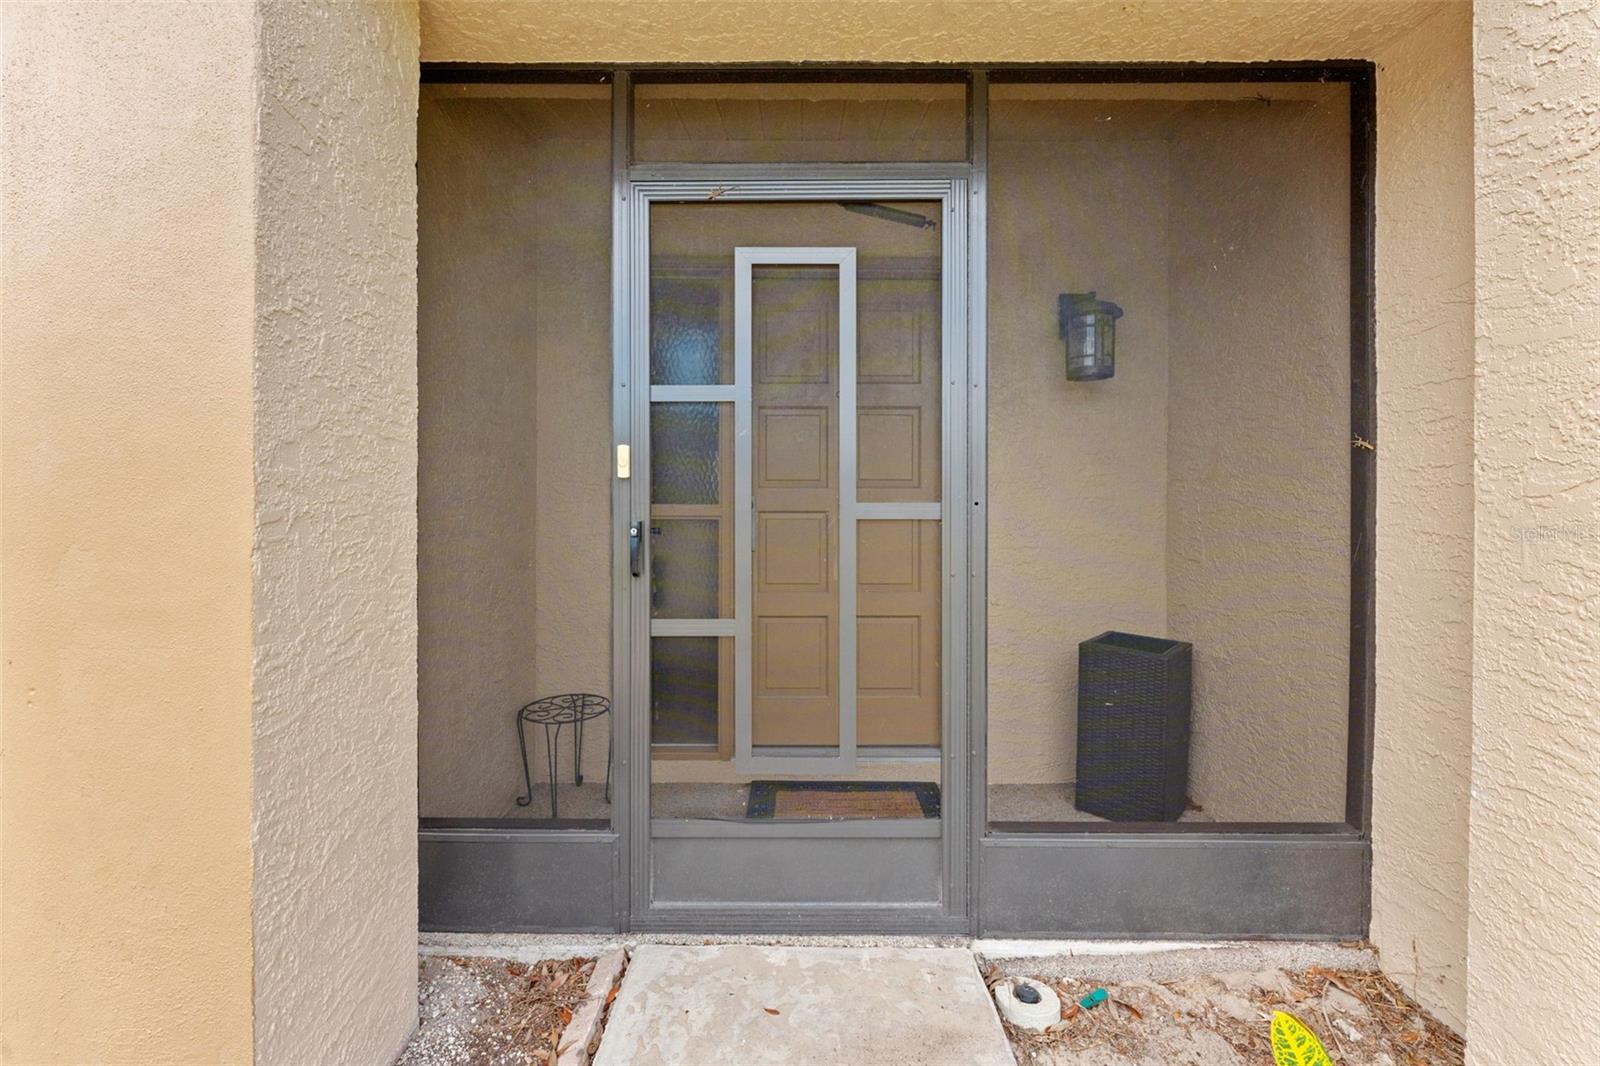
- Exterior Features: Private Entrance
- Roof: Shingle
- Water Source: Public
- Sewer: Public Sewer
- Cooling: Central Air
- Heating: Central
- Furnished: Unfurnished
Property Details
- Subdivision Name: VILLAGE AT PARK PLACE
- Direction Faces: South
- Construction Materials: Block, Stucco
Association Information
- Association YN: Yes
- Association Fee: 612
- Association Fee Frequency: Quarterly
- Association Fee Includes: Escrow Reserves Fund, Maintenance Structure, Maintenance Grounds, Management, Pest Control
- Community Features: Deed Restrictions, Sidewalks
Fees&Taxes
- Tax Year: 2025
- Tax Annual Amount: $5,939
Amenities & Features
- Waterfront available: No
- GarageYN: Yes
- AttachedGarageYN: Yes
- FireplaceYN: No
- PoolPrivateYN: No
- Cooling: Central Air
- CommunityFeatures: Deed Restrictions, Sidewalks
- ExteriorFeatures: Private Entrance
- Utilities: Cable Available, Electricity Connected, Phone Available, Public, Sewer Connected, Water Connected
- Features:
- Amenities: