Courtesy of
- Listing Office: EXP REALTY LLC
- Status: Active
- MLS ID: MFRTB8456651
Description
-
Description:
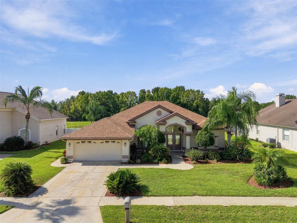
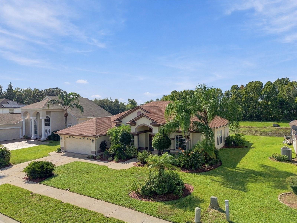
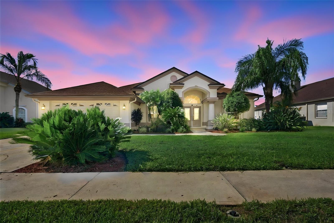
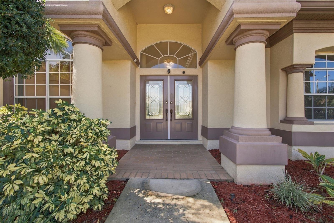
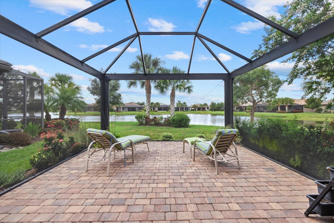
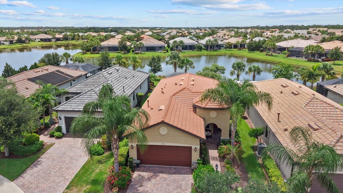
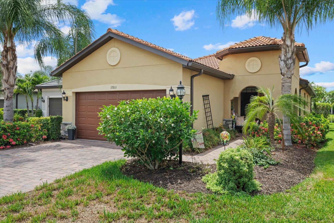
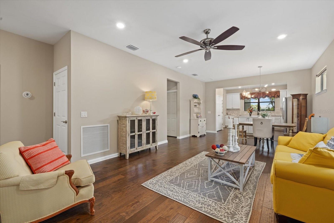
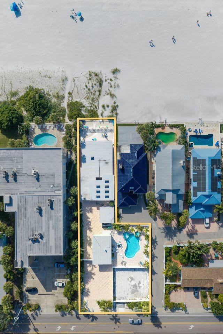
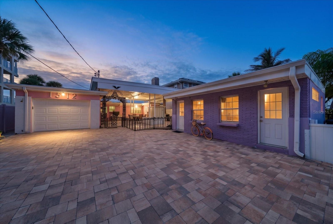
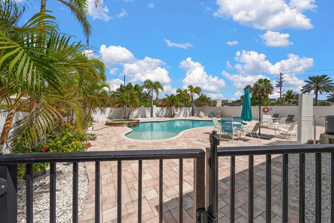
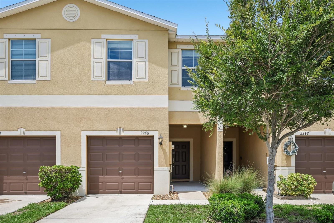
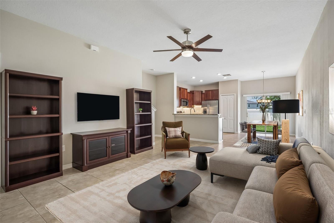
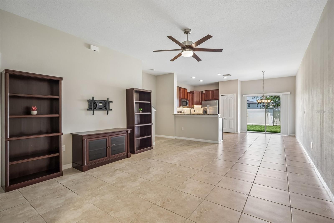
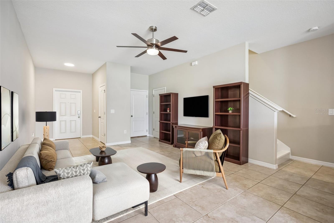
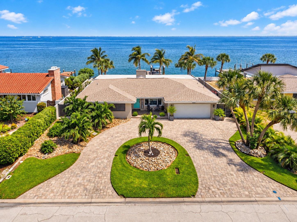
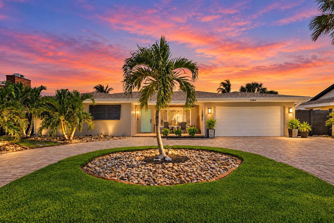
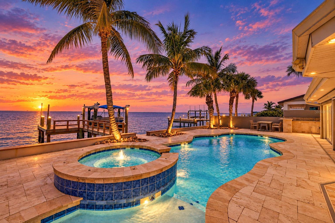
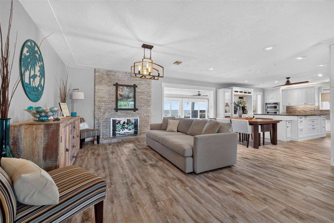
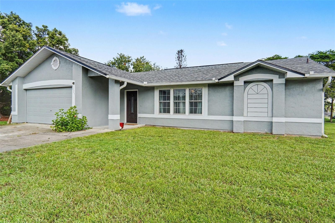
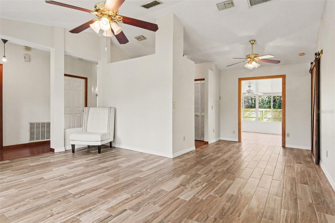
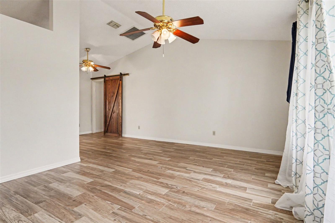
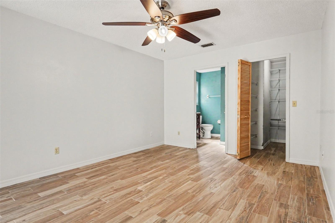
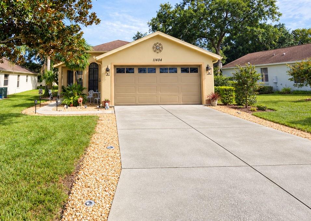
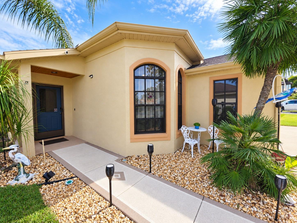
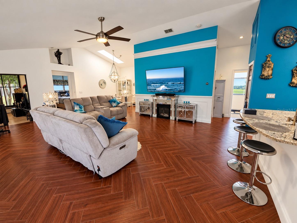
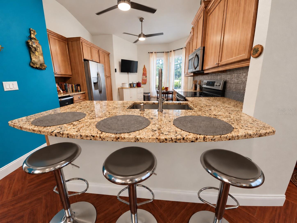
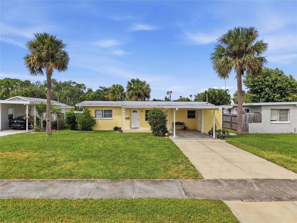
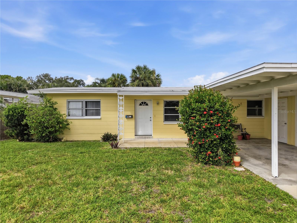
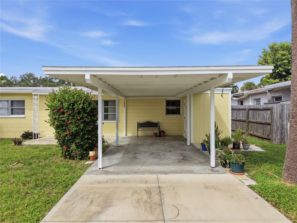
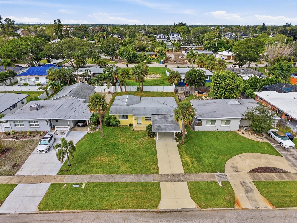
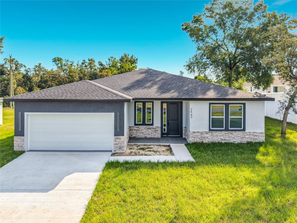
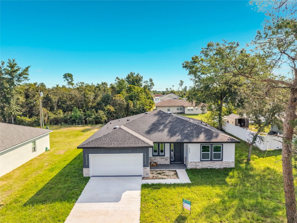
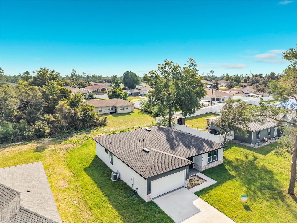
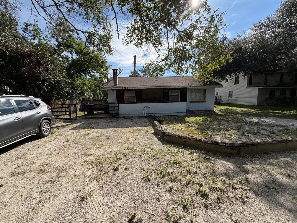
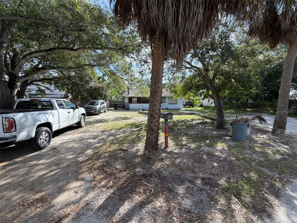
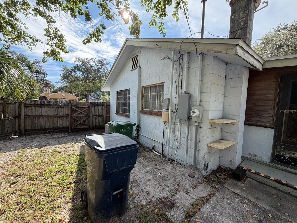
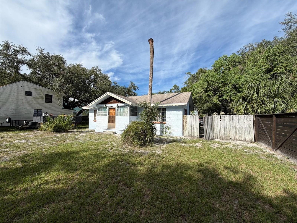
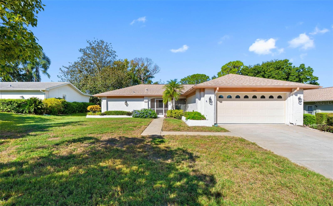
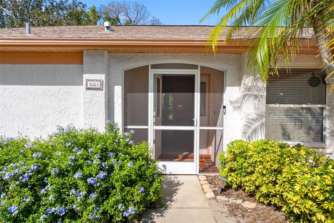
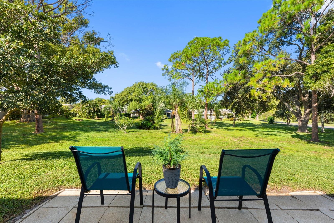
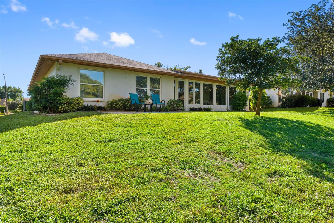
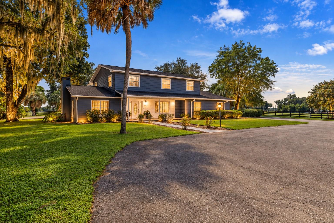
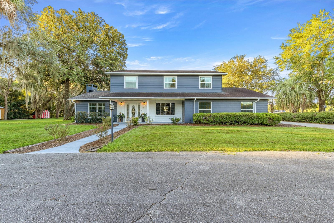
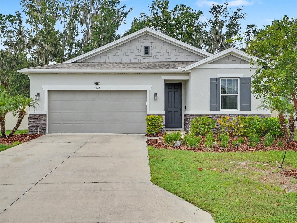
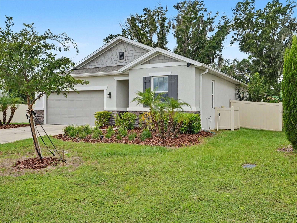
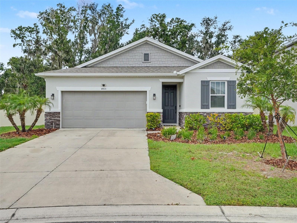
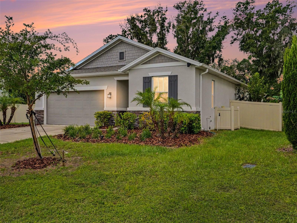
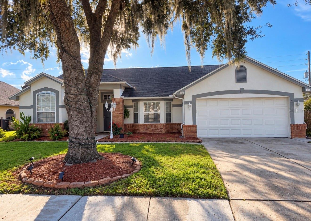
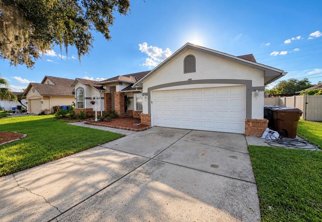
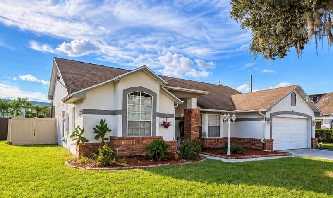
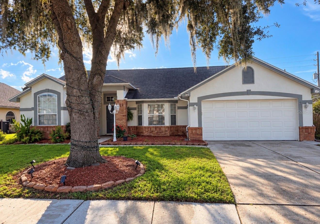
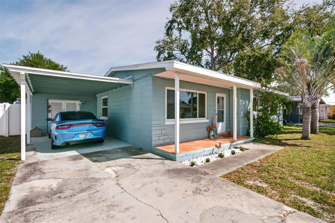
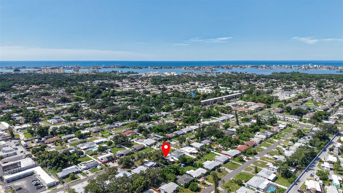
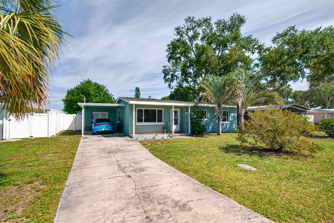
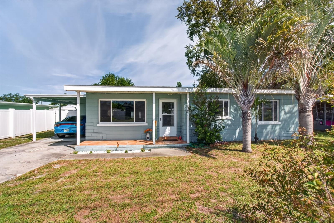
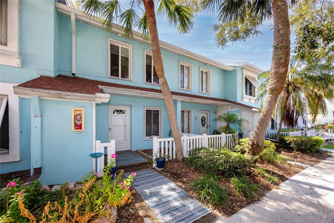
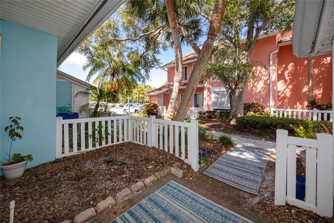
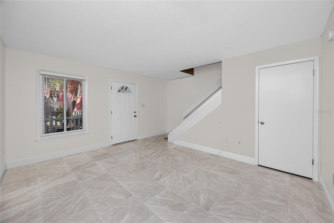
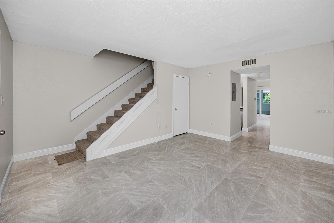
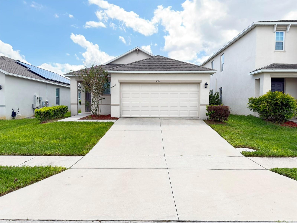
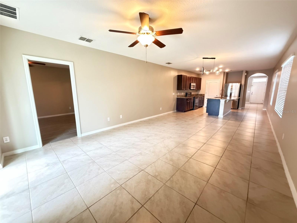
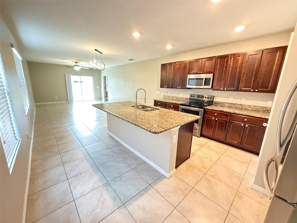
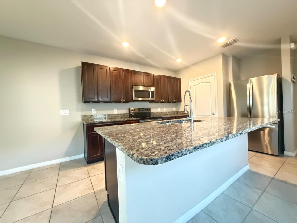
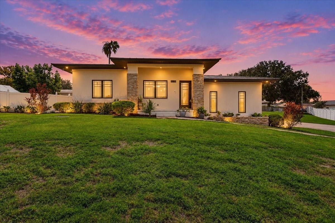
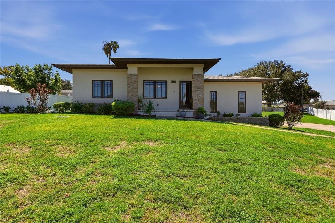
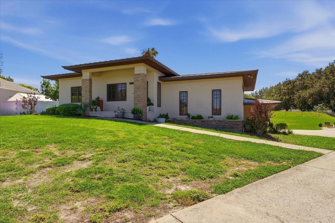
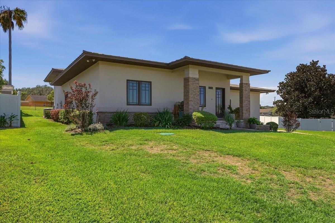
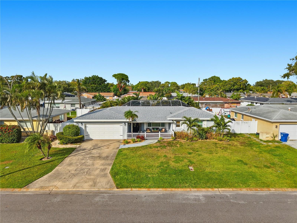
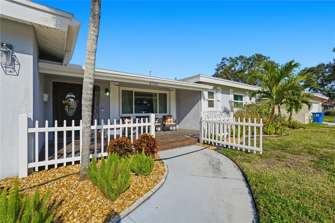
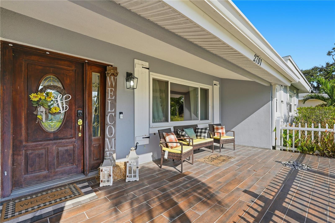
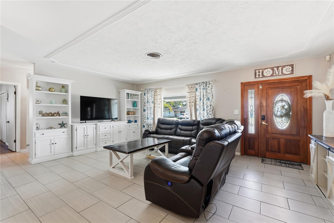
Short Sale. Welcome to this beautifully updated 3-bedroom, 2-bath pool home in the heart of St. Petersburg, featuring a 2021 A/C, two-car garage, new landscaping, and numerous upgrades throughout. Conveniently located just minutes from I-275 and the Skyway Bridge, this home offers quick access to downtown St. Pete, St. Pete Beach, shopping, dining, and all that the Tampa Bay area has to offer. Step inside to find a thoughtfully designed layout with a warm and inviting front porch featuring two spacious living rooms, ideal for entertaining or creating separate relaxation and media spaces. The brand-new kitchen is a showstopper, complete with a new oven, newer dishwasher, modern finishes, and plenty of room to gather. The primary suite offers a peaceful retreat with a walk-in closet and private en-suite bathroom. Two additional bedrooms share a full bathroom with a shower/tub combo, perfect for family or guests. Out back, enjoy your own private oasis. This pool home boasts over $30,000 in professionally installed backyard upgrades, including turf, pavers, decorative rock, landscape lighting, Clusia rosea hedges, and a brand-new fence. The pool is fully equipped with an Aquacal heater and cooler, a Jandy pump, and smart phone-controlled filter jets, allowing for year-round enjoyment. Outdoor Kitchen is an entertainer’s dream featuring built-in grill and ample countertop space for preparing. This move-in-ready home delivers Florida living at its finest with modern updates, smart technology, and an unbeatable location—don’t miss your opportunity to make it yours.
Show all description
Video
- Virtual tour: https://youtube.com/shorts/aMcU2Kwfuq0
Basics
- Bathrooms Half: 0
- Date added: Added 3 months ago
- Category: Single Family Residence
- Type: Residential
- Bedrooms: 3
- Bathrooms: 2
- Half baths: 0
- Area, sq ft: 1791 sq ft
- Lot size, sq ft: 8054 sq ft
- Year built: 1963
- SubdivisionName: STEPHENSON MANOR
- GarageSpaces: 2
Location
- CountyOrParish: Pinellas
- City / Department: ST PETERSBURG
Location Details
- Elementary School: Maximo Elementary-PN
- Middle Or Junior School: Bay Point Middle-PN
- High School: Lakewood High-PN
Property Features
- Interior Features: Ceiling Fans(s), Eat-in Kitchen, Solid Surface Counters, Vaulted Ceiling(s), Window Treatments
- Appliances: Dishwasher, Dryer, Microwave, Range, Refrigerator, Washer
- Flooring: Tile, Wood
- Laundry Features: In Garage
- Pool Private YN: Yes
- Pool Features: In Ground
- Garage YN: Yes
- Attached Garage YN: Yes
- Garage Spaces: 2
- Exterior Features: Lighting, Sidewalk
- Roof: Shingle
- Water Source: Public
- Sewer: Public Sewer
- Cooling: Central Air
- Heating: Central
- Furnished: Unfurnished
Property Details
- Subdivision Name: STEPHENSON MANOR
- Direction Faces: South
- Construction Materials: Stucco
Fees&Taxes
- Tax Year: 2024
- Tax Annual Amount: $8,203
Amenities & Features
- Waterfront available: No
- GarageYN: Yes
- AttachedGarageYN: Yes
- FireplaceYN: No
- PoolPrivateYN: Yes
- Cooling: Central Air
- ExteriorFeatures: Lighting, Sidewalk
- PoolFeatures: In Ground
- Utilities: Cable Connected, Electricity Connected, Water Connected
- Features:
- Amenities: