Courtesy of
- Listing Office: SMITH & ASSOCIATES REAL ESTATE
- Status: Active
- MLS ID: MFRTB8524770
Description
-
Description:
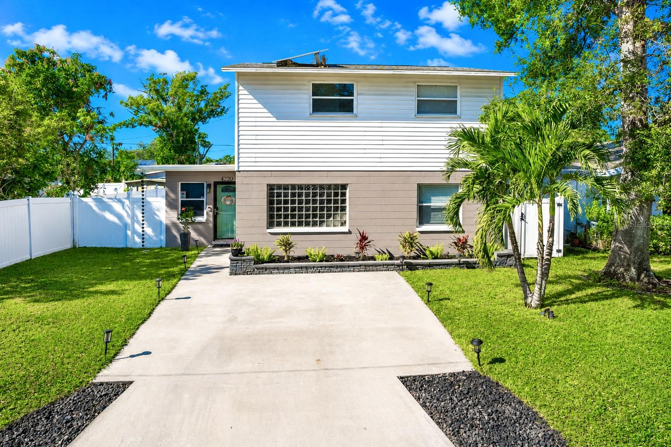
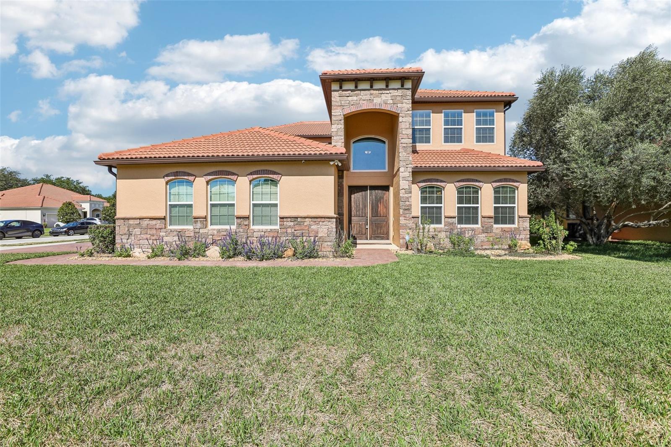
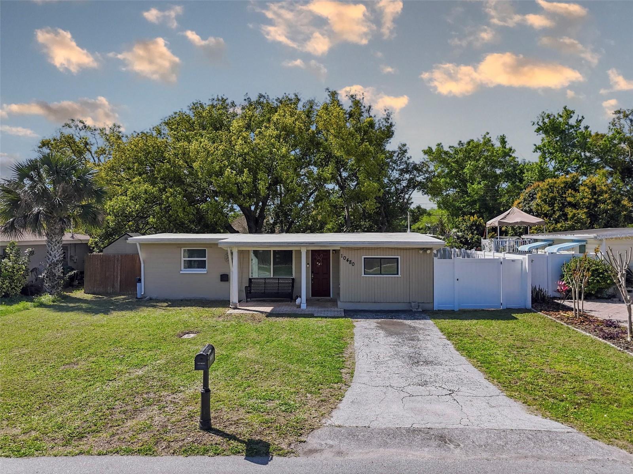
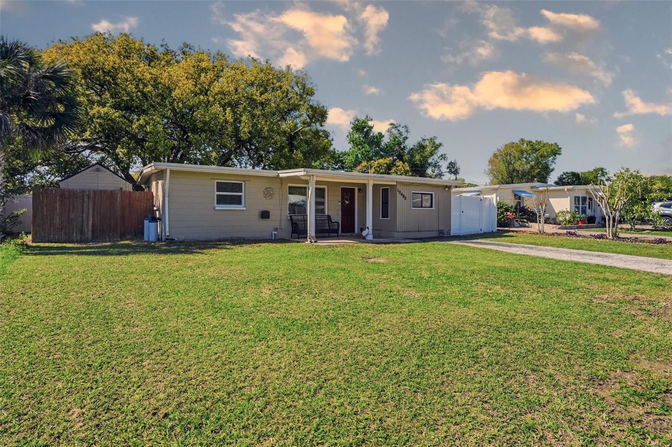
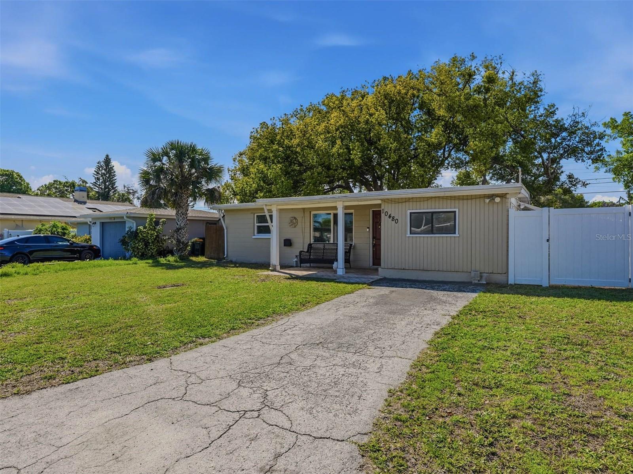
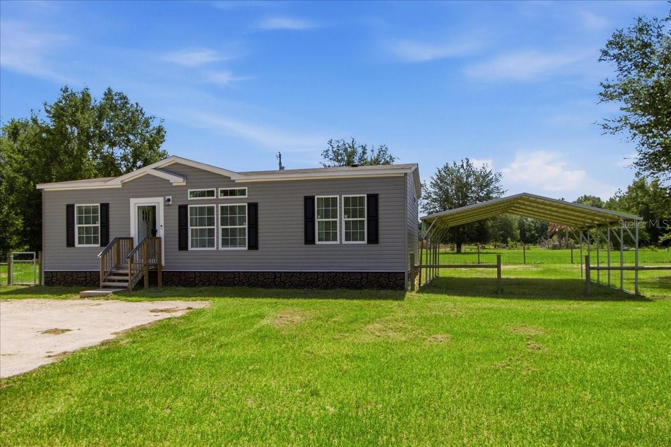
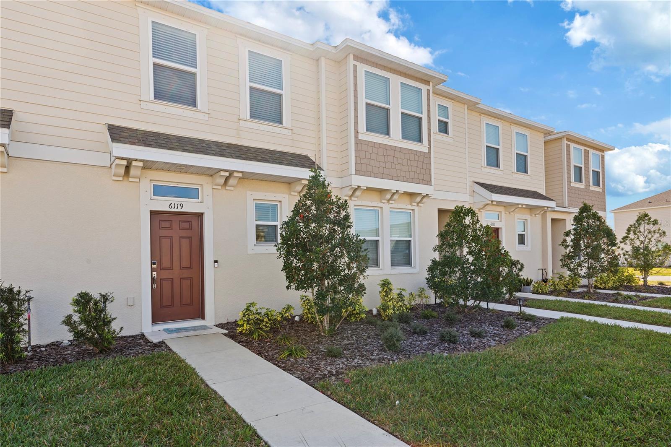
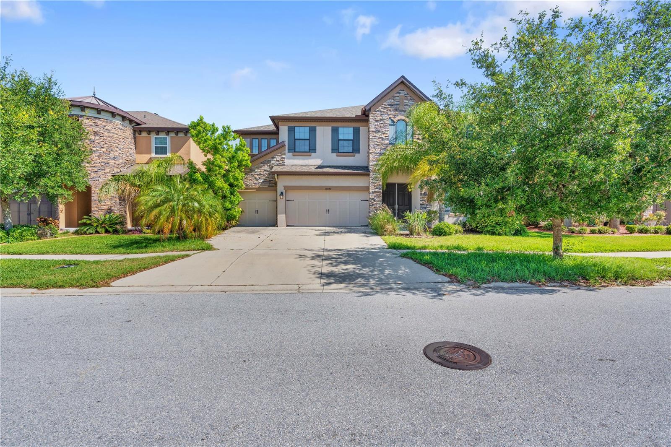
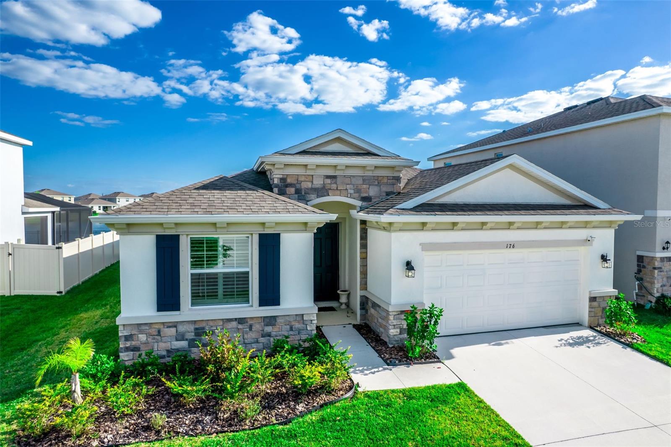
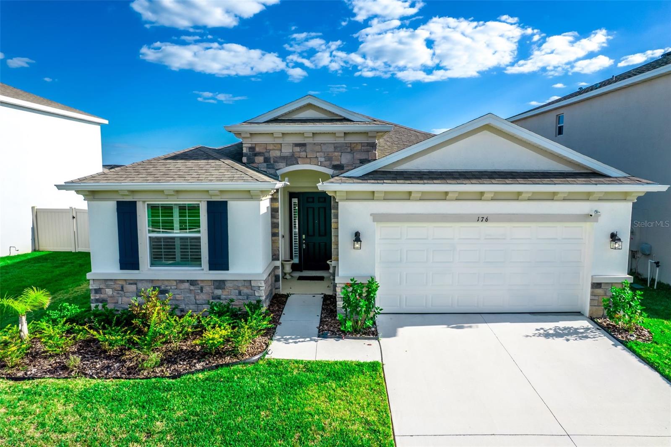
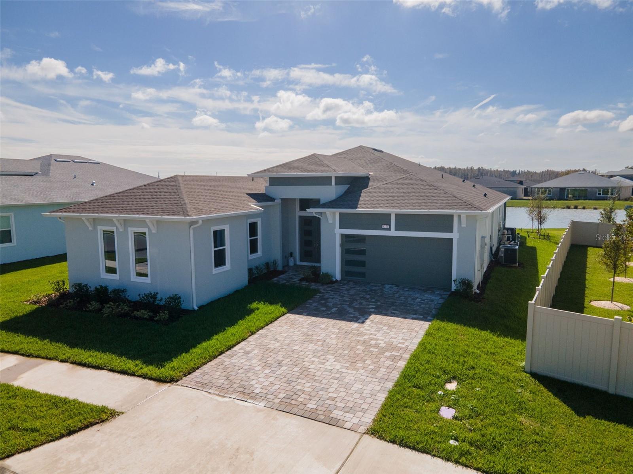
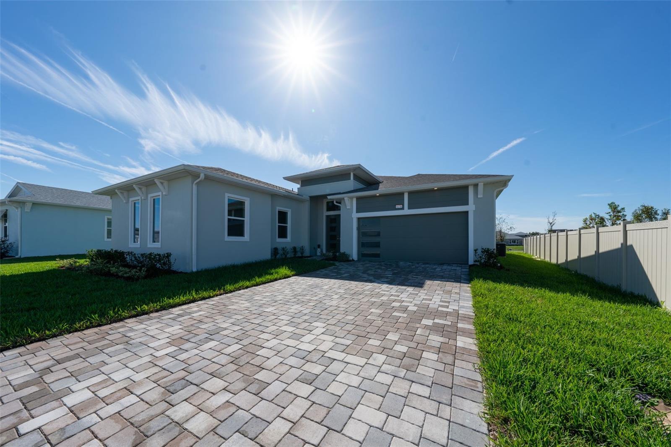
Welcome to this beautifully crafted 2023 VIKIN Homes residence in the heart of Seminole Heights, where modern design meets timeless charm. Offering 2,426 square feet, 4 bedrooms, and 3 full bathrooms, this thoughtfully designed home delivers the perfect blend of comfort, style, and functionality.
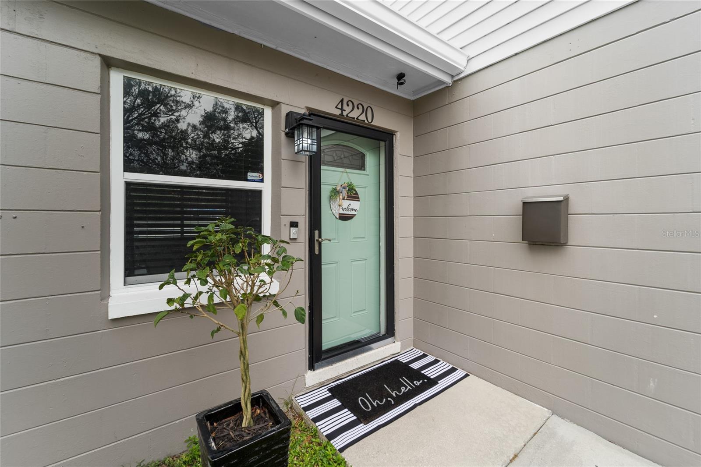
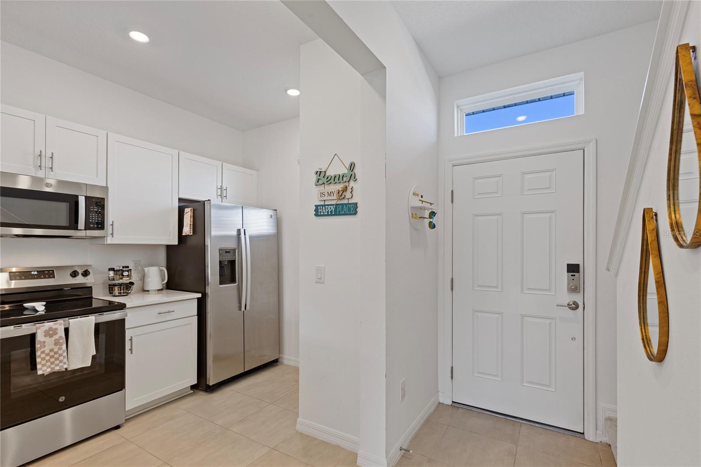
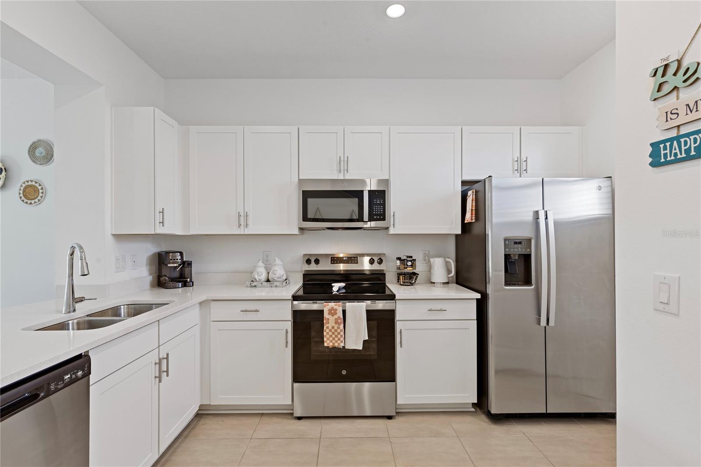
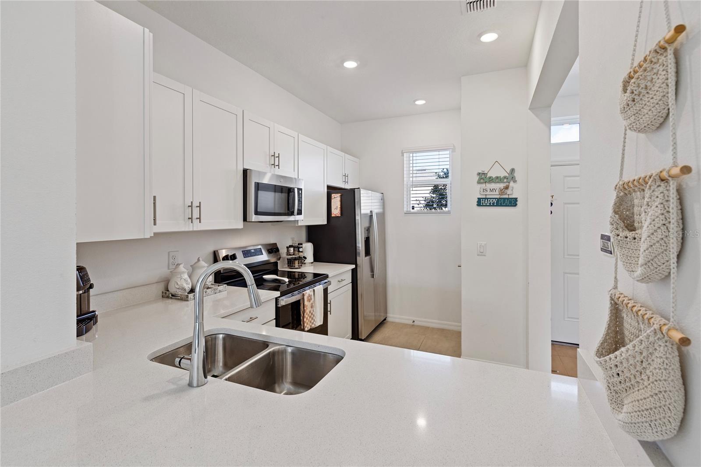
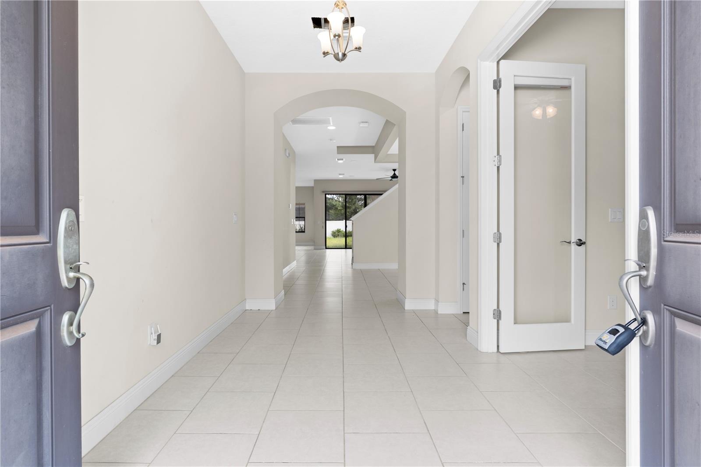
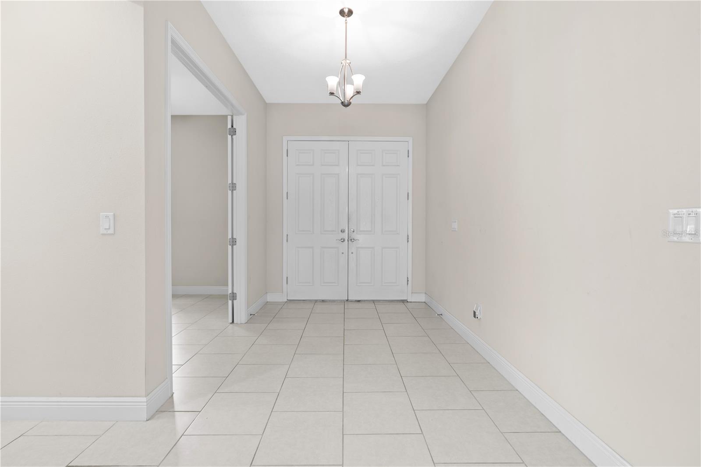
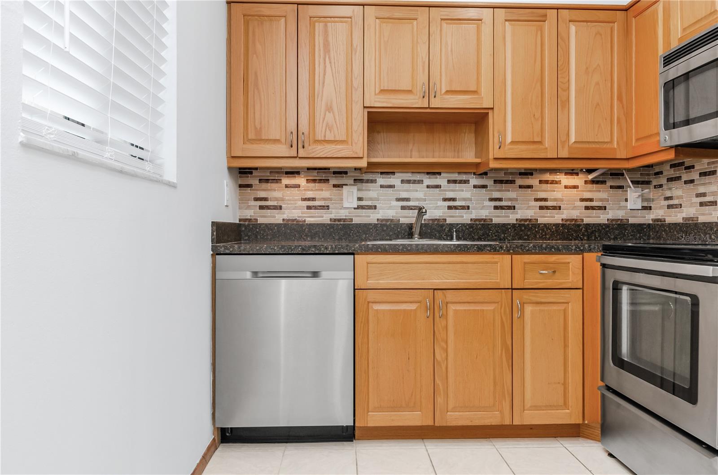
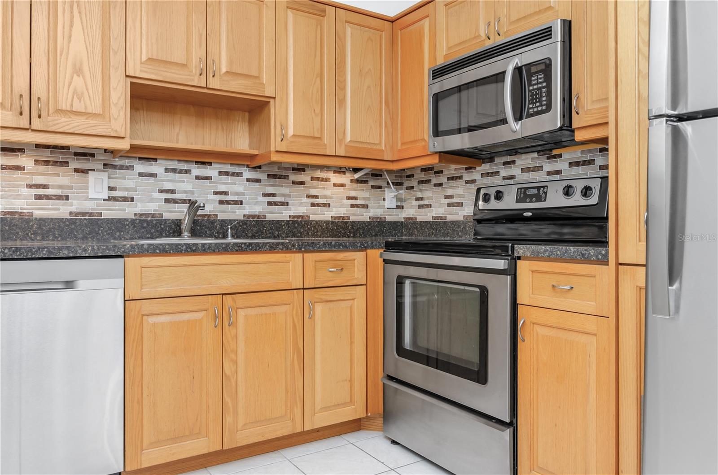
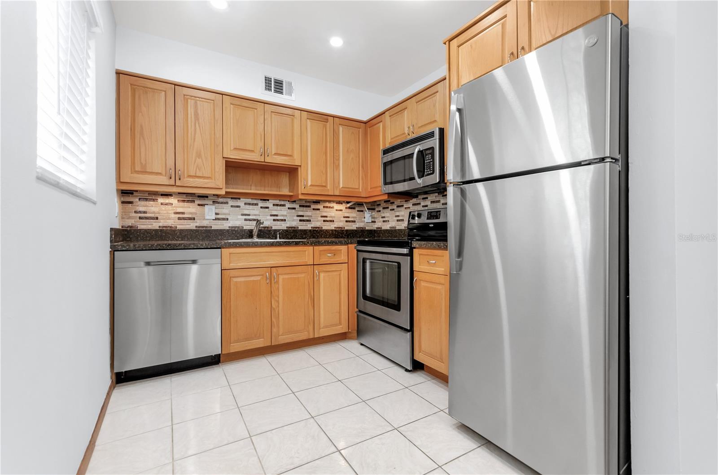
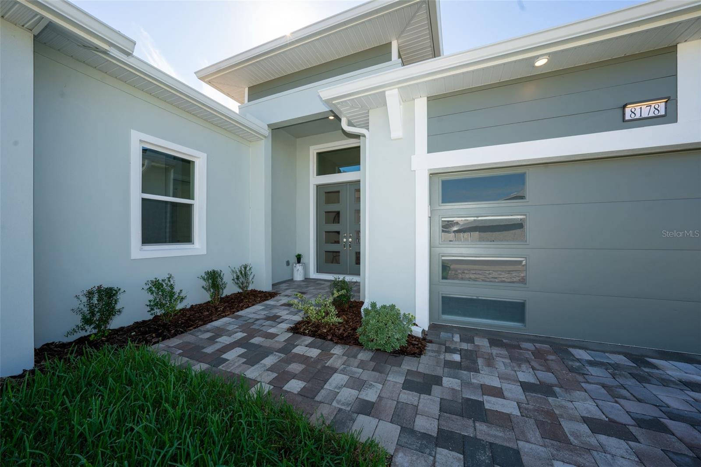
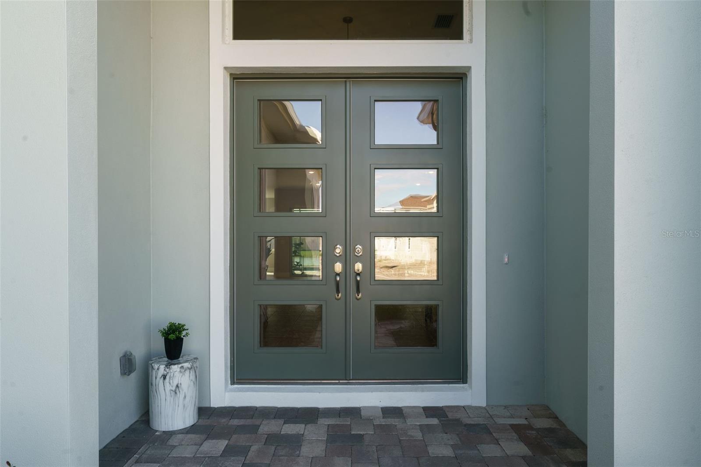
Step onto the inviting front porch and into a warm, welcoming living room that seamlessly flows into the dedicated dining area before opening to the stunning chef-inspired kitchen—the true centerpiece of the home. Designed for both everyday living and entertaining, the kitchen offers an ideal layout for gathering with family and friends.
Conveniently located on the first floor, you’ll find a versatile guest bedroom accompanied by a full bathroom, providing the perfect setup for overnight guests, a home office, or multi-generational living. A large laundry room on the first floor adds to the homes built in convenience.
Upstairs, retreat to your spacious primary suite featuring two generous walk-in closets and a luxurious spa-like ensuite complete with separate vanities, a relaxing soaking tub, and an oversized walk-in shower. Two additional guest bedrooms provide flexibility for family, visitors, or workspace, while the upstairs full bathroom features a double vanity to comfortably accommodate everyone.
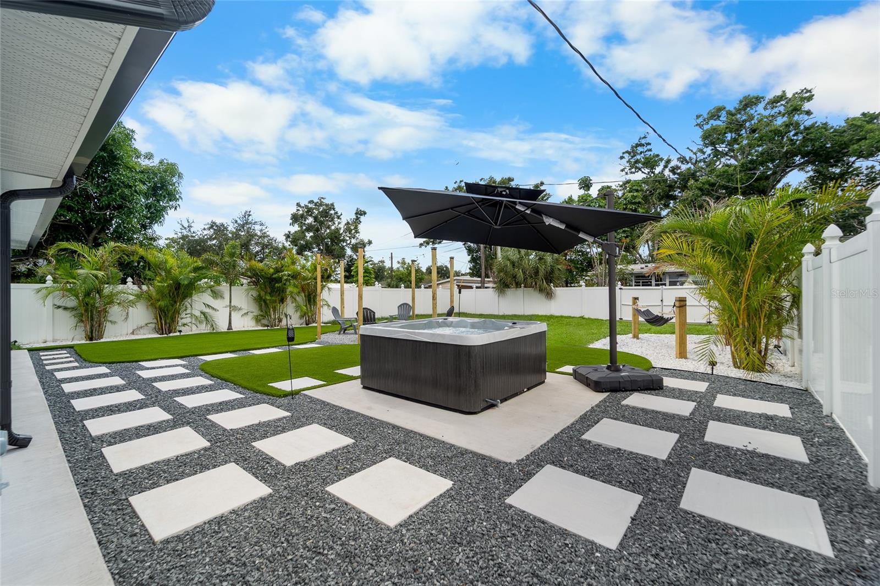
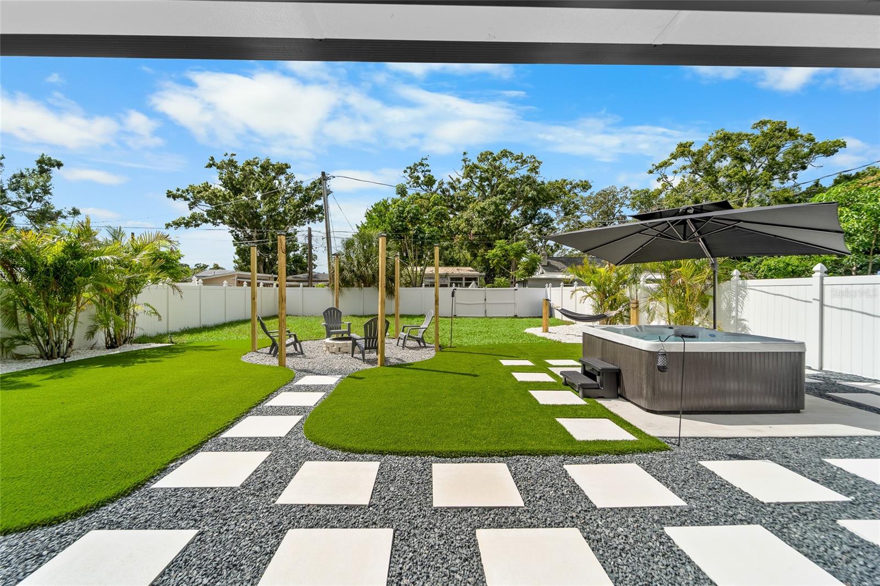
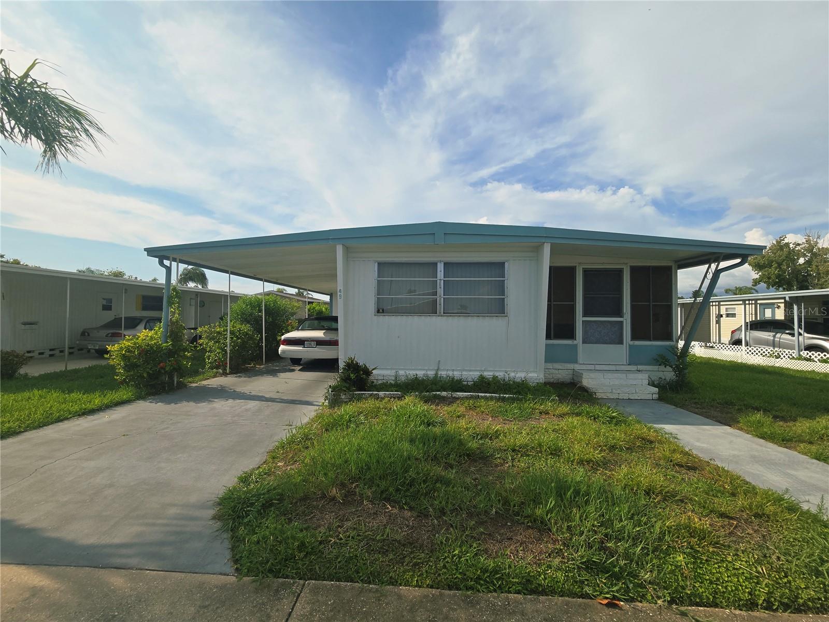
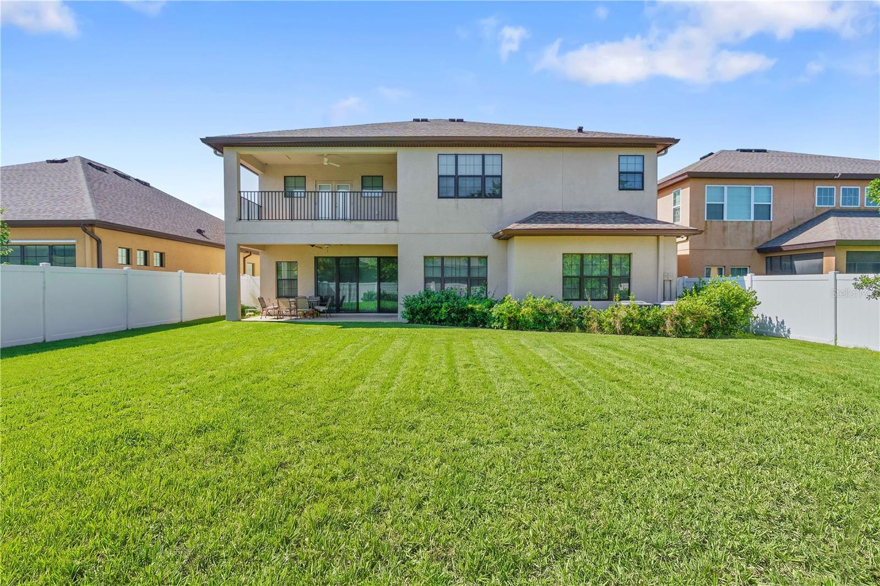
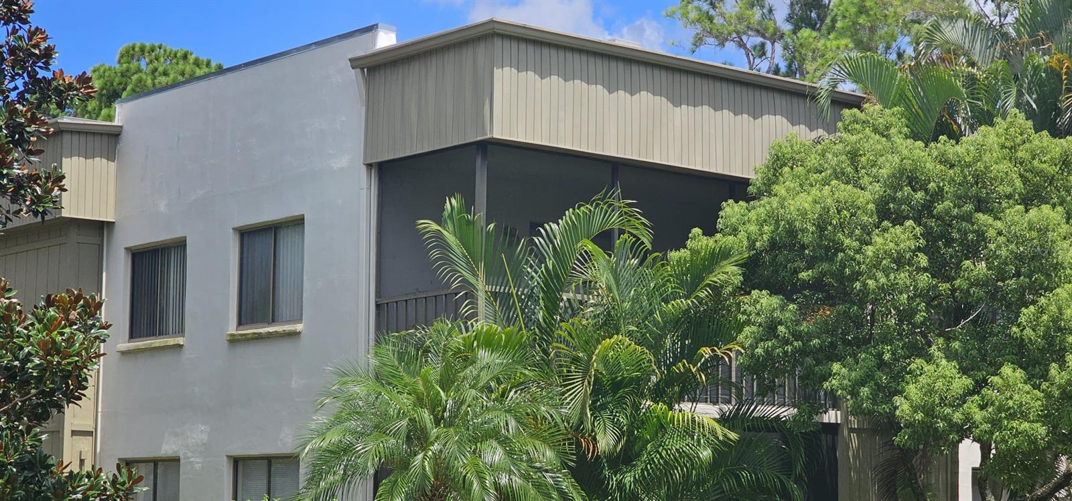
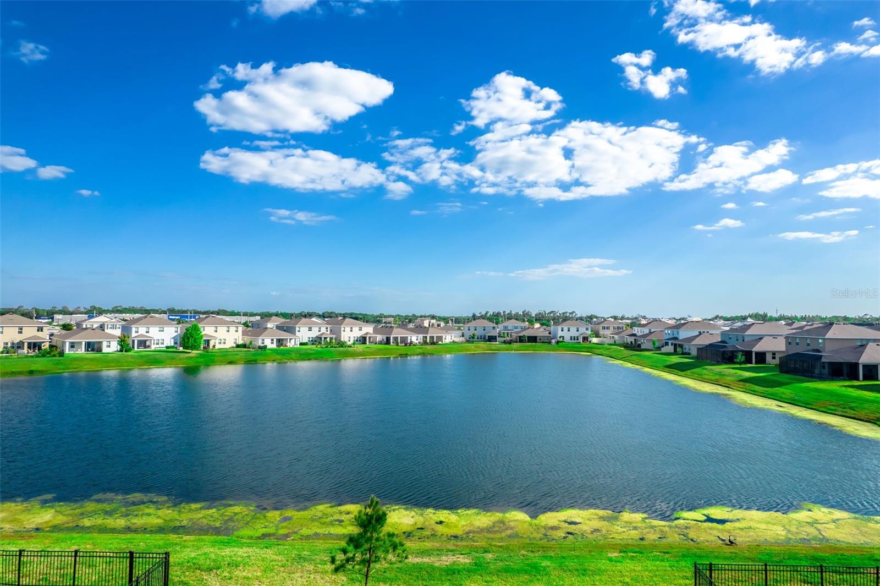
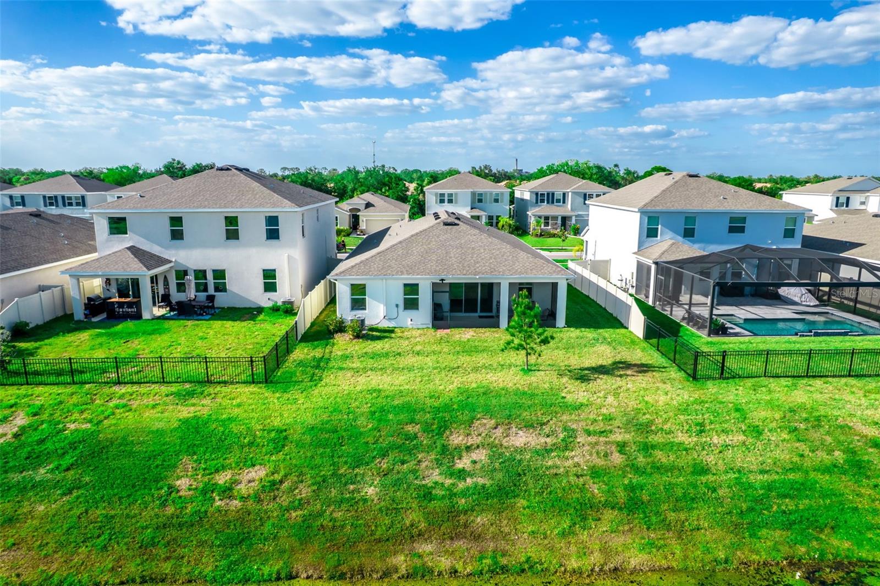
Outside, enjoy your covered rear porch overlooking a spacious backyard, offering plenty of room to relax, entertain, or create your own outdoor oasis. An extended driveway and one-car carport provide ample parking and everyday convenience.
Situated in one of Tampa’s most sought-after neighborhoods, Seminole Heights is known for its vibrant dining scene, local breweries, boutique shopping, parks, and easy access to Downtown Tampa, making this home the perfect combination of modern living and an unbeatable location.
Show all description
Basics
- Bathrooms Half: 0
- Date added: Added 6 hours ago
- Category: Single Family Residence
- Type: Residential
- Bedrooms: 4
- Bathrooms: 3
- Half baths: 0
- Floors: 2
- Area, sq ft: 2426 sq ft
- Lot size, sq ft: 4500 sq ft
- Year built: 2023
- SubdivisionName: TUXEDO SPGS
Location
- CountyOrParish: Hillsborough
- City / Department: TAMPA
Property Features
- Interior Features: Ceiling Fans(s), High Ceilings, Solid Wood Cabinets, Stone Counters, Walk-In Closet(s)
- Appliances: Dishwasher, Electric Water Heater, Microwave, Range, Refrigerator
- Flooring: Bamboo, Ceramic Tile
- Laundry Features: Inside, Laundry Room
- Patio And Porch Features: Covered, Front Porch, Rear Porch, Side Porch
- Carport YN: Yes
- Carport Spaces: 1
- Pets Allowed: Yes
- Exterior Features: Lighting
- Fencing: Vinyl
- Roof: Shingle
- Window Features: Double Pane Windows, Shades
- Water Source: Public
- Sewer: Public Sewer
- Cooling: Central Air
- Heating: Central, Electric
- Furnished: Unfurnished
Property Details
- Subdivision Name: TUXEDO SPGS
- Direction Faces: South
- Builder Name: VIKIN Homes
- Builder Model: The Magnolia
- Construction Materials: Block, Cement Siding, Frame
Fees&Taxes
- Tax Year: 2025
- Tax Annual Amount: $10,333
Amenities & Features
- Waterfront available: No
- GarageYN: No
- AttachedGarageYN: No
- FireplaceYN: No
- PoolPrivateYN: No
- Cooling: Central Air
- WindowFeatures: Double Pane Windows, Shades
- ExteriorFeatures: Lighting
- Utilities: BB/HS Internet Available, Cable Connected, Electricity Connected, Sewer Connected, Water Connected
- Features:
- Amenities:
Building Details
- ArchitecturalStyle: Craftsman
- NewConstructionYN: No
- Heating: Central, Electric
- Exterior material: Block, Cement Siding, Frame
- Roof: Shingle