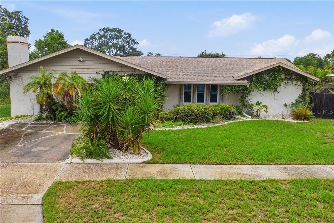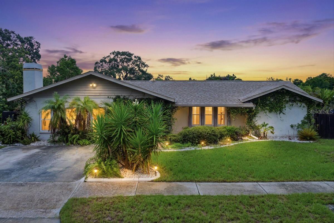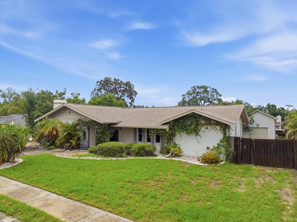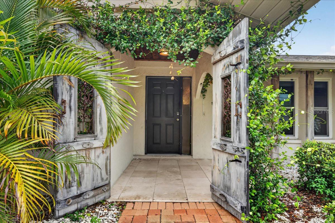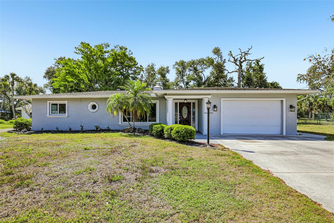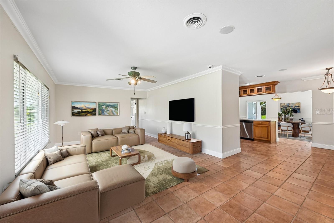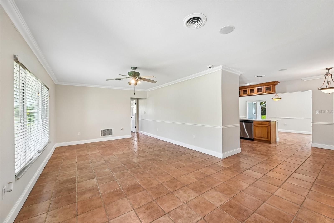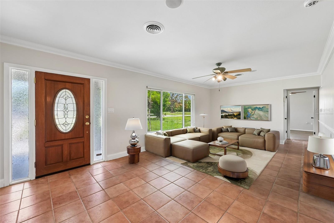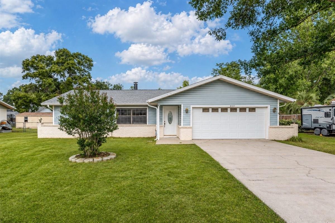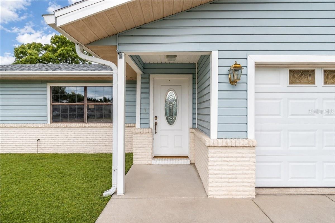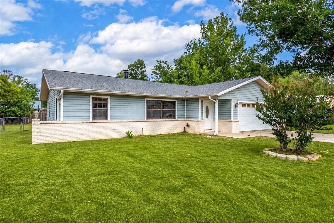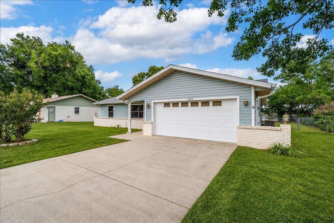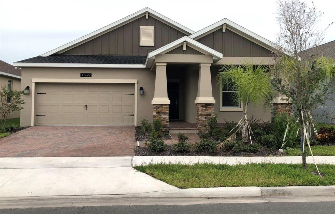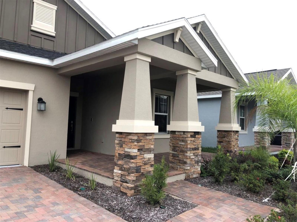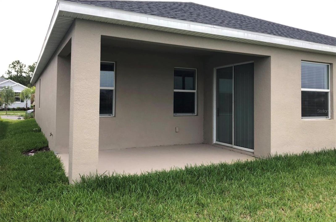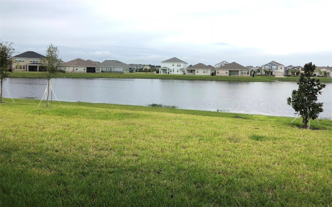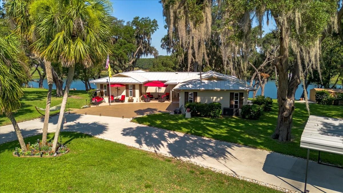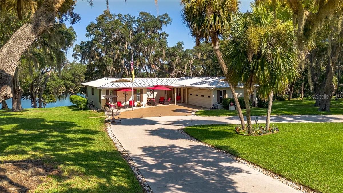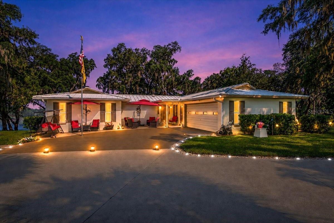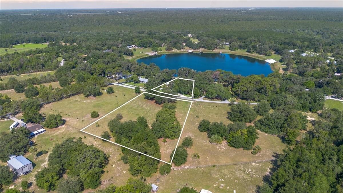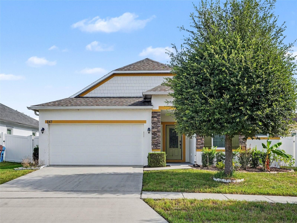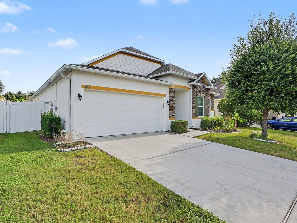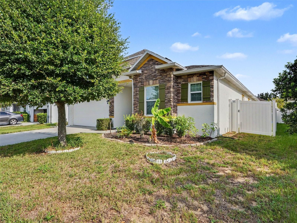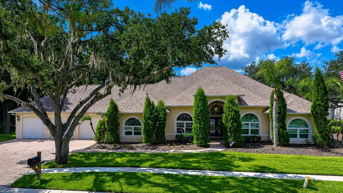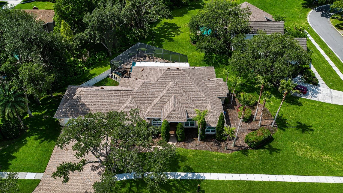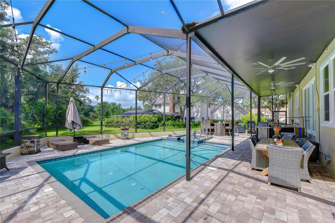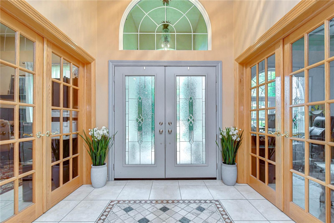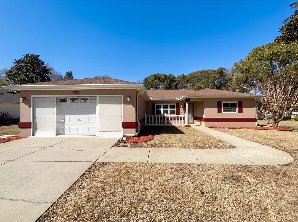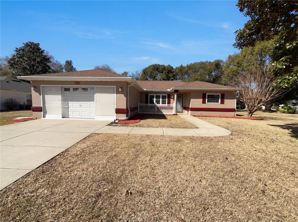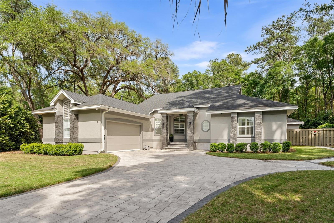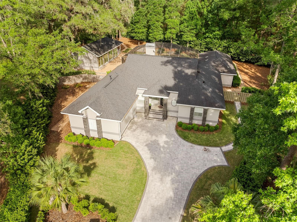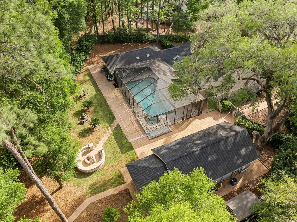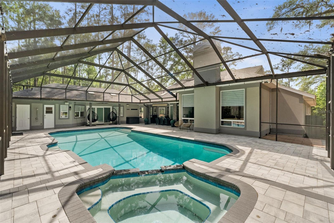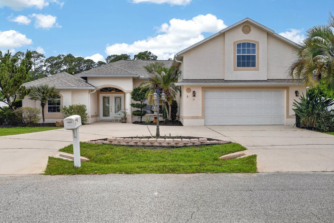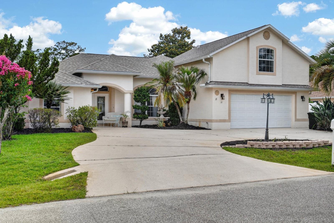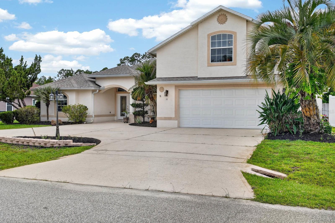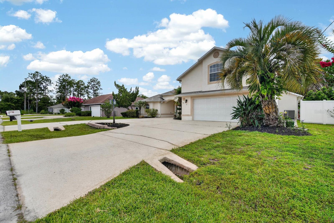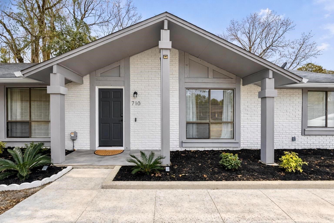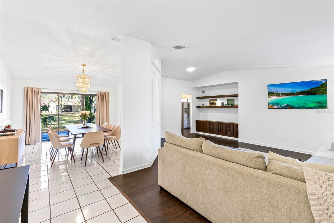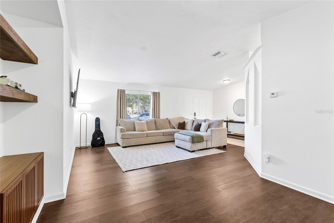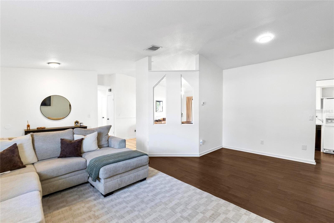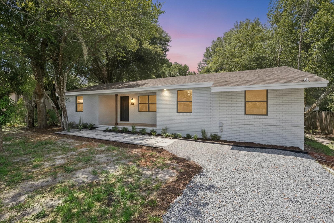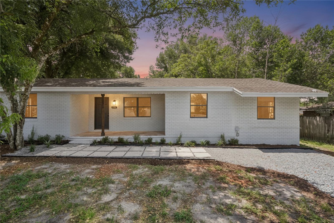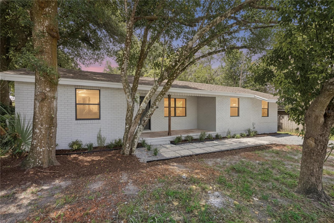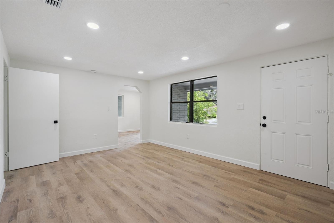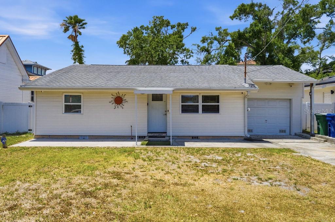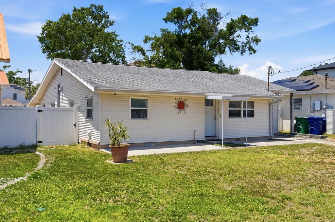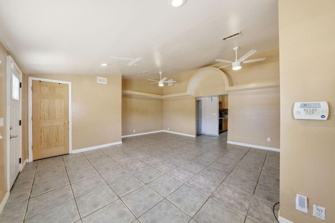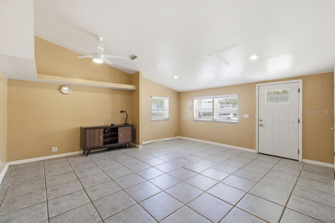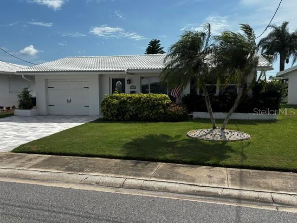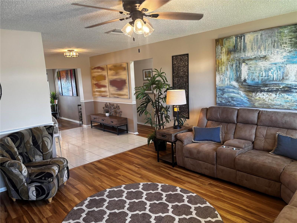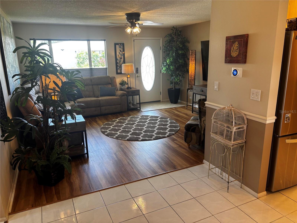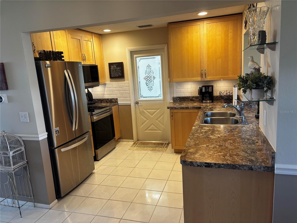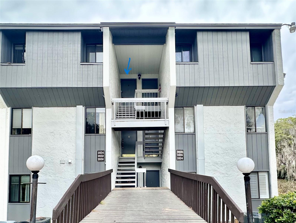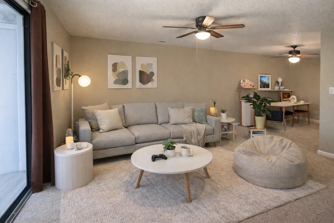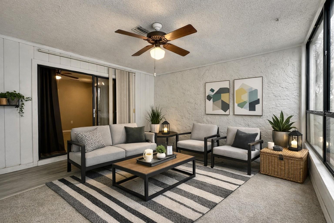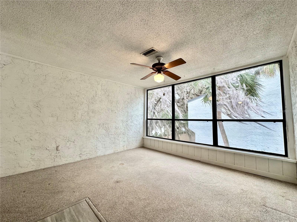
1811 BAYOU GRANDE BOULEVARD ST PETERSBURG FL 33703
Courtesy of
- Listing Office: KELLER WILLIAMS ST PETE REALTY
- Status: Active
- MLS ID: MFRTB8483470
Description
-
Description:
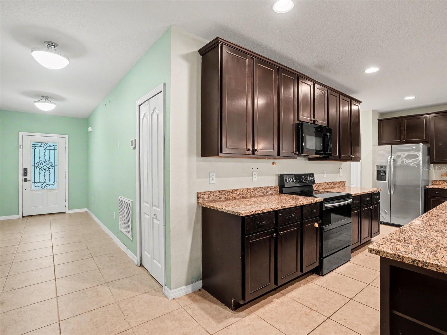
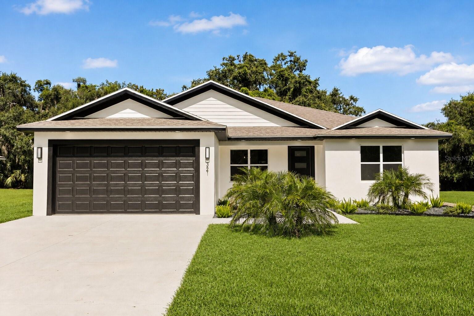
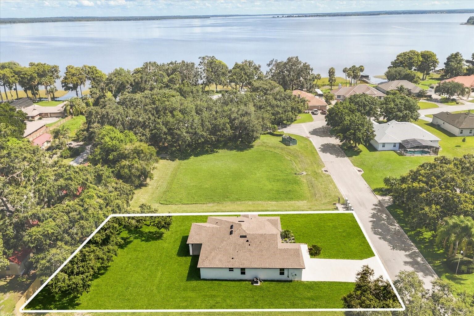
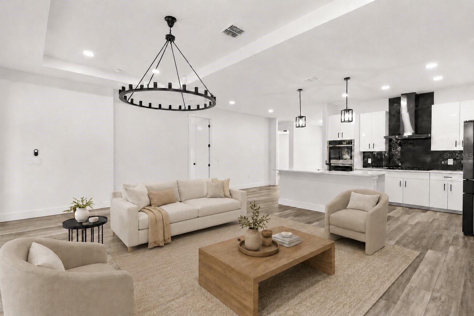
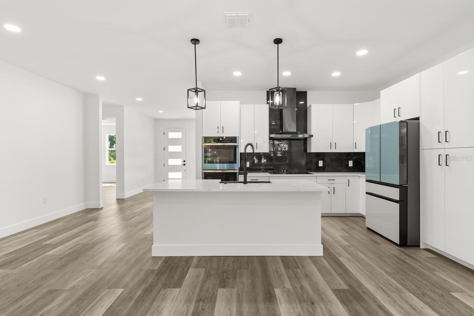
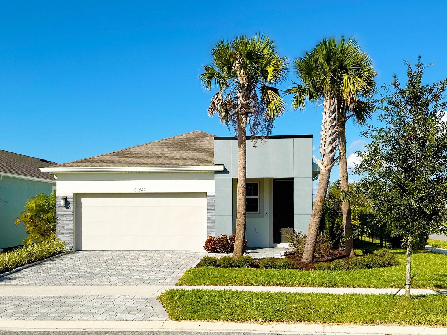
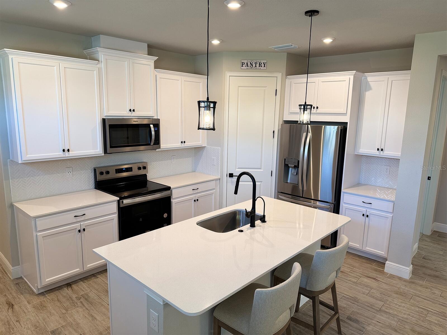
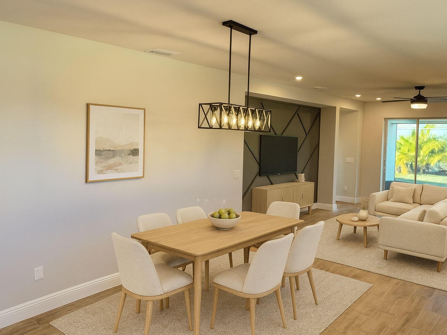
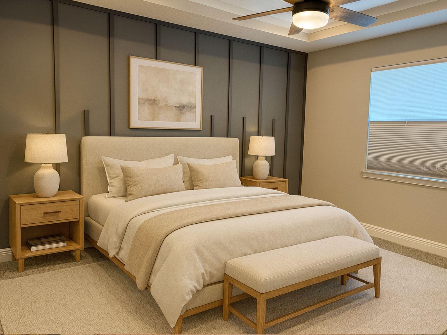
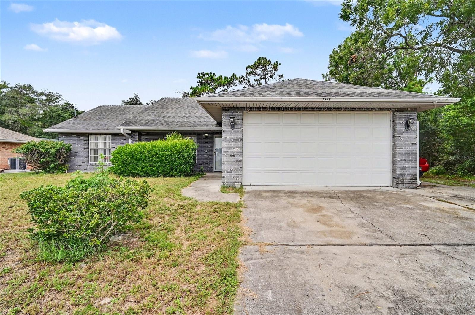
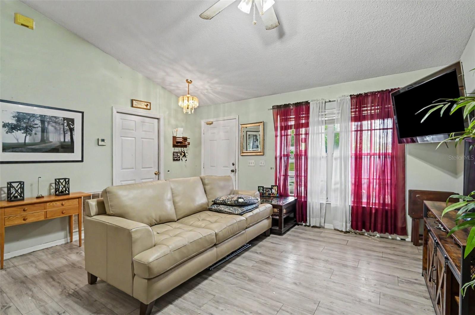
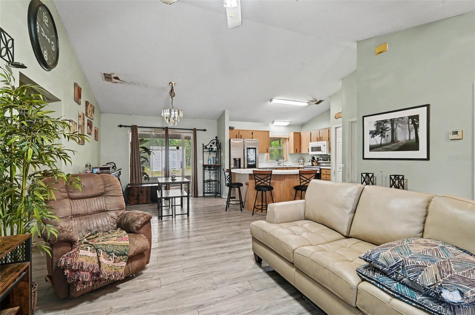
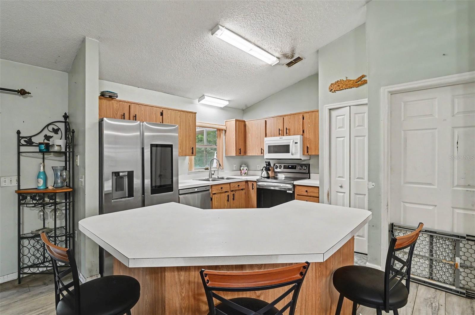
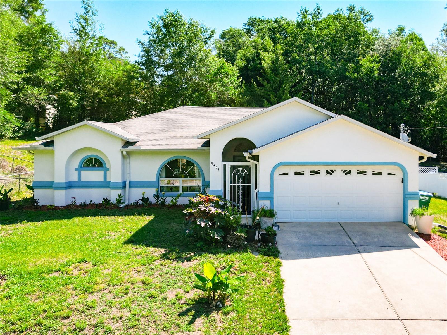
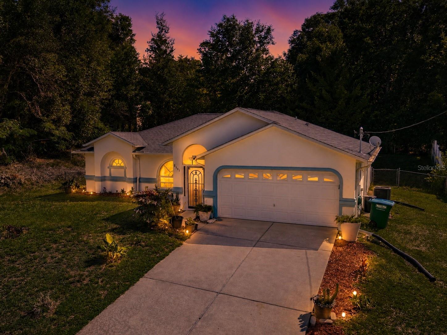
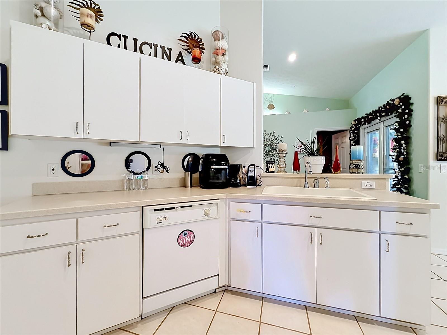
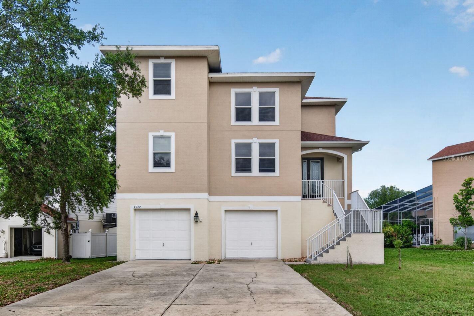
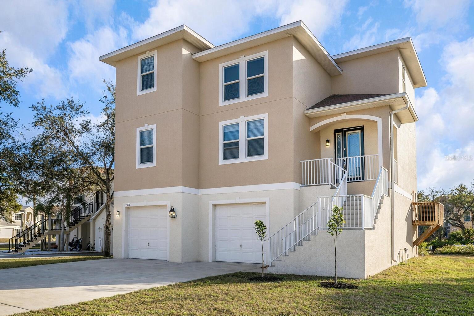
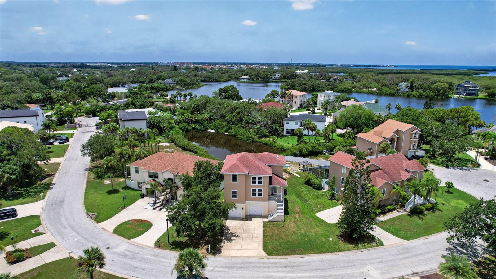
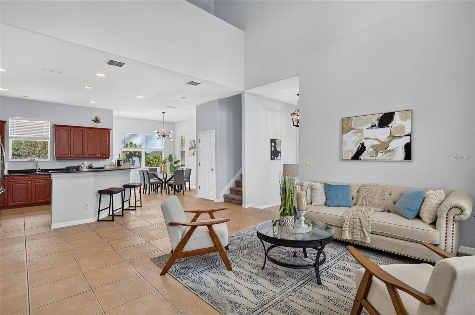
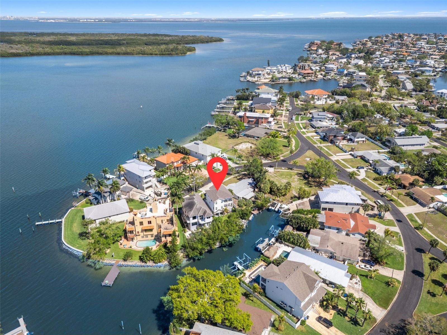
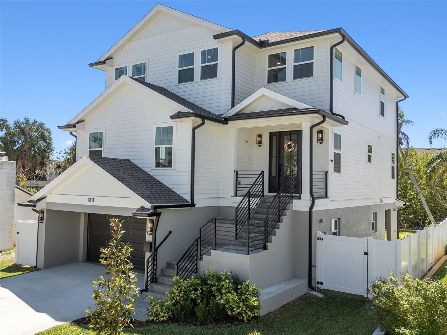
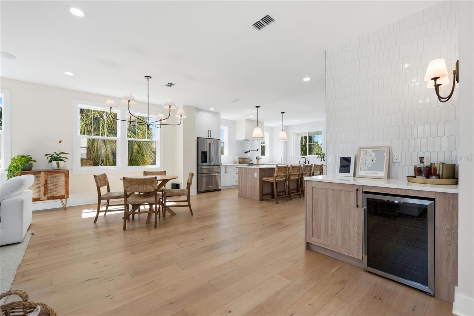
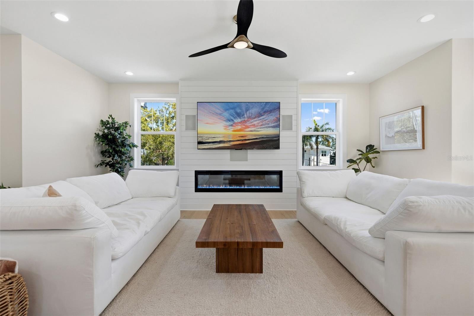
NEW PRICE | PRISTINE 2025 WATERFRONT RESIDENCE --- Uncompromising modern luxury meets an elite boater's paradise on Bayou Grande. Completed in 2025, this pristine three-story coastal contemporary estate offers immediate, deep-water access to Tampa Bay and the Gulf with zero fixed bridges. Outfitted with a brand-new 2025 seawall, updated dock, and heavy-duty boat lift, your vessel is ready to launch on day one. Inside, 9-foot ceilings and wide-plank engineered hardwoods flow into a spectacular great room featuring an electric fireplace and a custom dry bar with a built-in wine fridge. The chef-grade kitchen is an absolute showpiece: 42” shaker cabinetry, premium quartz countertops, a 36” KitchenAid range, and a custom pot filler. Retreat upstairs to a lavish primary suite boasting a private waterfront balcony, custom built-out walk-in closets, and an oversized walk-in shower. OVER $35,000 IN IMMEDIATE, POST-CONSTRUCTION UPGRADES COMPLETED FOR YOU: (1) $15,000 in custom artisan closet systems, (2) $7,000 custom plantation shutters throughout, (3) Premium saltless water filtration system, and (4) Pre-wired for EV charging, a barrel sauna, Generac generator, and surround audio. High-efficiency engineering includes Icynene spray foam insulation, impact-rated windows & doors, and a 3-car garage with a dedicated golf cart bay. Backed by a remaining builder’s warranty, this is a rare opportunity to step into a brand-new, fully optimized waterfront lifestyle without the wait. Schedule your tour today!
Show all description - Virtual Tour: https://www.zillow.com/view-imx/701409ac-4df6-4336-a73b-0a4a15964db3?setAttribution=mls&wl=true&initialViewType=pano&utm_source=dashboard
Video
Basics
- Bathrooms Half: 0
- Date added: Added 2 months ago
- Category: Single Family Residence
- Type: Residential
- Bedrooms: 4
- Bathrooms: 3
- Half baths: 0
- Floors: 3
- Area, sq ft: 2781 sq ft
- Lot size, sq ft: 5619 sq ft
- Year built: 2025
- View: Water
- SubdivisionName: SHORE ACRES EDGEWATER SEC
- GarageSpaces: 3
Location
- CountyOrParish: Pinellas
- City / Department: ST PETERSBURG
Location Details
- Elementary School: Shore Acres Elementary-PN
- Middle Or Junior School: Meadowlawn Middle-PN
- High School: Northeast High-PN
Property Features
- Interior Features: Ceiling Fans(s), Dry Bar, Eat-in Kitchen, High Ceilings, Living Room/Dining Room Combo, Open Floorplan, PrimaryBedroom Upstairs, Solid Wood Cabinets, Stone Counters, Thermostat, Walk-In Closet(s)
- Appliances: Bar Fridge, Dishwasher, Disposal, Dryer, Electric Water Heater, Exhaust Fan, Microwave, Range, Range Hood, Refrigerator, Washer, Water Softener, Wine Refrigerator
- Flooring: Hardwood, Tile
- Laundry Features: Electric Dryer Hookup, Inside, Laundry Room, Upper Level, Washer Hookup
- Patio And Porch Features: Covered, Front Porch, Patio, Rear Porch
- Waterfront YN: Yes
- Waterfront Features: Bay/Harbor, Canal - Saltwater
- Fireplace YN: Yes
- Fireplace Features: Electric, Living Room
- Parking Features: Driveway, Garage Door Opener, Golf Cart Parking, Ground Level, Off Street, Oversized, Basement
- Garage YN: Yes
- Attached Garage YN: Yes
- Garage Spaces: 3
- Pets Allowed: Yes
- Exterior Features: Balcony, French Doors, Lighting, Outdoor Grill, Outdoor Kitchen, Private Mailbox, Rain Gutters, Sidewalk
- Fencing: Vinyl
- Roof: Shingle
- Security Features: Smoke Detector(s)
- Window Features: Shutters, Storm Window(s)
- Vegetation: Trees/Landscaped
- View: Water
- Water Source: Public
- Sewer: Public Sewer
- Cooling: Central Air
- Heating: Central, Electric
- Furnished: Unfurnished
Property Details
- Subdivision Name: SHORE ACRES EDGEWATER SEC
- Direction Faces: Southeast
- Builder Name: Bay to Bay Group
- Construction Materials: Block, HardiPlank Type
Association Information
- Community Features: Irrigation-Reclaimed Water, Park, Playground, Pool, Sidewalks, Tennis Court(s), Street Lights
Fees&Taxes
- Tax Year: 2025
- Tax Annual Amount: $2,649
Green Building Info
- Green Water Conservation: Irrigation-Reclaimed Water
Amenities & Features
- Waterfront available: Yes
- GarageYN: Yes
- AttachedGarageYN: Yes
- FireplaceYN: Yes
- PoolPrivateYN: No
- Cooling: Central Air
- Security Features: Smoke Detector(s)
- CommunityFeatures: Irrigation-Reclaimed Water, Park, Playground, Pool, Sidewalks, Tennis Court(s), Street Lights
- WindowFeatures: Shutters, Storm Window(s)
- ExteriorFeatures: Balcony, French Doors, Lighting, Outdoor Grill, Outdoor Kitchen, Private Mailbox, Rain Gutters, Sidewalk
- Utilities: BB/HS Internet Available, Electricity Connected, Public, Sewer Connected, Water Connected
- Features:
- Amenities:
Building Details
- ArchitecturalStyle: Contemporary, Elevated
- NewConstructionYN: No
- Heating: Central, Electric
- Exterior material: Block, HardiPlank Type
- Roof: Shingle
- Parking: Basement, Driveway, Garage Door Opener, Golf Cart Parking, Ground Level, Off-street, Oversized