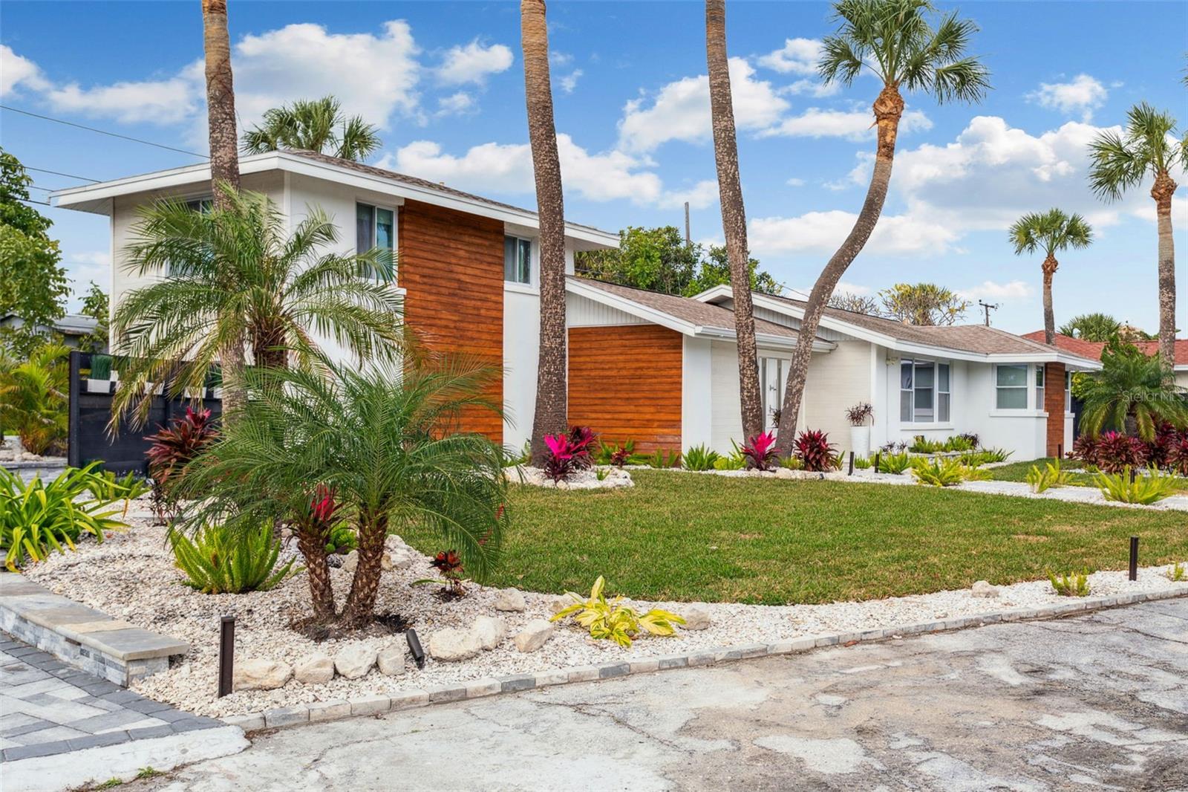
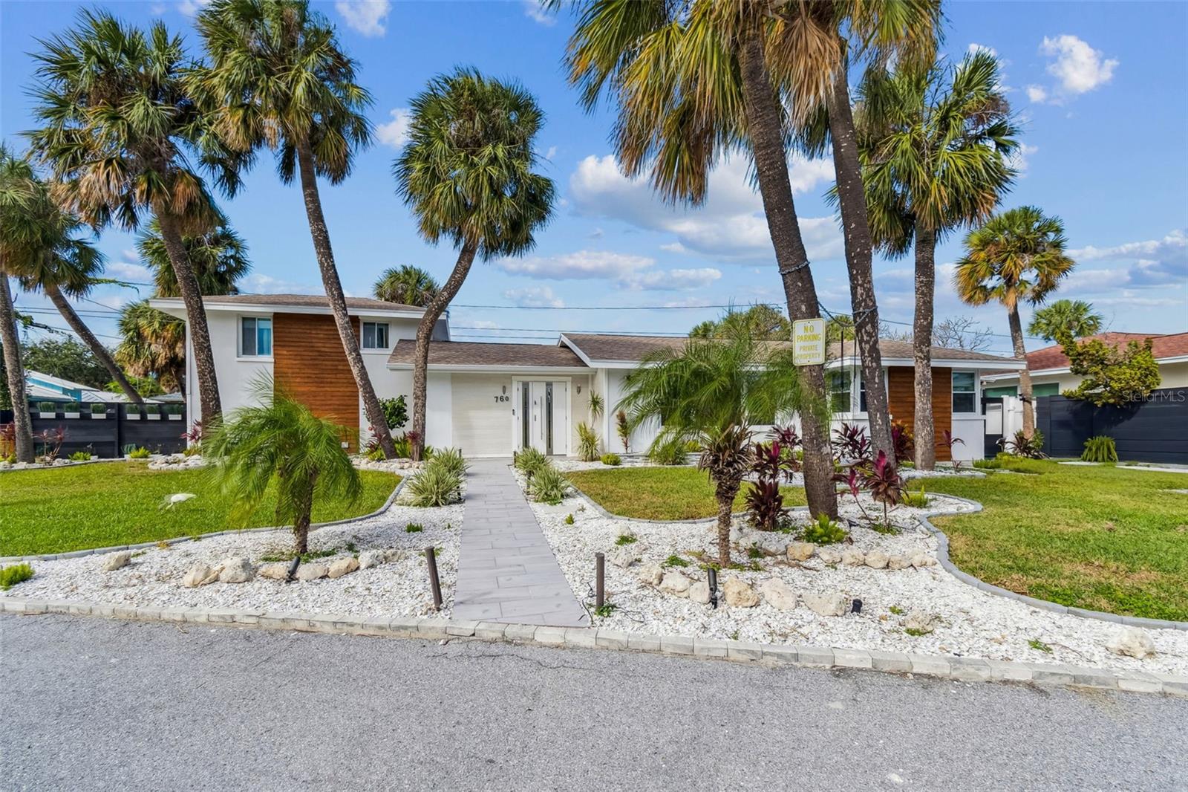
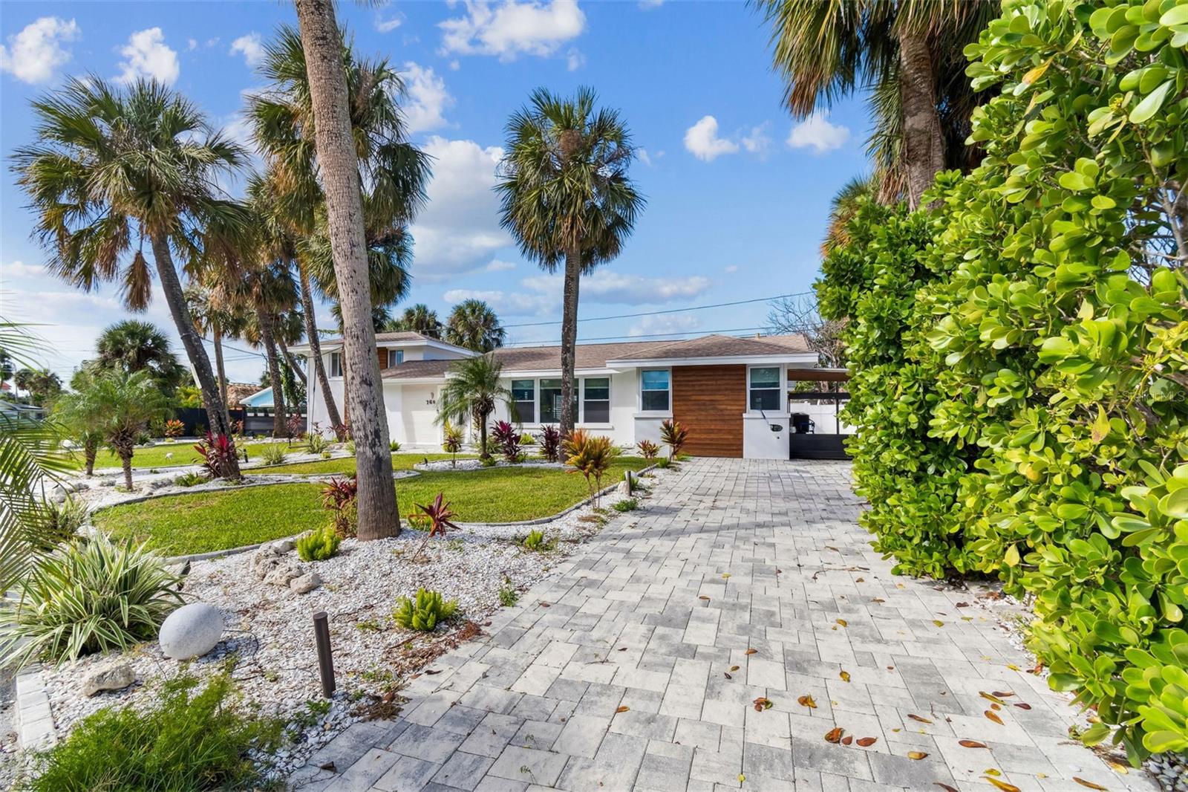
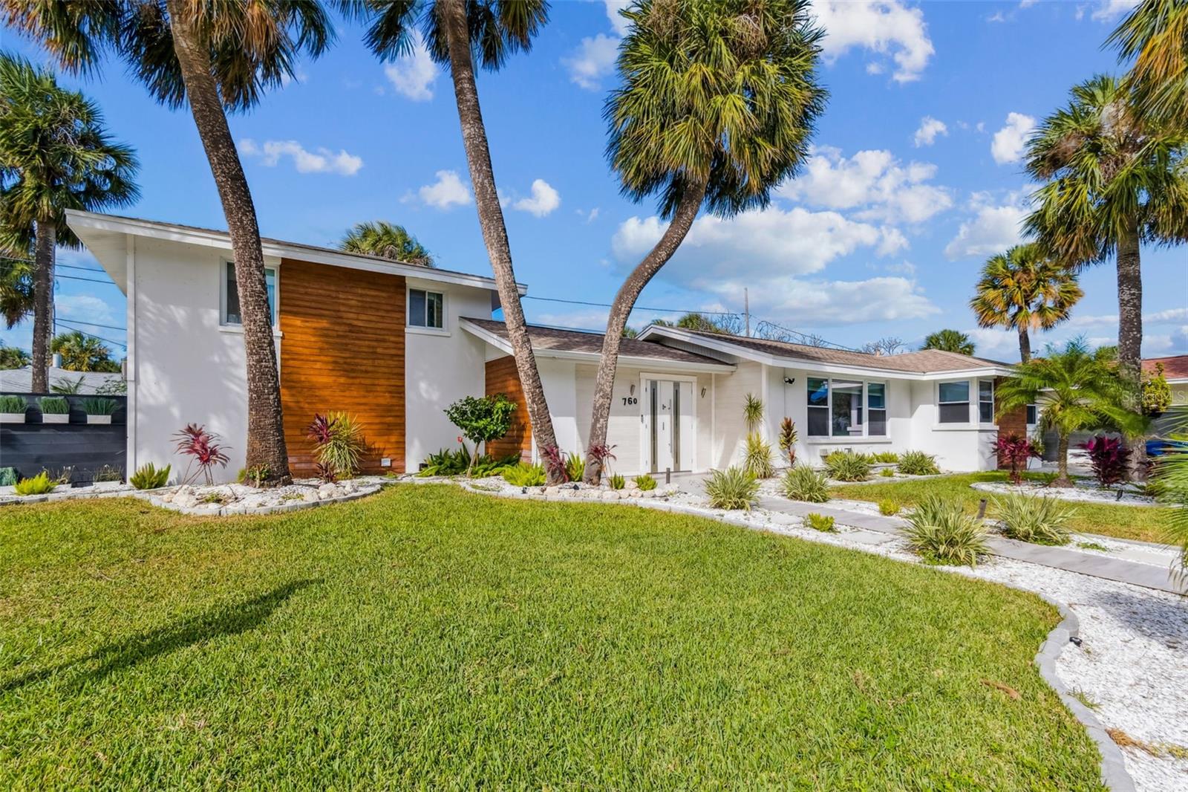
Courtesy of
- Listing Office: LPT REALTY, LLC
- Status: Active
- MLS ID: MFRTB8523716
Description
-
Description:
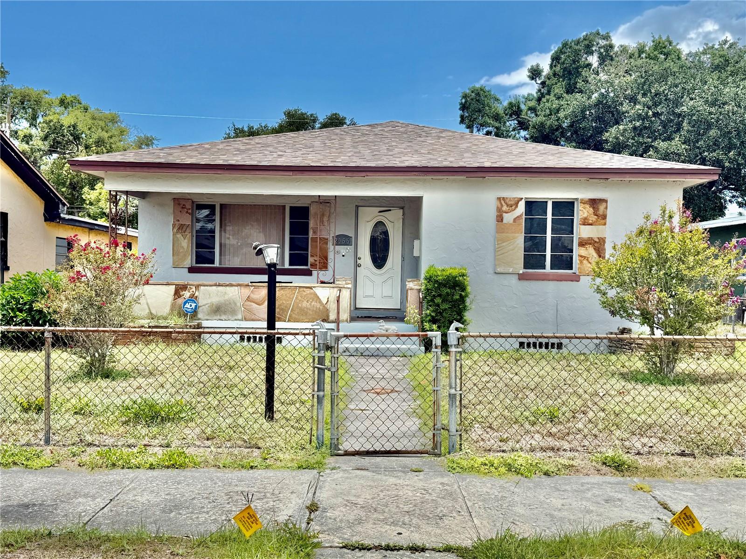
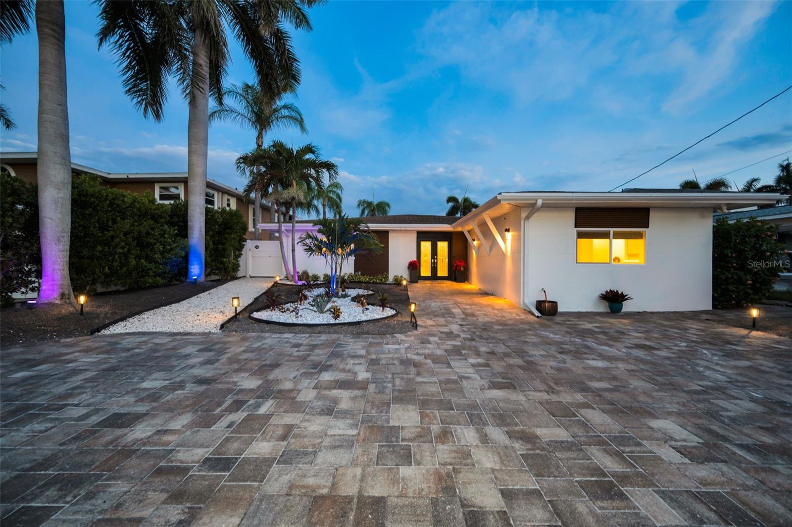
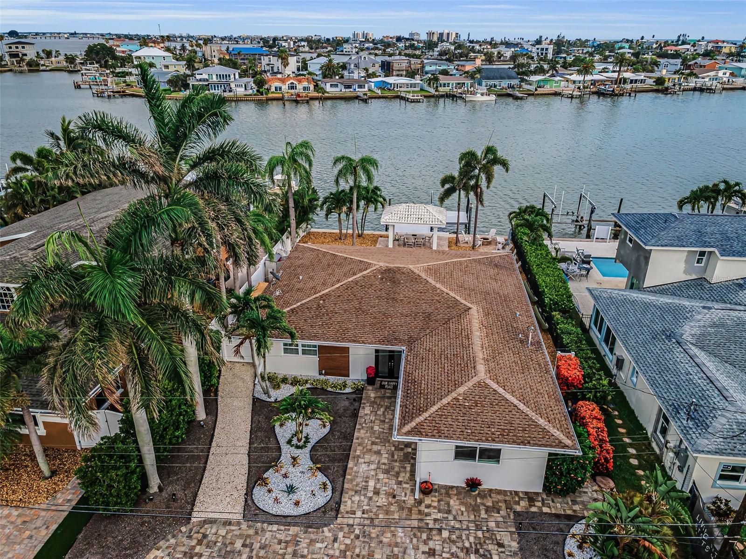
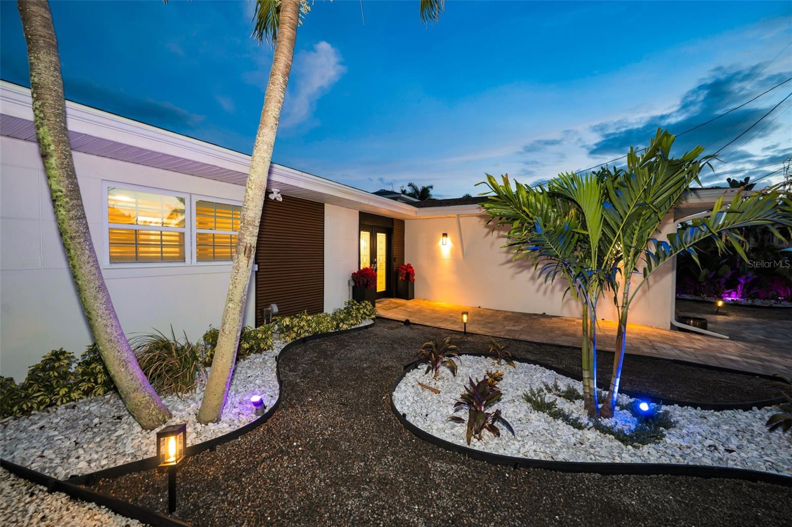
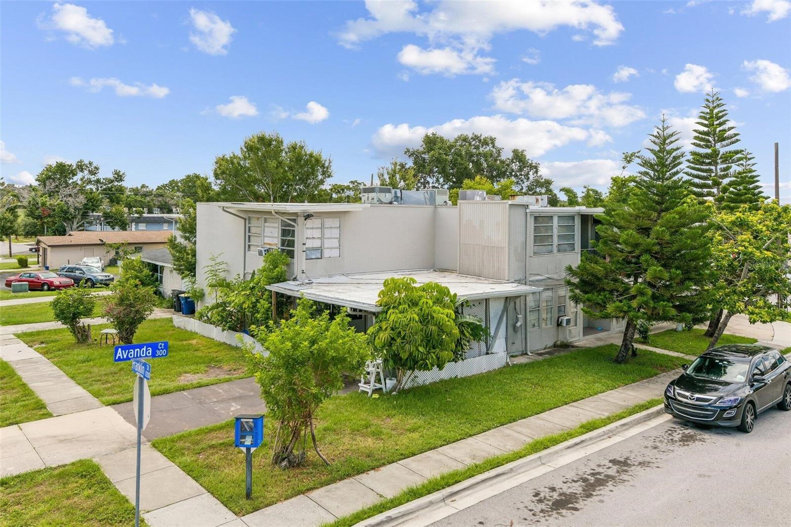
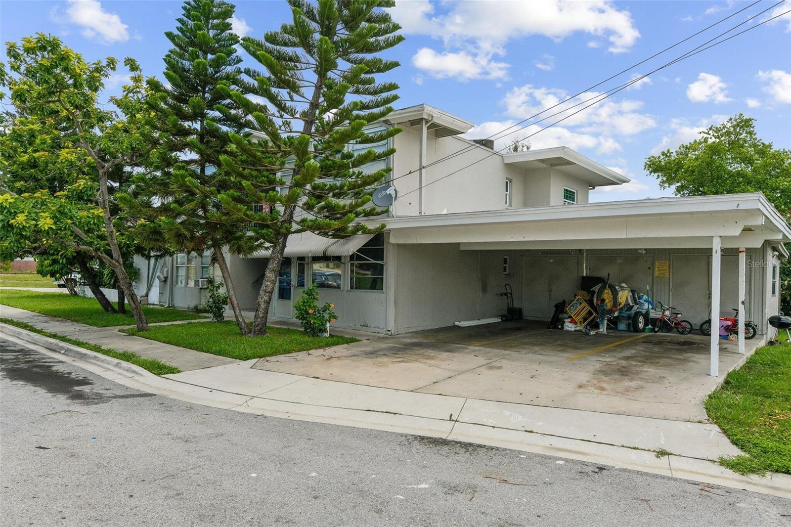
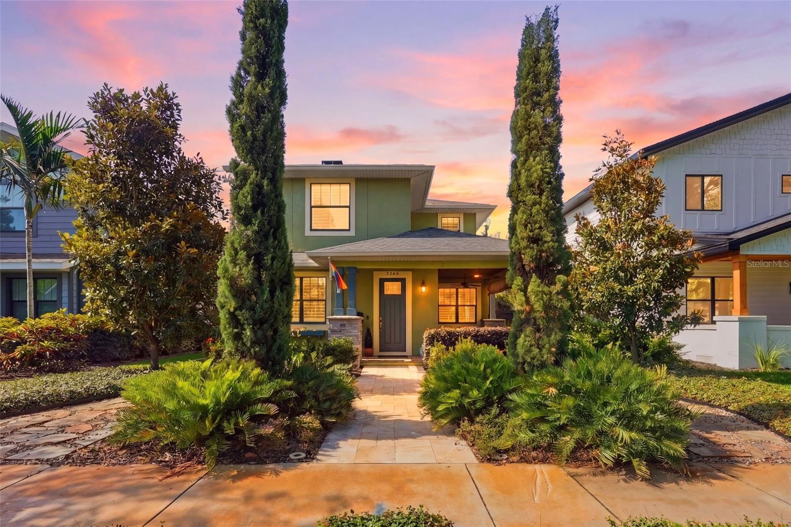
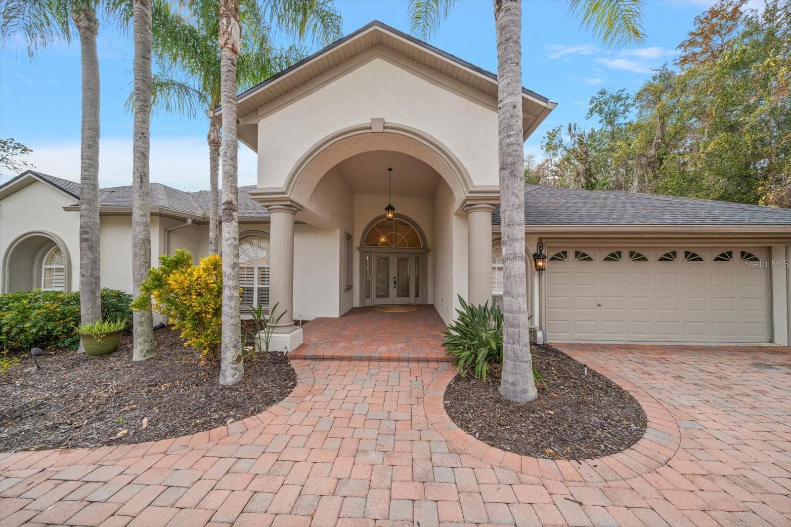
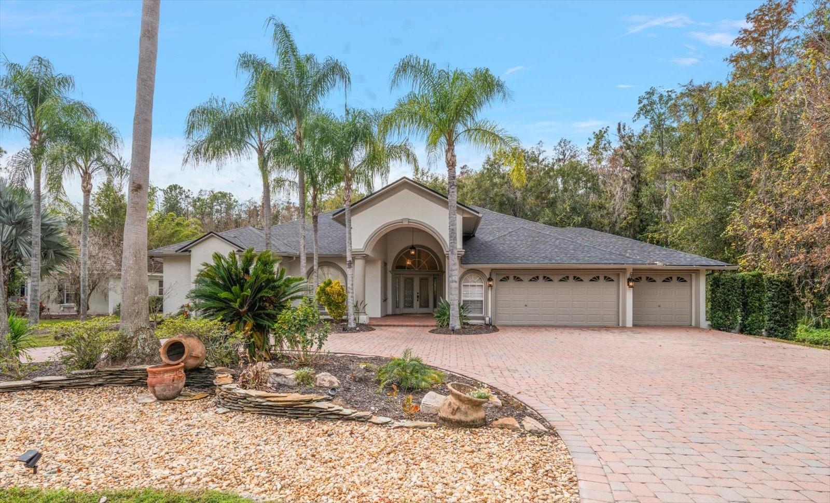
Welcome home to this beautifully maintained 3-bedroom, 2-bath residence offering comfort, functionality, and thoughtful updates throughout.
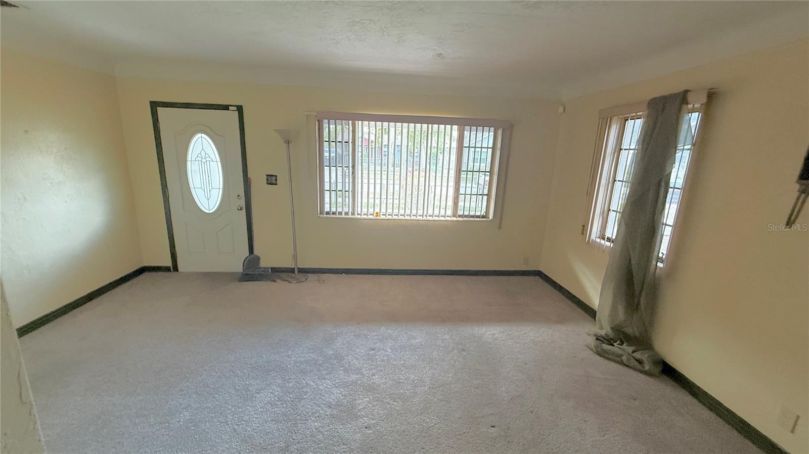
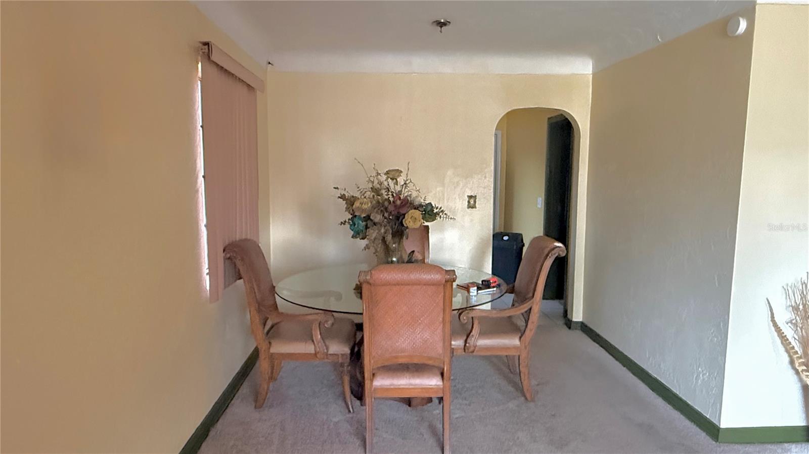
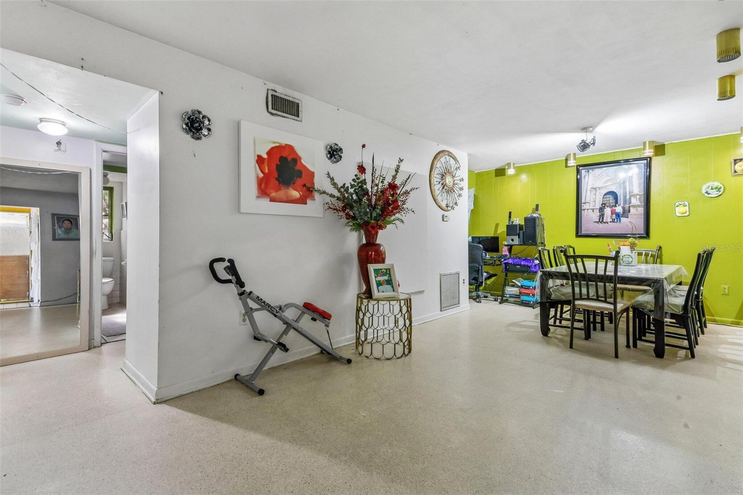
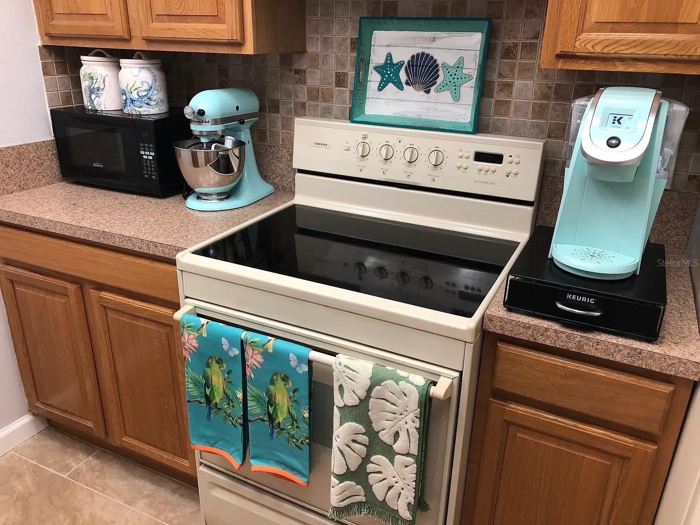
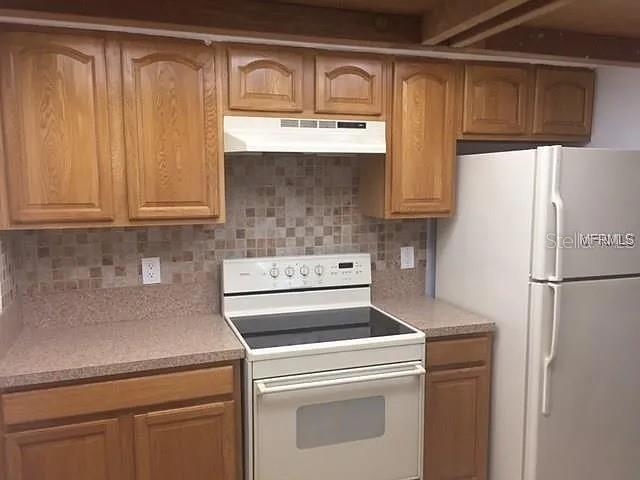
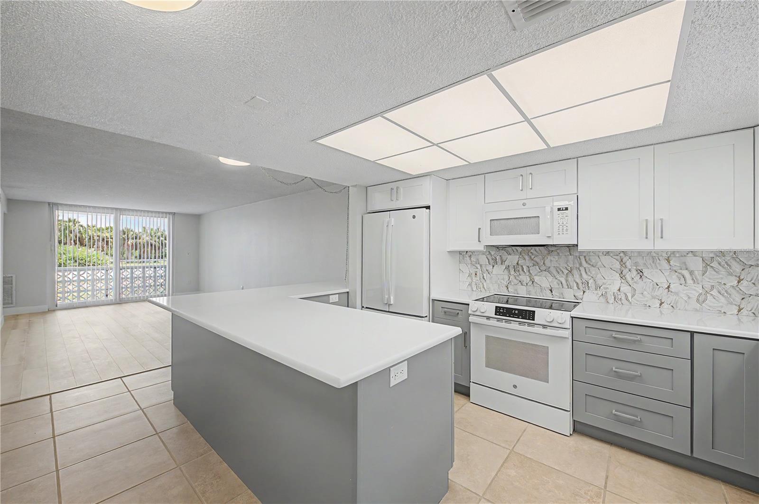
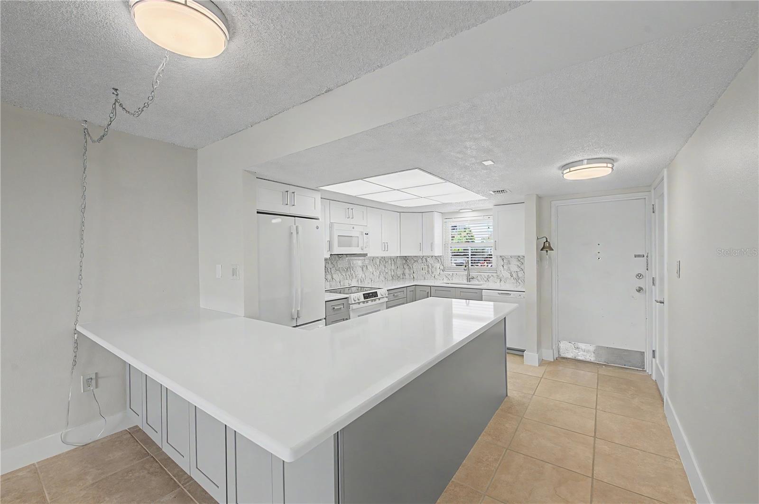
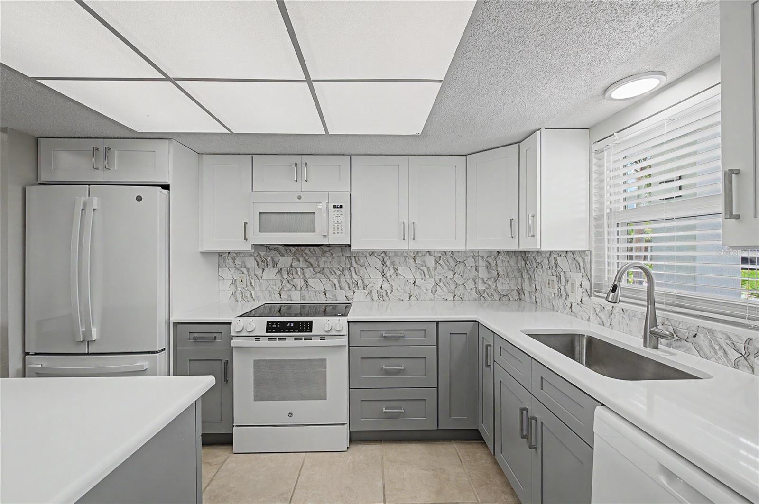
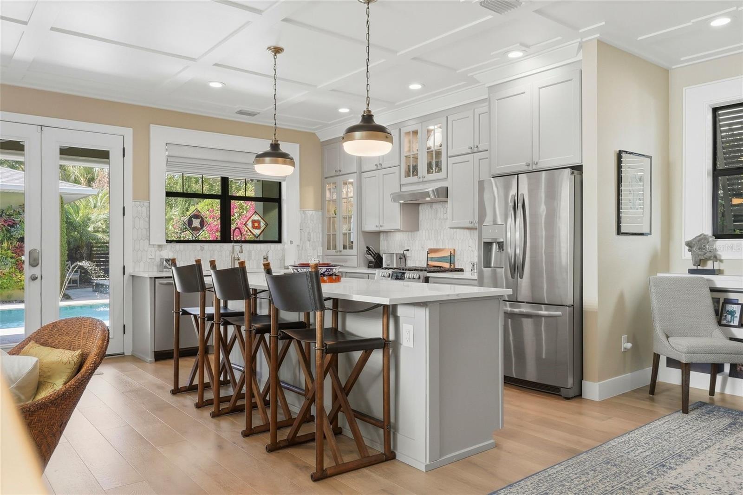
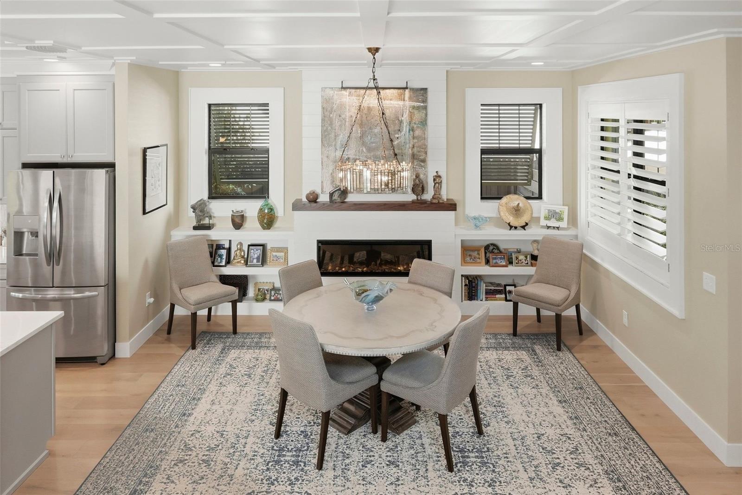
The heart of the home is the spacious expanded kitchen, featuring abundant cabinetry, generous counter space, a breakfast bar, and an open layout that connects seamlessly to the main living and dining areas, ideal for both daily living and entertaining. A desirable split-bedroom floor plan enhances privacy, while laminate wood-look flooring and tile in the kitchen provide easy maintenance and durability.
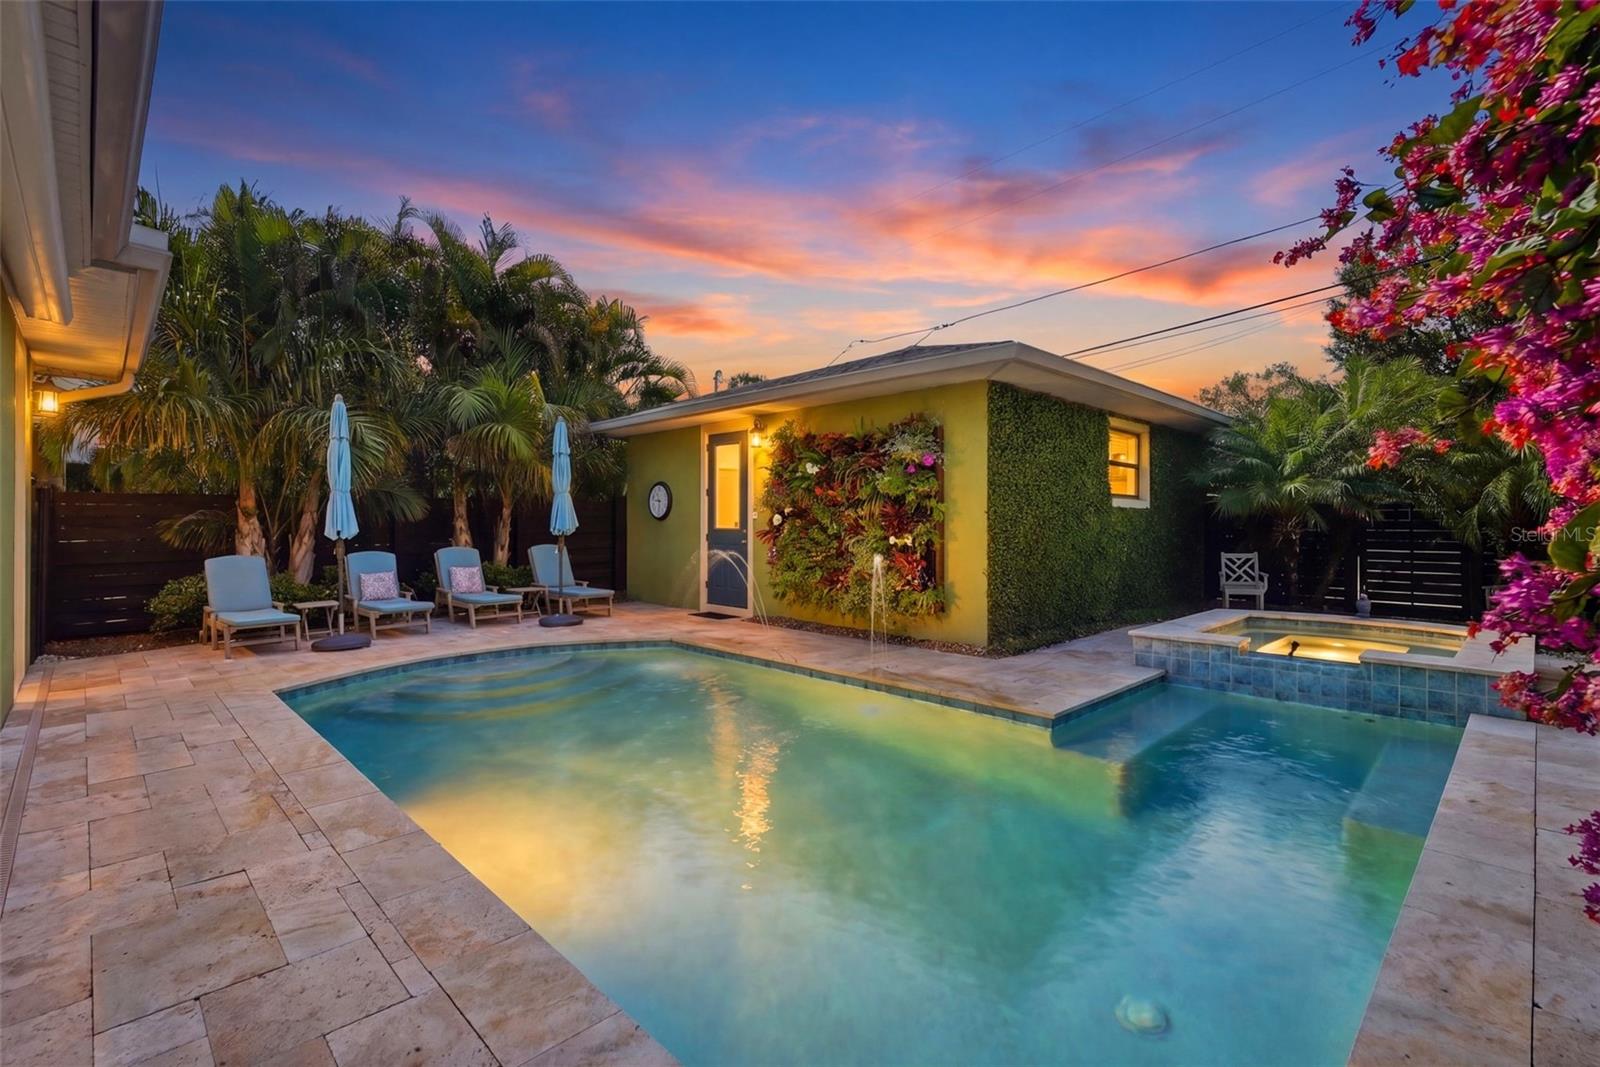
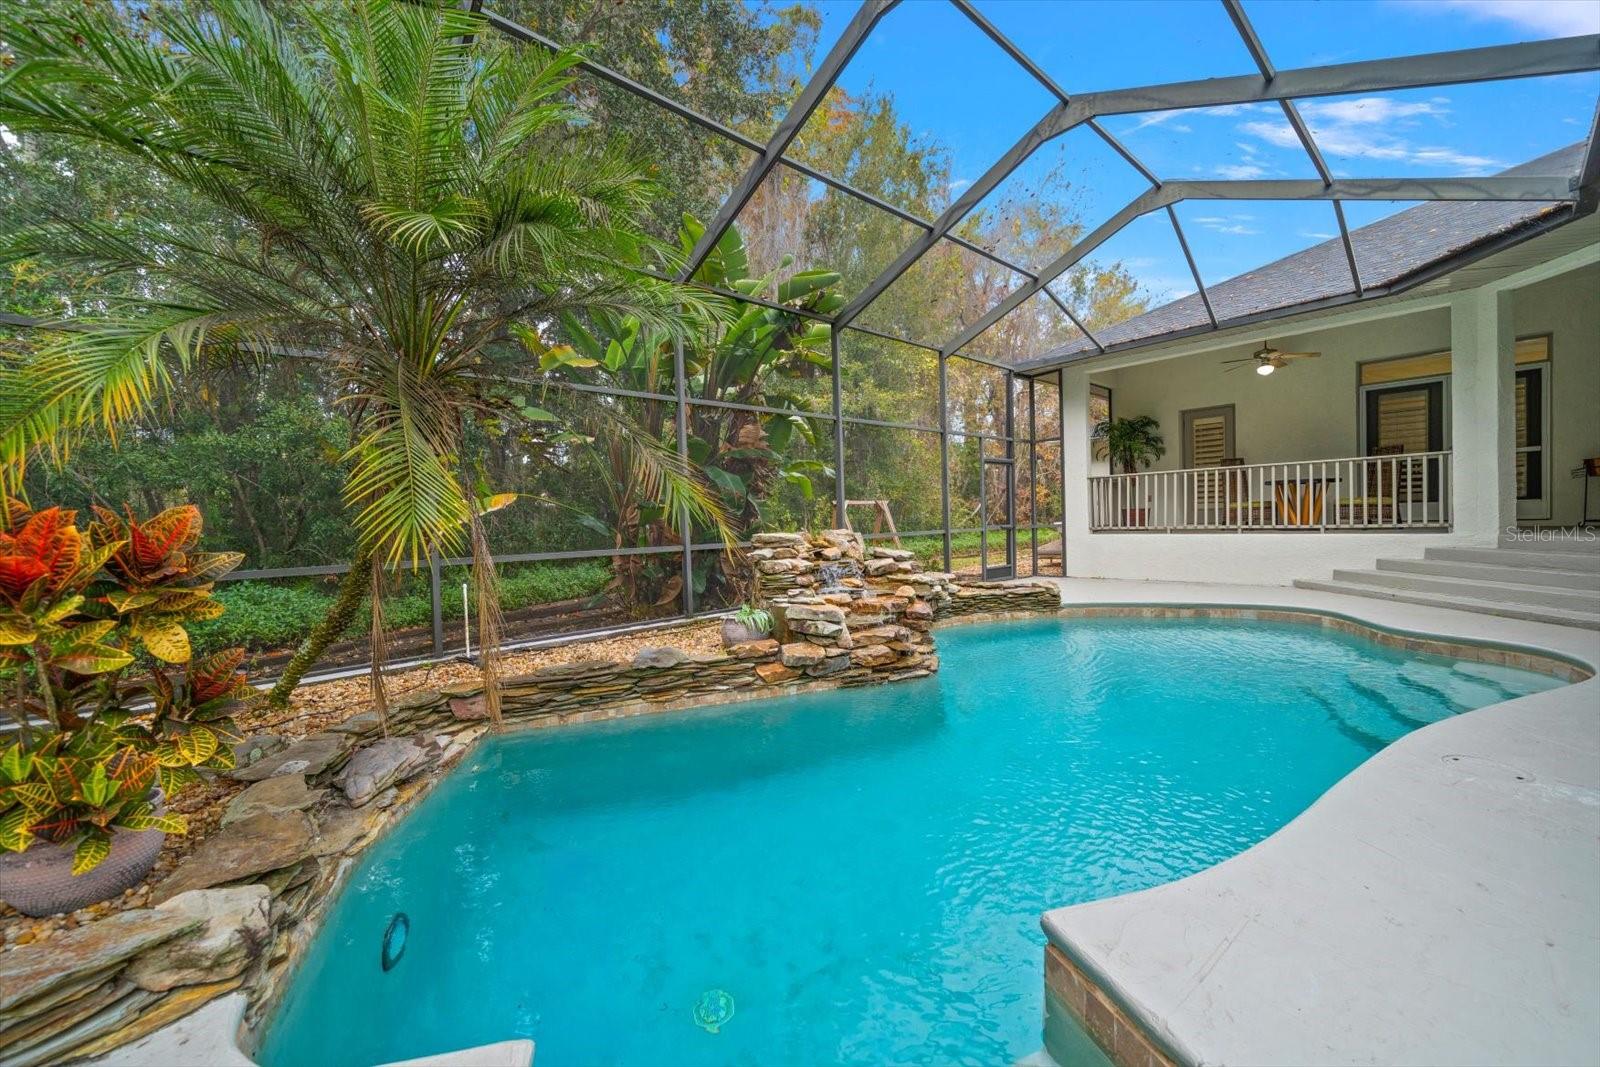
Step outside to a fully fenced backyard designed for relaxation and enjoyment, complete with fruit trees and flowering plants that create a peaceful, natural setting. A storage shed and private irrigation well add convenience and utility to the outdoor space.
This home has been carefully maintained and features several major updates, including a new roof (2026), updated electrical panels (2026), new HVAC system (2024), and a carbon water filtration system. The septic system was also pumped about five years ago.
Conveniently located near shopping, dining, schools, parks, and major roadways, this home offers everyday convenience paired with long-term value. Schedule your private showing today.
Show all description - Virtual Tour: https://www.propertypanorama.com/instaview/stellar/TB8523716
Video
- VirtualTourURLUnbranded: https://www.propertypanorama.com/instaview/stellar/TB8523716
Basics
- Bathrooms Half: 0
- Date added: Added 19 hours ago
- Category: Single Family Residence
- Type: Residential
- Bedrooms: 3
- Bathrooms: 2
- Half baths: 0
- Area, sq ft: 1808 sq ft
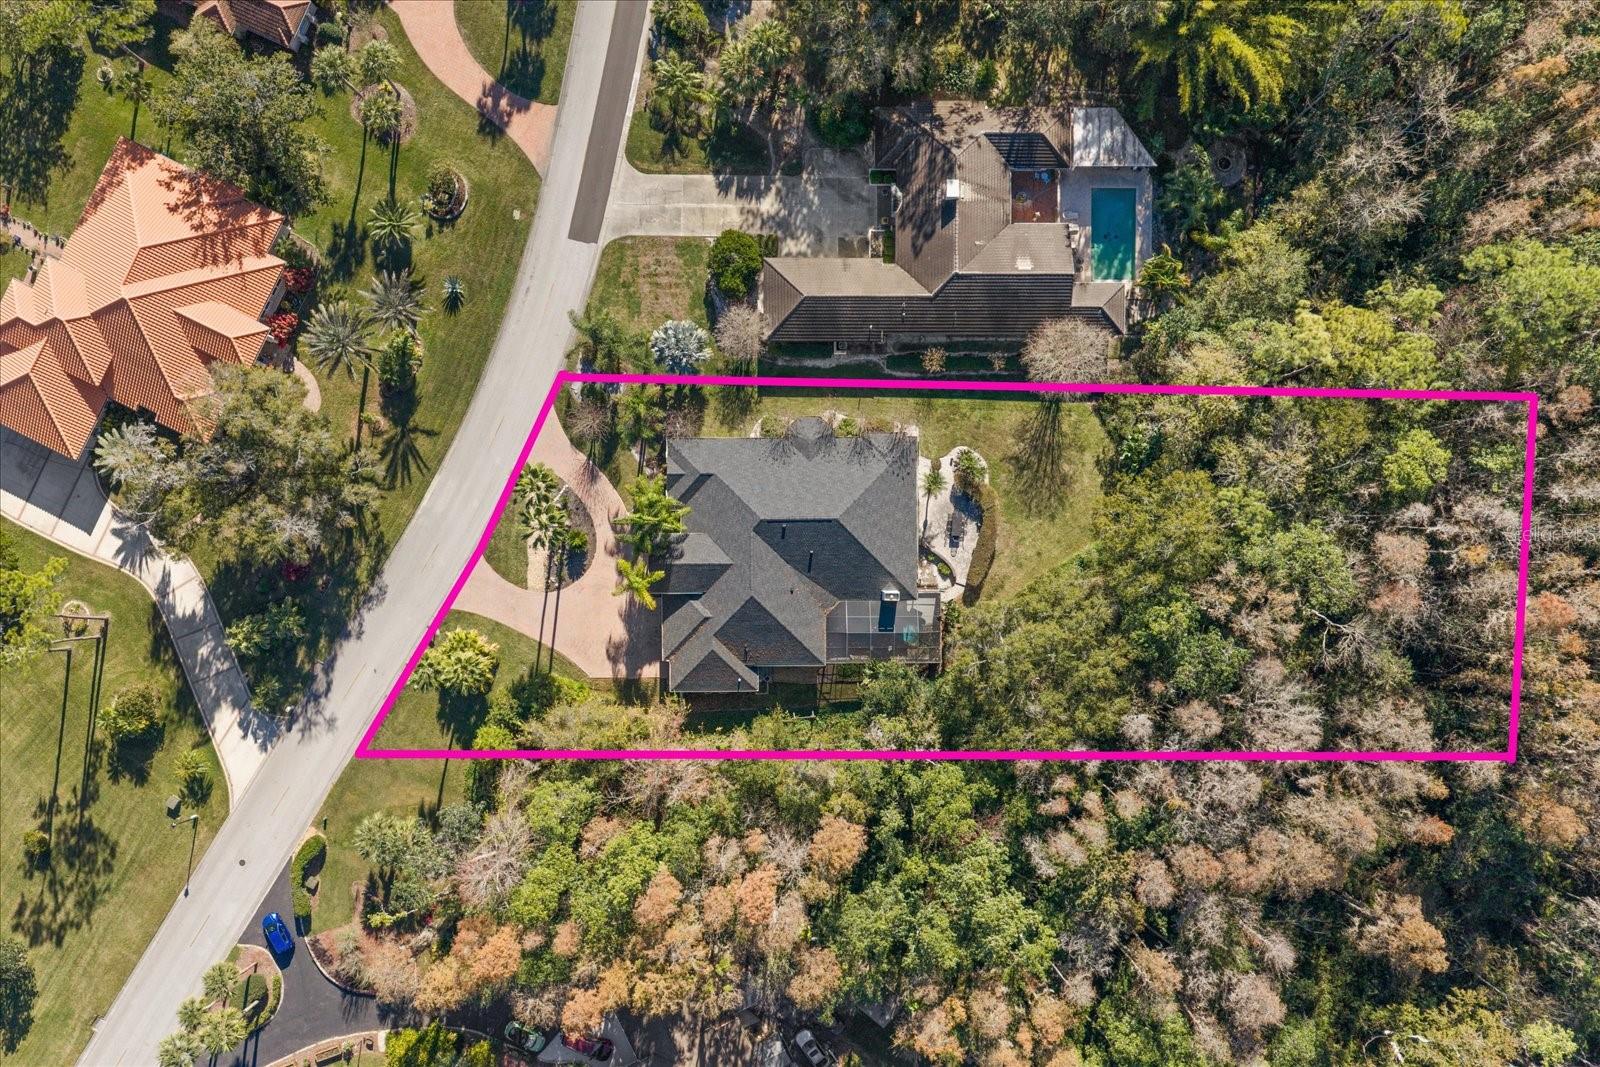
- Lot size, sq ft: 10750 sq ft
- Year built: 1981
- SubdivisionName: DELTONA LAKES UNIT 11
- GarageSpaces: 2
Location
- CountyOrParish: Volusia
- City / Department: DELTONA
Property Features
- Interior Features: Ceiling Fans(s), Eat-in Kitchen, Open Floorplan, Solid Wood Cabinets, Split Bedroom, Walk-In Closet(s)
- Appliances: Dishwasher, Disposal, Electric Water Heater, Microwave, Refrigerator
- Flooring: Ceramic Tile, Laminate
- Laundry Features: In Garage
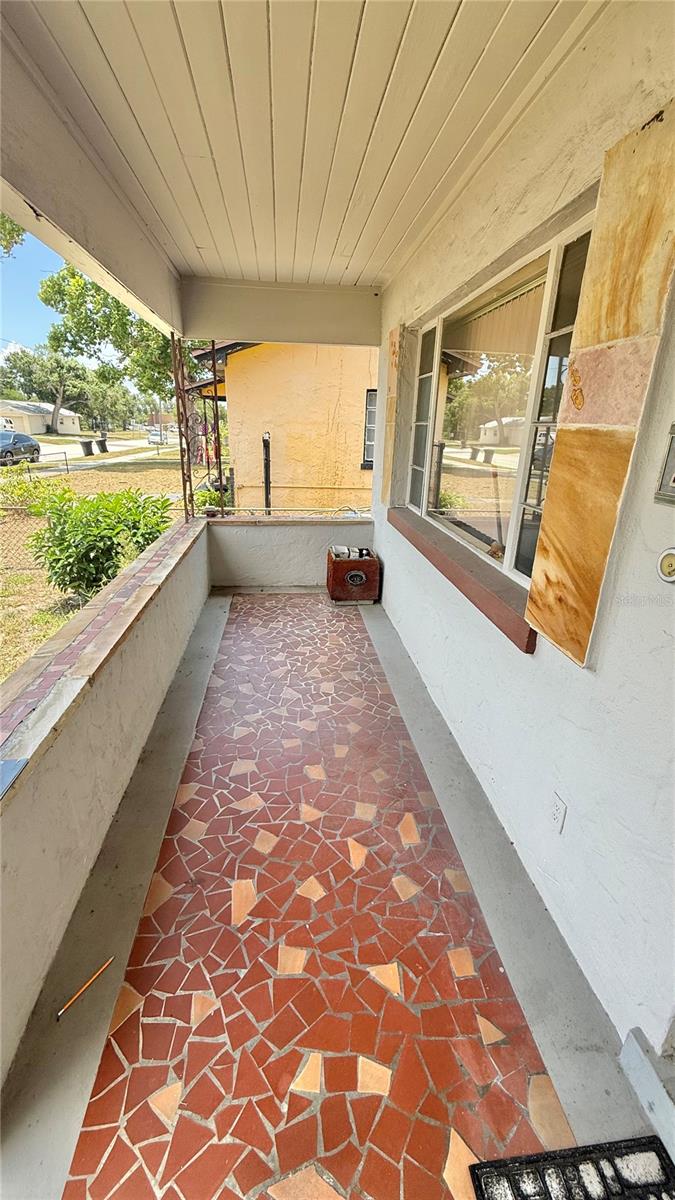
- Patio And Porch Features: Covered, Deck, Patio, Porch, Rear Porch
- Garage YN: Yes
- Attached Garage YN: Yes
- Garage Spaces: 2
- Pets Allowed: Yes
- Exterior Features: Lighting, Rain Gutters, Sprinkler Metered
- Fencing: Fenced
- Roof: Shingle
- Security Features: Security System Owned, Smoke Detector(s)
- Window Features: Blinds
- Vegetation: Fruit Trees, Mature Landscaping, Trees/Landscaped
- Water Source: Public, Well
- Sewer: Septic Tank
- Cooling: Central Air
- Heating: Central
- Furnished: Unfurnished
Property Details
- Subdivision Name: DELTONA LAKES UNIT 11
- Direction Faces: East
- Construction Materials: Block, Stucco
Fees&Taxes
- Tax Year: 2025
- Tax Annual Amount: $2,653
Amenities & Features
- Waterfront available: No
- GarageYN: Yes
- AttachedGarageYN: Yes
- FireplaceYN: No
- PoolPrivateYN: No
- Cooling: Central Air
- Security Features: Security System Owned, Smoke Detector(s)
- WindowFeatures: Blinds
- ExteriorFeatures: Lighting, Rain Gutters, Sprinkler Metered
- Utilities: Electricity Connected
- Features:
- Amenities: