Courtesy of
- Listing Office: KELLER WILLIAMS ST PETE REALTY
- Status: Active
- MLS ID: MFRTB8550743
Description
-
Description:
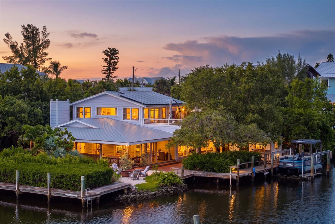
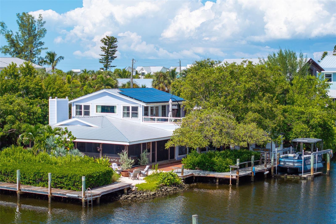
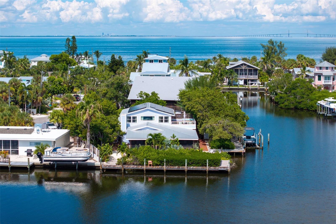
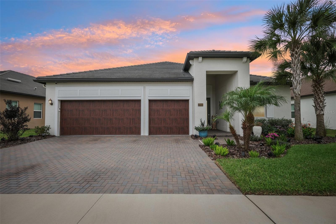
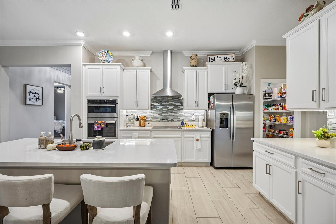
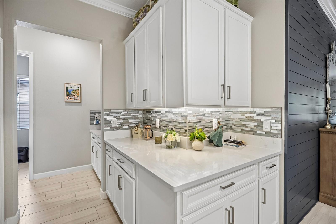
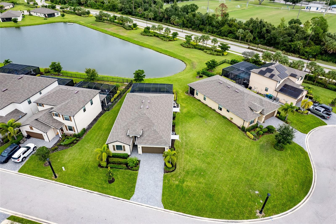
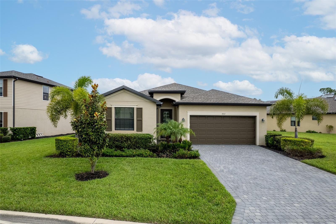
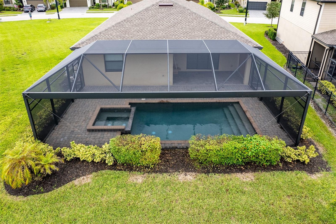
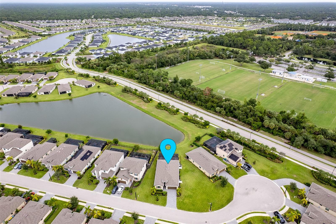
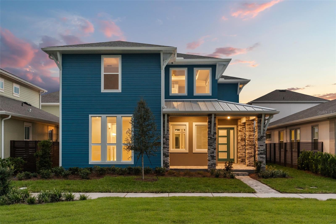
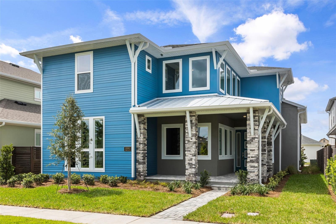
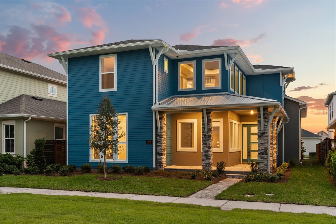
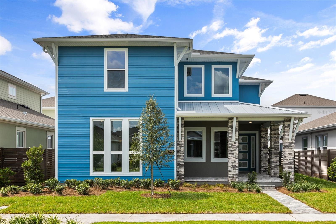
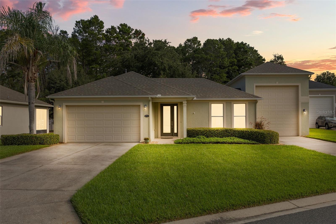
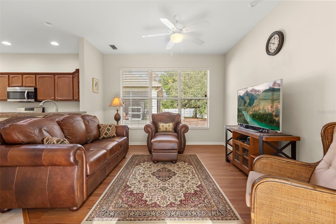
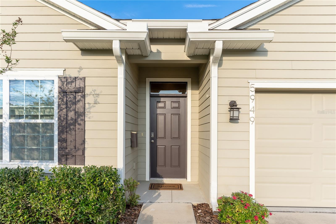
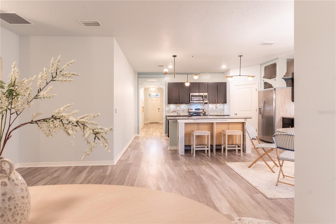
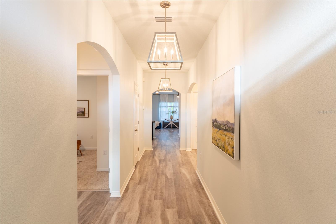
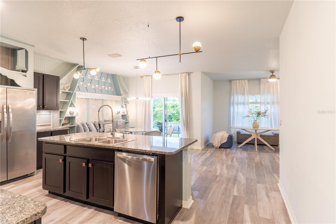
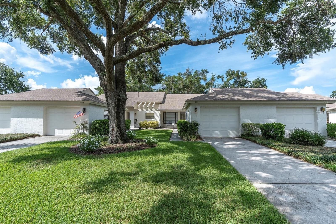
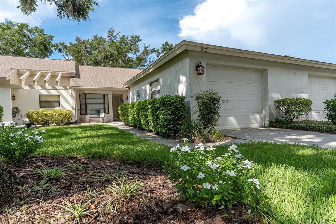
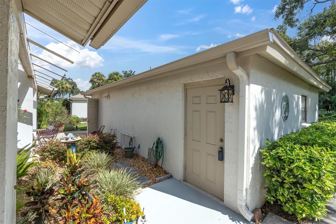
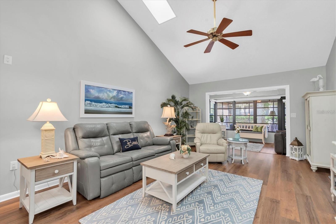
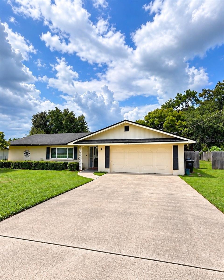
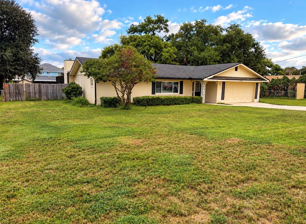
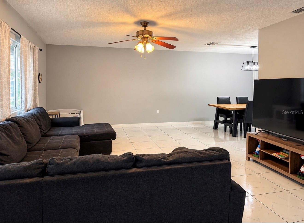
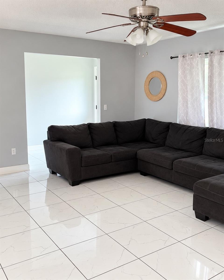
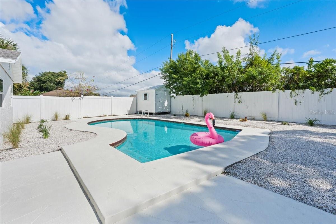
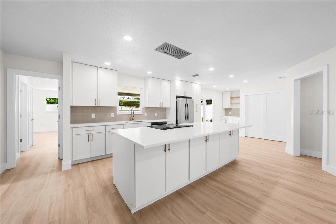
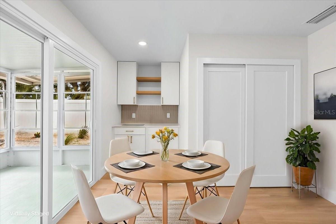
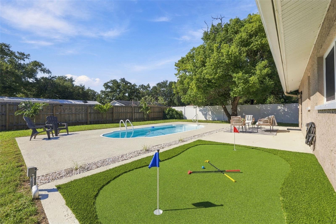
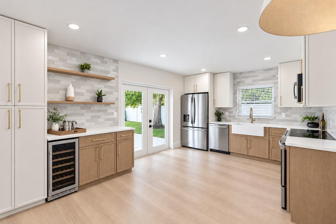
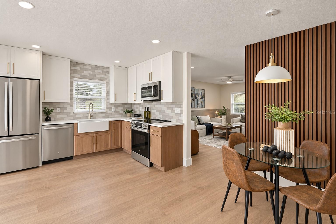
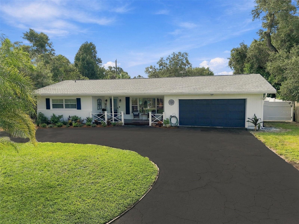
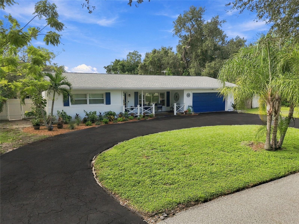
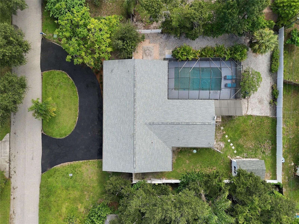
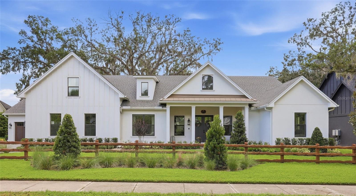
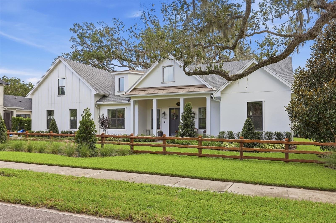
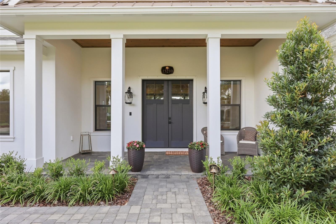
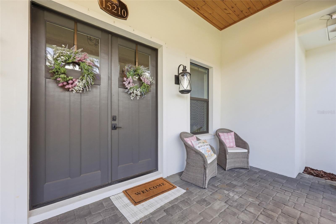
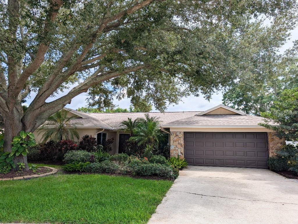
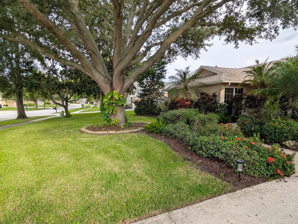
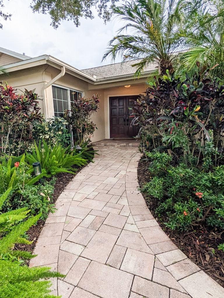
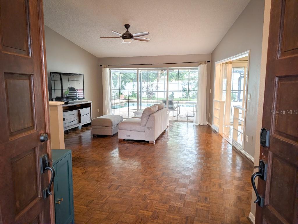
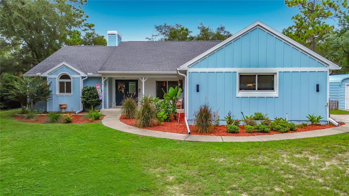
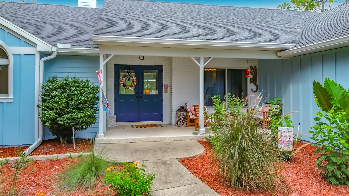
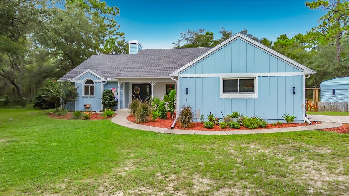
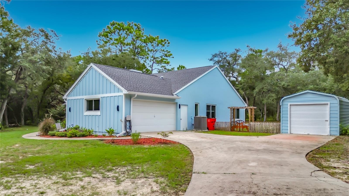
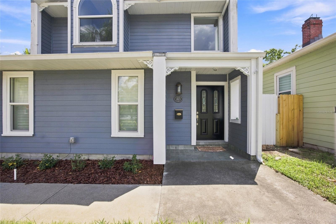
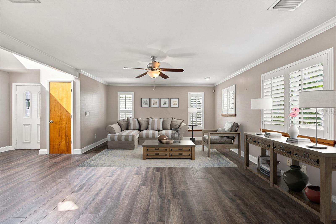
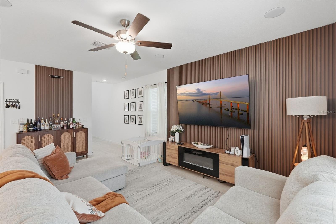
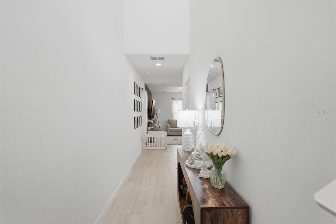
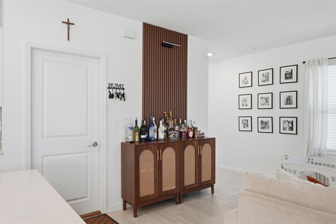
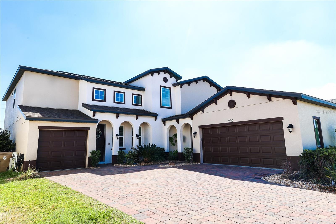
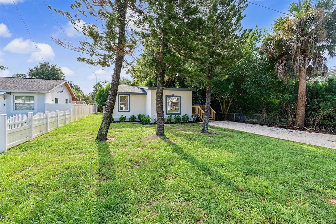
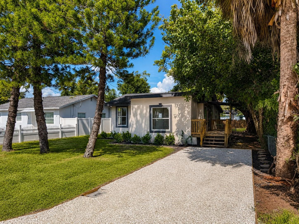
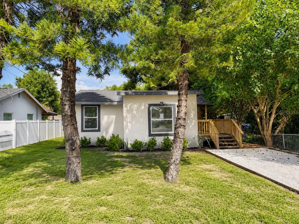
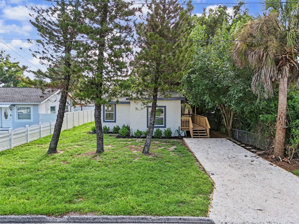
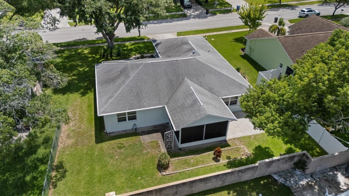
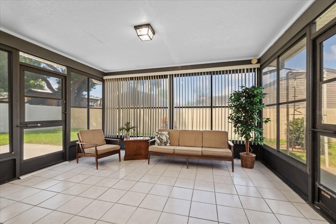
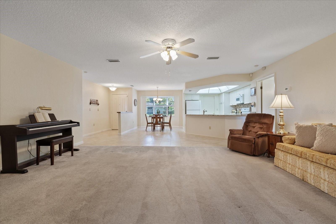
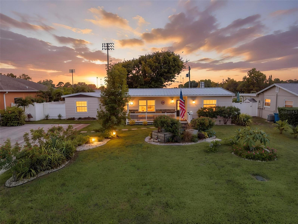
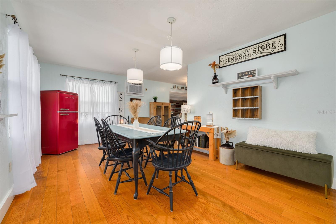
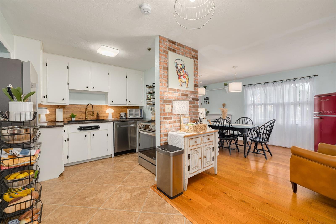
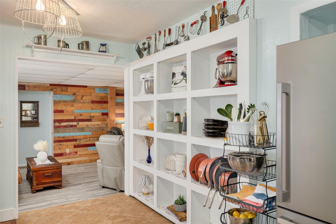
Welcome to this charming and functional St. Petersburg home offering nearly 1,500 sq ft of well-designed living space on an OVERSIZED 8,850 sq ft lot. Highlighted by a METAL ROOF, double-wide driveway, inviting front porch, and colorful curated blooms, this property boasts instant curb appeal. The ideal TRIPLE-SPLIT 4-bedroom floor plan provides privacy for everyone while centering around the heart of the home: a spacious kitchen, dining area, and family room. The kitchen features floating shelves, a charming built-in display/pantry cabinetry, and a 2-year-old appliance package. Perfect for LARGE FAMILIES or WORK-FROM-HOME lifestyles with versatile multi-use spaces, including a BONUS ROOM that works great as a home office, play space or 5th bedroom, offering private backyard access. This home also includes an INSIDE LAUNDRY room with side-by-side washer/dryer and extra storage. Outside, enjoy a massive POOL-SIZED BACKYARD with room for a playset or expansion, plus a workshop and two storage sheds for the DIY enthusiast. Complete with a water softener system and views of the nearby St. Pete Catholic High School field for Friday night football fun. Conveniently located just 5 minutes to Tyrone Square Mall, 15 minutes to Gulf beaches, and 20 minutes to vibrant Downtown St. Pete!
Show all description - Virtual Tour: https://www.propertypanorama.com/instaview/stellar/TB8550743
Video
- VirtualTourURLUnbranded: https://www.propertypanorama.com/instaview/stellar/TB8550743
Basics
- Bathrooms Half: 0
- Date added: Added 50 minutes ago
- Category: Single Family Residence
- Type: Residential
- Bedrooms: 4
- Bathrooms: 2
- Half baths: 0
- Area, sq ft: 1490 sq ft
- Lot size, sq ft: 8850 sq ft
- Year built: 1952
- View: Park/Greenbelt
- SubdivisionName: VARIETY VILLAGE REP
Location
- CountyOrParish: Pinellas
- City / Department: ST PETERSBURG
Location Details
- Elementary School: Azalea Elementary-PN
- Middle Or Junior School: Azalea Middle-PN
- High School: Boca Ciega High-PN
Property Features
- Interior Features: Ceiling Fans(s), Living Room/Dining Room Combo, Split Bedroom
- Appliances: Dishwasher, Dryer, Electric Water Heater, Range, Refrigerator, Washer, Water Softener
- Flooring: Carpet, Tile, Vinyl, Wood
- Laundry Features: Electric Dryer Hookup, Inside, Laundry Room, Washer Hookup
- Patio And Porch Features: Front Porch, Patio, Porch
- Parking Features: None
- Exterior Features: Private Mailbox, Storage
- Fencing: Fenced
- Roof: Metal
- Security Features: Smoke Detector(s)
- Window Features: Window Treatments
- Vegetation: Mature Landscaping, Trees/Landscaped
- View: Park/Greenbelt
- Water Source: Public
- Sewer: Public Sewer
- Cooling: Wall/Window Unit(s)
- Heating: Electric, Ductless
- Furnished: Unfurnished
Property Details
- Subdivision Name: VARIETY VILLAGE REP
- Direction Faces: East
- Construction Materials: Frame
Association Information
- Community Features: None
Fees&Taxes
- Tax Year: 2025
- Tax Annual Amount: $561
Amenities & Features
- Waterfront available: No
- GarageYN: No
- AttachedGarageYN: No
- FireplaceYN: No
- PoolPrivateYN: No
- Cooling: Wall/Window Unit(s)
- Security Features: Smoke Detector(s)
- CommunityFeatures: None
- WindowFeatures: Window Treatments
- ExteriorFeatures: Private Mailbox, Storage
- Utilities: Public
- Features:
- Amenities: